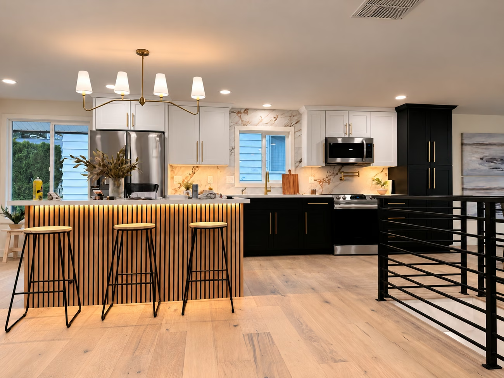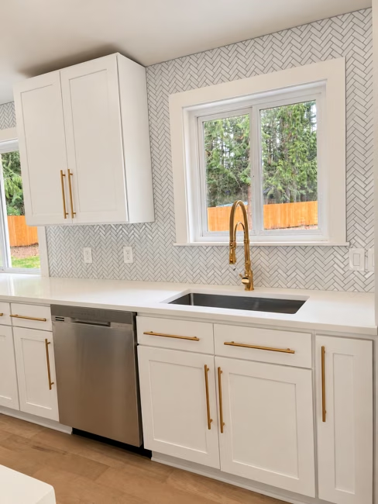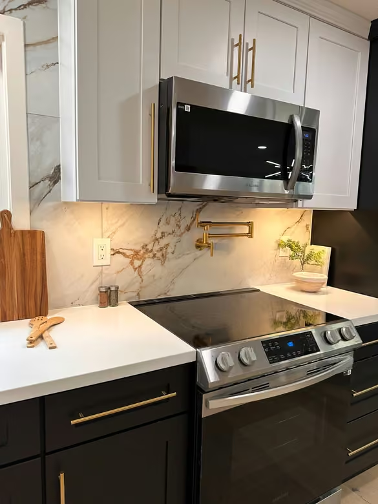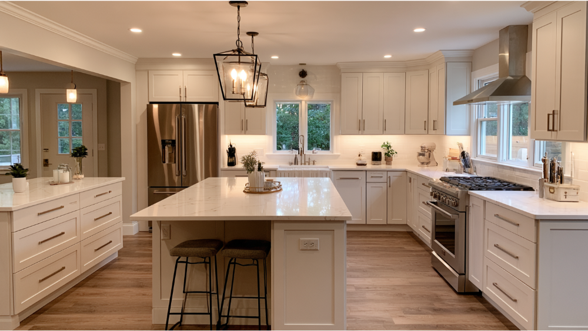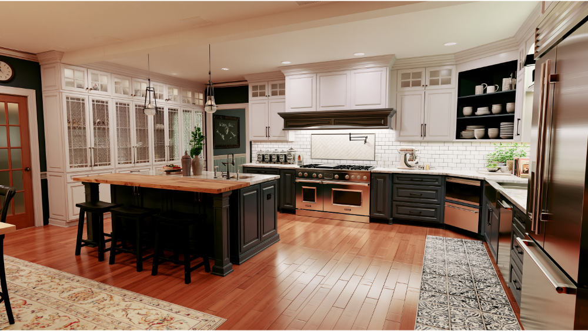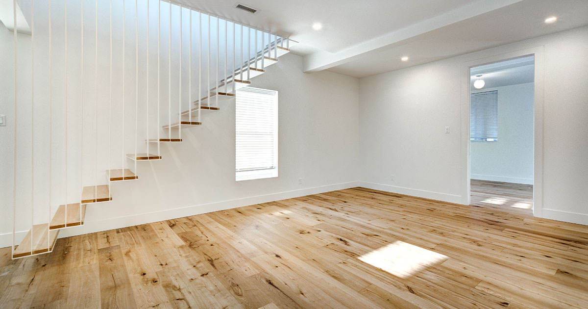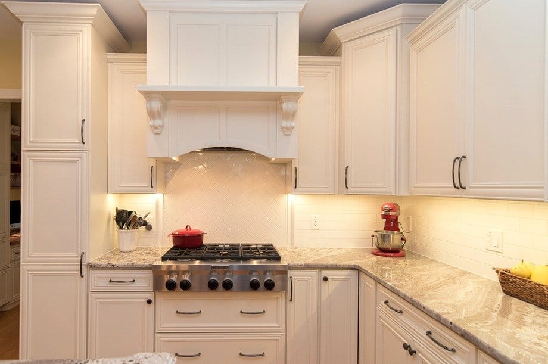


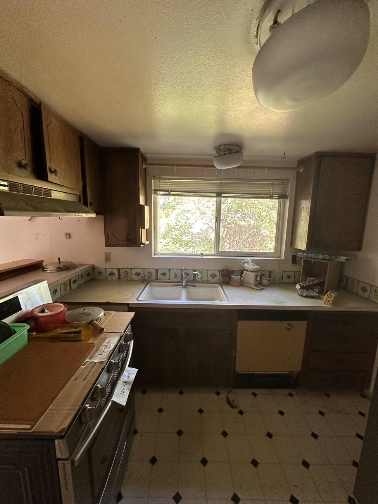
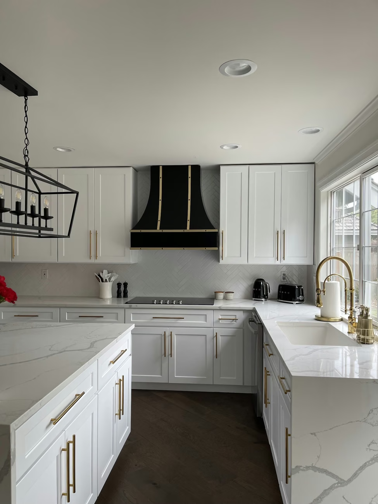
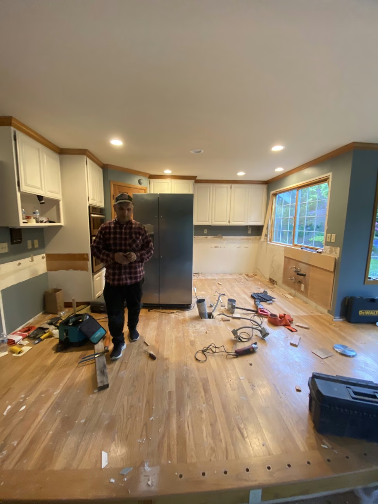

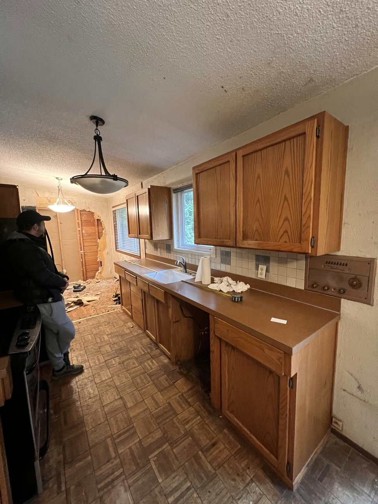

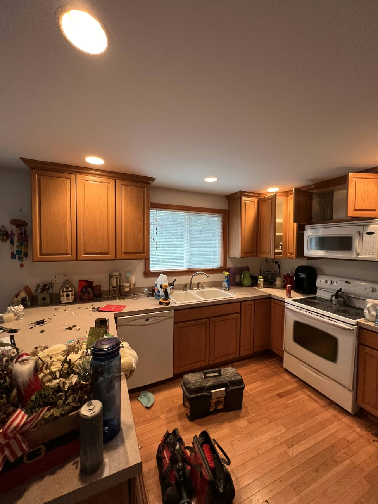

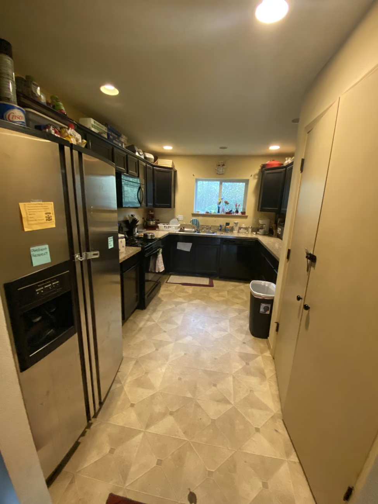
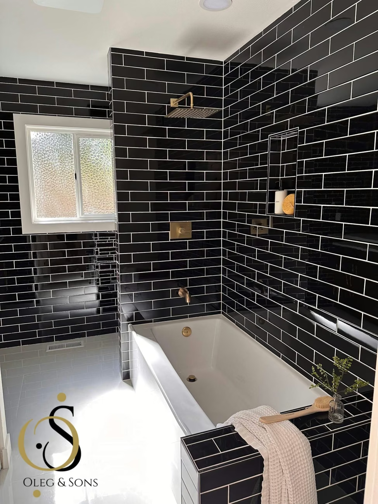
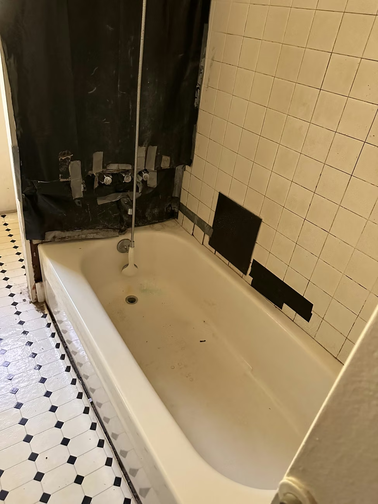

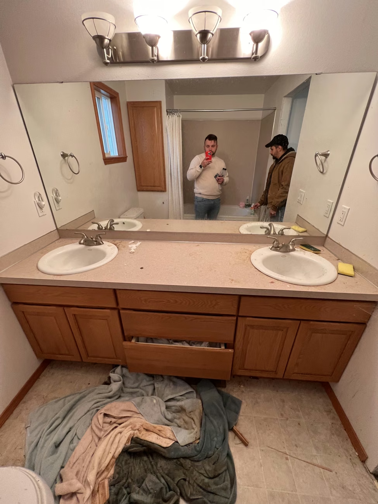
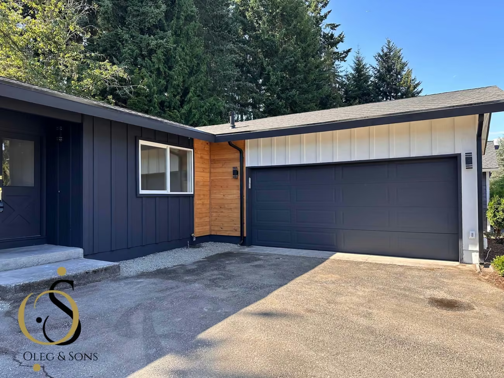
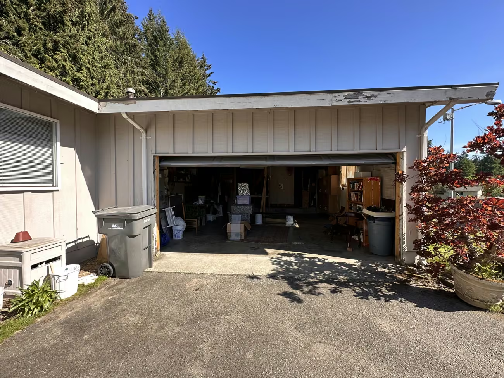


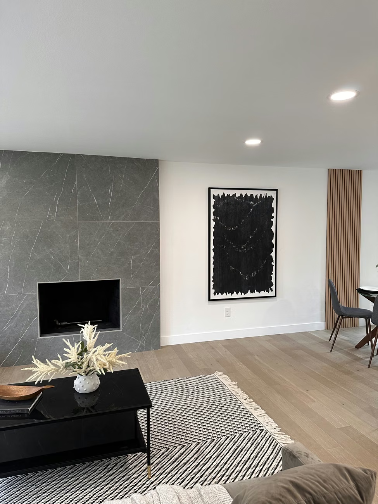


You know who’s responsible.
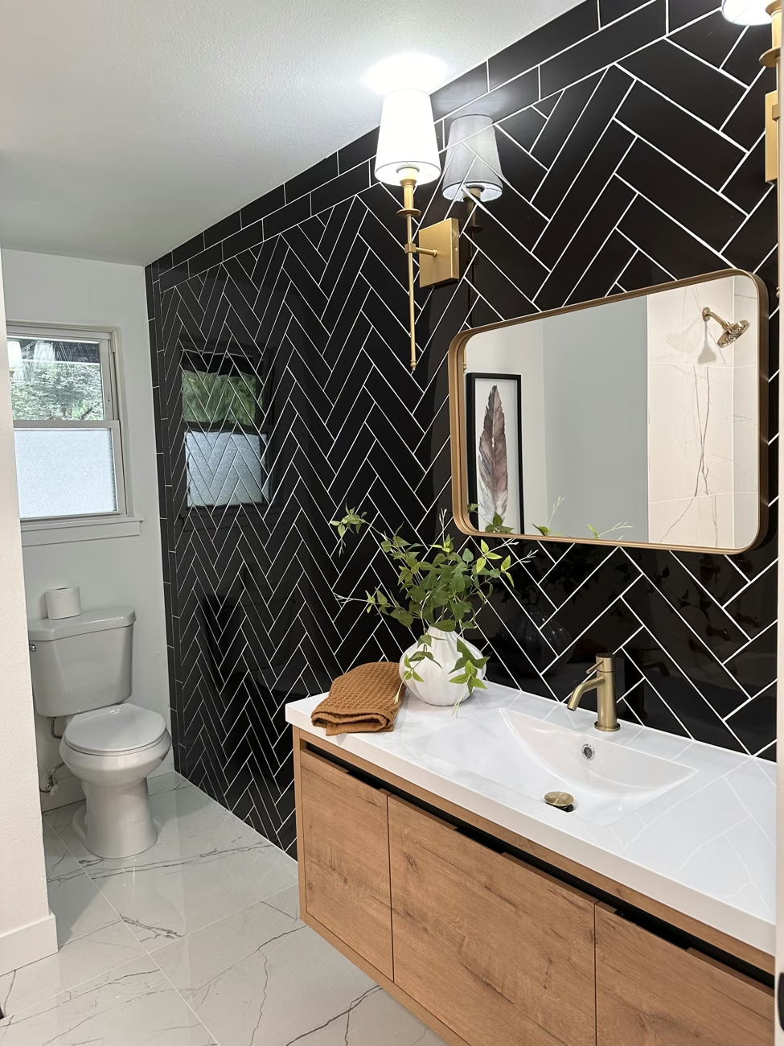
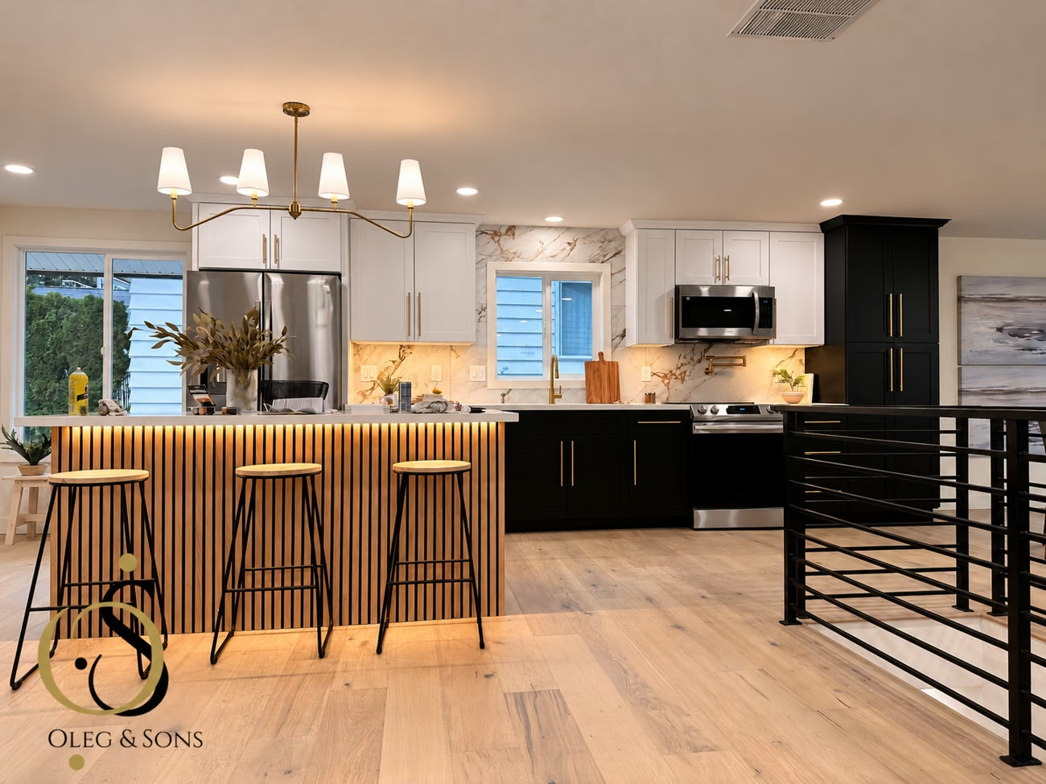
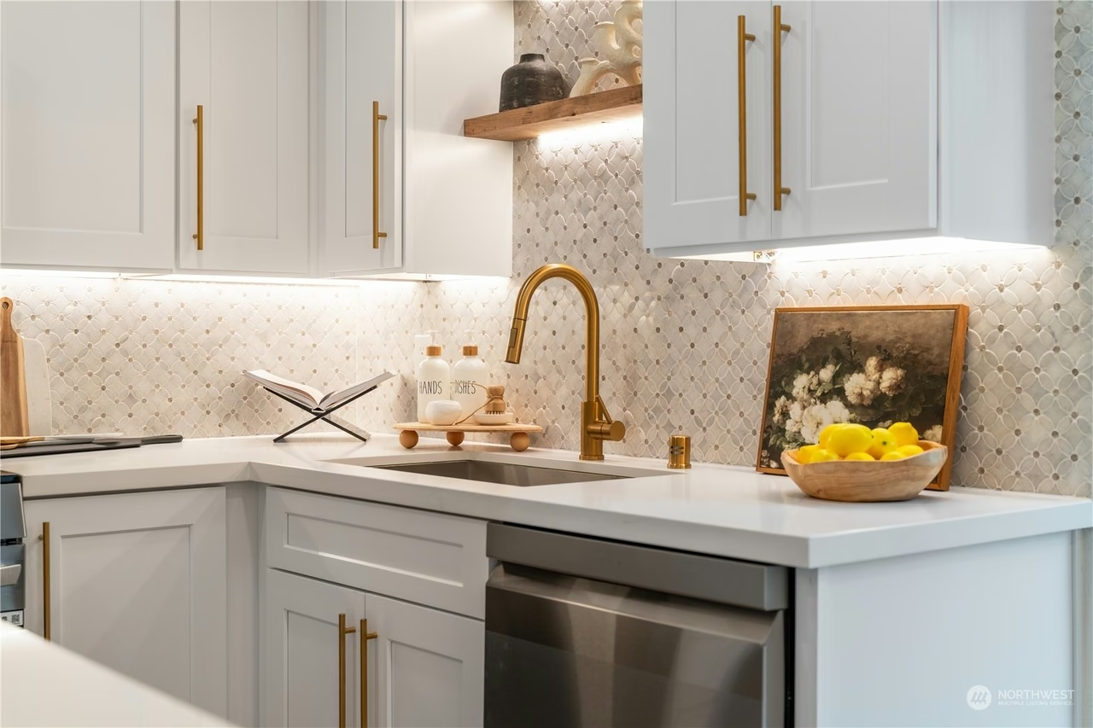
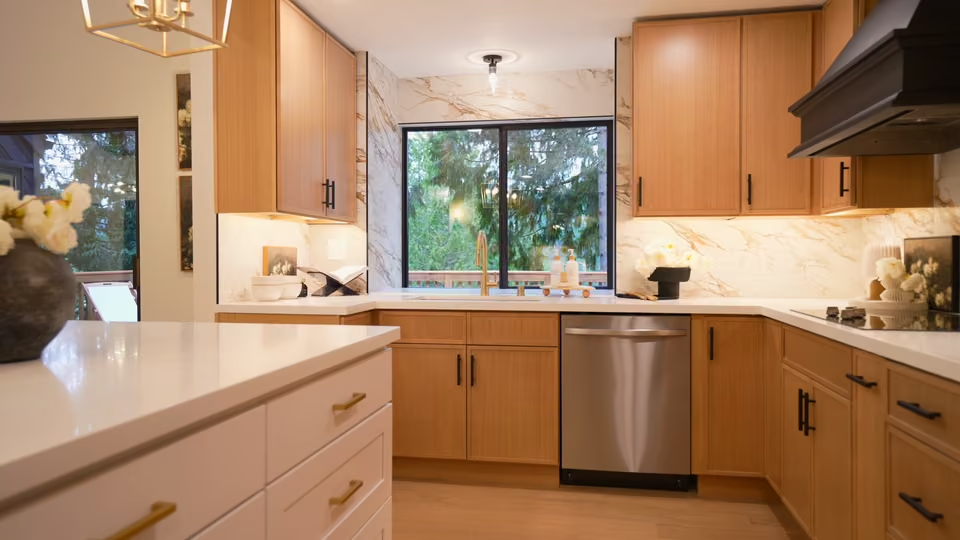
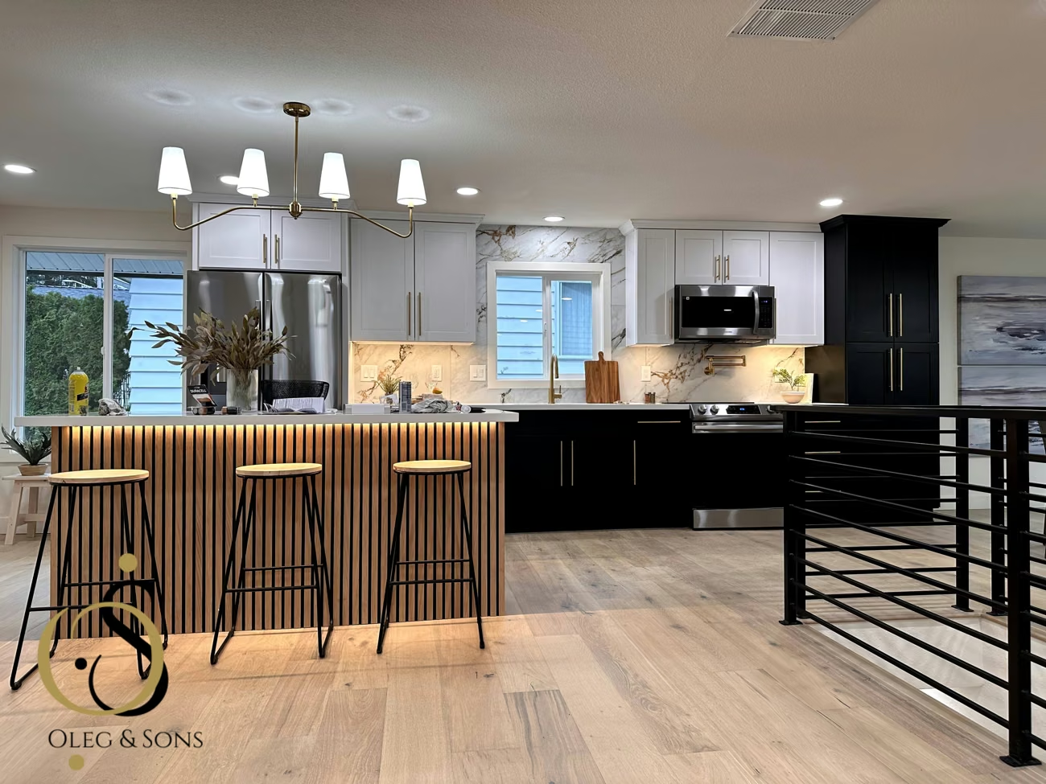
Work with Oleg and a hands-on team. We keep the conversation open as your project takes shape.


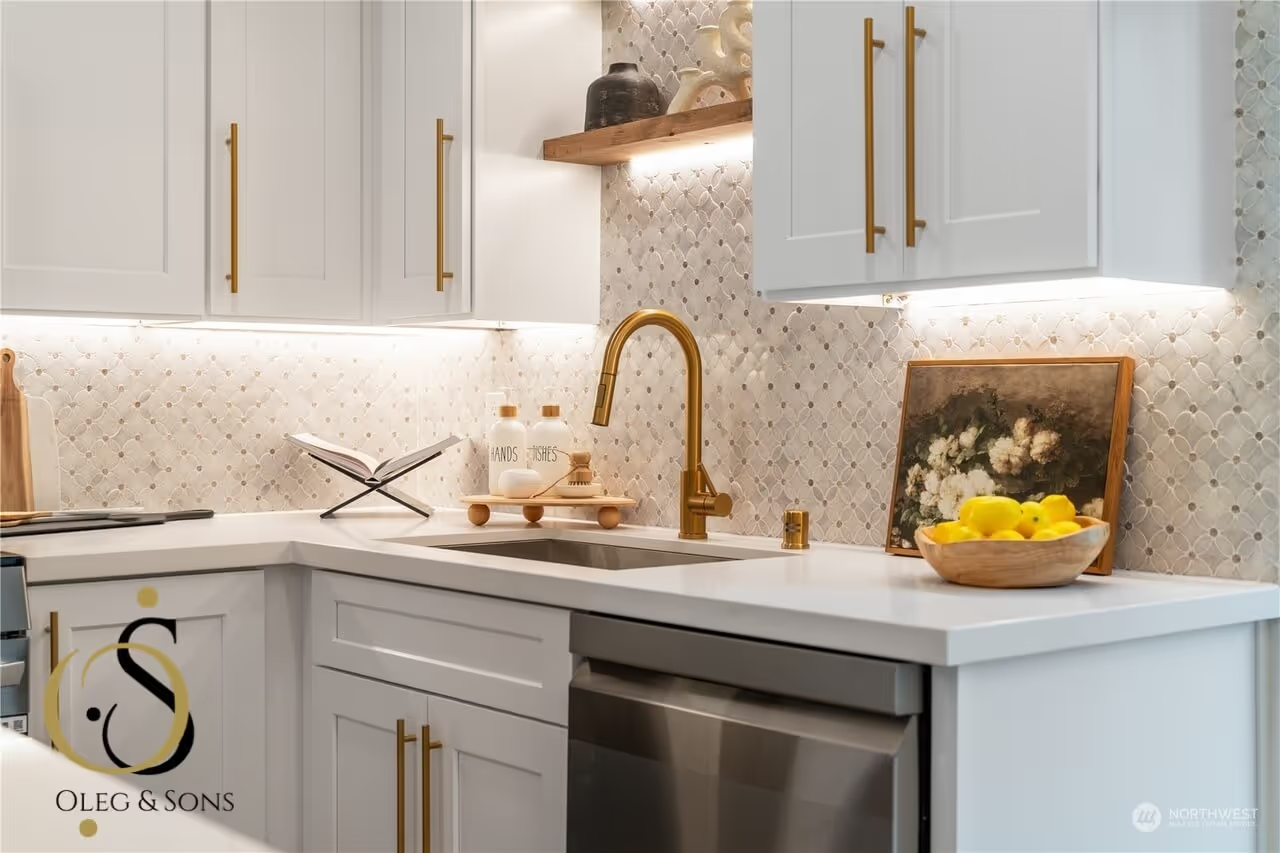
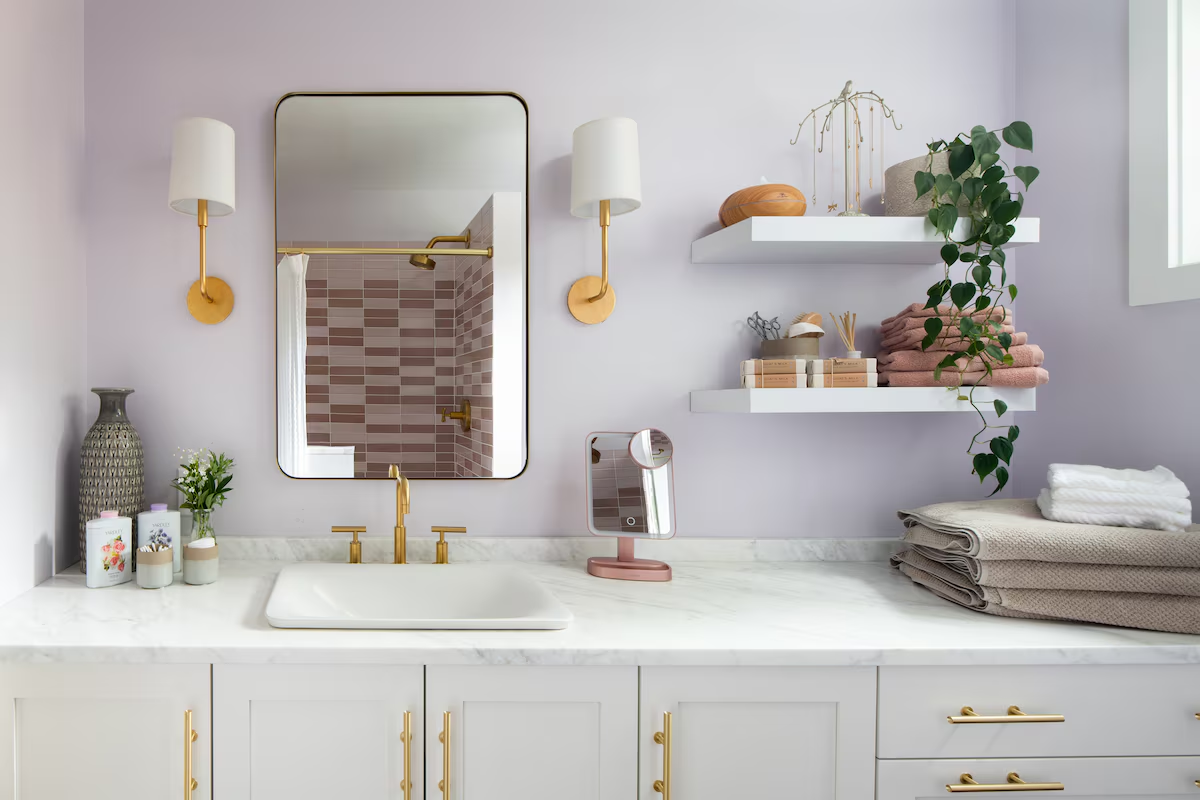
Thoughtful design. Expert craftsmanship.
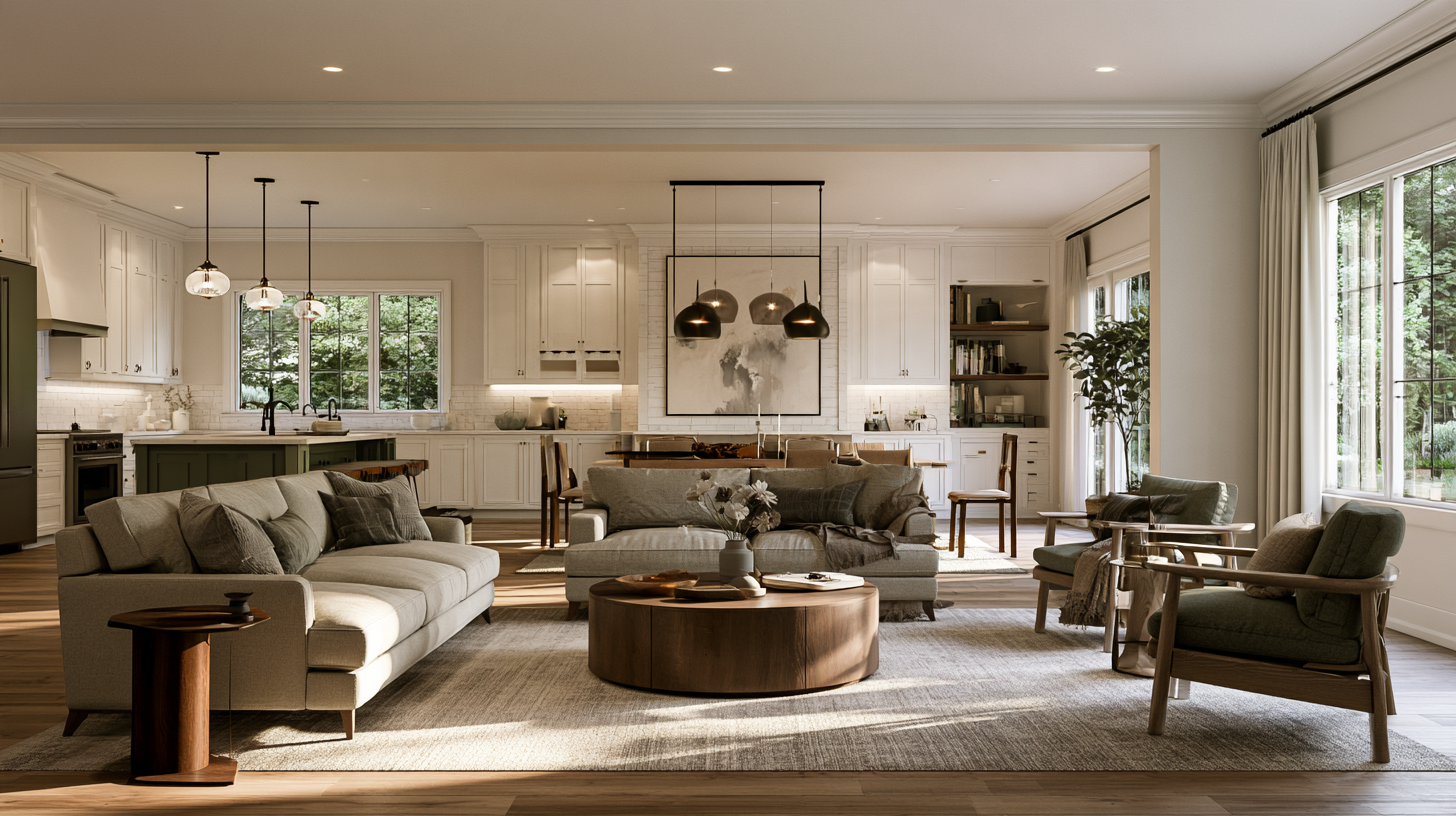
Spaces that feel like home.
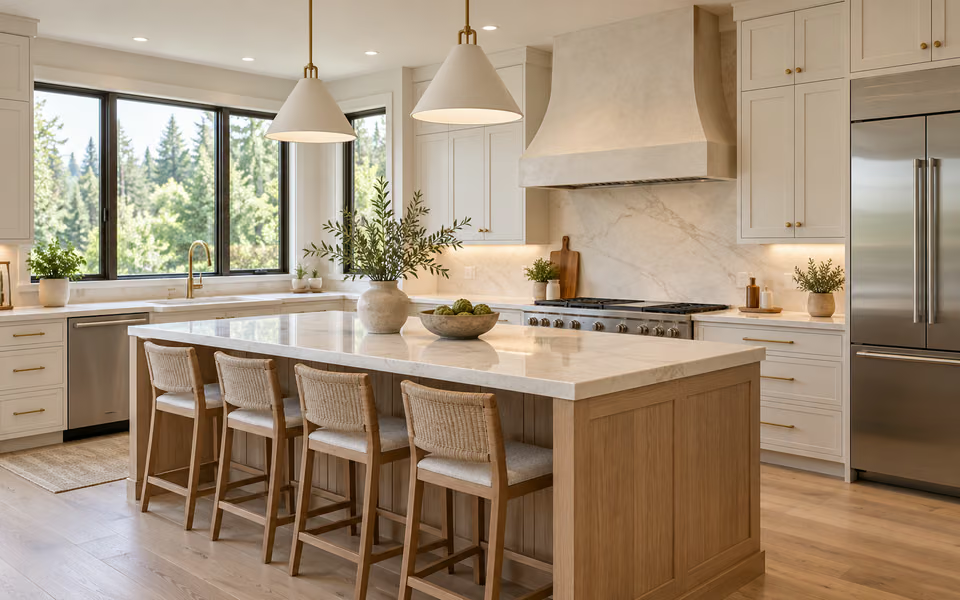
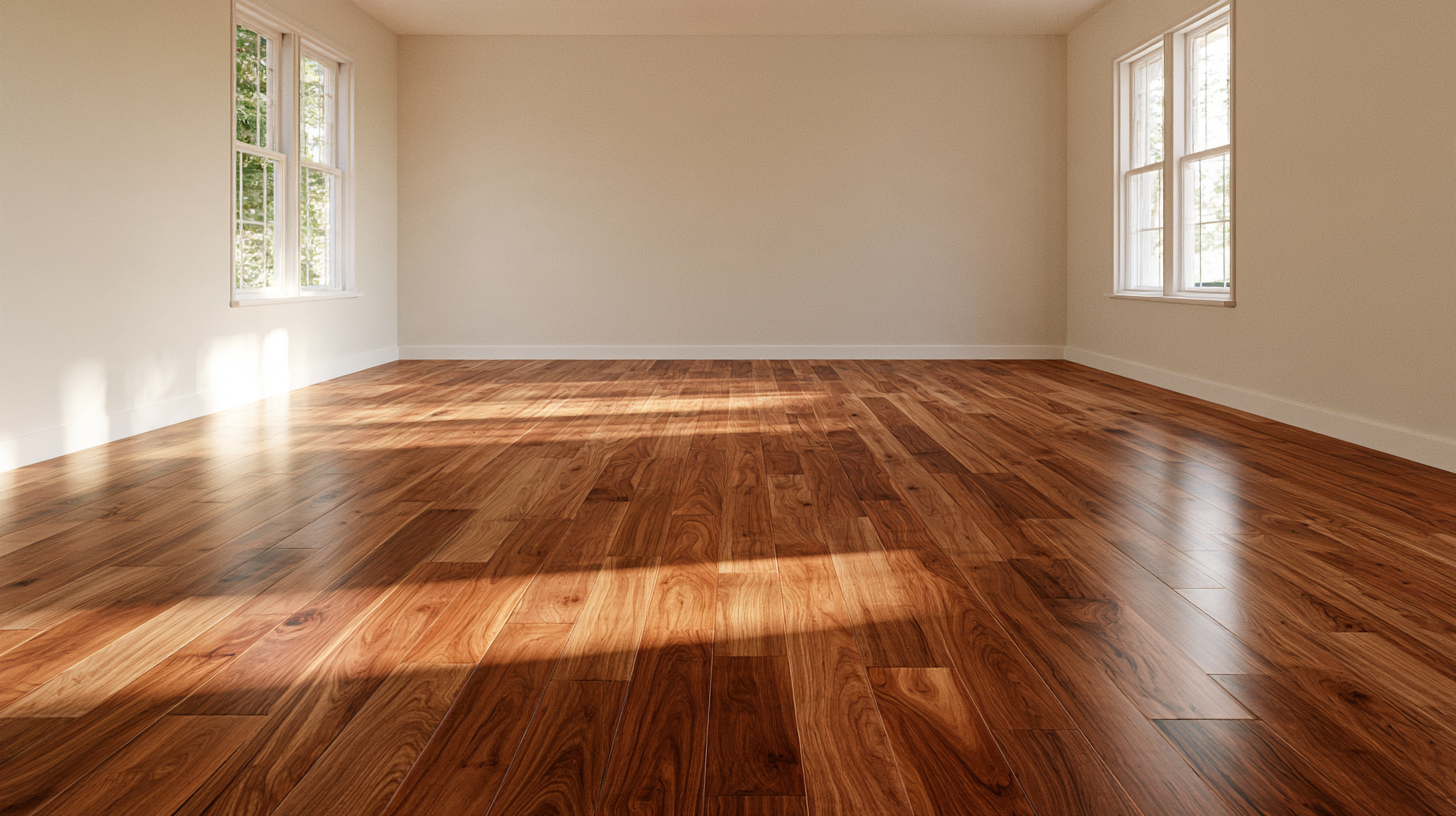
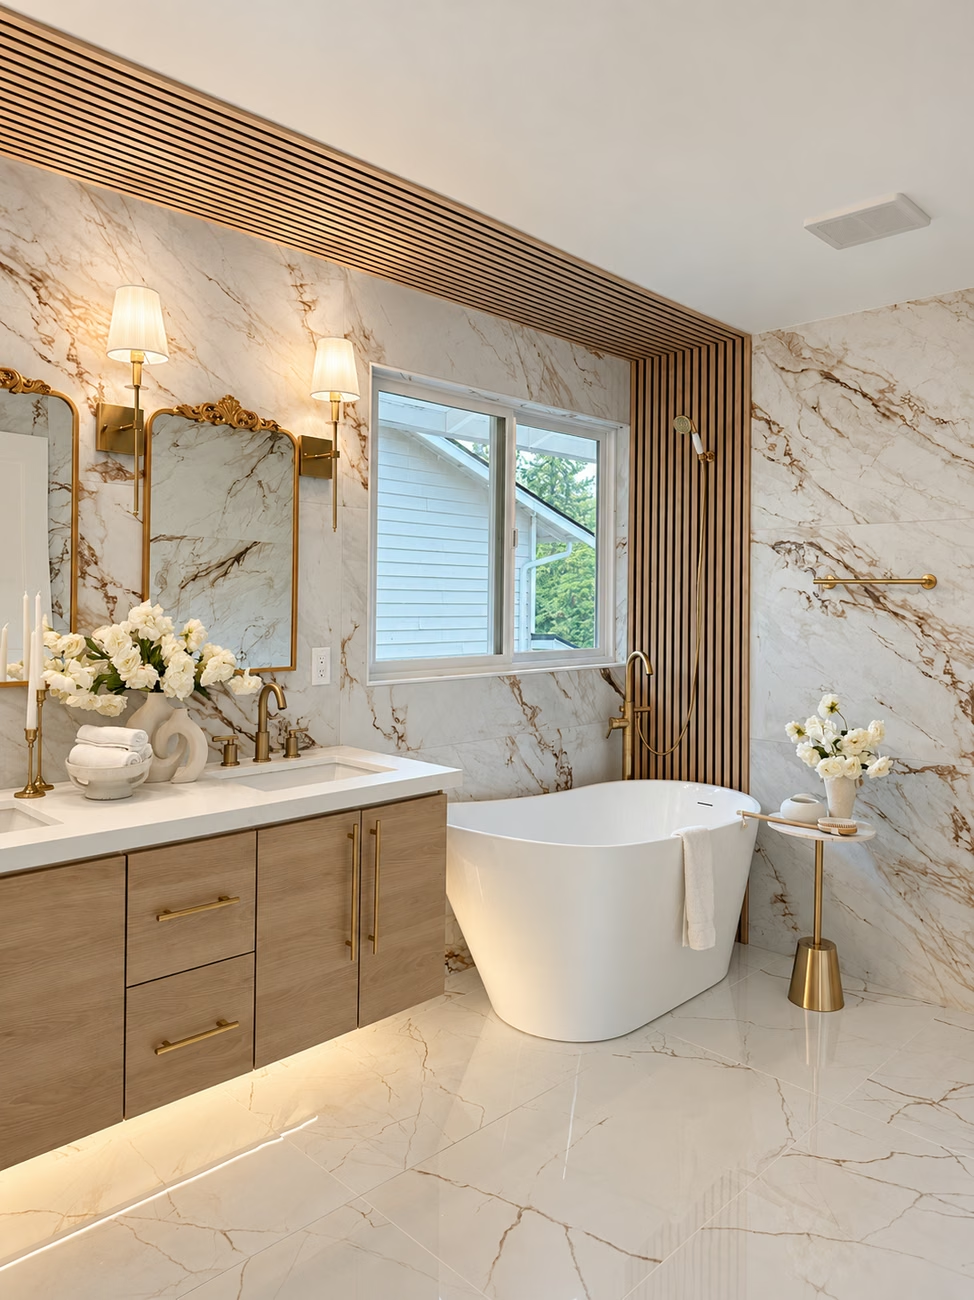
Built around the way you live.
Explore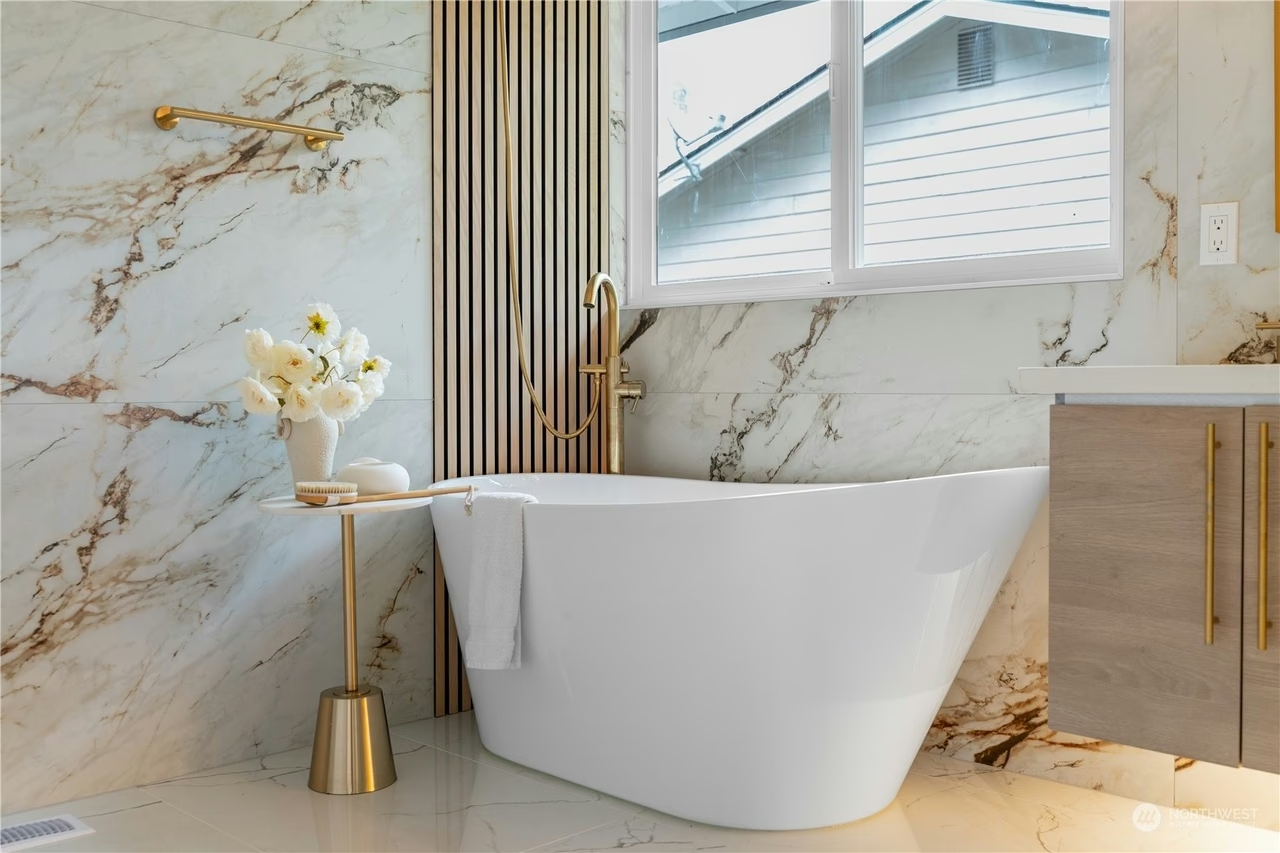
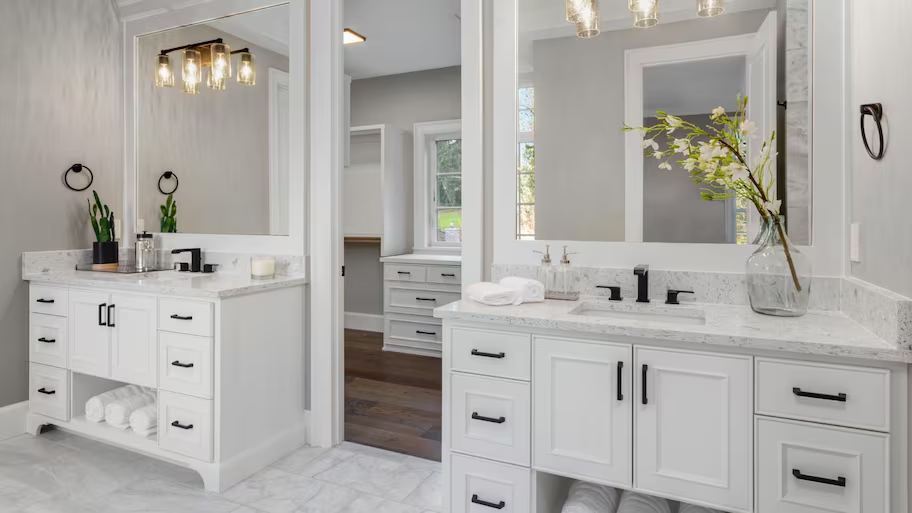
A little more calm, every day.
Explore
See the potential in every room.
Explore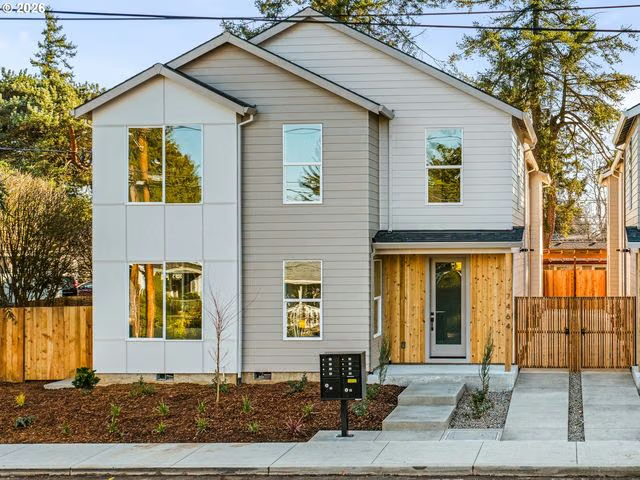
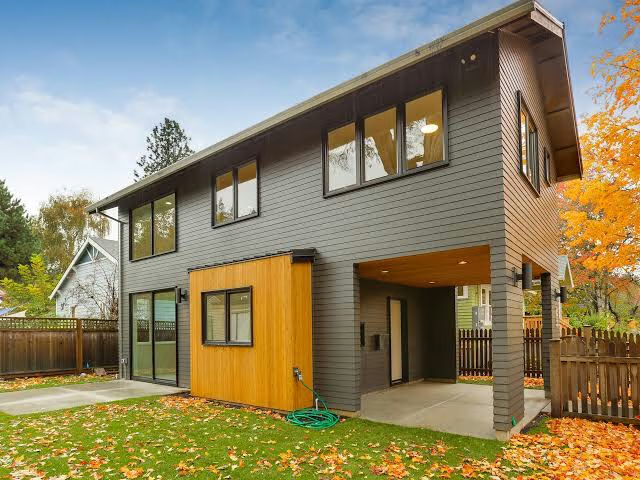
A new home, built around your life.
Explore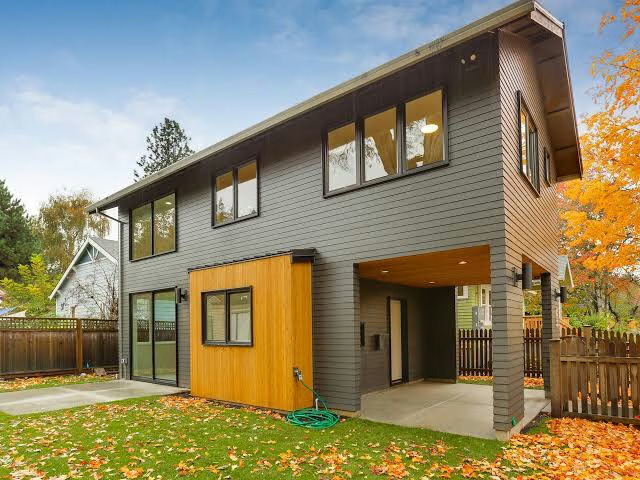
More space. More possibilities.
Explore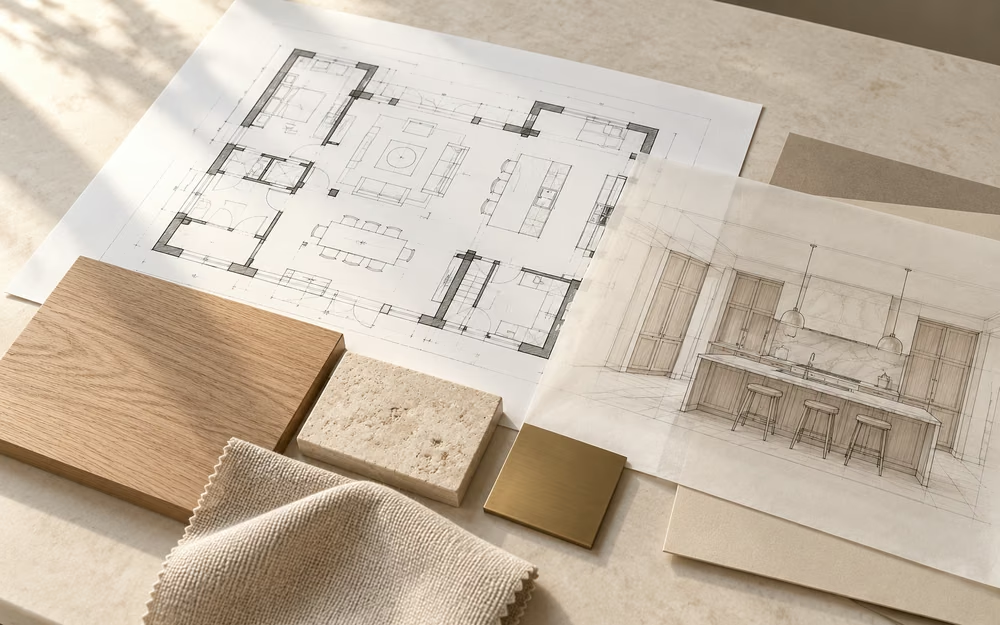
Your vision, beautifully planned.
ExploreBEFORE & AFTER
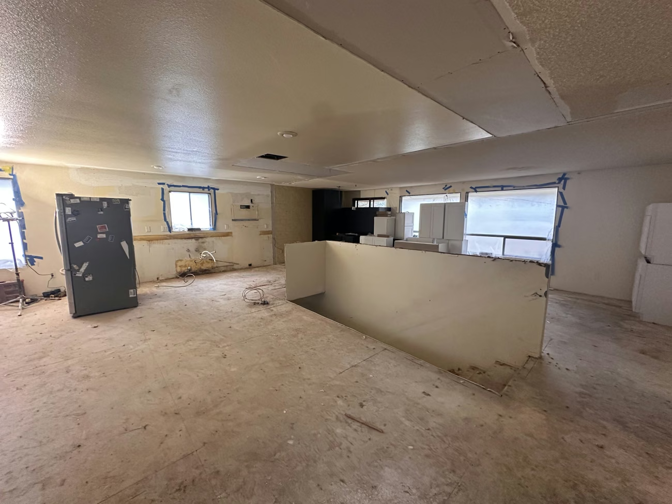
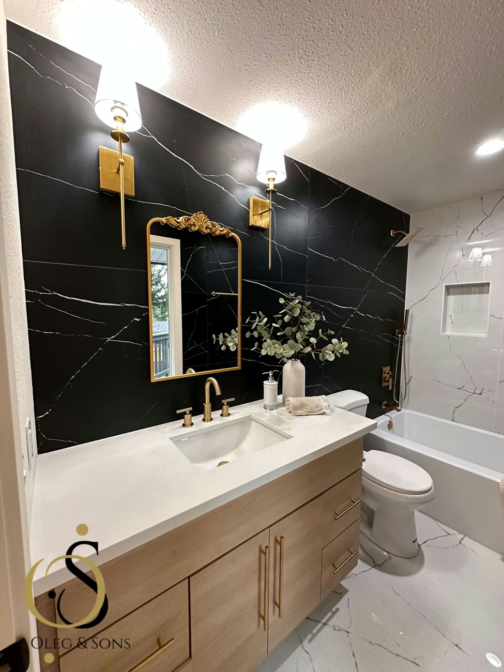
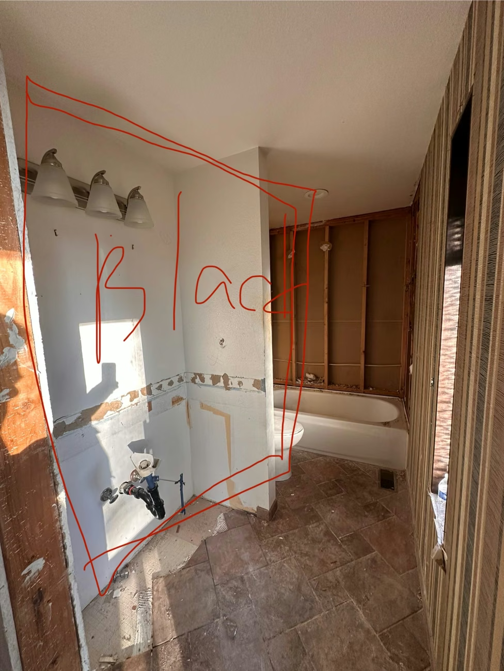
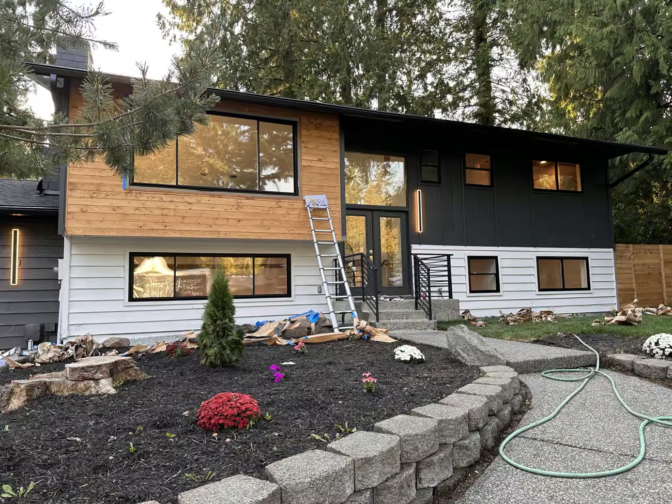
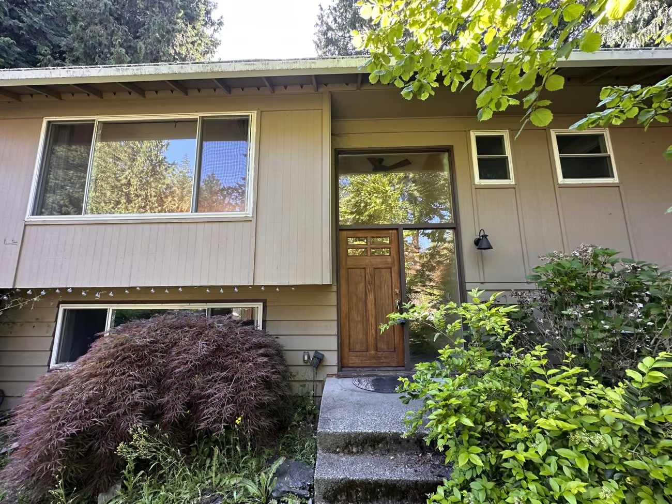
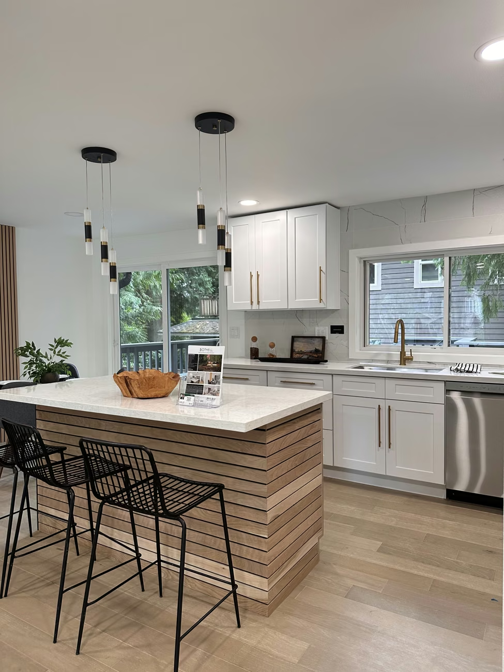
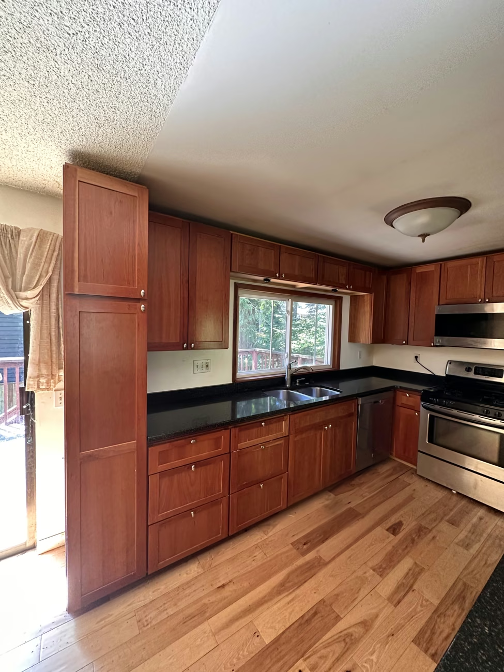
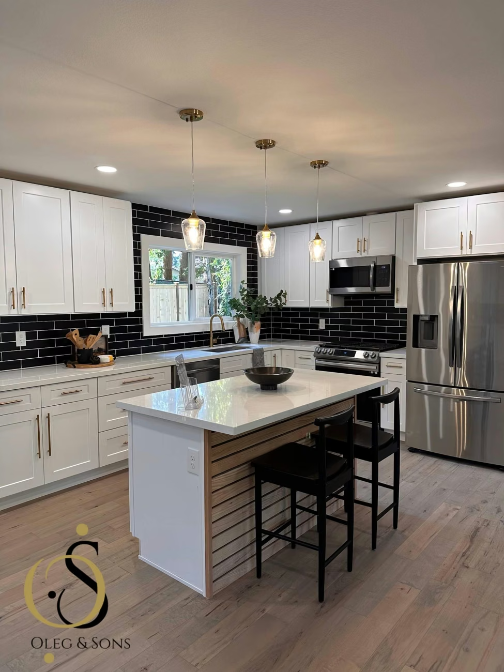
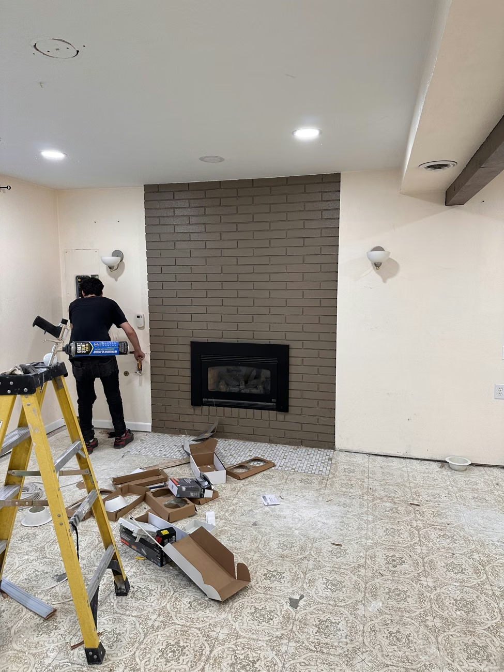
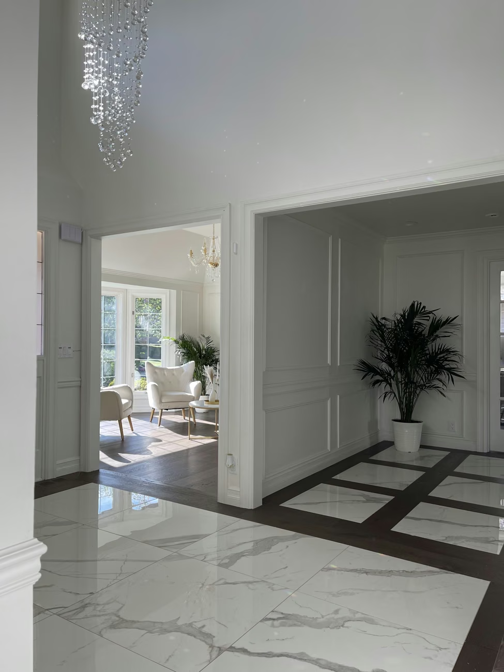
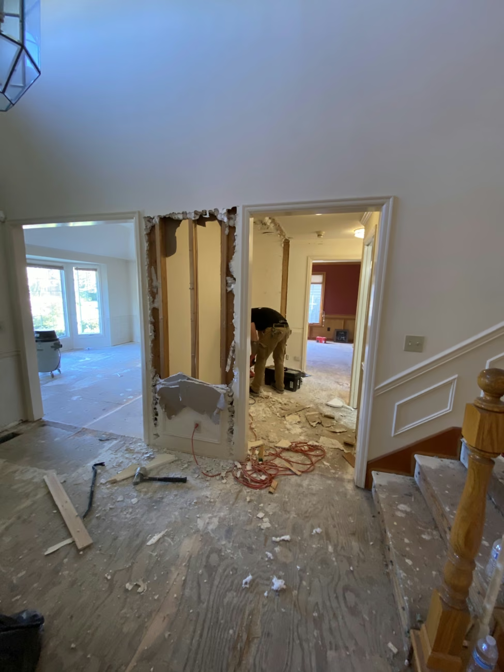
Real projects. Remarkable changes. Explore our work, before and after.
Swipe or use the arrows to browse. Drag a glass handle to compare.
Project photos show different stages and viewpoints.
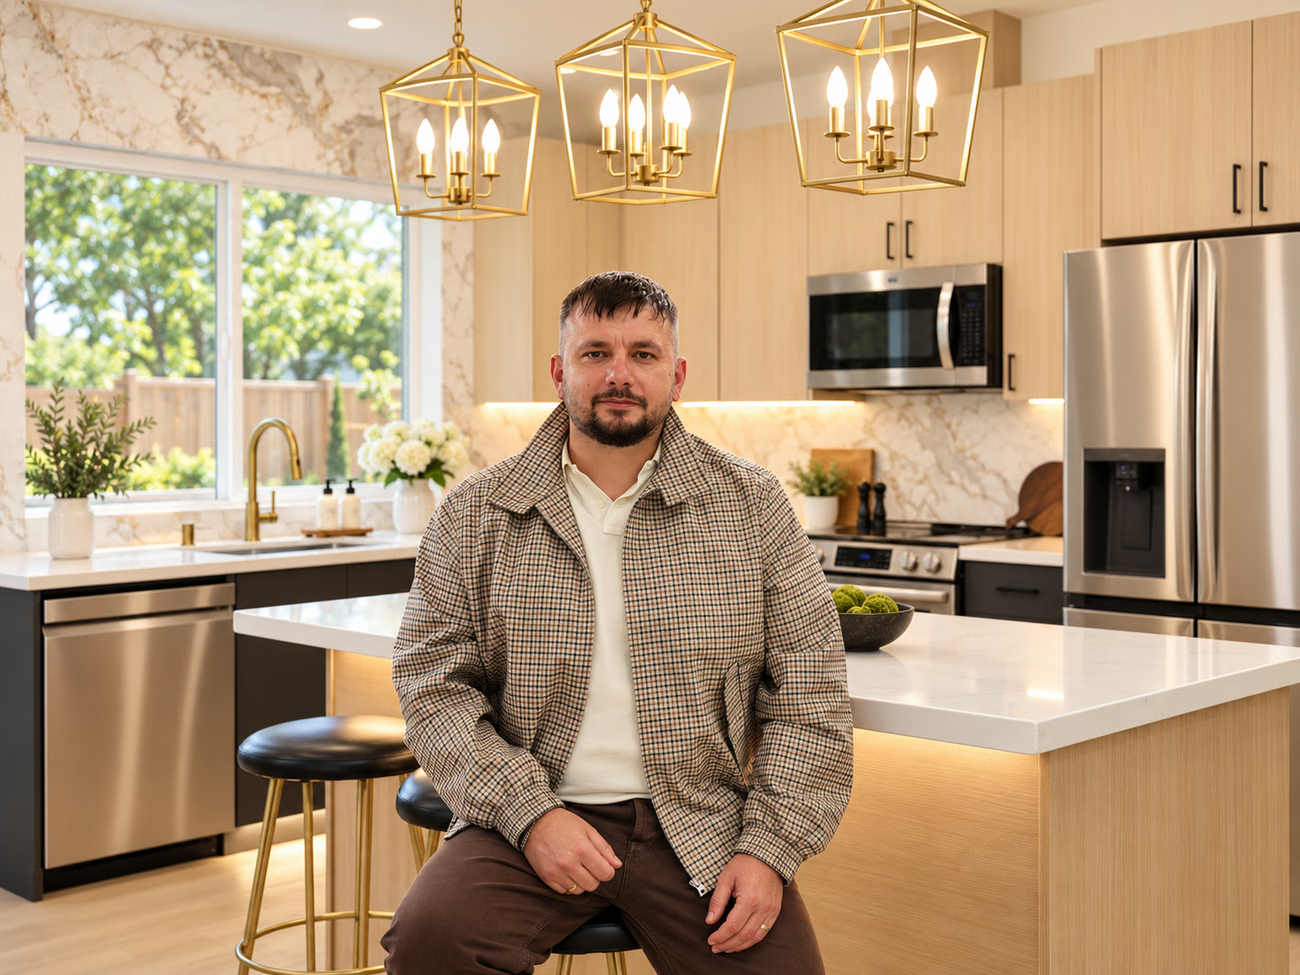
Hi, I’m Oleg. I run Oleg & Sons with a hands-on team that cares about the work we do and the homes we work in.
From kitchen and bathroom remodels to full-home renovations and new home construction, we help you create a home that fits your life. We listen, talk through the details, and keep you involved as your project takes shape.
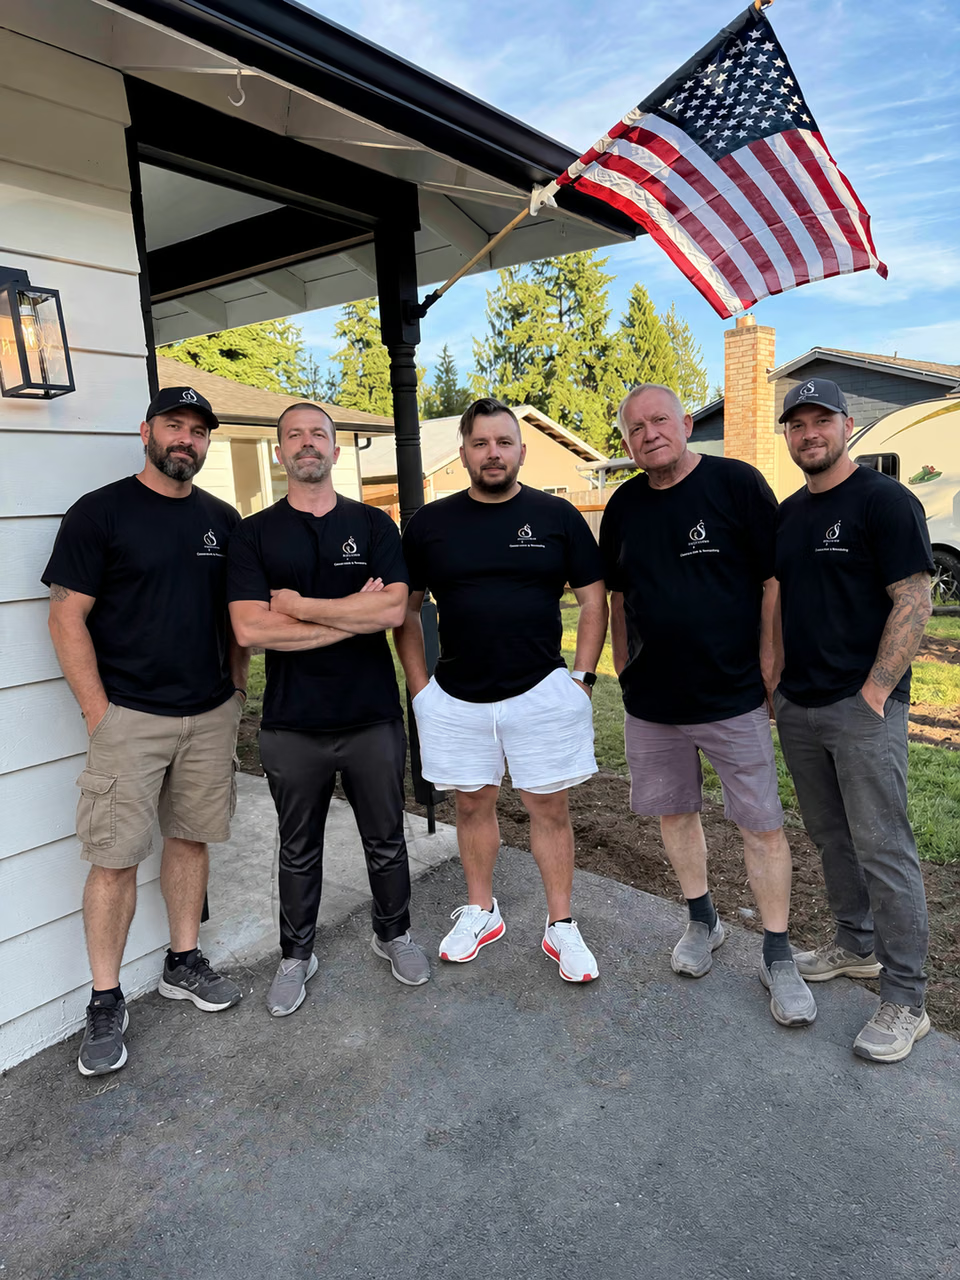
A home project is personal. The way we work should feel that way, too.
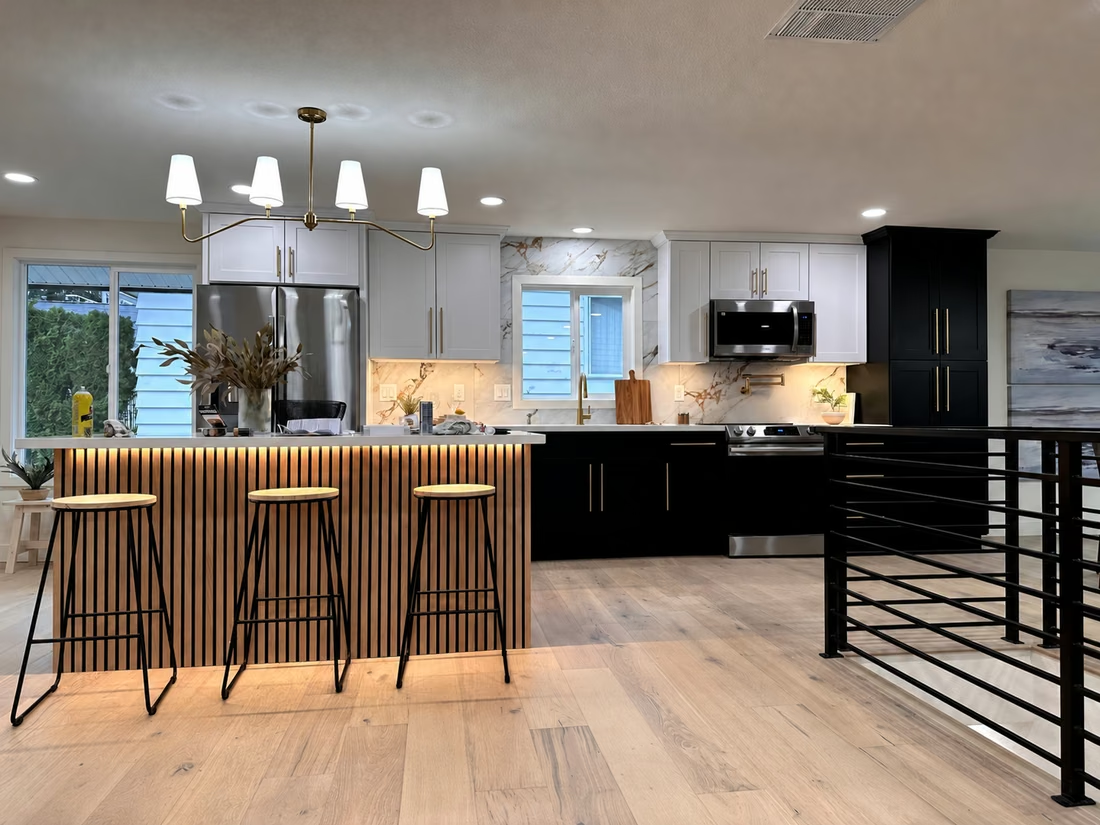
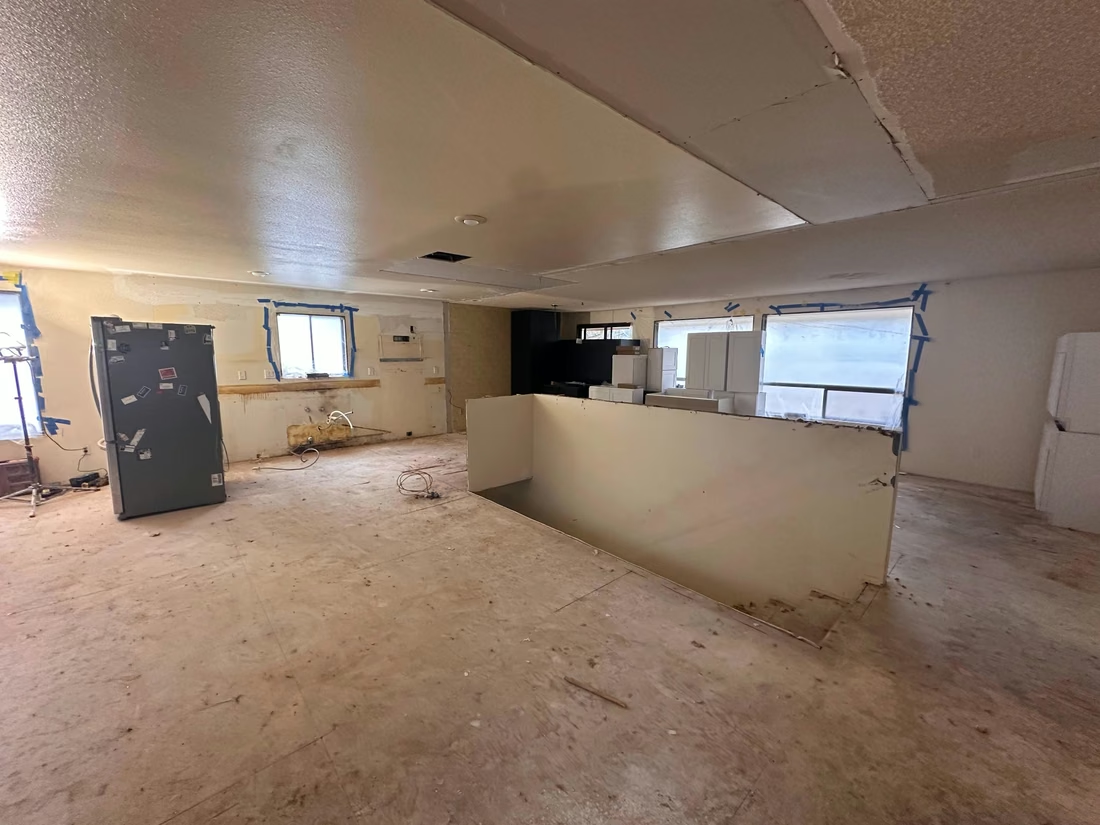
Work with Oleg and a hands-on team. We keep the conversation open as your project takes shape.
We talk through the scope, material choices and pricing, so you understand the work ahead.
Explore real project photos—from the work in progress to the details of the finished space.
A good remodel starts with a conversation about how you want to use your home. We talk through the layout, material choices and scope, so decisions have a clear direction before construction begins.
Plan your project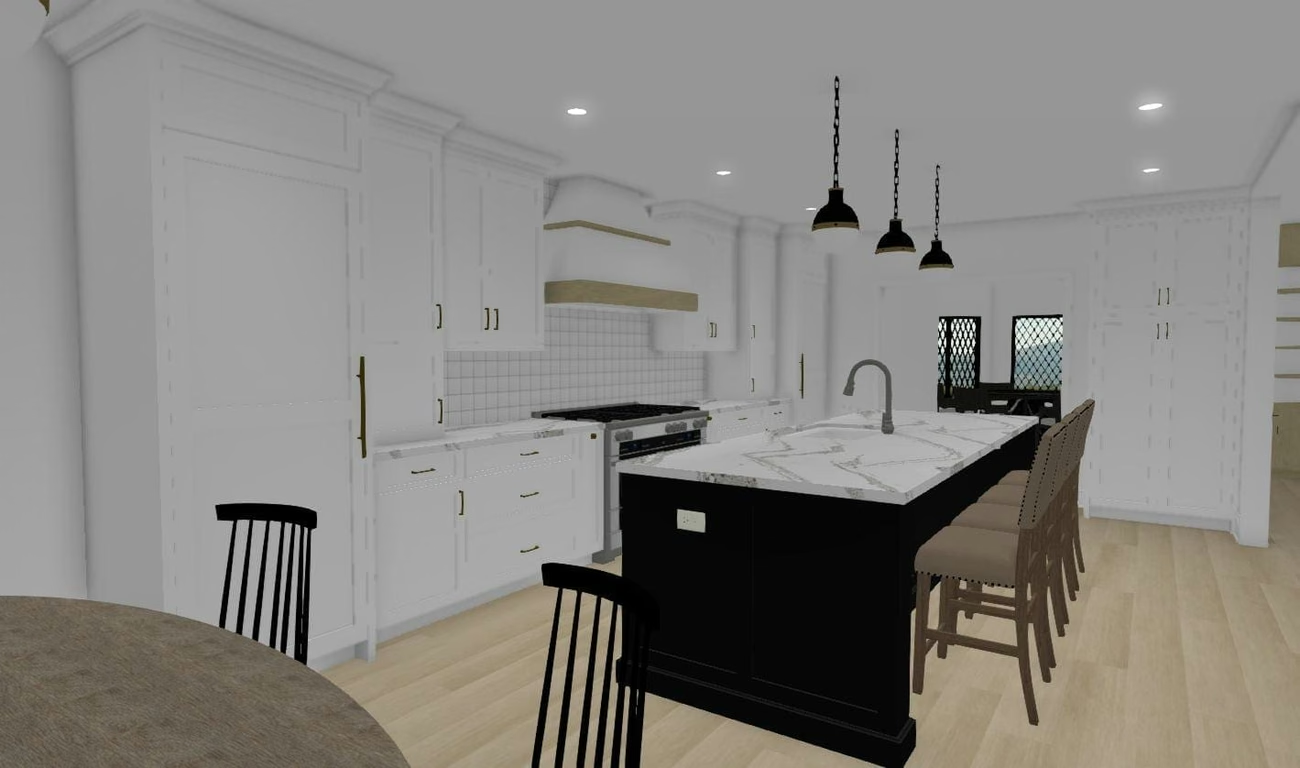
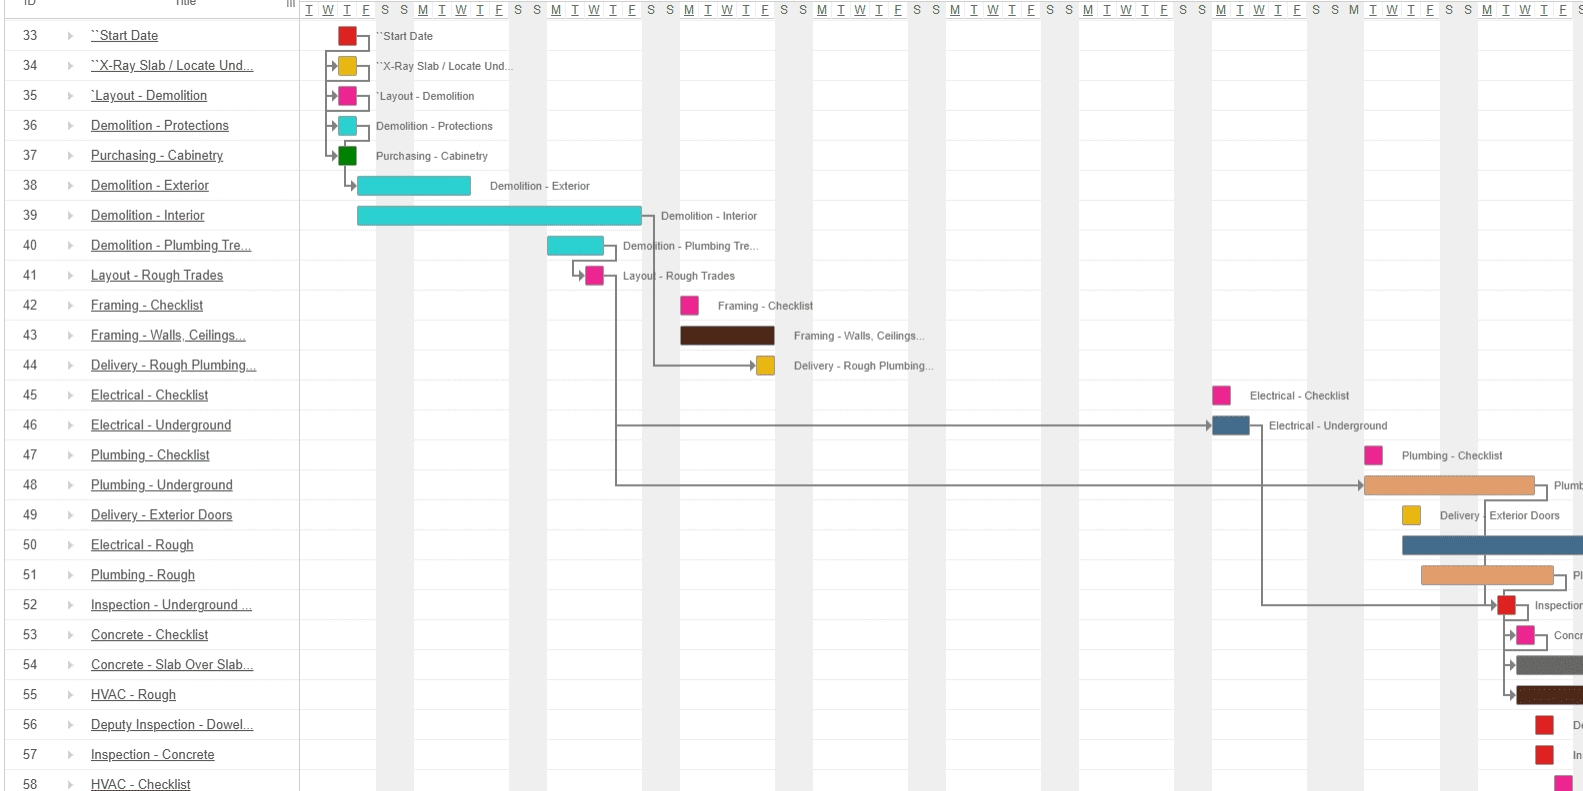
Your project involves many moving parts. We keep the conversation open, talk through upcoming decisions and explain changes along the way, so you understand what comes next.
The goal is a home that works for your everyday life. From the flow of a kitchen to the finishes you touch, the details should come together. Explore our portfolio to see real Oleg & Sons projects.
Explore our projects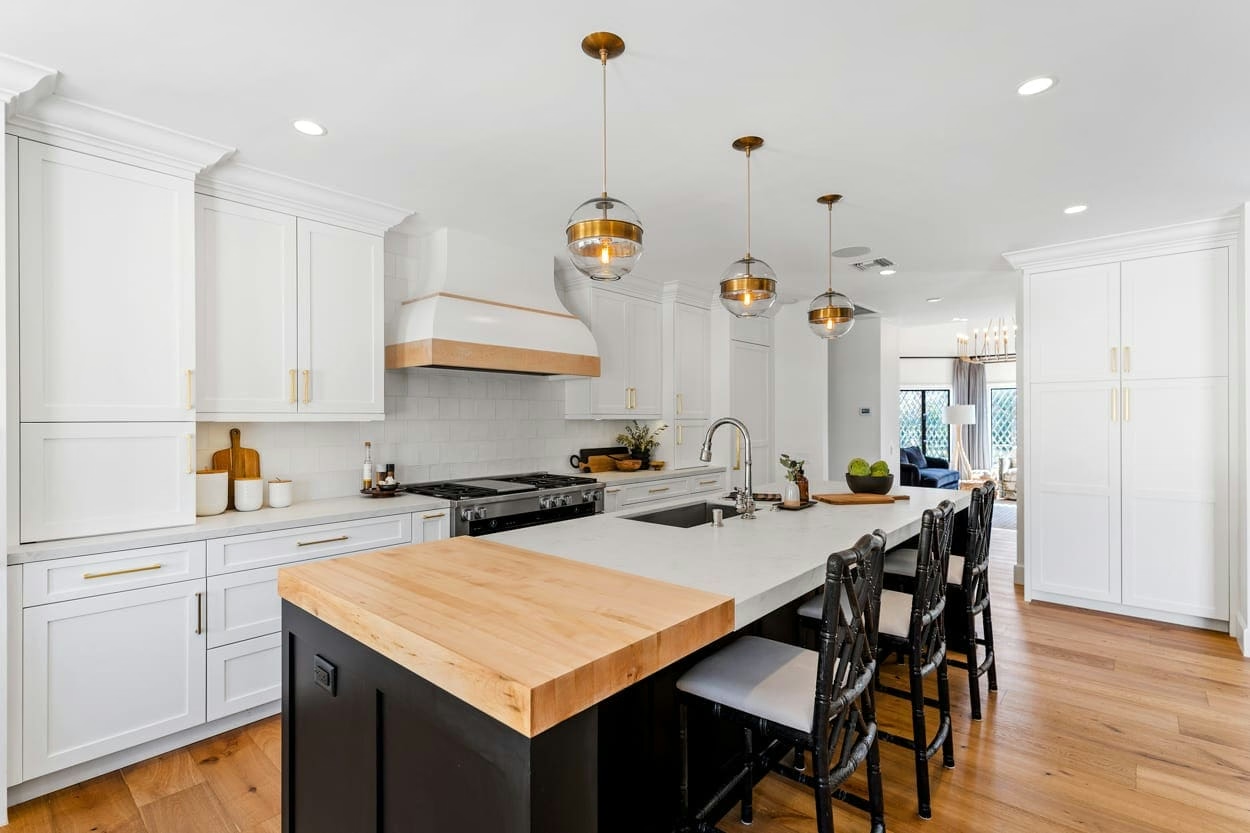
FROM OUR REDMOND PORTFOLIO
For a Kirkland bathroom, tell us what would make the room easier to use now and in the future. Review the entry, clearances, reachable controls and storage together. A lower threshold or curbless shower needs a review of the existing room and the construction involved. The photographs shown here are from our Redmond project and show examples of our work for your planning.
“They transformed our outdated bathroom into a modern, luxurious space.”Maria Tsaruk · Google review excerpt ↗
Bathroom feedback from across our service area.
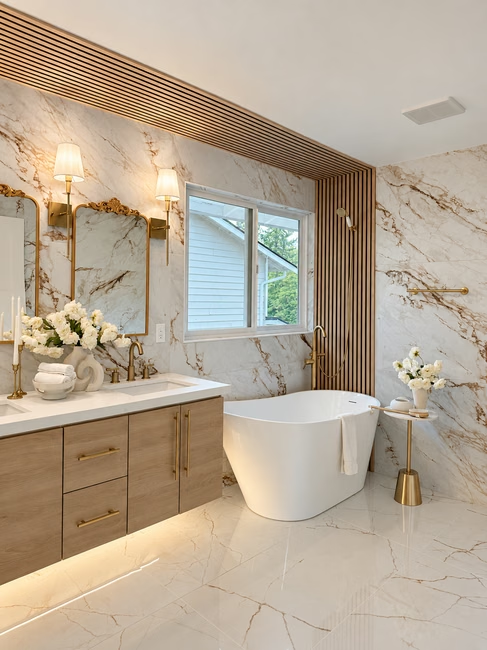
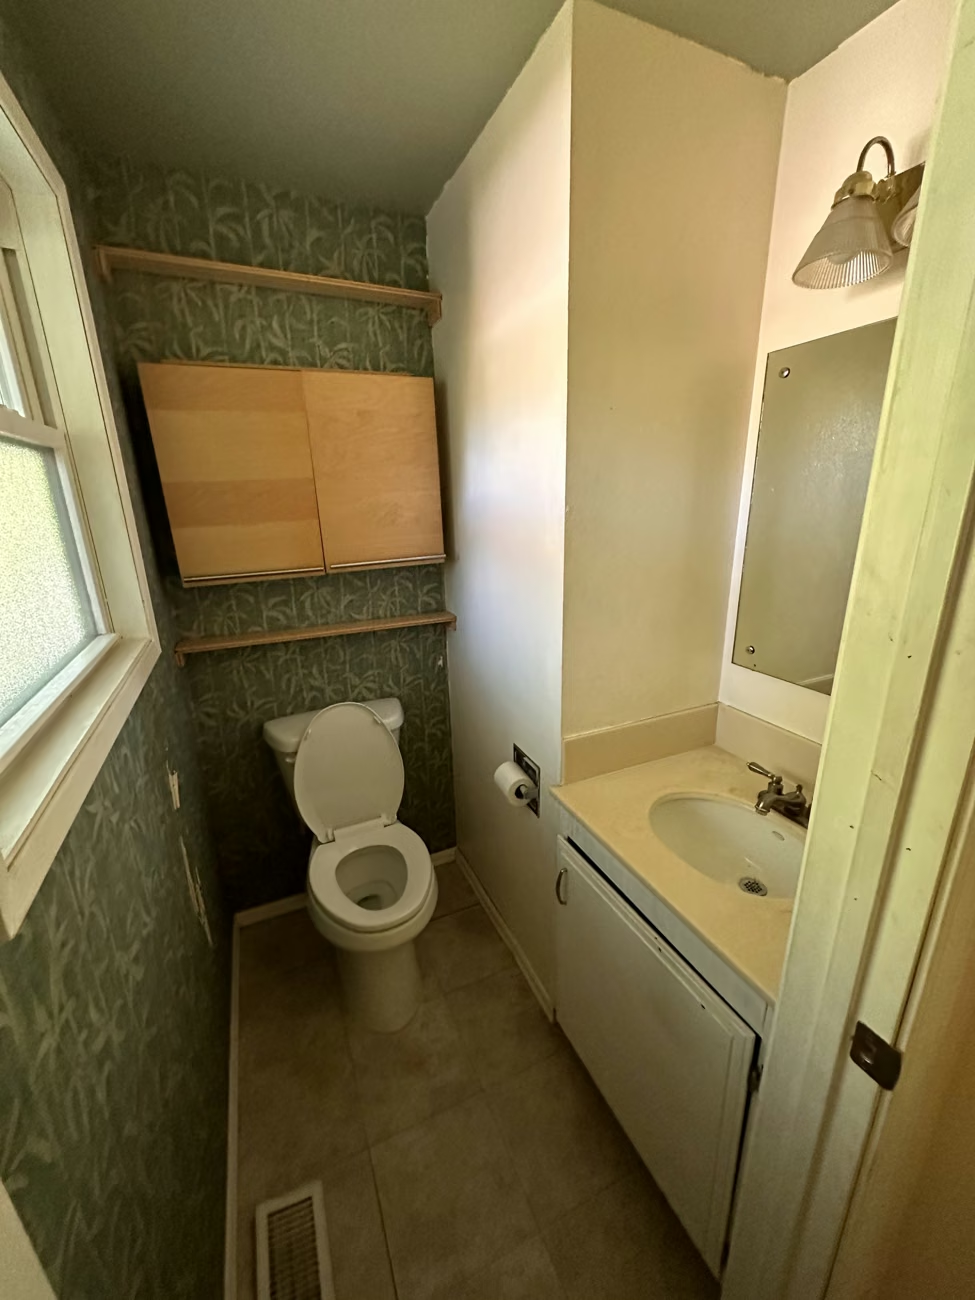
Actual Redmond project, shown from different viewpoints. Finished-photo lighting enhanced.
BUDGET & TIMING · KIRKLAND
For a Kirkland bathroom, explain which movements or daily tasks you want to make easier. Entry, controls, clear space and storage belong in the same conversation. Price any lower-threshold or changed shower layout after the existing room has been reviewed.
FULL BATHROOM · EXISTING FOOTPRINT
Seattle-area market planning range
Improve storage, controls and finishes around a useful layout, checking product dimensions and reach against the people using the room.
Plan around 3–6 weeksof active construction for a full remodel without layout changes.
CUSTOM PRIMARY BATHROOM
Seattle-area market planning range
A changed shower entry or room arrangement can require work to the floor, drain and enclosure. Review those conditions before treating a particular design as feasible.
Plan around 6–8 weeksof active construction for a full gut or custom remodel; complex work can take longer.
Resolve the shower-entry design and any wall reinforcement before the finishes are ordered. These decisions affect preparation and should not be postponed until the room is ready for tile.
Our regional timeline guide allows roughly 8–20 weeks from consultation to final walkthrough, including design, ordering and permits. We agree a schedule for your actual scope.
Compare Kirkland proposals against the same shower-entry design and agreed usability goals. Check floor preparation, drainage, wall reinforcement where specified, fittings and enclosure work rather than assuming one product covers the complete change.
We review concealed conditions and requested changes before extra work proceeds.
These are reference ranges from our Seattle-area planning guides, not Oleg & Sons quotes or guaranteed schedules for Kirkland. Existing conditions, selections, access and the agreed work determine the proposal for your home.
YOUR KIRKLAND BATHROOM · STEP BY STEP
Discuss current routines, entry difficulties and the features that could support easier use over time.
Compare circulation, reachable controls, storage and shower-entry options with the measured room.
Review construction feasibility, selected products and the agreed responsibilities before approving the scope.
Coordinate floor and wall preparation, systems work, waterproofing and the chosen fittings.
Check the agreed features with you, explain their care and review the 2-Year Workmanship Warranty.
Before demolition, we discuss protected access, dust control, cleanup, project updates and when bathroom facilities will be unavailable. Include any household arrangements that need to be in place before the room is opened.
PLANNING IN KIRKLAND, WA
Kirkland’s Development Services Center provides guidance for building changes and electrical, mechanical, and plumbing work. Review the proposed scope rather than judging permit needs by room size.
Use the authority’s current guidance for the address and proposed work.
Kirkland permit guidance ↗Identify fixture relocations, shower or tub changes, plumbing, lighting, ventilation, and any structural work in the proposed scope.
Share existing plans if you have them. Confirm the required approvals and design responsibilities before construction.
QUESTIONS BEFORE YOU BEGIN
Talk with Oleg & Sons Bellevue Home Remodeling about your bathroom in Kirkland. Owner operated since 2013.
Plan Your Bathroom Remodel ↗Discuss the entry, slip resistance, reachable controls, wall reinforcement, and clearances. A lower threshold or curbless design needs a site-specific construction review.
Our Seattle-area guides give reference ranges of $15,000–$40,000 for a full bathroom remodel and $55,000–$75,000 or more for a custom primary bathroom. These are market benchmarks, not quotes for your Kirkland home. Improve storage, controls and finishes around a useful layout, checking product dimensions and reach against the people using the room. We review the room and selections before pricing the agreed work.
Kirkland’s Development Services Center provides guidance for building changes and electrical, mechanical, and plumbing work. Review the proposed scope rather than judging permit needs by room size. Identify fixture relocations, shower or tub changes, plumbing, lighting, ventilation, and any structural work in the proposed scope.
The portfolio examples show Oleg & Sons work from other communities and are labeled with their actual cities. They are here to help you discuss bathroom layouts and finish details for your Kirkland home.
For planning, a full remodel without layout changes can involve 3–6 weeks of active construction; a full gut or custom bathroom can involve 6–8 weeks or longer. The complete design-to-finish project can span 8–20 weeks. Resolve the shower-entry design and any wall reinforcement before the finishes are ordered. These decisions affect preparation and should not be postponed until the room is ready for tile. We confirm the expected interruption for your scope before demolition.
Oleg & Sons offers a 2-Year Workmanship Warranty. Ask about the written coverage for your project when reviewing the proposal.
Compare Kirkland proposals against the same shower-entry design and agreed usability goals. Check floor preparation, drainage, wall reinforcement where specified, fittings and enclosure work rather than assuming one product covers the complete change.
The existing floor, drainage, waterproofing approach and surrounding layout need to be reviewed first. We can discuss the goal early, but the construction solution and its scope must fit the actual property.
We review shortlisted surfaces for their intended placement, care and how they work with the chosen entry and controls. Confirm product suitability and physical samples before the material order.
Ask for photos and an explanation of the condition before it is covered. Review the repair options, affected work, added cost, and schedule impact through the written change process. Existing damage cannot always be priced accurately before demolition. Discuss how discoveries, approvals, and any required inspections will be documented before the project starts.
REAL HOMES. VISIBLE CHANGE.
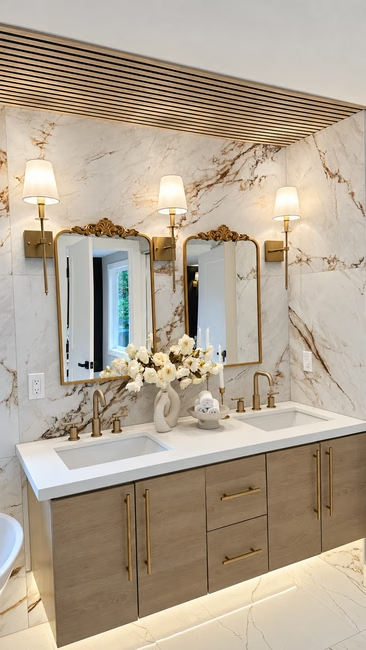
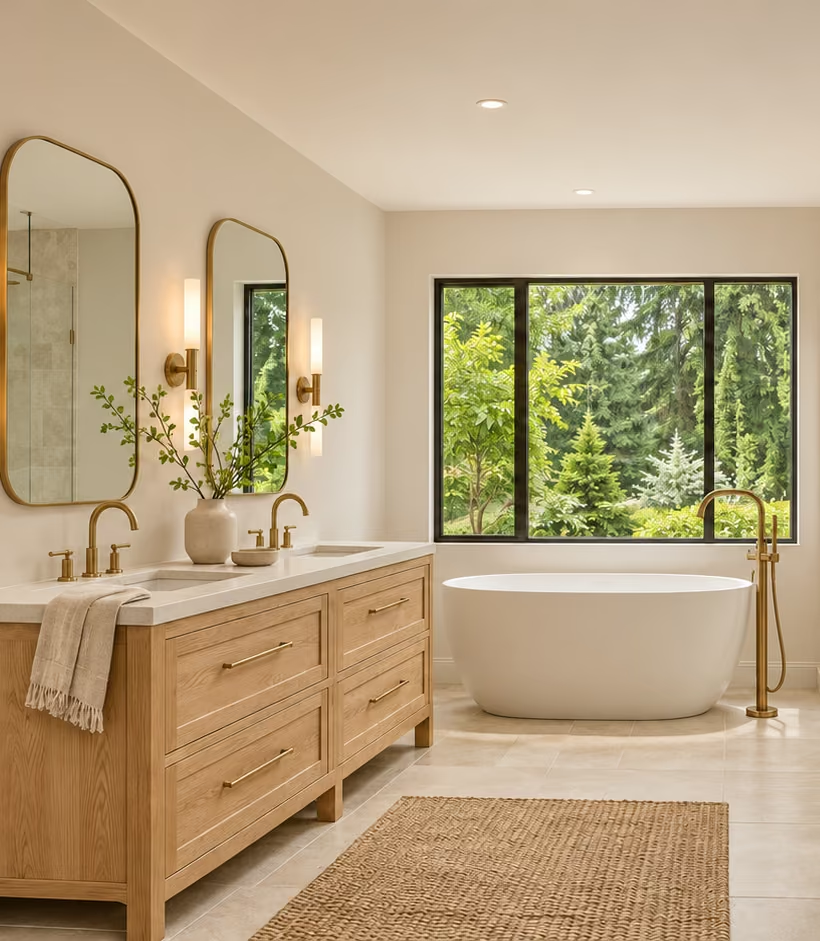
Planning a bathroom remodel in Kirkland? Explore these real Oleg & Sons portfolio examples from other communities. Each project is labeled with its actual location.
Oleg & Sons project · Bothell, WA
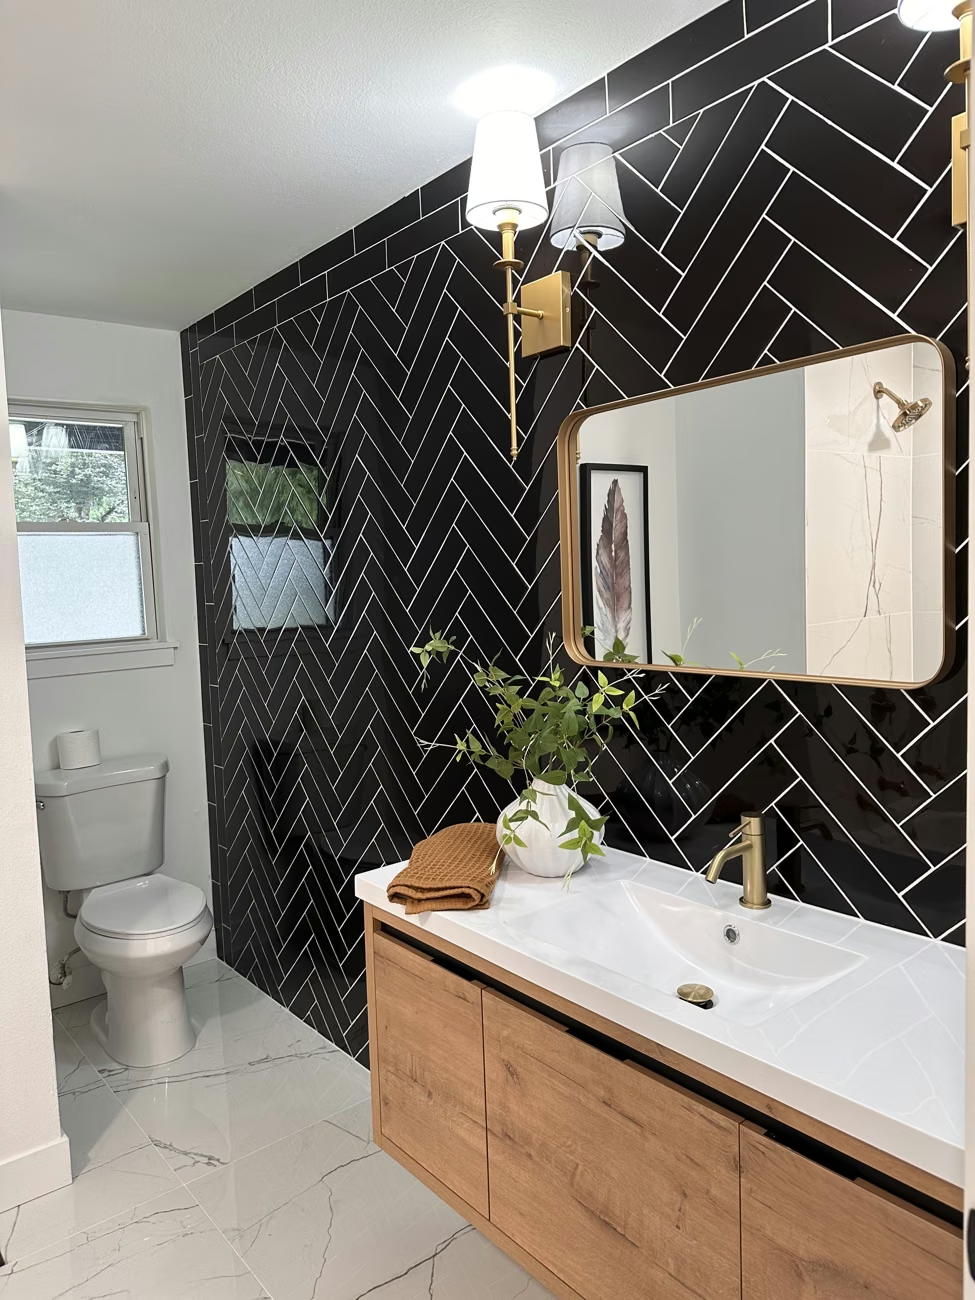
Oleg & Sons project · Clyde Hill, WA
Oleg & Sons project · Edmonds, WA


Design inspiration
FEATURED EXPERT ADVICE
REDFINOleg & Sons contributed bathroom design and cost insights to Redfin’s Jack and Jill bathroom guide.
keeping the design neutral so it blends well with both bedrooms.
OLEG & SONS · PROJECT FILMS
Watch three selected bathroom project films from Oleg & Sons, featuring tile, vanity and bathing details.
Oleg & Sons · Bathroom project
Watch on YouTube ↗Oleg & Sons · Bathroom project
Watch on YouTube ↗Oleg & Sons · Bathroom project
Watch on YouTube ↗OLEG & SONS · BATHROOM TILE COLLECTION
Explore 90 tiles for floors, showers and accent walls. Our team coordinates your samples and material order.
90 tile samples. Swipe or use the arrows to explore.
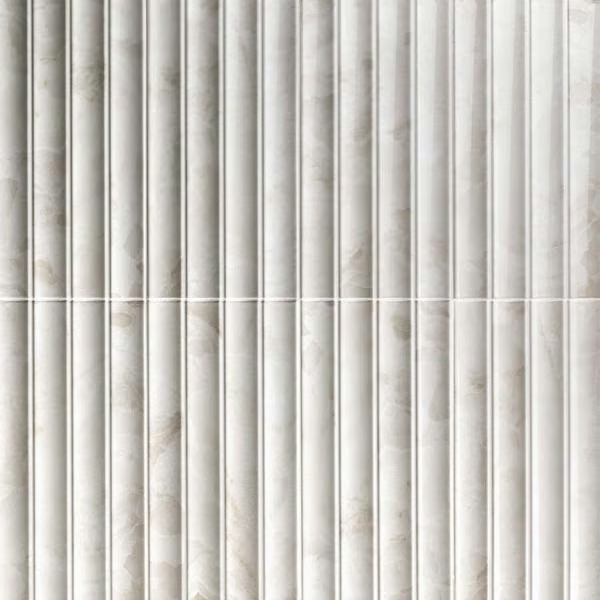 View tile sample
Ceramic · High Gloss · 6 x 12 in.
Wall & shower accent
Choose tile with us ↗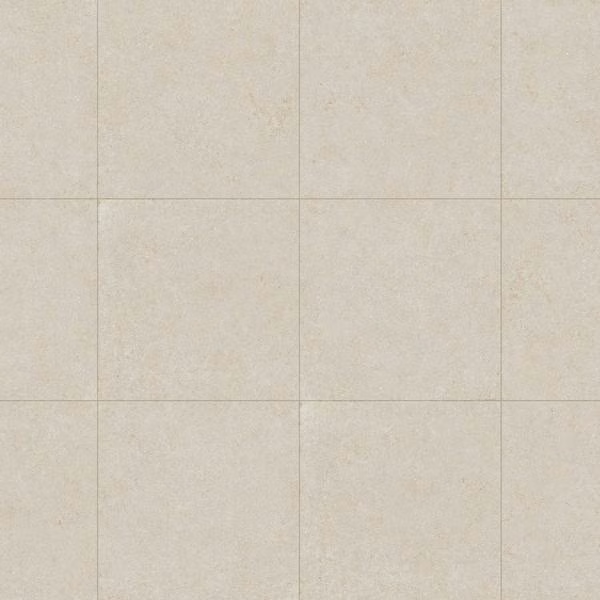 View tile sample
Porcelain · Matte · 32 x 32 in.
Bathroom floor · Shower wall
Choose tile with us ↗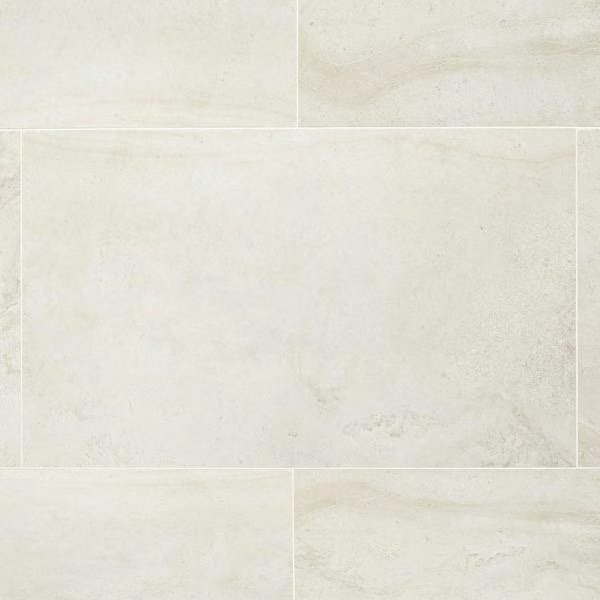 View tile sample
Porcelain · Matte · 24 x 48 in.
Bathroom floor · Shower wall
Choose tile with us ↗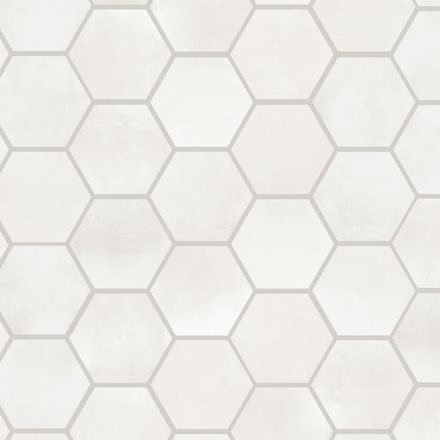 View tile sample
Porcelain · Matte · 12 x 12 in. sheet
Shower floor · Walls
Choose tile with us ↗No samples match your search. Try another finish or style.
VANITY STYLES & FINISHES
Find your finish. Plan vanity size, storage and countertop details with our team.
26 vanity finishes. Swipe or use the arrows to explore.
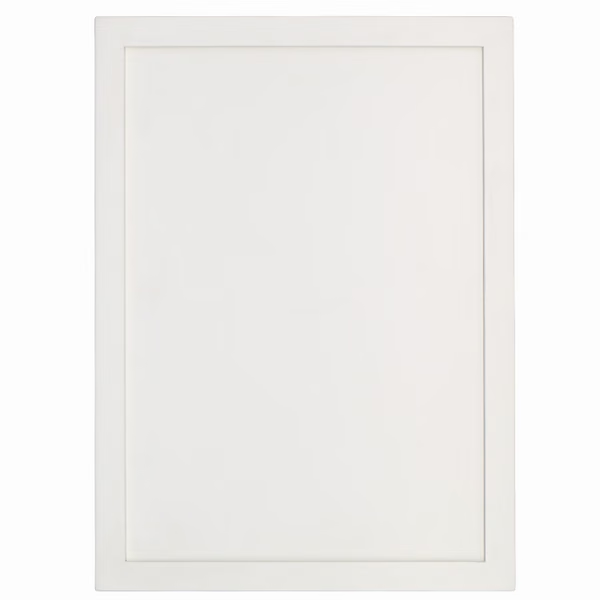 View vanity examples
Slim Shaker
Discuss finish ↗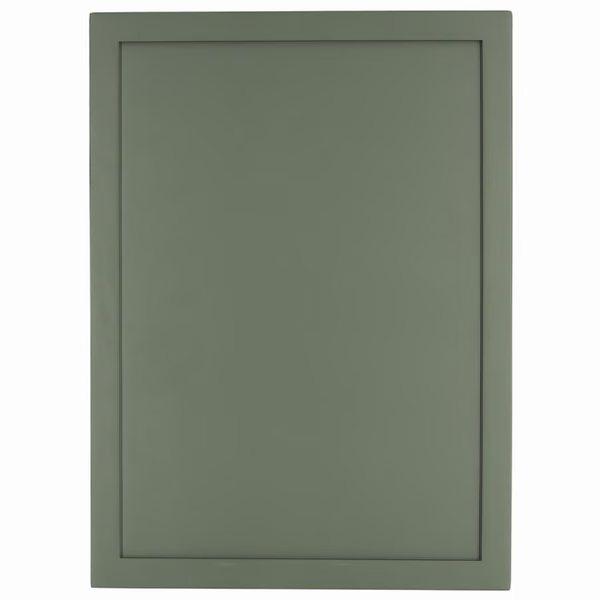 View vanity examples
Slim Shaker
Discuss finish ↗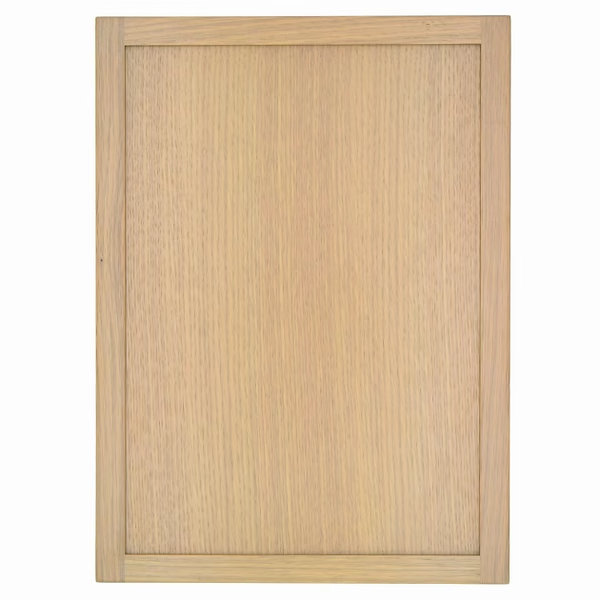 View vanity examples
Slim Shaker
Discuss finish ↗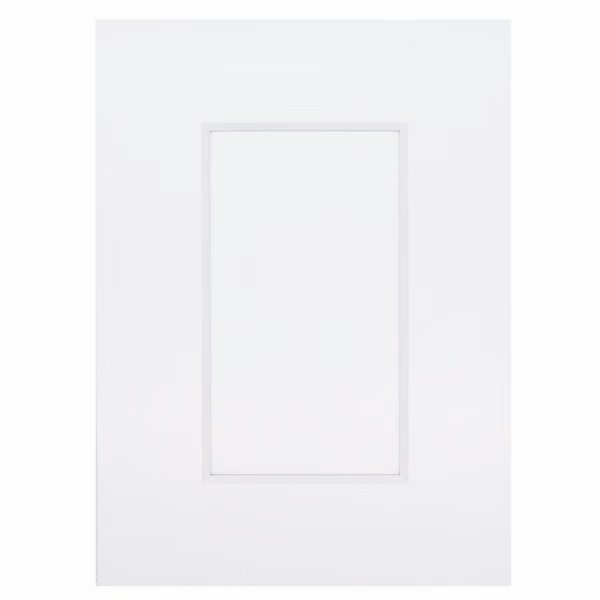 View vanity examples
Shaker
Discuss finish ↗No samples match your search. Try another finish or style.
VANITY COUNTERTOP SAMPLES
Compare real countertop samples. We help coordinate your vanity, sink and cutouts.
56 vanity countertop samples. Swipe or use the arrows to explore.
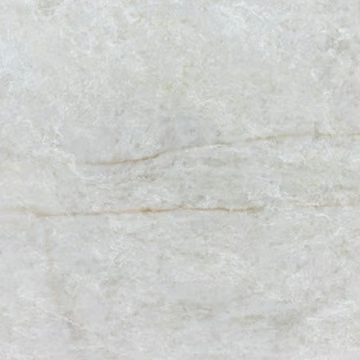 View surface photos
Vanity countertop finish
Discuss countertop ↗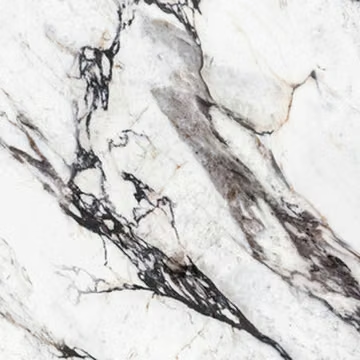 View surface photos
Vanity countertop finish
Discuss countertop ↗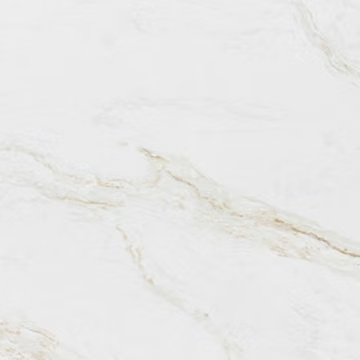 View surface photos
Vanity countertop finish
Discuss countertop ↗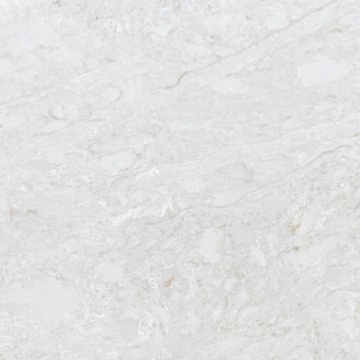 View surface photos
Vanity countertop finish
Discuss countertop ↗No samples match your search. Try another finish or style.
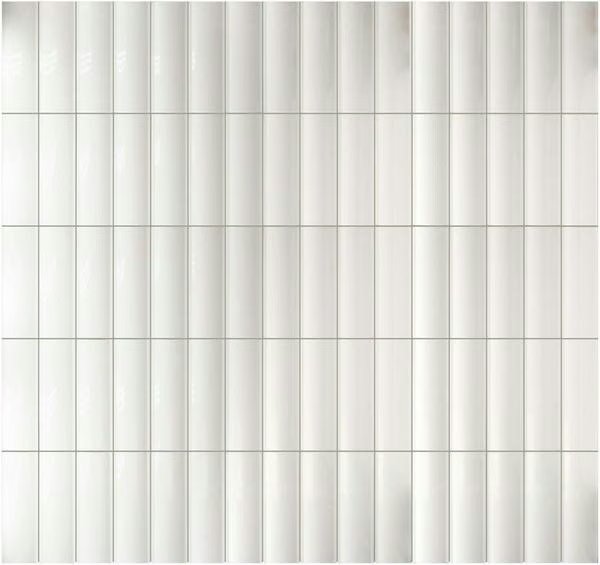 View tile sample
Ceramic · High Gloss · 2 1/2 x 8 in.
Wall & shower accent
Choose tile with us ↗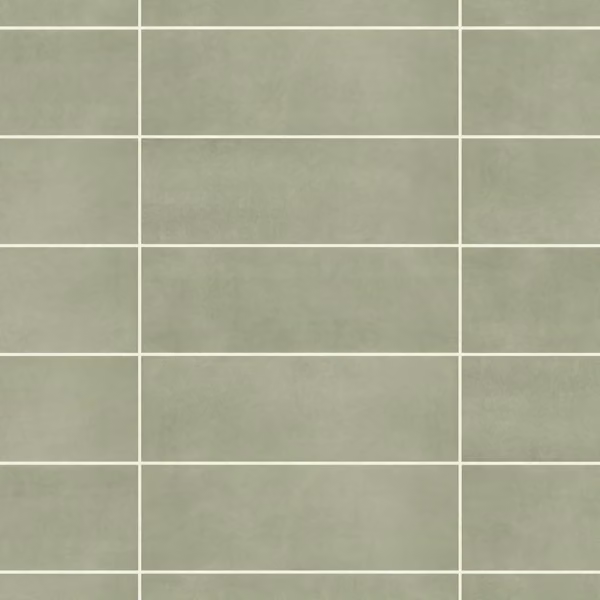 View tile sample
Porcelain · Matte · 4 x 12 in.
Bathroom floor · Shower wall
Choose tile with us ↗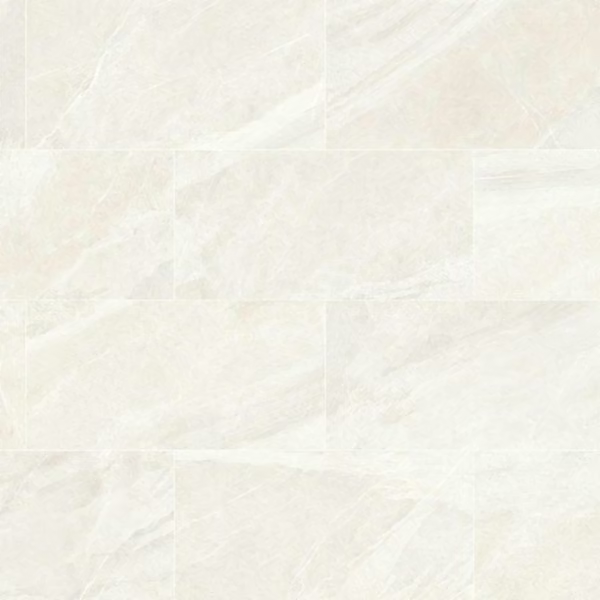 View tile sample
Porcelain · Matte · 24 x 48 in.
Bathroom floor · Shower wall
Choose tile with us ↗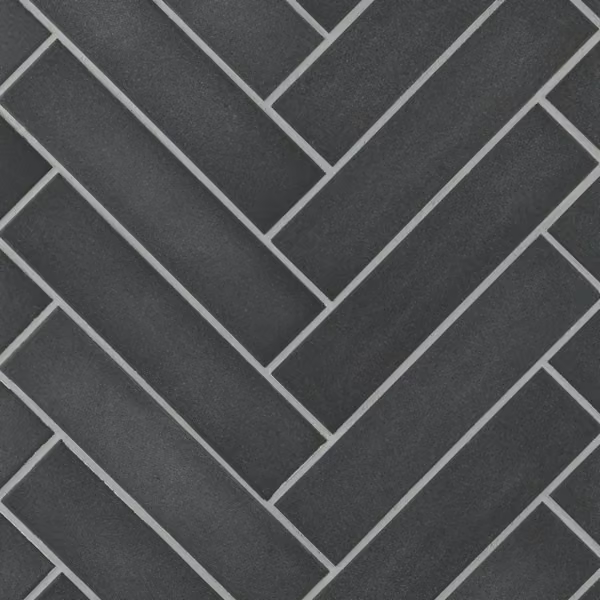 View tile sample
Porcelain · Unglazed · 12 x 14 in.
Shower floor · Bathroom floor · Wall accent
Choose tile with us ↗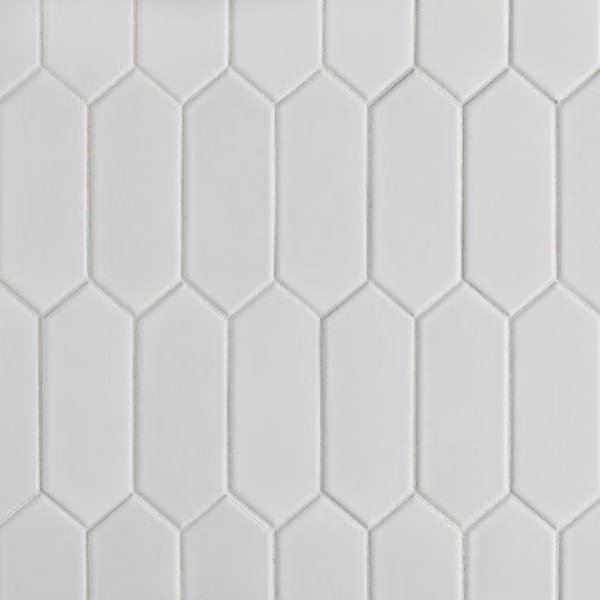 View tile sample
Porcelain · Matte · 12 x 12 in. sheet
Shower floor · Walls
Choose tile with us ↗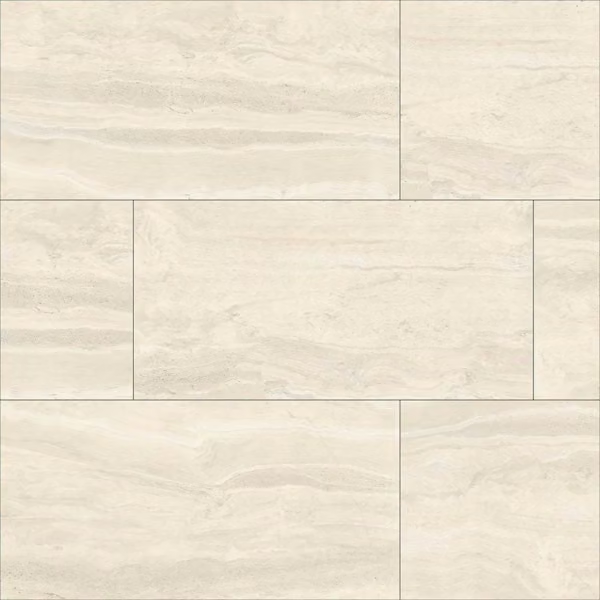 View tile sample
Porcelain · Matte · 24 x 48 in.
Bathroom floor · Shower wall
Choose tile with us ↗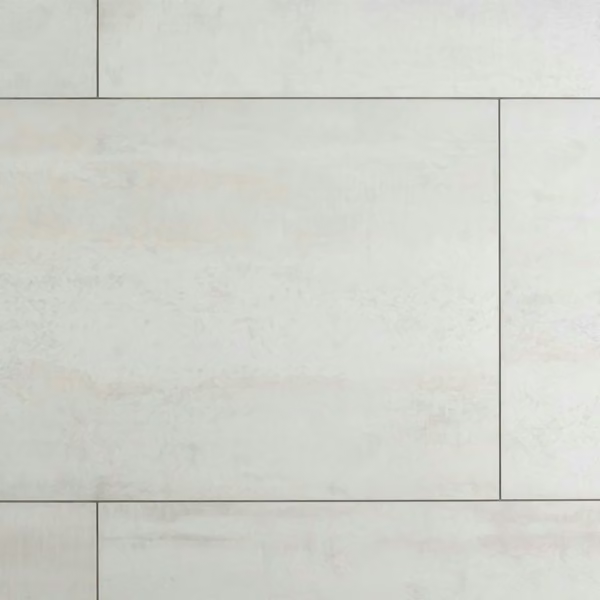 View tile sample
Porcelain · Matte · 24 x 48 in.
Bathroom floor · Shower wall
Choose tile with us ↗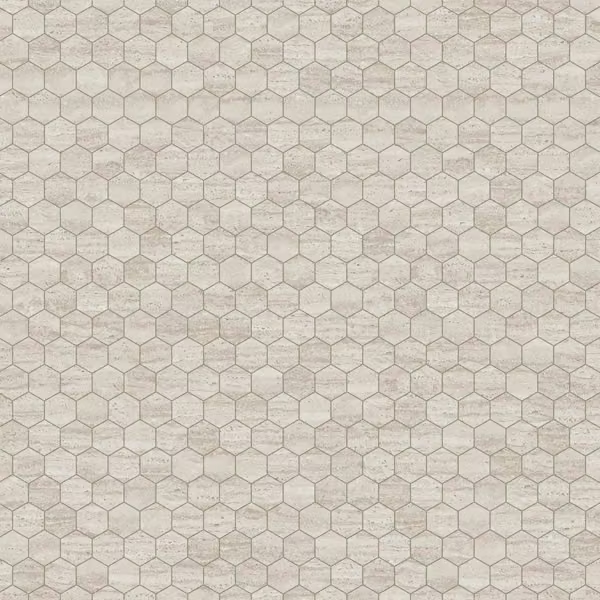 View tile sample
Porcelain · Matte · 12 x 12 in.
Shower floor · Bathroom floor · Wall accent
Choose tile with us ↗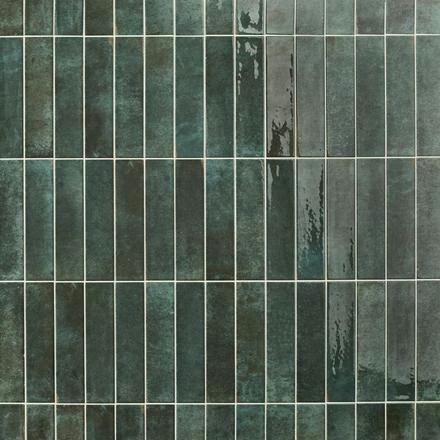 View tile sample
Porcelain · Wall tile
Wall & shower accent
Choose tile with us ↗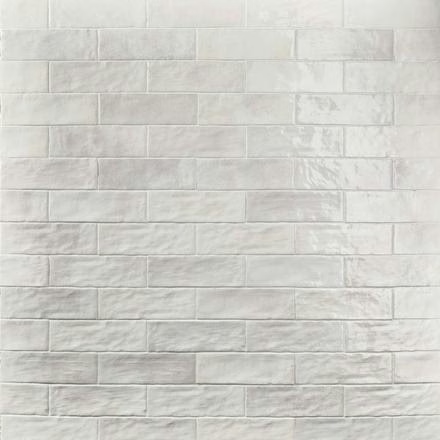 View tile sample
Ceramic · Wall tile
Wall & shower accent
Choose tile with us ↗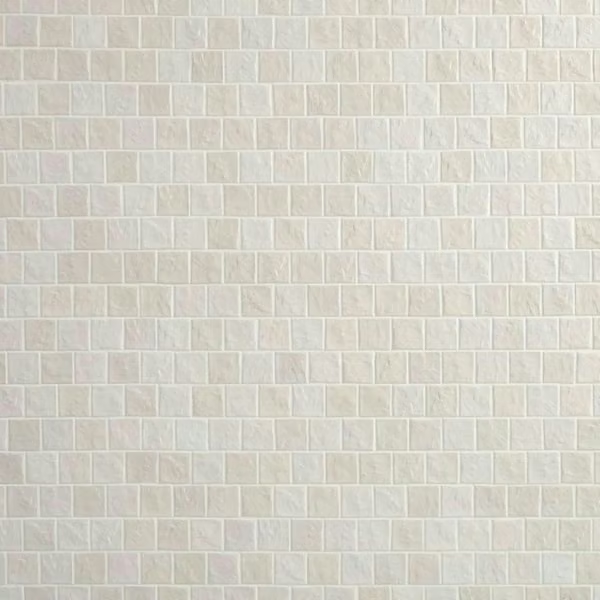 View tile sample
Porcelain · Matte · 12 x 12 in.
Shower floor · Bathroom floor · Wall accent
Choose tile with us ↗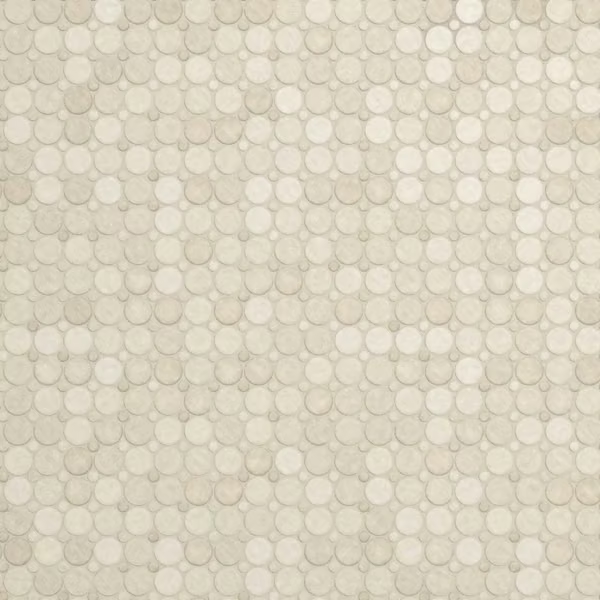 View tile sample
Porcelain · Matte · 12 x 12 in.
Shower floor · Bathroom floor · Wall accent
Choose tile with us ↗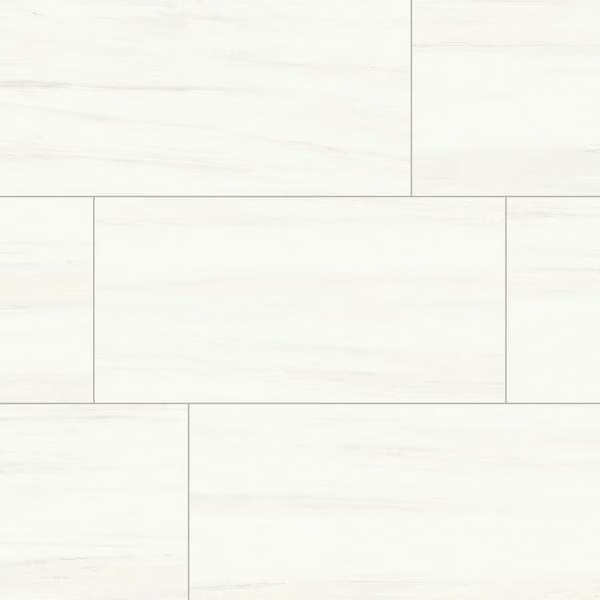 View tile sample
Porcelain · Matte · 12 x 24 in.
Bathroom floor · Shower wall
Choose tile with us ↗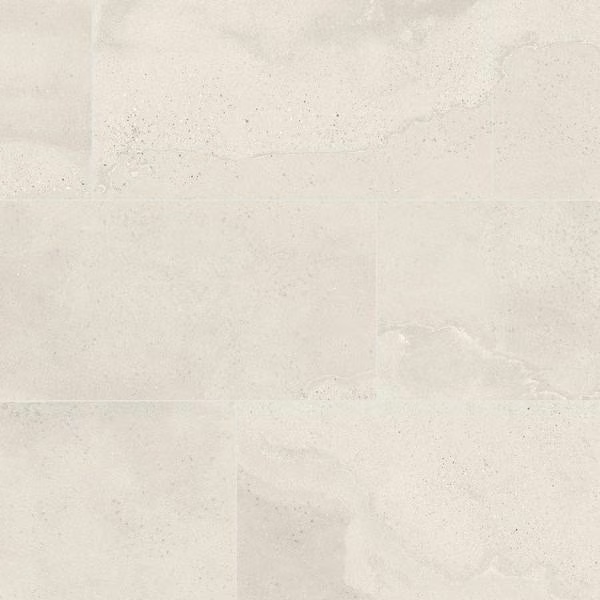 View tile sample
Porcelain · Matte · 12 x 24 in.
Bathroom floor · Shower wall
Choose tile with us ↗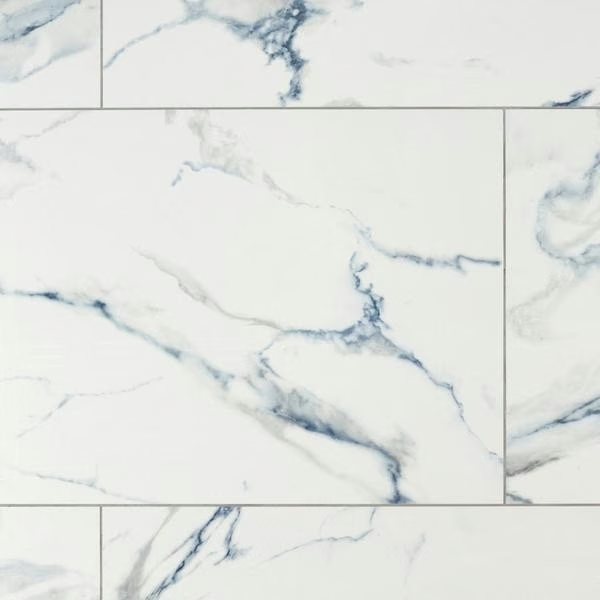 View tile sample
Porcelain · Polished · 24 x 48 in.
Wall & shower accent
Choose tile with us ↗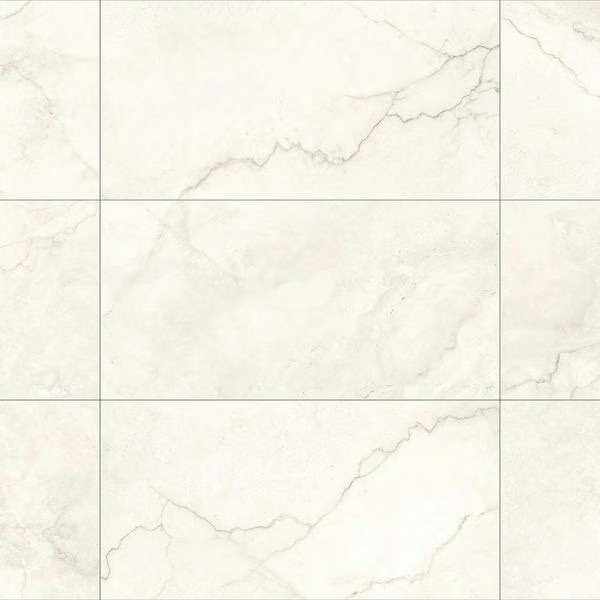 View tile sample
Porcelain · Matte · 15 x 30 in.
Bathroom floor · Shower wall
Choose tile with us ↗ View tile sample
Porcelain · Matte · 12 x 24 in.
Bathroom floor · Shower wall
Choose tile with us ↗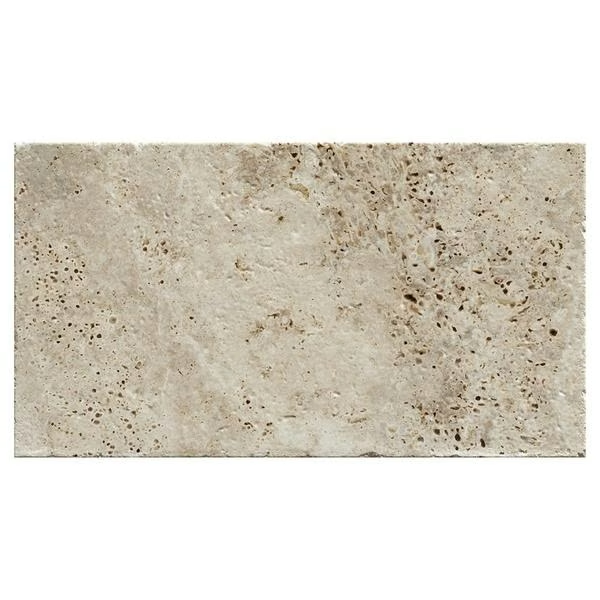 View tile sample
Porcelain · Matte · 8 x 16 in.
Bathroom floor · Shower wall
Choose tile with us ↗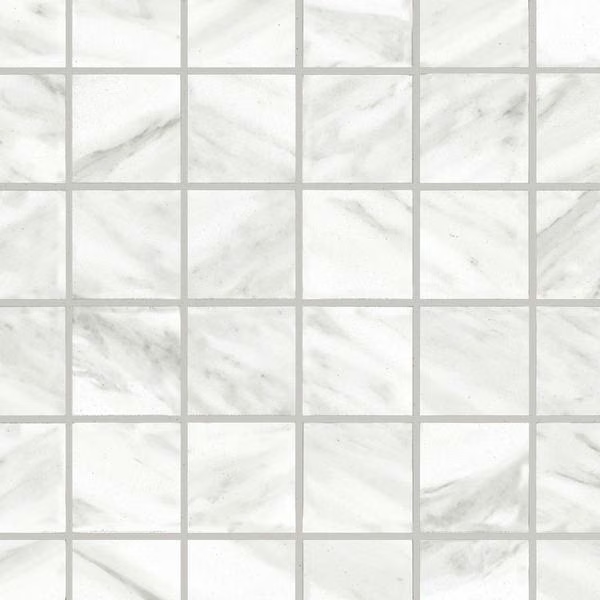 View tile sample
Porcelain · Matte · 13 x 13 in. sheet
Shower floor · Walls
Choose tile with us ↗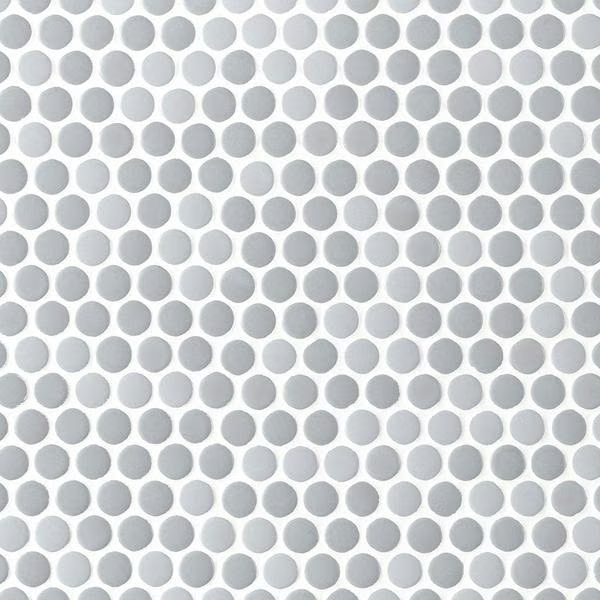 View tile sample
Porcelain · Multi Finish · 11 x 11 in. sheet
Shower floor · Walls
Choose tile with us ↗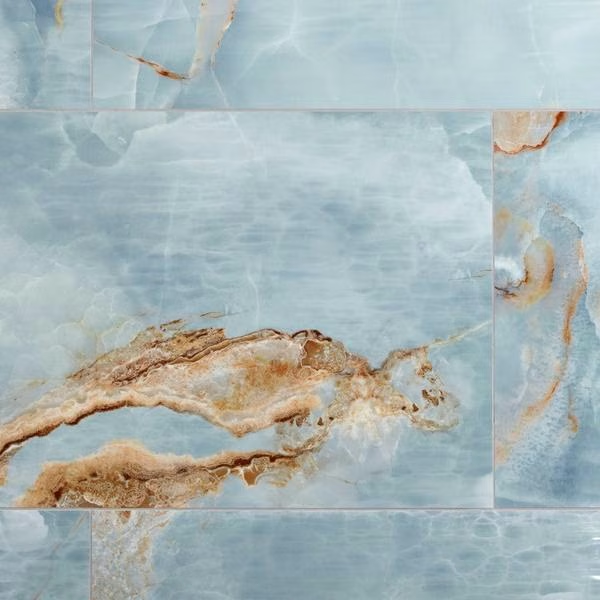 View tile sample
Porcelain · Polished · 24 x 48 in.
Wall & shower accent
Choose tile with us ↗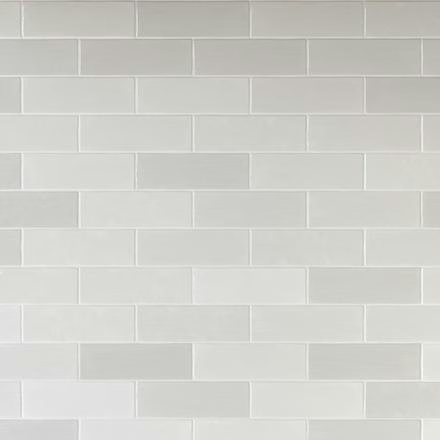 View tile sample
Ceramic · Wall tile
Wall & shower accent
Choose tile with us ↗ View tile sample
Ceramic · Wall tile
Wall & shower accent
Choose tile with us ↗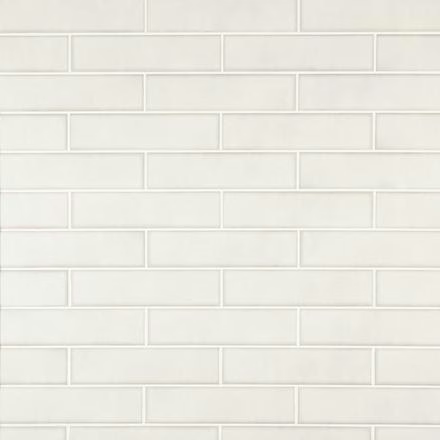 View tile sample
Ceramic · Wall tile
Wall & shower accent
Choose tile with us ↗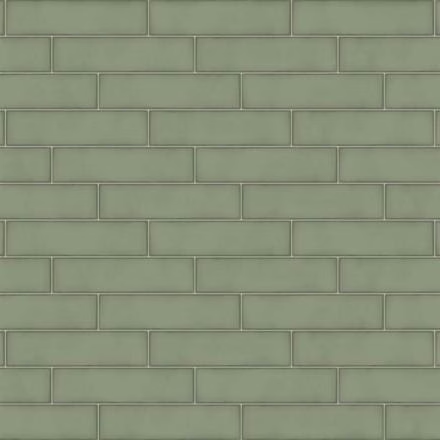 View tile sample
Ceramic · Wall tile
Wall & shower accent
Choose tile with us ↗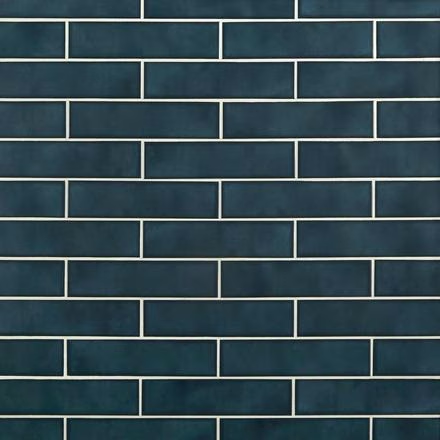 View tile sample
Ceramic · Wall tile
Wall & shower accent
Choose tile with us ↗ View tile sample
Ceramic · Wall tile
Wall & shower accent
Choose tile with us ↗ View tile sample
Ceramic · Wall tile
Wall & shower accent
Choose tile with us ↗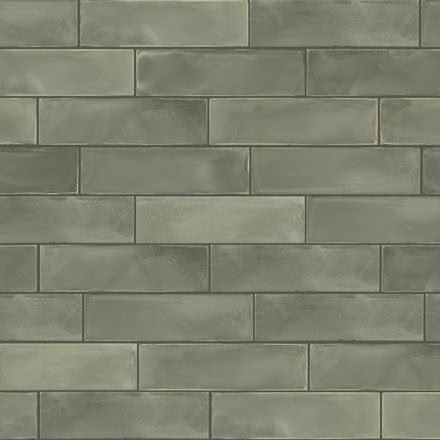 View tile sample
Porcelain · Wall tile
Wall & shower accent
Choose tile with us ↗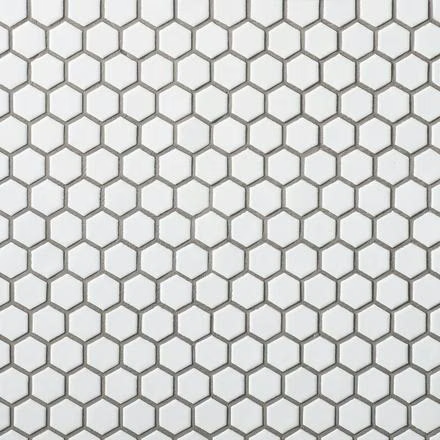 View tile sample
Porcelain · Matte · 10 x 12 in. sheet
Shower floor · Walls
Choose tile with us ↗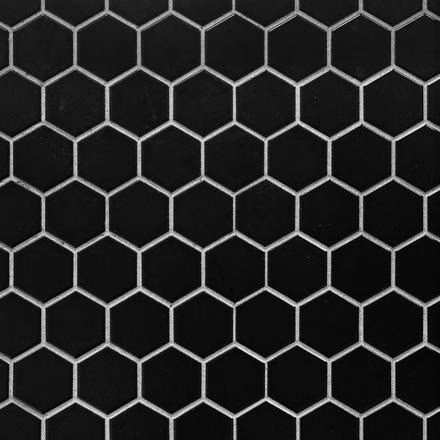 View tile sample
Porcelain · Textured · 11 x 13 in. sheet
Shower floor · Walls
Choose tile with us ↗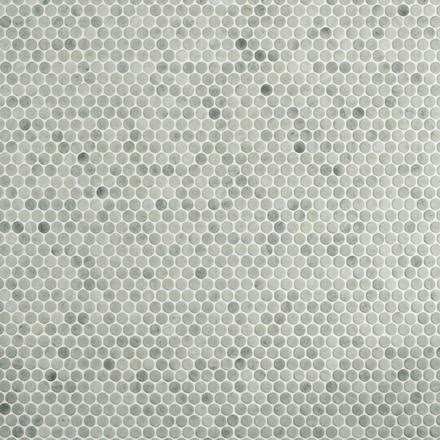 View tile sample
Porcelain · Satin · 14 x 12 in. sheet
Shower floor · Walls
Choose tile with us ↗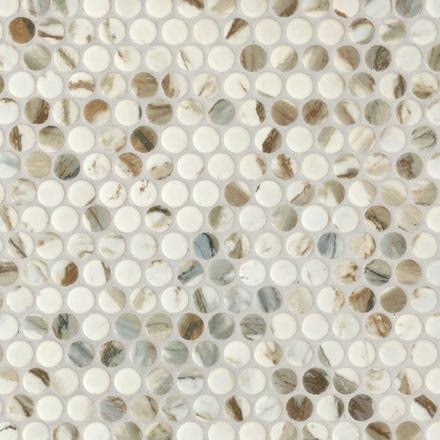 View tile sample
Ceramic · Matte · 11 x 13 in. sheet
Shower floor · Walls
Choose tile with us ↗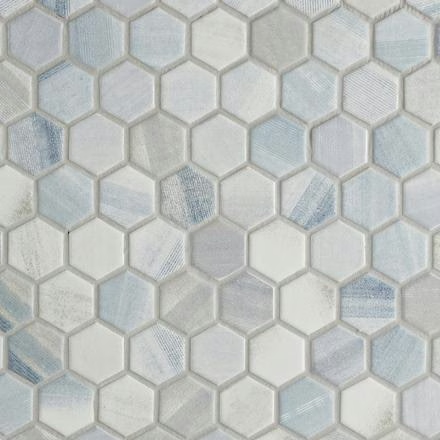 View tile sample
Ceramic · Multi Finish · 10 x 11 in. sheet
Shower floor · Walls
Choose tile with us ↗ View tile sample
Porcelain · Matte · 12 x 24 in.
Bathroom floor · Shower wall
Choose tile with us ↗ View tile sample
Porcelain · Matte · 12 x 24 in.
Bathroom floor · Shower wall
Choose tile with us ↗ View tile sample
Porcelain · Matte · 12 x 24 in.
Bathroom floor · Shower wall
Choose tile with us ↗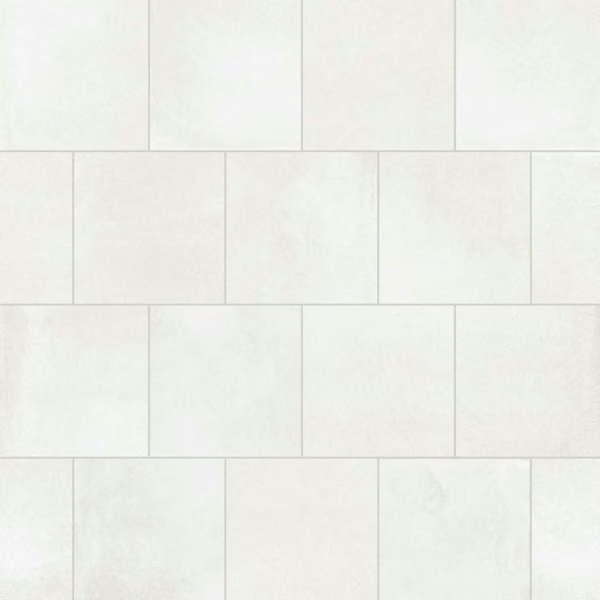 View tile sample
Porcelain · Matte · 12 x 12 in.
Bathroom floor · Shower wall
Choose tile with us ↗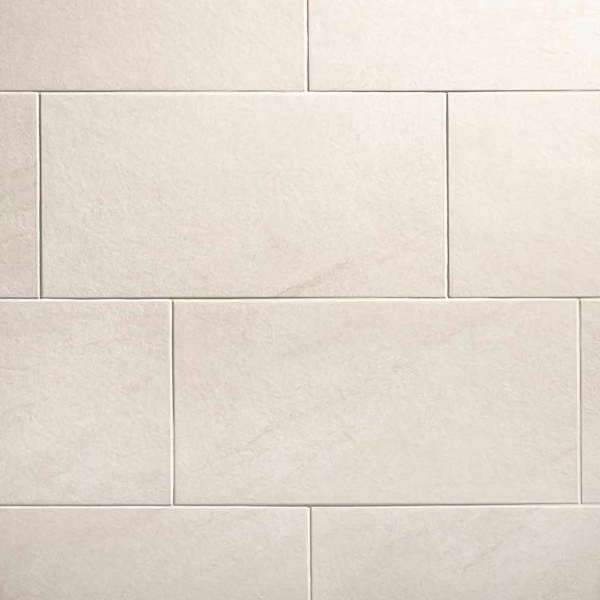 View tile sample
Porcelain · Matte · 12 x 24 in.
Bathroom floor · Shower wall
Choose tile with us ↗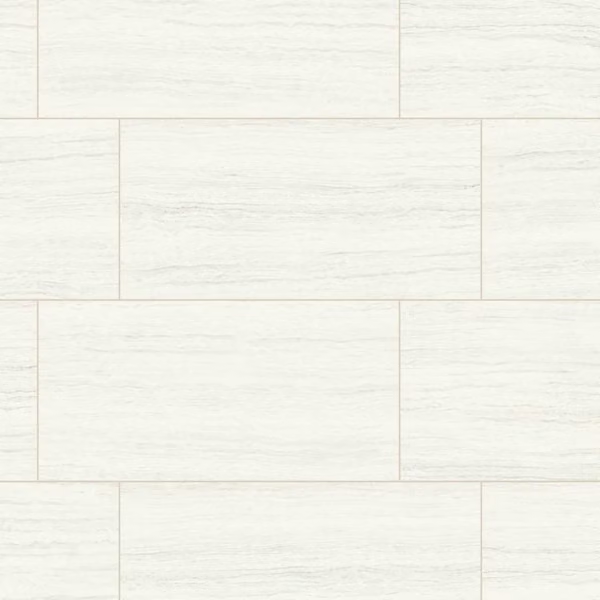 View tile sample
Porcelain · Matte · 12 x 24 in.
Bathroom floor · Shower wall
Choose tile with us ↗ View tile sample
Porcelain · Matte · 12 x 24 in.
Bathroom floor · Shower wall
Choose tile with us ↗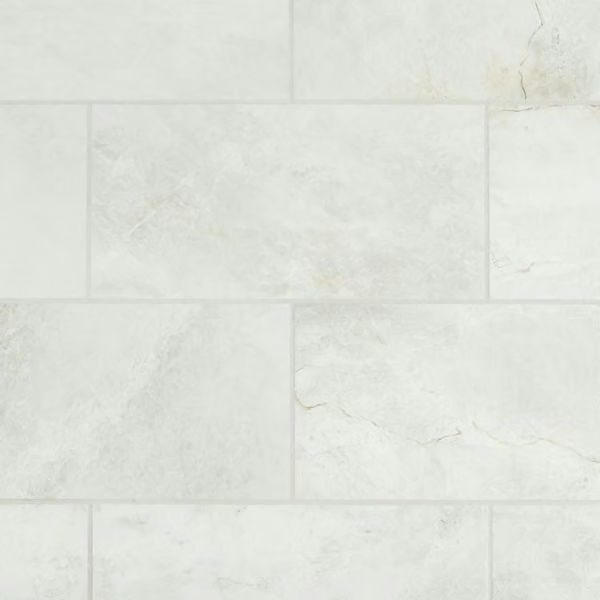 View tile sample
Porcelain · Matte · 12 x 24 in.
Bathroom floor · Shower wall
Choose tile with us ↗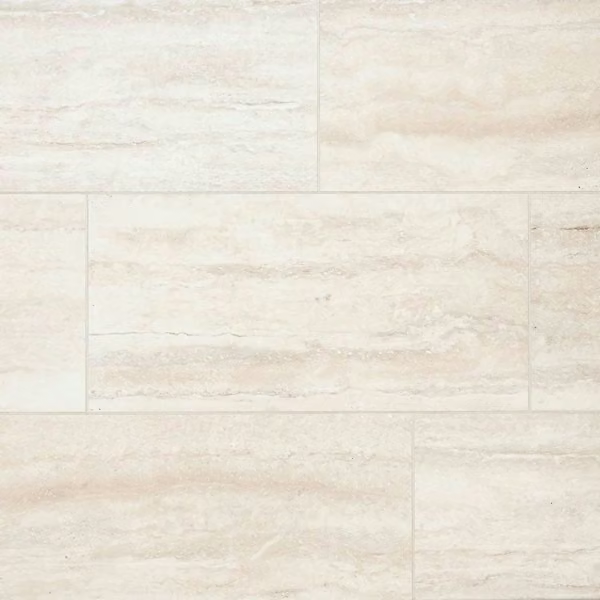 View tile sample
Porcelain · Matte · 12 x 24 in.
Bathroom floor · Shower wall
Choose tile with us ↗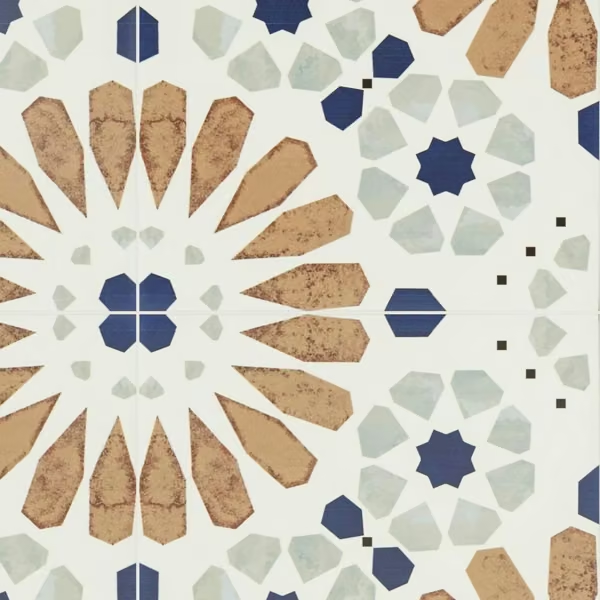 View tile sample
Porcelain · Matte · 8 x 8 in.
Bathroom floor · Shower wall
Choose tile with us ↗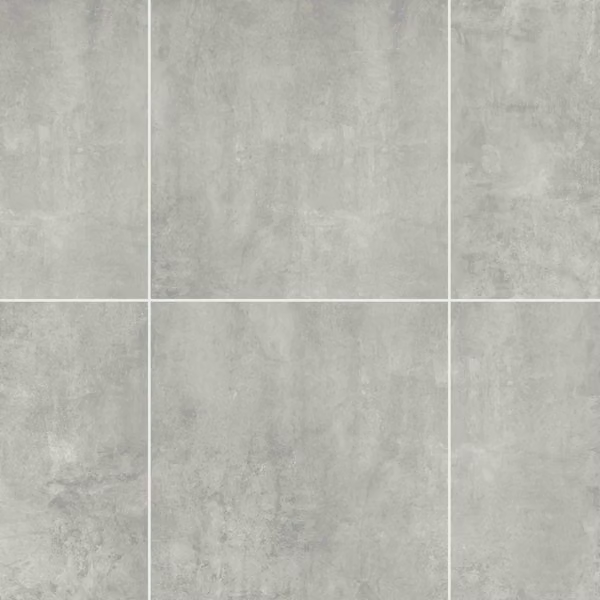 View tile sample
Porcelain · Matte · 24 x 24 in.
Bathroom floor · Shower wall
Choose tile with us ↗ View tile sample
Ceramic · Matte · 12 x 24 in.
Bathroom floor · Shower wall
Choose tile with us ↗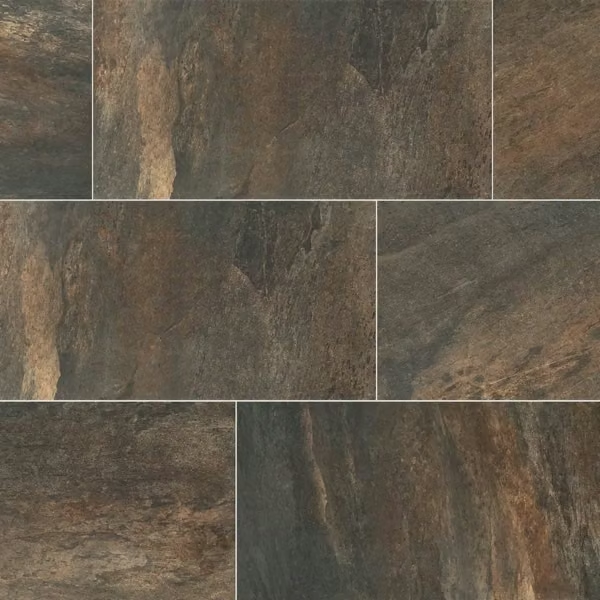 View tile sample
Porcelain · Textured · 12 x 24 in.
Bathroom floor · Shower wall
Choose tile with us ↗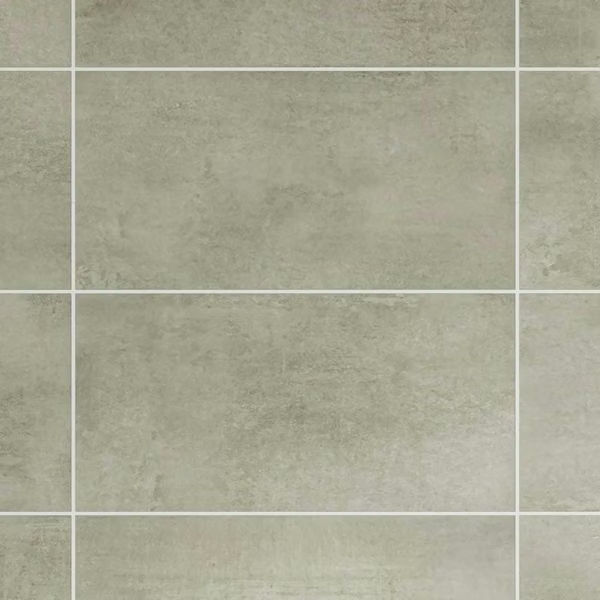 View tile sample
Porcelain · Matte · 15 x 30 in.
Bathroom floor · Shower wall
Choose tile with us ↗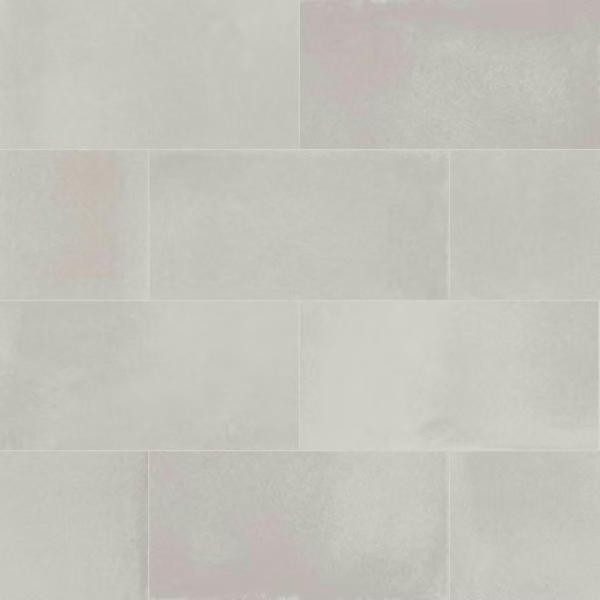 View tile sample
Porcelain · Matte · 12 x 24 in.
Bathroom floor · Shower wall
Choose tile with us ↗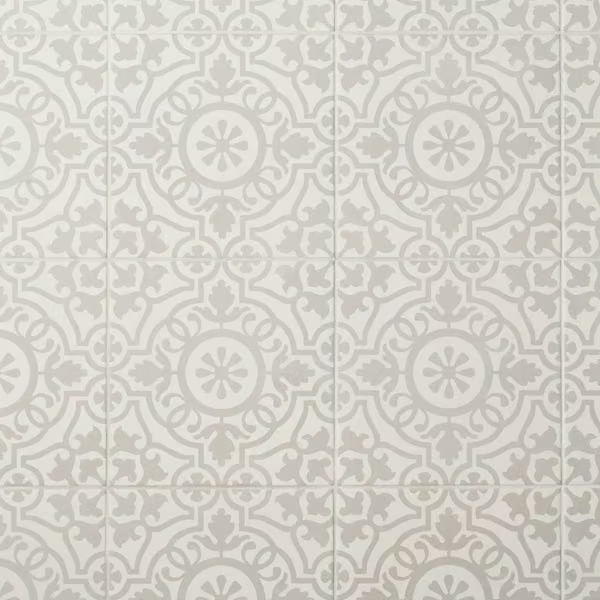 View tile sample
Porcelain · Matte · 13 x 13 in.
Bathroom floor · Shower wall
Choose tile with us ↗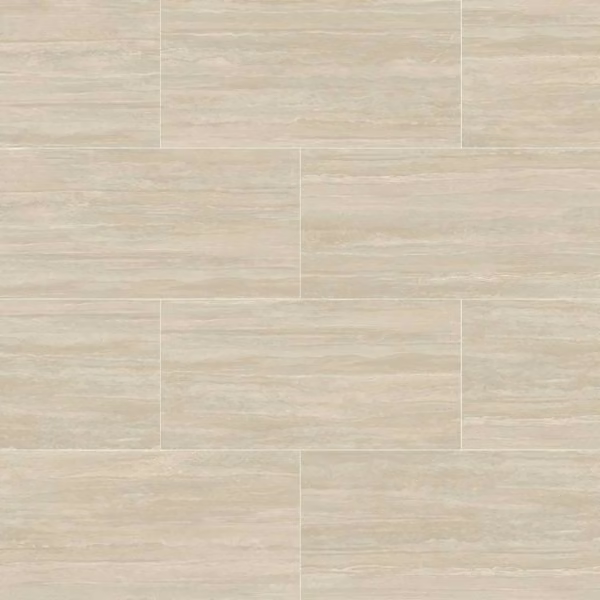 View tile sample
Porcelain · Matte · 24 x 48 in.
Bathroom floor · Shower wall
Choose tile with us ↗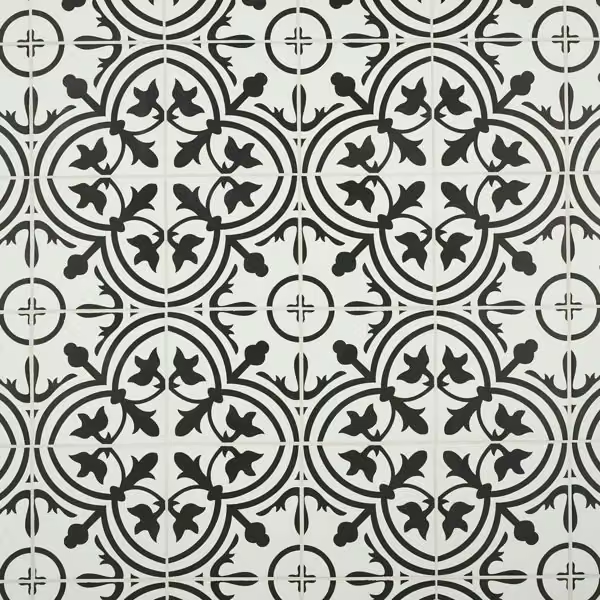 View tile sample
Porcelain · Matte · 8 x 8 in.
Bathroom floor · Shower wall
Choose tile with us ↗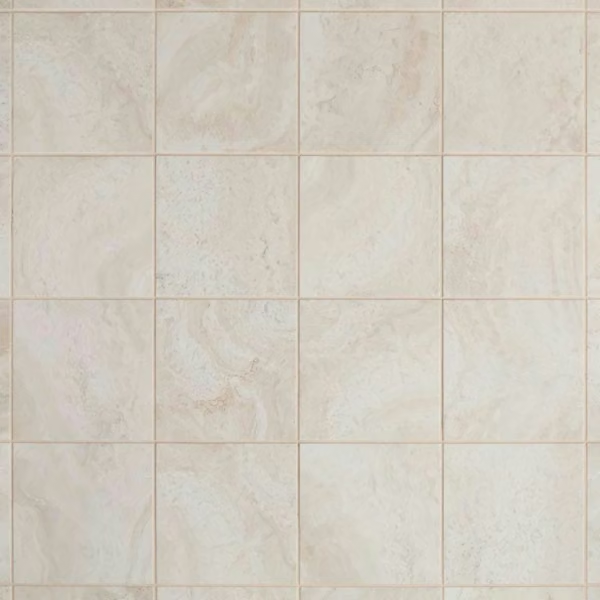 View tile sample
Ceramic · Matte · 8 x 8 in.
Bathroom floor · Shower wall
Choose tile with us ↗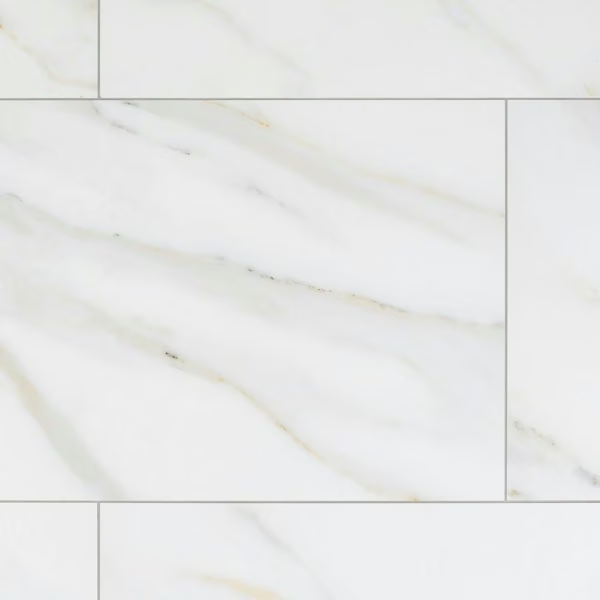 View tile sample
Porcelain · Matte · 24 x 48 in.
Bathroom floor · Shower wall
Choose tile with us ↗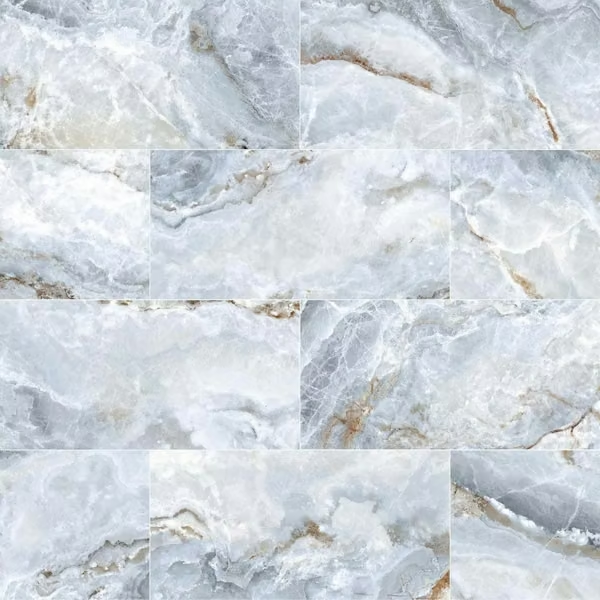 View tile sample
Porcelain · Matte · 24 x 48 in.
Bathroom floor · Shower wall
Choose tile with us ↗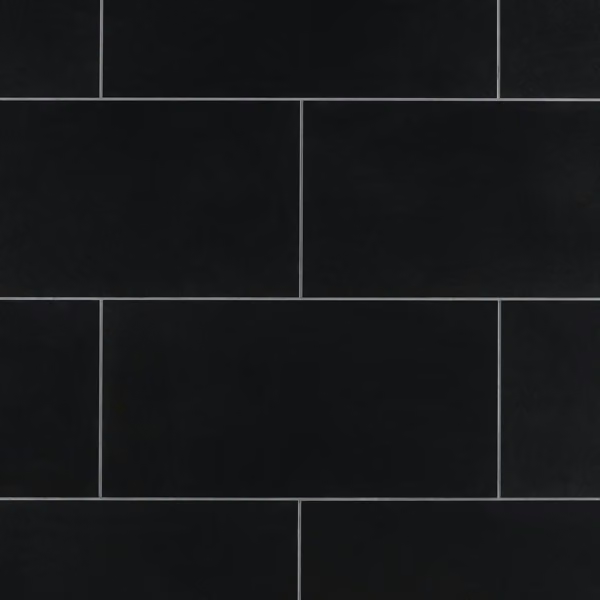 View tile sample
Porcelain · Matte · 12 x 24 in.
Bathroom floor · Shower wall
Choose tile with us ↗ View tile sample
Porcelain · Matte · 30 x 60 in.
Bathroom floor · Shower wall
Choose tile with us ↗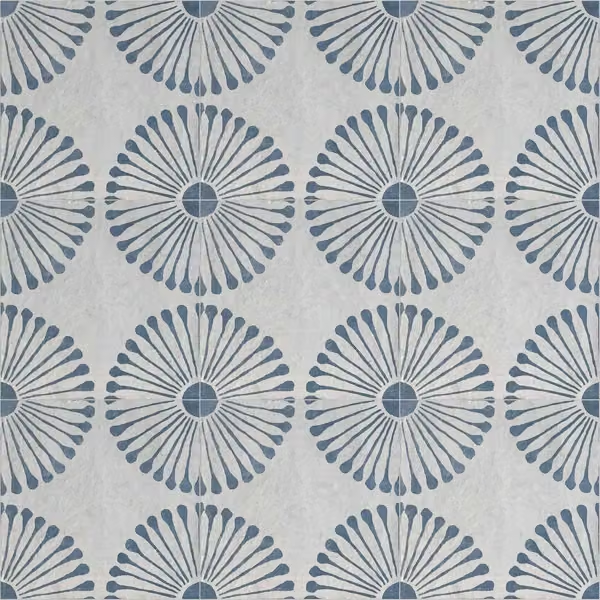 View tile sample
Porcelain · Matte · 8 x 8 in.
Bathroom floor · Shower wall
Choose tile with us ↗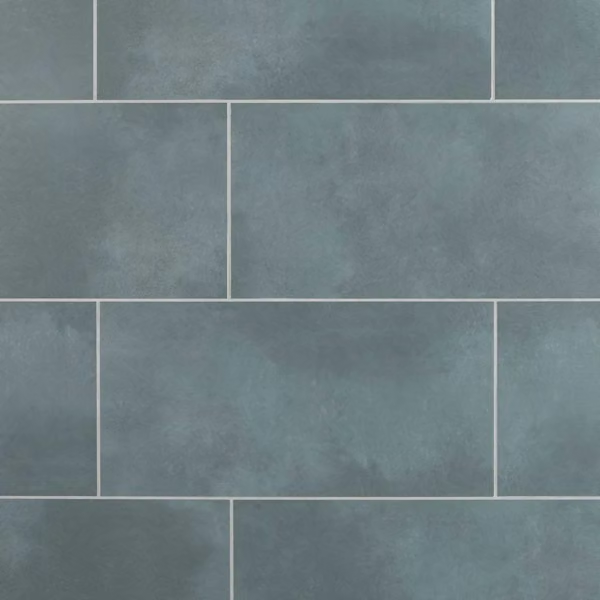 View tile sample
Porcelain · Matte · 12 x 24 in.
Bathroom floor · Shower wall
Choose tile with us ↗ View tile sample
Porcelain · Matte · 12 x 24 in.
Bathroom floor · Shower wall
Choose tile with us ↗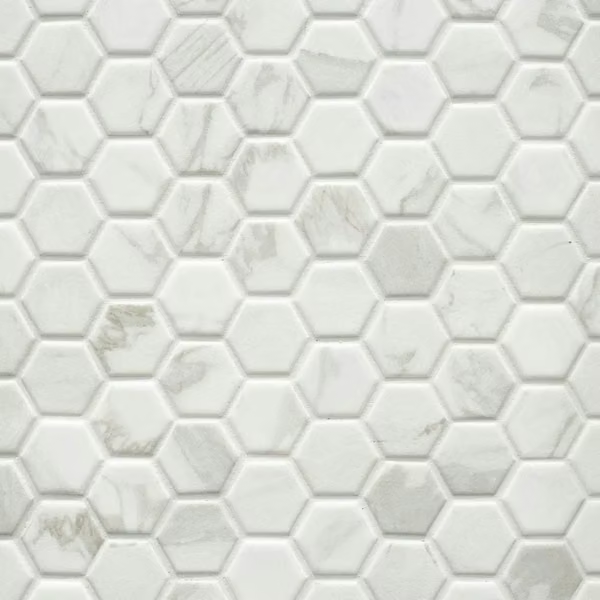 View tile sample
Ceramic · High Gloss · 12 x 12 in.
Shower floor · Bathroom floor · Wall accent
Choose tile with us ↗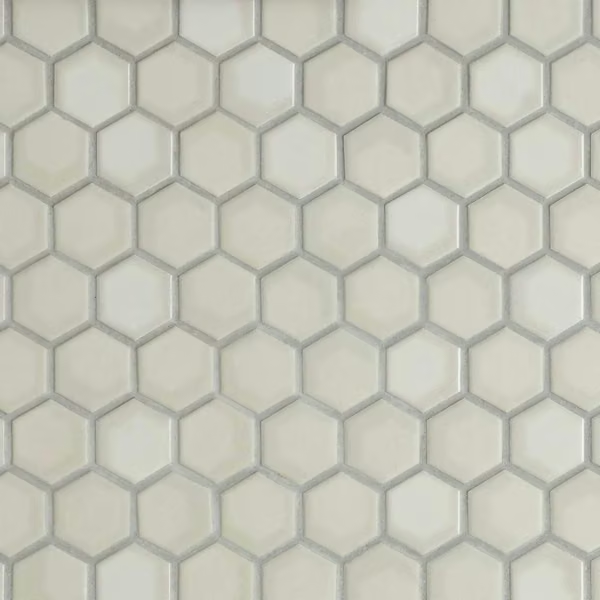 View tile sample
Ceramic · Multi Finish · 10 x 11 in.
Shower floor · Bathroom floor · Wall accent
Choose tile with us ↗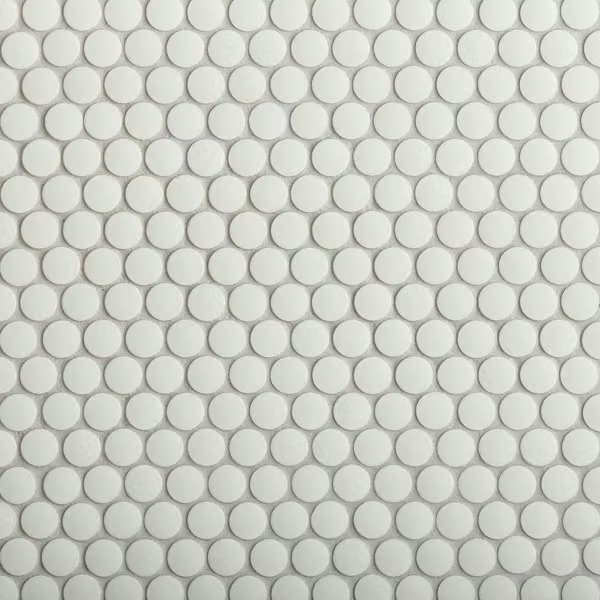 View tile sample
Porcelain · Matte · 11 x 11 in.
Shower floor · Bathroom floor · Wall accent
Choose tile with us ↗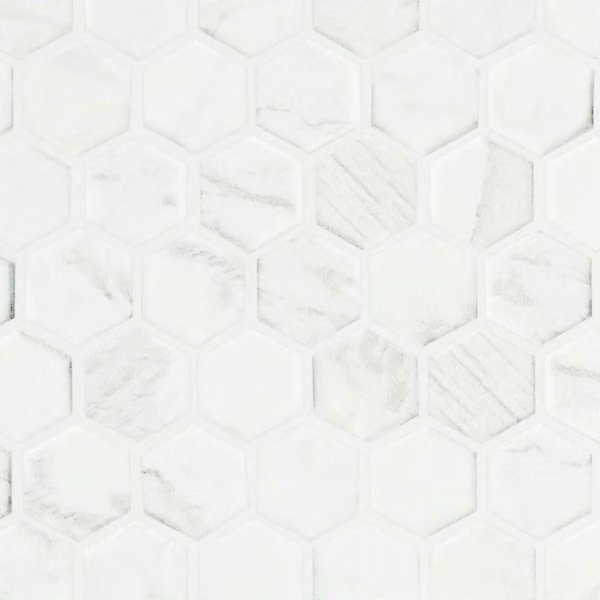 View tile sample
Porcelain · Matte · 13 x 13 in.
Shower floor · Bathroom floor · Wall accent
Choose tile with us ↗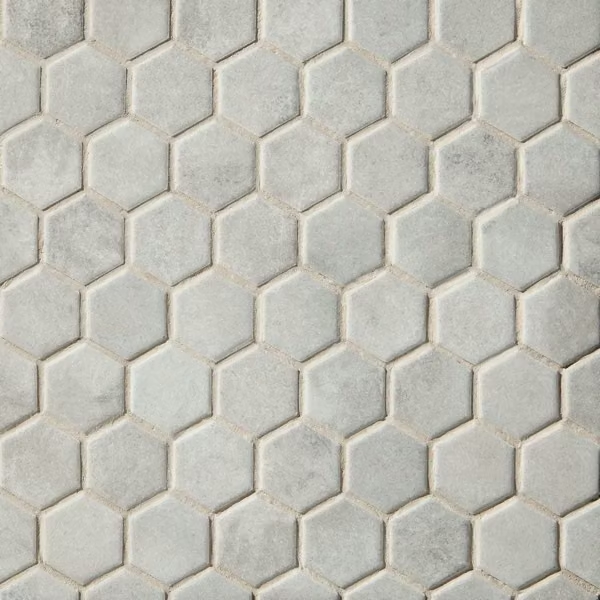 View tile sample
Ceramic · Matte · 10 x 11 in.
Shower floor · Bathroom floor · Wall accent
Choose tile with us ↗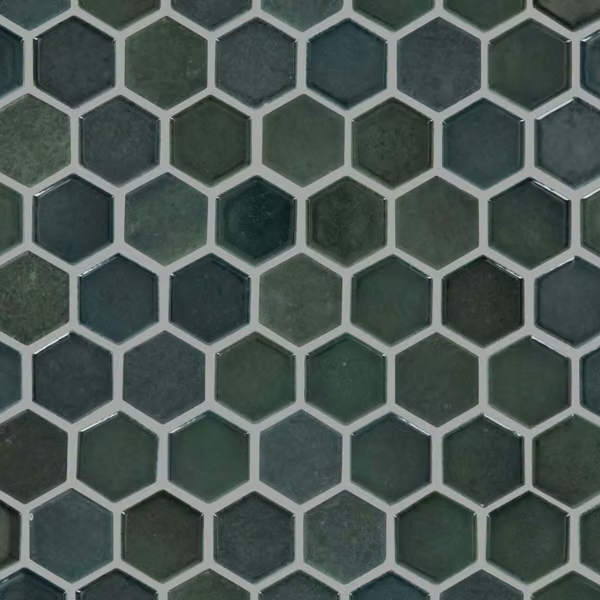 View tile sample
Ceramic · Multi Finish · 10 x 11 in.
Shower floor · Bathroom floor · Wall accent
Choose tile with us ↗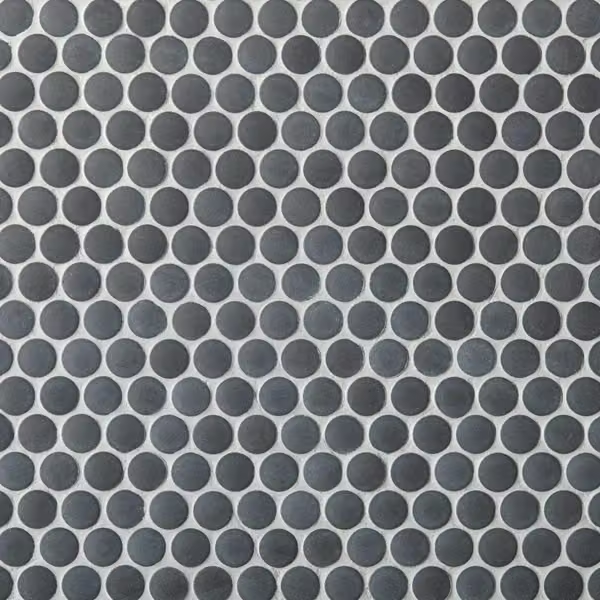 View tile sample
Porcelain · Matte · 11 x 11 in.
Shower floor · Bathroom floor · Wall accent
Choose tile with us ↗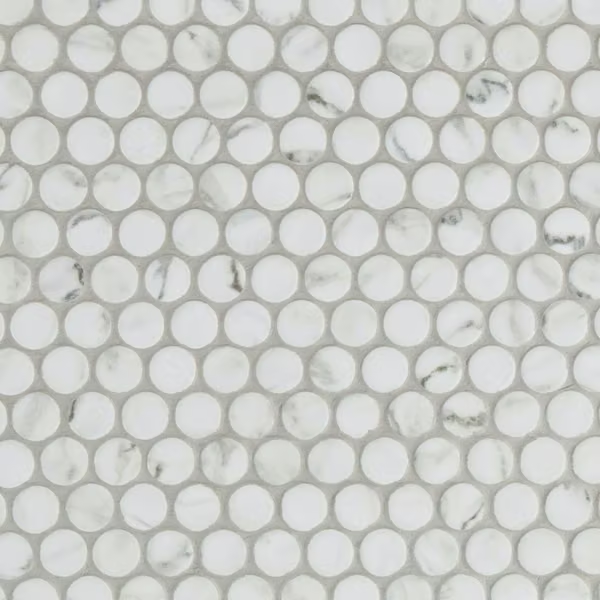 View tile sample
Porcelain · Matte · 12 x 12 in.
Shower floor · Bathroom floor · Wall accent
Choose tile with us ↗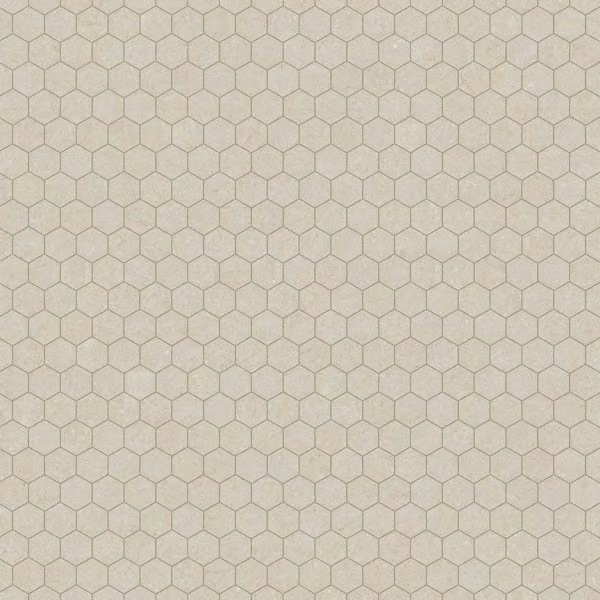 View tile sample
Porcelain · Matte · 12 x 12 in.
Shower floor · Bathroom floor · Wall accent
Choose tile with us ↗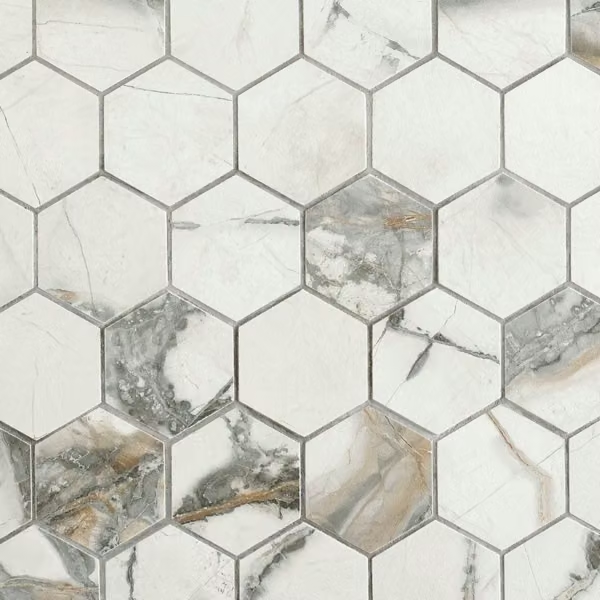 View tile sample
Porcelain · Matte · 11 x 12 in.
Shower floor · Bathroom floor · Wall accent
Choose tile with us ↗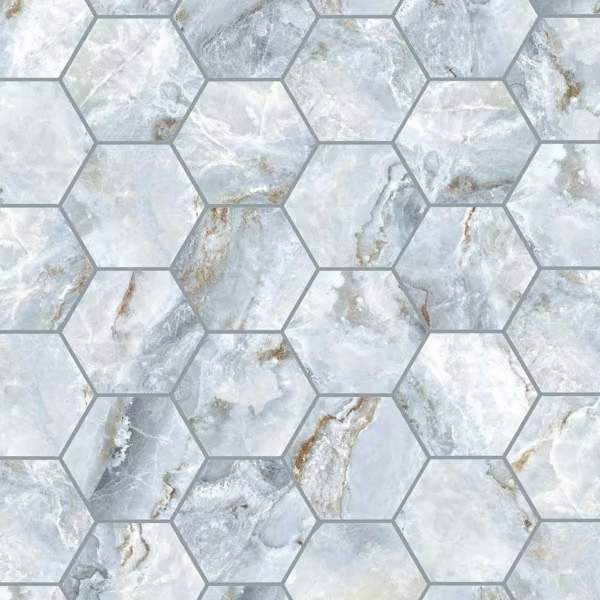 View tile sample
Porcelain · Matte · 11 x 11 in.
Shower floor · Bathroom floor · Wall accent
Choose tile with us ↗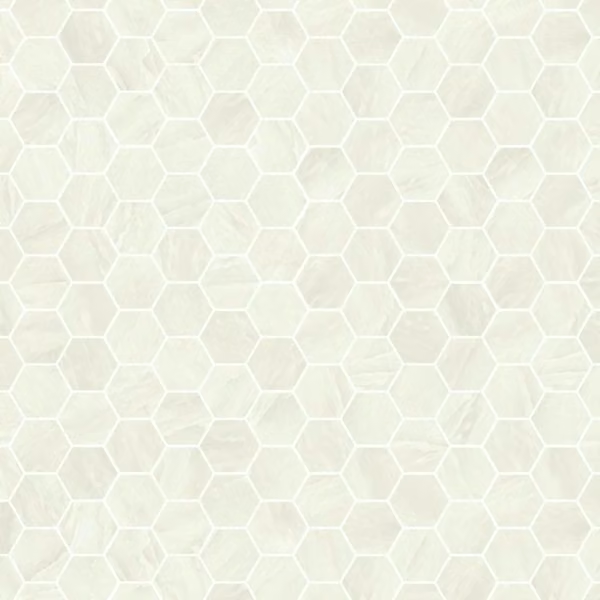 View tile sample
Porcelain · Matte · 11 x 12 in.
Shower floor · Bathroom floor · Wall accent
Choose tile with us ↗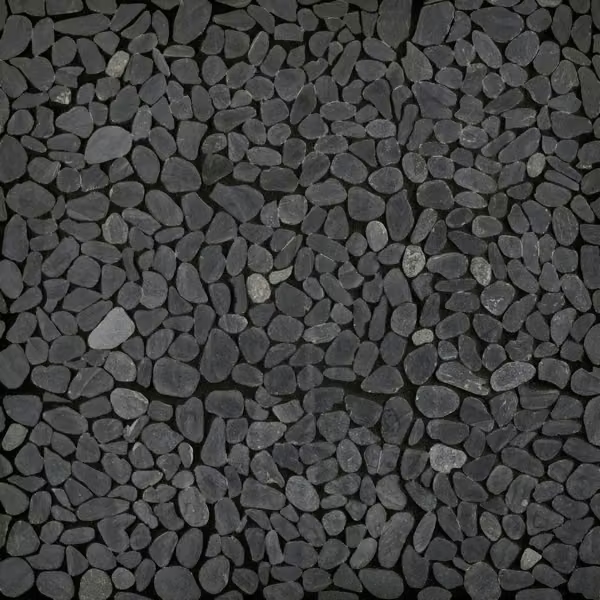 View tile sample
Marble · Honed · 12 x 12 in.
Shower floor · Bathroom floor · Wall accent
Choose tile with us ↗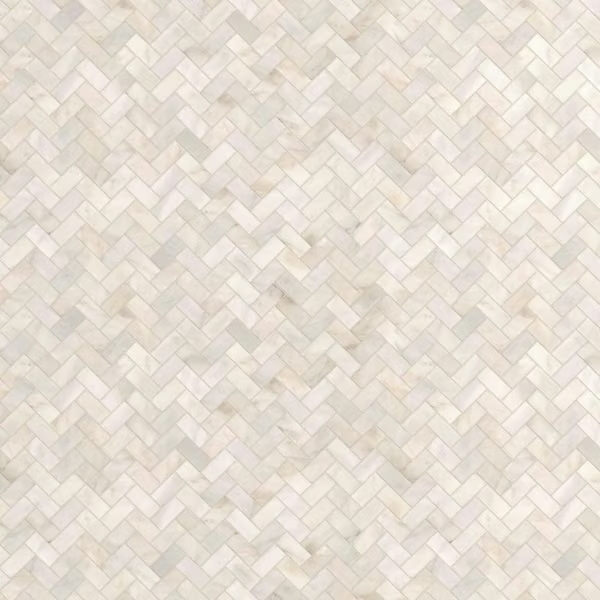 View tile sample
Marble · Honed · 12 x 12 in.
Shower floor · Bathroom floor · Wall accent
Choose tile with us ↗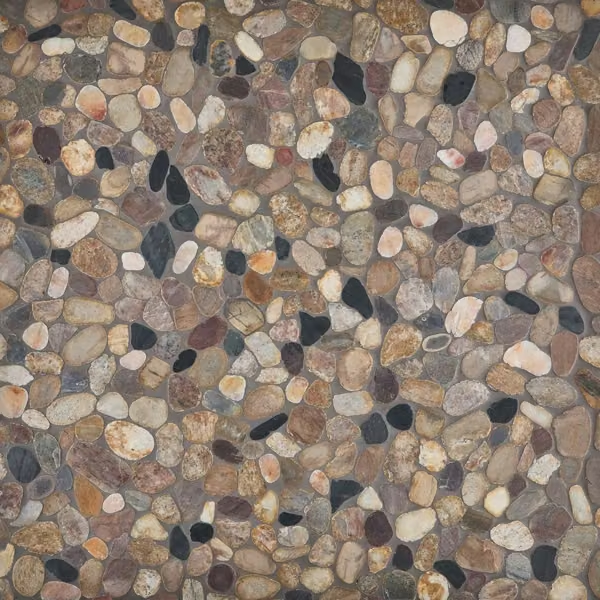 View tile sample
Marble · Honed · 12 x 12 in.
Shower floor · Bathroom floor · Wall accent
Choose tile with us ↗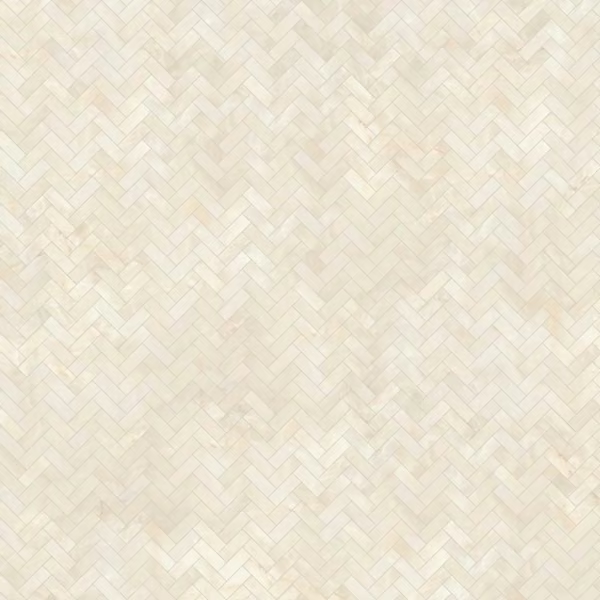 View tile sample
Porcelain · Matte · 12 x 14 in.
Shower floor · Bathroom floor · Wall accent
Choose tile with us ↗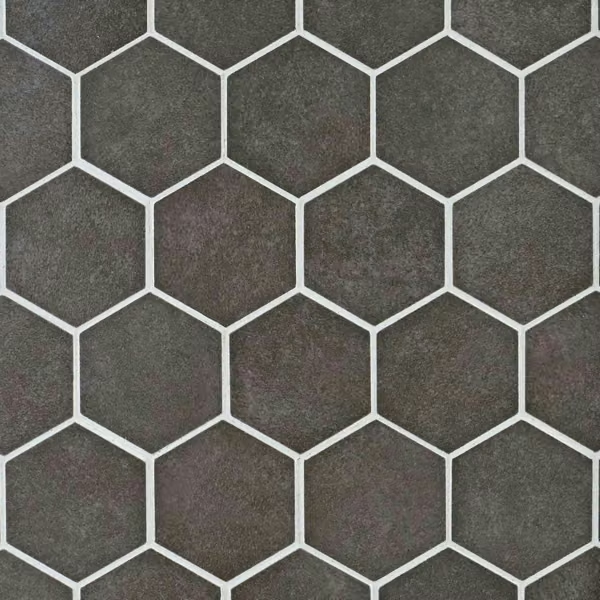 View tile sample
Porcelain · Matte · 10 x 11 in.
Shower floor · Bathroom floor · Wall accent
Choose tile with us ↗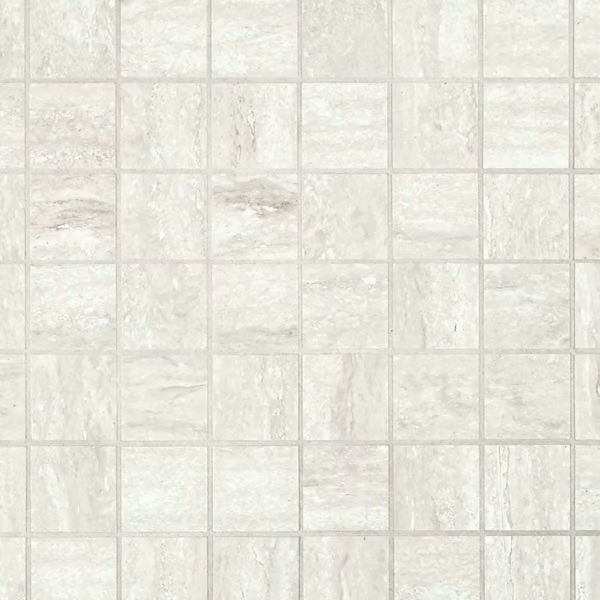 View tile sample
Porcelain · Matte · 12 x 12 in.
Shower floor · Bathroom floor · Wall accent
Choose tile with us ↗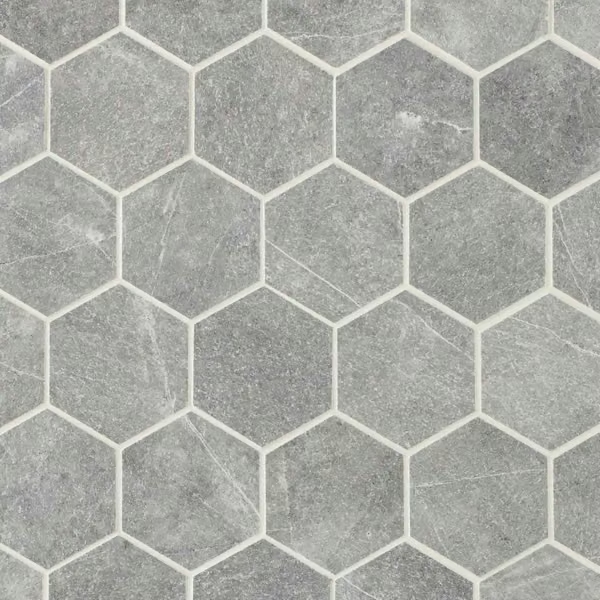 View tile sample
Porcelain · Matte · 11 x 13 in.
Shower floor · Bathroom floor · Wall accent
Choose tile with us ↗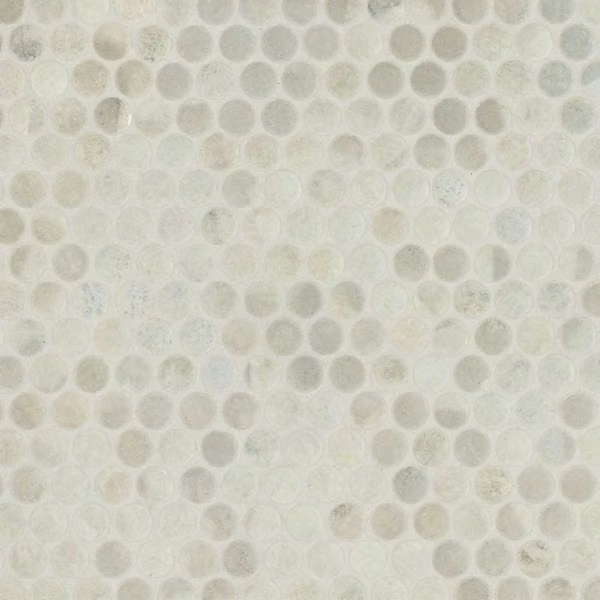 View tile sample
Ceramic · Matte · 11 x 13 in.
Shower floor · Bathroom floor · Wall accent
Choose tile with us ↗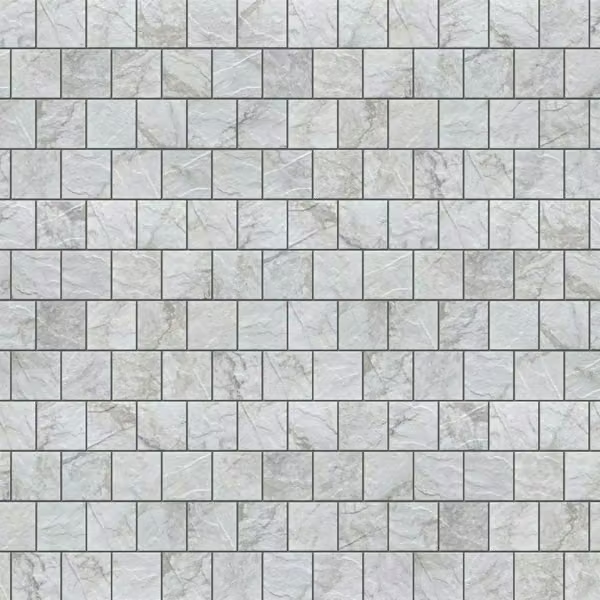 View tile sample
Porcelain · Matte · 12 x 12 in.
Shower floor · Bathroom floor · Wall accent
Choose tile with us ↗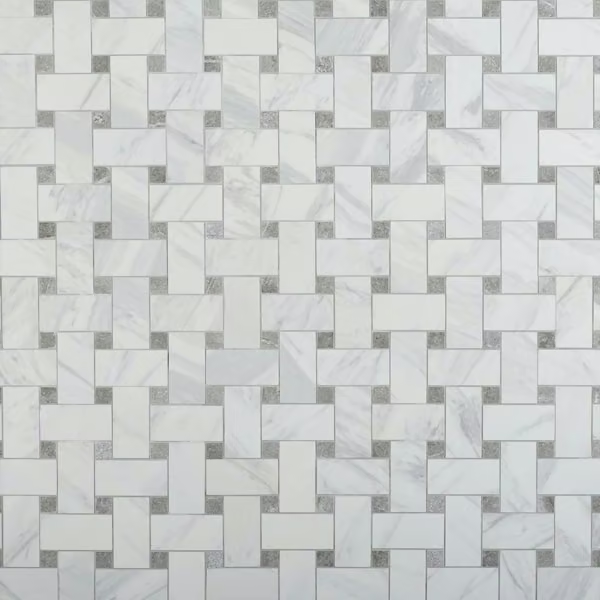 View tile sample
Porcelain · Matte · 11 x 14 in.
Shower floor · Bathroom floor · Wall accent
Choose tile with us ↗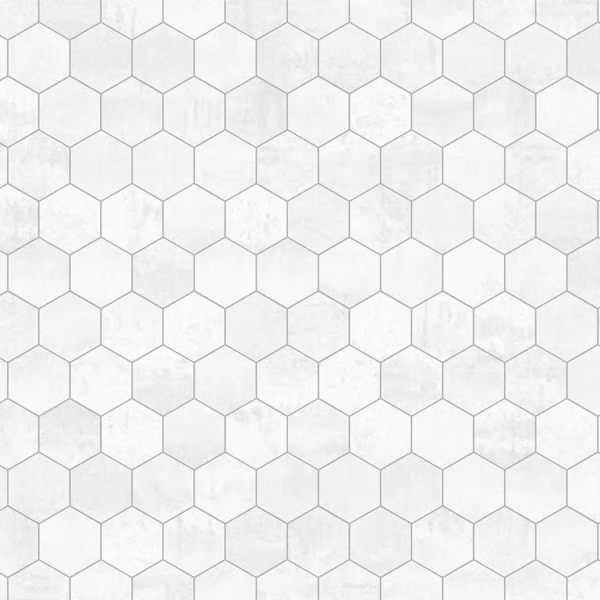 View tile sample
Porcelain · Matte · 11 x 13 in.
Shower floor · Bathroom floor · Wall accent
Choose tile with us ↗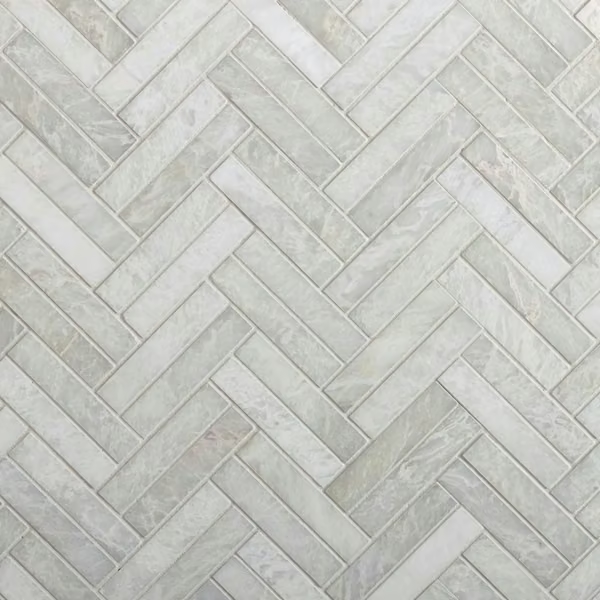 View tile sample
Marble · Honed · 13 x 14 in.
Shower floor · Bathroom floor · Wall accent
Choose tile with us ↗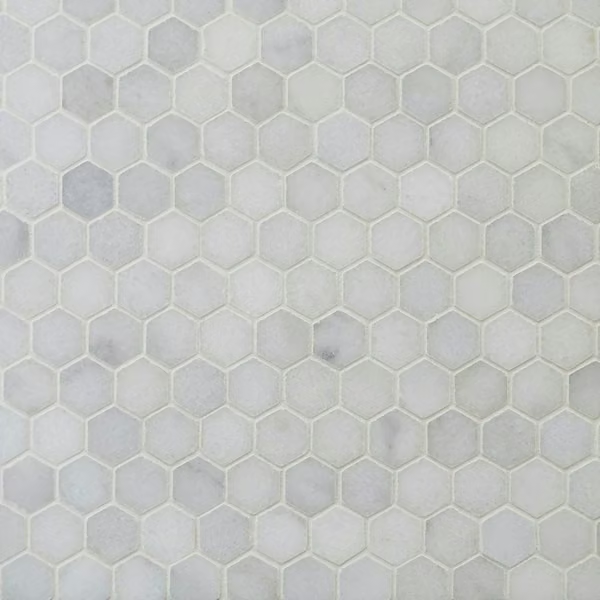 View tile sample
Marble · Honed · 11 x 12 in.
Shower floor · Bathroom floor · Wall accent
Choose tile with us ↗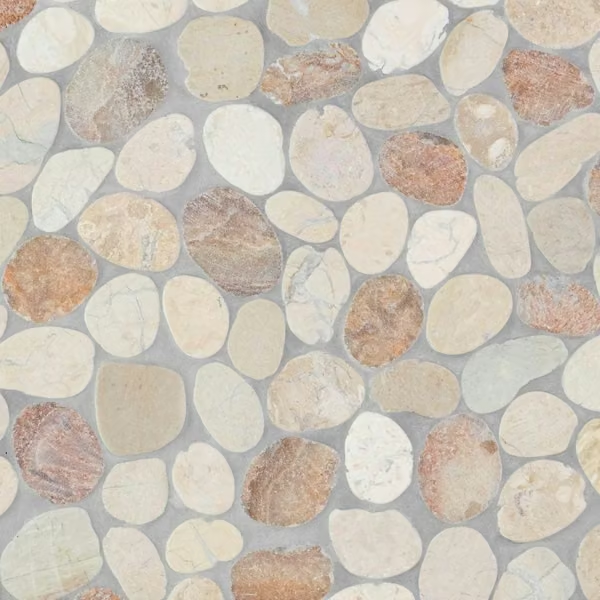 View tile sample
Marble · Honed · 11 x 11 in.
Shower floor · Bathroom floor · Wall accent
Choose tile with us ↗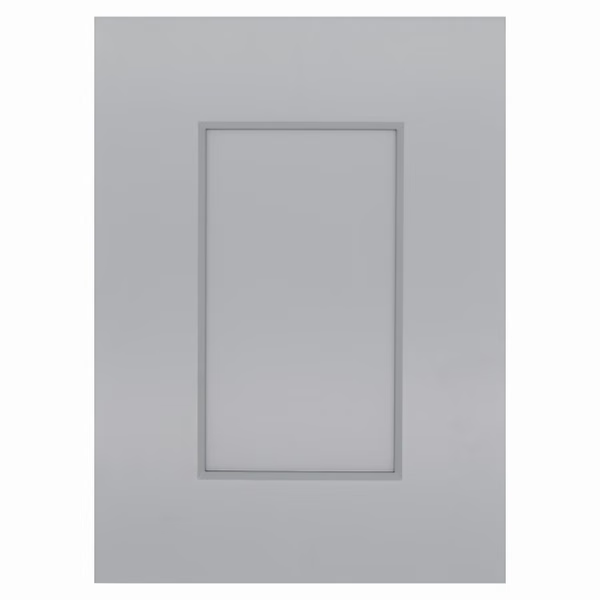 View vanity examples
Shaker
Discuss finish ↗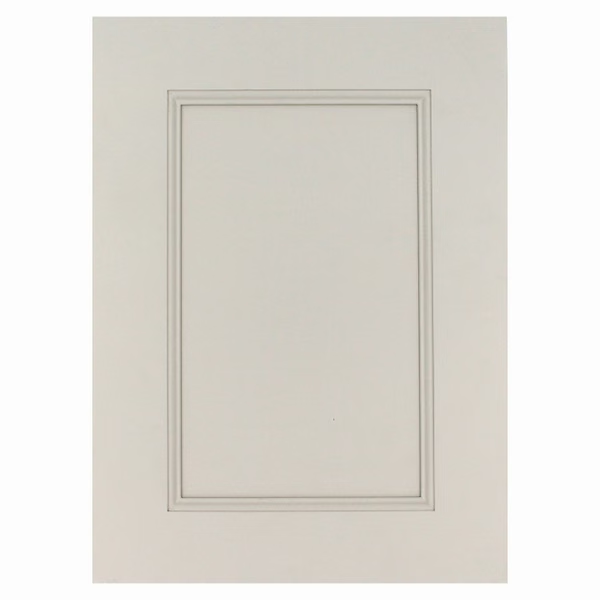 View vanity examples
Shaker
Discuss finish ↗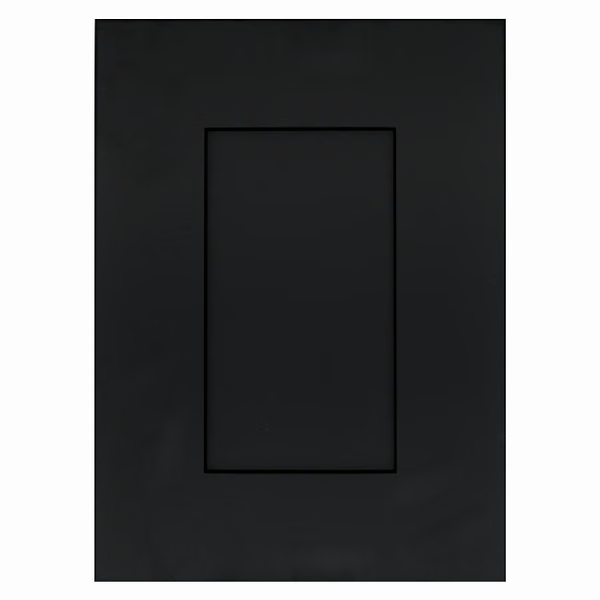 View vanity examples
Shaker
Discuss finish ↗ View finish sample
Flat Panel
Discuss finish ↗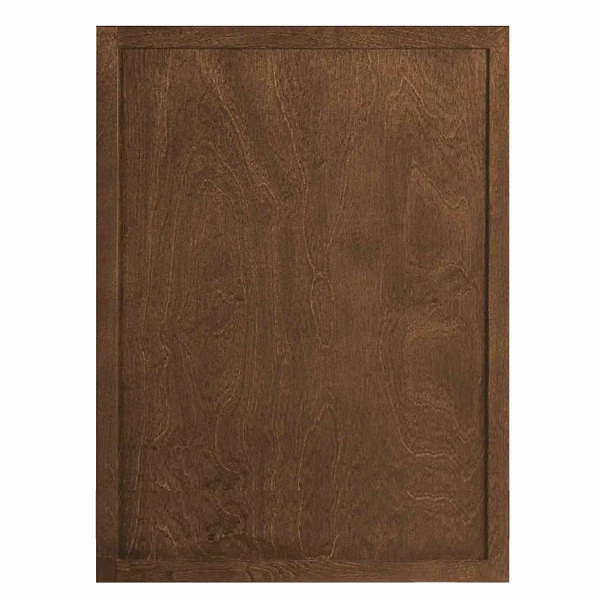 View vanity examples
Slim Shaker
Discuss finish ↗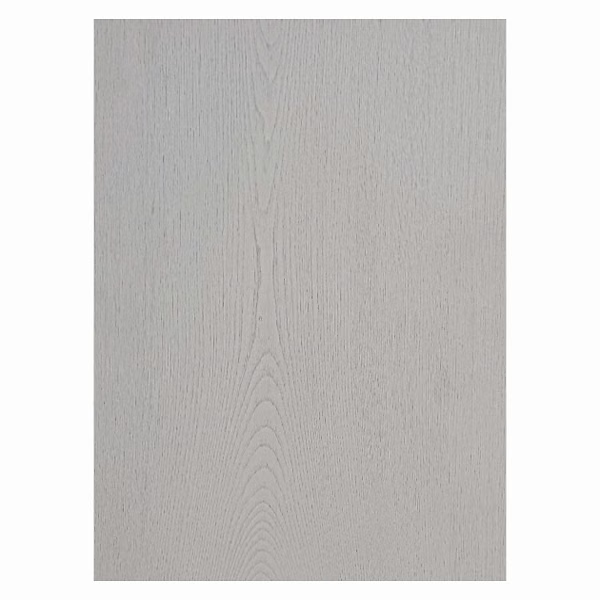 View finish sample
Flat Panel
Discuss finish ↗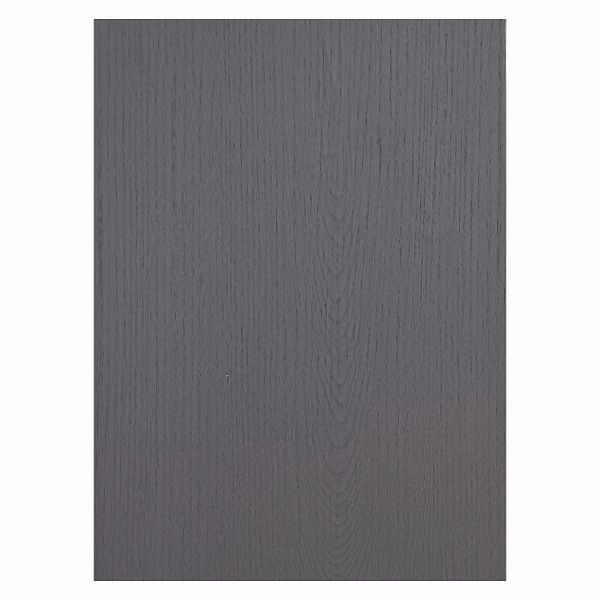 View finish sample
Flat Panel
Discuss finish ↗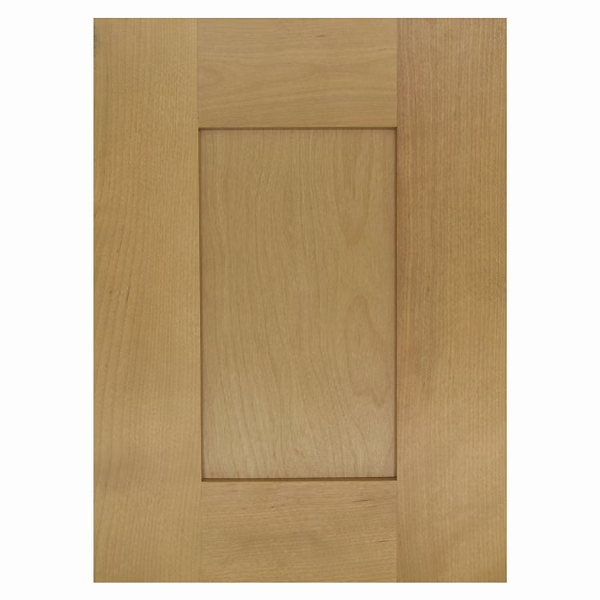 View vanity examples
Shaker
Discuss finish ↗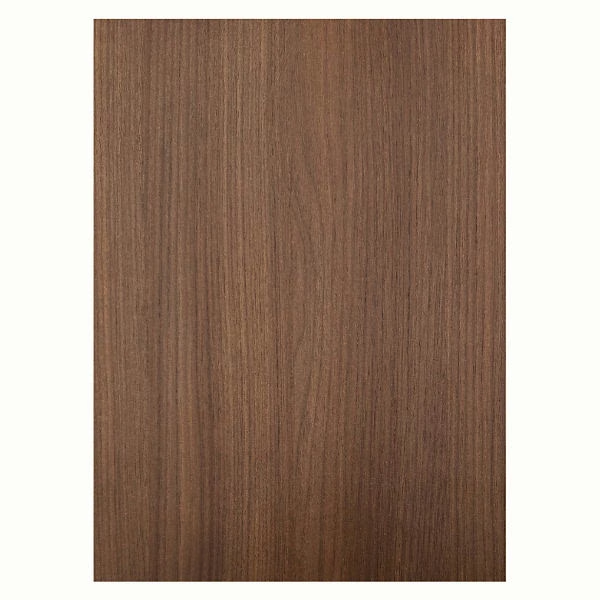 View vanity examples
Flat Panel
Discuss finish ↗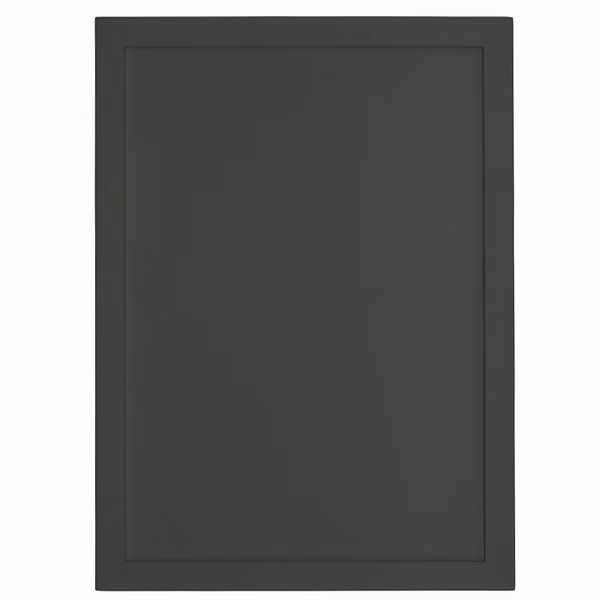 View vanity examples
Slim Shaker
Discuss finish ↗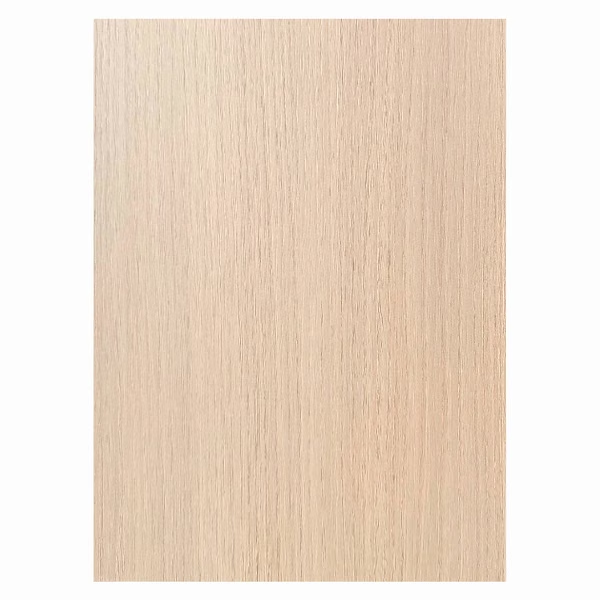 View vanity examples
Flat Panel
Discuss finish ↗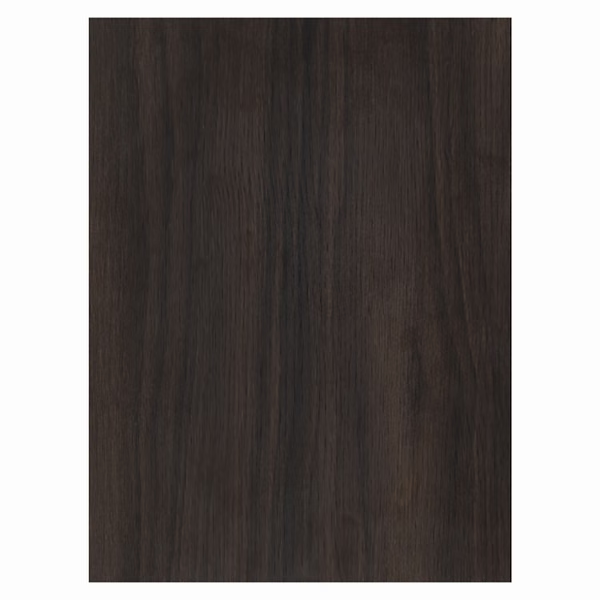 View vanity examples
Flat Panel
Discuss finish ↗View vanity examples
Flat Panel
Discuss finish ↗ View finish sample
Flat Panel
Discuss finish ↗ View vanity examples
Flat Panel
Discuss finish ↗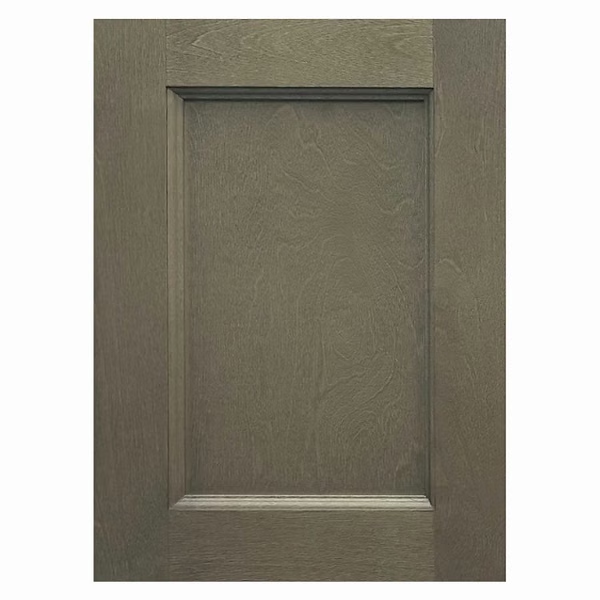 View vanity examples
Shaker
Discuss finish ↗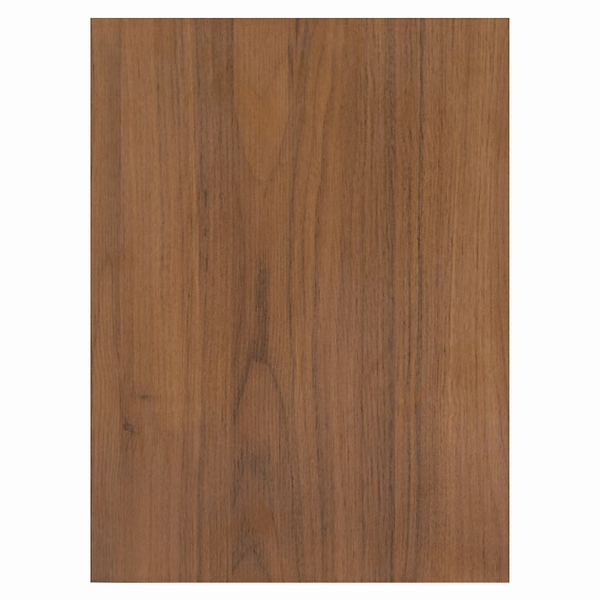 View vanity examples
Flat Panel
Discuss finish ↗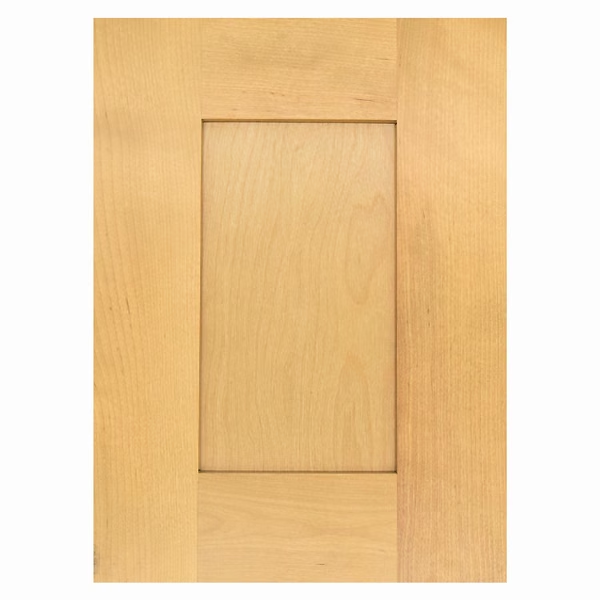 View finish sample
Shaker
Discuss finish ↗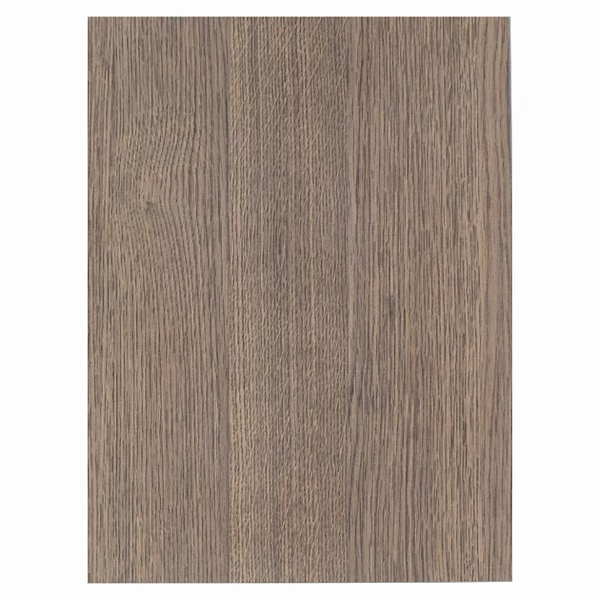 View vanity examples
Flat Panel
Discuss finish ↗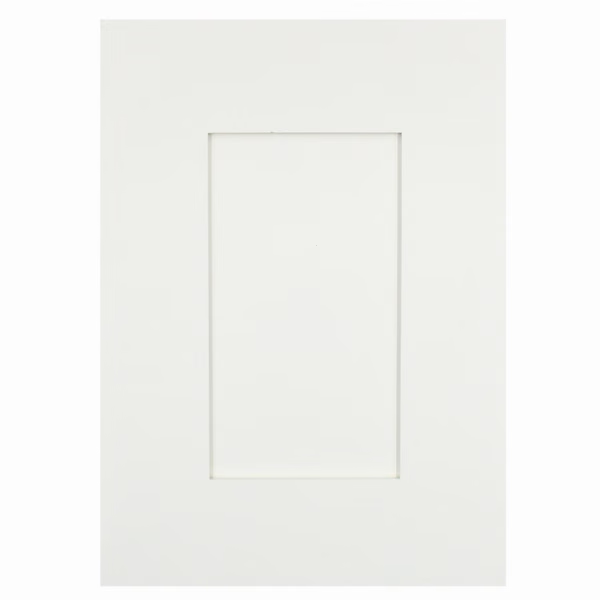 View vanity examples
Shaker
Discuss finish ↗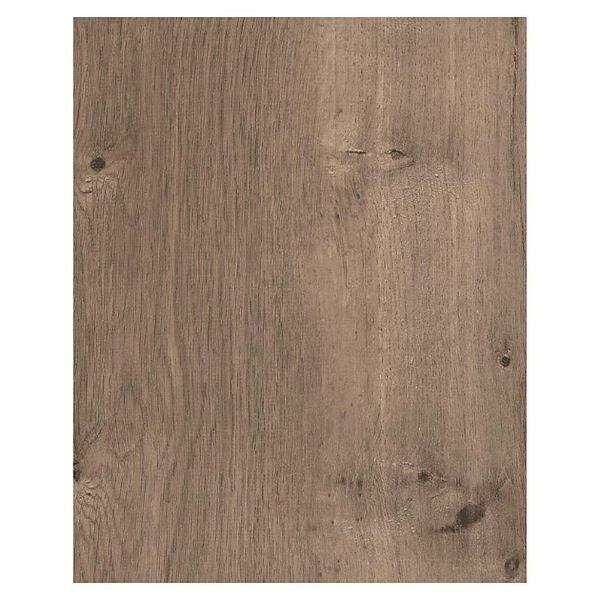 View vanity examples
Flat Panel
Discuss finish ↗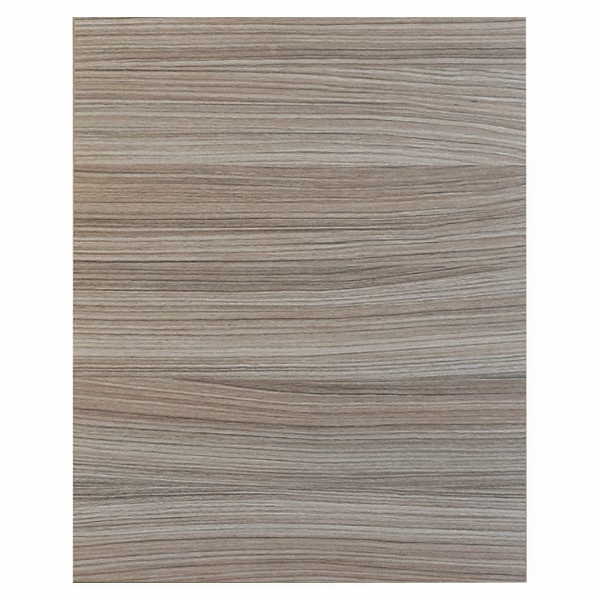 View vanity examples
Flat Panel
Discuss finish ↗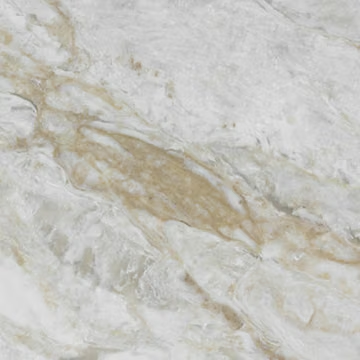 View surface photos
Vanity countertop finish
Discuss countertop ↗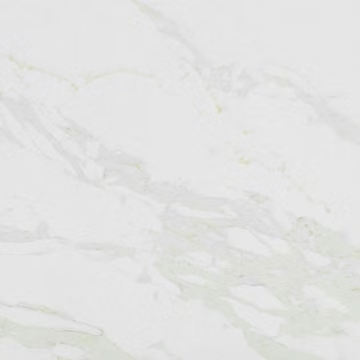 View surface photos
Vanity countertop finish
Discuss countertop ↗ View surface photos
Vanity countertop finish
Discuss countertop ↗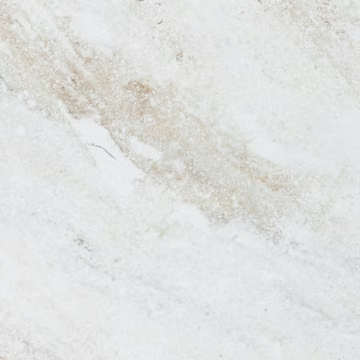 View surface photos
Vanity countertop finish
Discuss countertop ↗ View surface photos
Vanity countertop finish
Discuss countertop ↗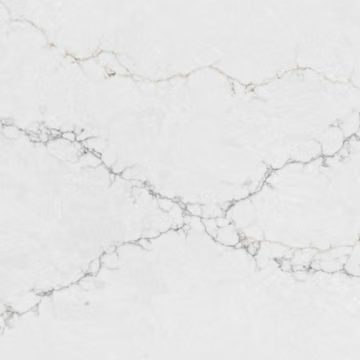 View surface photos
Vanity countertop finish
Discuss countertop ↗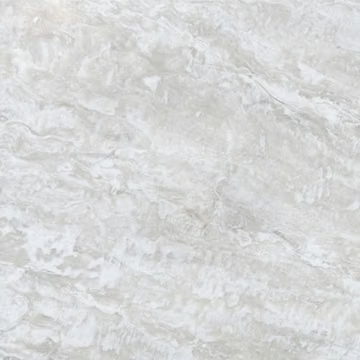 View surface photos
Vanity countertop finish
Discuss countertop ↗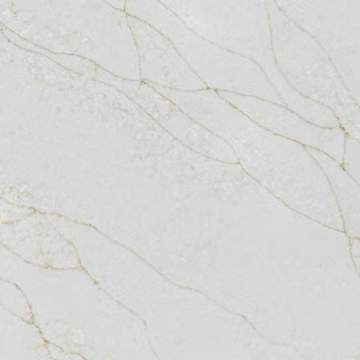 View surface photos
Vanity countertop finish
Discuss countertop ↗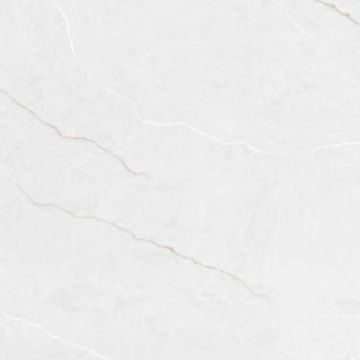 View surface photos
Vanity countertop finish
Discuss countertop ↗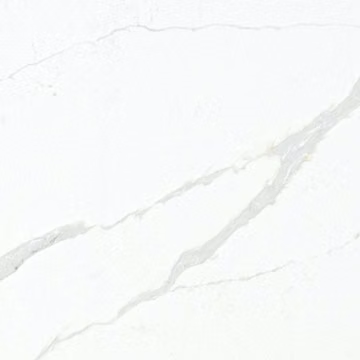 View surface photos
Vanity countertop finish
Discuss countertop ↗ View surface photos
Vanity countertop finish
Discuss countertop ↗ View surface photos
Vanity countertop finish
Discuss countertop ↗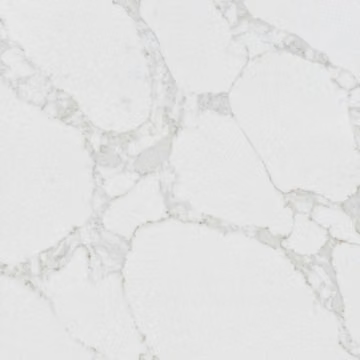 View surface photos
Honed · Vanity countertop finish
Discuss countertop ↗ View surface photos
Honed · Vanity countertop finish
Discuss countertop ↗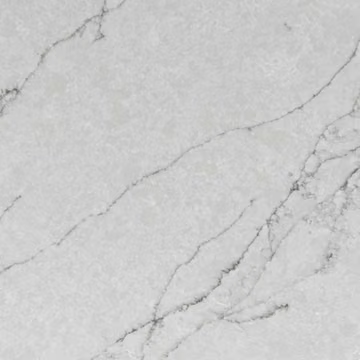 View surface photos
Vanity countertop finish
Discuss countertop ↗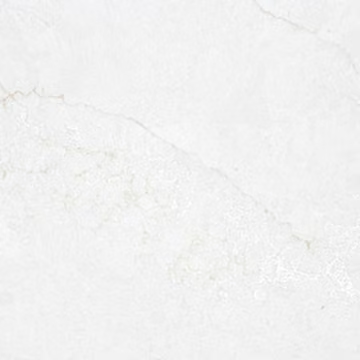 View surface photos
Vanity countertop finish
Discuss countertop ↗ View surface photos
Honed · Vanity countertop finish
Discuss countertop ↗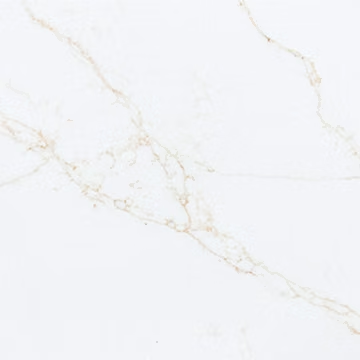 View surface photos
Vanity countertop finish
Discuss countertop ↗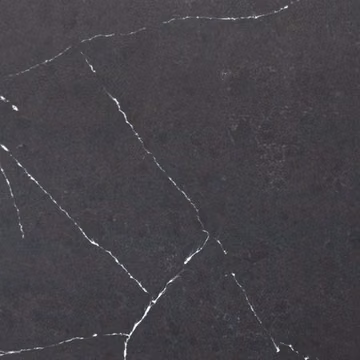 View surface photos
Honed · Vanity countertop finish
Discuss countertop ↗ View surface photos
Honed · Vanity countertop finish
Discuss countertop ↗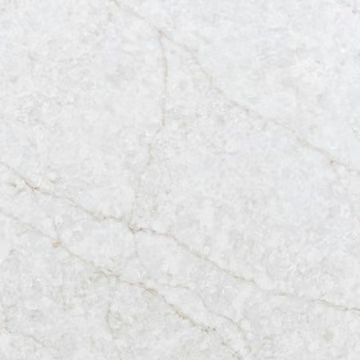 View surface photos
Vanity countertop finish
Discuss countertop ↗ View surface photos
Vanity countertop finish
Discuss countertop ↗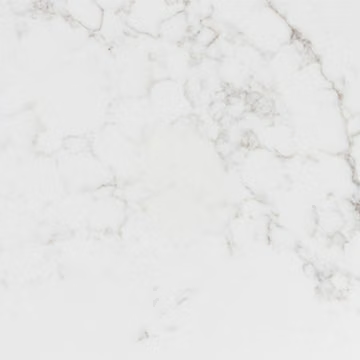 View surface photos
Vanity countertop finish
Discuss countertop ↗View surface photos
Vanity countertop finish
Discuss countertop ↗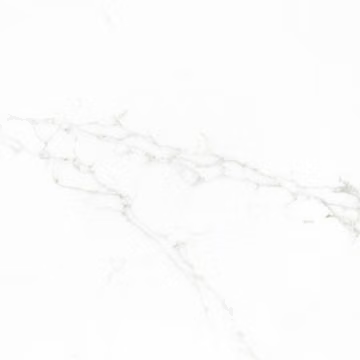 View surface photos
Vanity countertop finish
Discuss countertop ↗ View surface photos
Vanity countertop finish
Discuss countertop ↗ View surface photos
Vanity countertop finish
Discuss countertop ↗ View surface photos
Vanity countertop finish
Discuss countertop ↗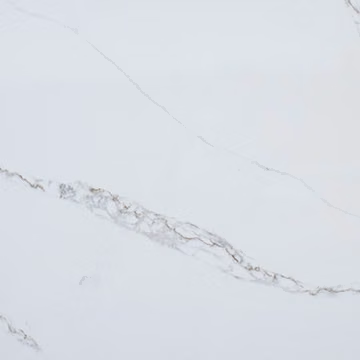 View surface photos
Vanity countertop finish
Discuss countertop ↗ View surface photos
Honed · Vanity countertop finish
Discuss countertop ↗ View surface photos
Vanity countertop finish
Discuss countertop ↗ View surface photos
Vanity countertop finish
Discuss countertop ↗ View surface photos
Vanity countertop finish
Discuss countertop ↗ View surface photos
Vanity countertop finish
Discuss countertop ↗ View surface photos
Vanity countertop finish
Discuss countertop ↗ View surface photos
Vanity countertop finish
Discuss countertop ↗ View surface photos
Vanity countertop finish
Discuss countertop ↗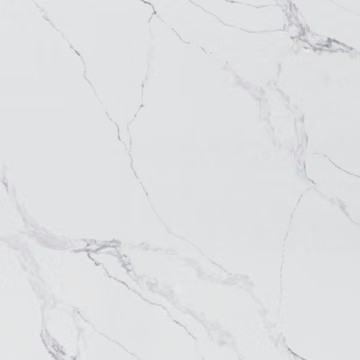 View surface photos
Vanity countertop finish
Discuss countertop ↗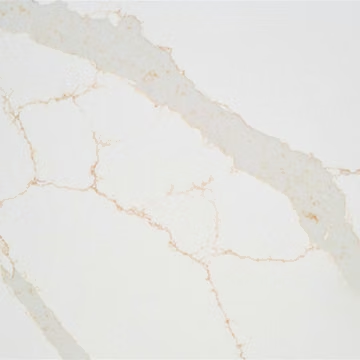 View surface photos
Vanity countertop finish
Discuss countertop ↗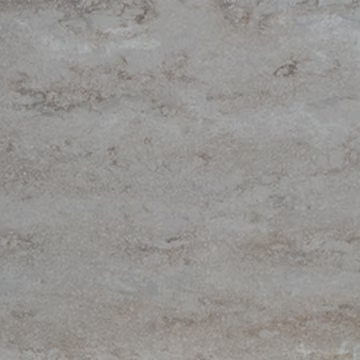 View surface photos
Vanity countertop finish
Discuss countertop ↗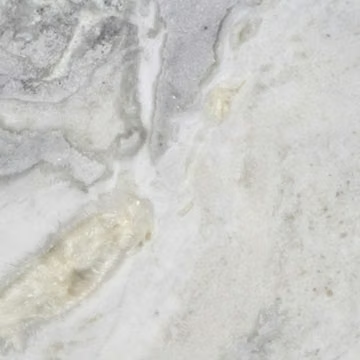 View surface photos
Vanity countertop finish
Discuss countertop ↗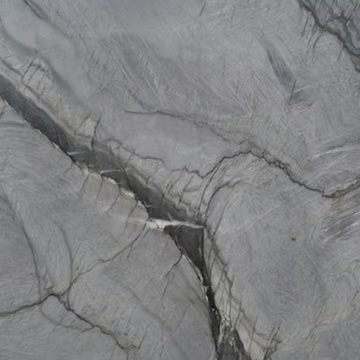 View surface photos
Vanity countertop finish
Discuss countertop ↗ View surface photos
Vanity countertop finish
Discuss countertop ↗ View surface photos
Vanity countertop finish
Discuss countertop ↗ View surface photos
Vanity countertop finish
Discuss countertop ↗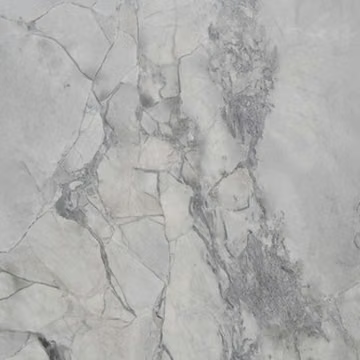 View surface photos
Vanity countertop finish
Discuss countertop ↗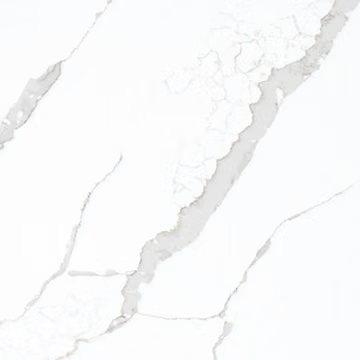 View surface photos
Vanity countertop finish
Discuss countertop ↗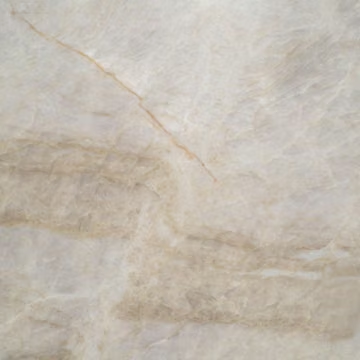 View surface photos
Vanity countertop finish
Discuss countertop ↗ View surface photos
Vanity countertop finish
Discuss countertop ↗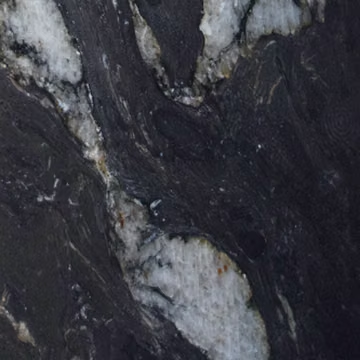 View surface photos
Vanity countertop finish
Discuss countertop ↗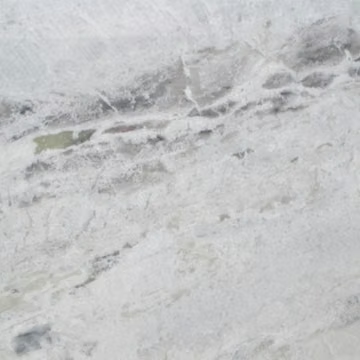 View surface photos
Vanity countertop finish
Discuss countertop ↗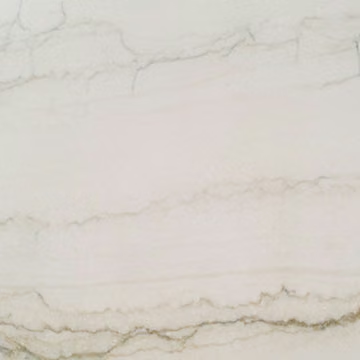 View surface photos
Vanity countertop finish
Discuss countertop ↗