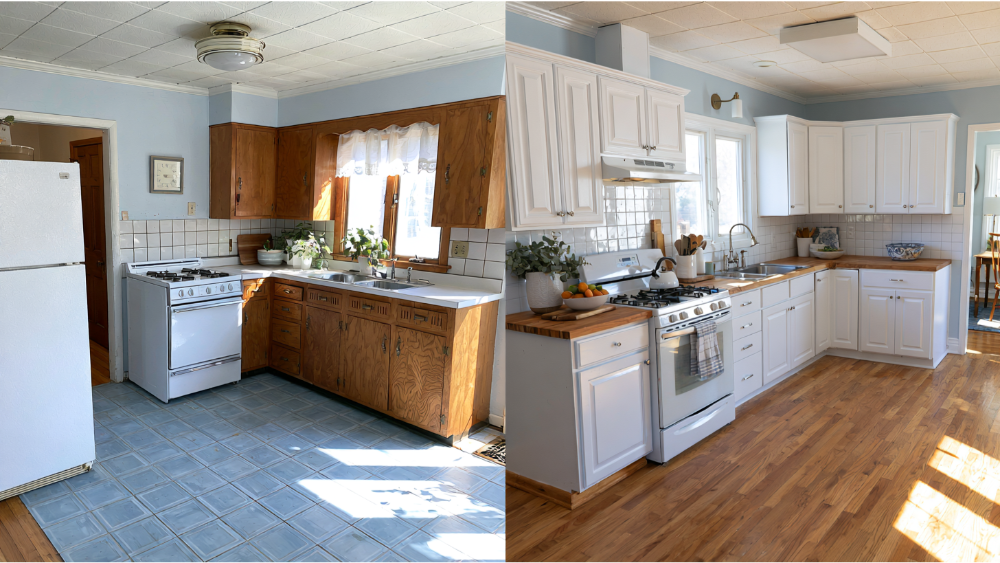


The best kitchen remodel ideas for Seattle homes before after transformations solve function before they chase looks: better storage, easier flow, layered lighting, proper ventilation, durable materials, and a layout that respects the home's character. Before-and-after transformations matter most when they show why a change made the kitchen easier to live in, not just how it photographs. We know that remodeling is a significant investment, both financially and emotionally. Most homeowners we meet aren't just excited, they're a little worried too: about surprise costs, weeks of disruption, and what a contractor might find behind an old wall. This guide is for you if you're planning or seriously considering a kitchen renovation in Seattle or the surrounding area, and you want ideas that hold up in a real house.
Why Seattle Kitchens Need Their Own Remodel Approach

Seattle homes carry their own quirks. Older Craftsman and bungalow houses come with real character worth keeping, but also with closed-off floor plans, tight galley kitchens, and outdated wiring. Midcentury homes often have compact footprints that fight against modern appliances. And nearly every house here shares one thing: gray months where flat, single-source lighting makes a kitchen feel darker than it should.
Good remodeling here answers those conditions directly. We look for ways to bring in more natural and layered light, choose warm materials that feel at home in the Pacific Northwest, and pick durable, moisture-conscious finishes that last through damp seasons. Just as often, the goal is a smarter, more efficient layout without adding a single square foot of space.
To keep each idea below useful, we'll follow the same arc: the before problem, the design move that fixes it, the after result you actually feel day to day, a Seattle planning note, and a craftsmanship note. Quality materials and lasting results aren't optional in this climate. They're where a remodel earns its keep.
Before & After: Opening a Cramped, Dated Kitchen Without Losing Vintage Charm
Best for older Craftsman, bungalow, and period homes.
Before: A dated kitchen boxed in by walls, disconnected from the dining room, and starved of light. You can't see the kids at the table, and the space feels smaller than its square footage.
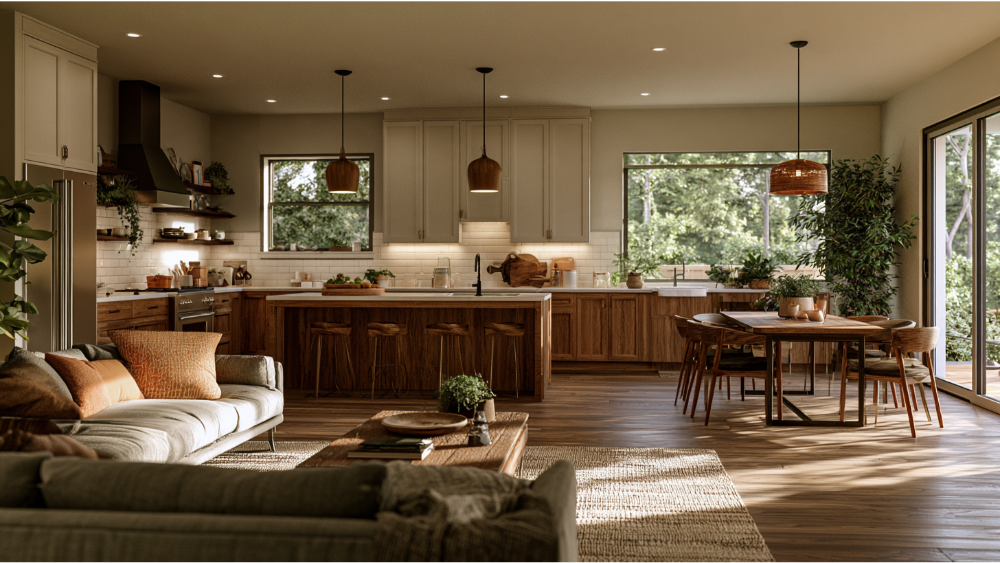
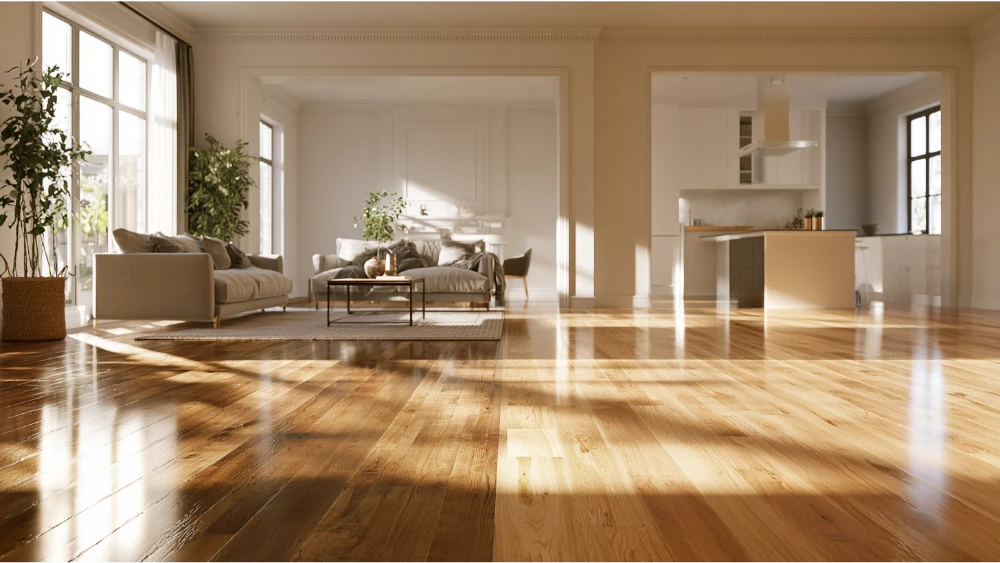
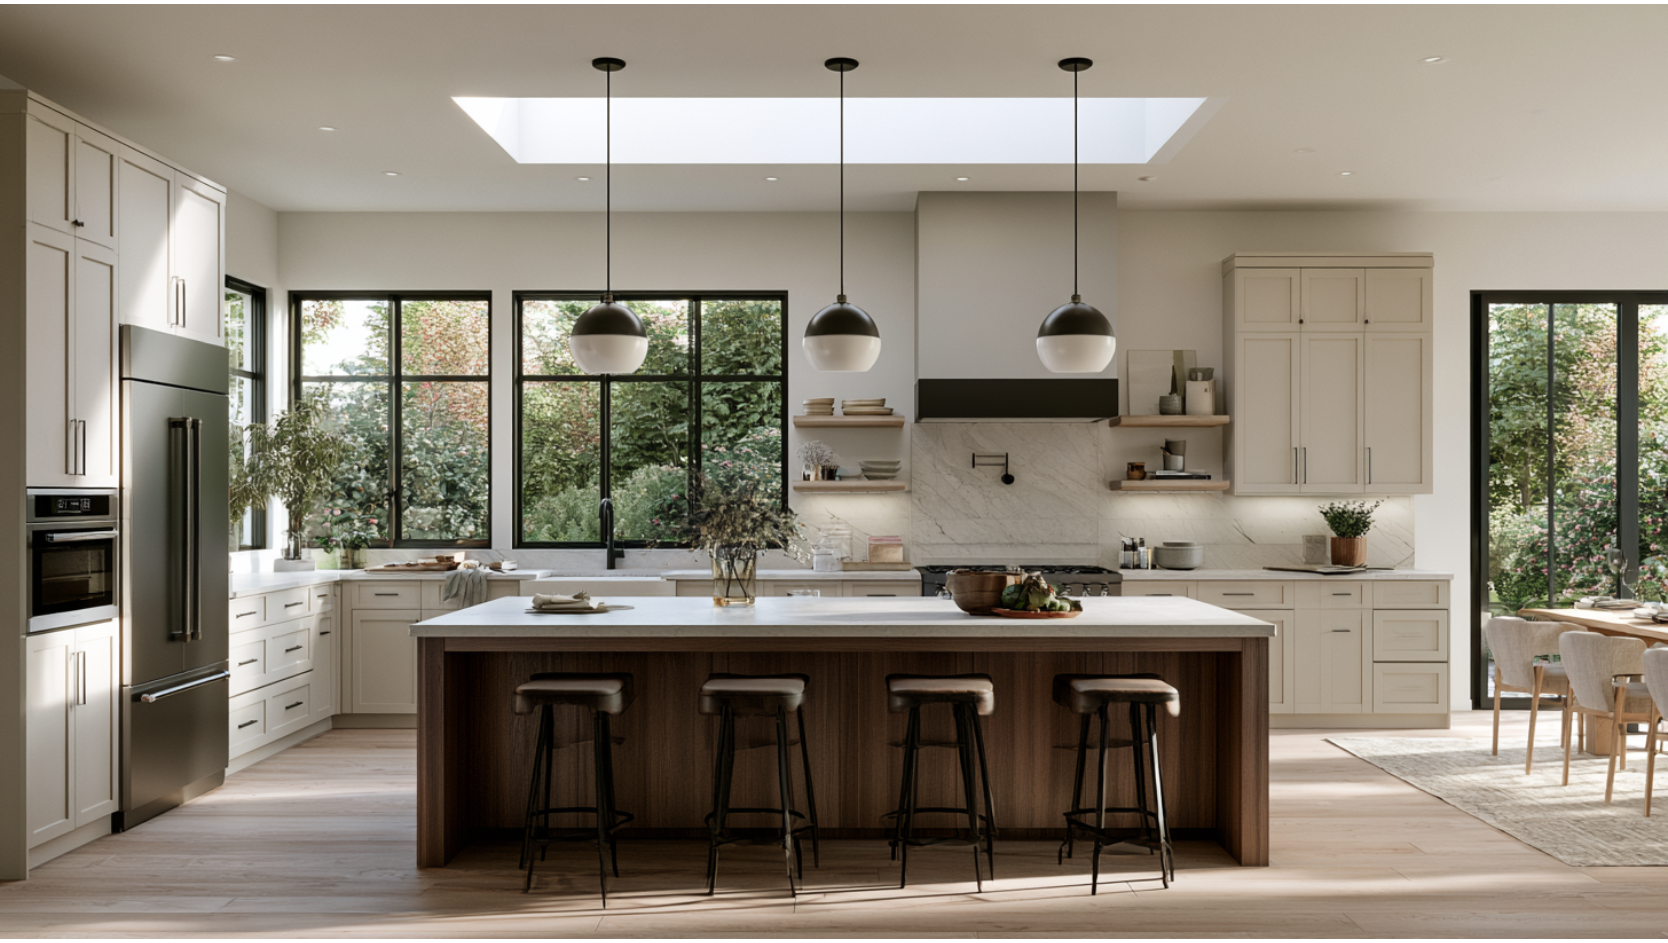
Design move: You don't always need full open-concept. Widening a doorway, adding an arch, or removing a single non-load-bearing dividing wall can transform sightlines while keeping the home's structure and personality intact. Smart zoning helps: a half wall or an island can define the kitchen from the dining room without erasing the boundary between the two spaces entirely. Open shelving above and reclaimed wood accents lighten the look and honor the home's original architecture, and the right island can add a breakfast bar for a quick meal or homework hour.
After: Better flow through the new open space, more shared light, and a kitchen that still reads as part of an older house rather than a generic box. The dining room finally feels connected to where the cooking happens.
Seattle note: If a wall is load-bearing, removing it can trigger structural review and a permit. Confirm this before demolition, not after.
Craftsmanship note: Matching existing trim profiles and getting clean transitions between old and new is what makes an opening look original instead of obvious.
Before & After: Turning a Galley Kitchen Into a High-Function Workspace

Best for Seattle bungalows, condos, and townhomes.
Before: A narrow galley with awkward appliance spacing, a refrigerator that juts into the walkway, and shadowy counters that make prep work a chore.
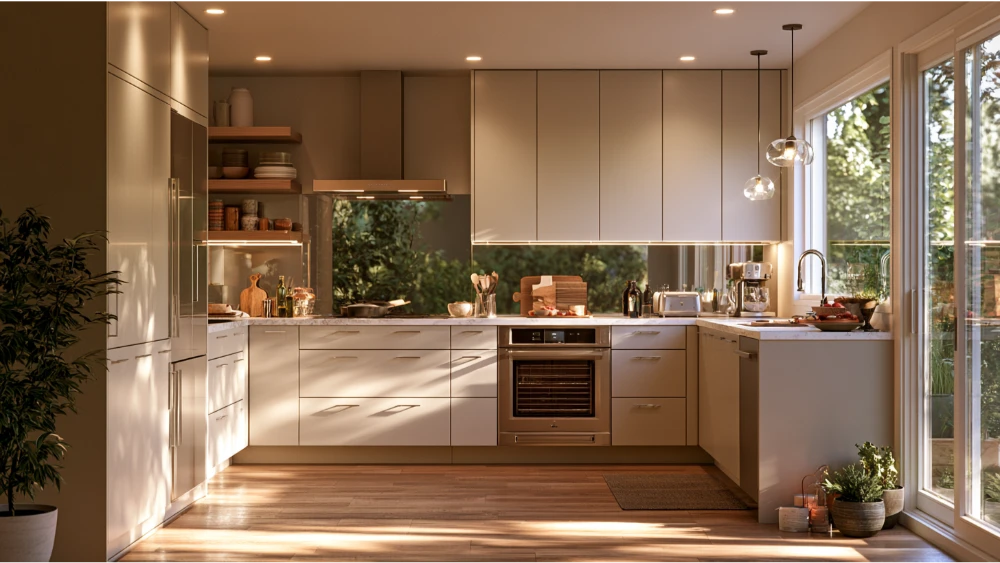
Design move: A galley rewards precision. Pullout storage and tall pantry cabinets reclaim wasted vertical space. Upper cabinets that run closer to the ceiling recover storage most kitchens waste. A counter-depth refrigerator can recover at least a couple of inches of walkway, and tucking the dishwasher next to the sink shortens the cleanup path. Frameless custom cabinets add usable interior room over traditional face-frame boxes. Defined work zones, lighter finishes, and undercabinet lighting make the whole run feel bigger, and a tighter kitchen design frees up real counter space. Where the layout allows, converting a cramped two-wall galley into an efficient one wall run, or widening a pinched doorway from 28 inches to a full four feet, opens up the flow into and out of the space.
After: A galley that works like a much larger kitchen, without expanding the footprint or the budget for an addition.
Craftsmanship note: In a tight kitchen, precise cabinet reveals and exact appliance fit matter more than anywhere else. A half-inch off shows immediately, especially where cabinets meet the countertops.
Before & After: Adding Storage That Looks Built In, Not Bolted On
Before: Deep, dark base cabinets where pans disappear, cluttered counters, and a broom closet nobody can reach into.
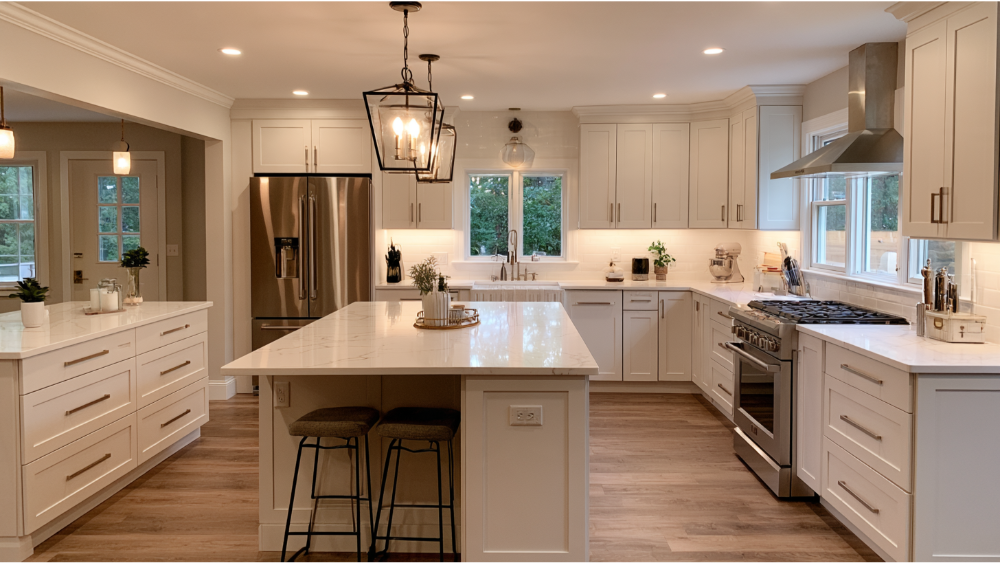
Design move: Storage has become the heart of the modern remodel. In the 2026 Houzz Kitchen Trends Study, 76% of renovating homeowners installed or upgraded built-in features, and 94% of updated cabinets included specialty storage. We plan these around how your family actually cooks: appliance garages to clear the counter, tray and cookie-sheet dividers, spice pullouts, deep pullout shelves, tall pantry cabinetry, and dedicated recycling and compost zones. That underused broom closet can often become a serving station or a slim pantry. Even an island can pull double duty, hiding drawers on the cook's side and open cubbies for stools or chairs on the seating side.
After: Everything has a home, counters stay clear, and the kitchen feels calmer to work in.
Craftsmanship note: Built-ins should align with the door style, finish, and reveals of your existing cabinets so they read as part of the original plan, not a later add-on. Even the hinges should match, and these are the details a good designer sweats so you never notice them.
Before & After: Warm Natural Materials for a Modern Kitchen in a Pacific Northwest Home

Before: Flat, dated finishes: builder-grade laminate, orange-toned oak, or a cold all-white scheme that already feels tired.
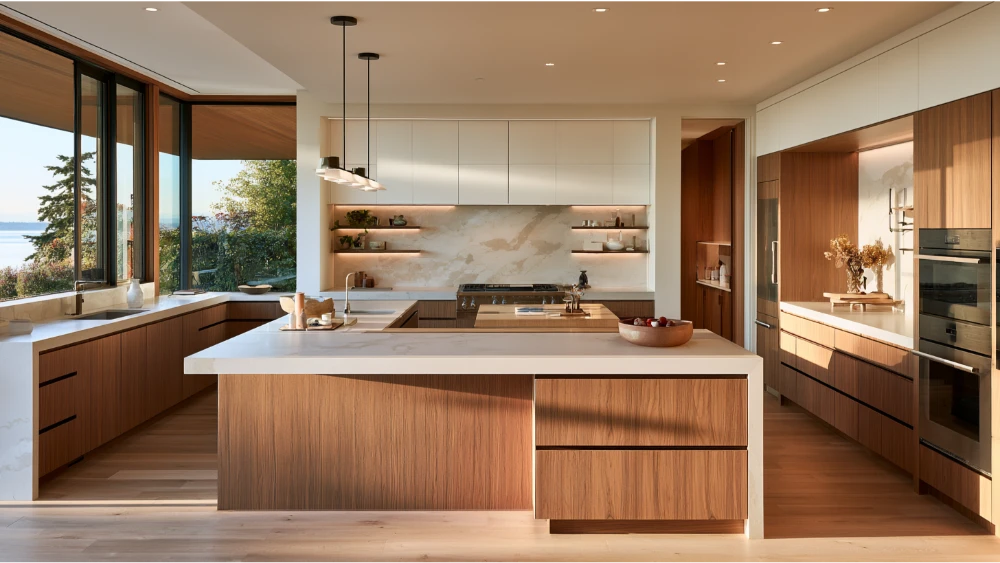
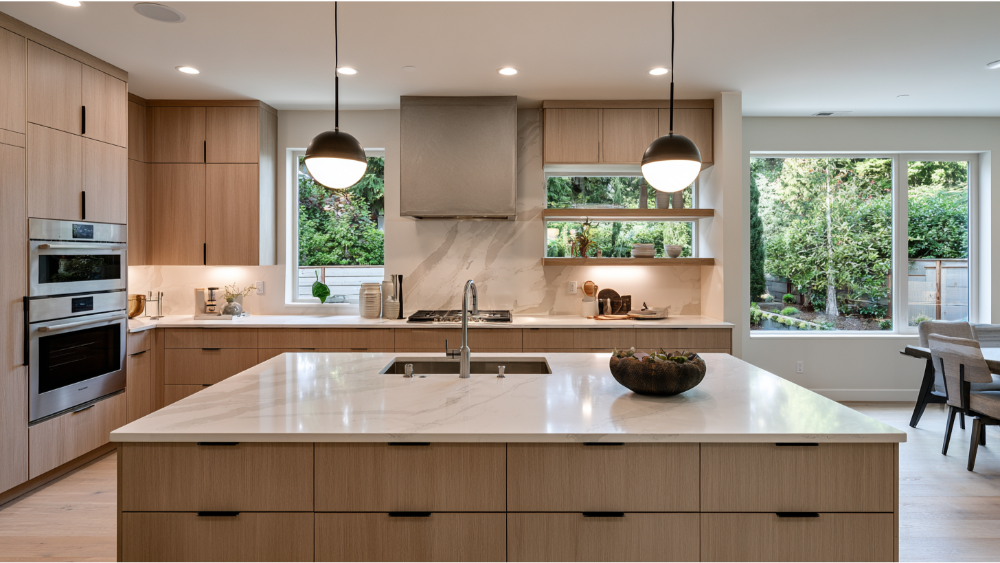
Design move: The trend data points toward warmth. NKBA's 2026 report names white oak as the most popular wood, with wood-grain fronts gaining ground over painted cabinets. Neutrals stay strong, with greens and blues as favorite accents. For backsplashes, 72% of Houzz respondents chose tile and 28% chose a slab. In Seattle homes, white oak and walnut cabinets pair naturally with earthy tones and durable, moisture-conscious countertops. A tile backsplash carried up to the upper cabinets ties the whole wall together, and a warm wood island grounds an otherwise cool, sleek palette.
After: A modern kitchen that feels timeless rather than trend-locked, with a style that reflects the way you actually live your life at home.
We filter trends through one question: will you still like this in five to ten years? A deep forest green island or a glossy slim-tile backsplash can be a beautiful choice, or a quick regret, depending on how it's anchored by the finishes around it. Quality materials are non-negotiable here, because cheap surfaces undermine even careful craftsmanship and rarely deliver lasting results. The countertops, tile, and floor all have to work as one palette rather than three separate decisions.
Before & After: Layered Lighting for Gray Seattle Days
Before: A single ceiling fixture that leaves counters in shadow and makes the whole room feel dim from October to April.
Design move: Layering is the fix. In the Houzz study, recessed and undercabinet lighting each appeared in 72% of renovated kitchens, with pendants used by 56%. We combine recessed ceiling lights for general coverage, undercabinet task lighting where you actually chop and prep, and pendants over an island or peninsula. Dimmers and a warm color temperature keep the space comfortable at night, whether you're cooking or entertaining friends after dinner. Where the layout allows, larger windows pull in more daylight and cut reliance on electric light.
After: A kitchen that stays bright and usable through Seattle's darker months, with lighting you can dial to the moment.
Before & After: A Safer, Better-Ventilated Range Wall

Before: A weak or missing hood, grease on the walls, and a cluttered stove surrounded by towels and packaging.
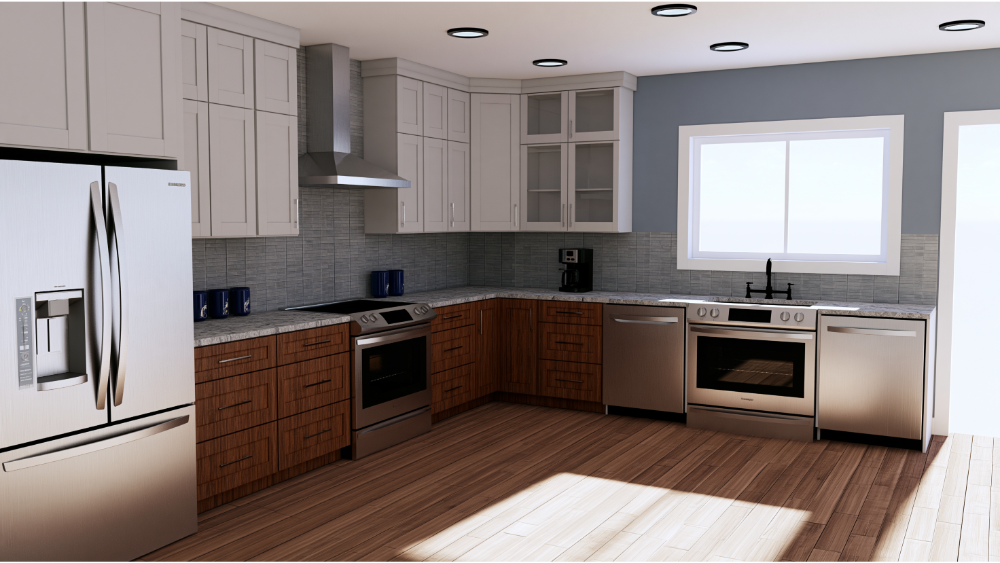
Design move: The range wall deserves real planning. That means a properly sized hood, a thought-out duct route to the exterior, generous landing space beside the cooktop, and durable materials behind it. Cooktop choice shapes the plan too: among Houzz respondents buying a cooktop, 48% chose gas, 26% induction, and 22% electric.
Washington's residential exhaust code (WAC 51-51-1505, under the Washington State Building Code Council) sets clear targets. Hoods over electric ranges must hit 65% capture efficiency or 160 cfm, and hoods over combustion ranges 80% capture efficiency or 250 cfm. Other intermittent exhaust fans, including downdrafts, need at least 300 cfm. Sound matters too: intermittent kitchen exhaust caps at 3 sones and continuous at 1 sone, measured at a setting of at least 100 cfm.
There's a safety reason this isn't just about odors. The U.S. Fire Administration reports that cooking caused 51% of residential building fires in its 2017 to 2019 data. Good ventilation and a clear cooking zone are function and safety, not decoration.
Why "All-Surface" Updates Fall Short of a Real Model Remodel
Swapping cabinet doors, counters, and a backsplash can freshen a kitchen. It rarely fixes flow, storage, or how the room actually works. A real model remodel plans the whole system together: cabinets, countertops, backsplash, appliances, flooring, lighting, plumbing, electrical, and ventilation. Change one without accounting for the others and you get a prettier version of the same daily frustrations. A kitchen that has been genuinely modernized feels different to work in, not just newer to look at.
This coordination is exactly why 87% of renovating homeowners in the Houzz study hired a professional. It's also where custom design and material selection earns its place. When we plan a kitchen, we look at how the pieces support each other, and we favor sustainable materials whenever possible: energy-efficient appliances, low-maintenance surfaces, and recycled or reusable materials where they fit the design. Long-term value is what most homeowners are after, and a plan that treats the kitchen as one connected space is what delivers it.
Seattle Kitchen Remodel Permit Checklist: What to Confirm Before Work Starts

Installing cabinets alone often doesn't require a construction permit. But the moment you touch structure, the building envelope, plumbing, gas, electrical, or ventilation, permits and inspections usually come into play. Run through this before work begins:
- Are we moving or removing walls? Load-bearing changes trigger structural review through Seattle SDCI.
- Are we moving plumbing or gas? Public Health, Seattle & King County issues plumbing and gas piping permits for Seattle and unincorporated King County.
- Are we changing electrical circuits, island outlets, lighting, or service? Electrical permits run through SDCI, and Washington currently follows the 2023 National Electrical Code.
- Are we changing ventilation? New exhaust routing must meet Washington code.
- Is the home pre-1978? EPA's Renovation, Repair and Painting Rule applies when painted surfaces are disturbed. Window replacement and demolition are always covered; minor repairs are exempt only under 6 square feet interior or 20 square feet exterior.
- Are windows, doors, or exterior walls changing? These can add permit requirements.
- Is the home in one of Seattle's 8 historic districts or a landmark property? A Certificate of Approval may be required for work visible from the street.
One more step protects you before you sign anything: verify your contractor's registration through Washington State Labor & Industries, which confirms they're bonded and insured. This is a reality check, not a legal manual, so confirm the specifics for your project early.
How to Read Before-and-After Photos Like a Contractor
A gallery is more useful when you know where to look. Style catches your eye first, but craftsmanship is what tells you how the finished kitchen will hold up. When you compare before-and-after photos, study the details:
- Tile alignment, especially at corners and outlets, and how the tile meets the countertops.
- Consistent cabinet reveals and even gaps between doors and drawers, on both base and upper cabinets.
- Clean trim work and tidy floor transitions from the kitchen into the dining room, a mudroom, or a hall.
- Appliances that fit their openings precisely, with no awkward filler gaps.
- Thoughtful lighting placement over work zones and the center island.
- Neat edges and even caulk lines.
The most important question is simple: does the "after" actually solve the "before" problem, or does it just make it prettier? A photo that shows a dark, cramped galley turned into a bright, functional workspace tells you far more than a staged glamour shot. Whether the project touches only the kitchen or extends to an adjacent alcove, a stairway landing, or an entry, meticulous attention to detail is what separates a kitchen that lasts from one that looks good on day one and shows its seams by year two.
How We Approach Kitchen Transformations at Oleg & Sons

We're a family-owned, owner-led remodeling company located in Bellevue, with 12 years of experience serving homeowners across the greater Seattle area. Being hands-on isn't a limitation for us. It means the people accountable for your project are personally involved in it. Whether we're planning a full remodel of the main floor or a focused kitchen update, our process is built to keep you informed from beginning to end:
- Consultation and planning: We listen to your vision and how you actually use your kitchen, from everyday family meals to weekend entertaining. Often a husband and wife want different things, and we help balance both.
- Custom design and material selection: We work like a designer at your side, tailoring the layout and choosing quality materials, favoring sustainable options whenever possible. If you bring inspiration photos, even better.
- Professional construction: Our craftsmen treat your home as their own and keep you updated so you're never in the dark.
- Final walkthrough and approval: We won't consider the job done until you're completely satisfied.
- Post-project support: The commitment continues after handoff, backed by a two-year warranty on all remodeling services.
We believe communication is part of the job, not an extra, and we believe in clear, upfront pricing so the final cost reflects what we quoted. We're glad to offer straightforward advice on what will and won't work in your space, and our before-and-after gallery on our site shows how these principles come together to create real Seattle-area kitchens.


.svg)









.webp)

.webp)

.webp)