Home Renovation

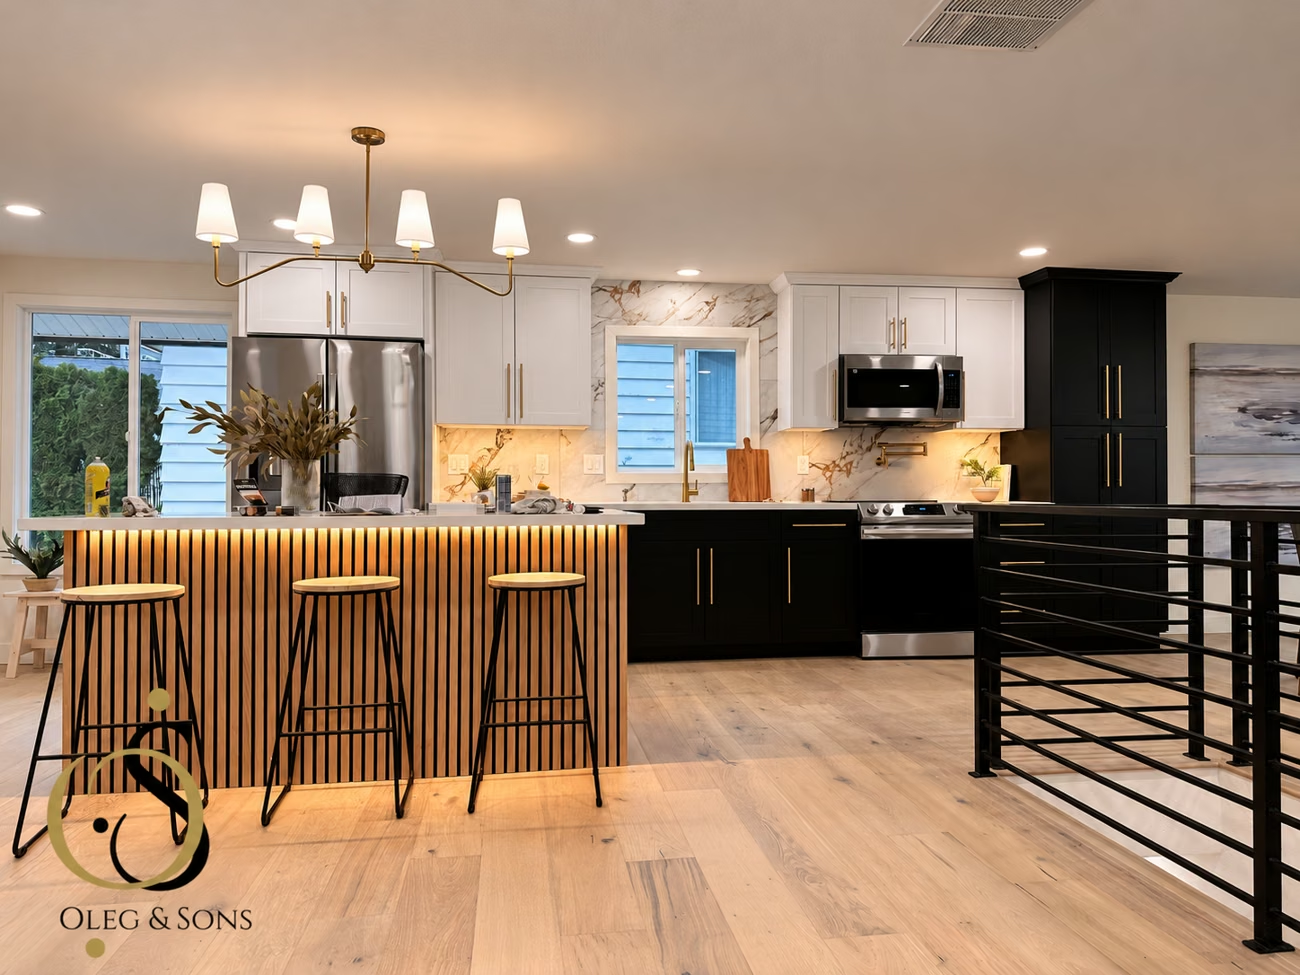
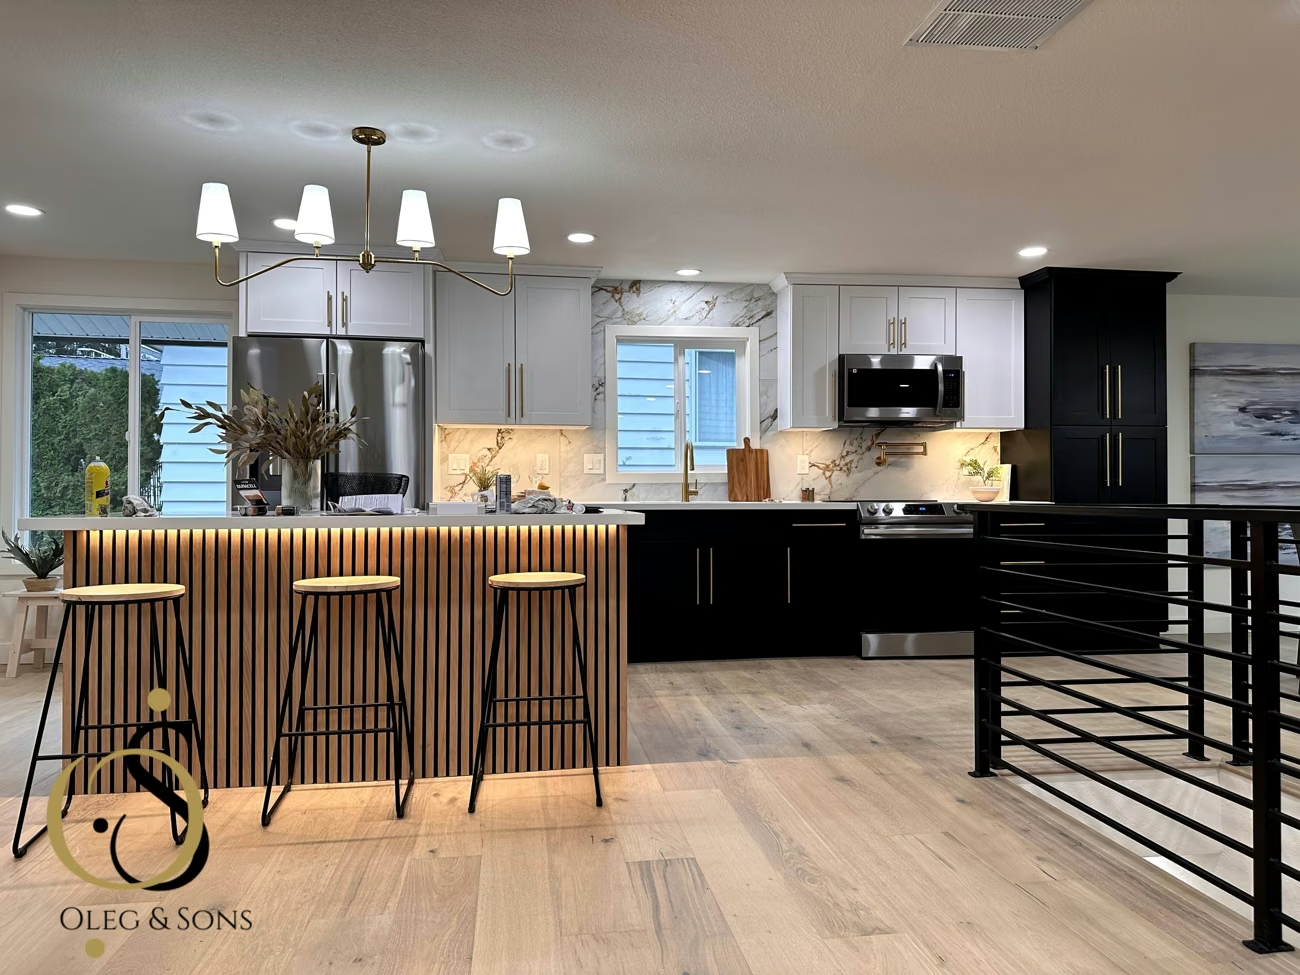
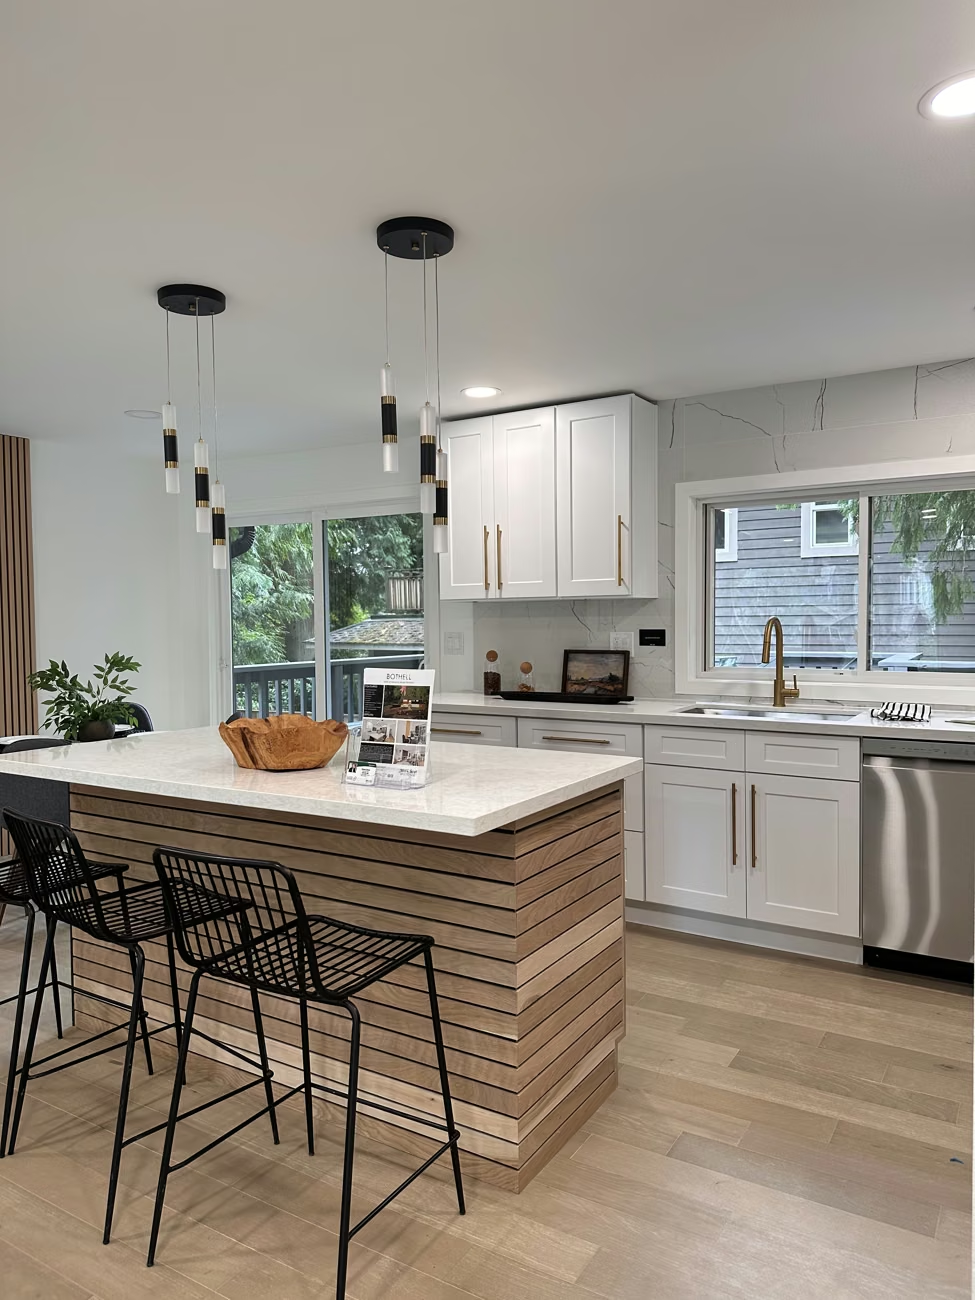
Completed Edmonds kitchen with illuminated island, white cabinetry, dark accents and wood flooring
Thank you! Your submission has been received!
Oops! Something went wrong while submitting the form.
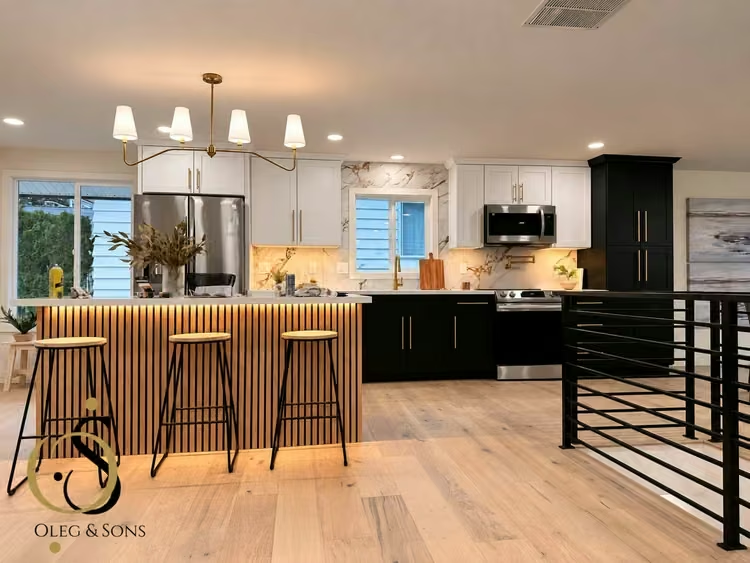
Completed Edmonds kitchen with an illuminated wood-slat island, seating, white cabinetry and dark accents

LOOK AT THE WHOLE HOME

Home renovation
in Bellevue, WA.

Make more of the home you love.
Room by room. Detail by detail.

Check AvailabilityLet’s Talk

Choose a time for a project visit. We’ll discuss your rooms, priorities, and next steps.

FROM OUR PORTFOLIOEdmonds, WA · Completed kitchen · Lighting enhanced

A kitchen that connects to the living space. Bathrooms that work for your family. A home that feels considered from the inside out. Our owner-operated team brings the design decisions, coordination, and construction together.

PEOPLE BEHIND THE WORKOwner operated since 2013
CARE BEYOND COMPLETION2-Year Workmanship Warranty
WASHINGTON CONTRACTOROLEGSSP754Q6 Verify registration with L&I

REAL HOMES. WORK YOU CAN EXPLORE.

See the work.
Understand the transformation.

Follow three real home renovations from the work on site to the finished spaces. Each story connects the photographs with the work behind them.

01 / BELLEVUE, WA

A more connected main living area.

The starting point
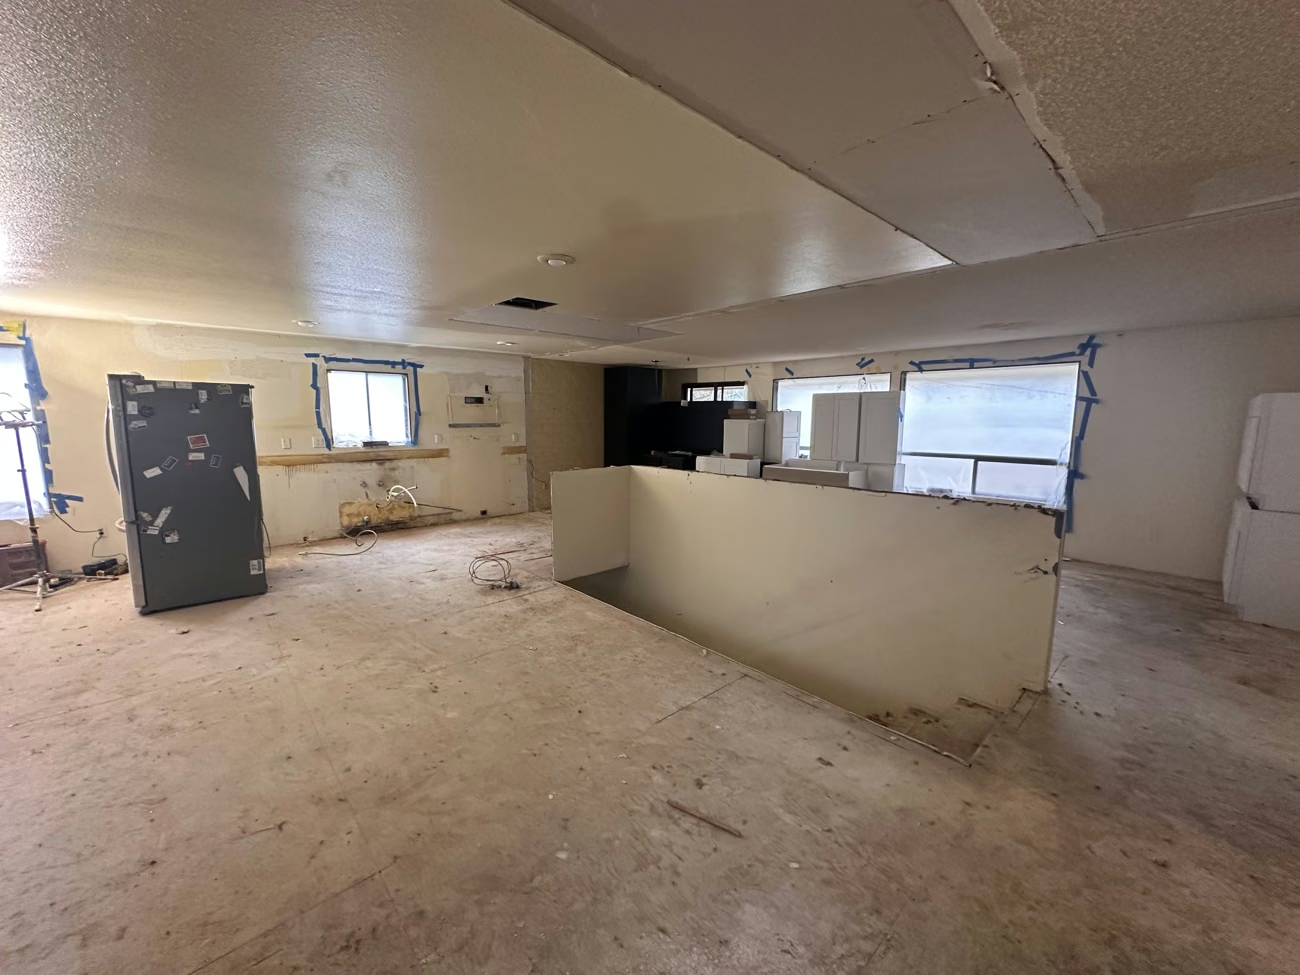
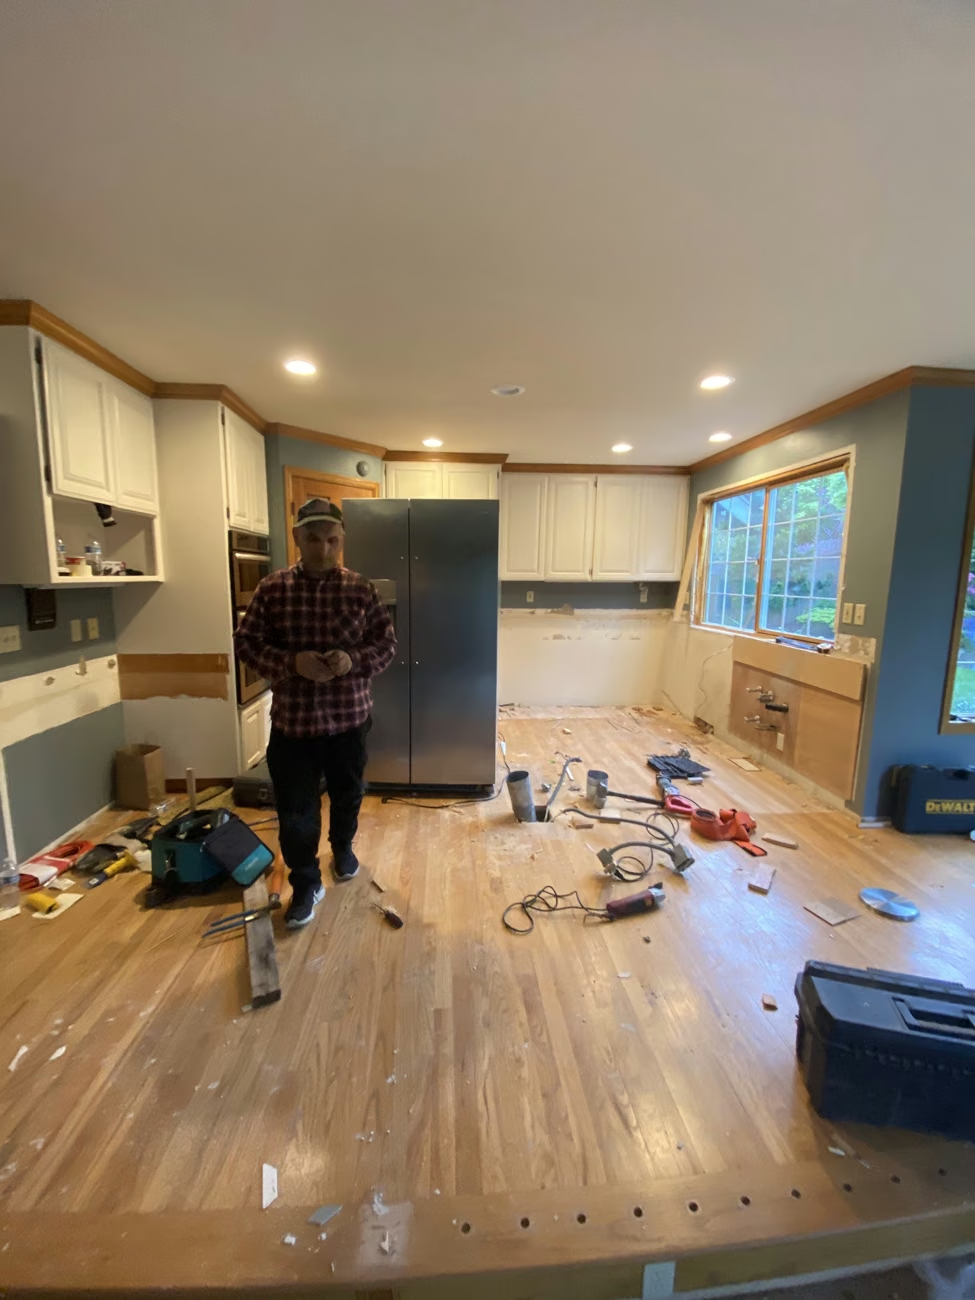
The family-room floor sat below the kitchen. The renovation also brought together cabinetry, lighting, flooring, and decorative finishes.
What we did
We raised the family-room floor to the kitchen level, installed 7.5-inch engineered hardwood and marble countertops, and added island LED lighting and wall panels.
The result
The kitchen and family room now share one floor level, with finish details that connect the adjoining spaces.
Explore the Bellevue project
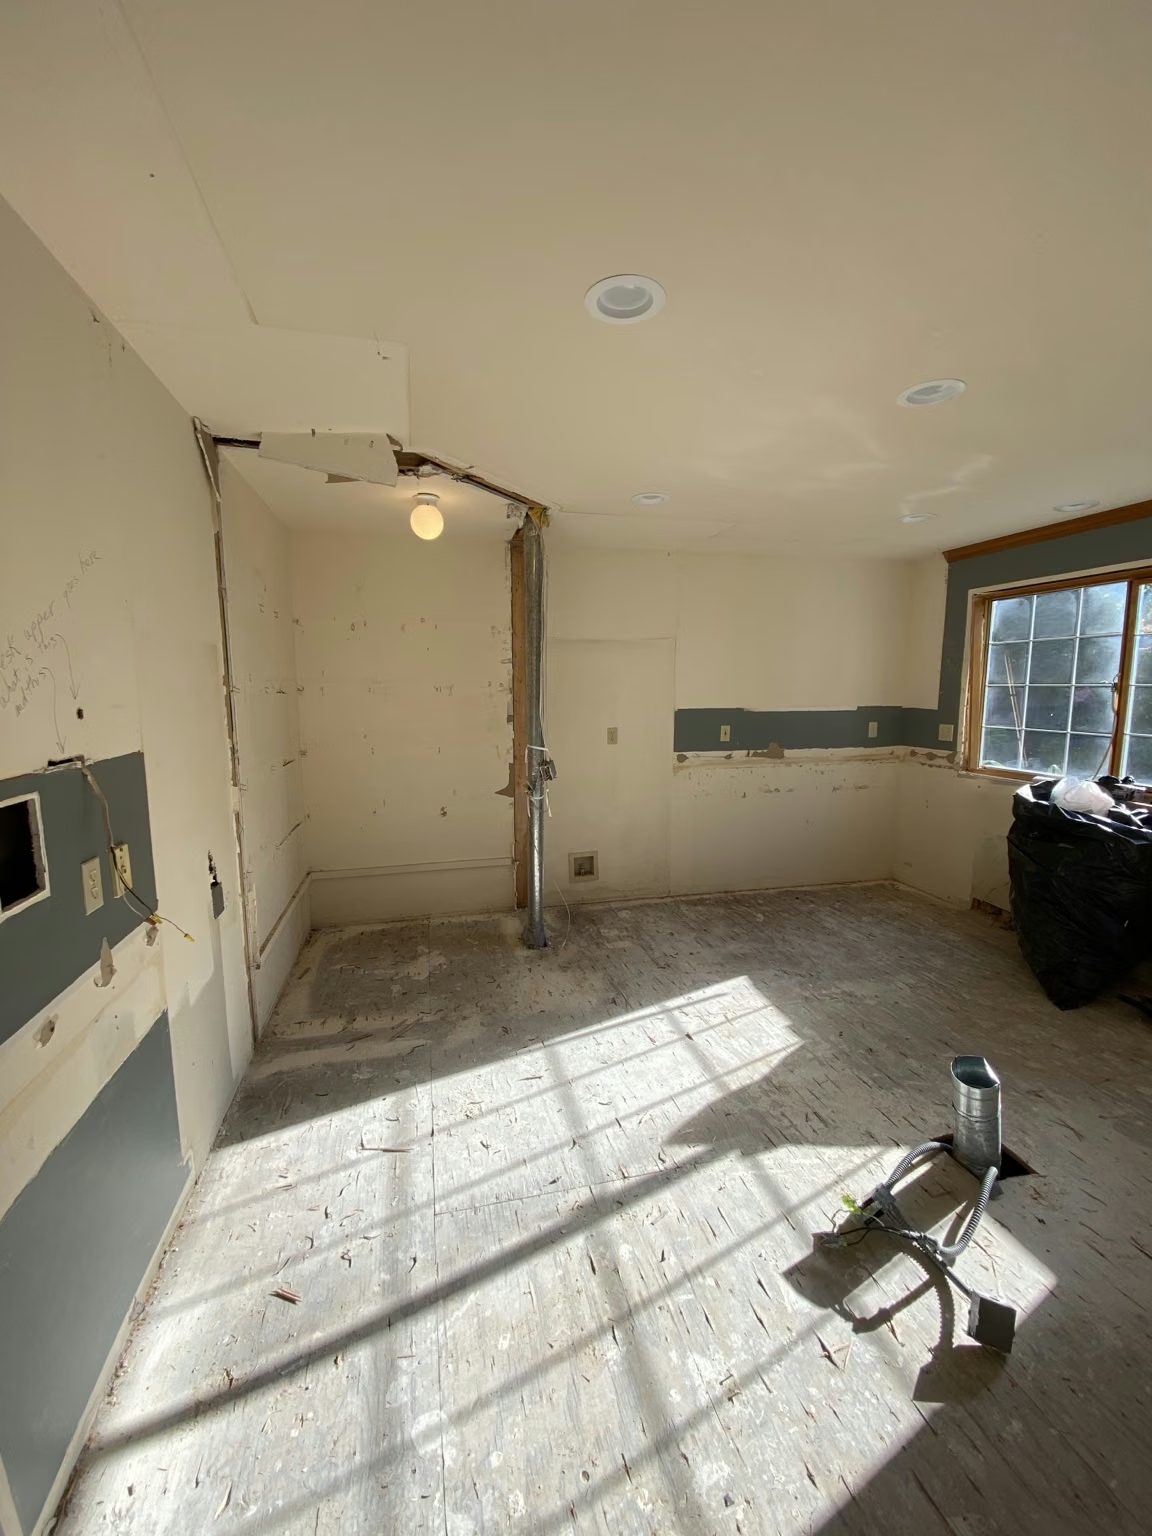
During construction
Bellevue kitchen during renovation, before cabinet installation
Project record · Bellevue, WA
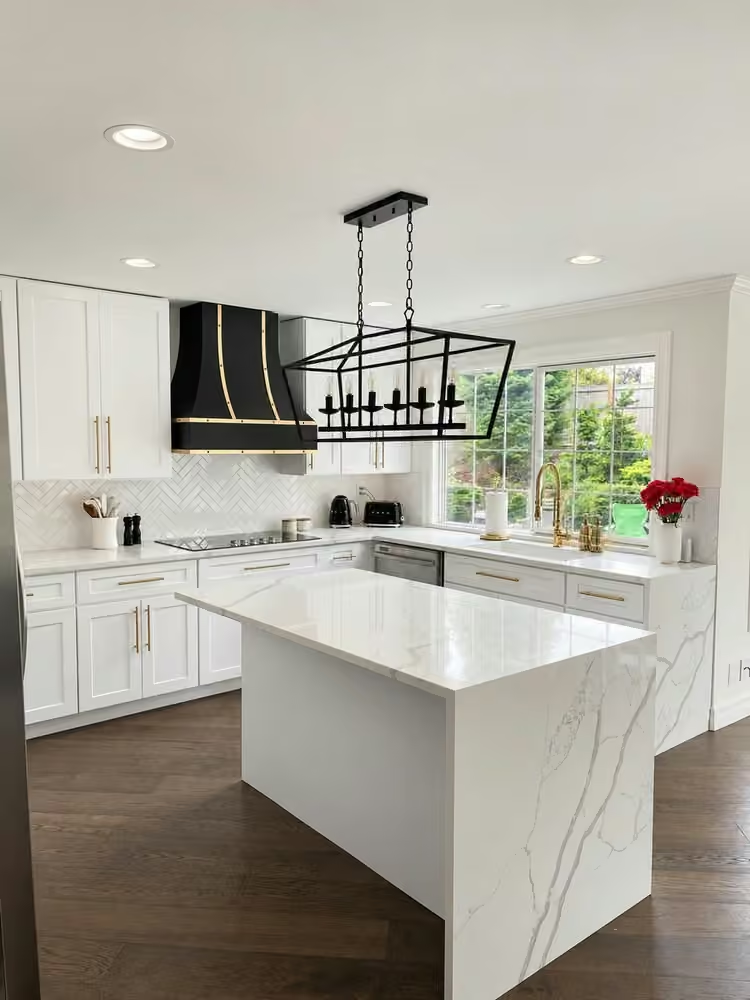
After
Completed Bellevue kitchen with island seating, white cabinets and a dark range hood
Finished space · Bellevue, WA

Same project, photographed at different stages and viewpoints. Finished-photo lighting enhanced.

02 / MEDINA, WA

Keep the character. Coordinate the transformation.

The starting point
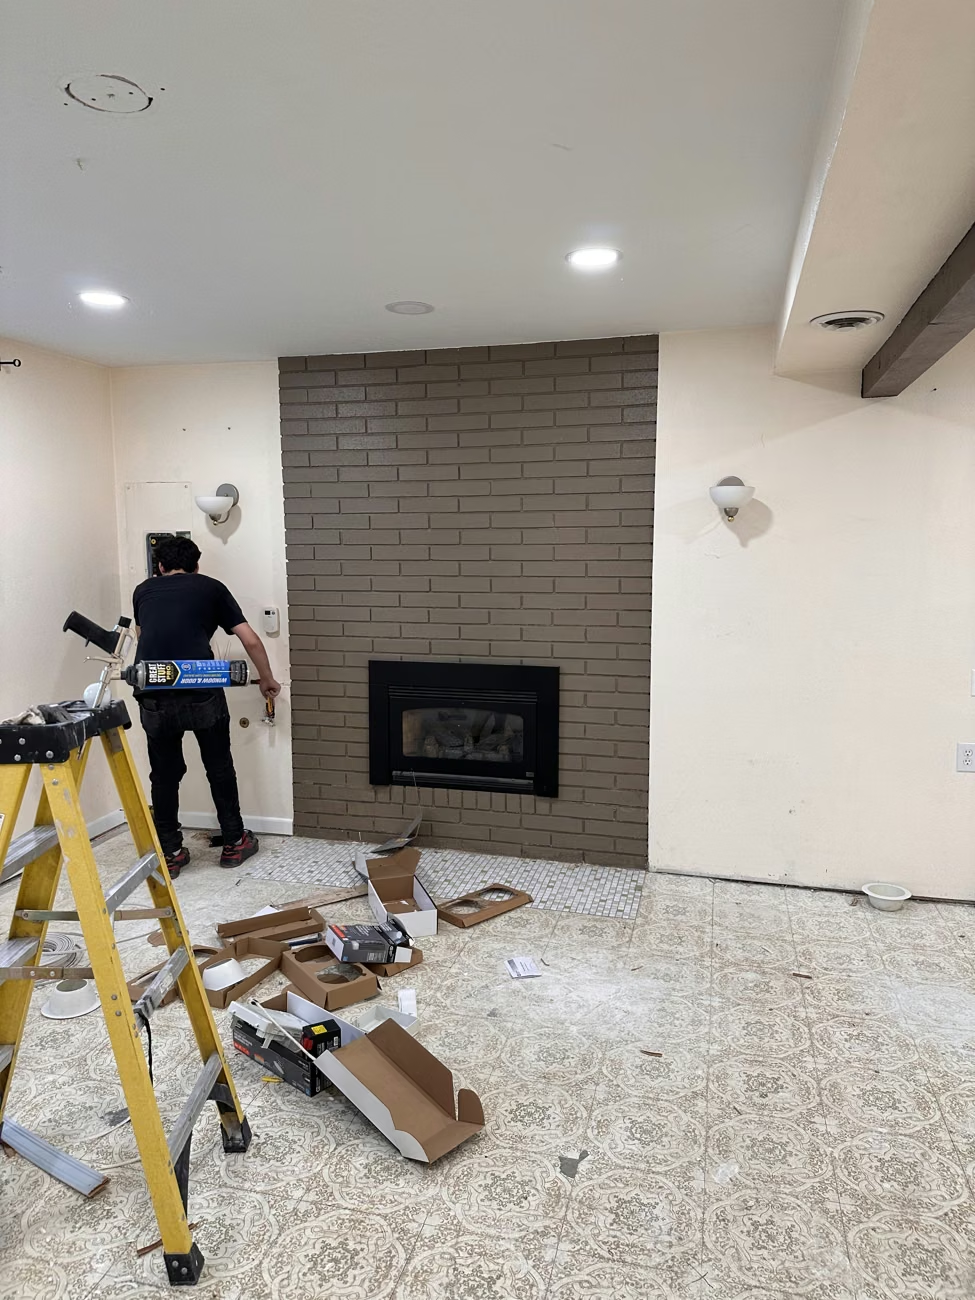
The living room was photographed during work beneath its vaulted wood ceiling, with the fireplace wall and adjoining areas still being finished.
What we did
The full-house remodel coordinated the kitchen, bathrooms, living spaces and interior finishes. Outside, we built a two-level deck totaling 1,200 square feet.
The result
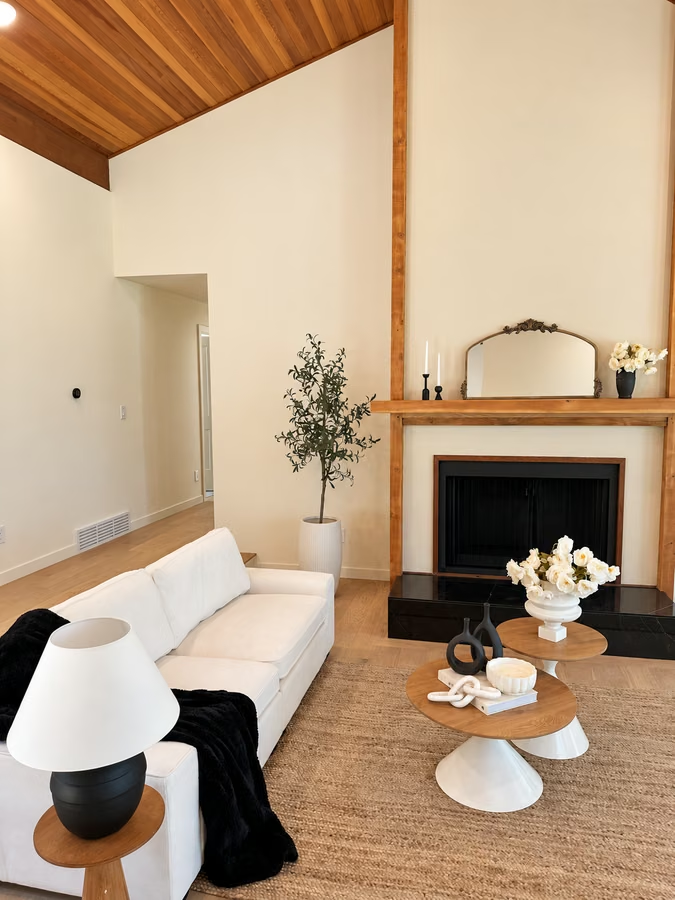
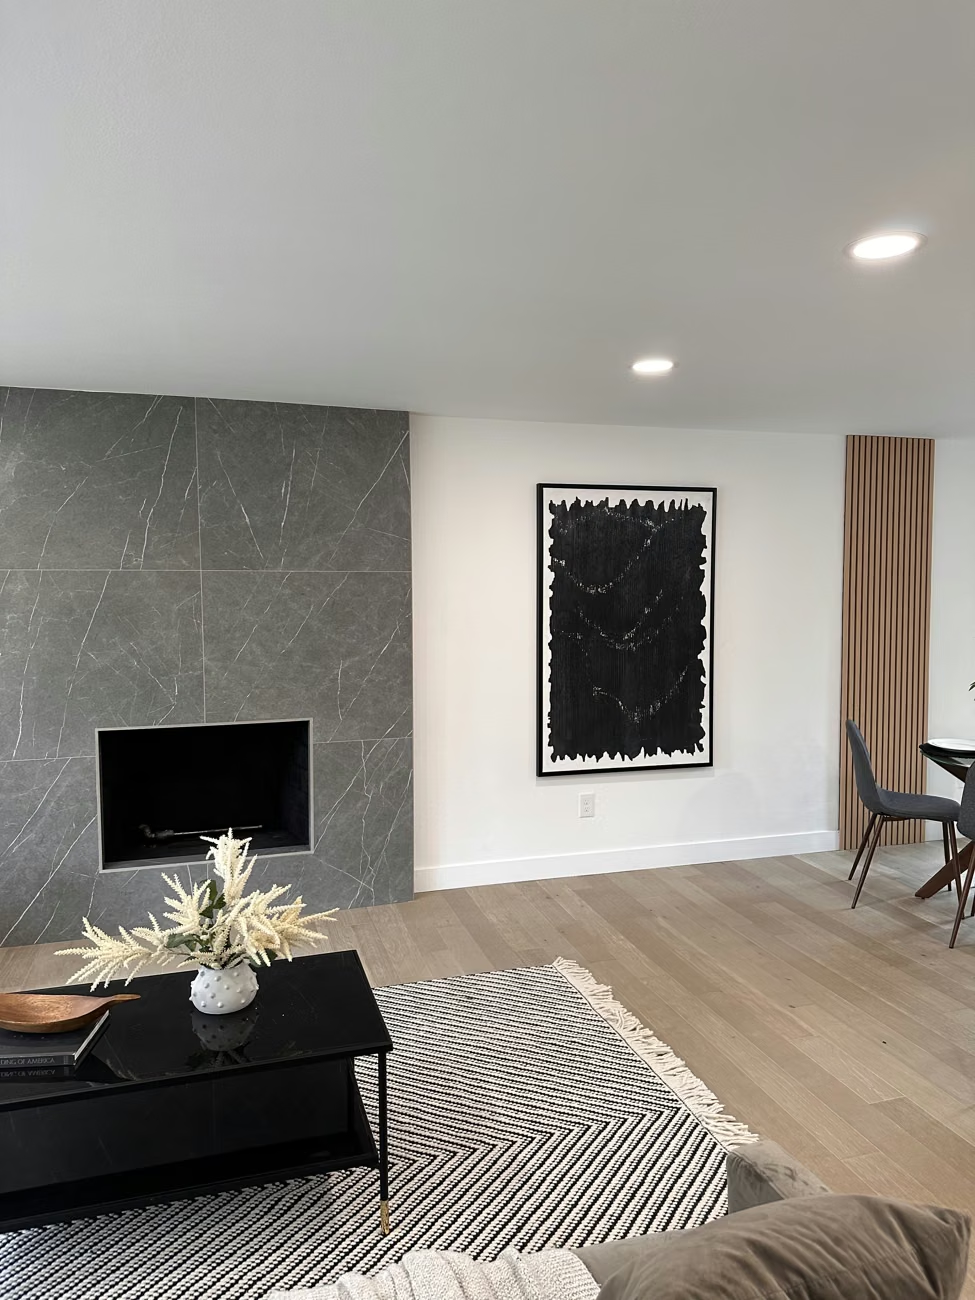
The finished living room keeps the wood ceiling’s warmth and height as a focal point, with the fireplace and surrounding finishes brought together.
Explore the Medina project
During construction
Medina fireplace wall during renovation beneath the vaulted wood ceiling
Project record · Medina, WA
After
Completed Medina living room with fireplace and seating beneath the vaulted wood ceiling
Finished space · Medina, WA

Same project, photographed at different stages and viewpoints. Finished-photo lighting enhanced.

03 / WOODINVILLE, WA

A coordinated kitchen, with the whole home considered.

The starting point
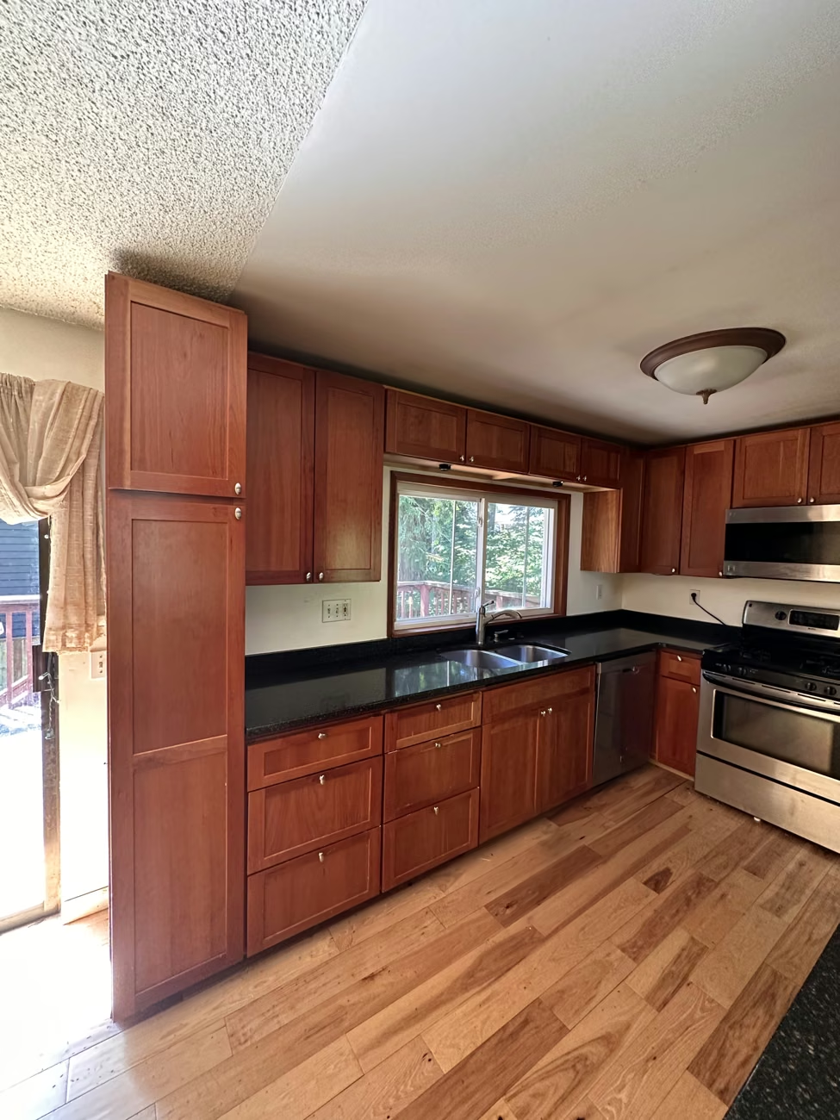
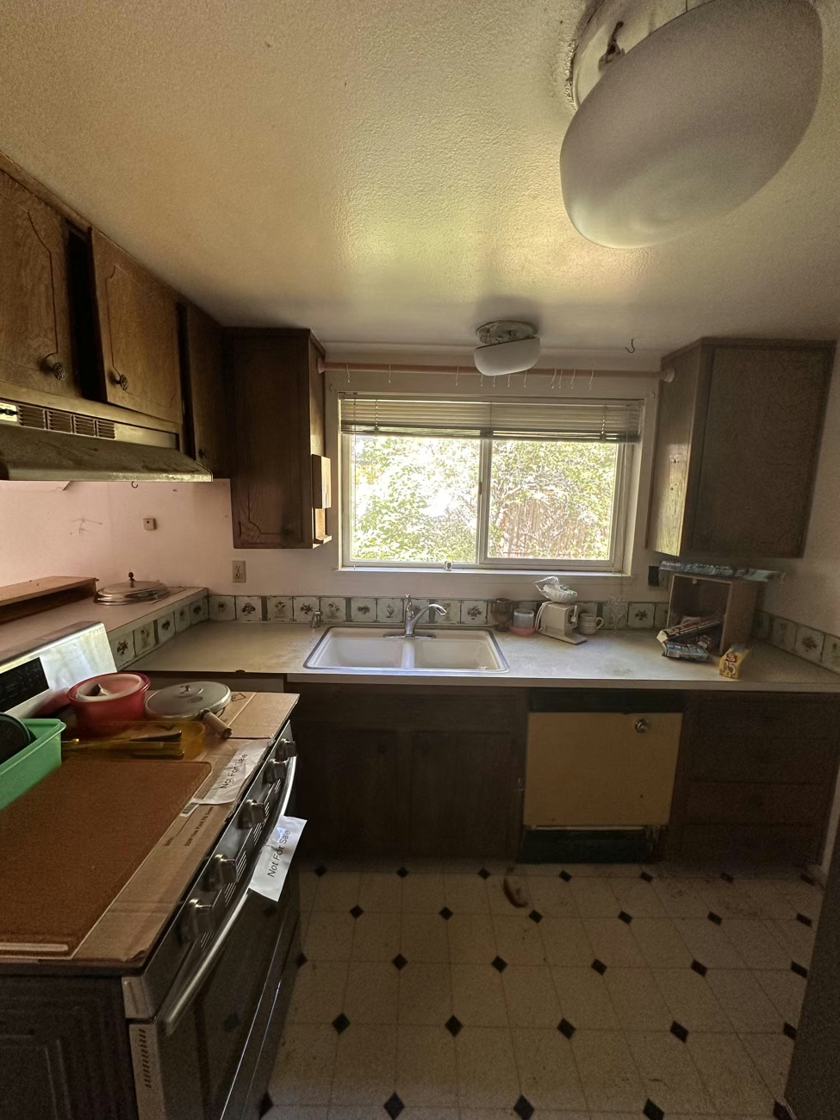
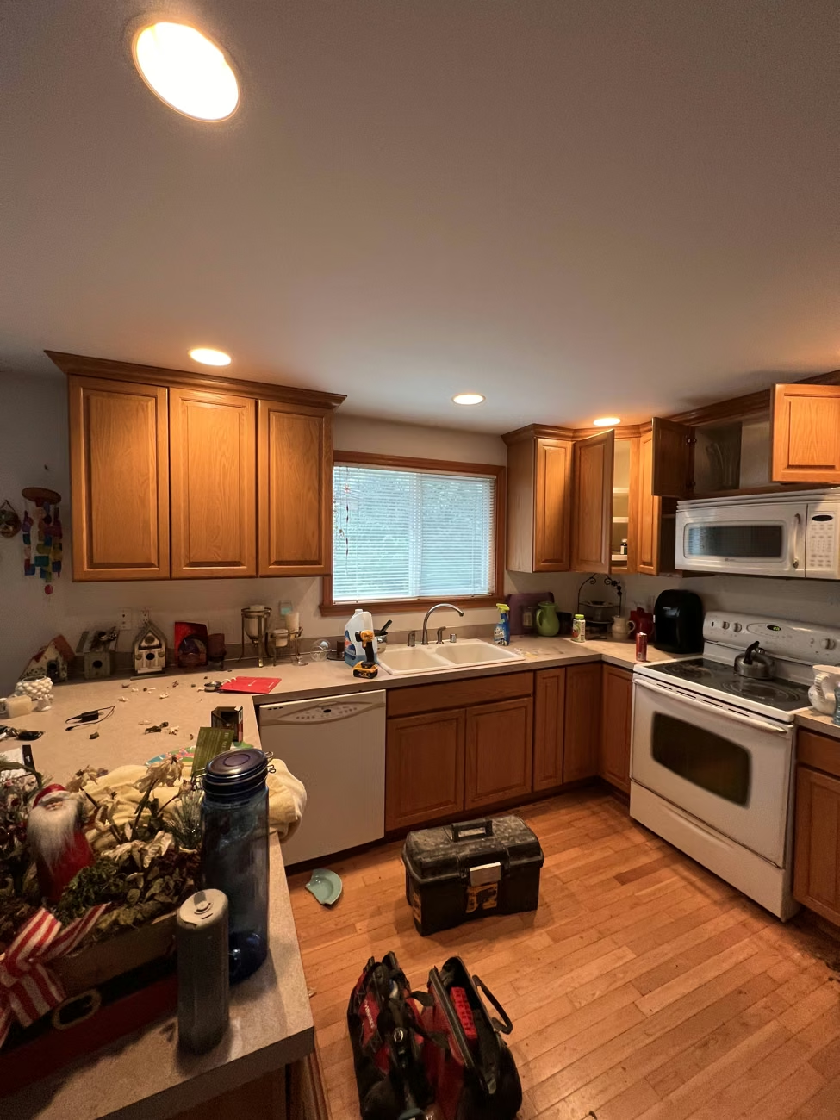
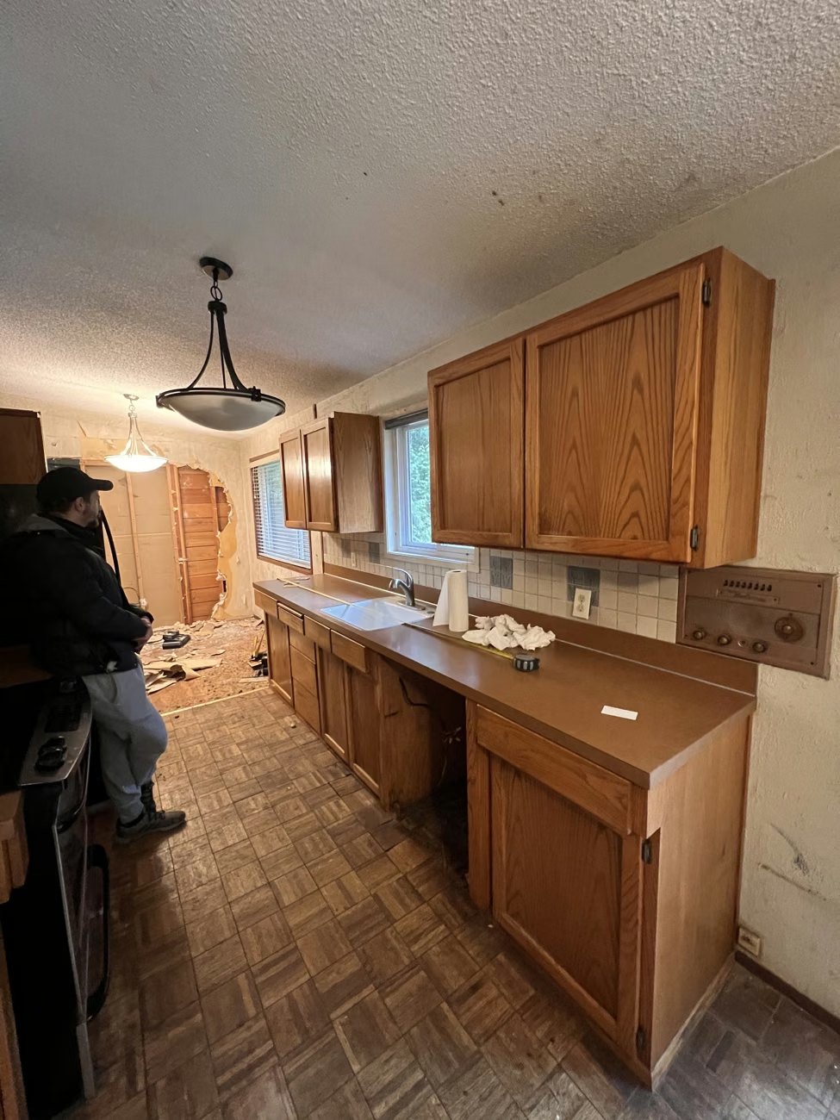
The earlier kitchen had wood cabinetry, while the wider home had a mixture of bathroom, flooring and wall finishes.
What we did
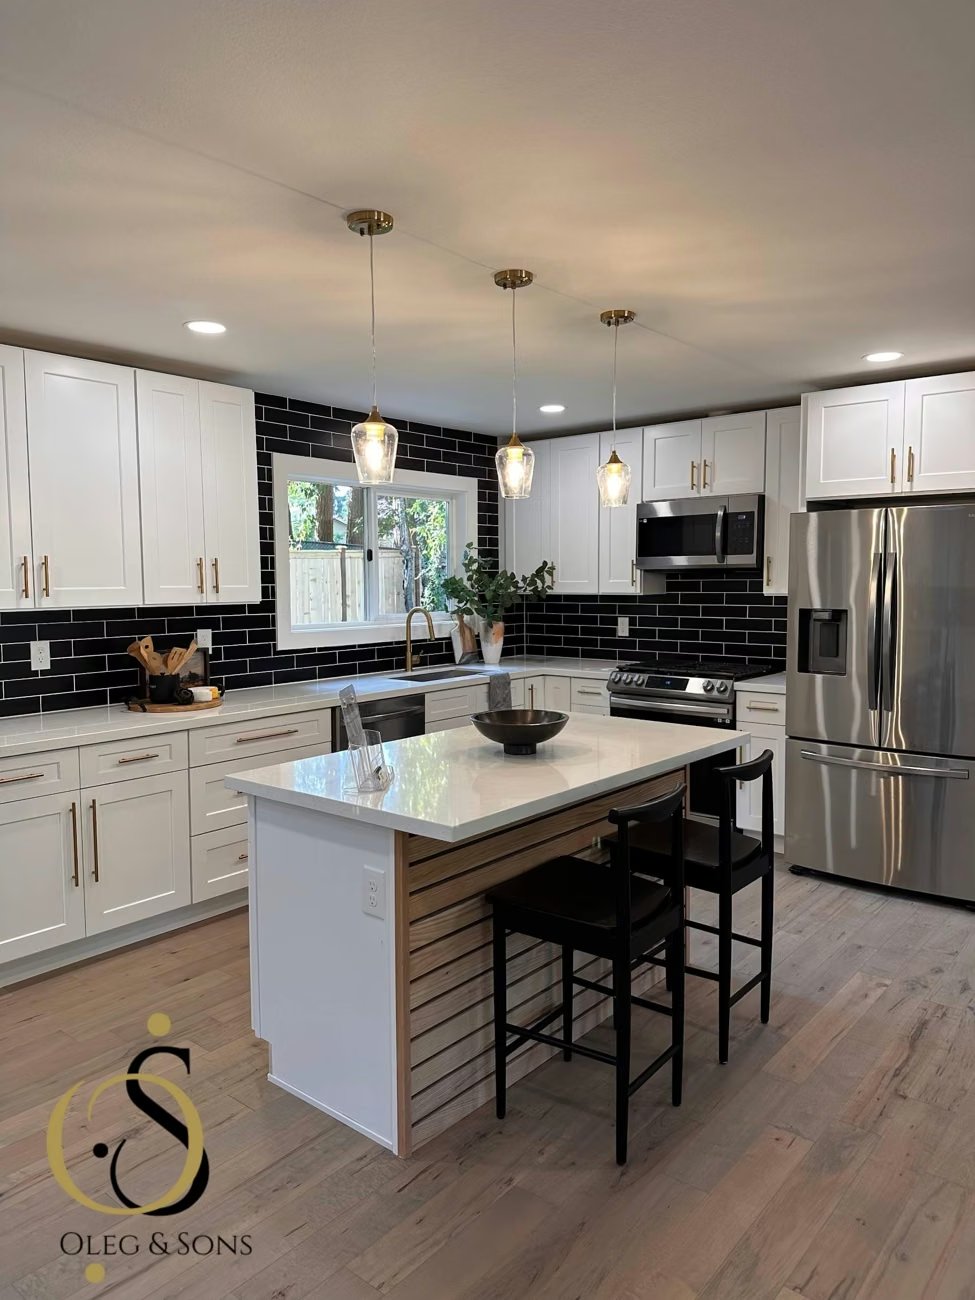
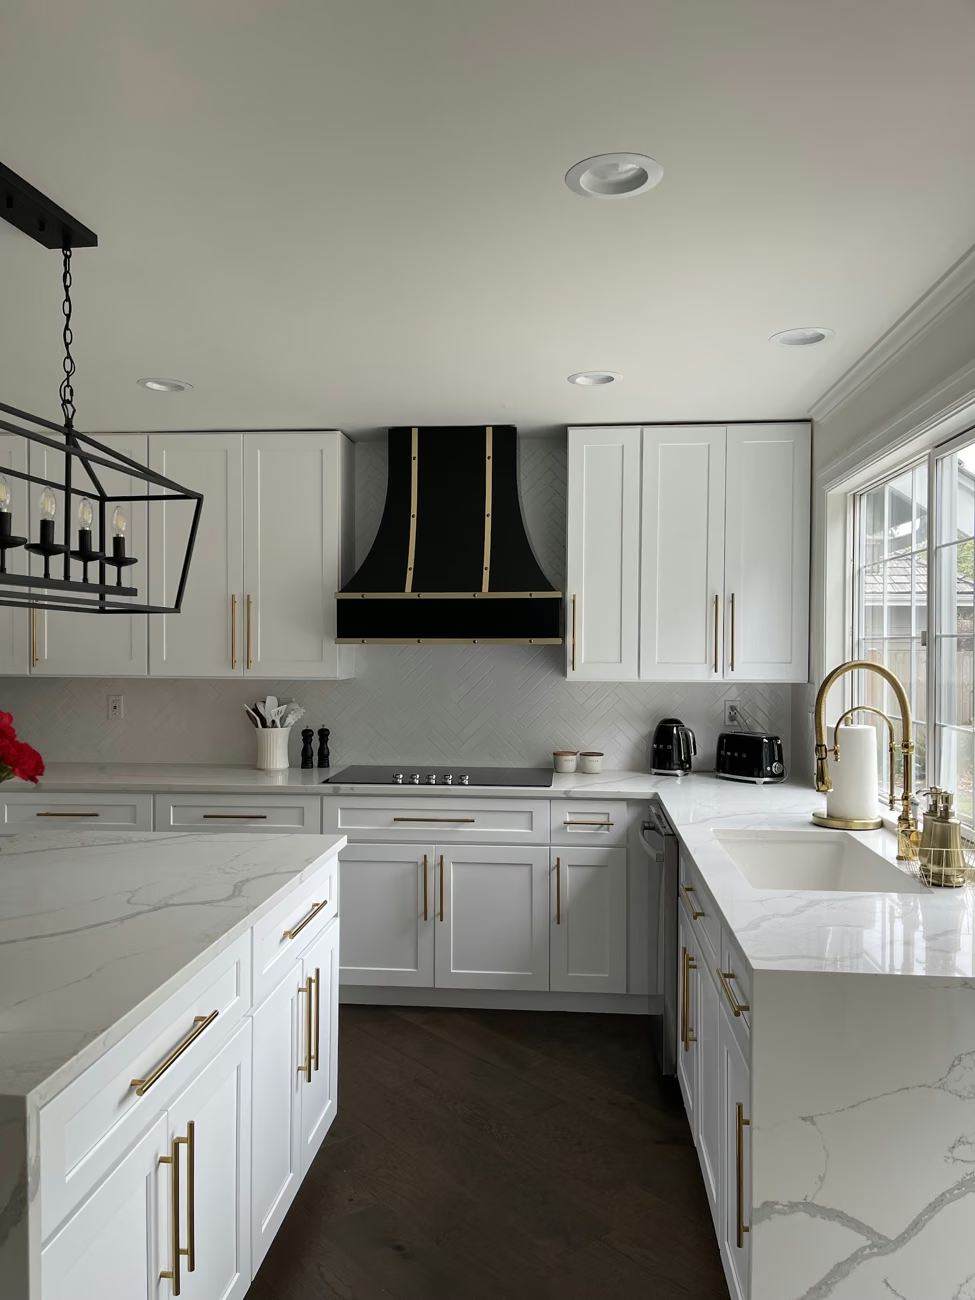
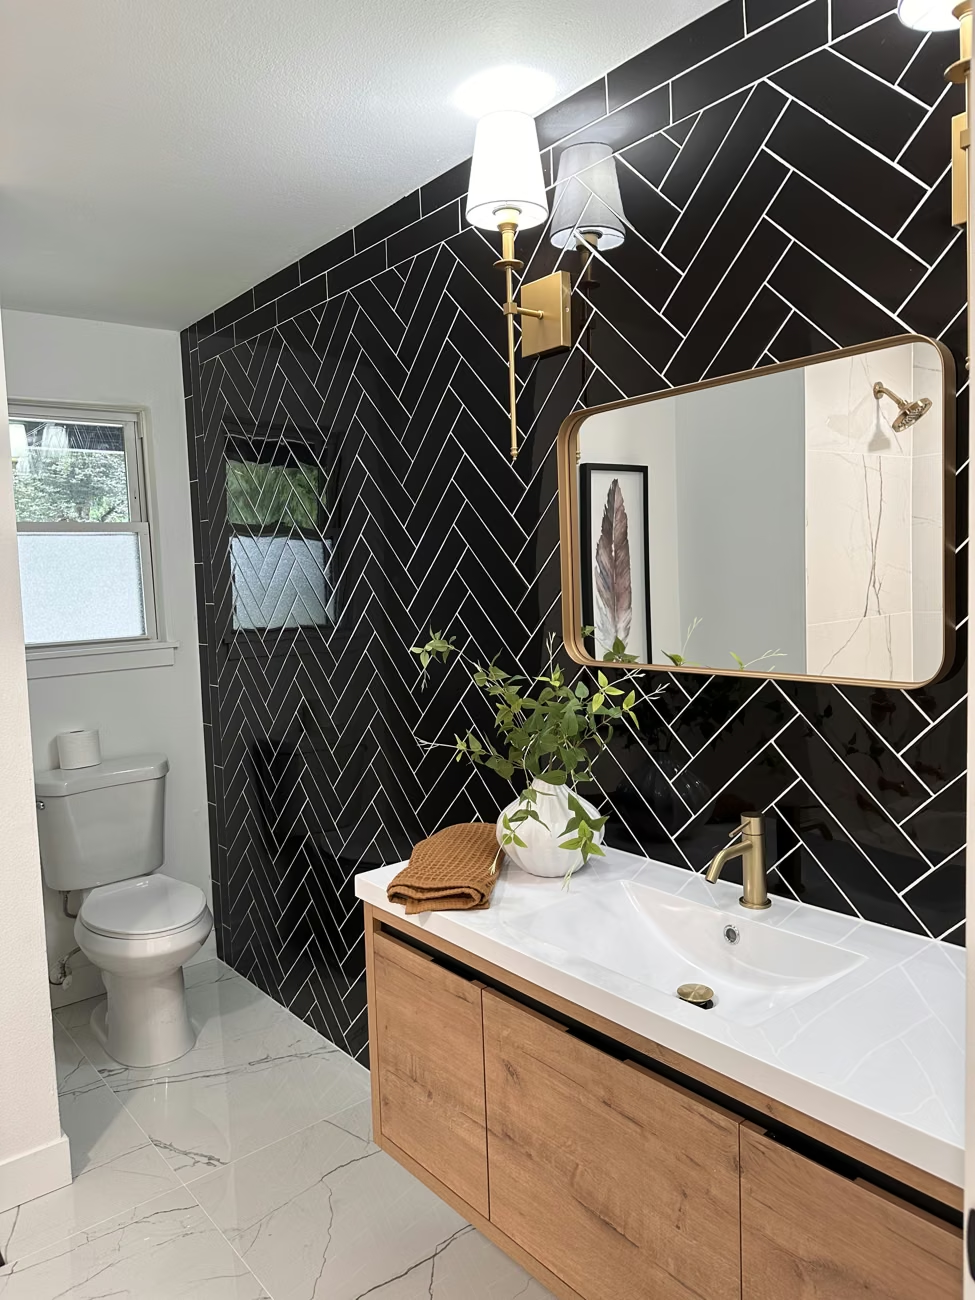
We installed white perimeter cabinets, light countertops, a dark island with seating, a herringbone backsplash, coordinated hardware and layered lighting. The wider project included two bathrooms, the fireplace, exterior work and full septic replacement.
The result
The finished kitchen repeats the light floors, dark accents and warm metal details used throughout the renewed living spaces.
Explore the Woodinville project
Before
Woodinville kitchen and living area before renovation, with original wood cabinetry
Project record · Woodinville, WA
After
Completed Woodinville kitchen with white cabinets, a dark island, seating and pendant lighting
Finished space · Woodinville, WA

Same project, photographed at different stages and viewpoints. Finished-photo lighting enhanced.

Explore the full portfolio

SEE A REAL HOME IN MOTION

Step inside
the finished home.

Explore the Woodinville home reveal, from the kitchen to the details that bring the rooms together.

Read the Woodinville project story ↗

What our clients say.

Read homeowners’ feedback on Google Maps.

CONNECT THE SPACES. COORDINATE THE WORK.

One home.
A considered plan.

We connect the rooms, selections, specialists, and construction responsibilities in the agreed scope.

01

Whole-home planning

Connect room layouts, priorities, selections, and the construction sequence in one plan.

02

Kitchen remodeling

Plan storage, cabinetry, surfaces, lighting, and the way the kitchen connects to daily life.

03

Bathroom remodeling

Coordinate the layout, tile, fixtures, vanity, and practical details behind the finishes.

04

Living spaces & details

Bring flooring, trim, wall panels, paint, and lighting together across adjoining rooms.

05

Exterior improvements

Discuss the exterior work your home needs and how it fits the overall renovation scope.

06

Project coordination

Coordinate trades, relevant design professionals, permits, inspections, and the final walkthrough.

FIND YOUR STARTING POINT

What kind of
renovation fits?

One room, connected spaces, or a broader home transformation: we plan the work around your priorities and the existing home.

01Start with one space.

Prioritize a kitchen, bathroom, or living area and define the work around it.

02Bring rooms together.

Coordinate several spaces, shared finishes, and changes to the way the home flows.

03Plan the whole home.

Review the wider renovation, structural or system changes where needed, and the sequence of work.

KNOW WHO IS INVOLVED. KNOW WHAT COMES NEXT.

A clear plan.
People you can turn to.

  1. 01

    Start with your home.

    Discuss the rooms, existing conditions, priorities and ideas. Photos or existing plans help us understand what you want to change.

  2. 02

    Define the scope and responsibilities.

    Review layouts, selections, design or engineering involvement, permit needs and trade responsibilities. The written proposal identifies the agreed work and schedule.

  3. 03

    Know your points of contact.

    Oleg provides project direction. Andrew coordinates the work and communication as your project moves through construction.

  4. 04

    Plan for living around the work.

    Discuss access, utilities, usable rooms, dust and noise before deciding whether staying in the home suits the construction scope.

  5. 05

    Review changes and final details.

    Changes are documented so you can review pricing and schedule implications before extra work moves ahead. The final walkthrough brings the agreed details together.

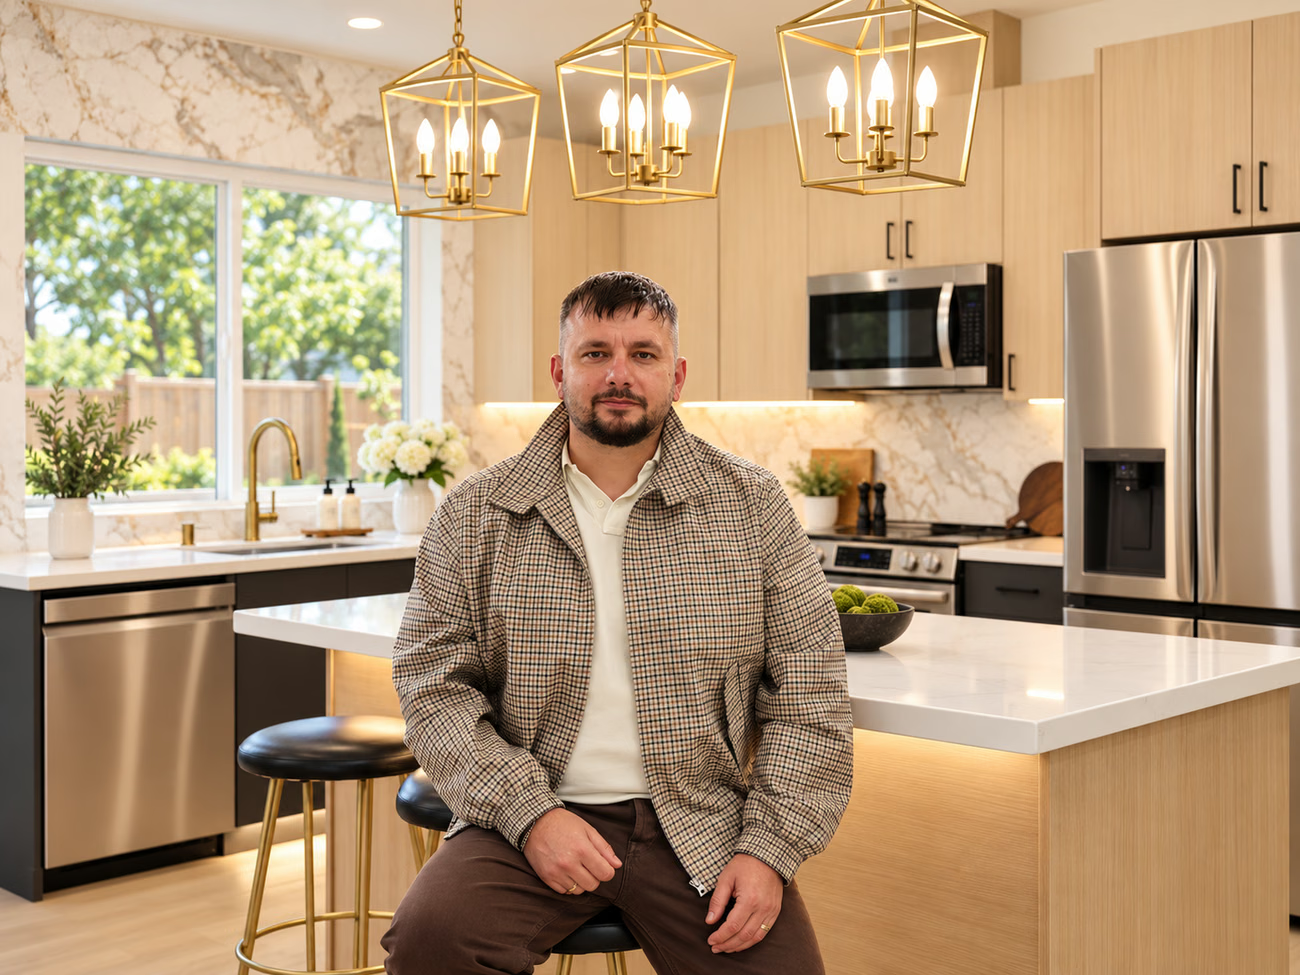
Oleg, owner of Oleg & Sons Bellevue Home Remodeling, seated in a remodeled kitchen
OlegOwner, Oleg & Sons
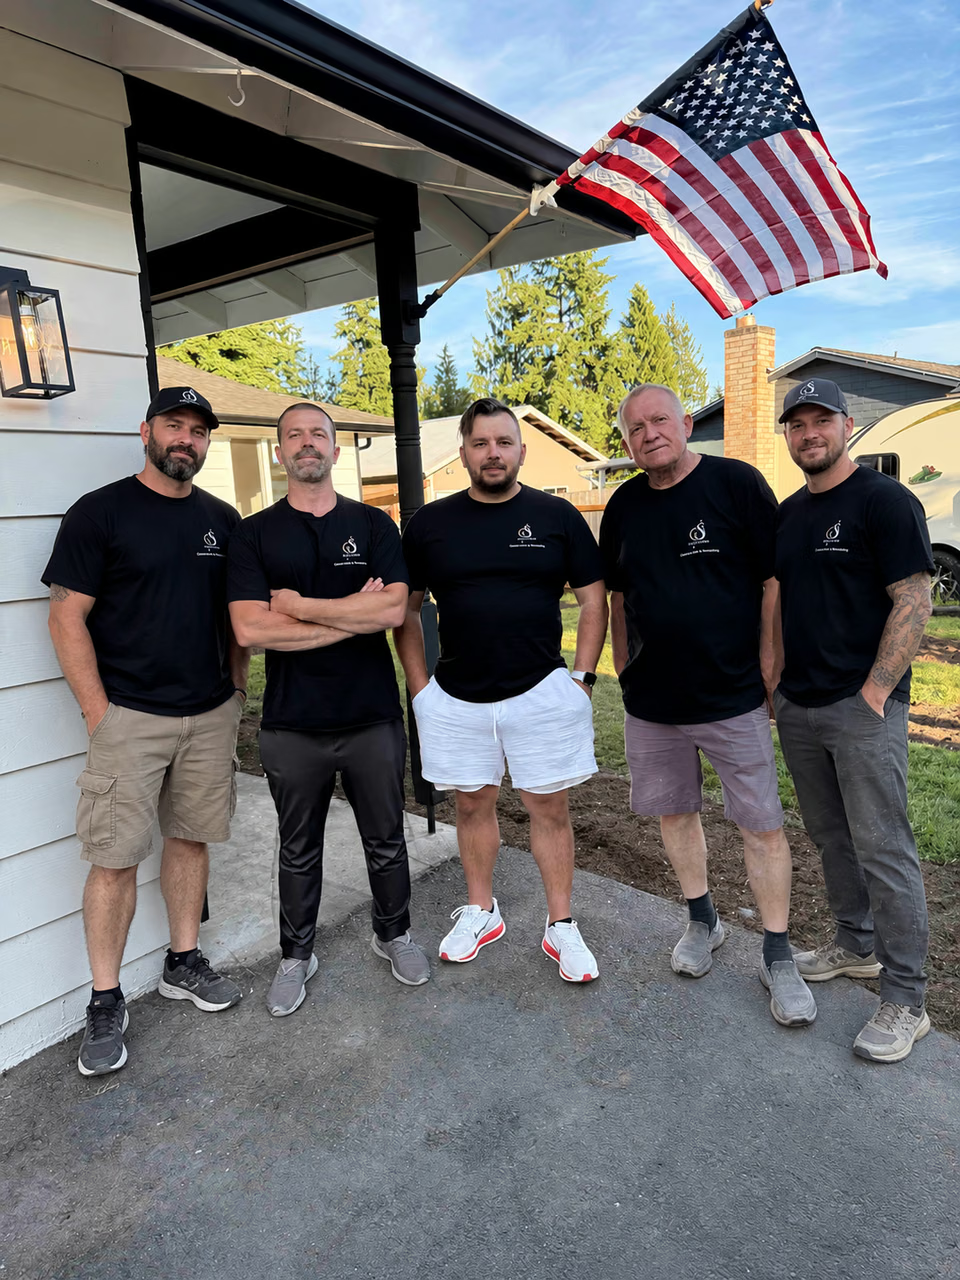
The full five-person Oleg & Sons Bellevue Home Remodeling team outside a home
Your remodeling team

GOOD PEOPLE. THOUGHTFUL REMODELING.

Your home is personal.
So is our approach.

I’m Oleg. Since 2013, our owner-operated company has helped homeowners turn plans into places they enjoy living in, from kitchen remodels to whole-home renovations and new construction.

A home project brings plenty of decisions. Our team helps you connect the details, understand the scope, and know who to turn to along the way.

Oleg · OwnerProject direction and a personal connection to the work.
Andrew · Project ManagerCoordination and communication as your project moves forward.
Meet Oleg & the team

Home Remodeling service areas

Find home renovation guidance for your city.

Choose your community for local planning priorities, property considerations and the next steps for your project.

BEFORE YOU BEGIN

Good questions.
Clear answers.

Thinking about your home renovation? Here are a few things we can talk through together.

Ask us your question
What kinds of home renovations do you handle?

We help with focused room updates and broader home renovations, including kitchens, bathrooms, living spaces, interior finishes, and exterior improvements. The written scope identifies the work included in your project.

Can you coordinate a whole-home remodel?

Yes. We help connect the planning, selections, design or engineering involvement, permits, trades, construction, and final details for the agreed scope.

Can you make the kitchen and living area feel more connected?

We can review the layout and discuss options with you. Changes involving walls, floor levels, or structure need an assessment of the existing home and appropriate professional coordination.

How is a renovation budget prepared?

We review the spaces involved, proposed changes, material selections, and existing conditions. Those details shape a written proposal rather than a generic price for every home.

Can we renovate in phases?

We can discuss a phased approach. Dependencies between rooms, access, shared systems, and finish transitions help determine a sensible sequence and whether staging the work suits your project.

Can we stay in the home while work is happening?

This depends on the construction scope and which parts of the home remain usable. We discuss access, utilities, cooking, bathrooms, dust, and noise during planning so you can consider the disruption.

How do you handle changes after the project starts?

Changes to the agreed work are documented so you can review the pricing and schedule implications before extra work moves ahead.

What workmanship warranty do you offer?

Our construction work is backed by a 2-Year Workmanship Warranty. We review the applicable terms in your project documentation.

LET’S START WITH YOUR HOME

Your next chapter
starts with a conversation.

Choose a time to discuss your home, the work you have in mind, and the next step.

  1. Tell us your city and the rooms you want to change.
  2. Bring photos, inspiration, or existing plans if you have them.
  3. Discuss the scope, priorities, and information needed for a proposal.
(425) 275-7945

Oleg & Sons PLLC · Owner operated since 2013
Washington contractor registration OLEGSSP754Q6

Visit our contact page

TELL US ABOUT YOUR PROJECT

What do you have in mind?

A few details will help us start the conversation.
Home renovations: coordinate the scope across rooms

Basement and connected-room remodeling

Identify the existing conditions, utility work, access and finish transitions for the rooms being changed. A basement renovation and an open kitchen or living-area change should be described in a scope that makes their connections clear.

Home additions and exterior connections

A proposed addition involves the retained home as well as new work. Review property conditions, professional design responsibilities, structure, systems and approvals before comparing construction proposals.

Older homes, fireplaces and finish details

The portfolio shows actual fireplace, flooring, cabinet and finish changes. Use those examples to discuss the result you want, while reviewing the existing structure and systems in your own home. Concealed conditions need a defined review and change process.

What Our Customers Say About Us

Thank you! Your submission has been received!
Oops! Something went wrong while submitting the form.
Our project was a complete kitchen renovation, as well as new floors, doors, and millwork throughout the entire house. I was dreading the process. I knew we would have to move out of the house with our six-month-old and figured we would be in a constant battle with a contractor over the timeline to get back in. After meeting with a few contractors that seemed less than honest, fortunately for us, we found Oleg & Sons.
Renee

Working with Oleg & Sons in Bellevue was an absolute pleasure. We brought them on as our general contractor and project manager, and they truly went above and beyond. Oleg kept us in the loop throughout the entire process, made sure everything was just right, and quickly took care of any issues that popped up. He even helped us choose products that were perfect for our home and budget. If we ever need more work done, we’ll definitely call them again.

Lana Steiner

We used Oleg & Sons to remodel our kitchen and the main floor of our home after we experienced some water damage. Oleg was great to work with—he was on top of everything, had strong relationships with his subcontractors, and was quick to respond. Andrew, who took the lead on the actual construction, was meticulous, easy to get along with, and highly skilled.

Rhonda Rook

Free Consultation

Want to schedule a free consultation?

Take the first step towards transforming your home. Our experts at Oleg & Sons are here to guide you through every stage of your renovation journey. Schedule your free consultation today and discover the possibilities that await.