

A complete home renovation, with the details brought together.
Home size: 2,950 sq. ft.
This Woodinville, WA renovation by Oleg & Sons combined a redesigned kitchen, two refreshed bathrooms, a renewed fireplace feature, interior finishes, exterior work, and full septic system replacement. The home measures 2,950 square feet.
The original rooms had wood cabinetry, older bathroom finishes, and a mixture of flooring and wall treatments. The renovation brings those spaces together through light wood-tone floors, white cabinetry, dark accents, and coordinated lighting. The photos follow the finished rooms and the work behind them.
Completed-project photos have enhanced studio-style lighting.
Approx. 5 months


See the Woodinville remodel in action.
Explore the details of this Woodinville renovation in motion.
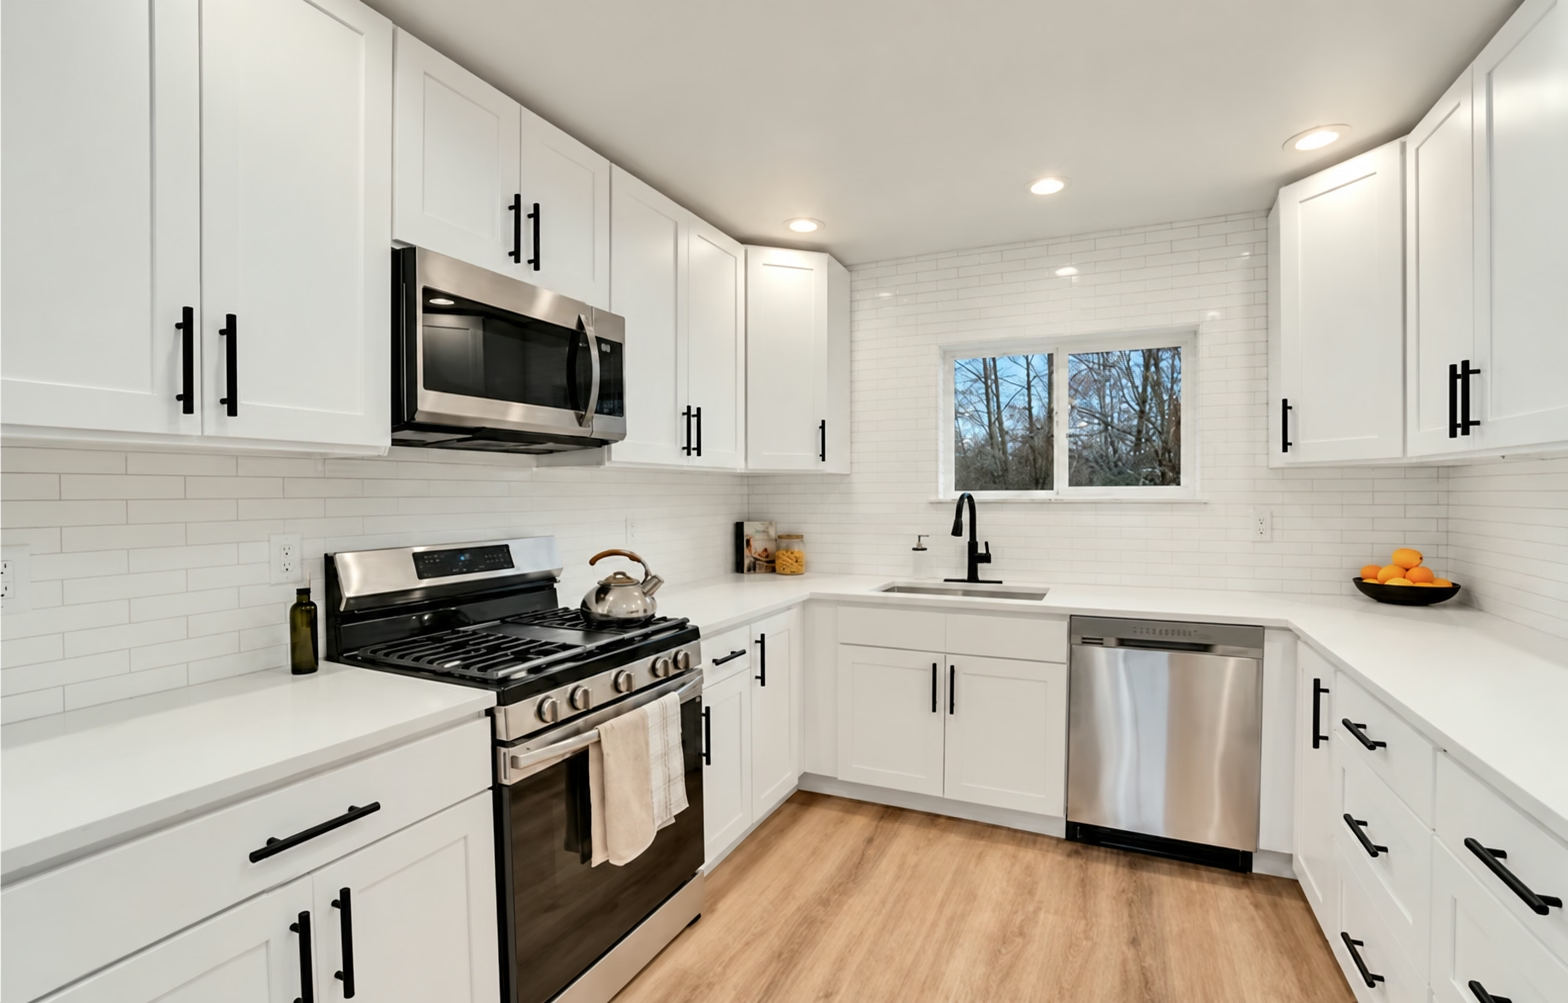
From wood cabinets to a bright, connected kitchen.
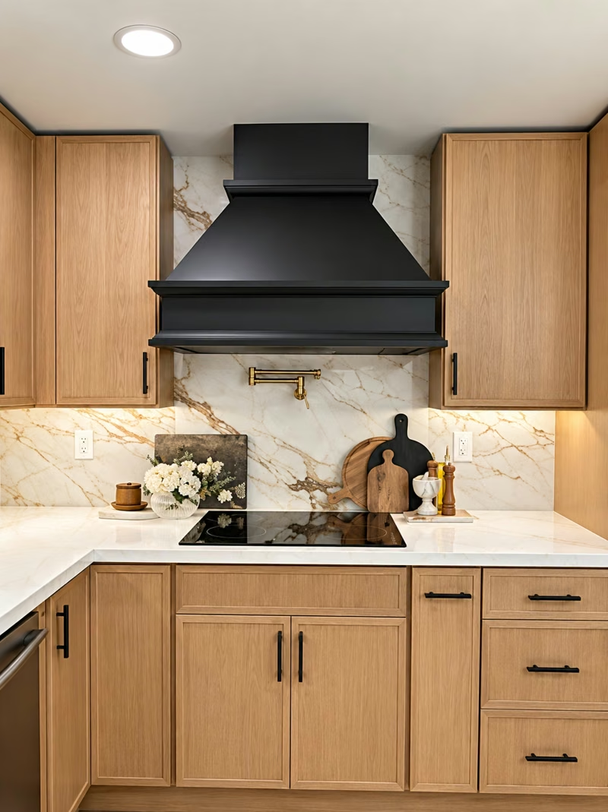
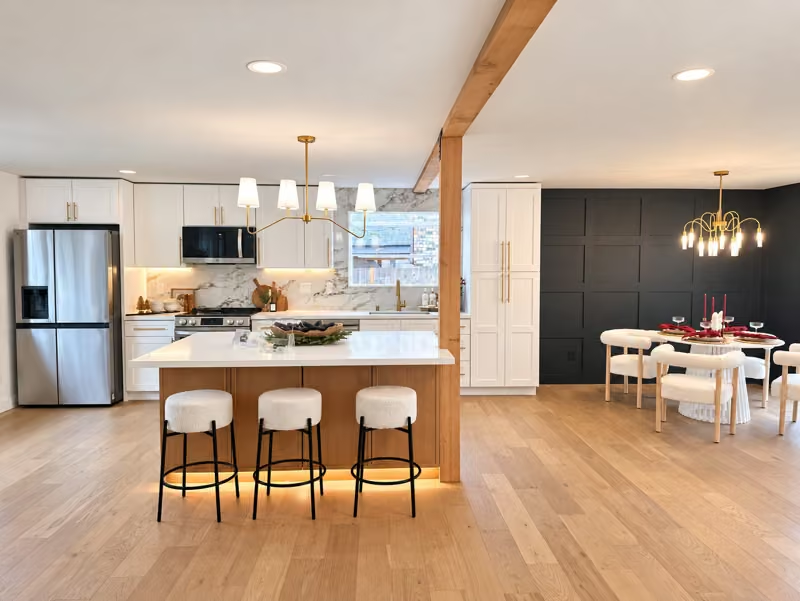
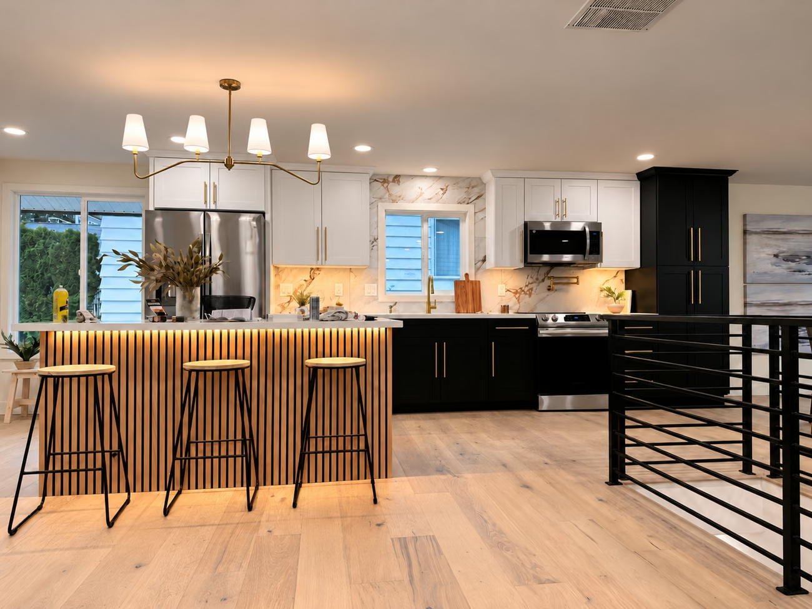
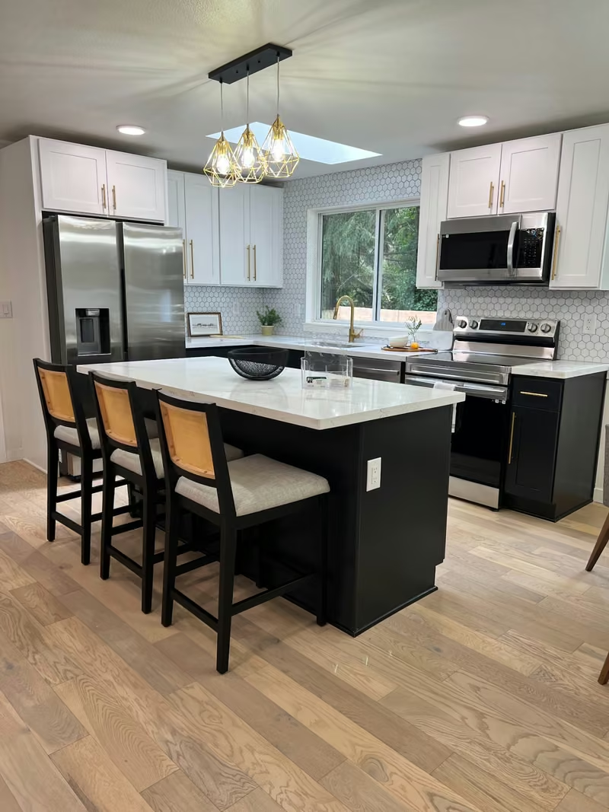
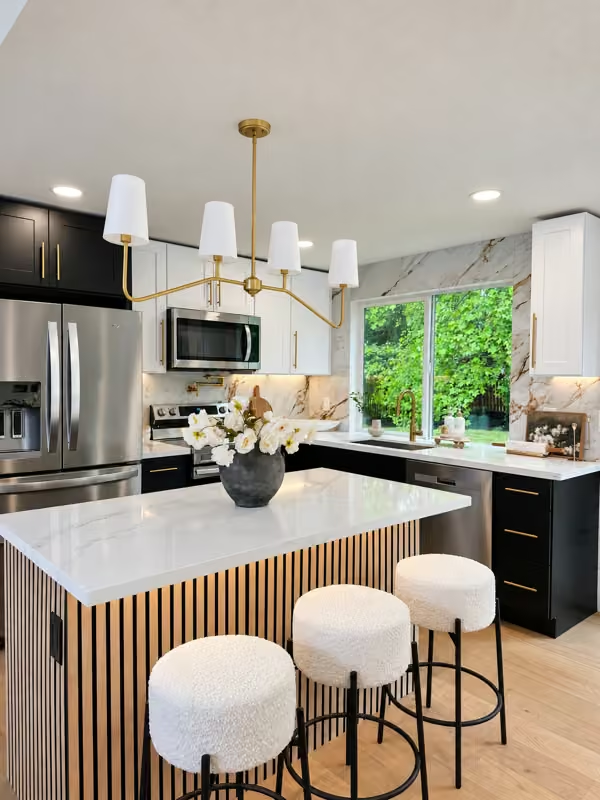
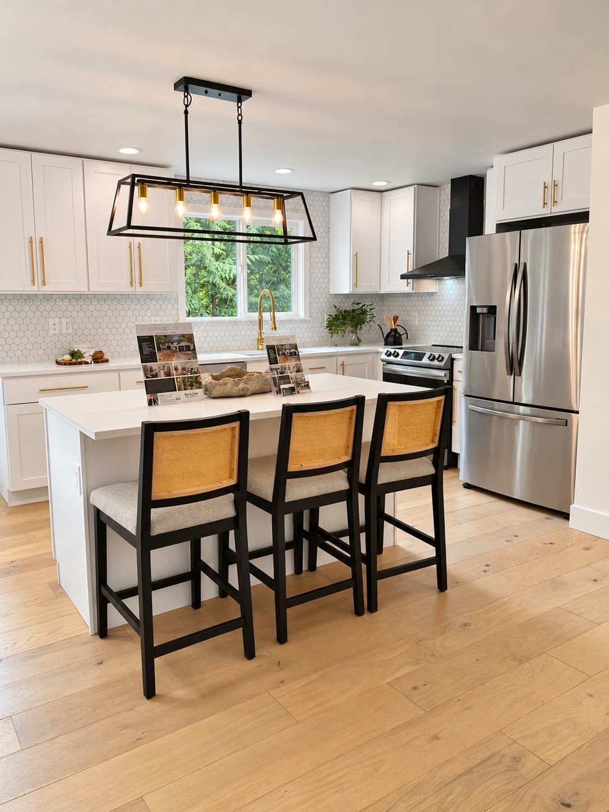
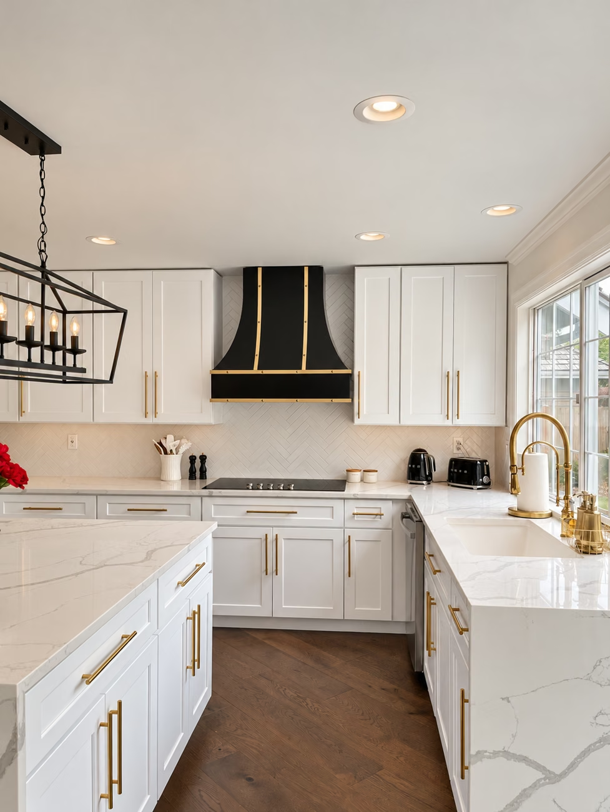
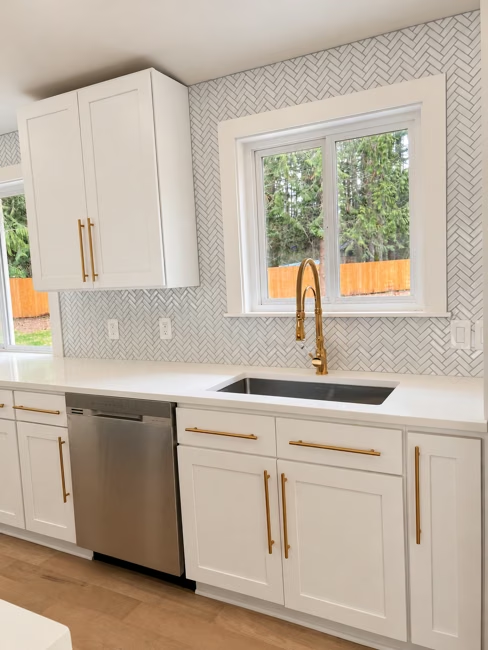
We updated the kitchen with white perimeter cabinetry, long warm metal pulls, and light countertops. A fine herringbone backsplash continues around the window-side sink, where a tall faucet adds a warm accent to the lighter surfaces.
The central island combines a dark cabinet base with a light worktop and seating for four. The cooktop and suspended dark hood make the island a working center as well as a place to gather. Two sculptural pendant fixtures, recessed lights, and the dining chandelier give the room several layers of lighting.
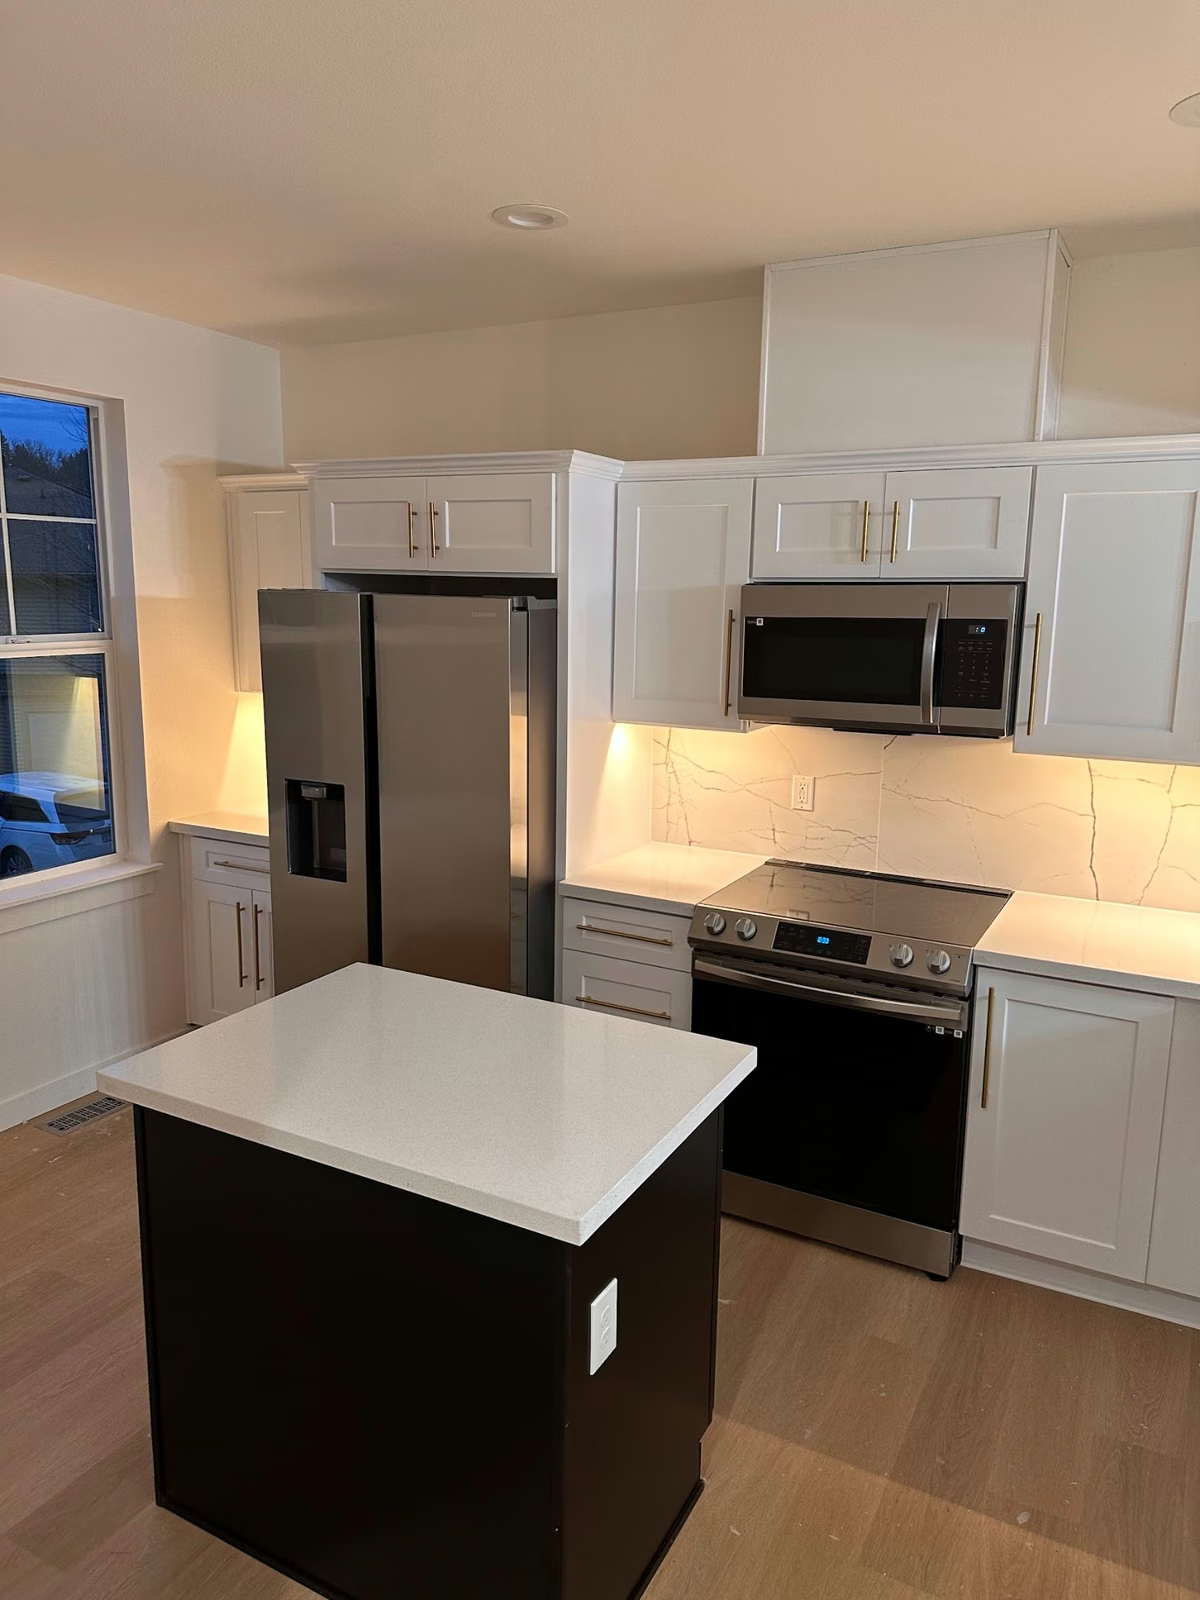
The additional angles show the island's waterfall-style end, the relationship between the sink and cooking area, and cabinet storage along the dining side. Progress photographs capture the cabinet installation and finishing work before the completed kitchen was ready to use.
Kitchen remodeling in Woodinville ↗



A natural place to gather.
The dining area sits beside the sliding glass door and connects directly with the kitchen. Its open light fixture repeats the warm metal accents used on cabinet hardware and faucets.
Light wood-tone flooring continues between the dining, cooking, and living areas. White doors and trim keep the background simple, allowing the dark island, hood, and fireplace to stand out as connected features.

Two bathrooms, with a clear change in character.
The first bathroom pairs a white vanity with dark floor tile and pale veined tub-wall tile. A horizontal band of black tile gives the bathing area definition. Dark shower fittings, a handheld shower, a framed mirror, and updated lighting carry the contrast through the room.
The second bathroom uses a dark vanity with a light counter and warm metal pulls, faucet, mirror frame, and light fitting. Glossy black tile runs vertically around the white tub, creating a taller, more graphic backdrop. A recessed niche keeps storage within the tiled surround.
The earlier photos show the original vanity, tile, and bathing areas. The comparisons connect those project stages with the finished bathrooms from different viewpoints.


A simple, substantial focal point.
The fireplace's earlier pale brick treatment gave way to a broad charcoal tile surface. Large-format tiles and restrained joints create a continuous-looking feature around the dark firebox opening.
The darker overhead beam reinforces the fireplace's vertical presence, while the surrounding pale walls and light floor keep the room balanced. The photographs document the visible surround transformation.

The work continues beyond the finished rooms.
The side-elevation comparison follows the same wall and window openings from work at the roofline to the later siding and planting view.
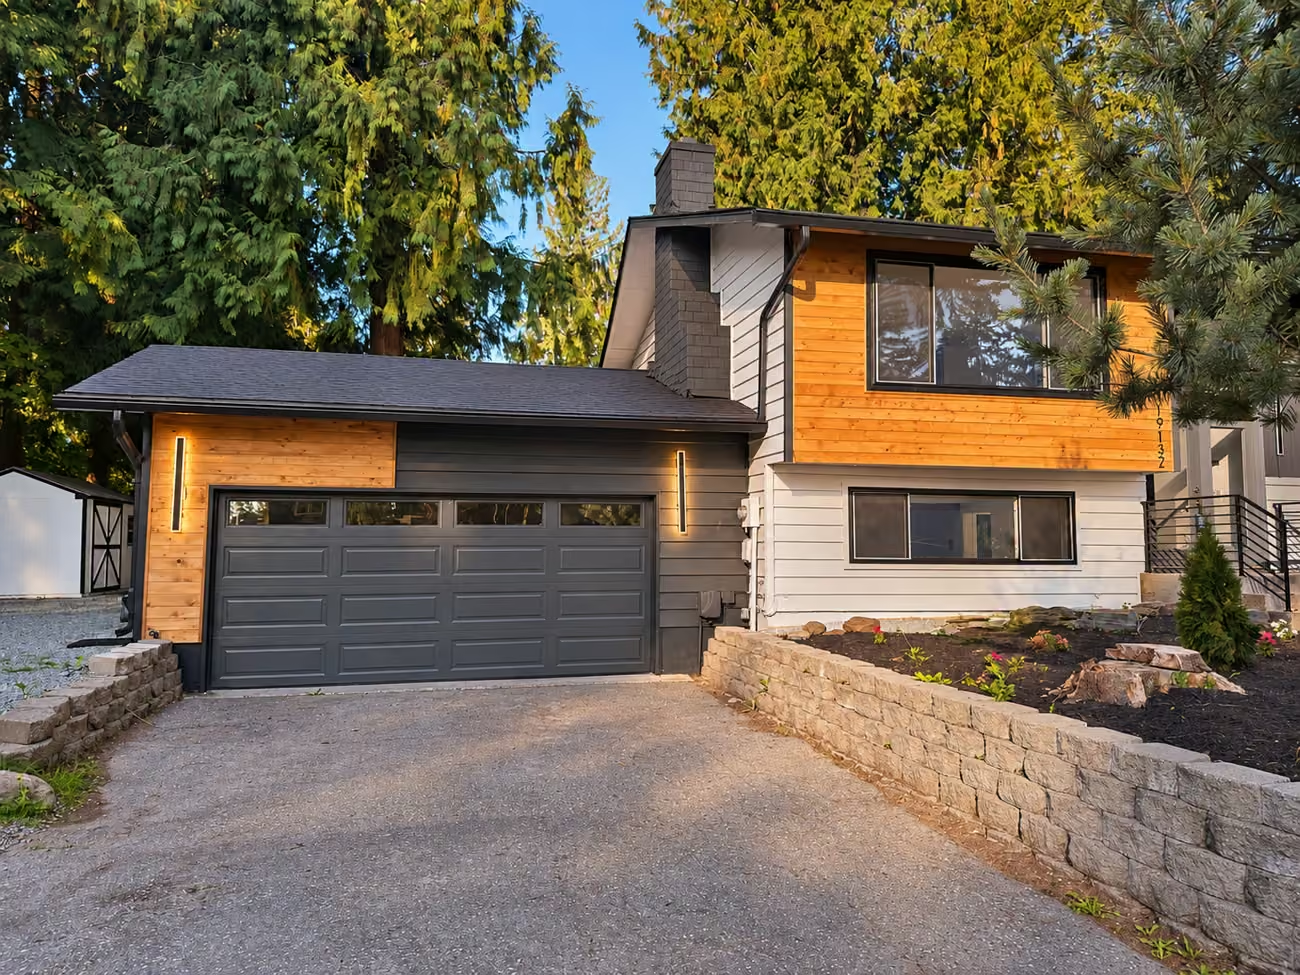
The exterior work brought light siding and dark trim into the same palette as the interior. The photos show the house and garage through several stages, including active work at the roofline, material removal, and the later exterior finishes.
The side elevation shows the contrast between pale siding and the dark lower wall and roof edge, with planting along the house. The retained finished exterior and landscape photographs provide a wider view of the property.
Construction images are labeled as work in progress. They record the actual site conditions, materials, and garage workspace during the renovation.


A full septic system replacement.
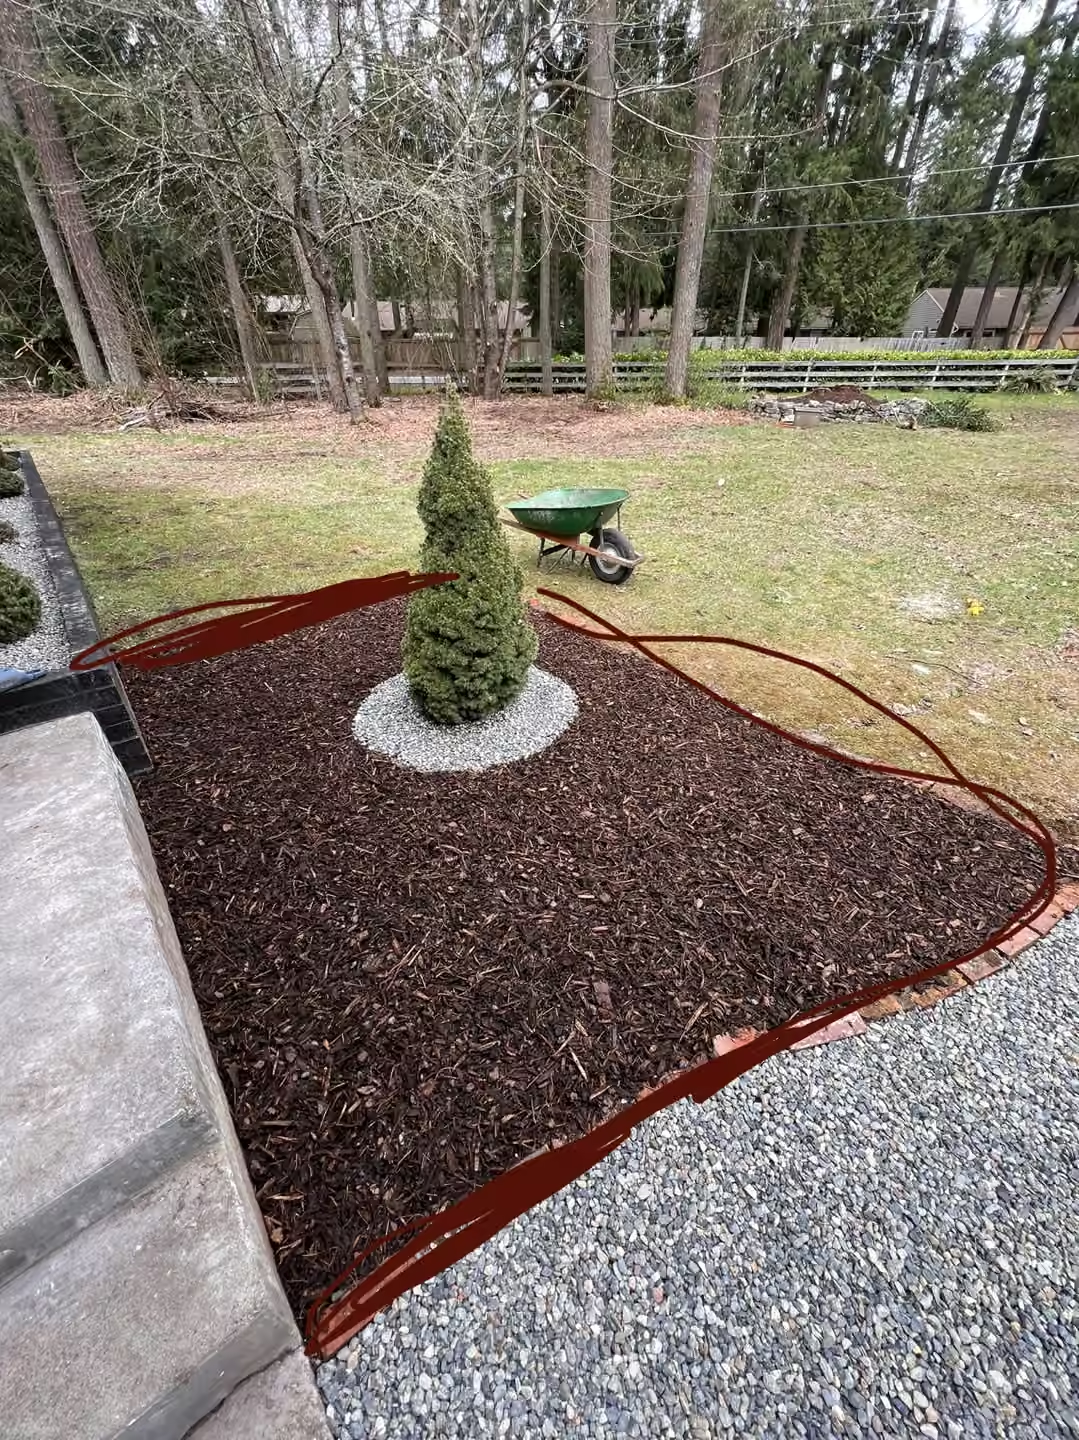
Full septic system replacement was included in this Woodinville project, alongside the kitchen, bathrooms, fireplace, interior finishes, and exterior renovation. This was a whole-property improvement as well as an interior transformation.
Full septic system replacement was part of the project scope, alongside the interior and exterior renovation.
What went into the renovation.
The project brought together finish upgrades across the main living spaces, two bathroom designs, exterior work, and full septic replacement. Repeating a few materials and colors helped the rooms feel related while allowing the kitchen and bathrooms to have their own character.
Kitchen & living
White cabinets, light counters, dark island and hood, herringbone backsplash, coordinated hardware and lighting, and a charcoal fireplace surround.
Bathrooms
Updated vanities, tubs, tile, mirrors, lighting, and fixtures, with light-and-dark finishes used in two distinct designs.
Property improvements
Exterior work and full septic system replacement.
Start with the full scope.
A renovation can involve visible finishes and essential property infrastructure. For your home, identify the rooms to change, the existing conditions to address, and any related outdoor or system work before narrowing down finishes.
We can review those priorities and develop a proposal for your property, with the work and selections defined in writing.
Did the project include septic replacement?
Yes. Full septic system replacement was part of this Woodinville project, alongside the interior and exterior renovation.
What changes can I see in the photographs?
The photographs show the kitchen cabinetry, island, counters, backsplash and lighting; two bathroom designs; the fireplace surround; and exterior work through construction and later finishes.
How long could a similar renovation take?
The estimated timeline for a home of this size is approximately 5 months. A new project's schedule depends on its agreed scope, site conditions, selections, and required approvals.
Owner operated since 2013 · 2-Year Workmanship Warranty
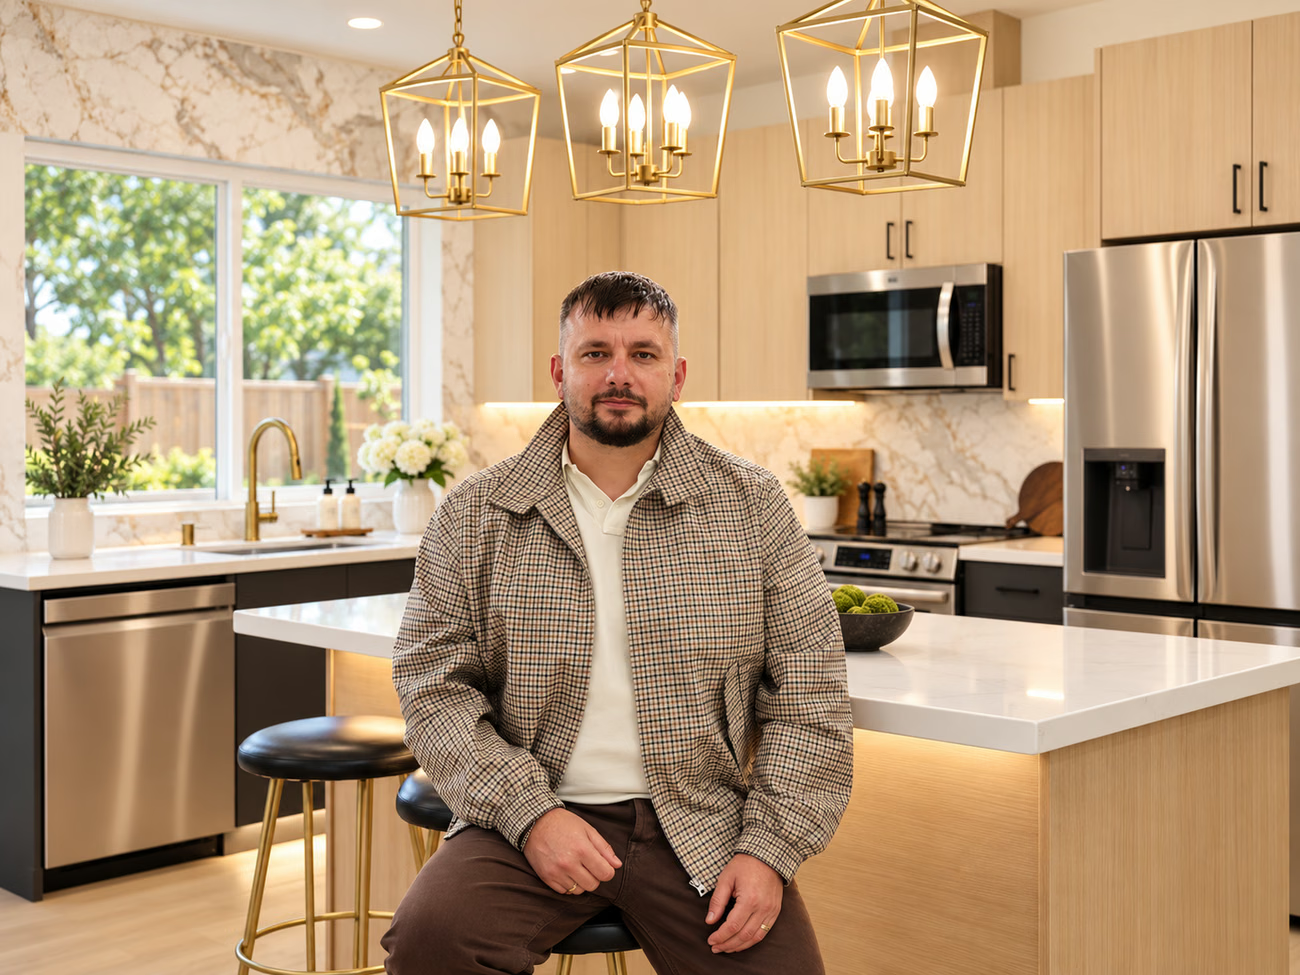
Meet Oleg & the team.
Get to know the people behind Oleg & Sons and read independent reviews of our company as you plan your own home renovation.