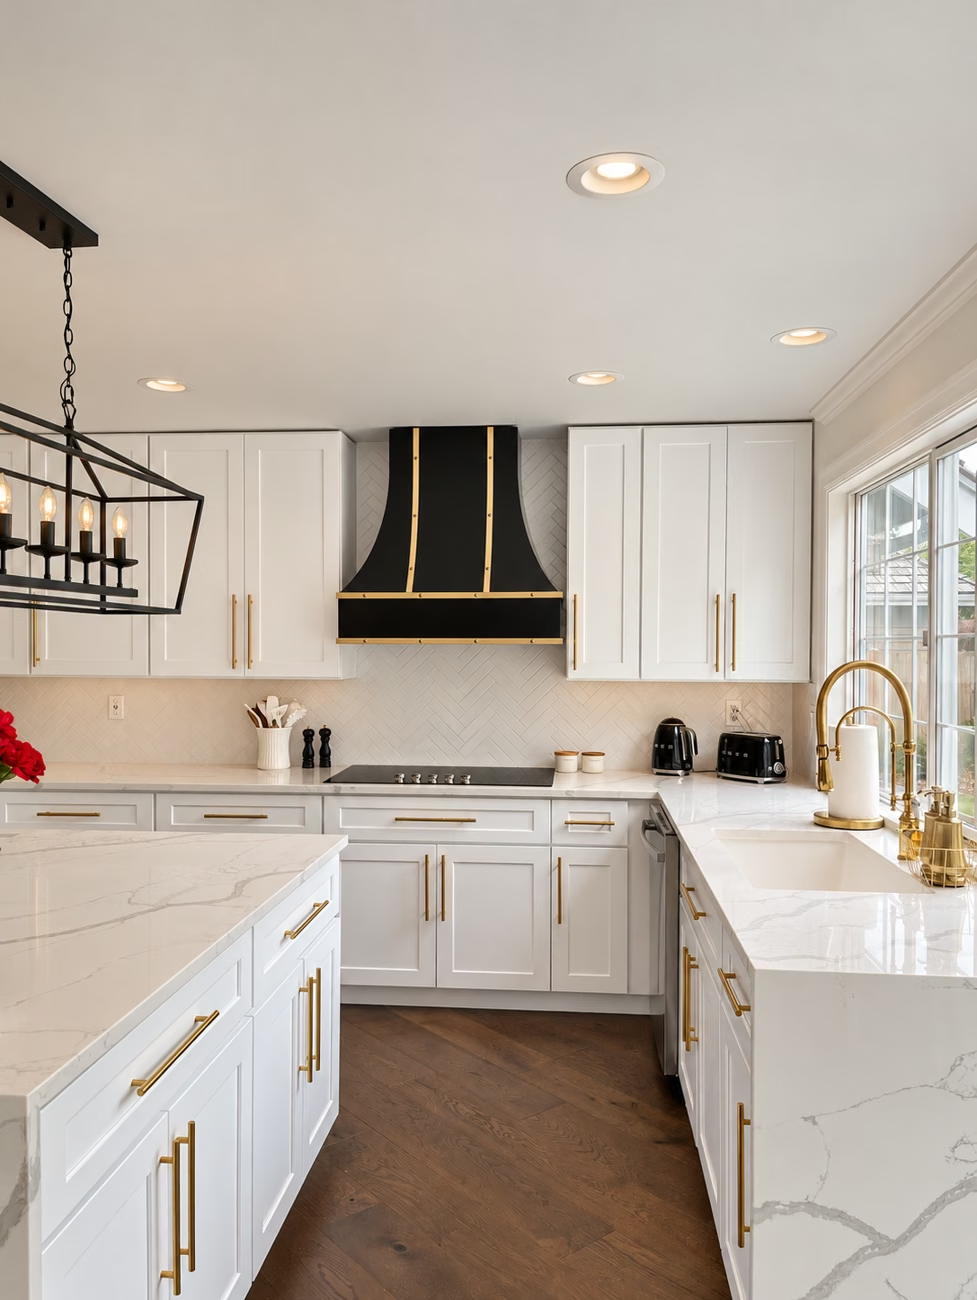
Kitchen & dining
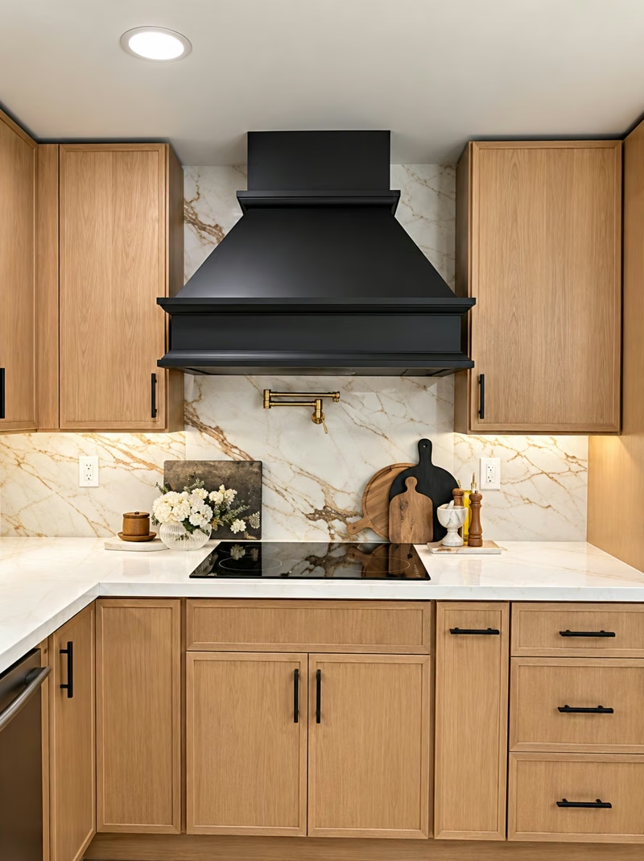
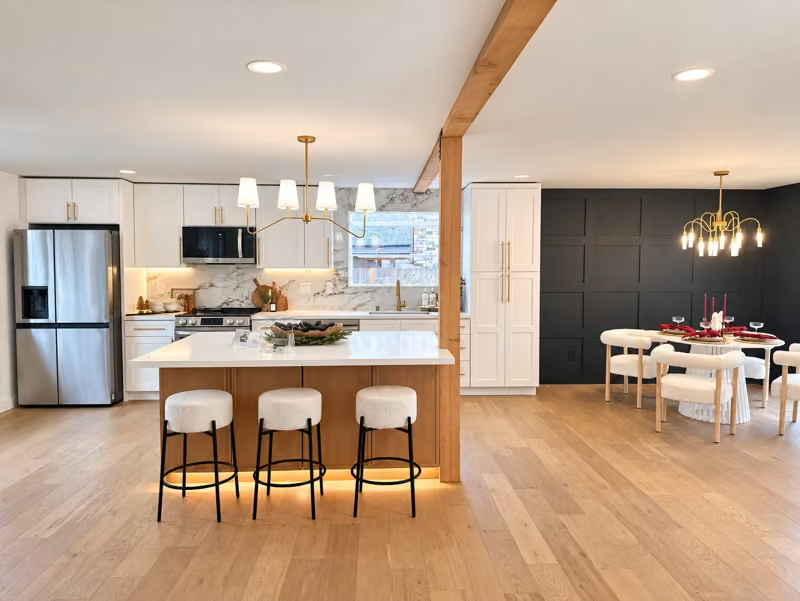
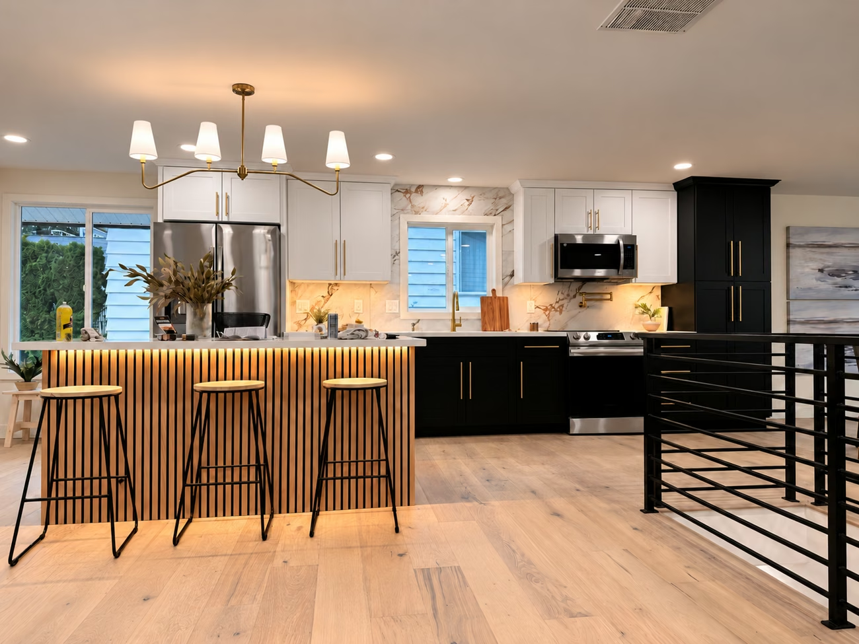
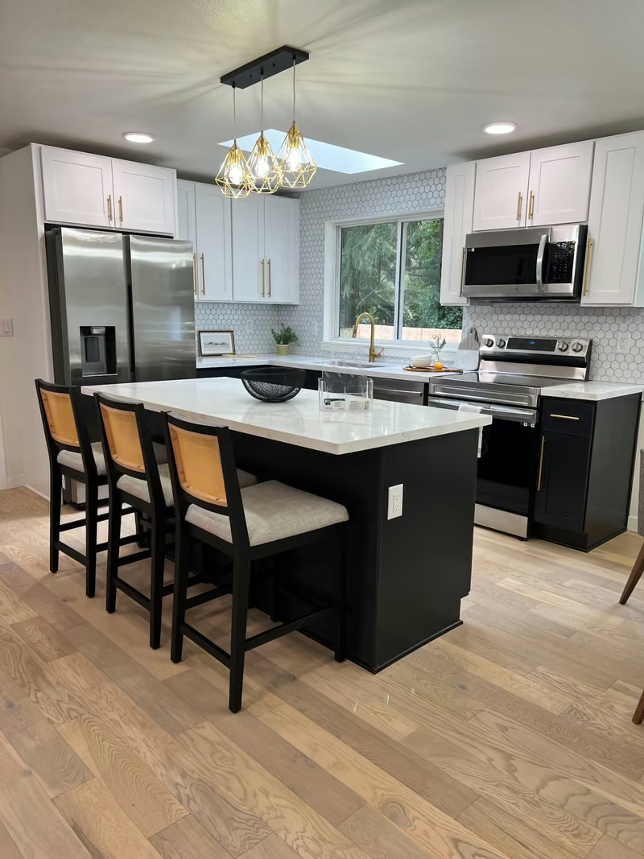
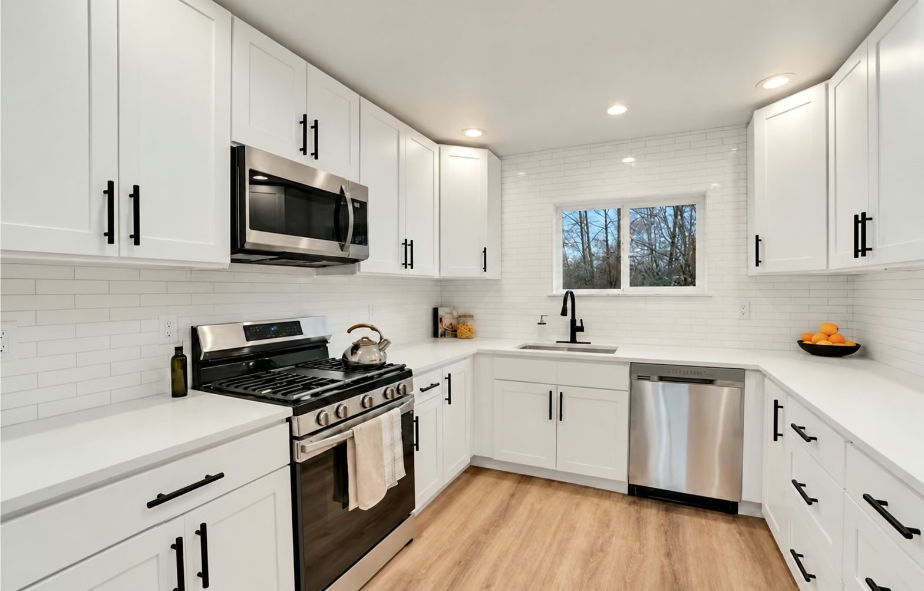
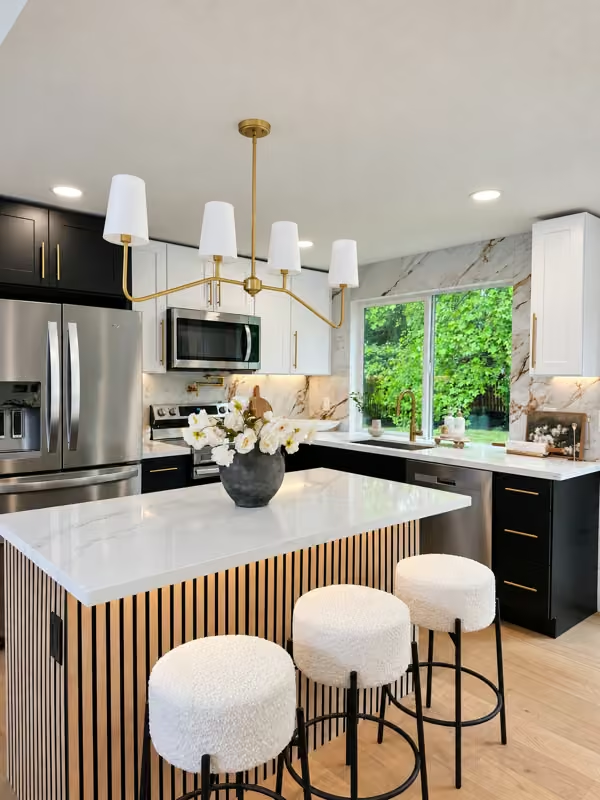
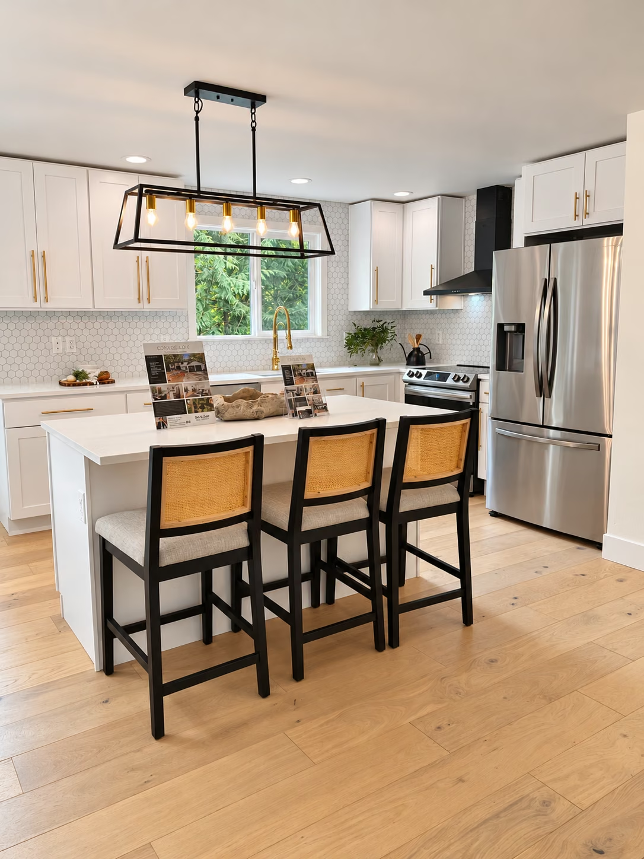
White cabinetry, a dark island, light counters and backsplash, under-cabinet lighting, a wood-slat peninsula face, and a dining chandelier.

Home size: 1,100 sq. ft.
This Seattle renovation focused on the rooms used every day: the kitchen, the adjoining dining space, and the bathrooms. We combined light cabinetry and counters with wood accents, dark tile, and warm metal finishes to give each space a distinct identity within a consistent palette. The home measures 1,100 square feet.
The project story follows the change from the original kitchen and bathroom finishes through preparation and installation to the completed rooms. The new photographs also show the cabinet layout drawing, the dining-side wood detail, and the small finishing choices that bring the spaces together.
Approx. 3 months
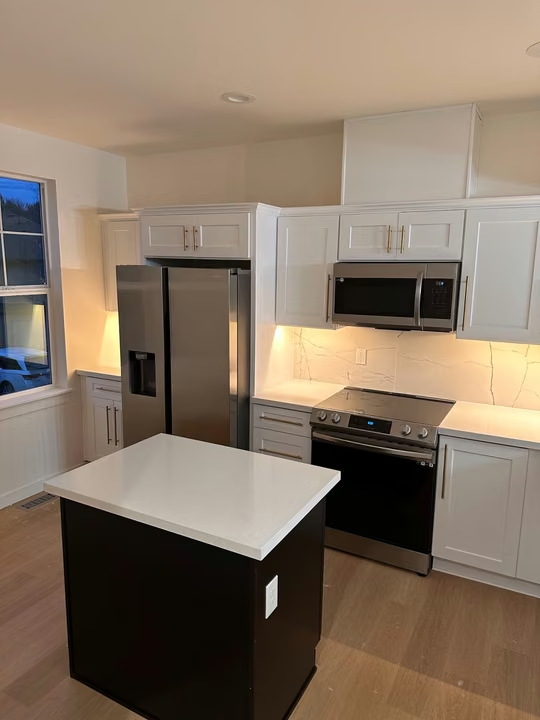
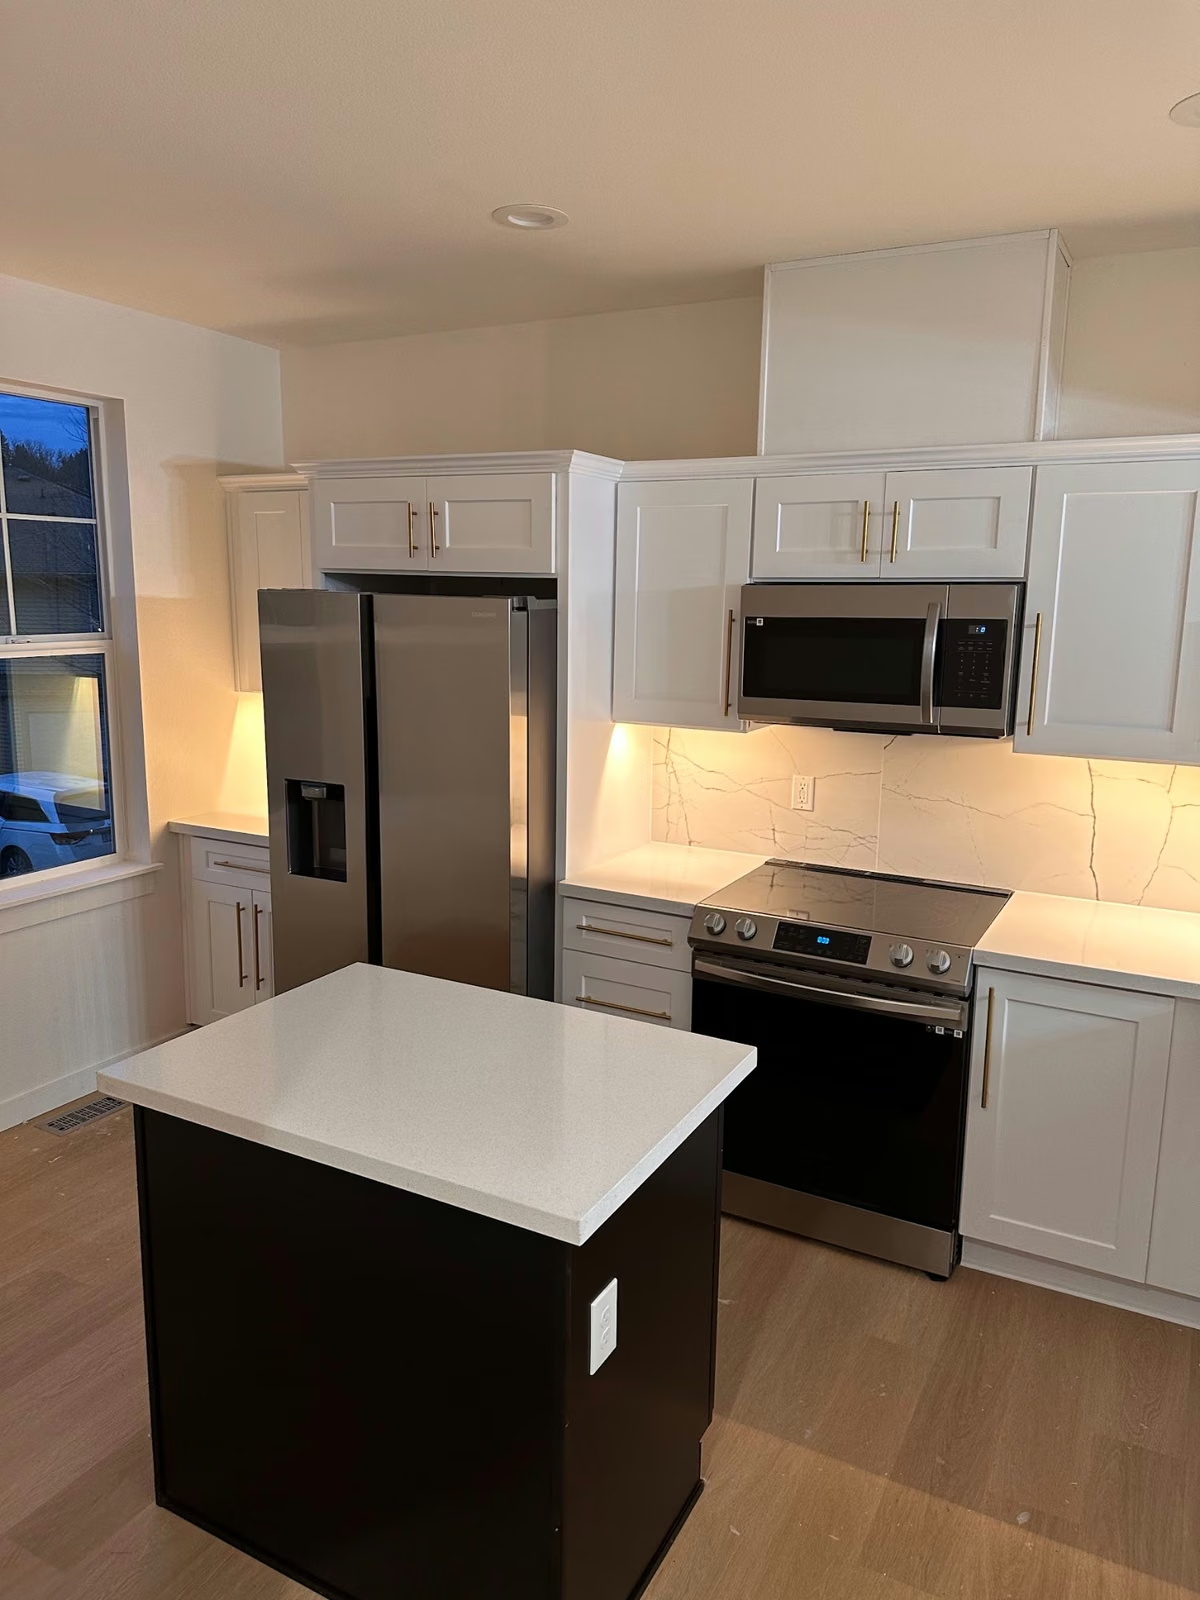
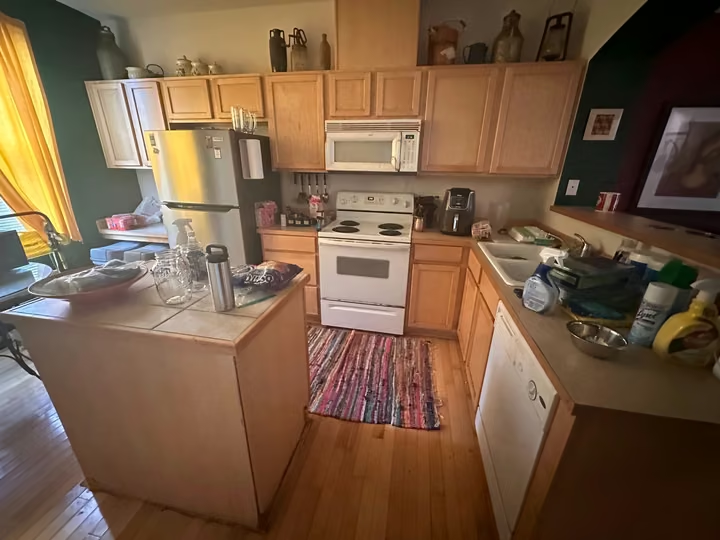
The original kitchen had natural wood cabinet fronts, pale counters, and a compact central work area. We updated the space with white cabinetry around the room and a dark island at the center. Light counters keep the work surfaces visually connected, while the contrast at the island gives the kitchen a clear focal point.
The finished kitchen brings together a stainless refrigerator and range, a microwave above the cooking area, a light backsplash, and lighting beneath the upper cabinets. Cabinet doors and drawers provide enclosed storage around the perimeter, with the island adding another preparation surface within easy reach of the cooking area.
Kitchen remodeling in Seattle ↗
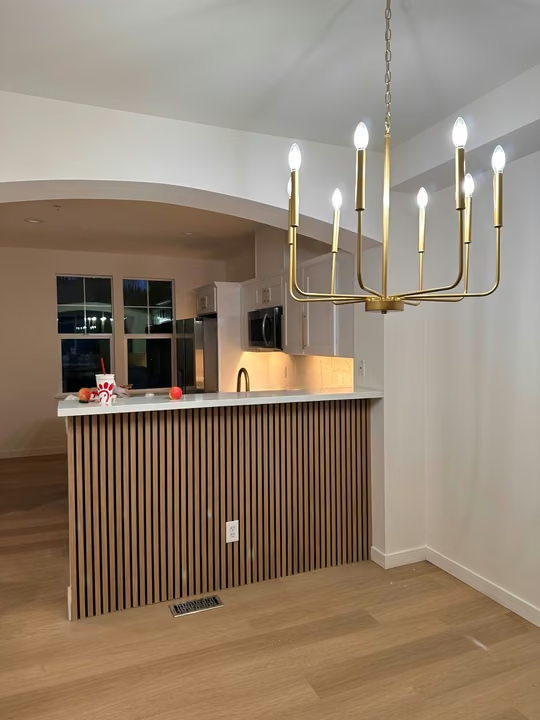
On the dining side, vertical wood slats give the peninsula a finished furniture-like face. The light counter continues above the wood, and the chandelier adds a warm metal accent over the adjoining room. Light wood-toned flooring ties the kitchen and dining views together.
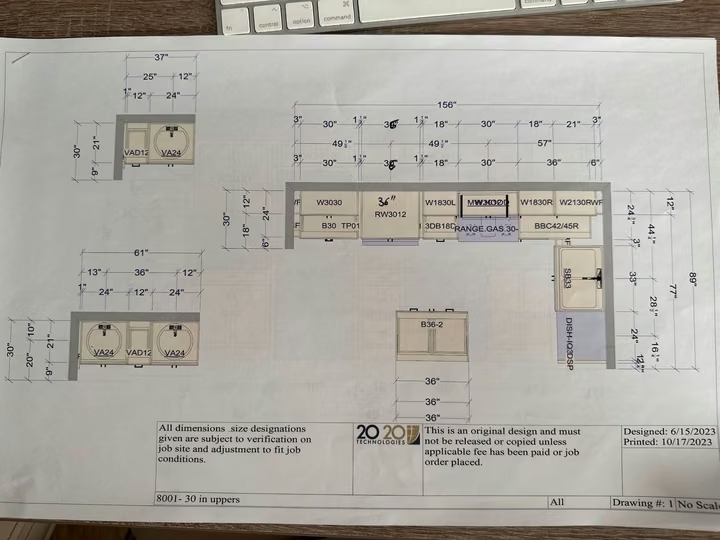
The supplied cabinet drawing records the planning behind the finished arrangement, including cabinet elevations and the relationship between the cooking and sink walls. Alongside the completed photographs, it gives a closer look at how storage, appliance positions, and visible finishes were considered together.
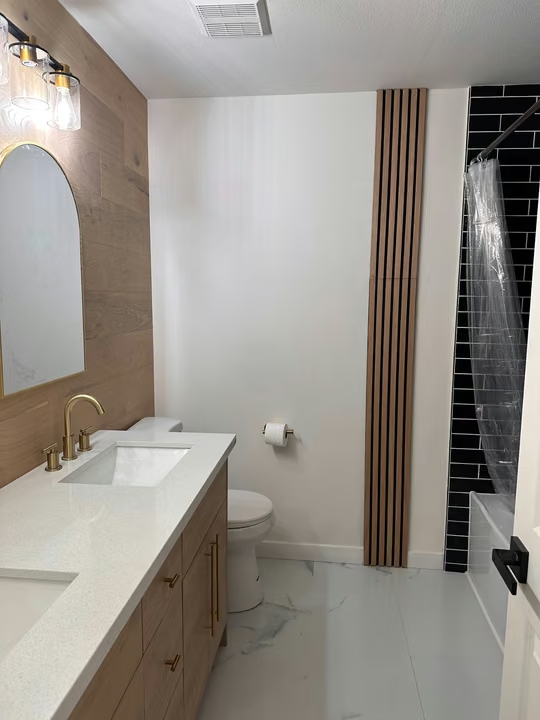
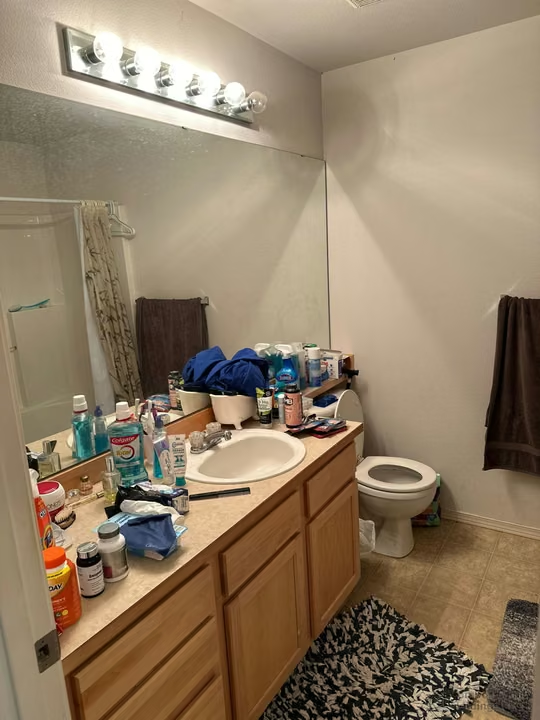
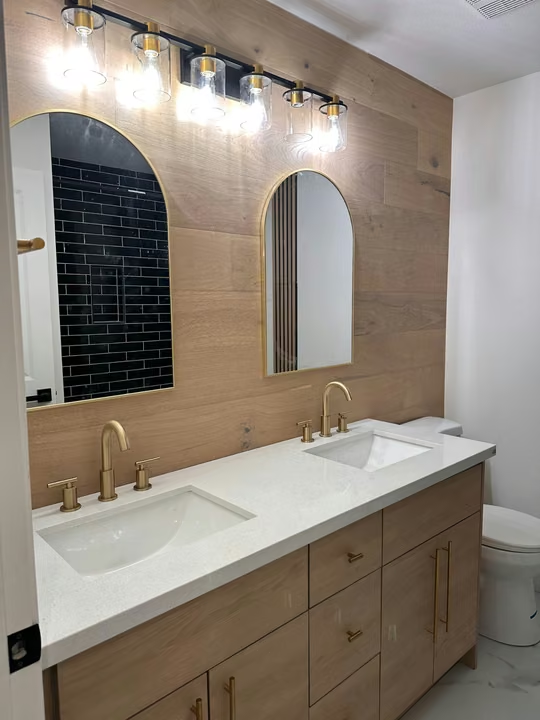
The earlier bathroom combined a wood vanity, a broad wall mirror, exposed-bulb lighting, and a molded tub surround. We introduced a wood-tone double vanity with a continuous light counter and two basins. Separate rounded mirrors, coordinated wall lighting, and warm metal faucets give each sink its own place.
The tub area uses dark subway tile with contrasting grout and a recessed niche for bath products. Light marble-look floor tile balances the darker wall finish. Wood-look detailing behind the mirrors and a vertical slat accent beside the tub carry the warmth of the cabinetry through the room.
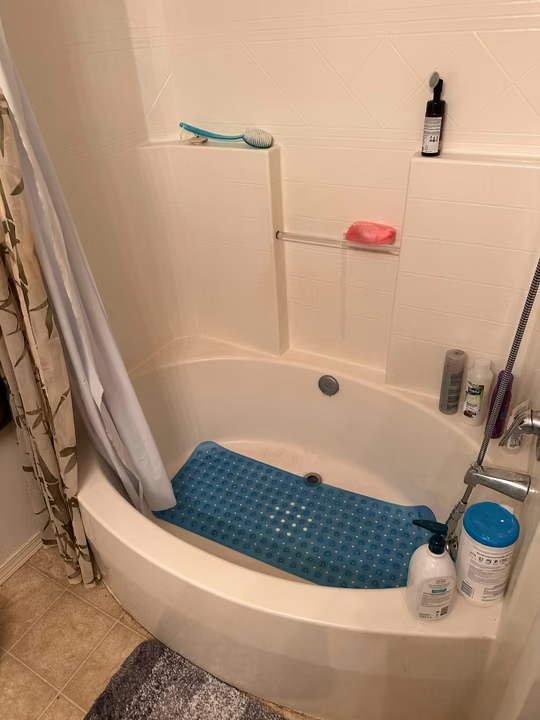

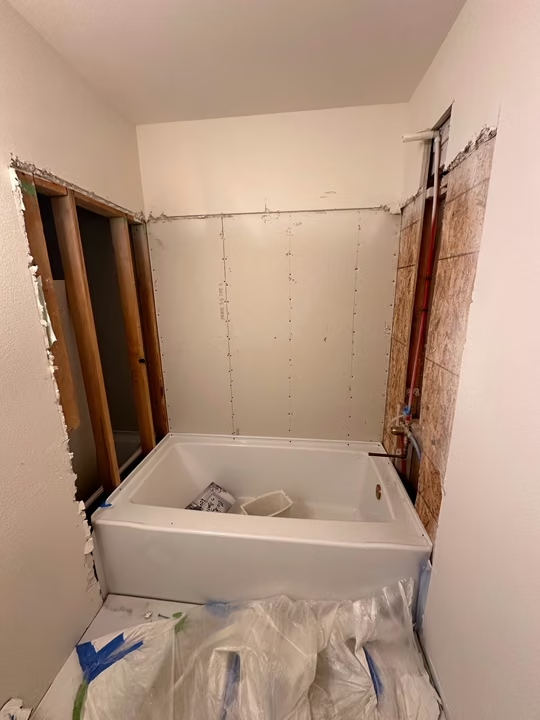
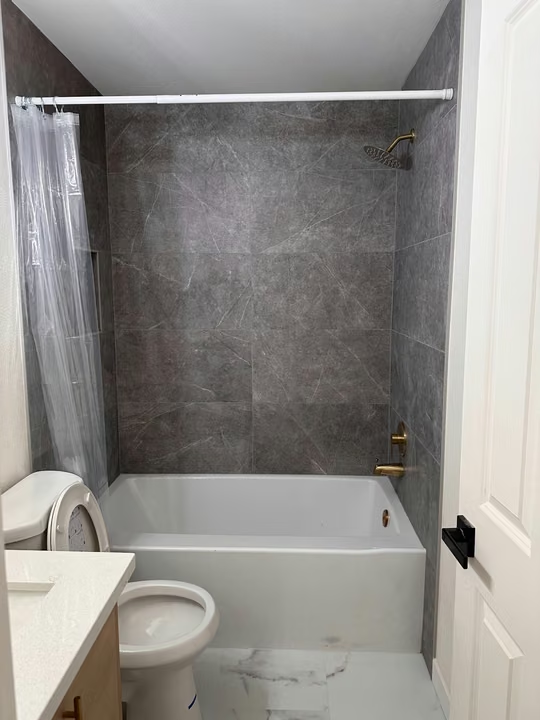
Compare the tub installation with the later gray tile surround. Protective material remains in the later photograph; it shows the installed finishes before the room was fully cleared.
Another bathing area uses large gray, stone-look wall tiles around a white tub. The broader tile format gives this room a different character from the dark subway-tile bathroom, while warm metal shower and tub fittings connect it to the rest of the project.
The surrounding light floor, white sanitary fixtures, and wood-tone vanity keep the compact room visually balanced. The photograph shows the installed finishes, with some protective material still present at the toilet and tub area.
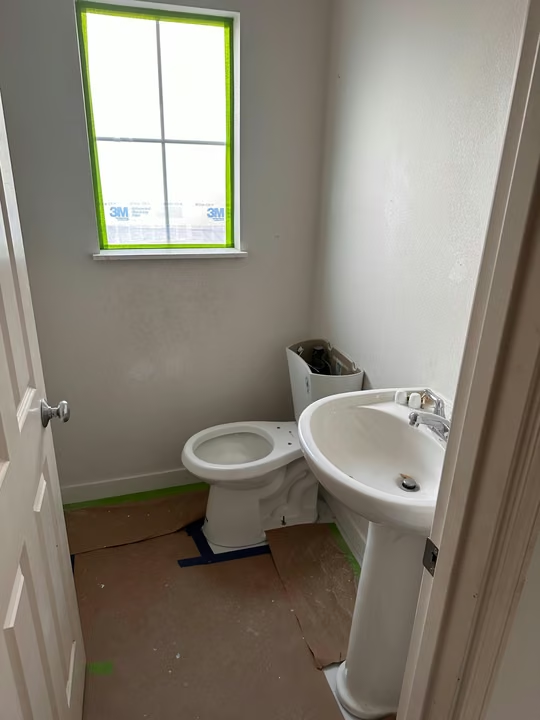
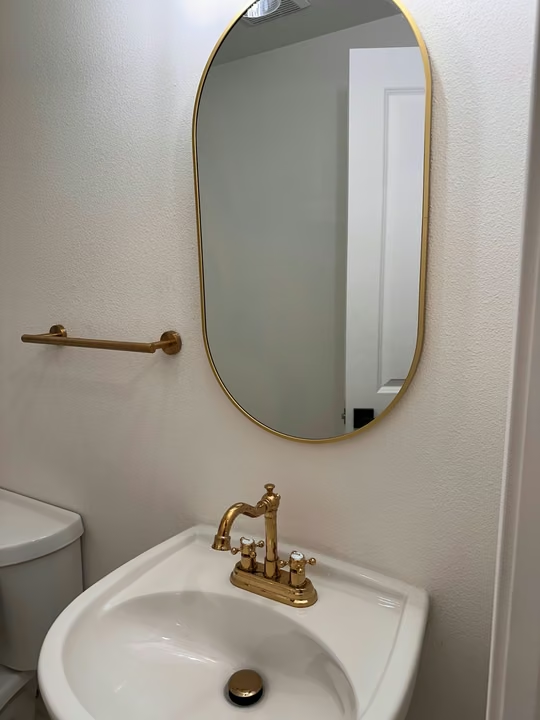
The powder room photograph taken during work shows the pedestal sink and toilet with the window masked and floor protected. The later detail view shows the sink fitted with a warm metal faucet, an elongated rounded mirror, and a coordinated towel bar.
Keeping the pedestal basin maintains a simple profile in this small room. The mirror shape and metal finish add character without requiring a large cabinet, and they relate to the fittings used in the larger bathrooms.
The construction photographs show the work at a much earlier stage: wall surfaces being prepared, openings around existing services, a tub set in place, and exposed wall areas awaiting their final finish. These views give the completed photographs a useful starting point.
We brought the visible parts of the renovation together through cabinetry, counters, tile, plumbing fixtures, lighting, wall finishes, and trim. The project record shows how those selections progressed from preparation to the finished kitchen and bathrooms.
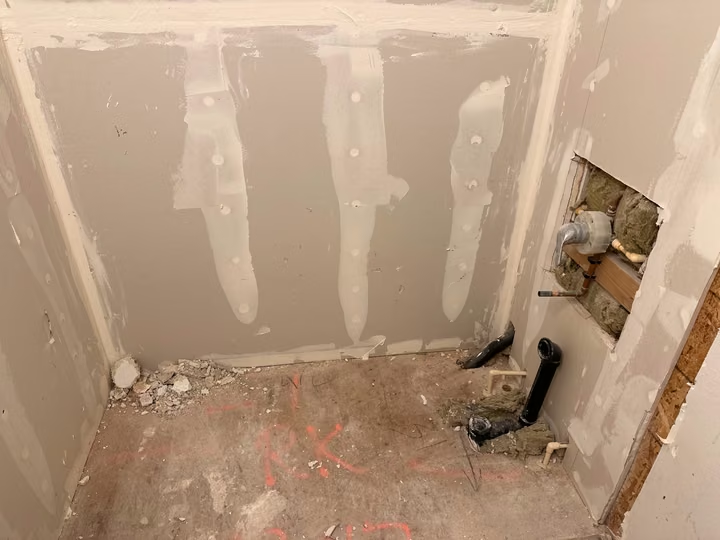
The estimated timeline for a home of this size is approximately 3 months. The portfolio documents the kitchen, dining connection, bathrooms, powder-room details, cabinet planning, and construction stages.
White cabinetry, a dark island, light counters and backsplash, under-cabinet lighting, a wood-slat peninsula face, and a dining chandelier.
A double vanity, separate mirrors, coordinated lights, two tub-surround treatments, marble-look flooring, and warm metal sink and shower fittings.
Cabinet layout planning, wall preparation, tub installation stages, finishing work, and coordinated trim and accent details.
Start with the rooms you want to change and photographs of their current condition. We can review your priorities, finish selections, and the work your home needs.
Use the project photos to identify the layout, storage, lighting, and finish details that matter to you. Your proposal can then connect those priorities to specific work and selections.
The work shown includes the kitchen cabinetry and counters, island and peninsula details, kitchen lighting and backsplash, bathroom vanities and mirrors, tub-surround tile, bath fixtures, floor finishes, and powder-room fittings. The gallery also includes cabinet planning and construction photographs.
The estimated timeline for a home of this size is approximately 3 months. A new renovation schedule will depend on its scope, existing conditions, material selections, and any required approvals.
Yes. The kitchen and main-bathroom comparisons include original and finished views. The powder-room comparison shows a construction stage and a later detail view, and a separate chapter documents wall preparation and tub installation.
Oleg & Sons offers a 2-Year Workmanship Warranty. The coverage and terms for your project are explained in your written agreement.

Owner operated since 2013 · 2-Year Workmanship Warranty
Get to know the people behind Oleg & Sons and read independent reviews of our company as you plan your own home renovation.
Photographs show original conditions, work in progress, and installed finishes from this Seattle project. Comparisons use different viewpoints. The retained black-tile tub photograph from the earlier gallery has enhanced lighting.