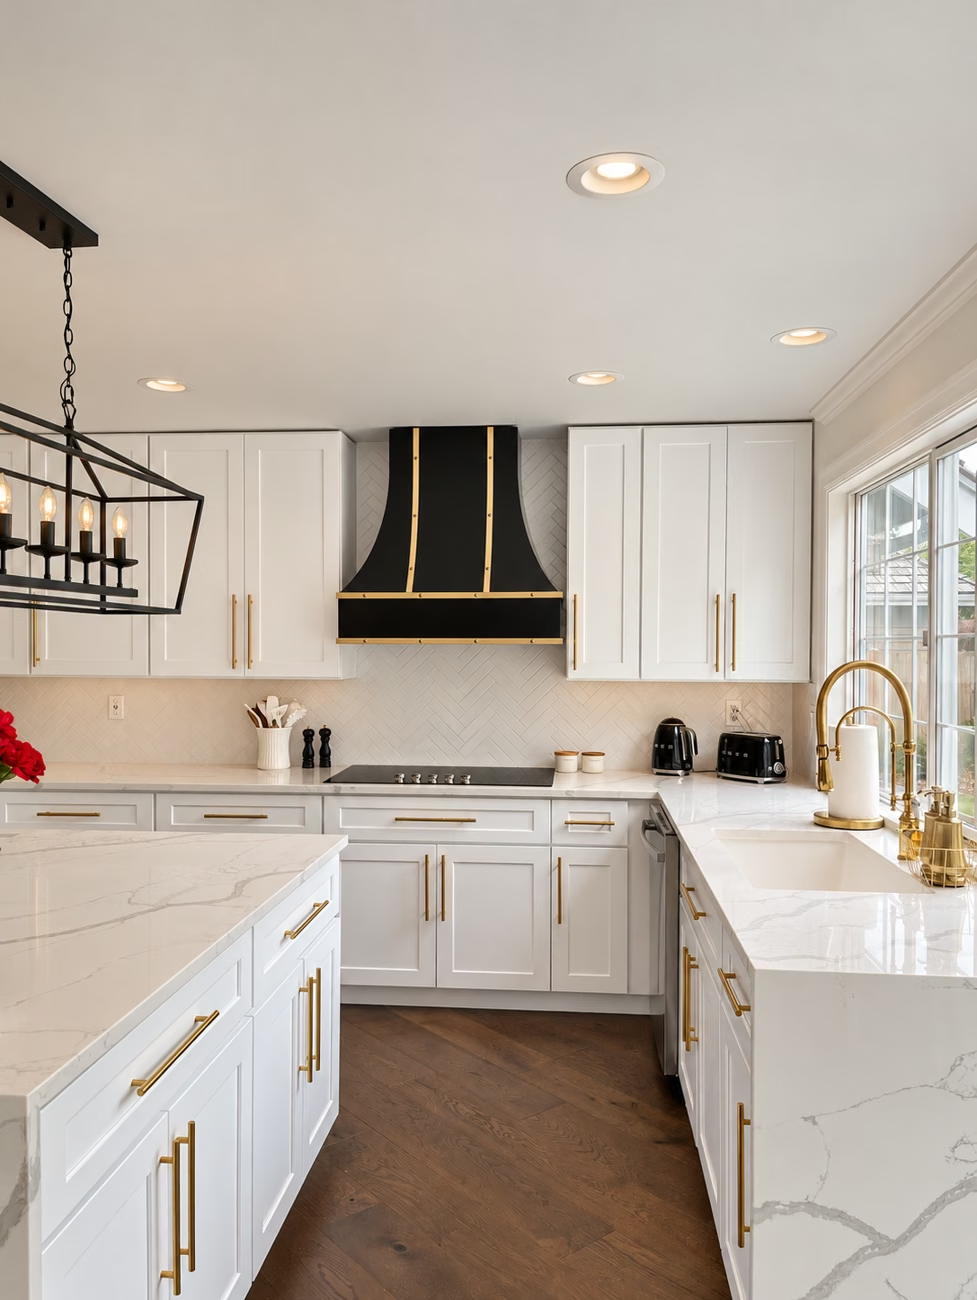


Warm details. Bold contrasts. A home transformed.
Home size: 1,780 sq. ft.
Oleg & Sons completed this Issaquah, WA home renovation over five months. The work brought a new kitchen, refreshed bathrooms, a redesigned fireplace feature, updated interior finishes, and a renewed exterior into one coordinated project. The home measures 1,780 square feet.
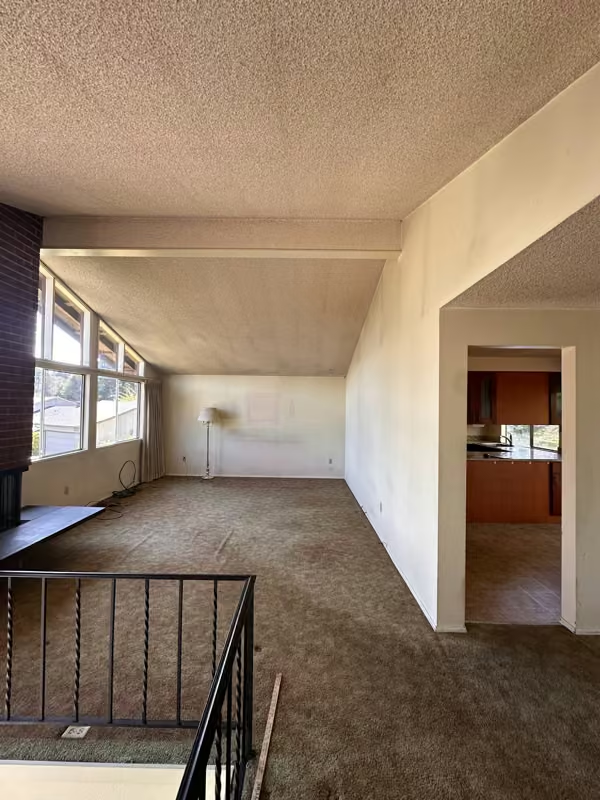
The original living space combined carpet, a brick fireplace, and a kitchen set behind a dividing wall. The finished rooms use light wood-tone flooring, white and dark cabinetry, warm metal accents, and repeated wood details to create a brighter, more connected home. The original vaulted ceiling and generous window shapes remain defining features of the space.
5 months
Finished interior photos have enhanced lighting. Before and construction photos retain their original appearance.

See the Issaquah remodel in action.
Explore the details of this Issaquah renovation in motion.
A kitchen designed around the island.
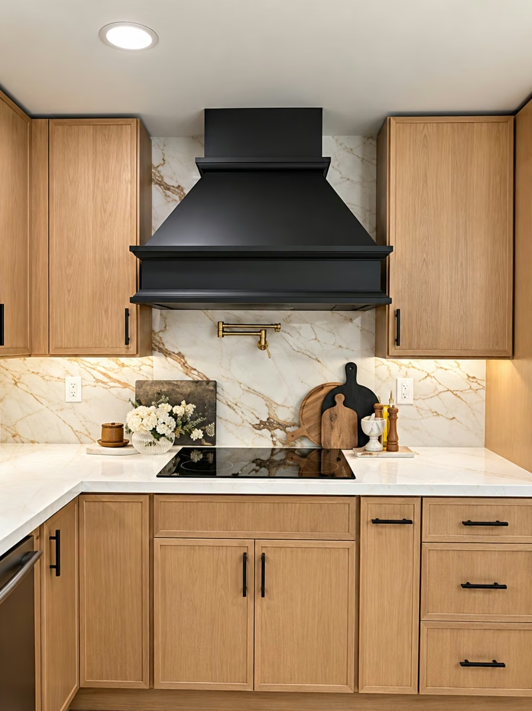
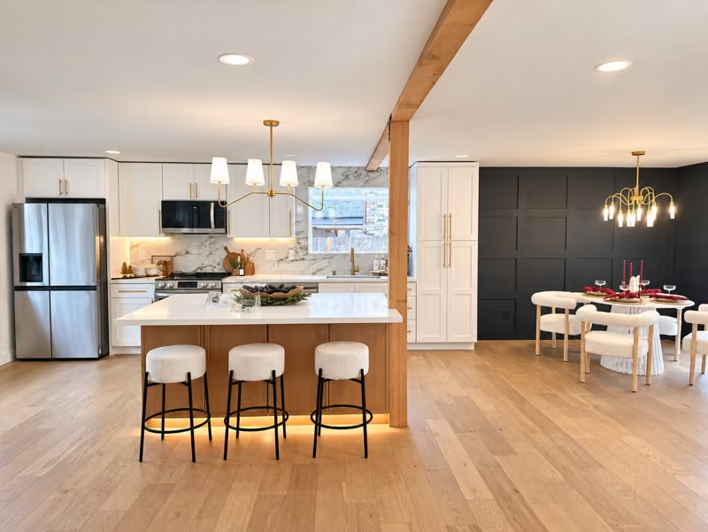
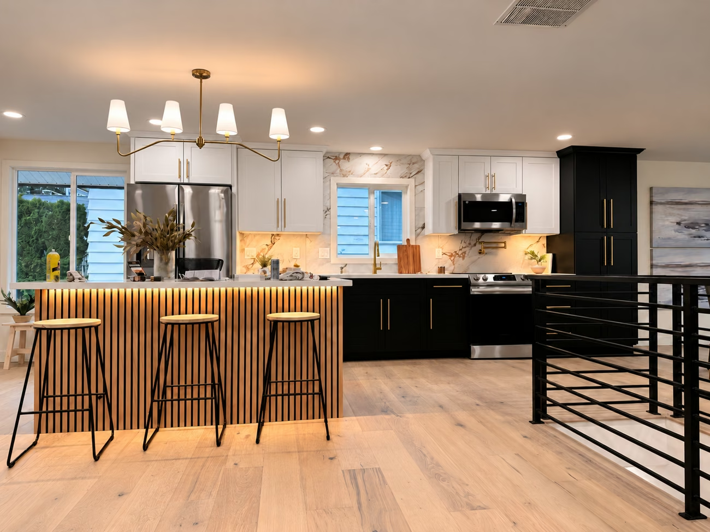
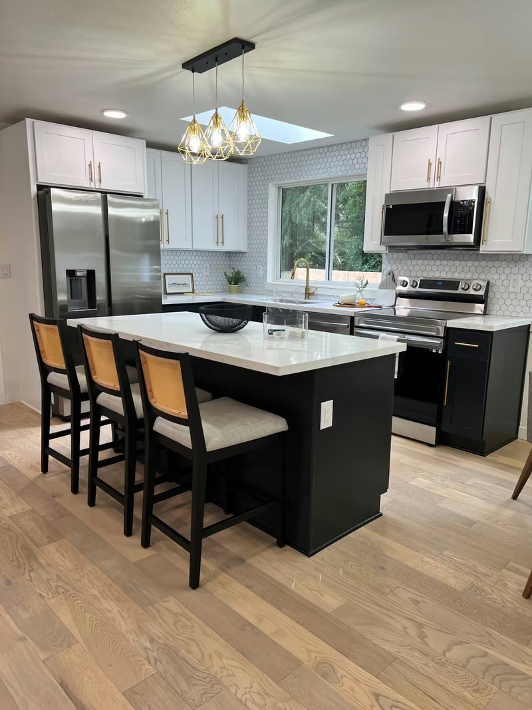
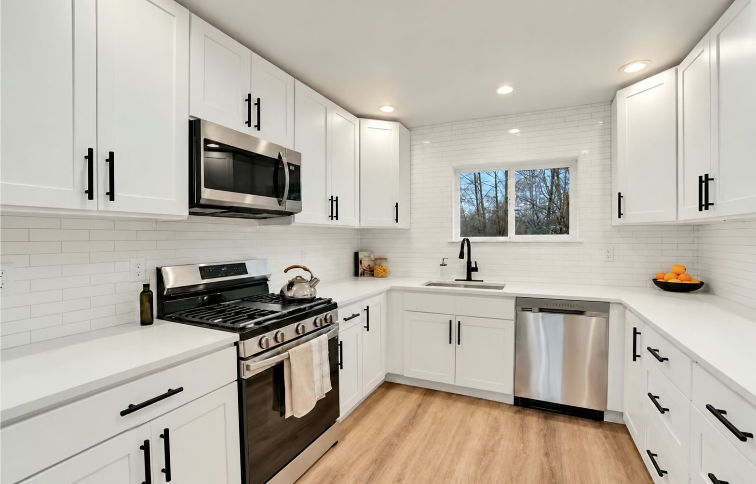
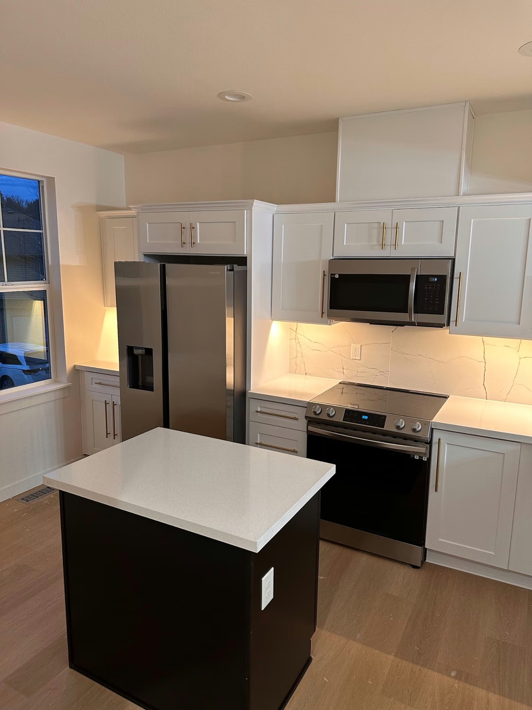
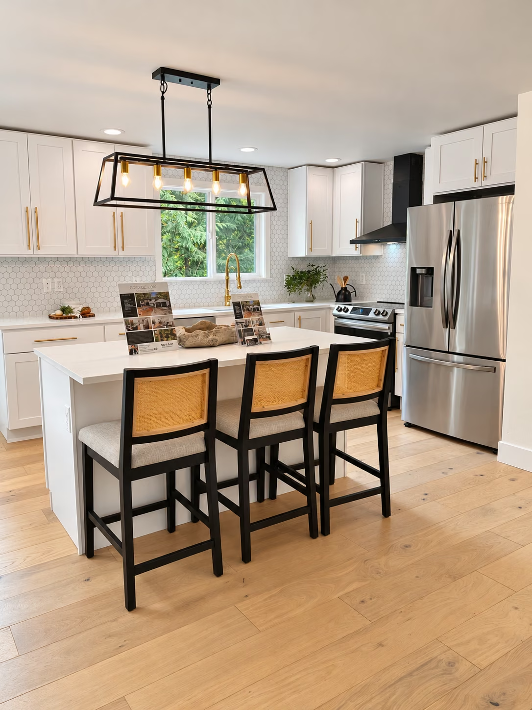
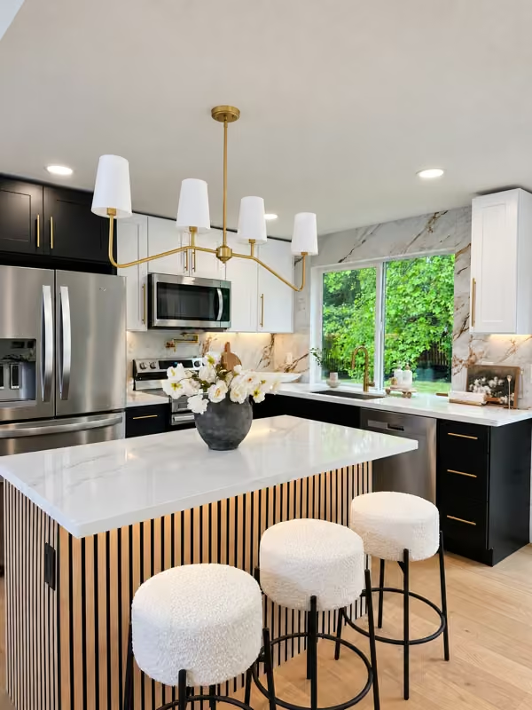
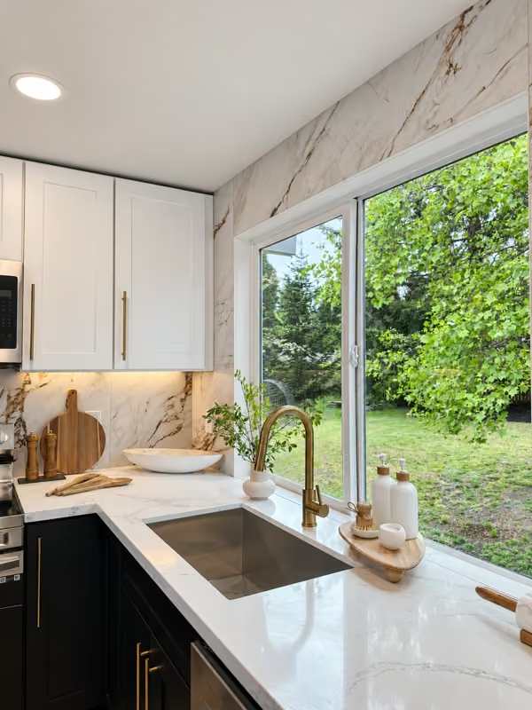
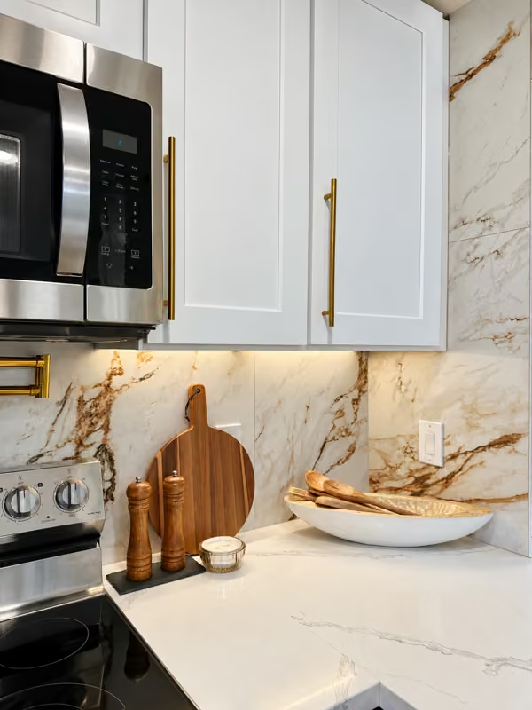
We brought together white upper cabinets and dark base and tall cabinets, pairing them with light veined countertops and a matching veined backsplash. Warm metal pulls, the high-arc sink faucet, and the pot filler beside the range repeat the same accent throughout the room.
The island combines a generous worktop with seating for three. Vertical wood slats and concealed accent lighting give its front a warm texture, while the darker cabinet base connects it to the surrounding kitchen. Under-cabinet lighting illuminates the work surfaces and brings out the backsplash pattern.
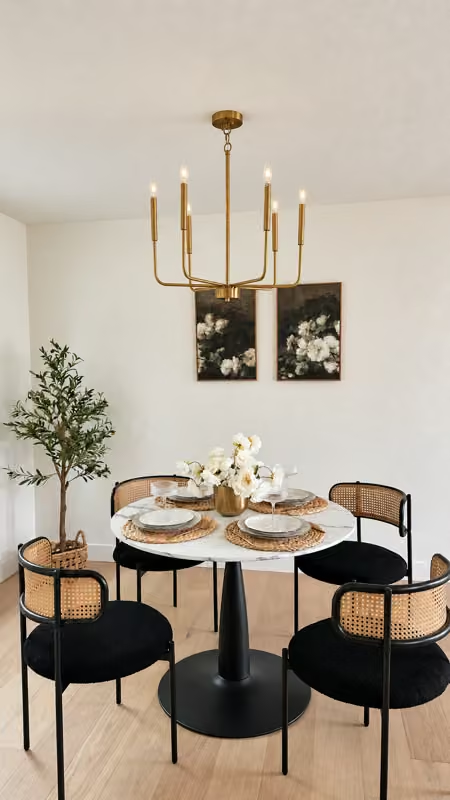
The sink sits beneath a large window looking into the garden. Stainless appliances, recessed ceiling lights, and a sculptural island fixture complete the cooking area. Nearby, the dining space continues the light flooring and warm metal lighting for a consistent transition between meals and everyday use.
Kitchen remodeling in Issaquah ↗
From brick and carpet to a statement fireplace.
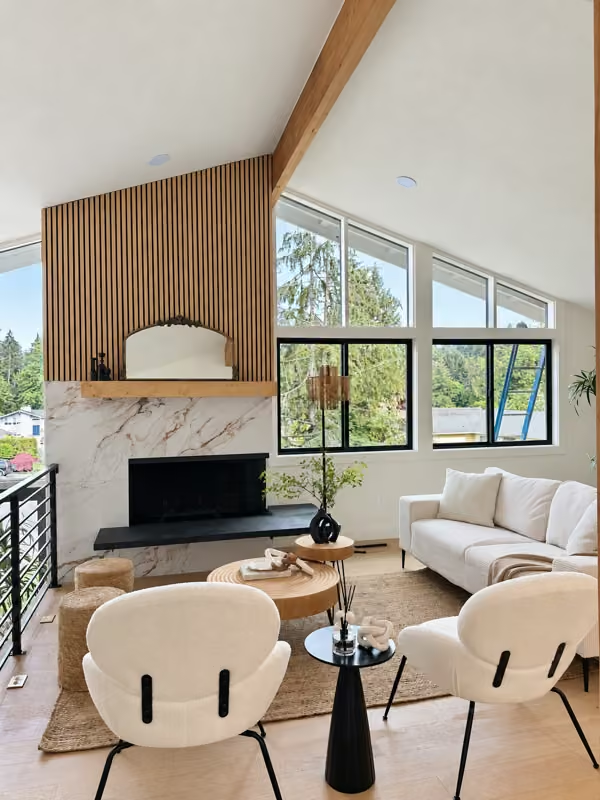
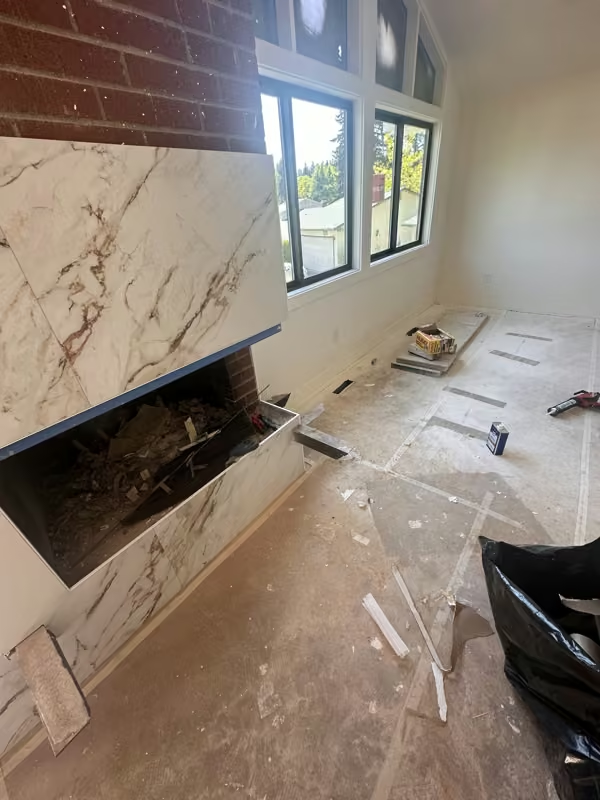
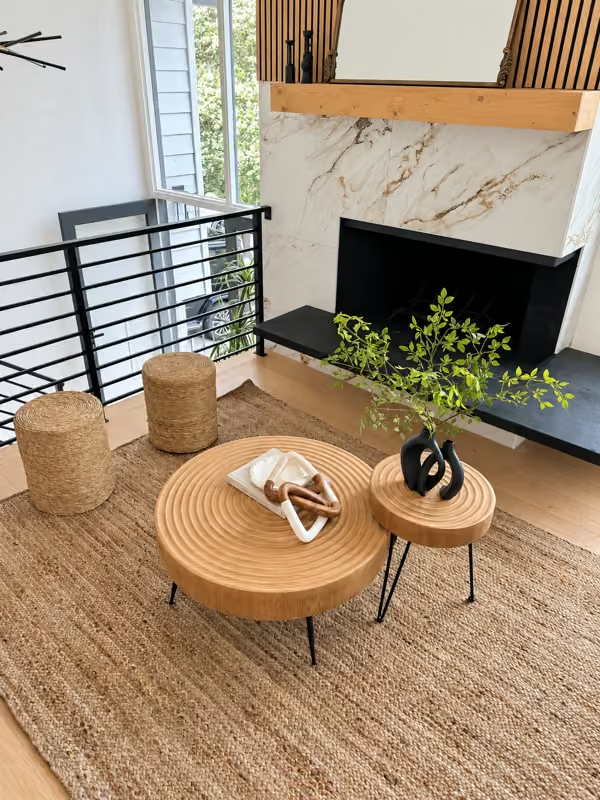
The living room transformation centered on the original fireplace. We covered the lower surround in a light veined finish, added a substantial wood mantel, and carried vertical wood slats up toward the vaulted ceiling. A dark hearth and firebox opening ground the feature.
Light wood-tone flooring and pale walls brighten the room, while the dark horizontal stair railing introduces a clean line beside the seating area. The exposed ceiling beam, mantel, and slat wall connect the warmer finishes with the kitchen island.
The before photograph shows the original carpeted room and kitchen division. The construction view records the fireplace surround installation before the upper slat finish and mantel were complete. Select either pair to see the actual stages together; the photographs use different viewpoints.
Distinct bathrooms, connected by the details.
The bathrooms combine updated vanity storage, light countertops, mirrors, lighting, and warm metal fixtures. Each room takes a different approach to texture while sharing the home's contrast of pale surfaces, darker cabinetry, and wood tones.
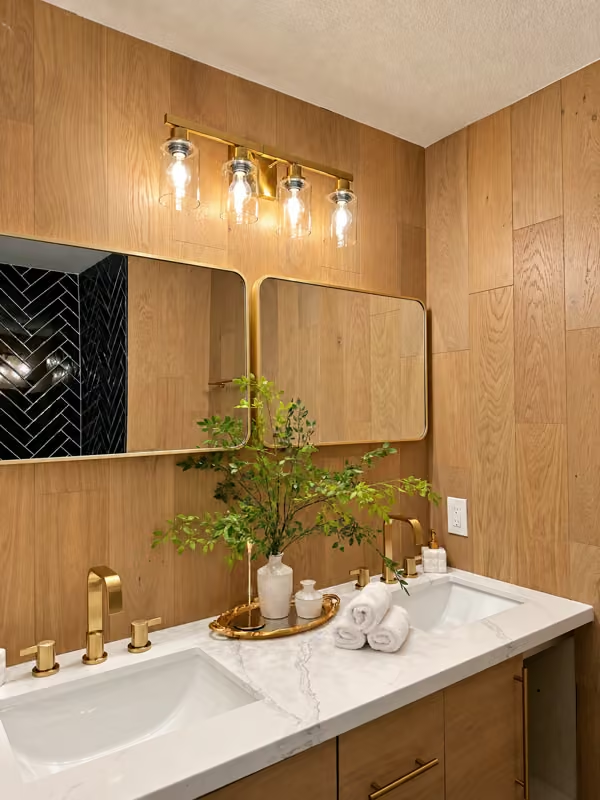
At the double vanity, wood-tone cabinetry and wall finishes sit beneath two rounded rectangular mirrors and a four-light fixture. The mirror reflection reveals the contrasting dark herringbone tile in the bathing area.
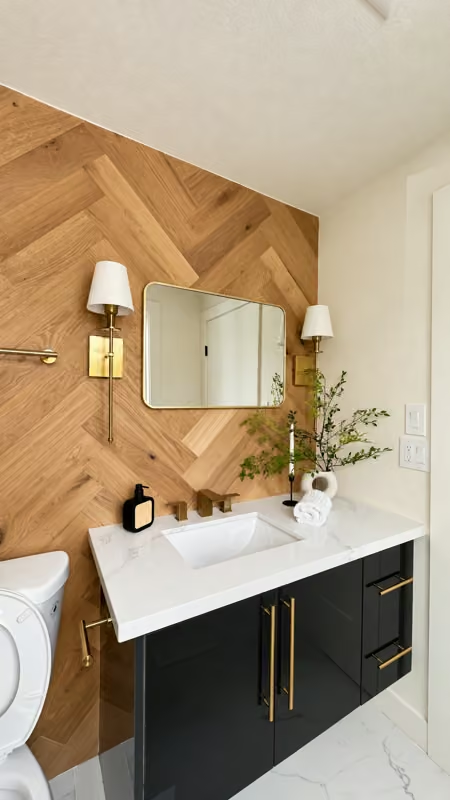
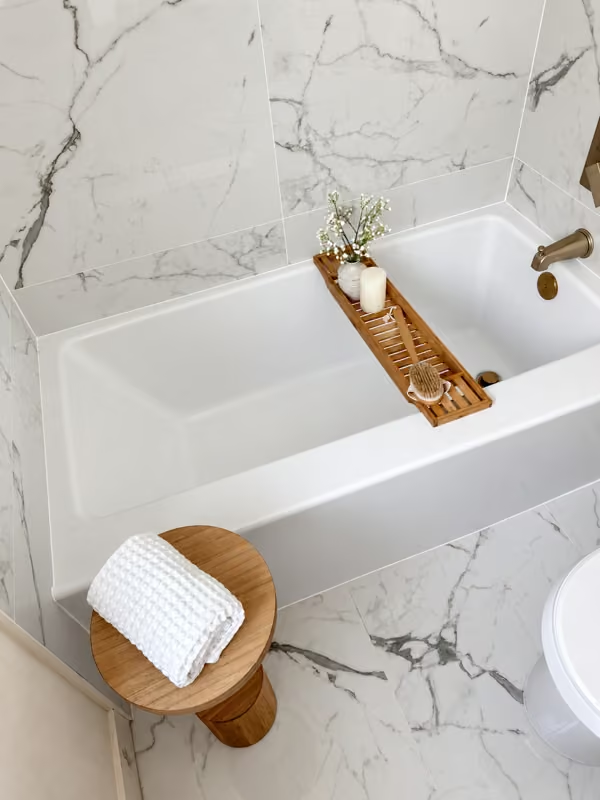
Another vanity pairs dark cabinetry with a herringbone wood-look feature wall, a light counter, and matching wall sconces. The tub detail shows large-format veined wall and floor surfaces, a white bathtub, and warm metal fittings. These close views make the finish combinations and junctions easy to explore.
A quieter finish for the private rooms.
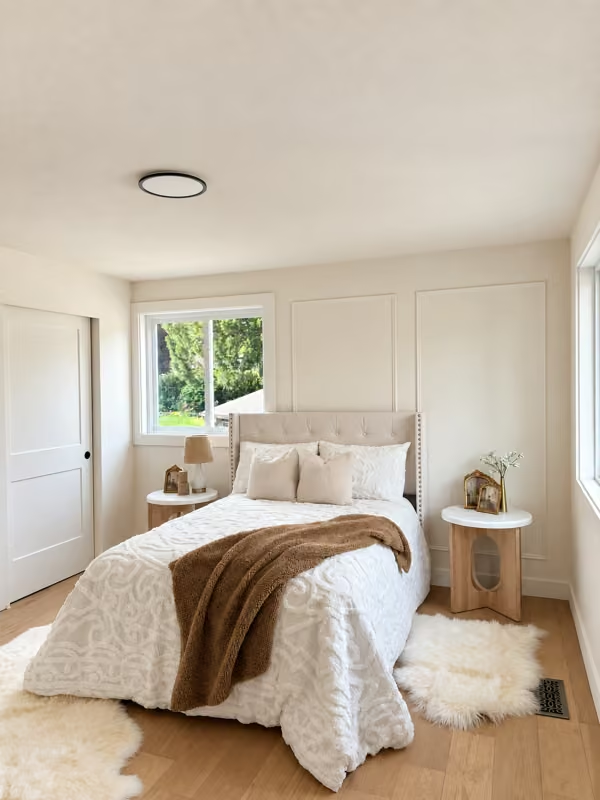
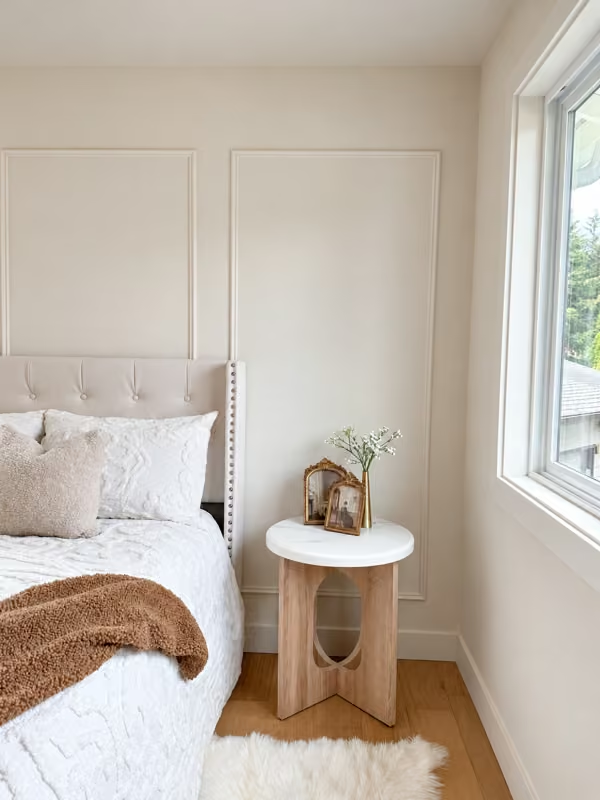
The bedroom carries the same pale walls and light wood-tone flooring into a calmer setting. Rectangular wall molding behind the bed adds definition without competing with the larger kitchen and fireplace features.
White doors, baseboards, and window trim keep the edges consistent. A simple ceiling light and the room's natural light let the trim work and neutral palette take the lead. The close photograph shows the wall molding, window casing, and floor transition in more detail.
A renewed arrival, from the street to the front door.
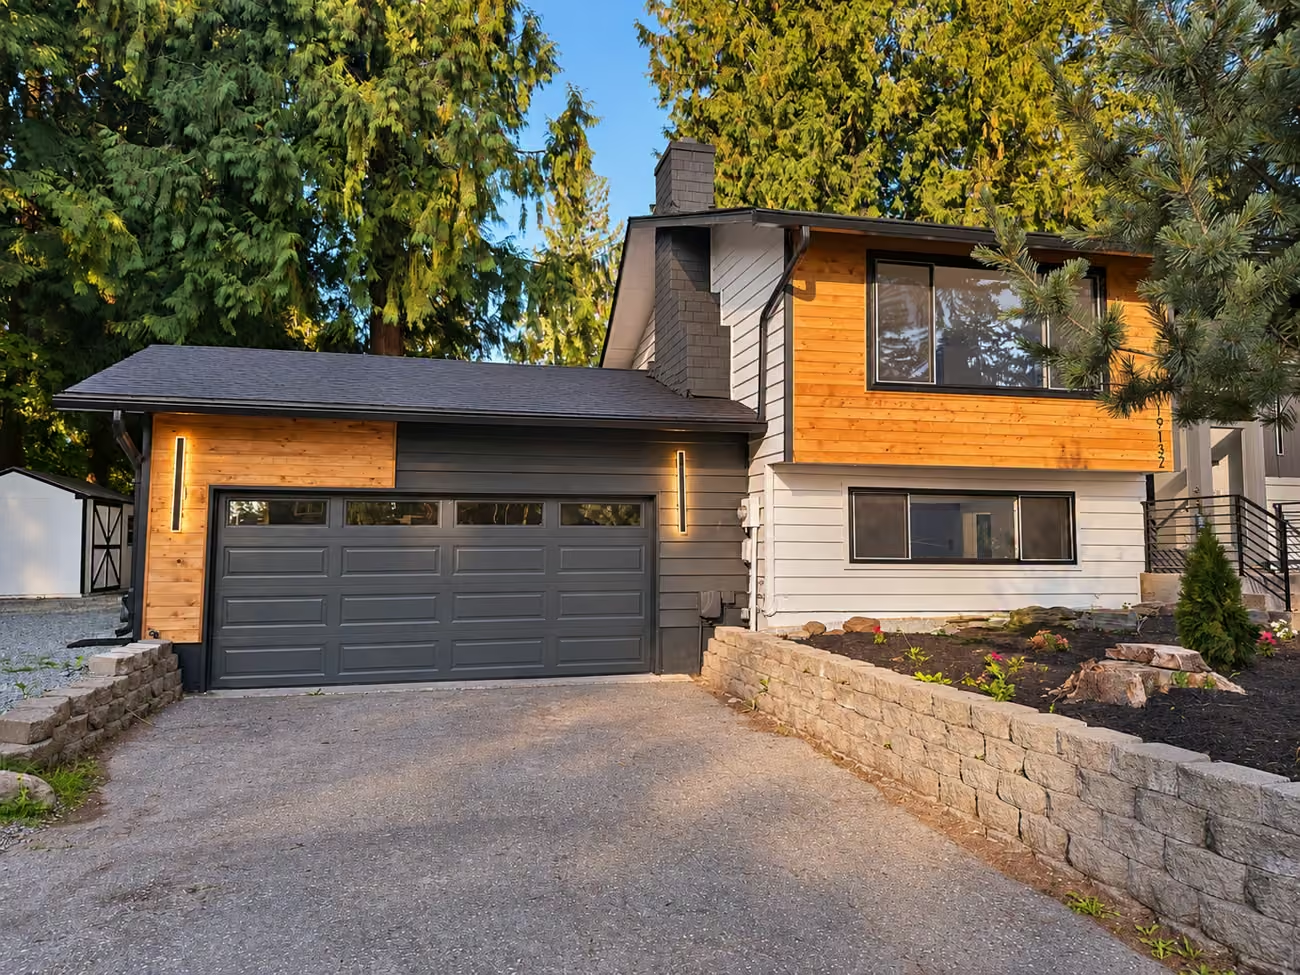
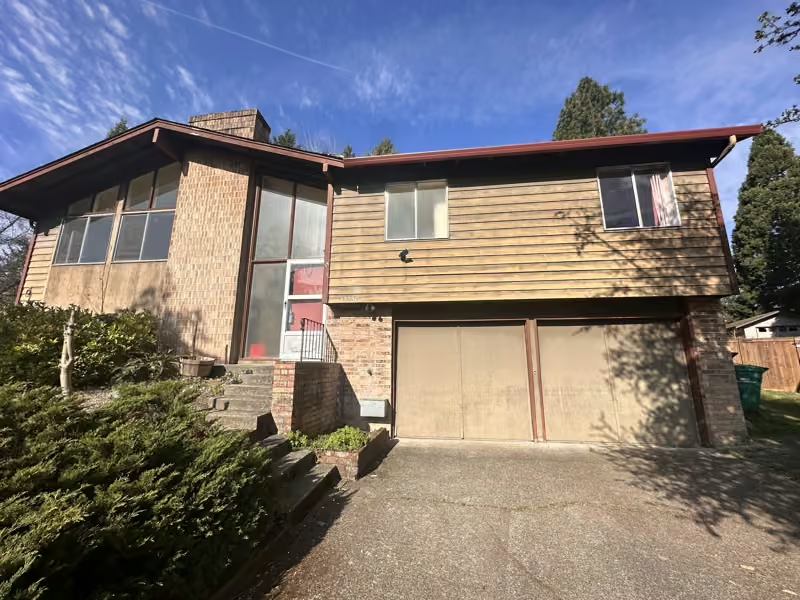
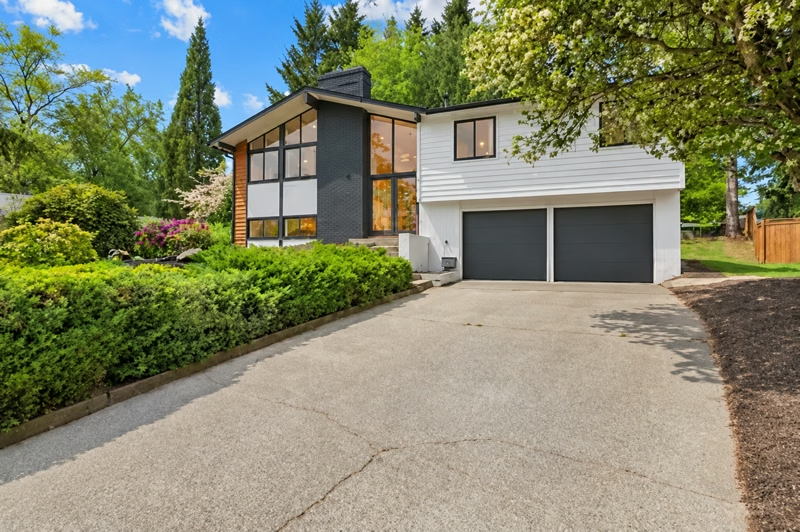
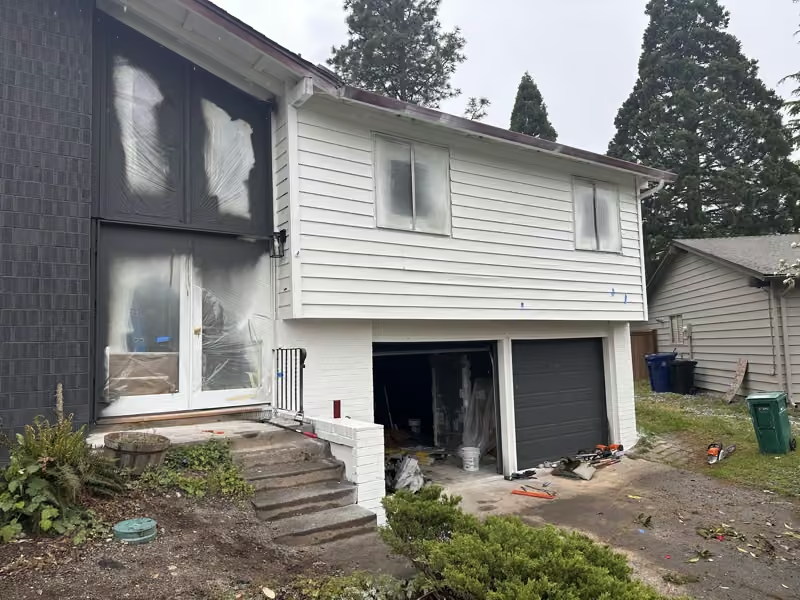
The exterior photographs document the change from weathered wood siding, red-brown trim, and a brick chimney to a much lighter front elevation. The completed facade combines pale siding and masonry with dark window accents, a darker vertical fireplace element, and coordinated garage-door finishes.
The in-progress image shows the exterior paint work with windows and the entry masked for protection. The completed view places those finishes within the existing driveway, front steps, mature trees, and landscaping. Together, the interior and exterior changes give the home a consistent identity.
Five months. A coordinated transformation.
The five-month project brought the kitchen, bathrooms, living-room fireplace, bedroom finishes, and exterior together.
Kitchen & dining
Two-tone cabinetry, light veined counters and backsplash, a slat-front island, seating, under-cabinet lighting, and coordinated warm metal fittings.
Bathrooms & interior
Updated vanities, mirrors, lighting, tile and tub finishes; light flooring, bedroom wall molding, and consistent trim details.
Fireplace & exterior
A veined fireplace surround, wood mantel and slat feature, dark railing, plus a refreshed exterior palette and garage-door finishes.
One coordinated renovation.
Repeated wood details connect the island and fireplace; warm metal finishes carry through the kitchen and bathrooms. Lighter floors and walls provide a consistent background for the stronger accent features.
For your home, start with the rooms you want to change and the finishes you want to keep. We can review your priorities and develop a scope for the work.
How long did this renovation take?
This Issaquah renovation took five months. The duration reflects this project's scope and is not a standard timeline for every home.
What work is shown in the project portfolio?
The photographs show the kitchen and dining area, living-room fireplace and railing, bathroom vanities and tub finishes, bedroom wall molding and flooring, and the exterior transformation. Before and construction images document the living room, fireplace installation, and exterior paint work.
Owner operated since 2013 · 2-Year Workmanship Warranty
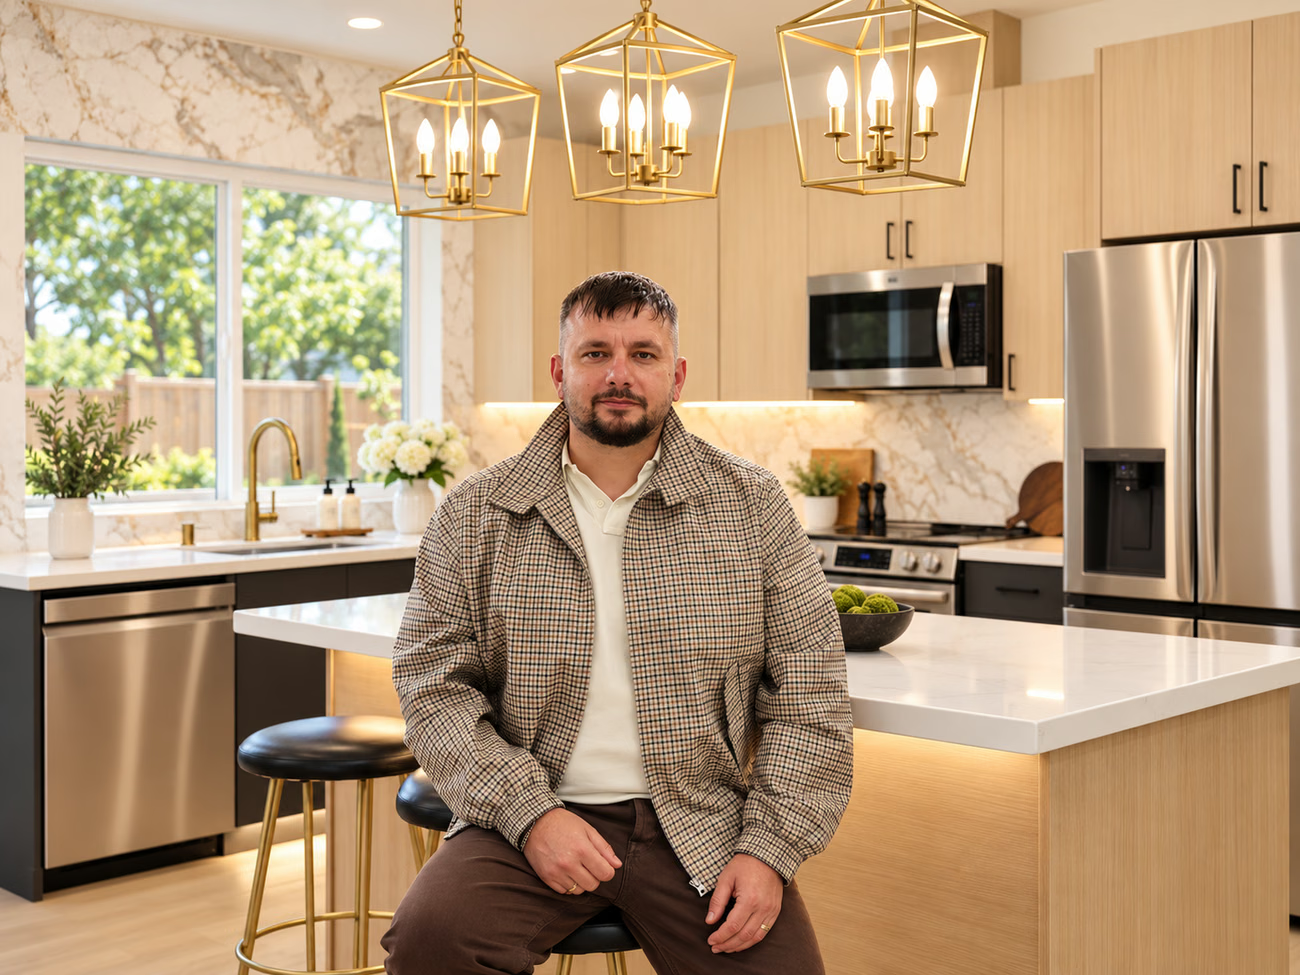
Meet Oleg & the team.
Get to know the people behind Oleg & Sons as you plan your own home renovation.