A coordinated selection direction.
Bring cabinetry, counters, tile, flooring, paint, lighting, and hardware into one consistent palette.
Your scope can include: a coordinated list of selections and finish decisions for the rooms being remodeled.



BELLEVUE · KITCHENS, BATHROOMS & HOME REMODELS
Layout, materials, and finishes.
One clear direction for your home.
Bring the way a room works together with the way it feels. We help coordinate the choices behind your Bellevue-area remodel, from cabinetry and storage to surfaces, lighting, and the finishing details.
Owner operated since 2013 · Design guidance connected to construction.
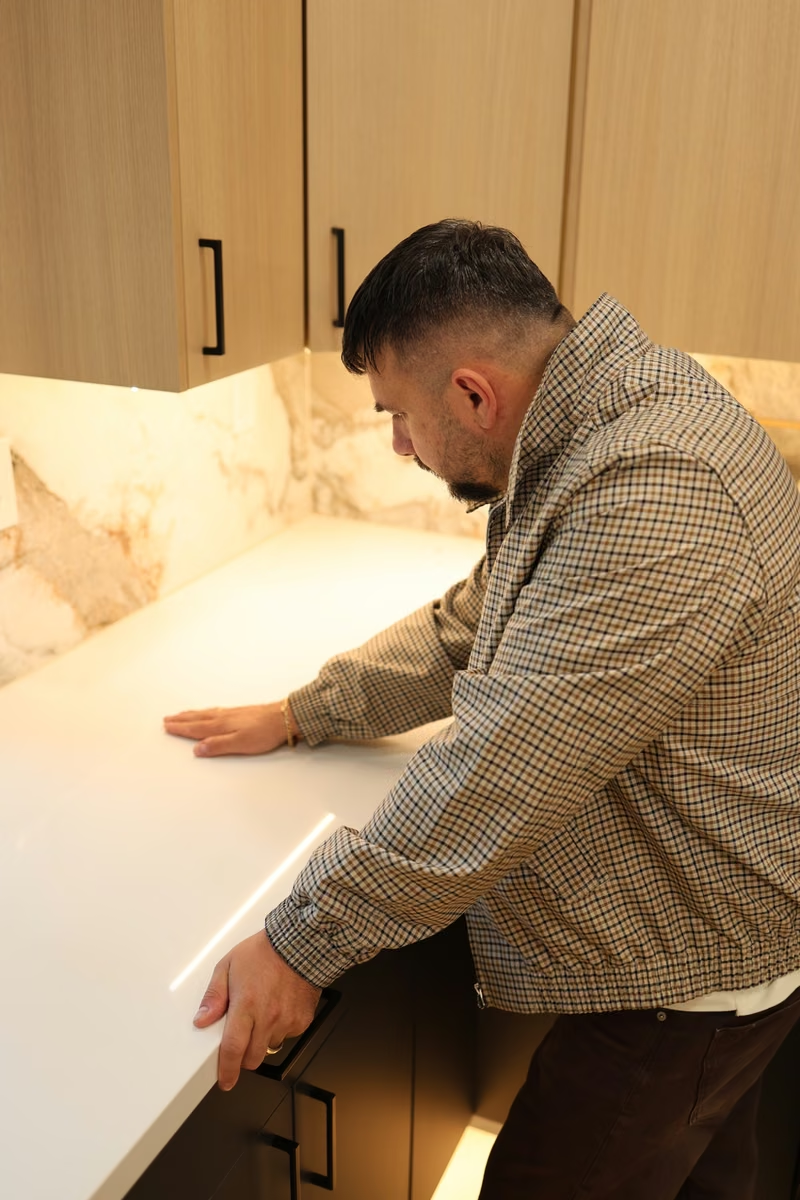
WHAT YOU RECEIVE
Start with the rooms you want to change. We define the level of design help, the decisions to make, and the deliverables in your written scope before moving forward.
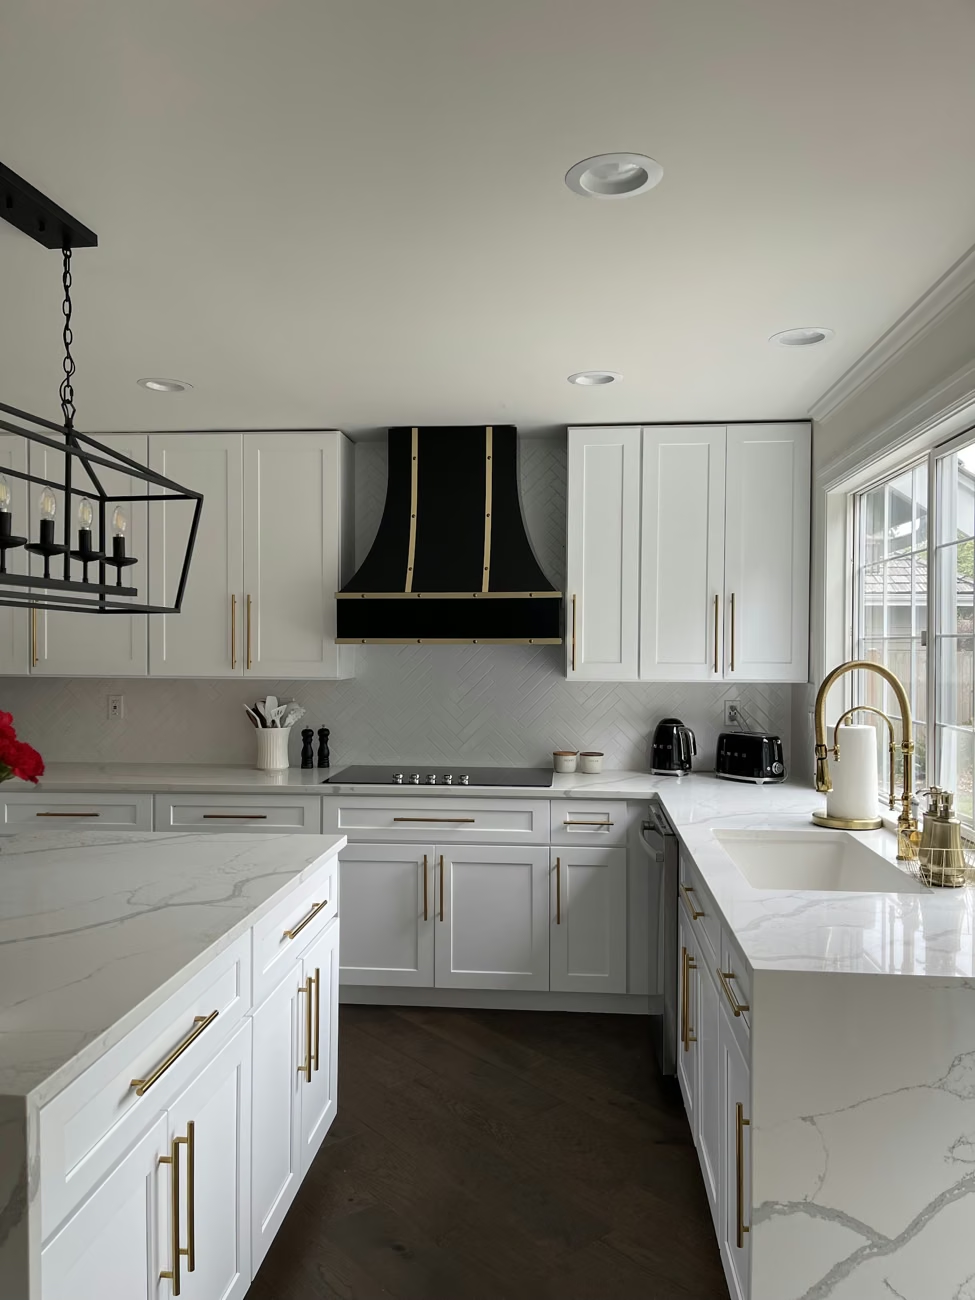
Bring cabinetry, counters, tile, flooring, paint, lighting, and hardware into one consistent palette.
Your scope can include: a coordinated list of selections and finish decisions for the rooms being remodeled.
Review how cabinets, appliances, storage, and everyday movement work together in the space.
Your scope can include: layout priorities and cabinet or room-plan coordination, with drawings defined for your project.
Bring the agreed design direction into the construction scope and coordinate responsibilities with your design team.
Your scope can include: selections, approval points, and coordination with the relevant architect, engineer, or other design professionals.
Planning a remodel with us, bringing an existing plan, or looking for design guidance first? Tell us where you are in the process. We will confirm the services we can provide and the next step. Architectural drawings, engineering, renderings, and permit documents are included only when agreed in the project scope.
01 / A ROOM THAT WORKS
Review the routes through the room, the storage you need, and the relationship between cabinets, appliances, and working surfaces. A clear layout gives the material choices a practical foundation.
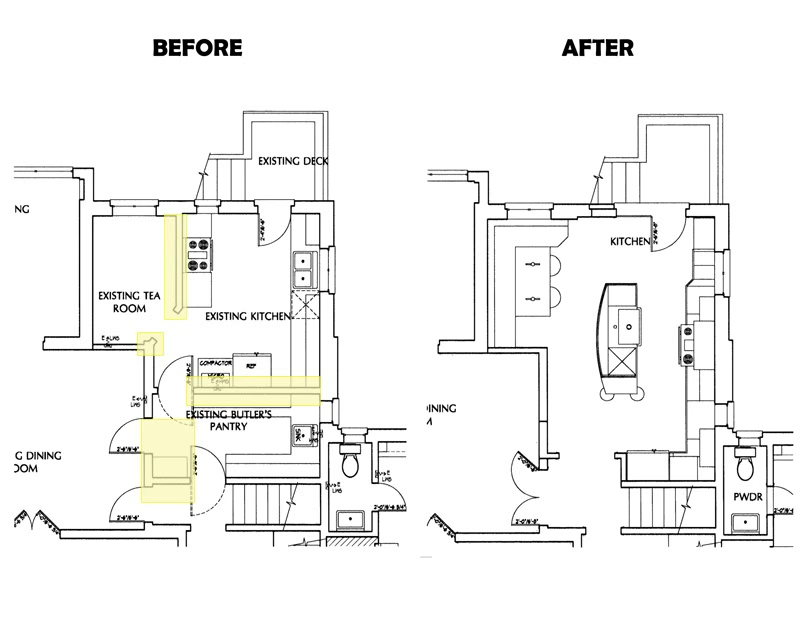
This illustrative before-and-after floor plan shows how cabinet, island, and circulation choices can change a kitchen layout.

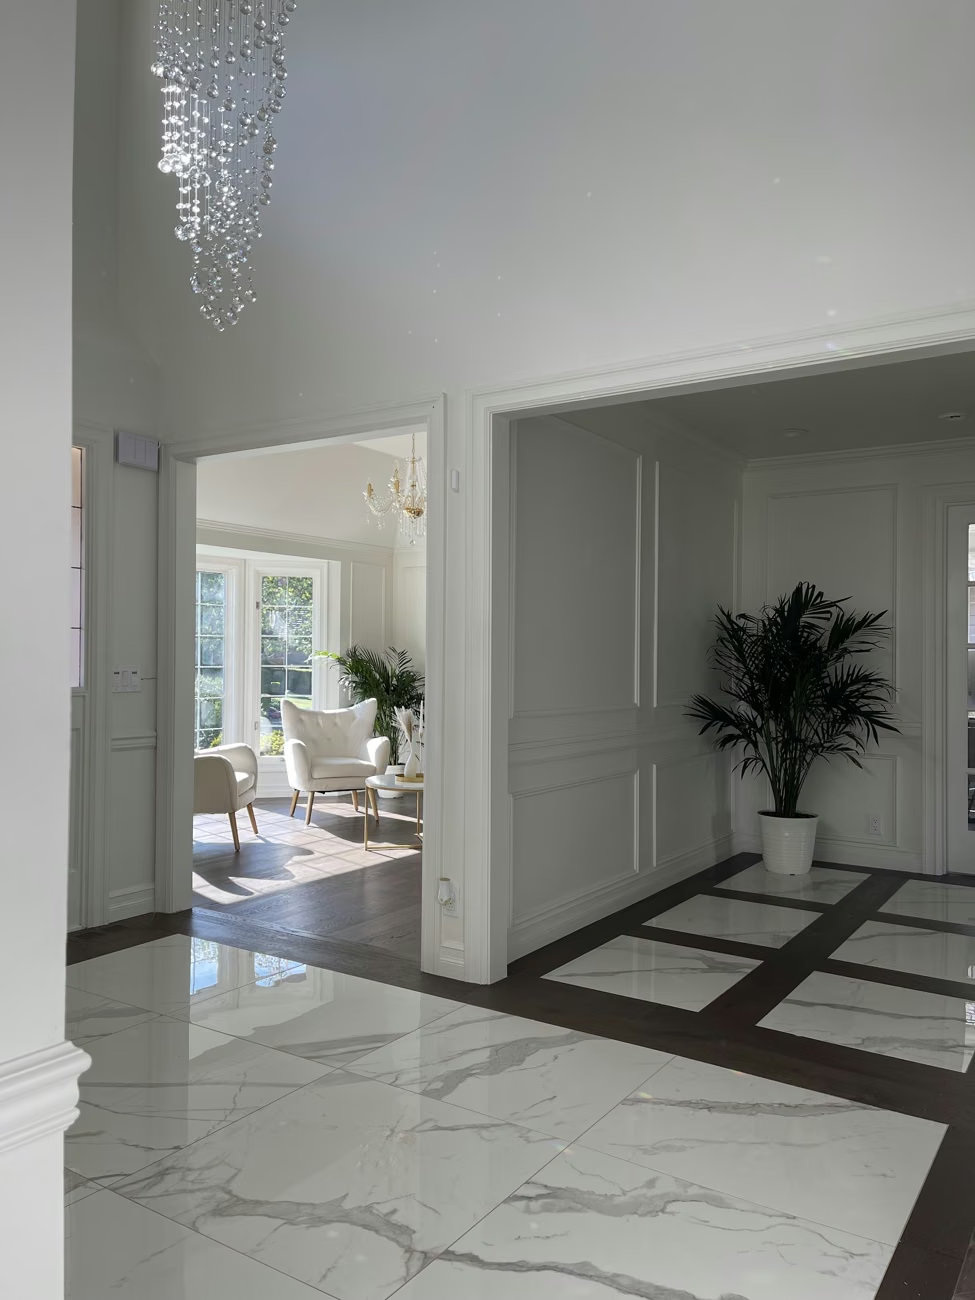
Drawings, color samples, and trim profiles help make a design conversation concrete before the final selections are agreed.
Illustrative design references. For an actual project record, explore the Seattle planning example below.
See a real project from room to plan to finish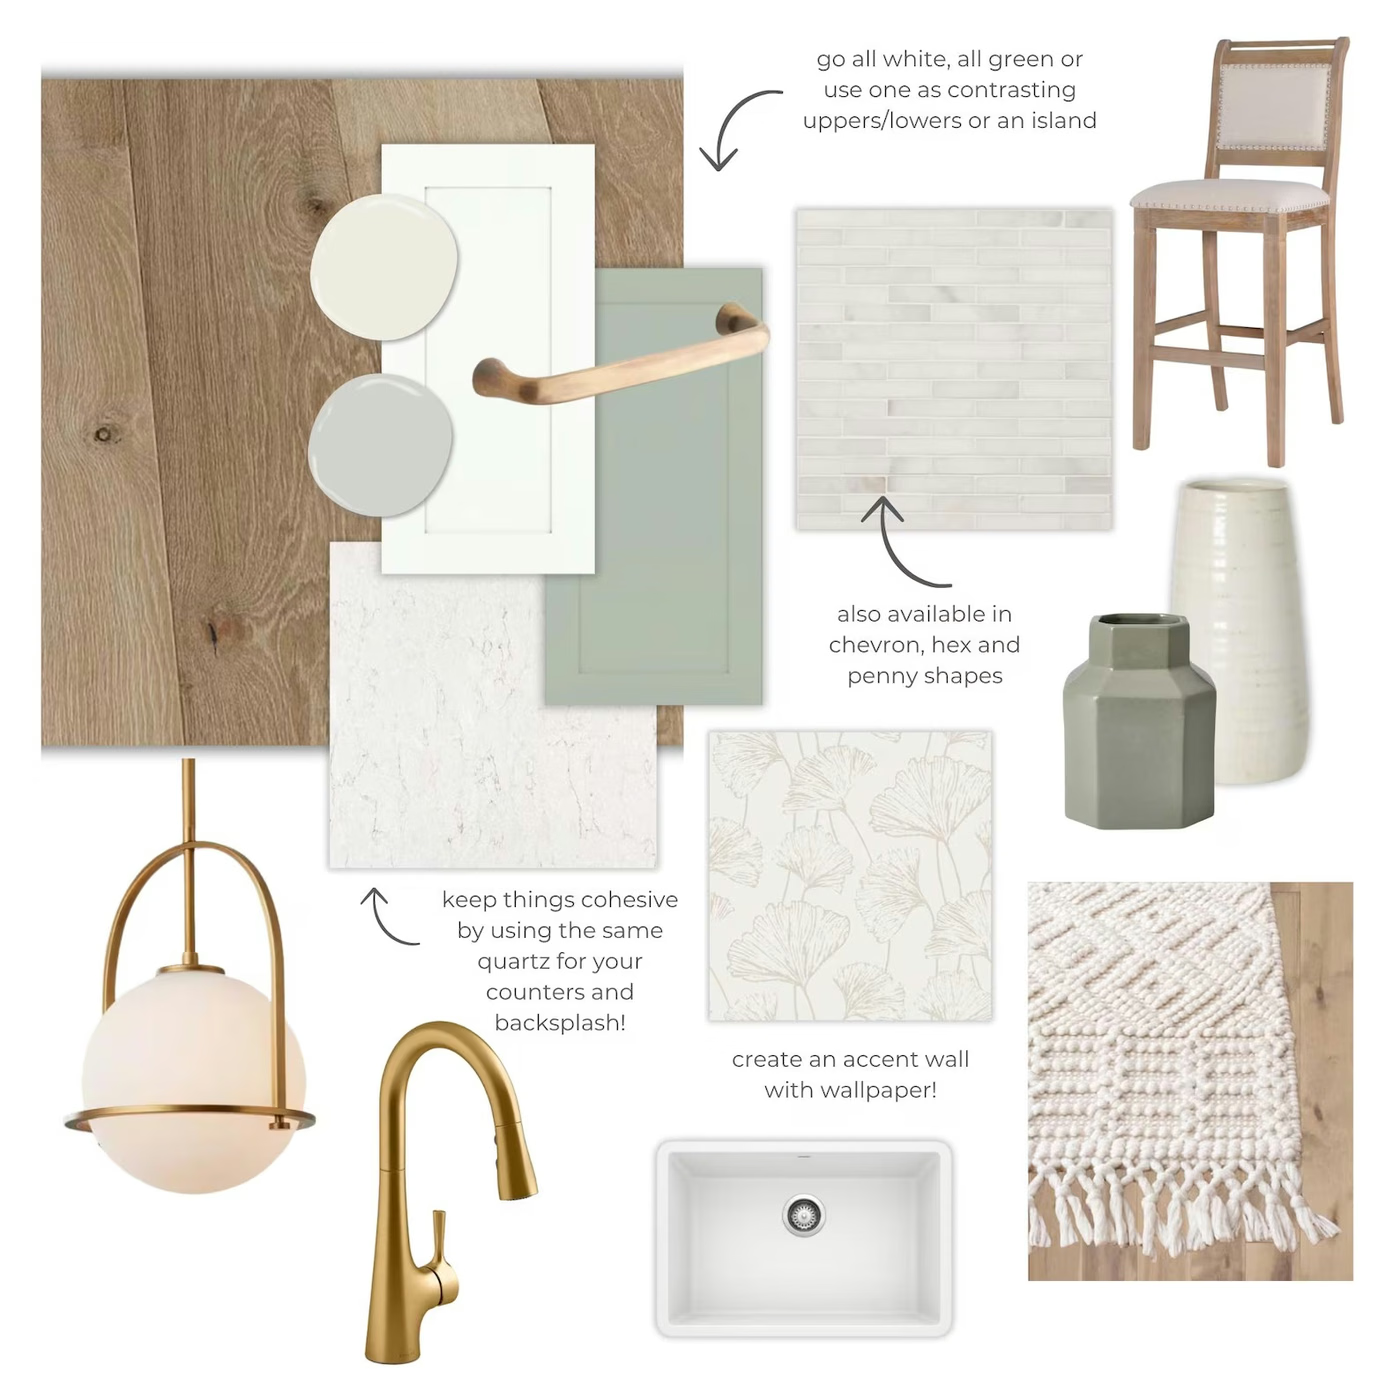
02 / A CONNECTED PALETTE
A cabinet door, a tile sample, and a light fitting each tell part of the story. Reviewing them together helps the room feel coherent.
This reference board illustrates a design direction. Actual products and selections are confirmed for your project.
Talk through your ideas03 / DETAILS THAT MAKE A DIFFERENCE
Hardware, lighting, storage, and clearances shape the everyday experience of a room. We connect those details with the materials and the work being built.
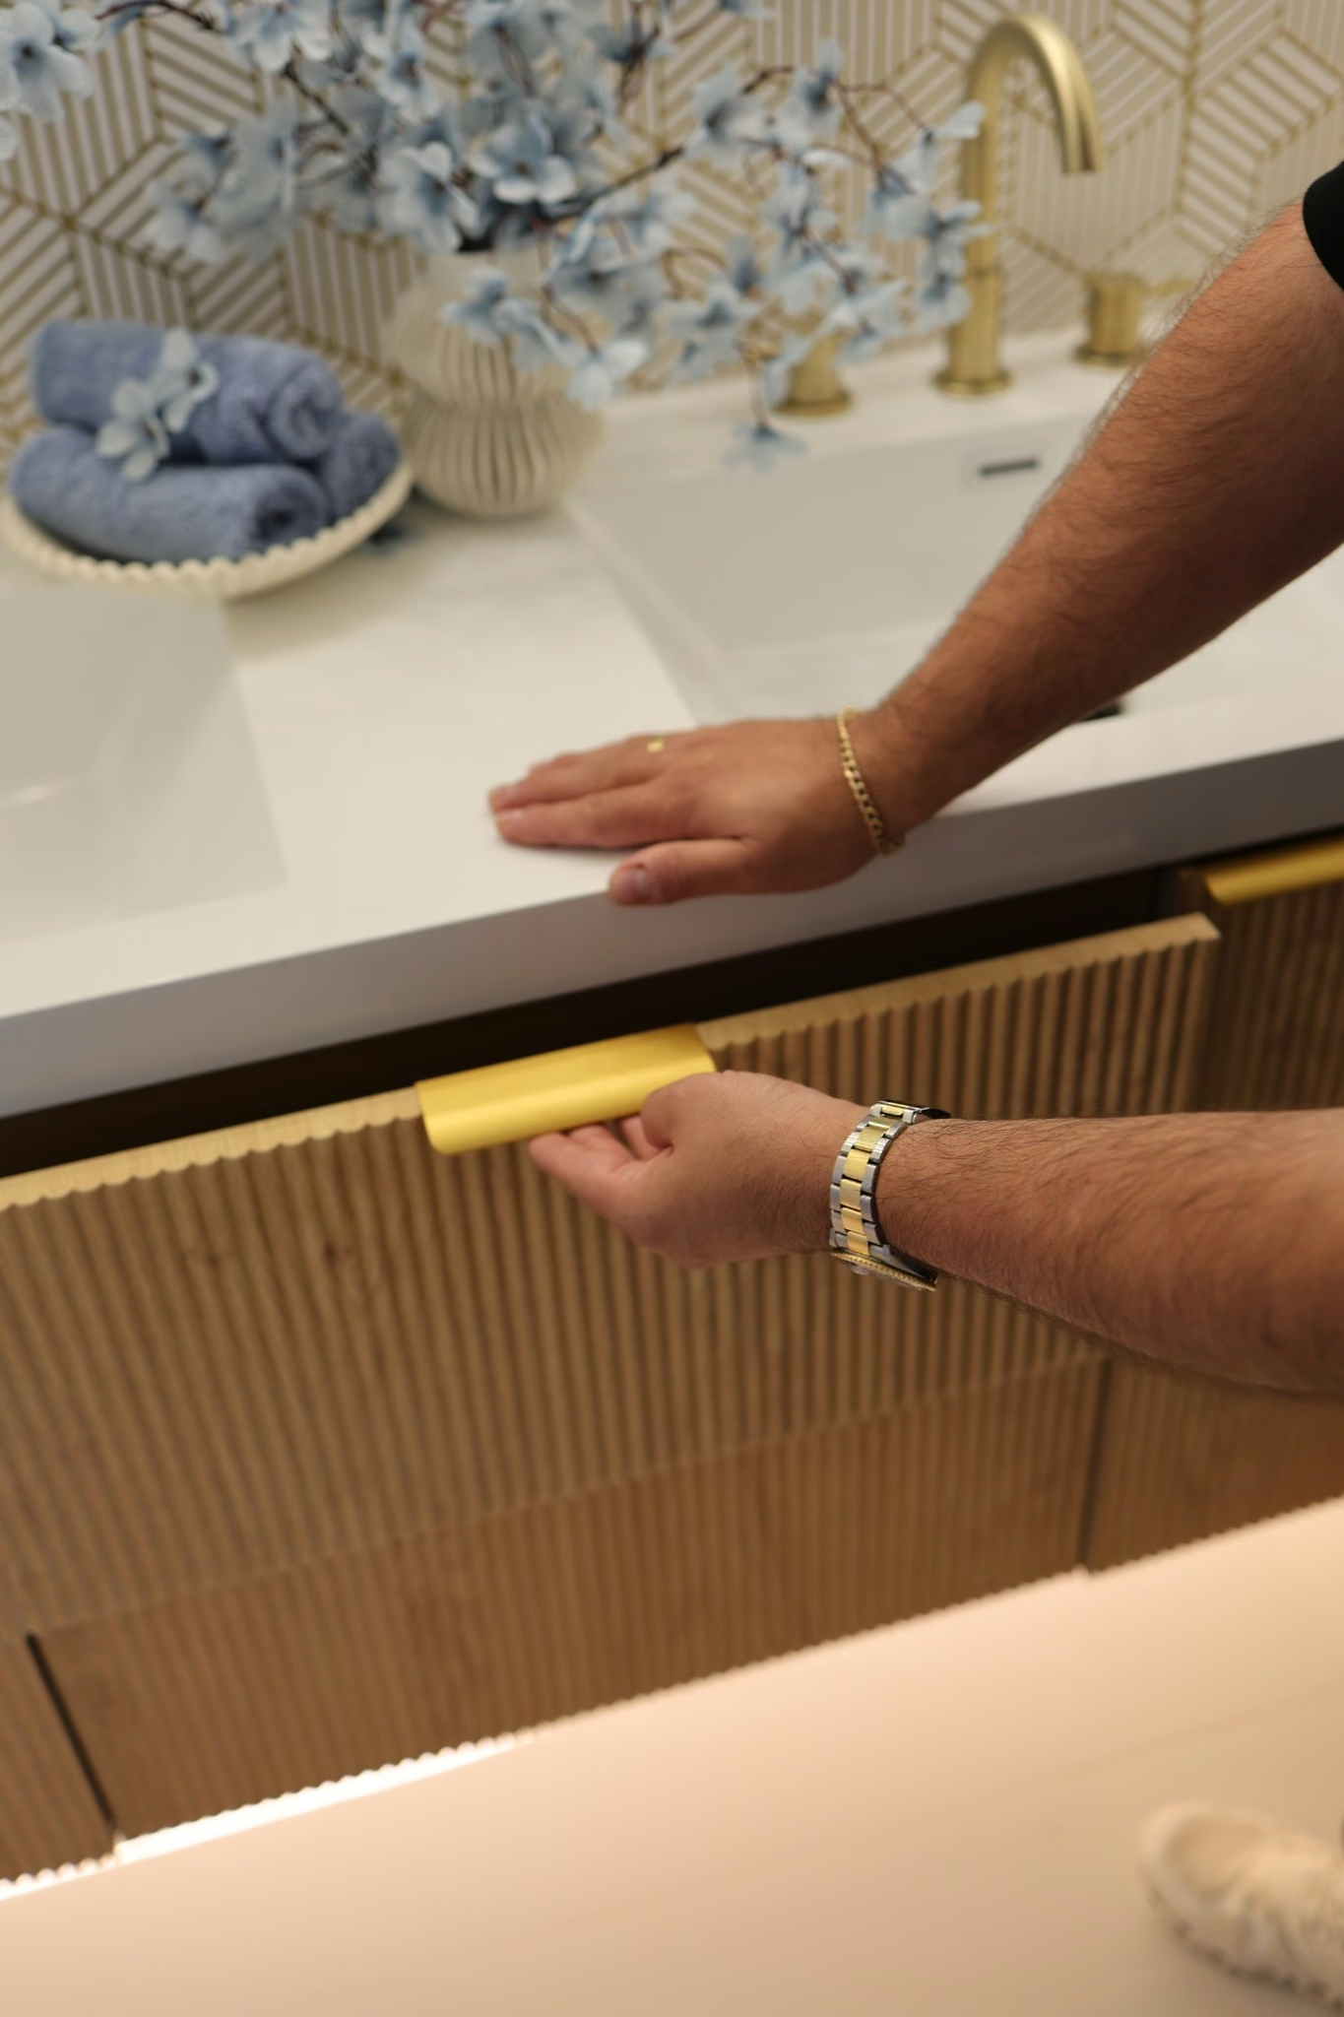
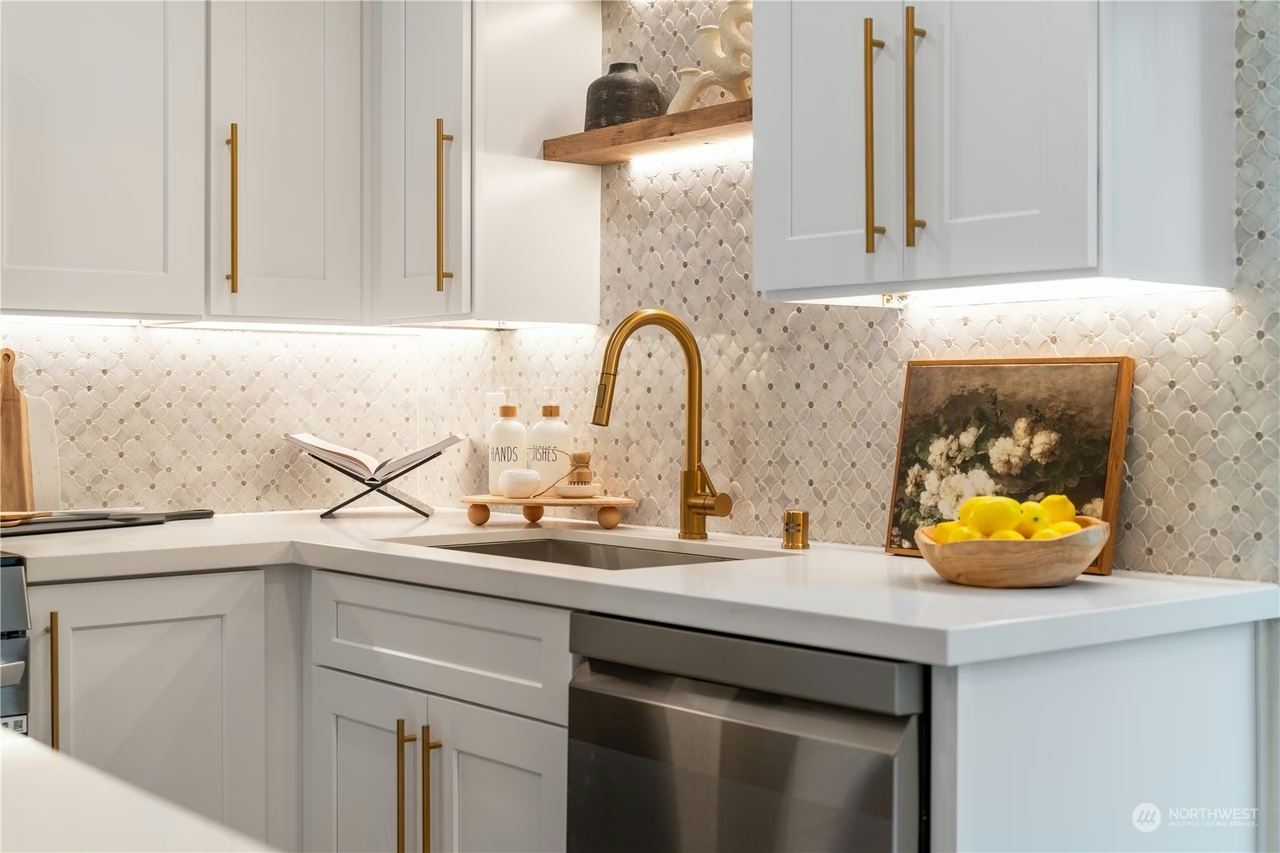
Consider the handle, drawer movement, counter edge, and lighting as parts of the same detail.
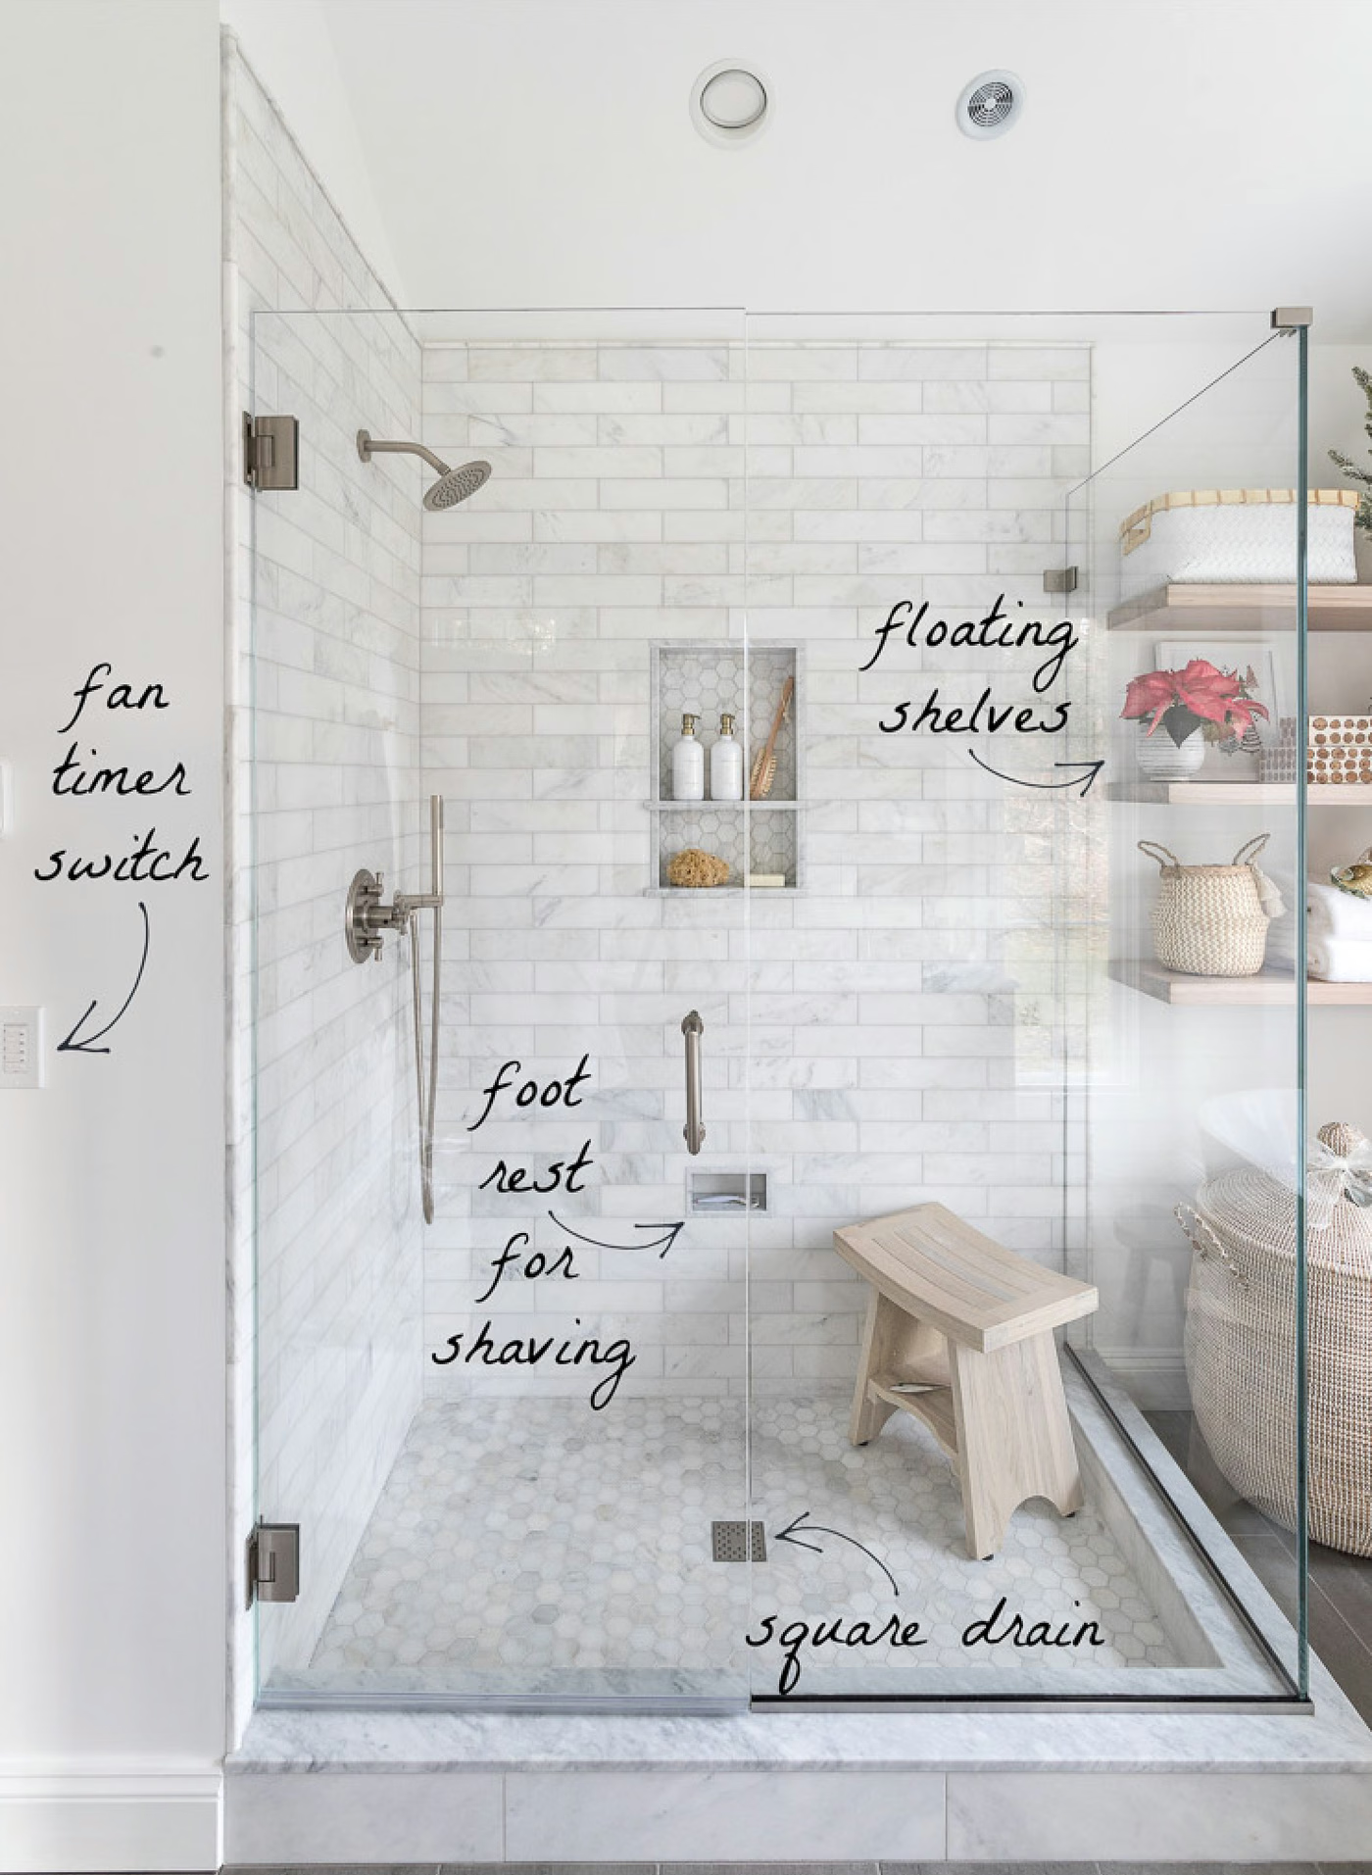
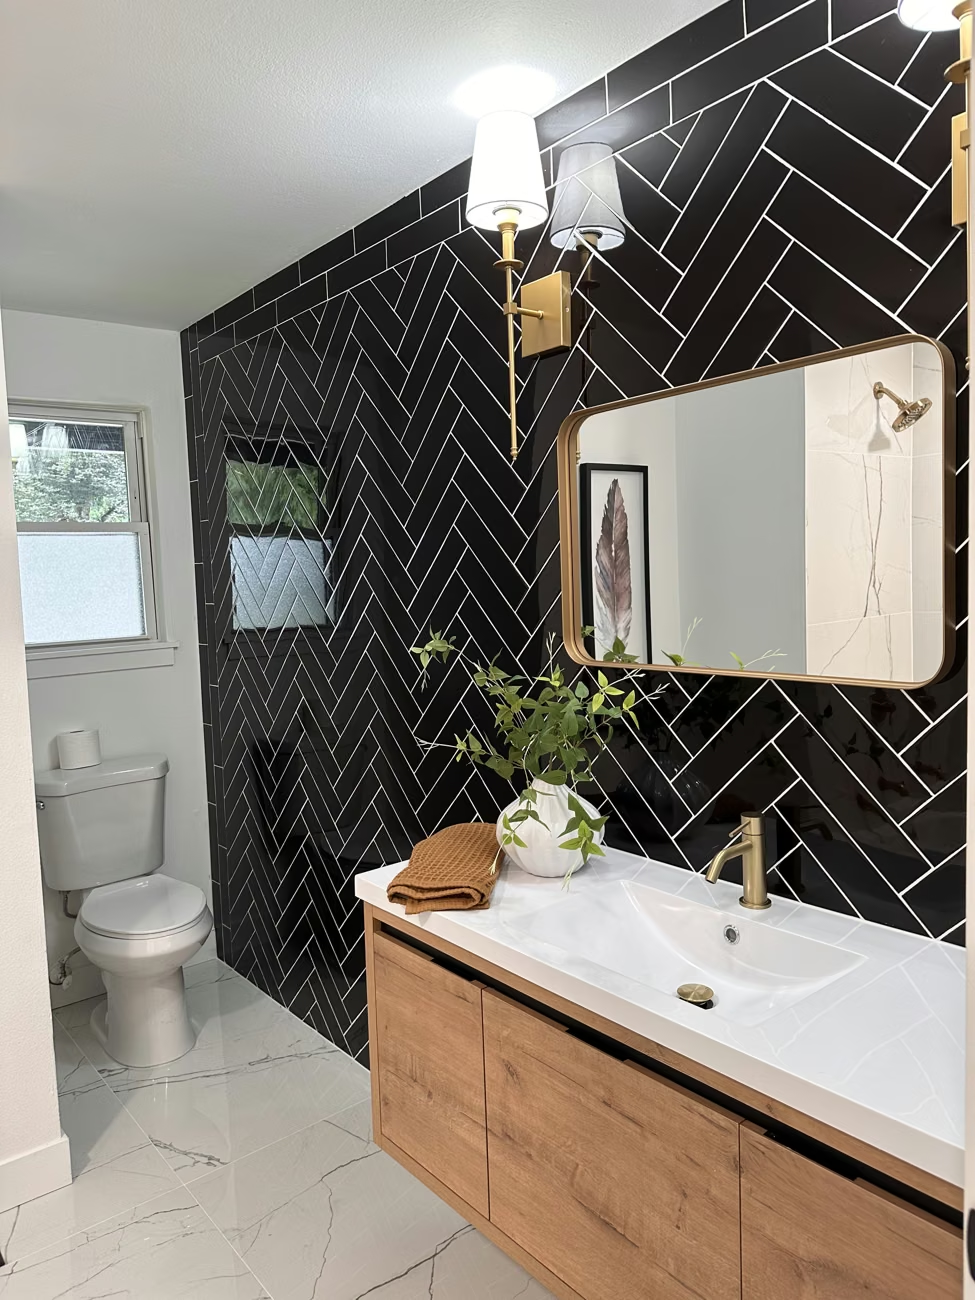
Storage, controls, seating, and drain locations are useful questions to work through when planning a bathroom.
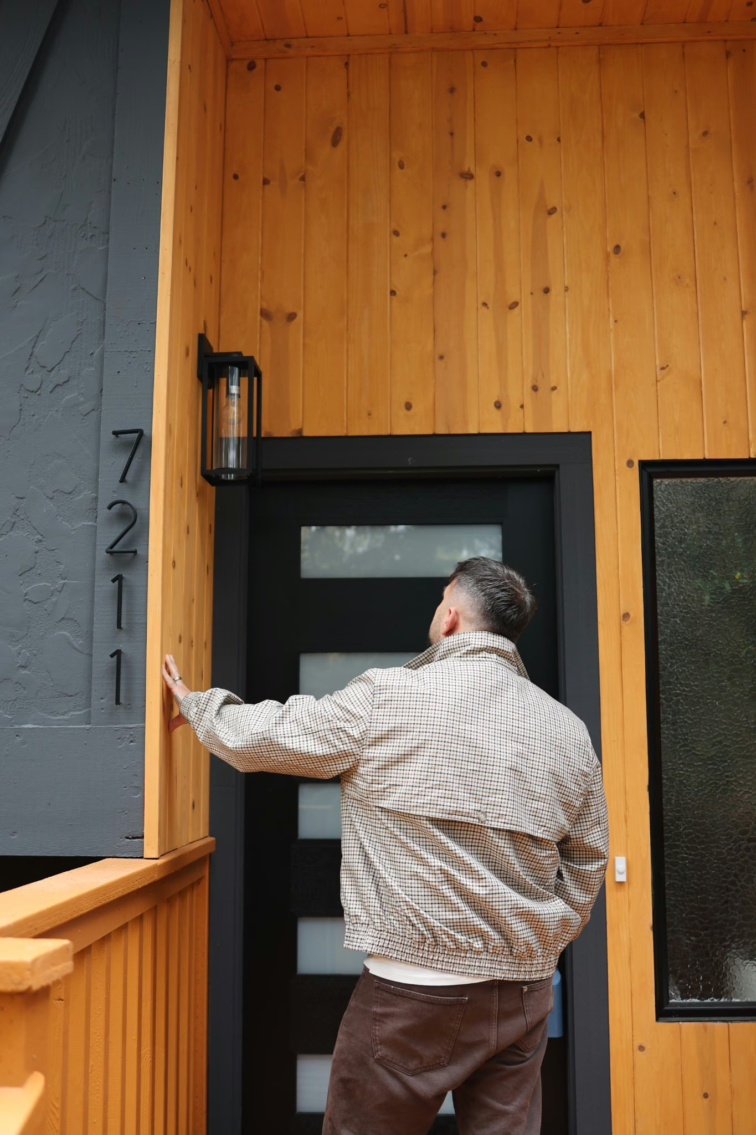
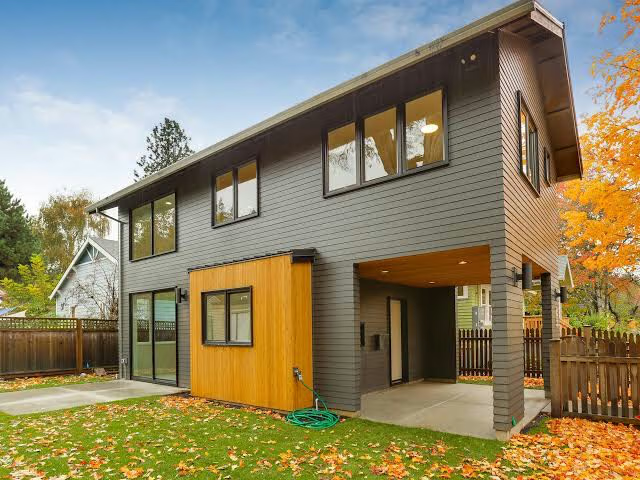
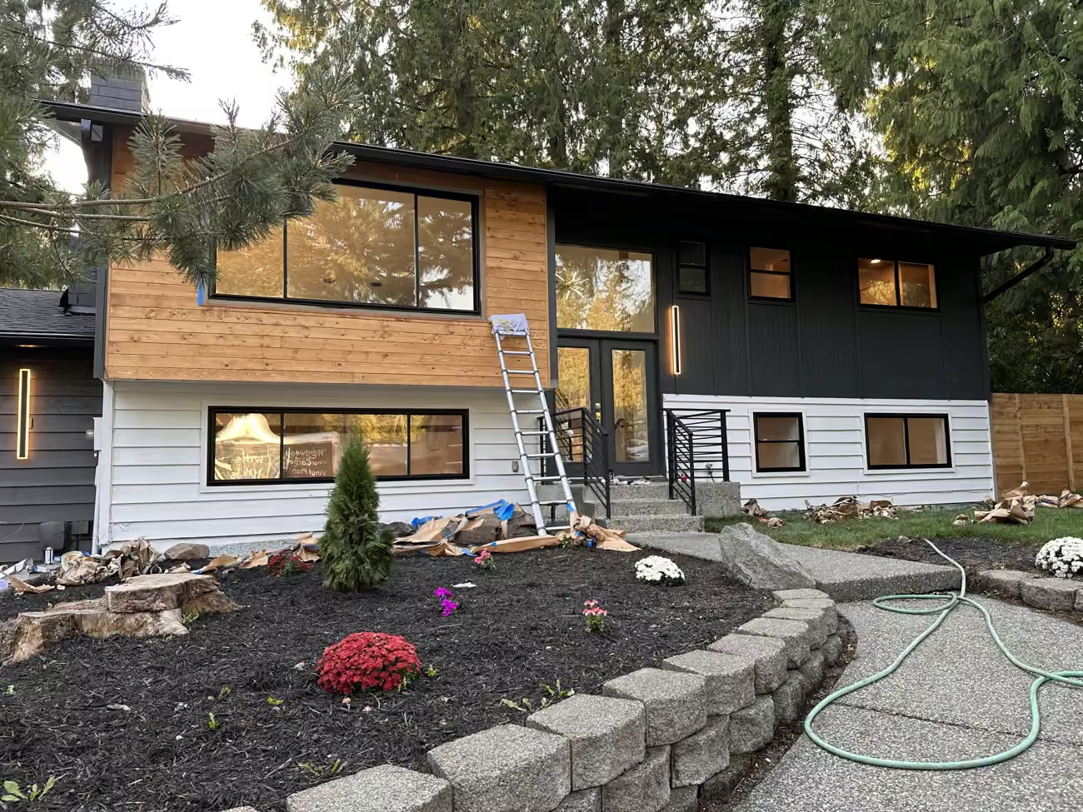
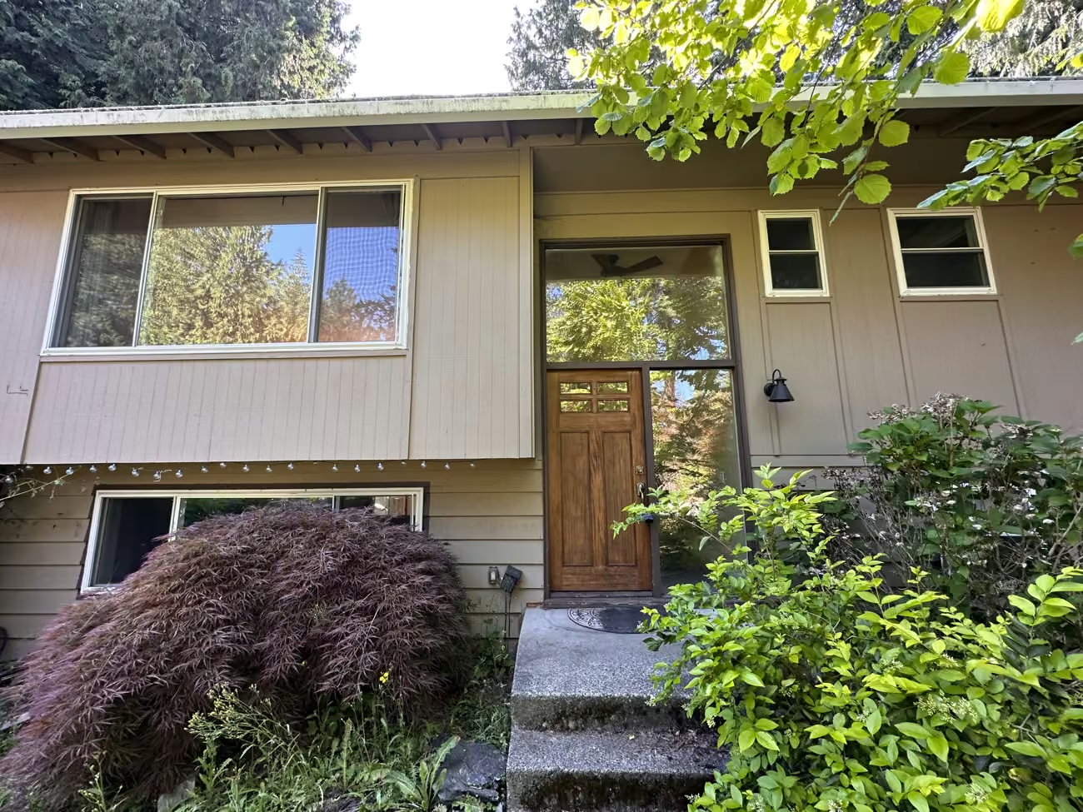
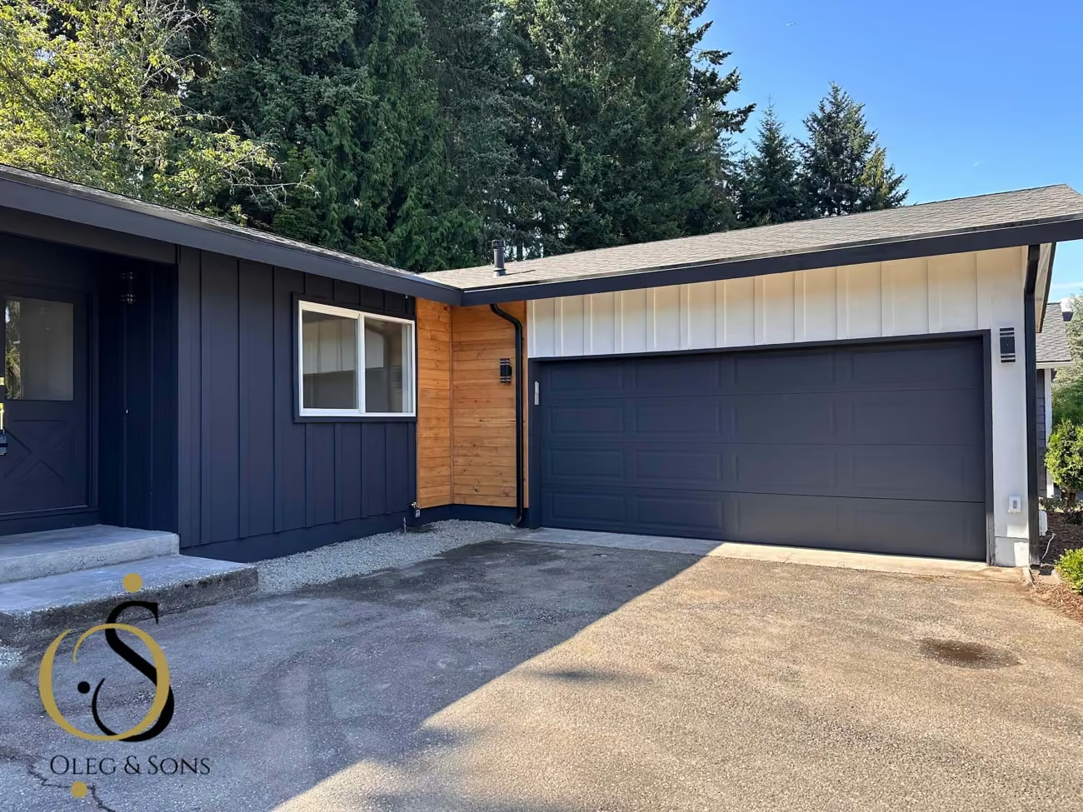
Door proportions, exterior finishes, lighting, and trim contribute to the way your home welcomes you.
REAL PLANNING. REAL PROJECT.
The original room, a cabinet drawing, and the completed kitchen from our Seattle renovation. See how the project connects an existing space with a new direction.
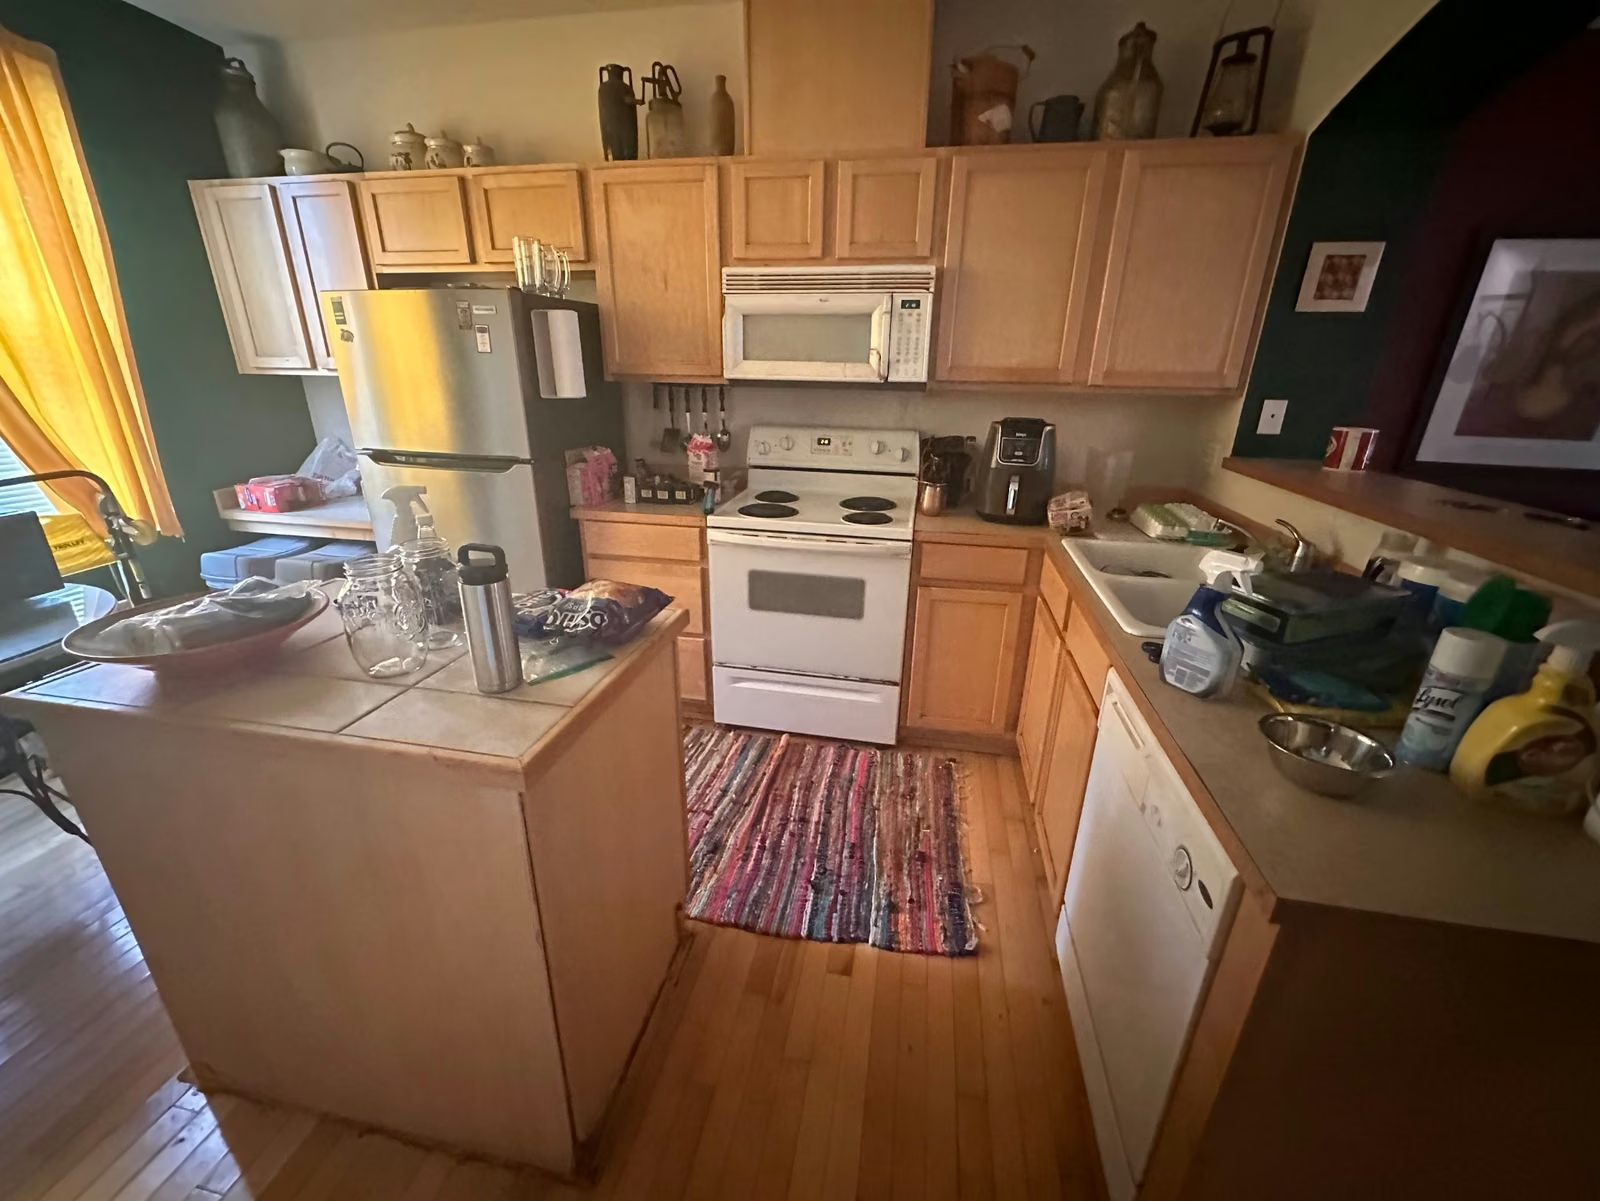
The earlier Seattle kitchen with wood cabinetry, original counters, and its existing arrangement before the remodel.
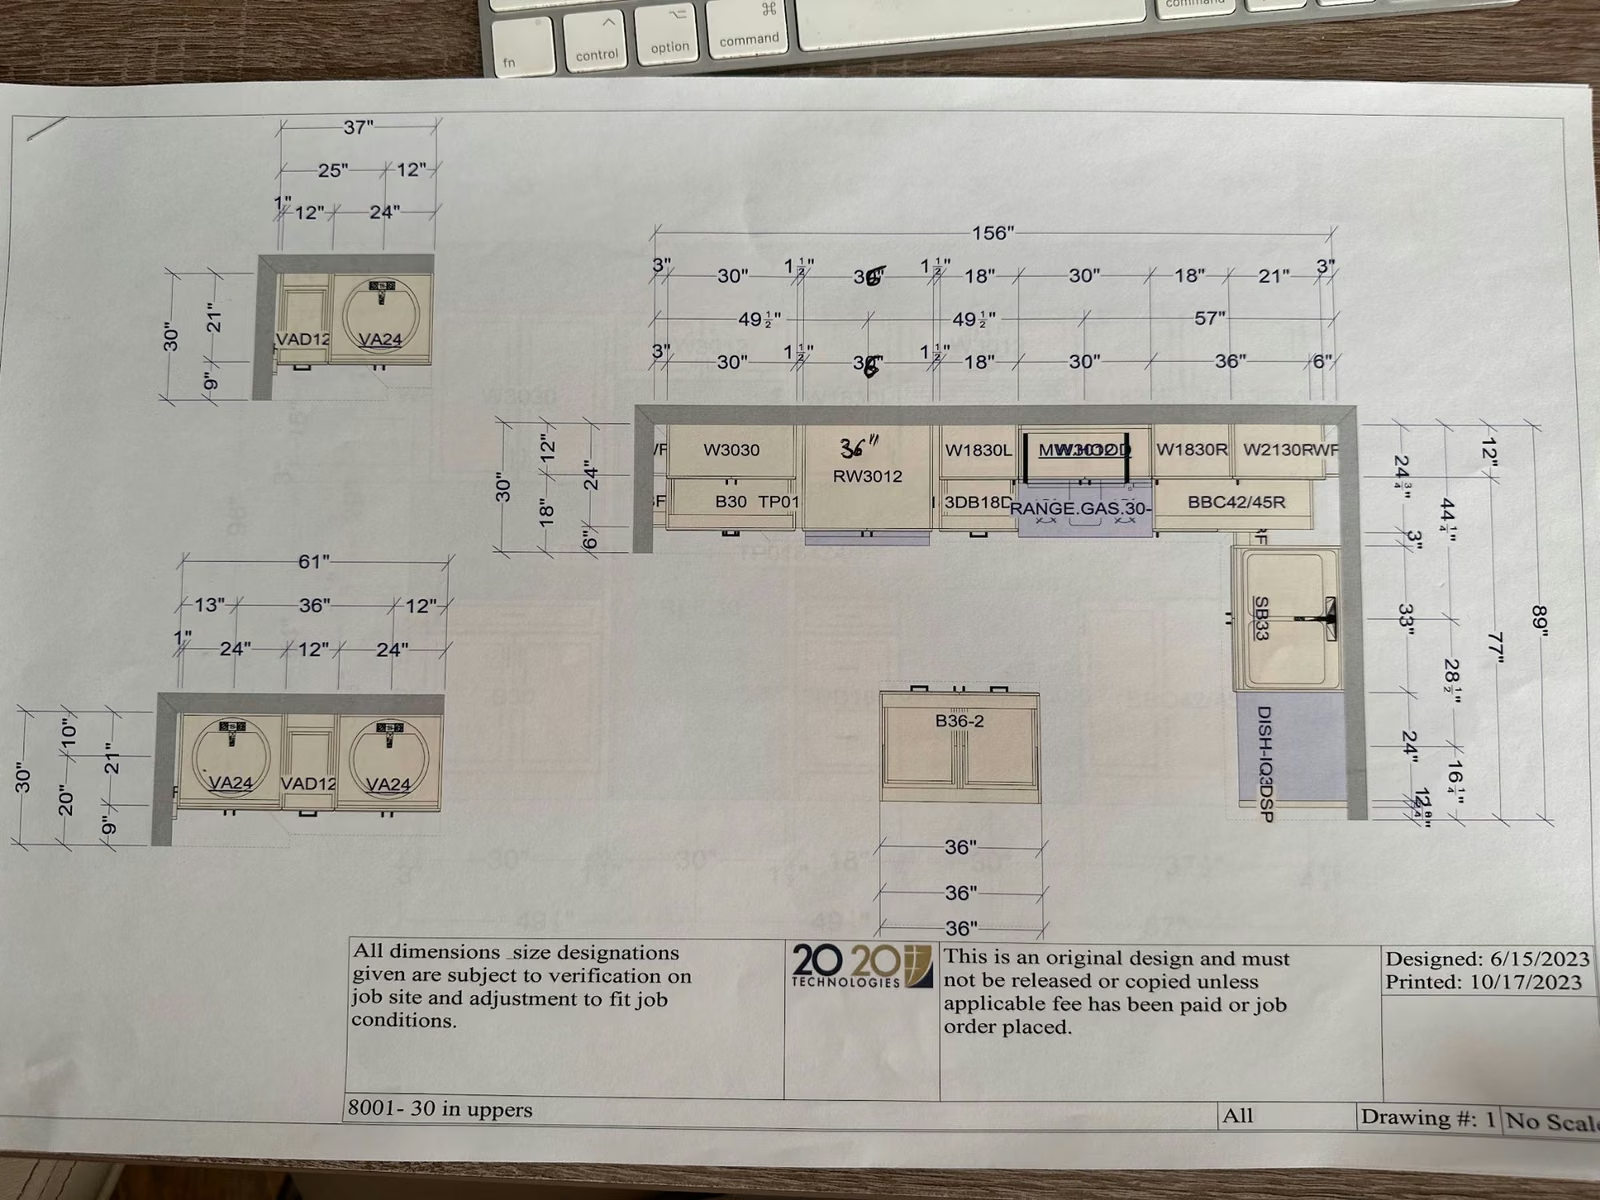
Cabinet layout and elevations from this Seattle project. Storage, appliance positions, and the sink and cooking walls can be reviewed together.
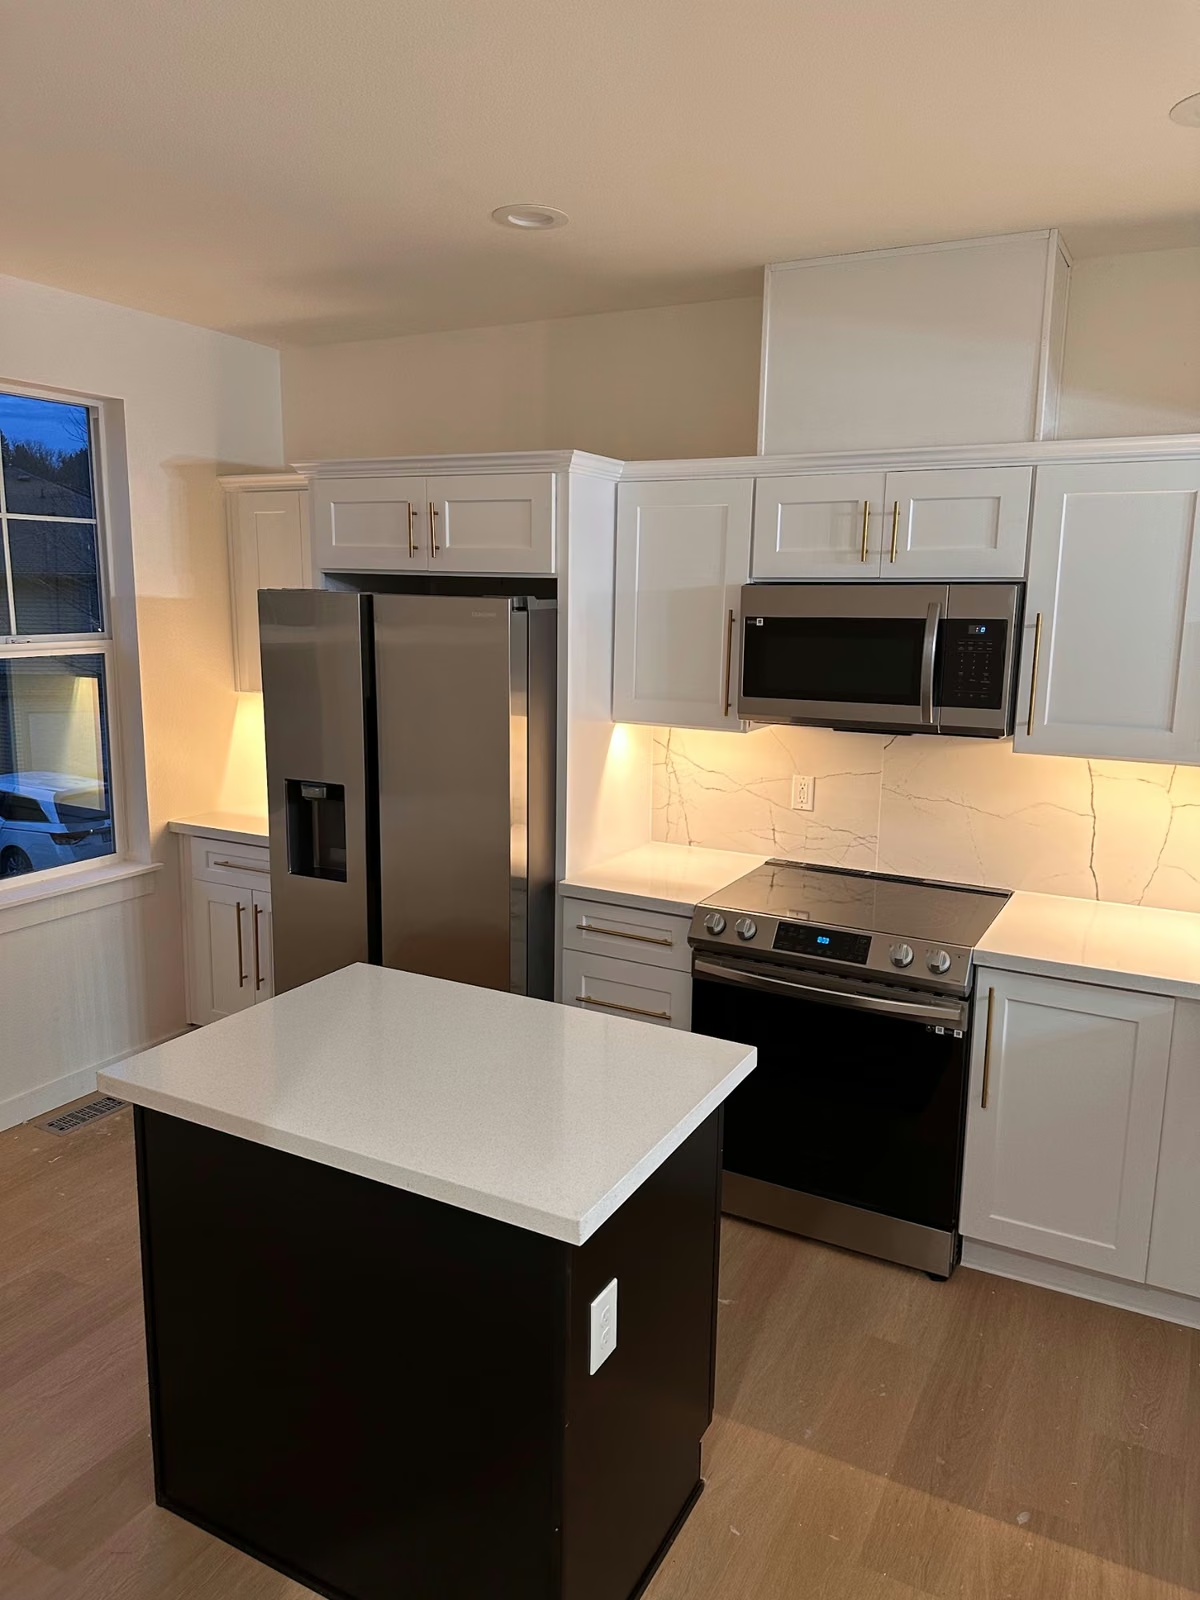
White perimeter cabinets, a dark island, light counters, and under-cabinet lighting bring the working layout and finish palette together.
Photographs and drawing are from the Seattle project record, shown from different viewpoints. They illustrate this project; the documents and design services for your home are defined in your written scope.
Explore the full Seattle projectSEATTLE / LAYOUT & FINISHES
The cabinet drawing records the relationship between storage, appliance positions, and the sink and cooking walls. In the completed kitchen, light perimeter cabinets and counters sit around a dark island; wood detailing connects the kitchen to the adjoining dining space.
See the planning and finished detailsEDMONDS / A CONNECTED PALETTE
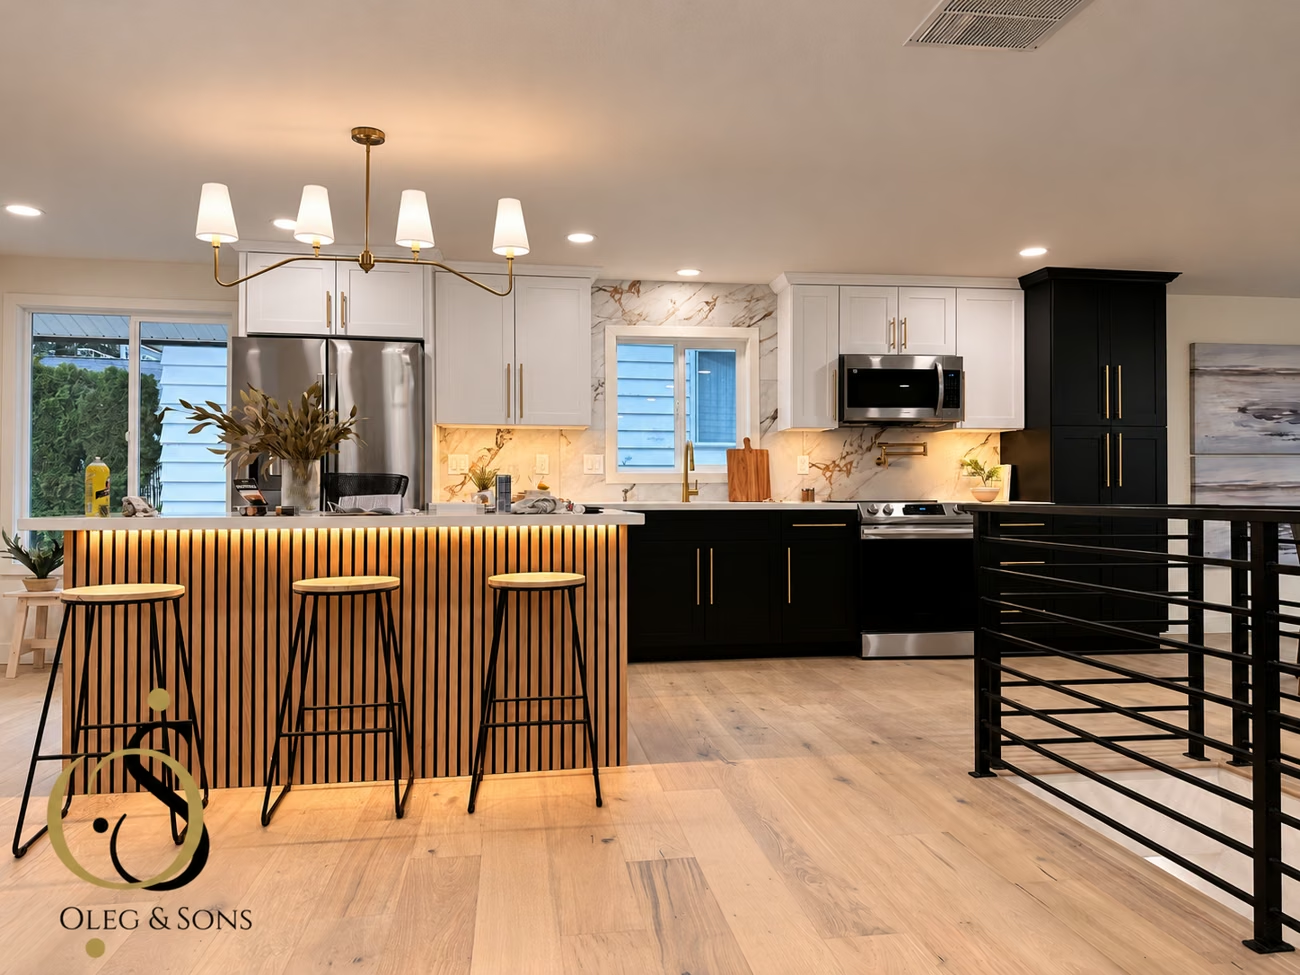
White upper cabinets, dark base cabinets, warm metal hardware, and an illuminated wood-slat island create contrast in the Edmonds kitchen. Related wood tones and dark accents continue through the stair railing and fireplace details, connecting the rooms without making every space identical.
Explore the Edmonds design detailsREAL SPACES. REAL TRANSFORMATIONS.
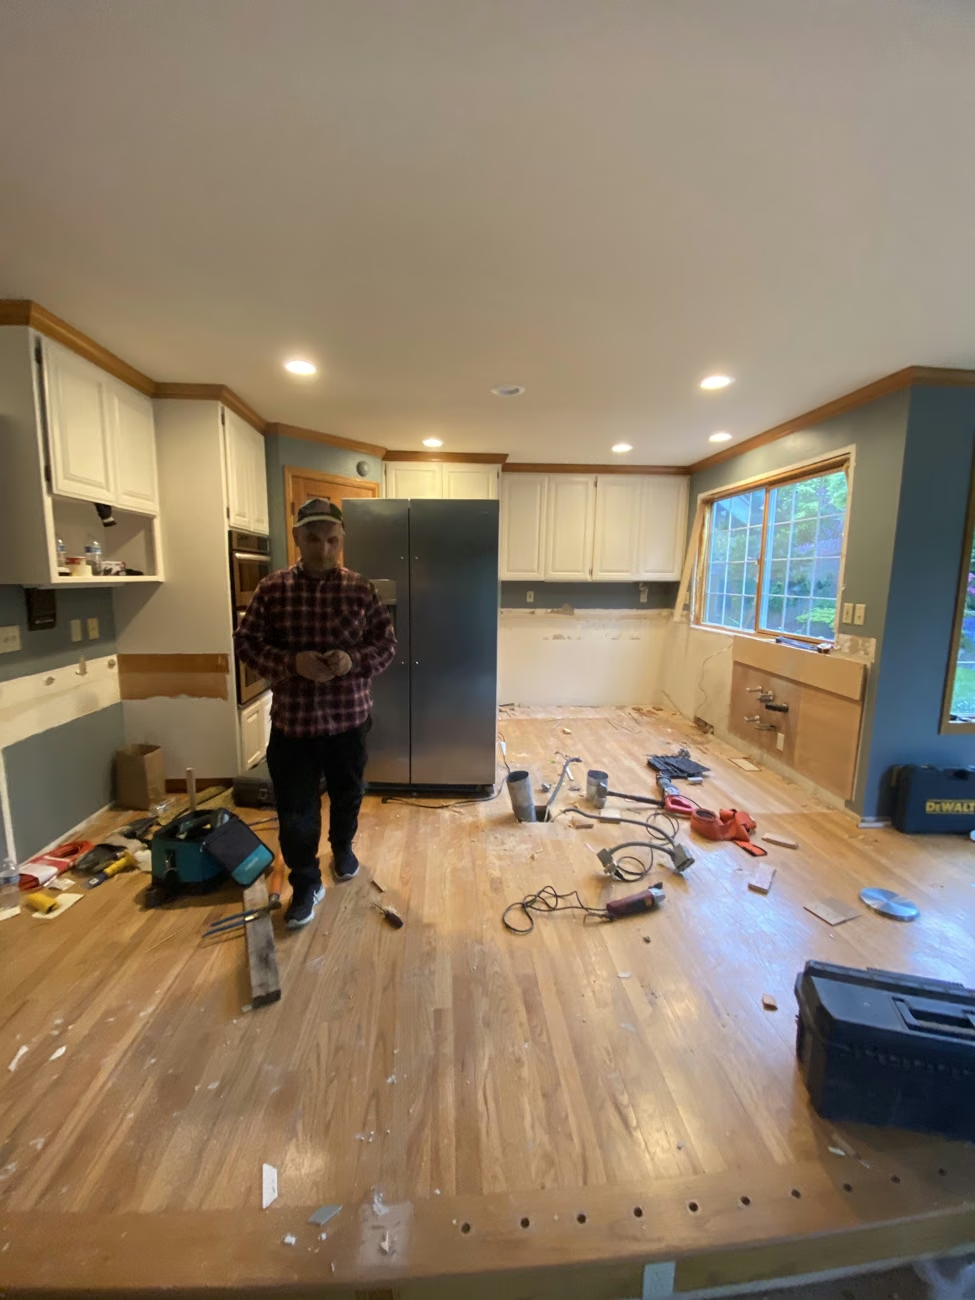
See how real remodeling projects changed the feel of a room. Browse living spaces, kitchens, or bathrooms separately.


Living & fireplaces · Woodinville, WA
The same living space, shown before remodeling and after completion.
Explore this project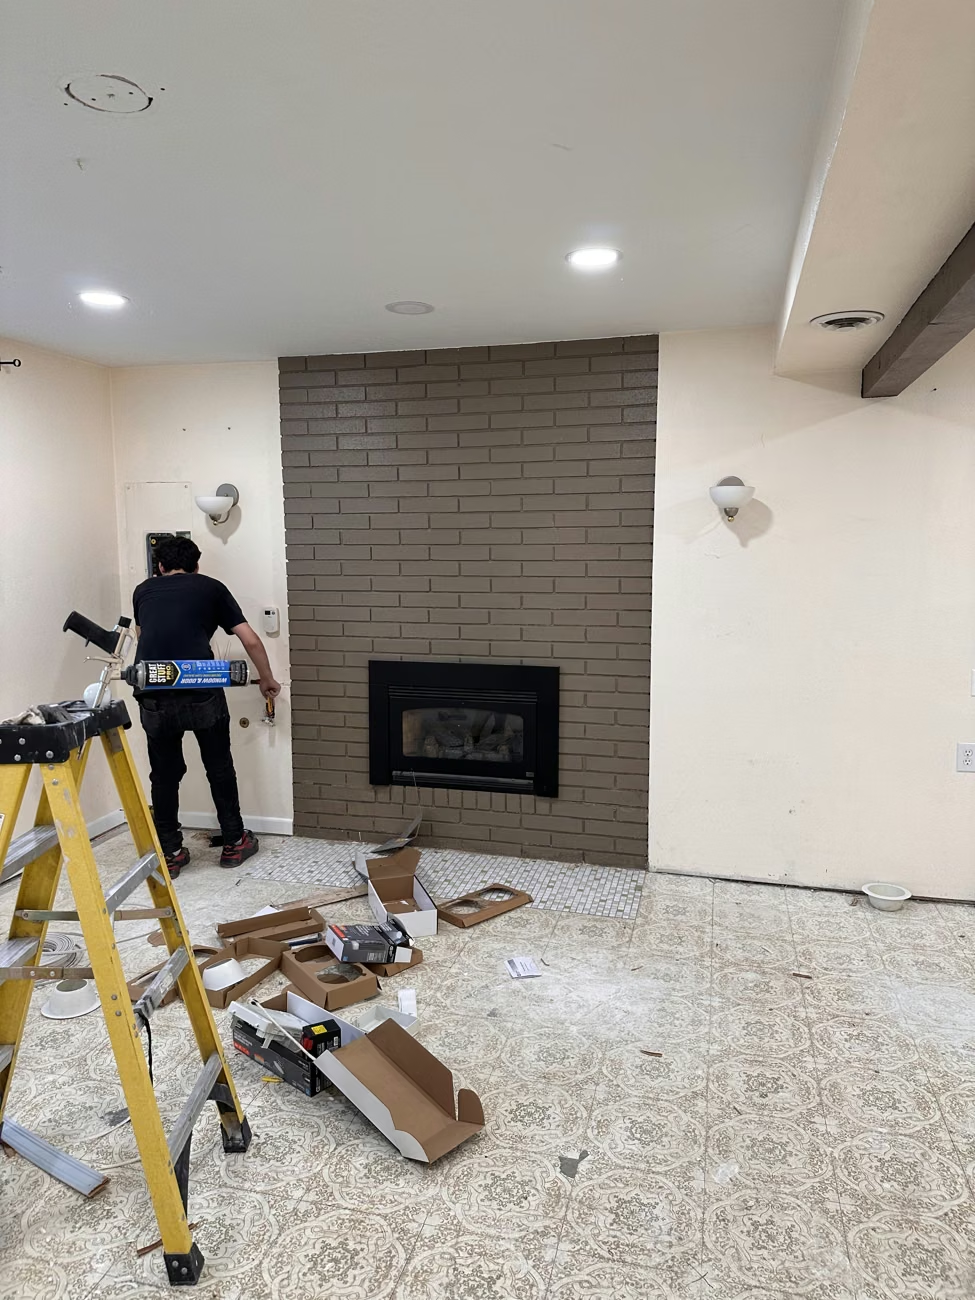
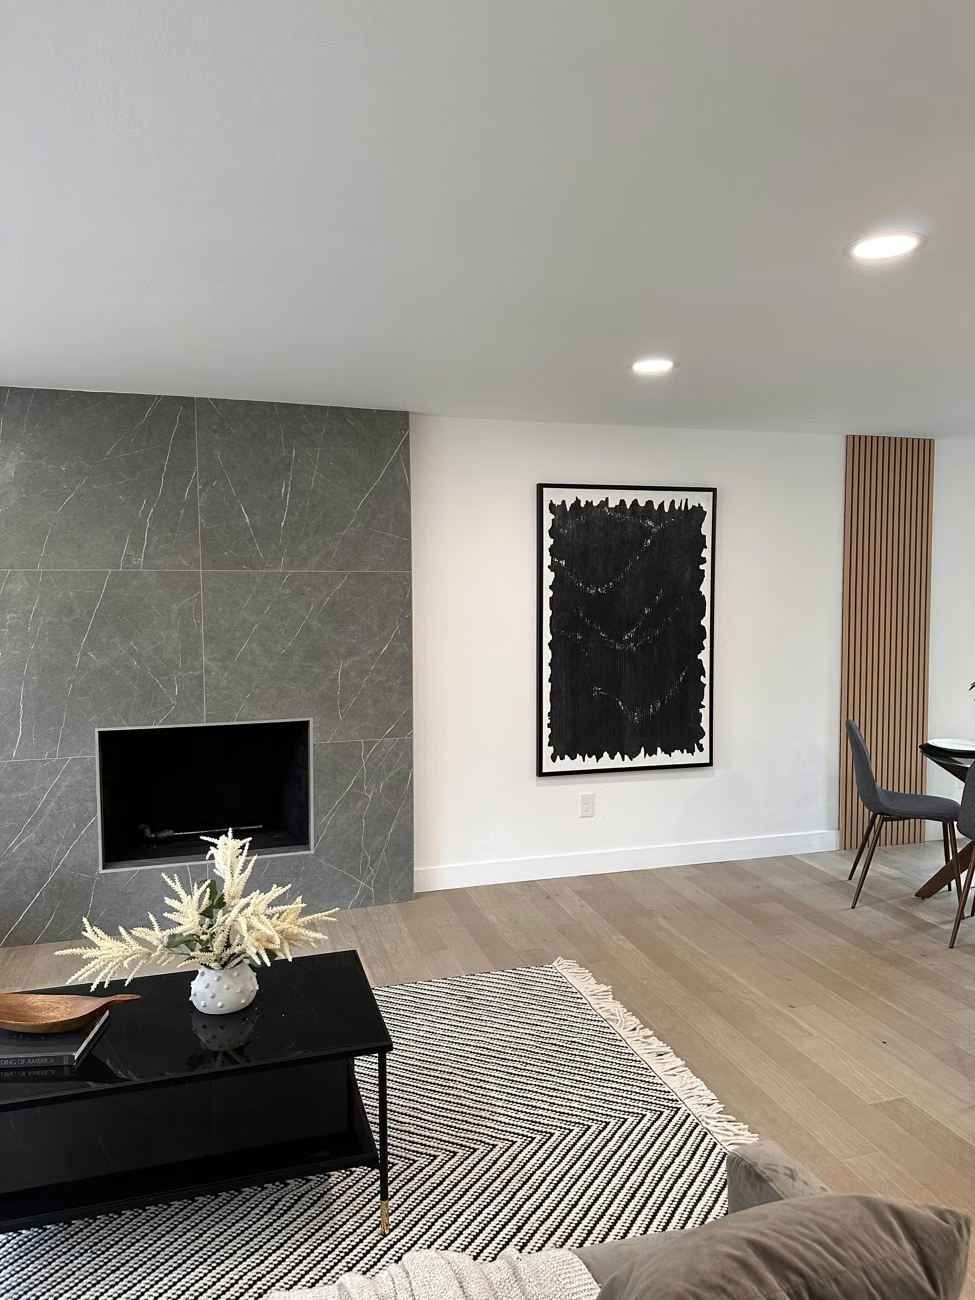
Living & fireplaces · Bothell, WA
The same living space, shown during the work and after completion.
Explore this project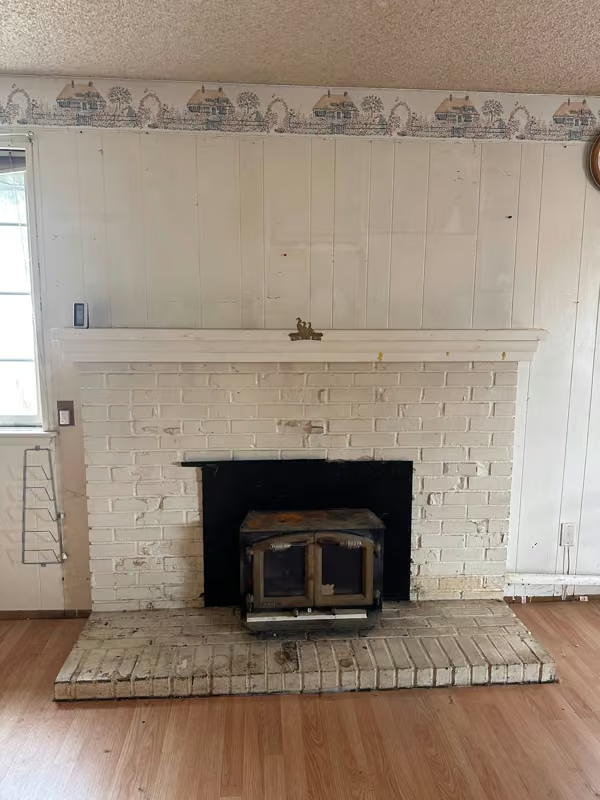

Living & fireplaces · Mukilteo, WA
The same living space, shown before remodeling and after completion.
Explore this project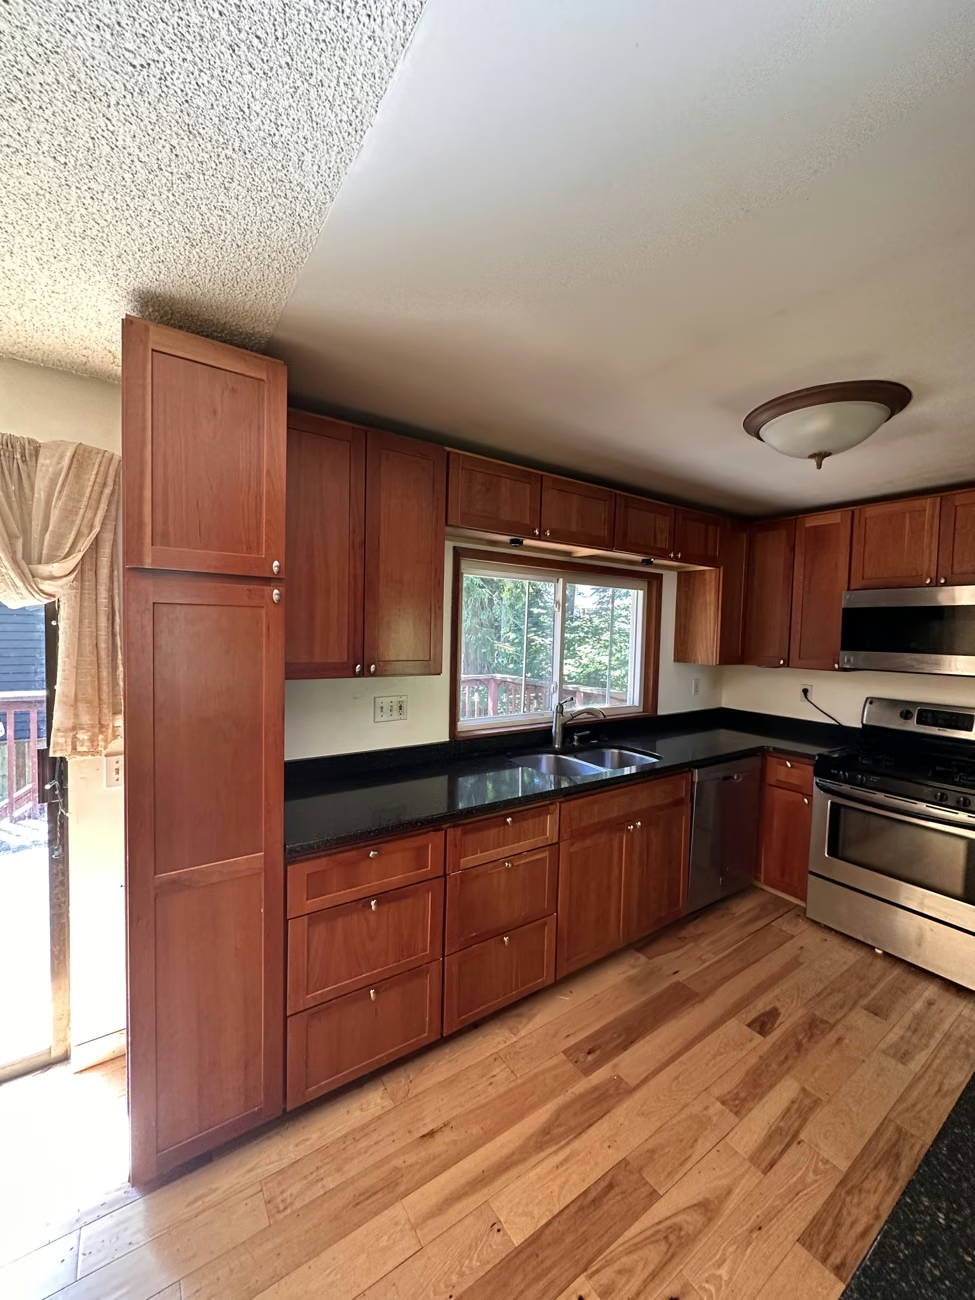
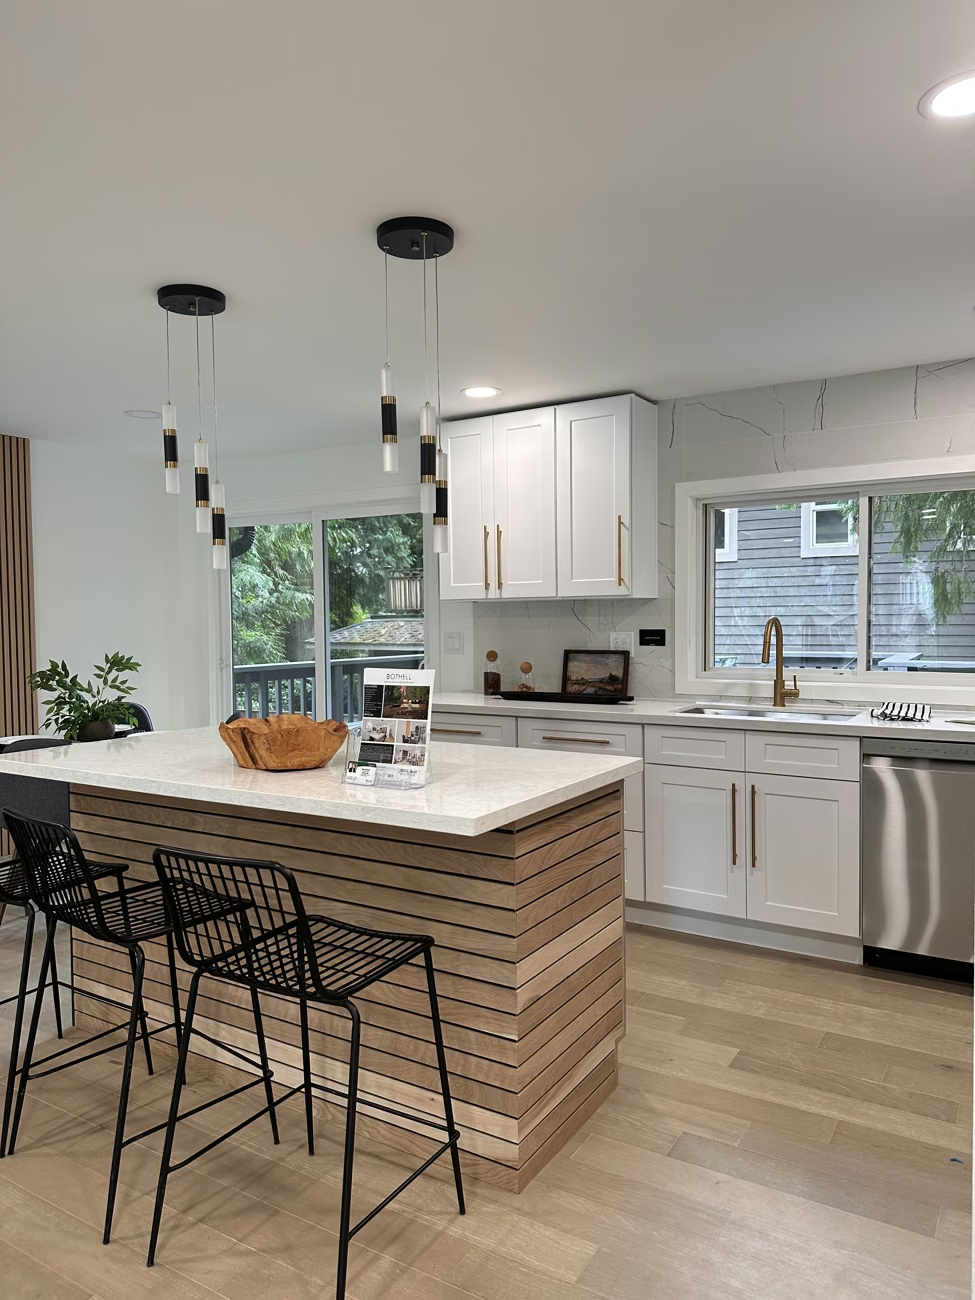
Kitchens · Bothell, WA
The same kitchen, shown before remodeling and after completion.
Explore this project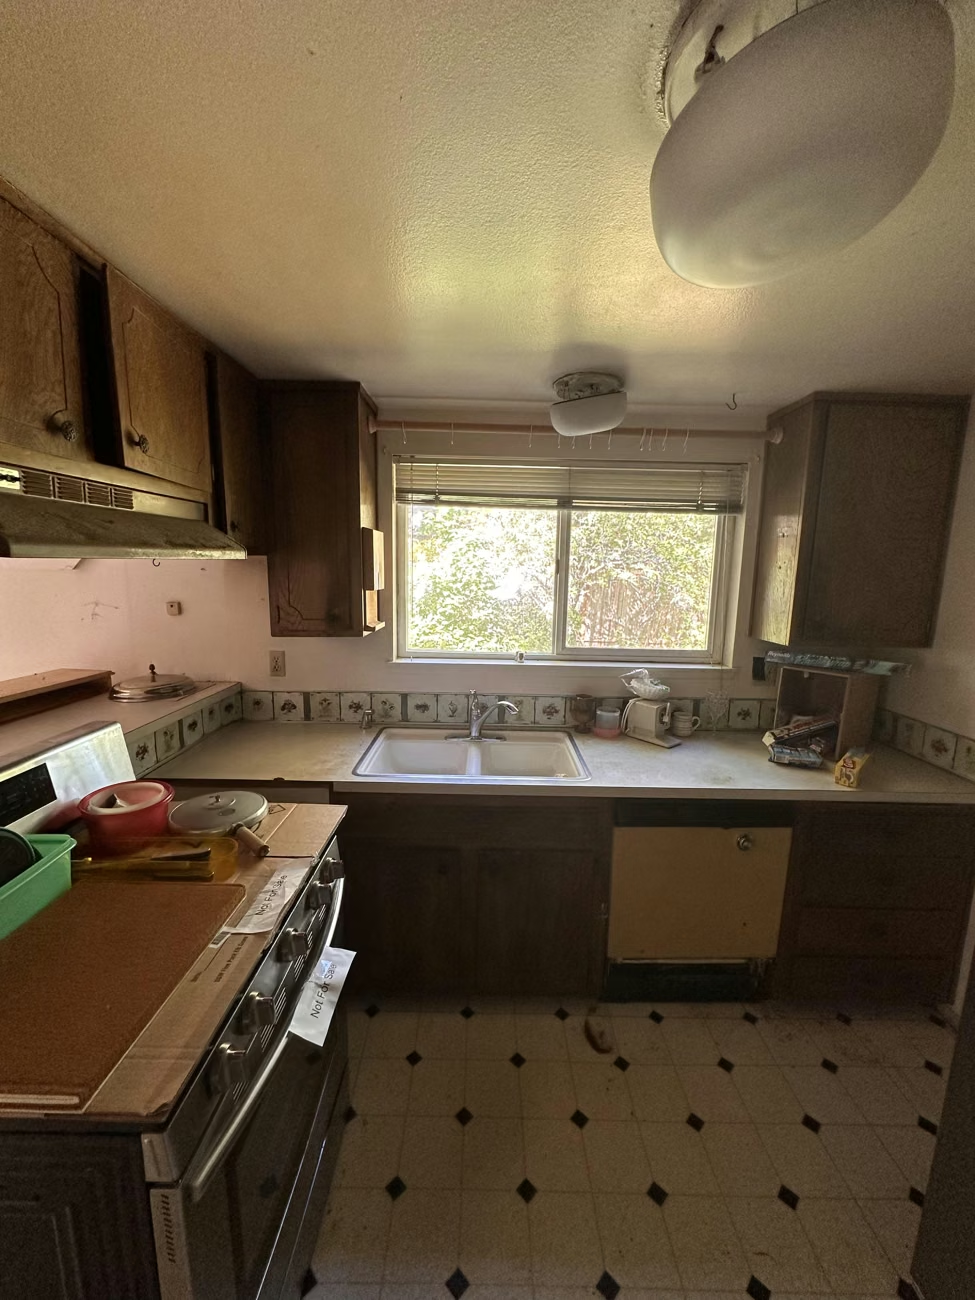
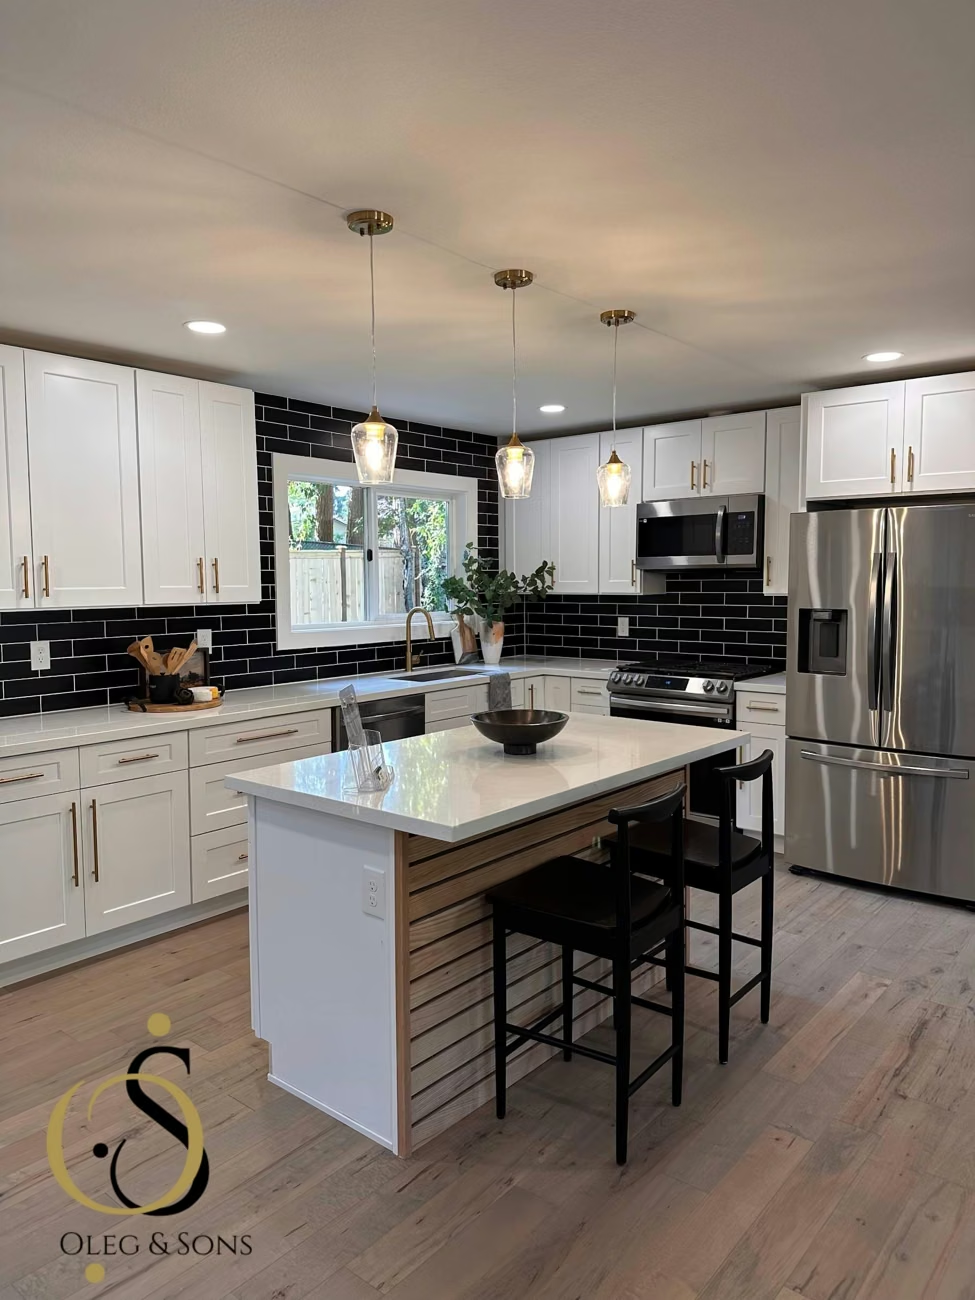
Kitchens · Clyde Hill, WA
The same kitchen, shown before remodeling and after completion.
Explore this project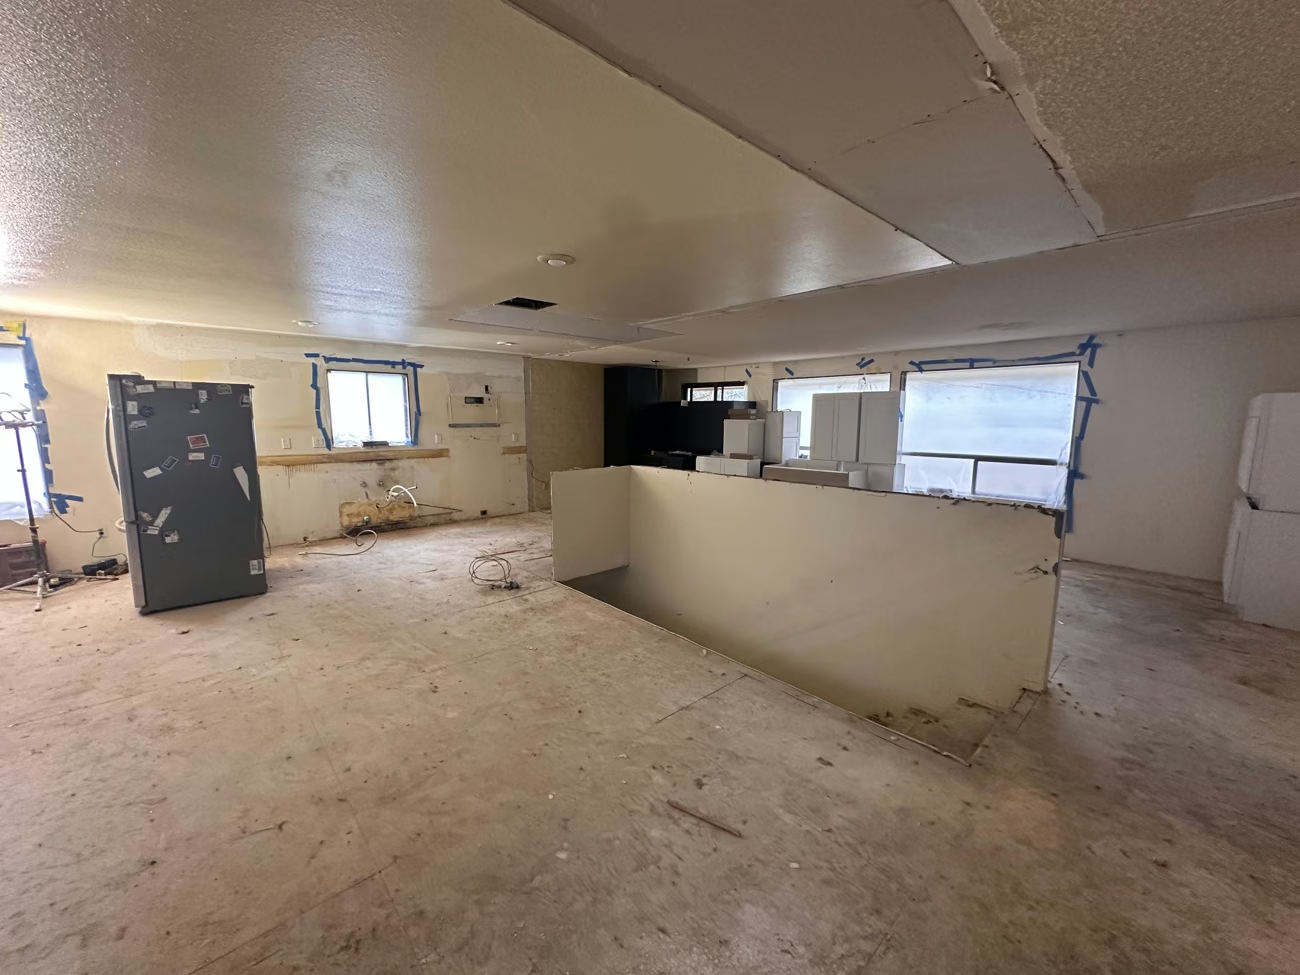
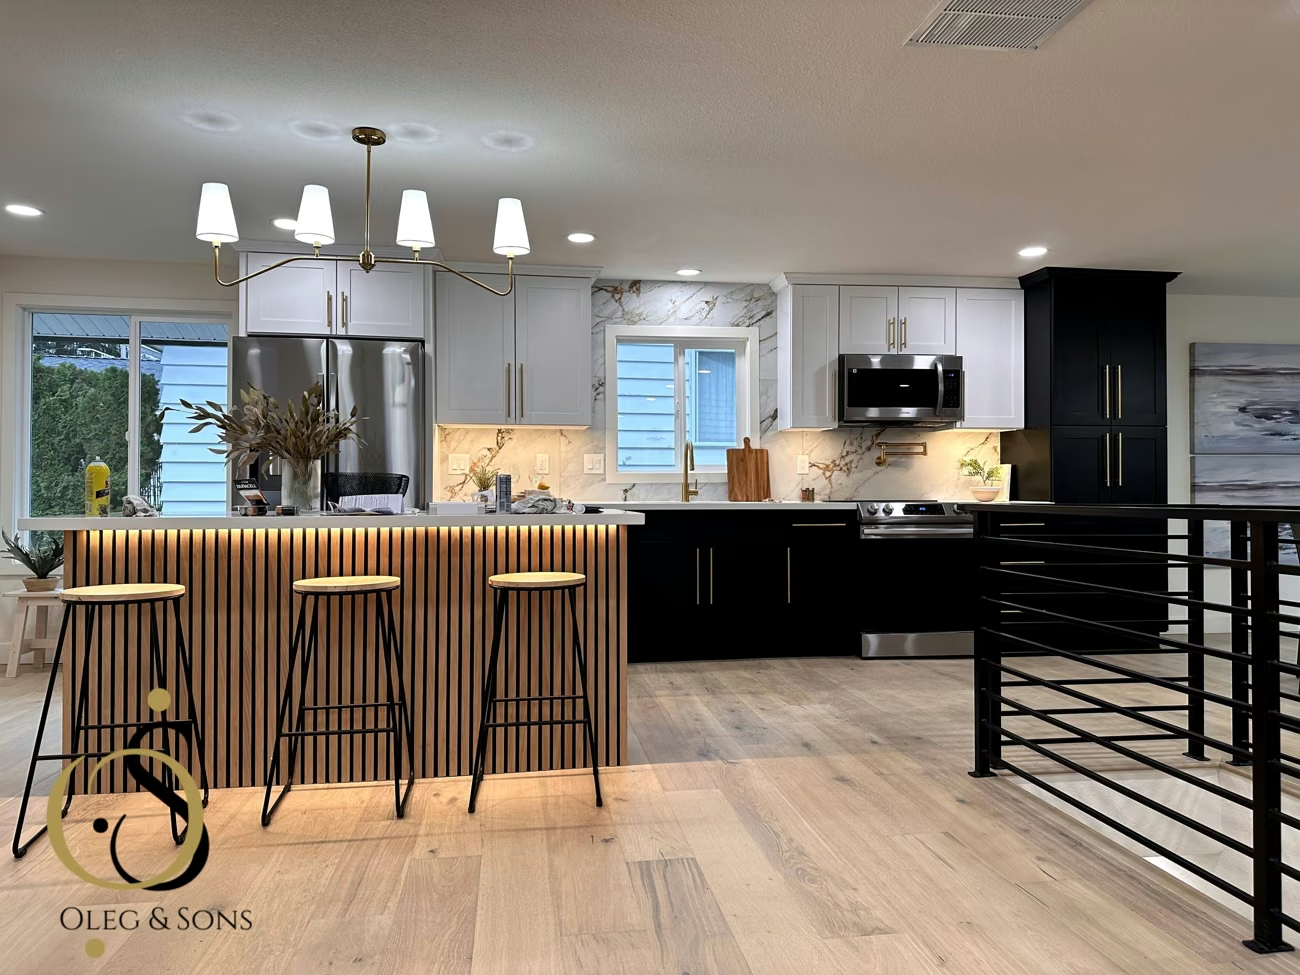
Kitchens · Edmonds, WA
The same kitchen, shown during the work and after completion.
Explore this project

Bathrooms · Mukilteo, WA
The same bathroom, shown during the work and after completion.
Explore this project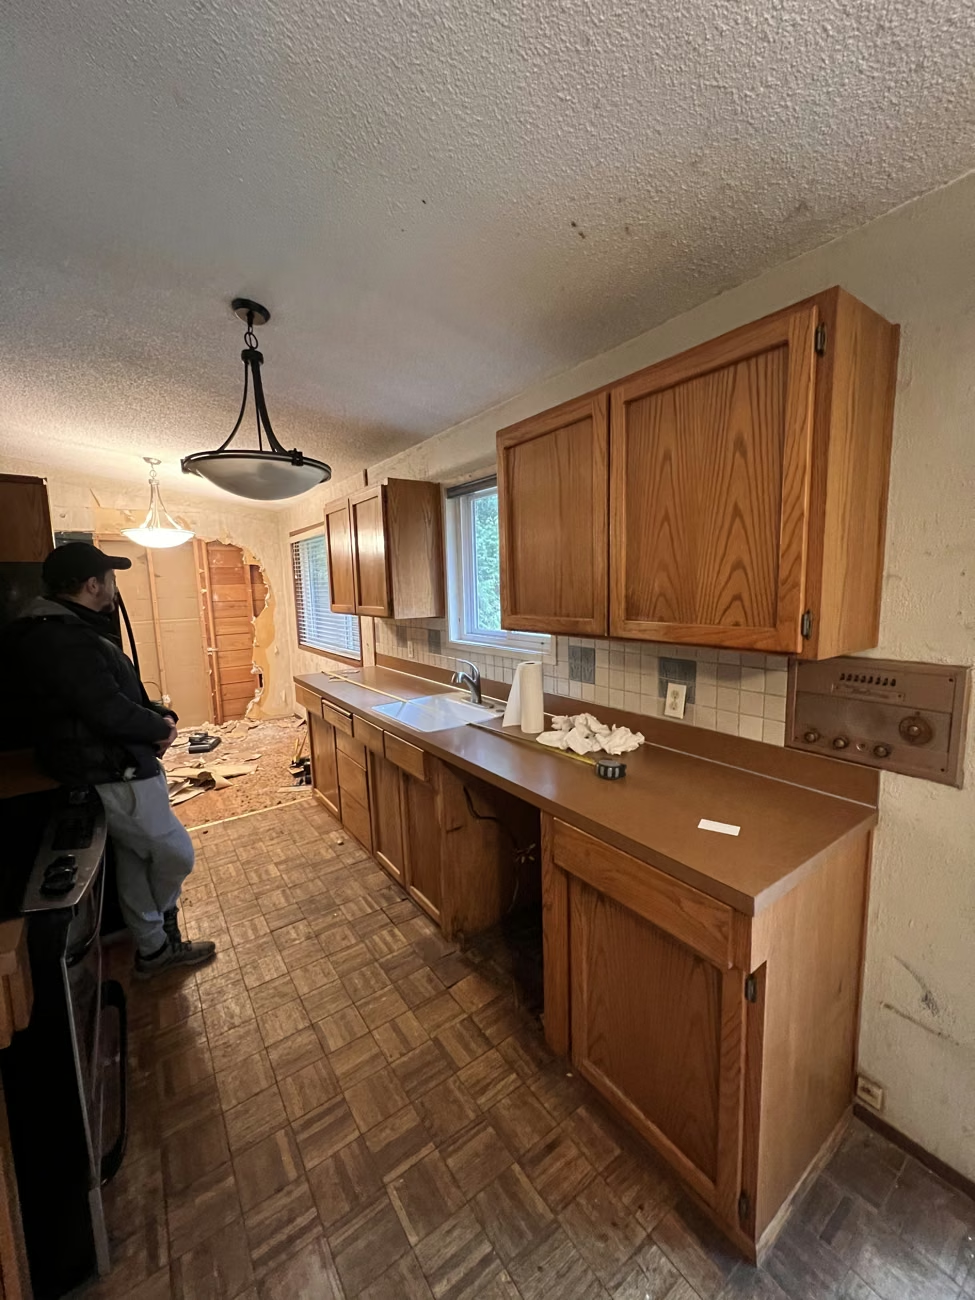

Kitchens · Woodinville, WA
The same kitchen, shown before remodeling and after completion.
Explore this project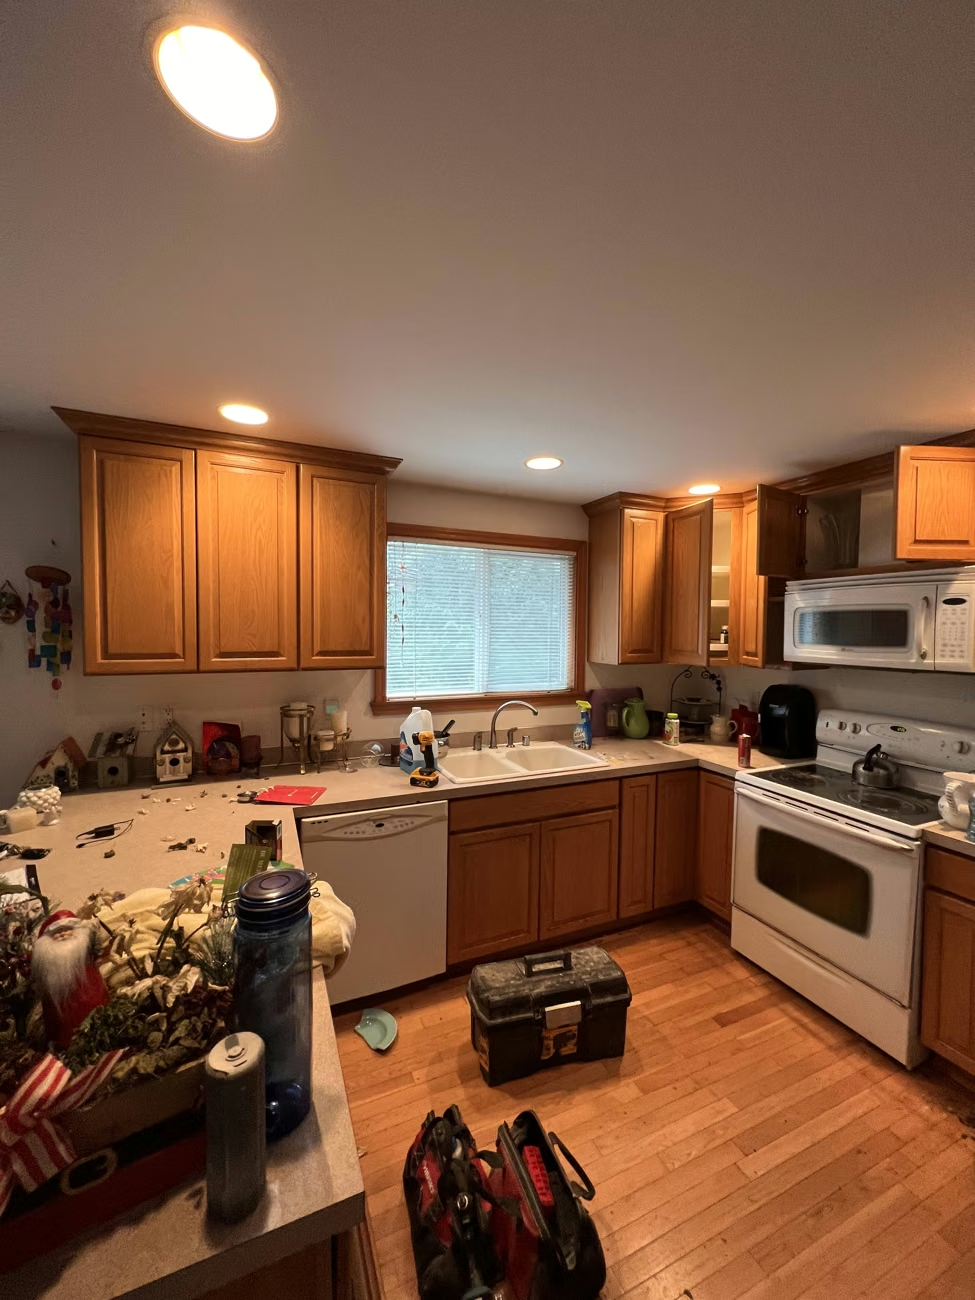

Kitchens · Sammamish, WA
The same kitchen, shown before remodeling and after completion.
Explore this project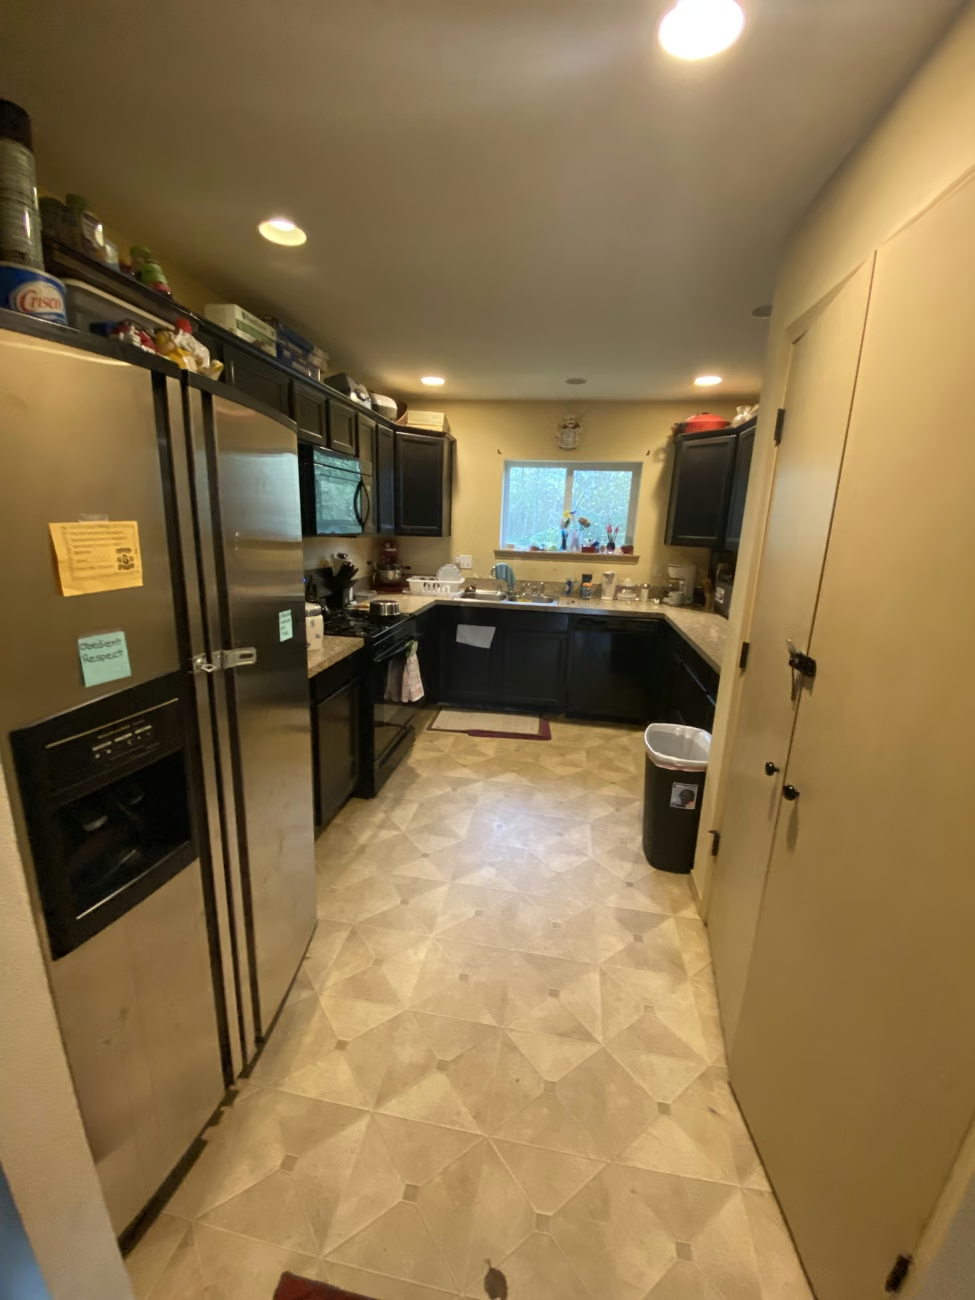

Kitchens · Lynnwood, WA
The same kitchen, shown before remodeling and after completion.
Explore this project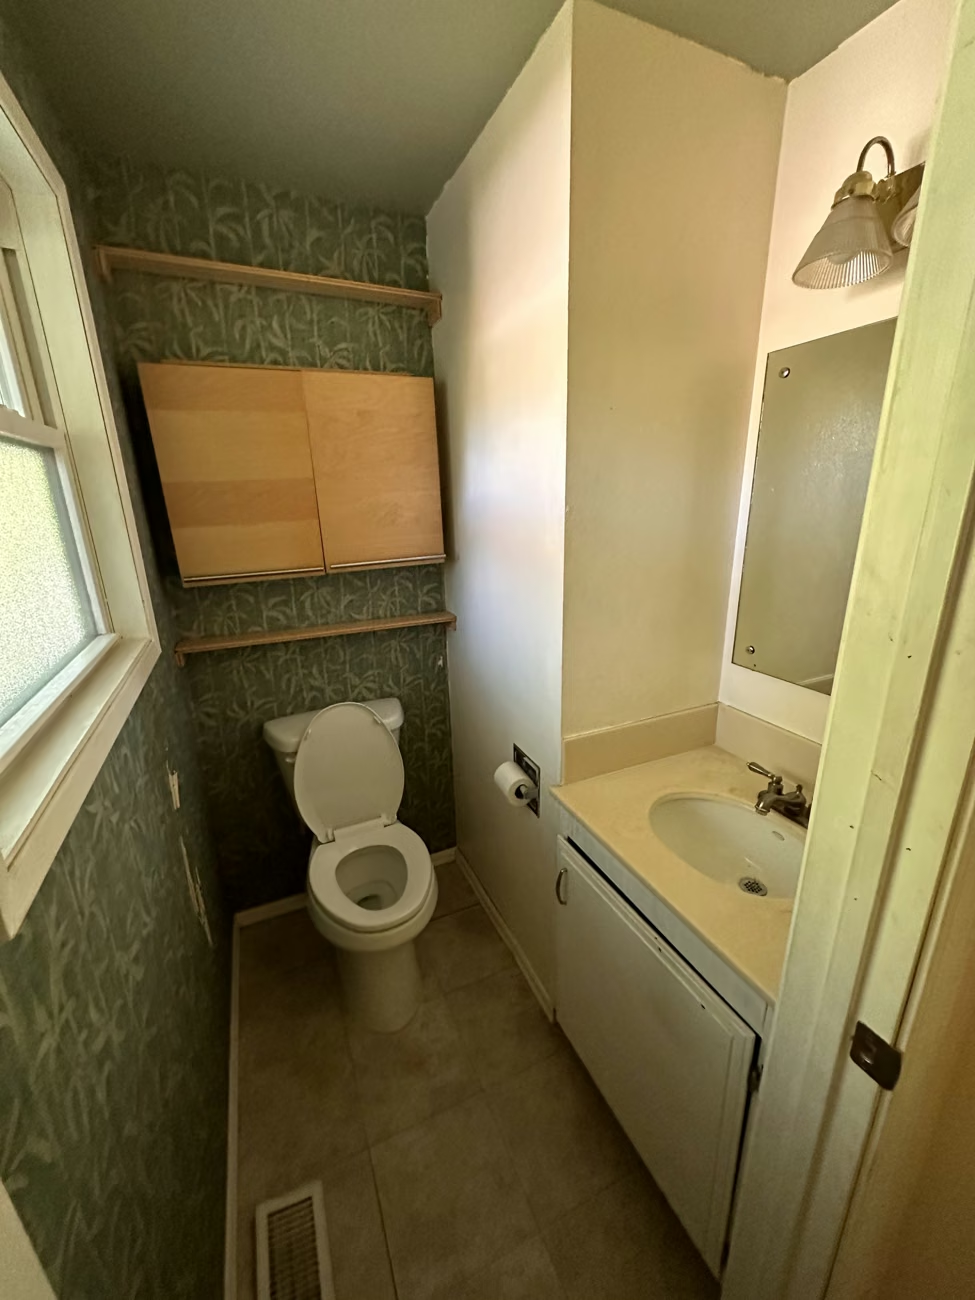
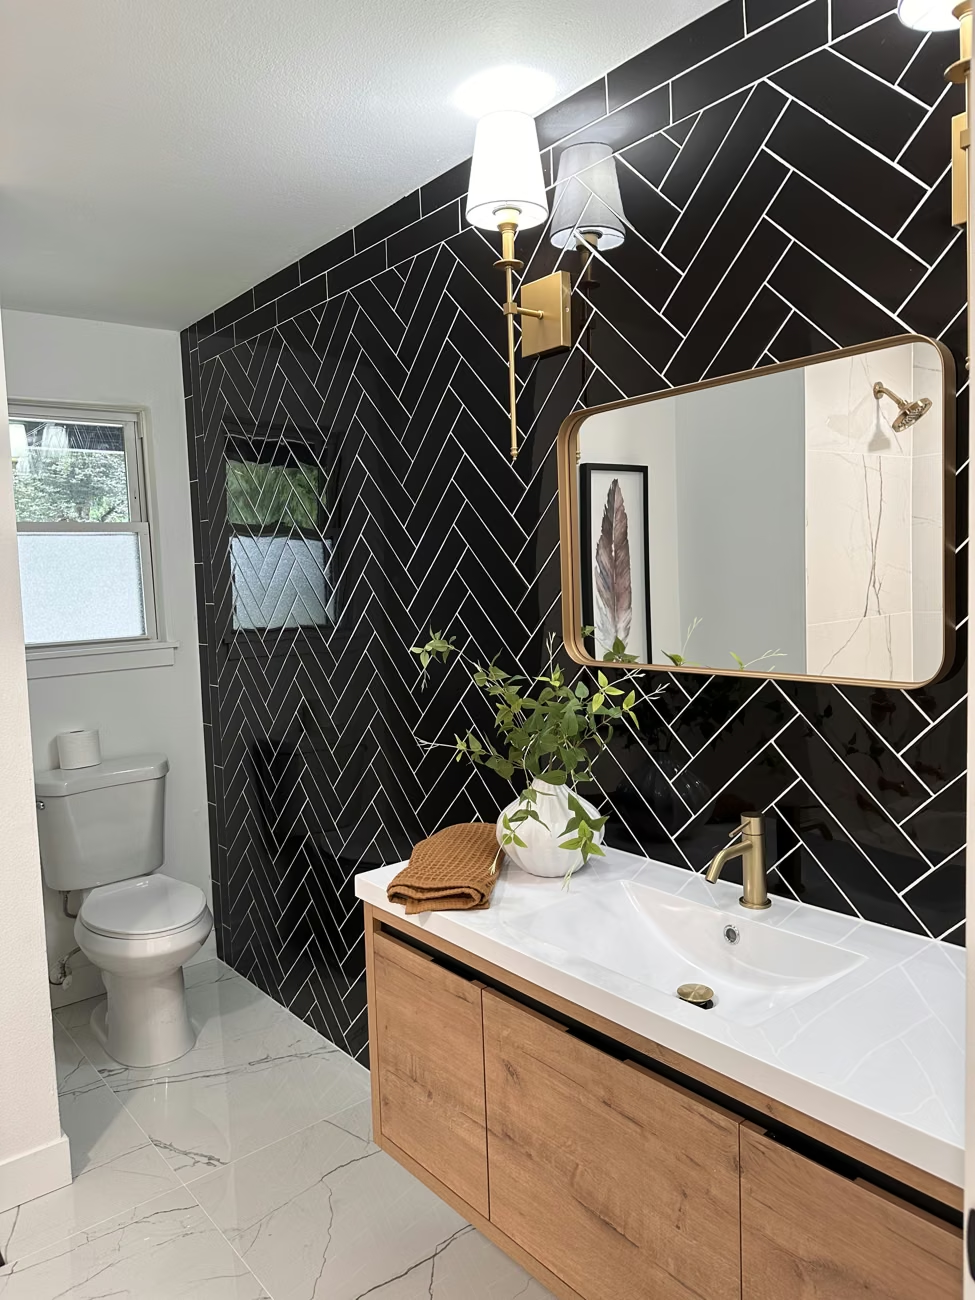
Bathrooms · Bothell, WA
The same bathroom, shown before remodeling and after completion.
Explore this project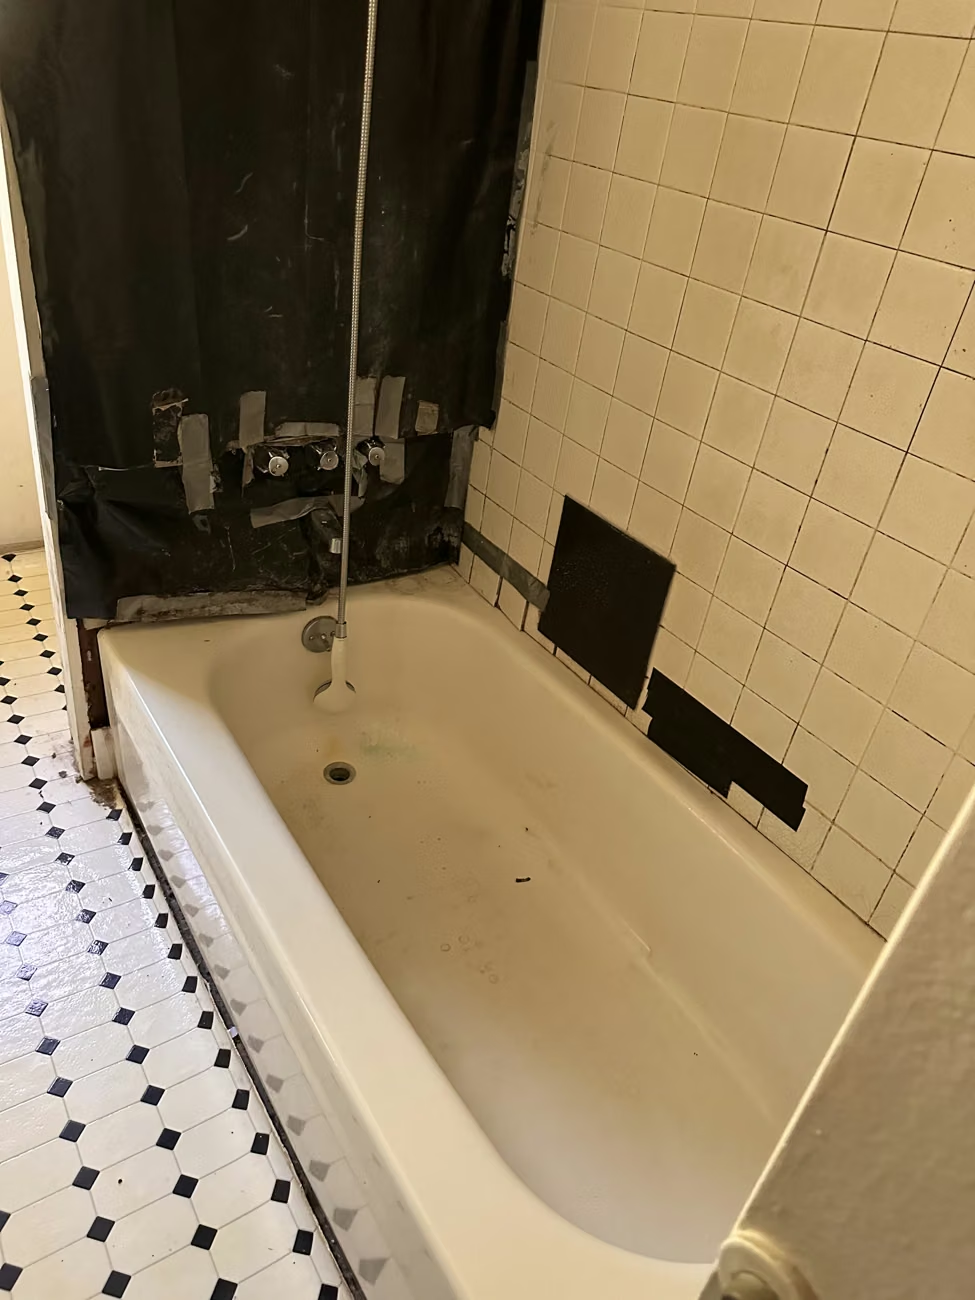
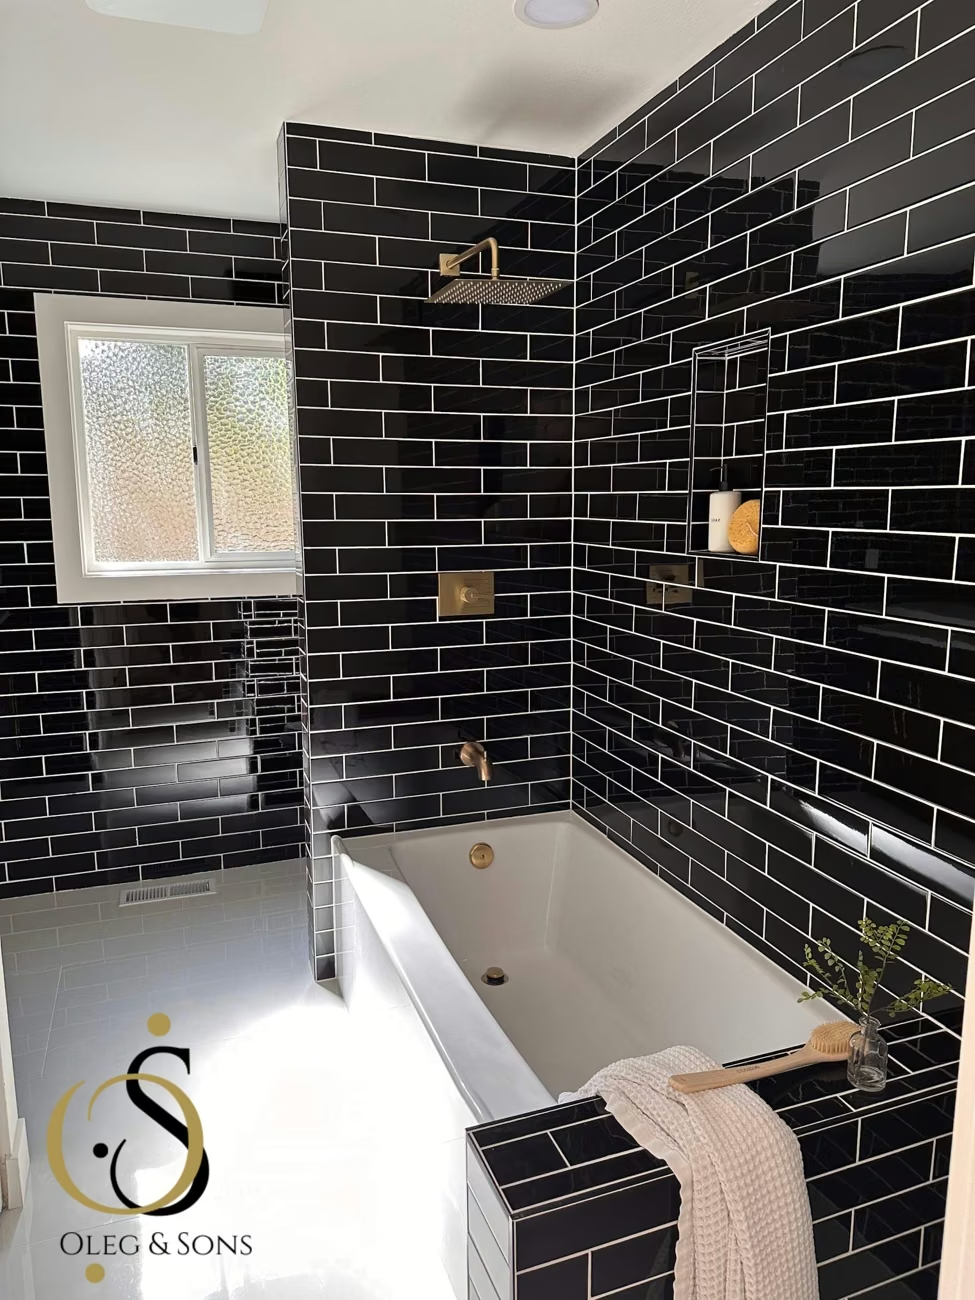
Bathrooms · Clyde Hill, WA
The same bathroom, shown before remodeling and after completion.
Explore this project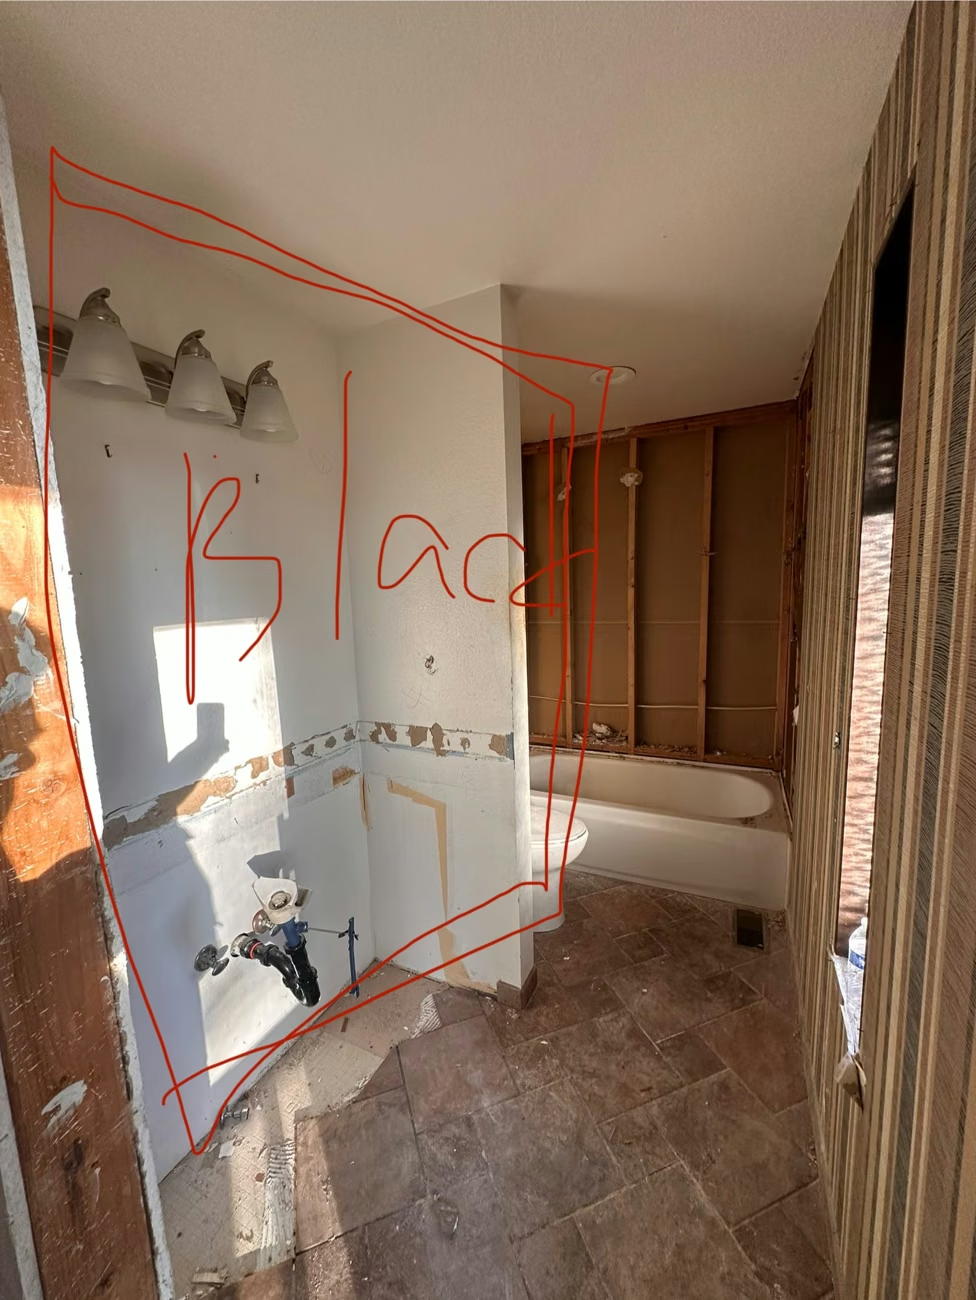
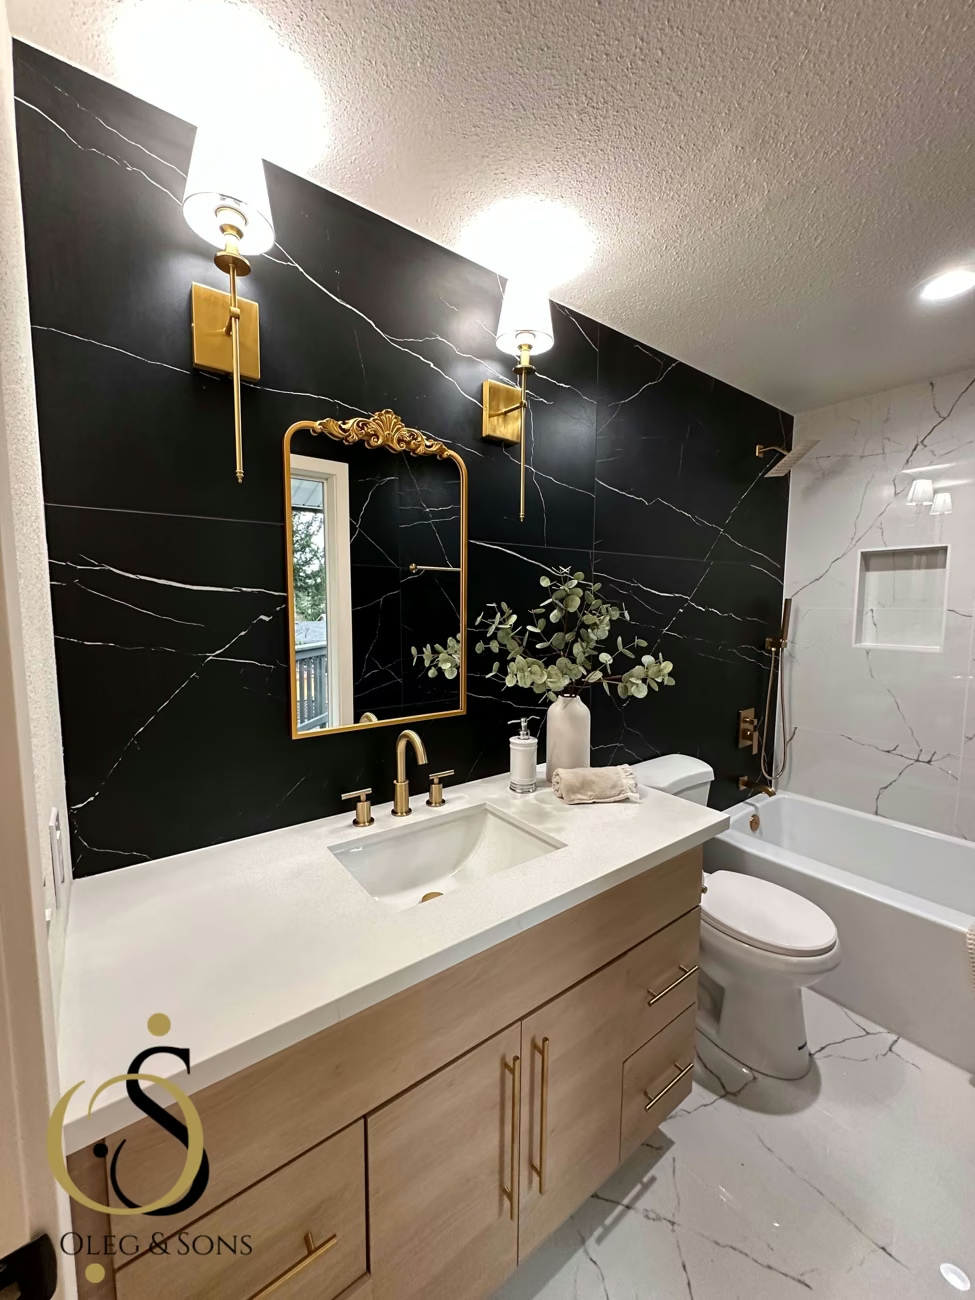
Bathrooms · Edmonds, WA
The same bathroom, shown during the work and after completion.
Explore this project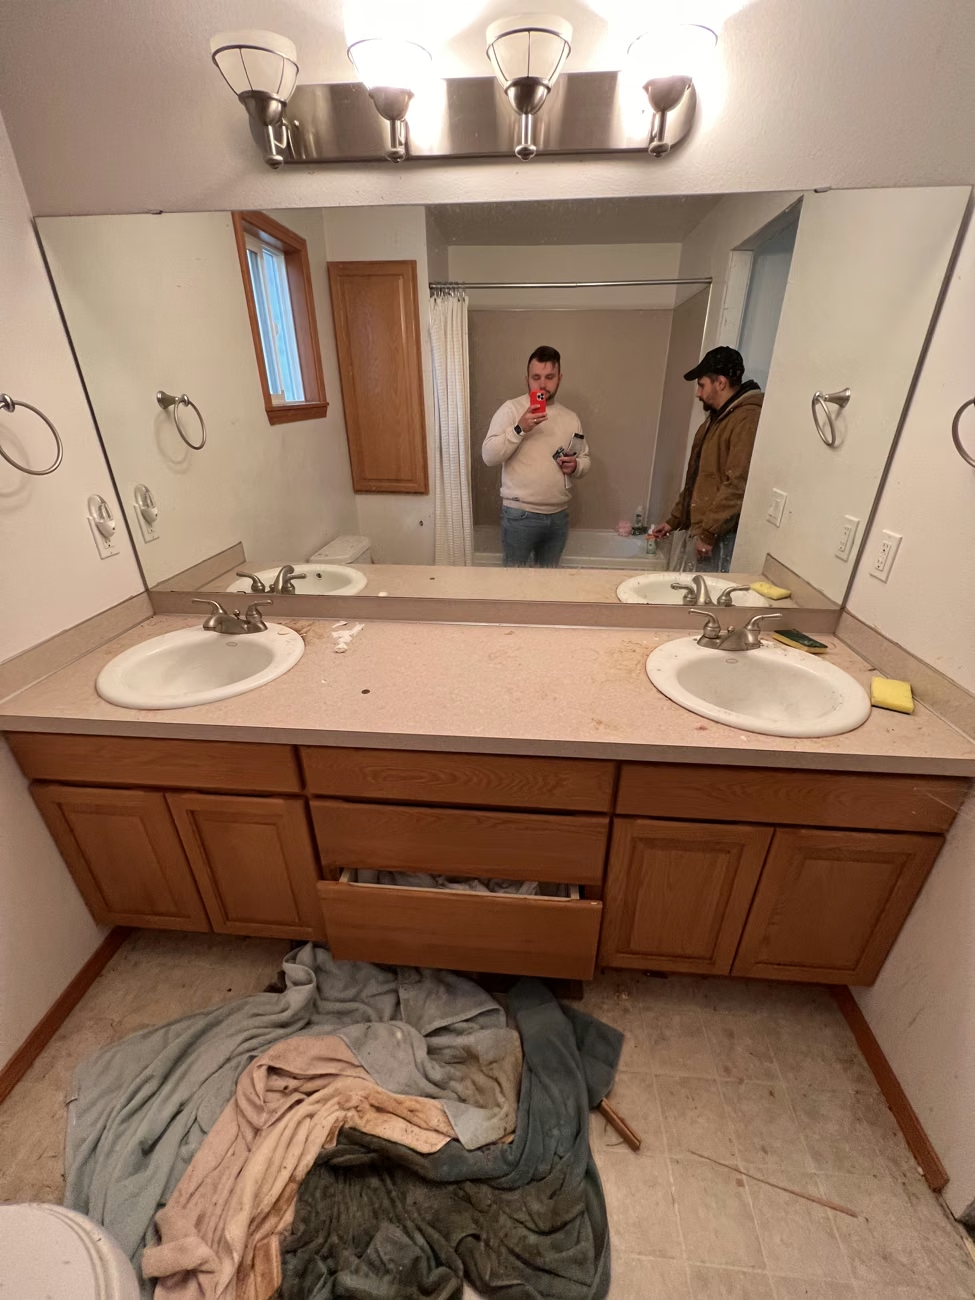

Bathrooms · Sammamish, WA
The same bathroom, shown before remodeling and after completion.
Explore this projectEach pair shows the same project. Photo angles may differ. Construction-stage images are labeled “During.”
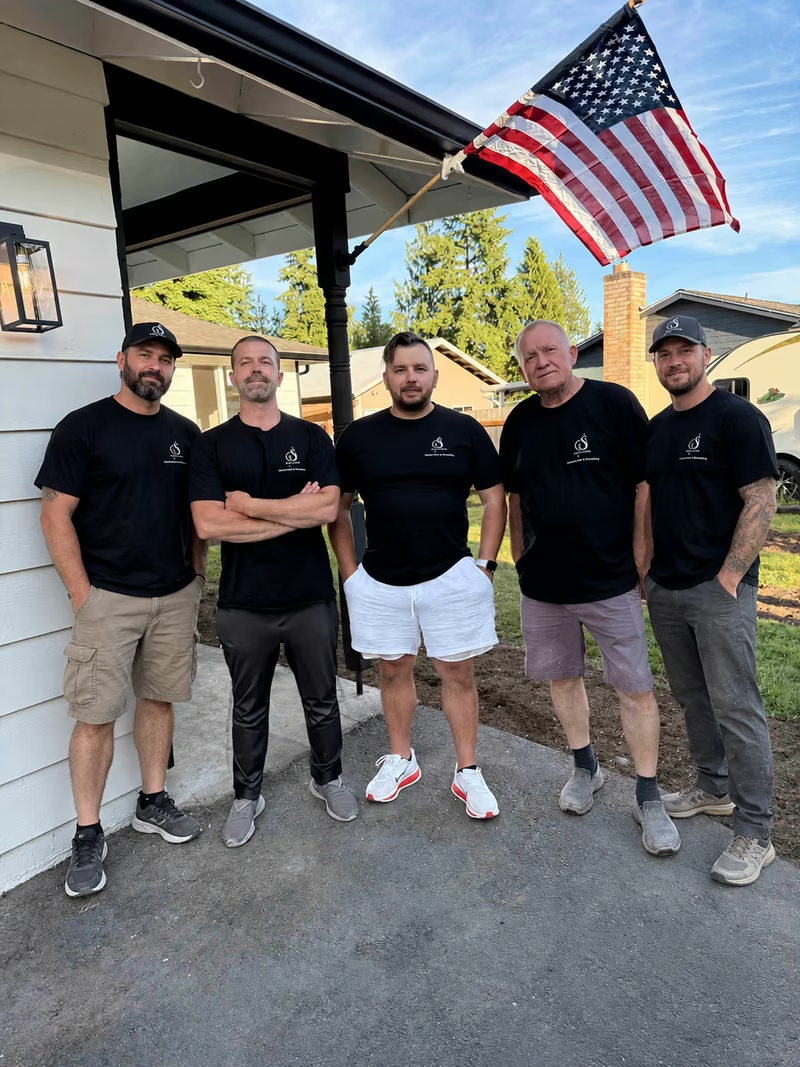
THE PEOPLE BEHIND THE PLAN
Good planning needs a connection to the people carrying it through. Oleg & Sons brings design guidance and coordinated construction into the same remodeling conversation.
Talk through your priorities with an owner-operated team, review the scope, and keep the decisions connected as the work takes shape.

INDEPENDENT HOMEOWNER FEEDBACK
Read homeowners’ experiences with Oleg & Sons, including the planning, communication, and details that matter to them.
Google reviews load when this section comes into view.
Remodeling Design service areas
Choose your community for local planning priorities, property considerations and the next steps for your project.
BEFORE YOU BEGIN
Get clear on the design help, project responsibilities, and decisions behind your remodel.
Ask us your questionYes. We can start with the way you use your home, what you want to change, and examples you are drawn to. The aim is to turn those preferences into a clearer design direction.
Yes. We help coordinate cabinetry, surfaces, tile, flooring, lighting, fixtures, colors, and the details that connect them.
Absolutely. Share the images, plans, and ideas you already have. We review how they relate to your space and the proposed remodeling scope.
We agree on the design deliverables your project needs. Architectural or engineering services are coordinated with appropriate professionals where required; they are not assumed to be included in every design scope.
We can review the plans and discuss how to coordinate the construction scope, selections, and responsibilities with your design team.
It depends on the scope and agreed deliverables, from material selections to broader layout and coordination work. We clarify the design responsibilities and pricing in your proposal.
Selections and layout decisions are connected to the construction scope, pricing, and project schedule. We work through those details with you before the agreed work begins.
Our construction work is backed by a 2-Year Workmanship Warranty. We review the applicable terms in your project documentation.

BEFORE & AFTER
Real projects. Remarkable changes. Explore our work, before and after.
Swipe or use the arrows to browse. Drag a glass handle to compare.
Project photos show different stages and viewpoints.