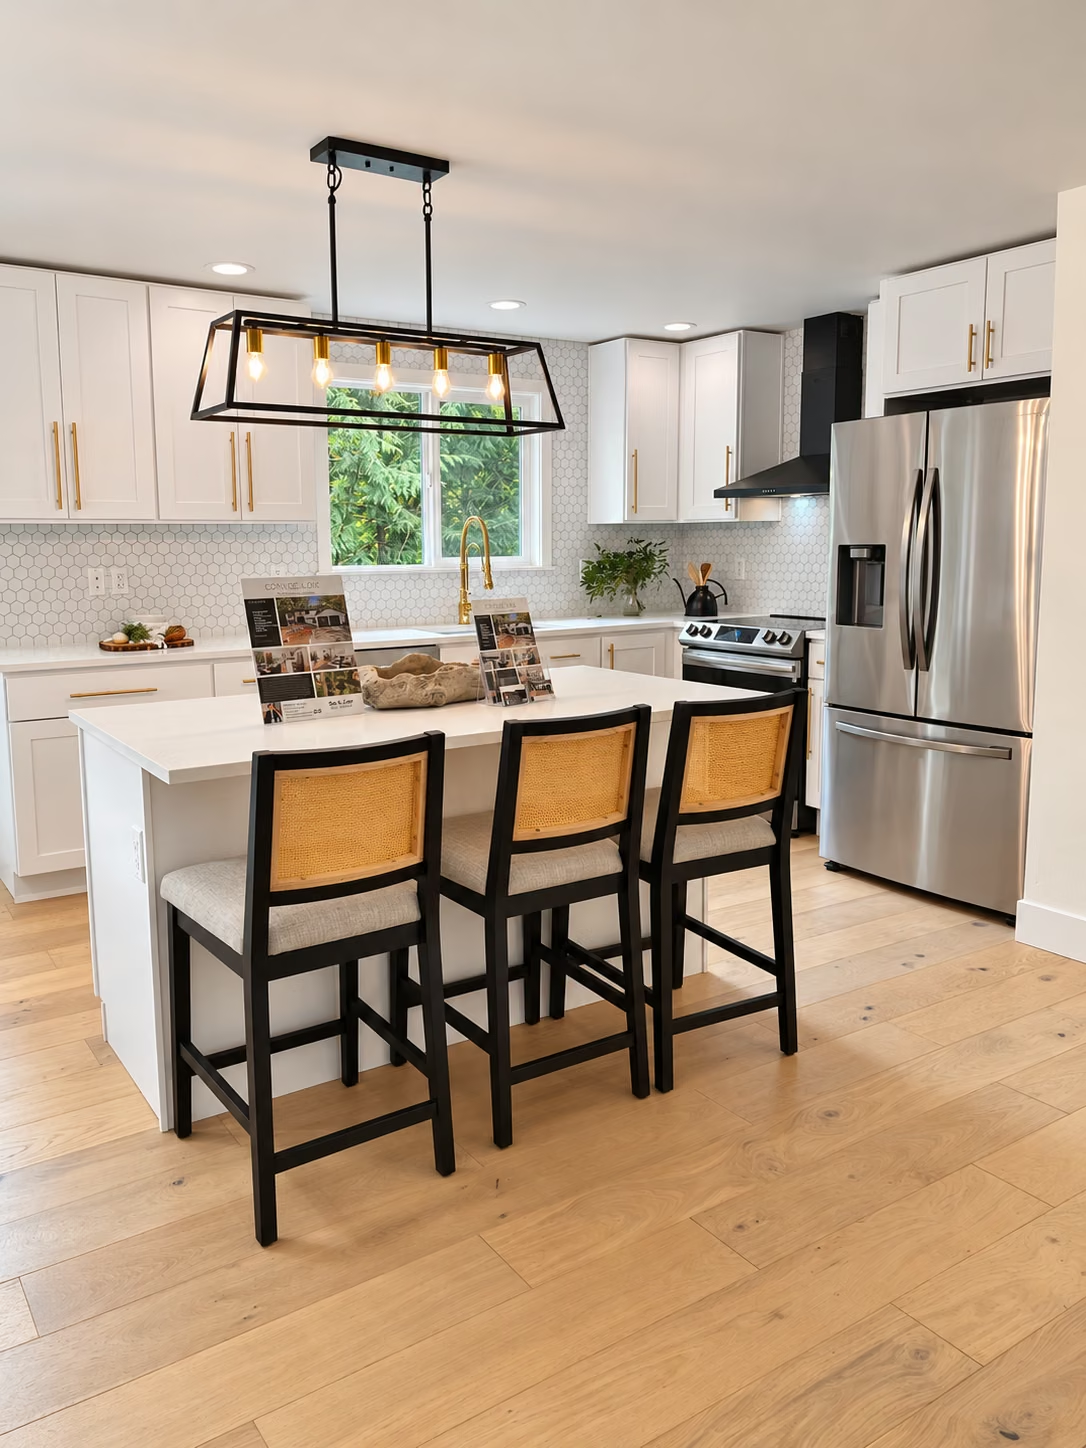


Classic wall details, warm accents, and a graceful sense of arrival.
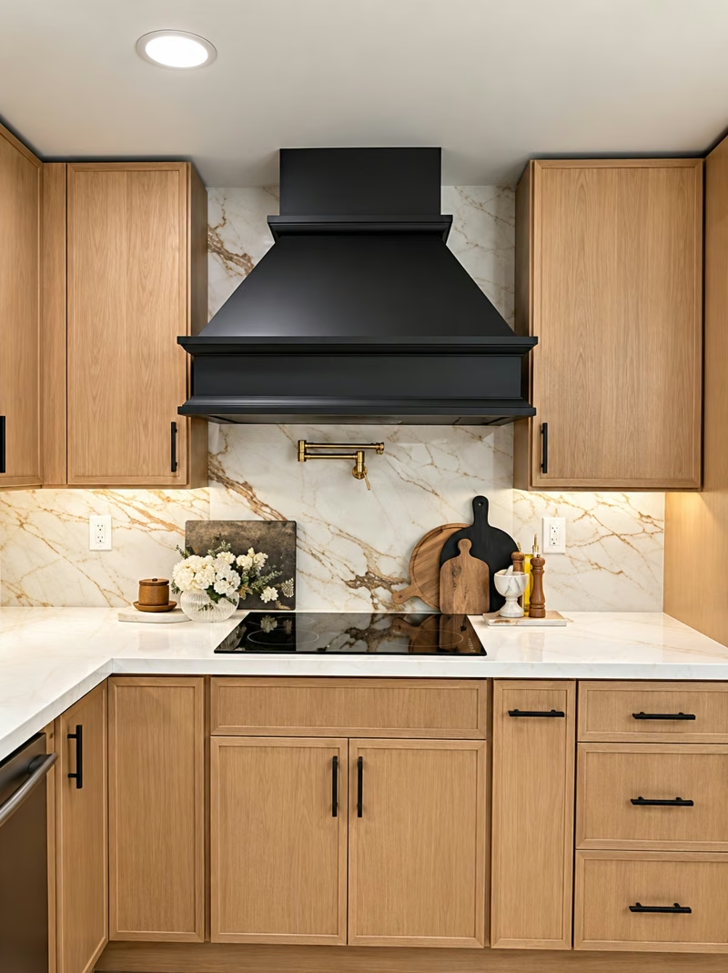
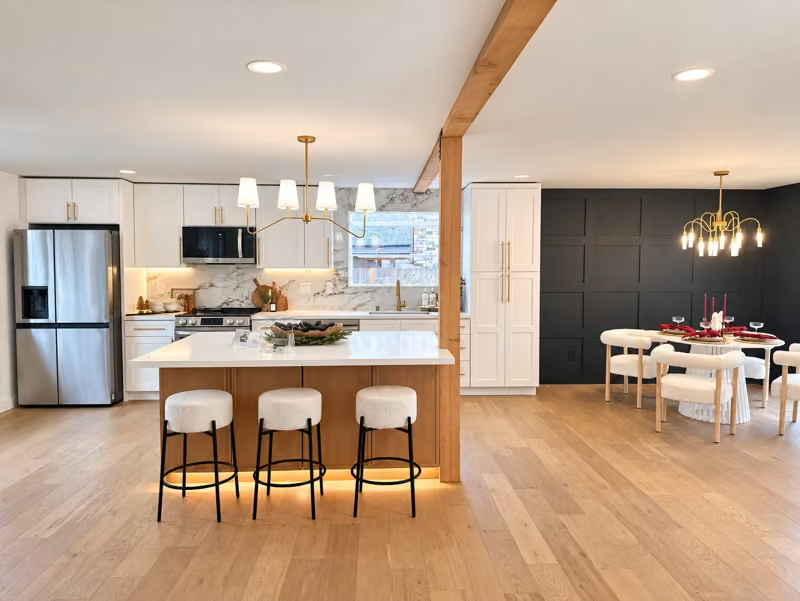
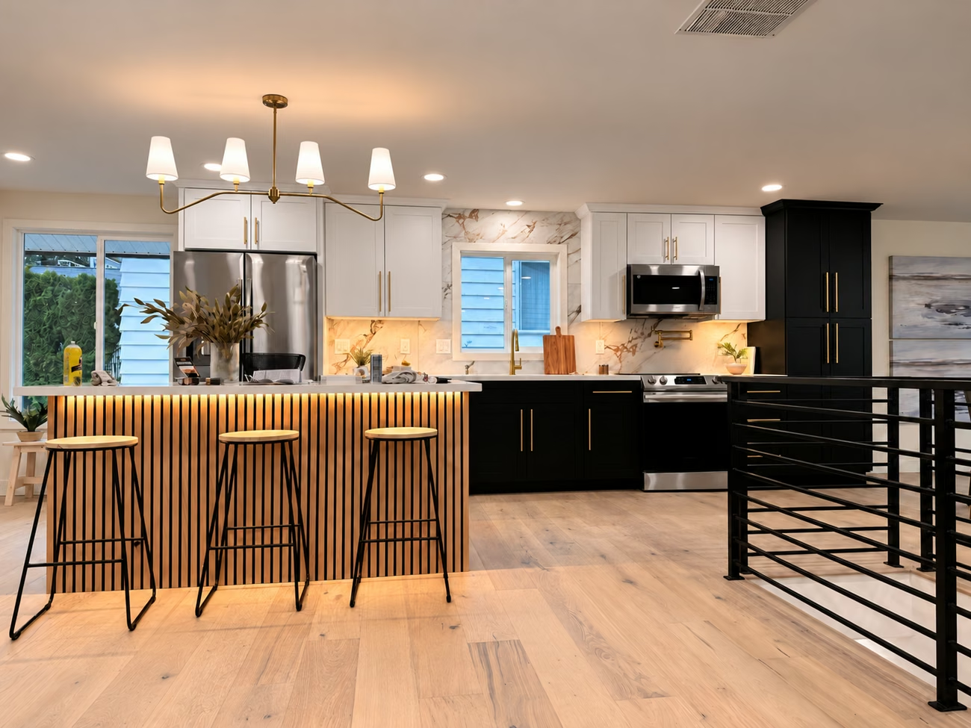
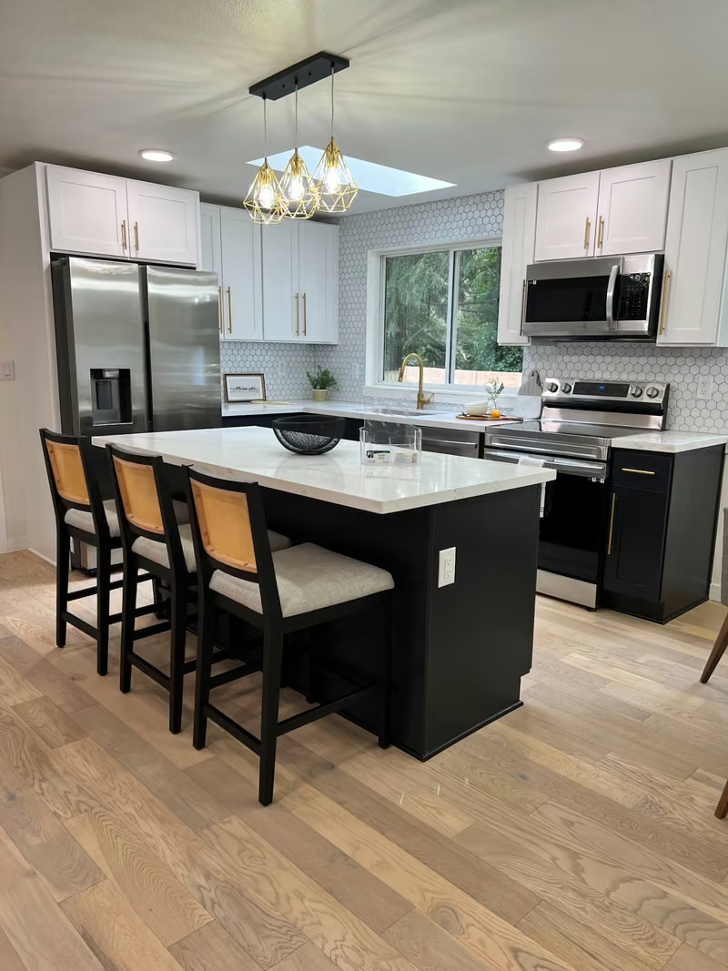
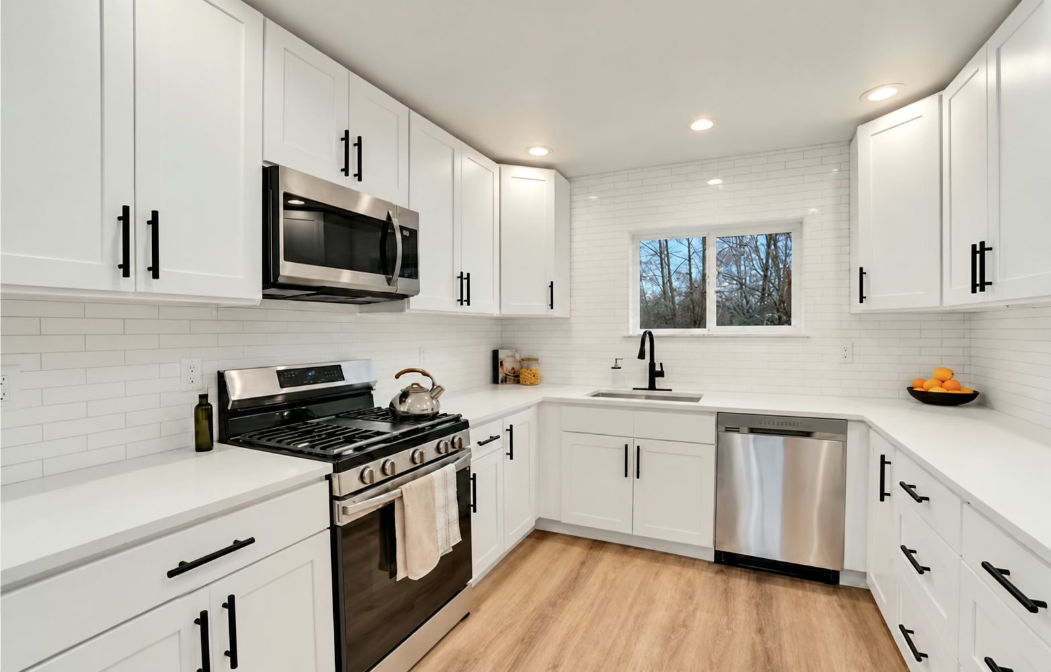
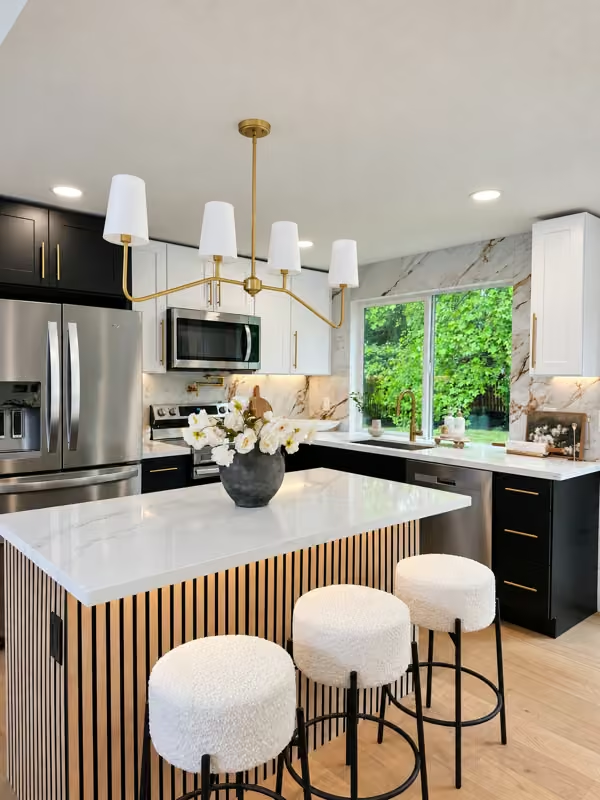
This Mukilteo project brings a traditional direction to the kitchen, living room, and entry. White cabinetry and wall panels meet warm metal accents, patterned floors, and a statement stair chandelier.
Photography note: the existing finished-gallery photos have enhanced lighting. Before and construction photos retain their original appearance.
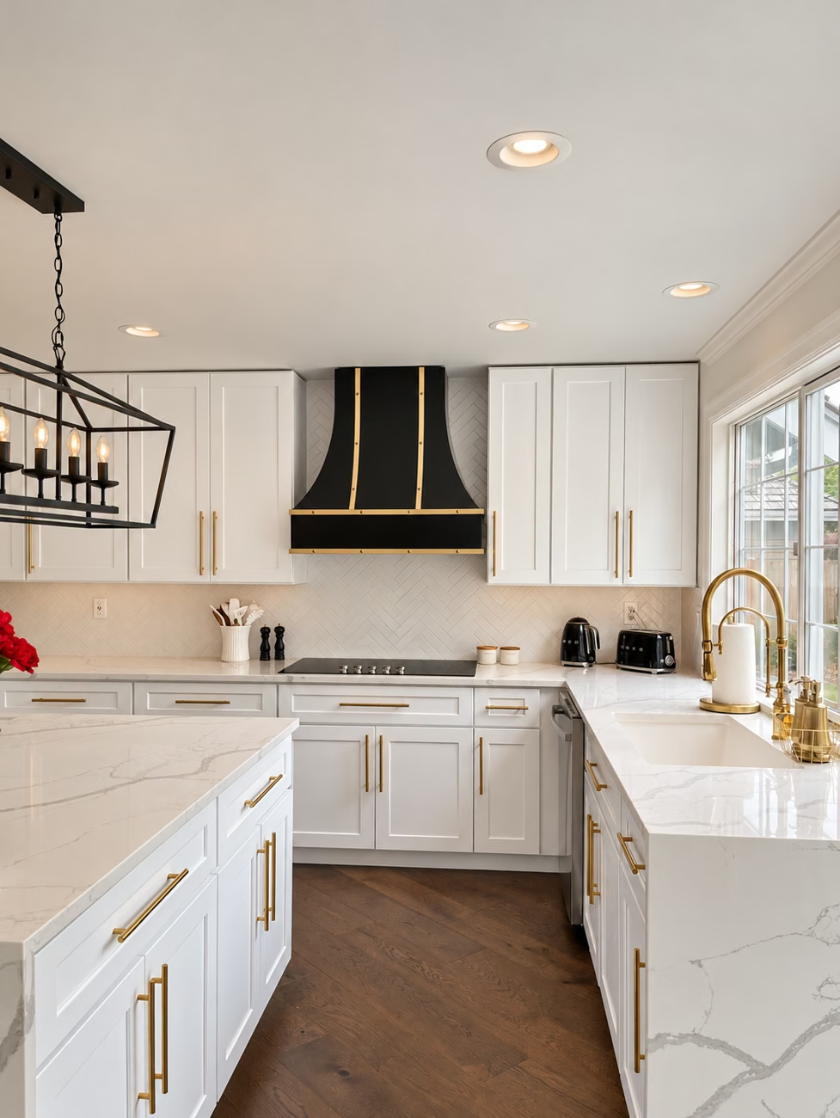
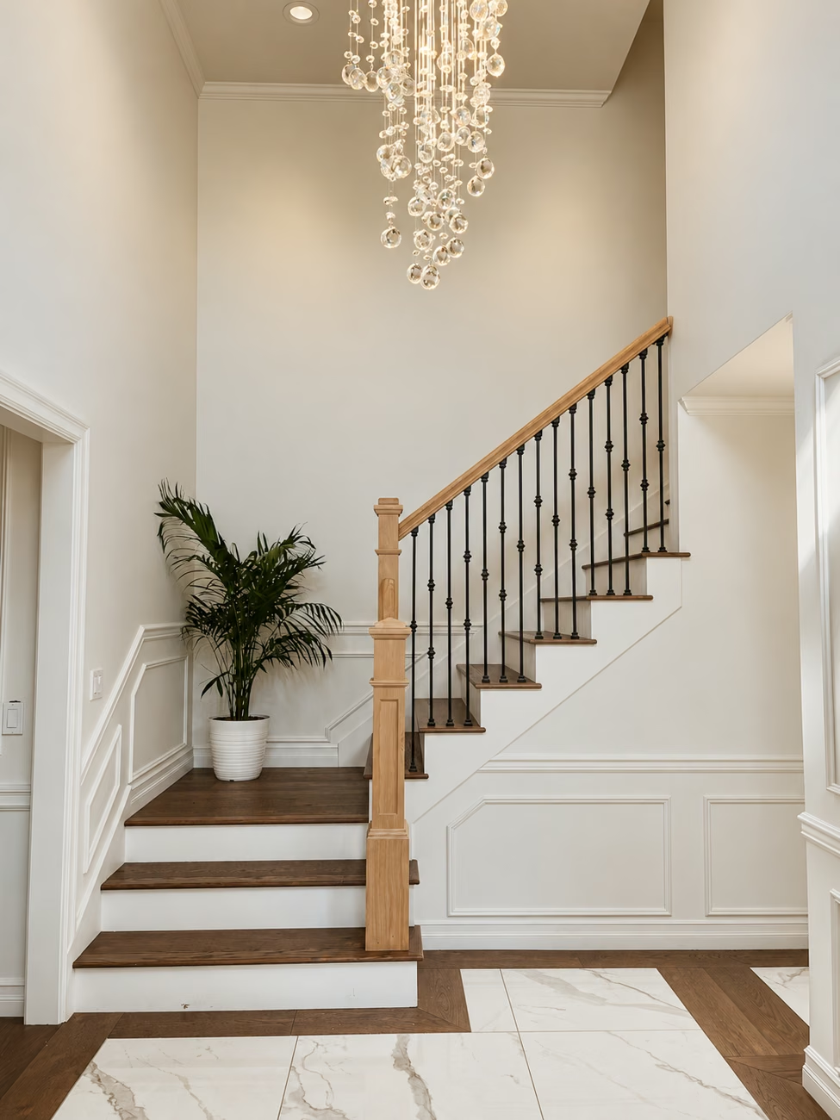
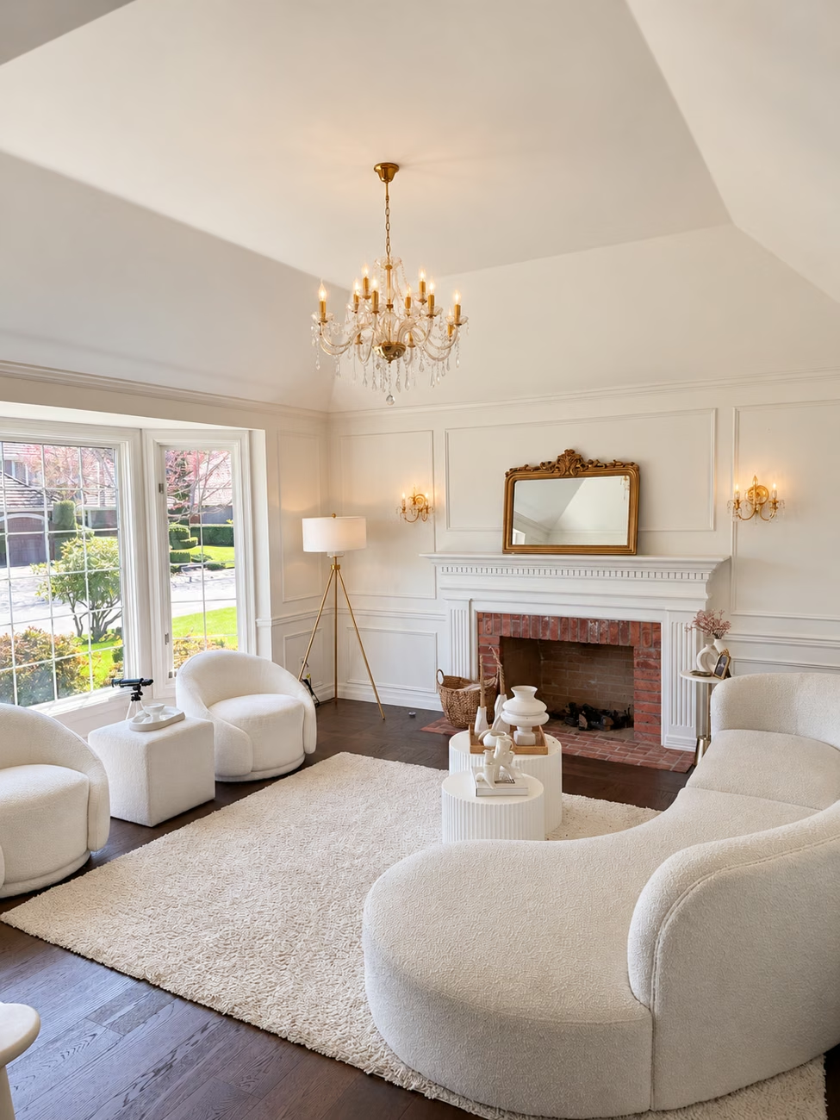
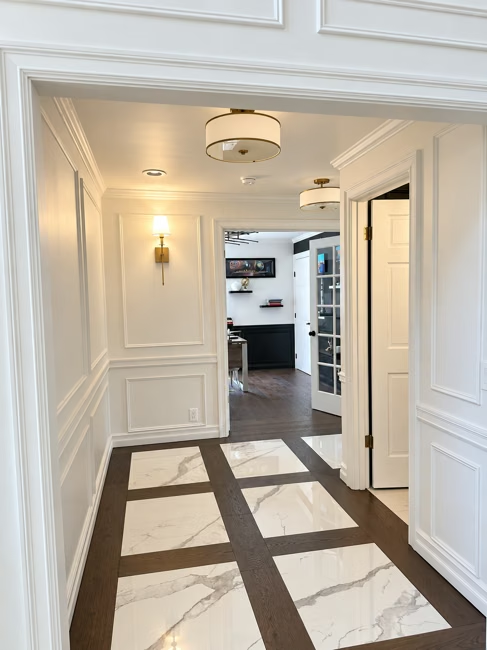
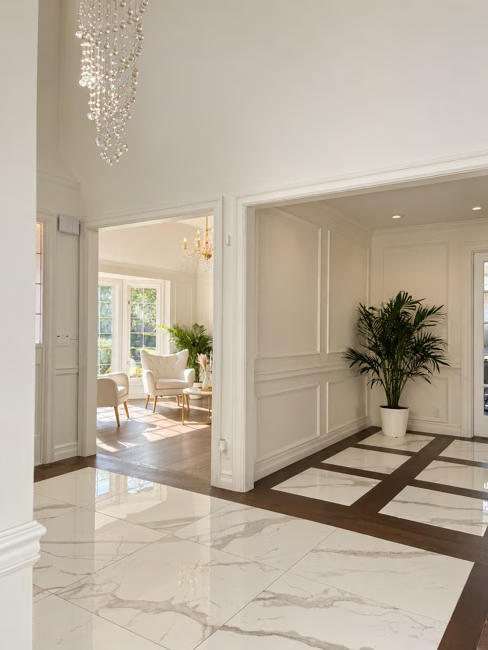
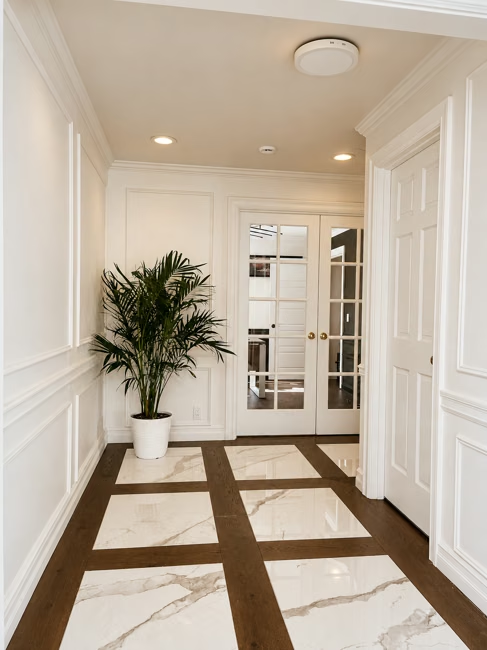
The entrance becomes part of the home’s character.
Wall panels bring rhythm to the hall and entry. Contrasting borders frame the light veined floor surfaces, while glazed doors keep views open between the rooms.
The photographs show the same details from several viewpoints, including the transition toward the kitchen and living areas.
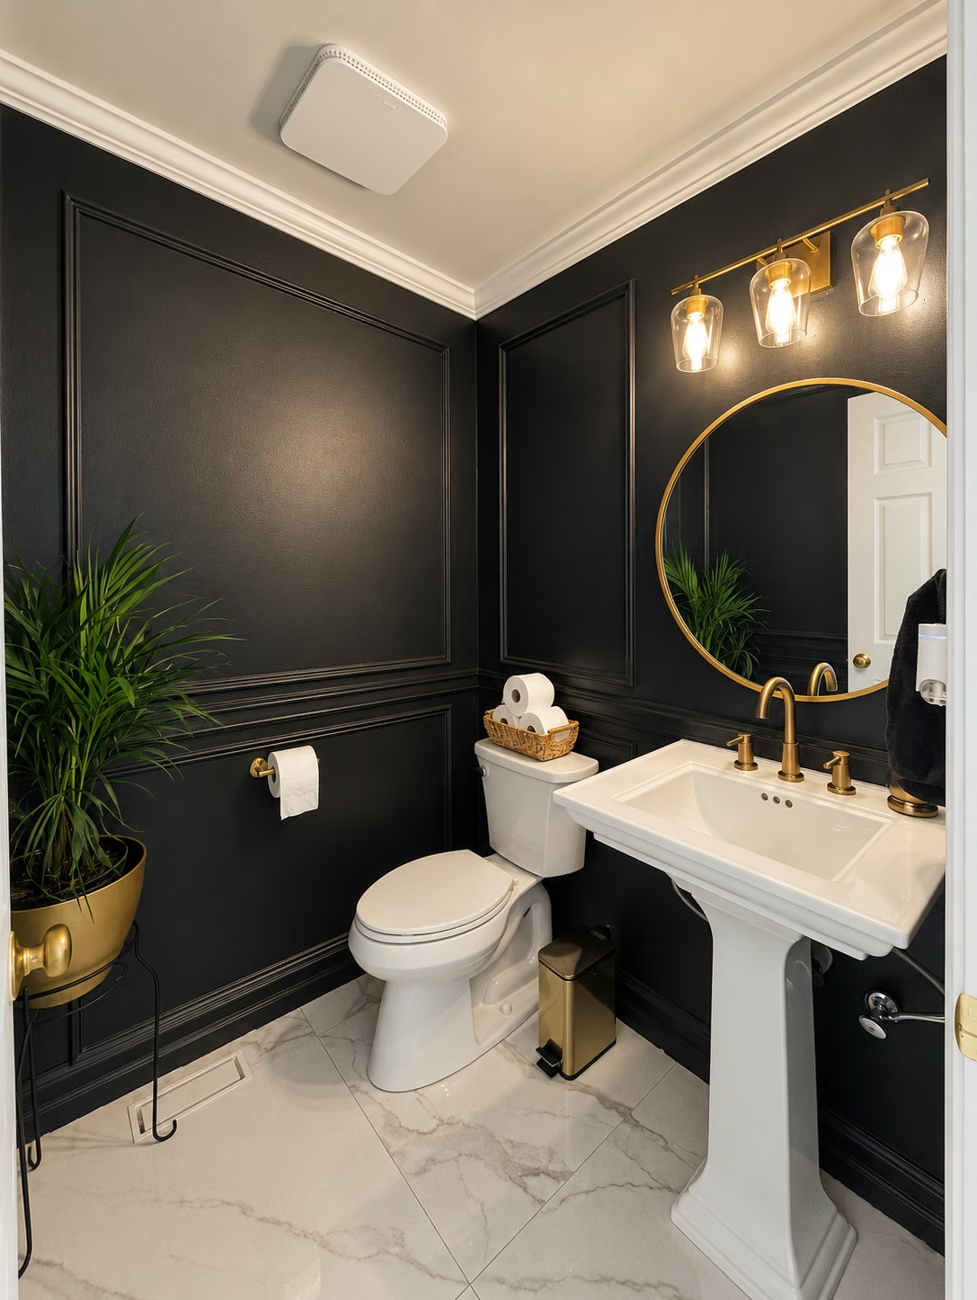
A small room with a deeper palette.
Dark walls give the powder room its own identity. A light basin, warm metal fittings, and a round mirror stand out against the darker backdrop, with decorative trim continuing the home’s traditional direction.
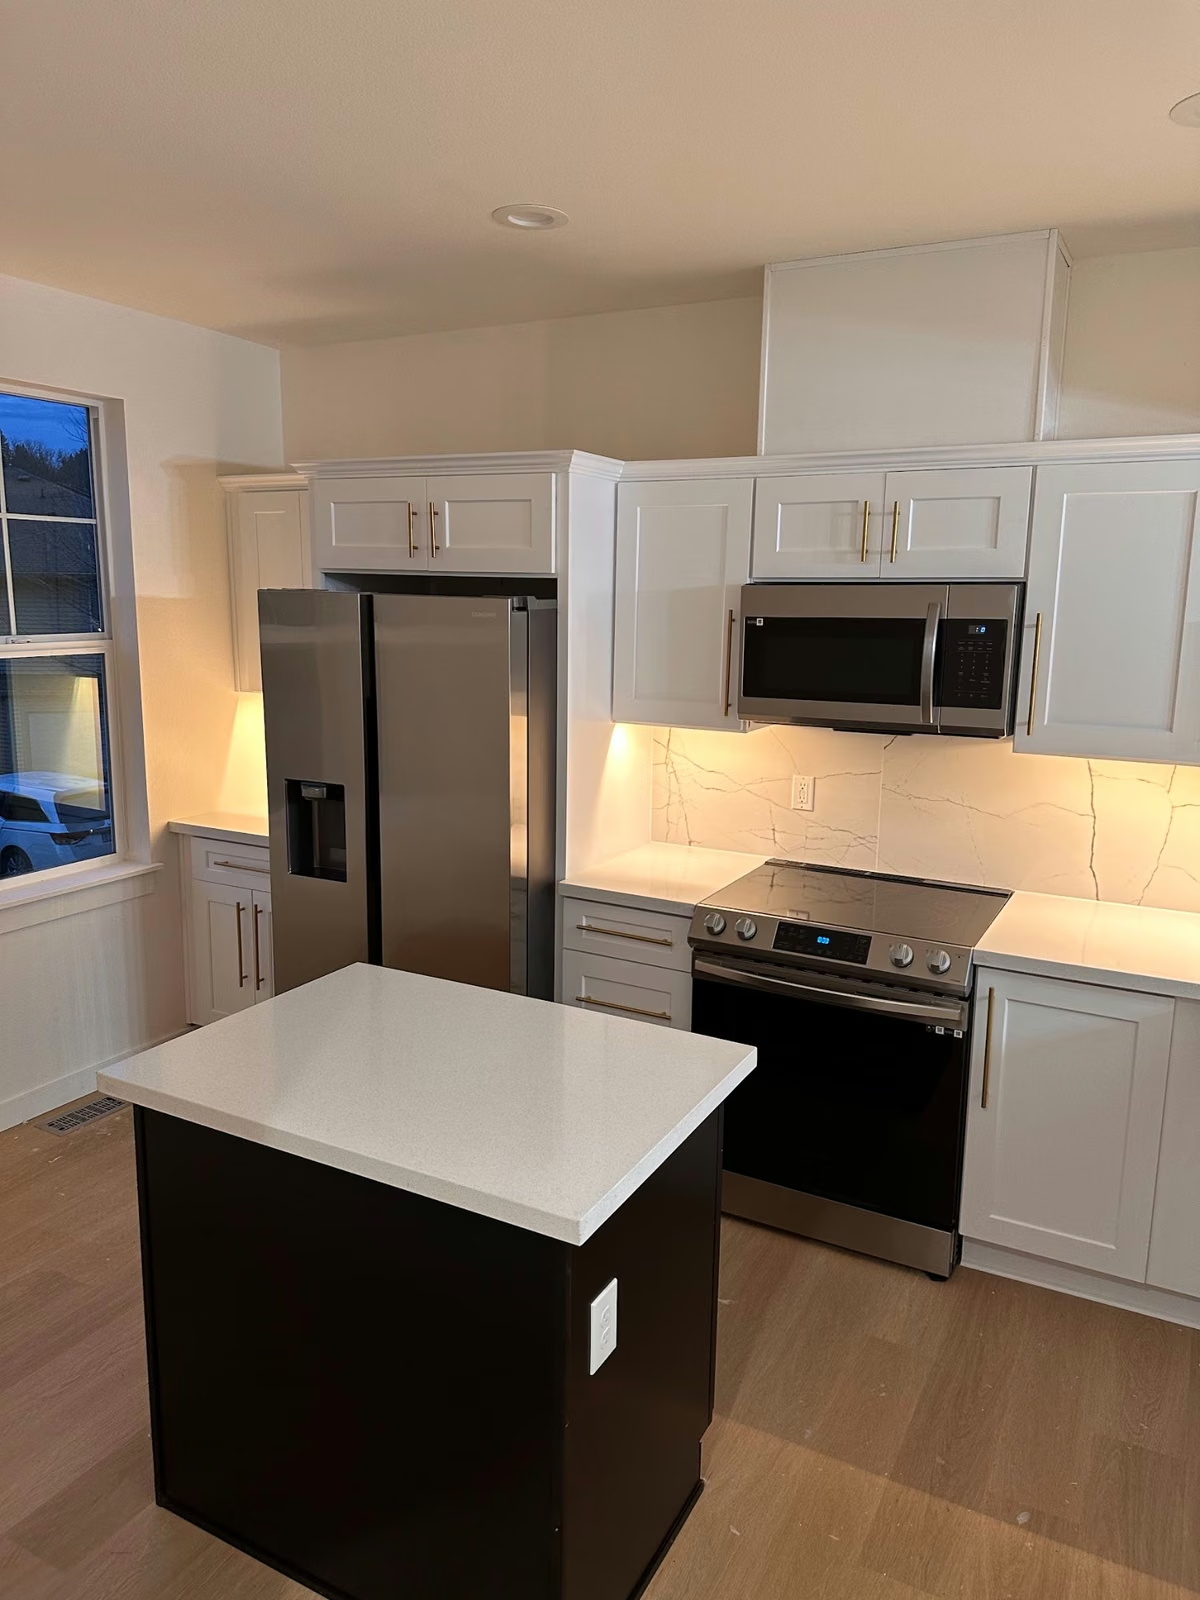
Before the remodel.
Explore the earlier views retained in the original Mukilteo, WA project gallery.