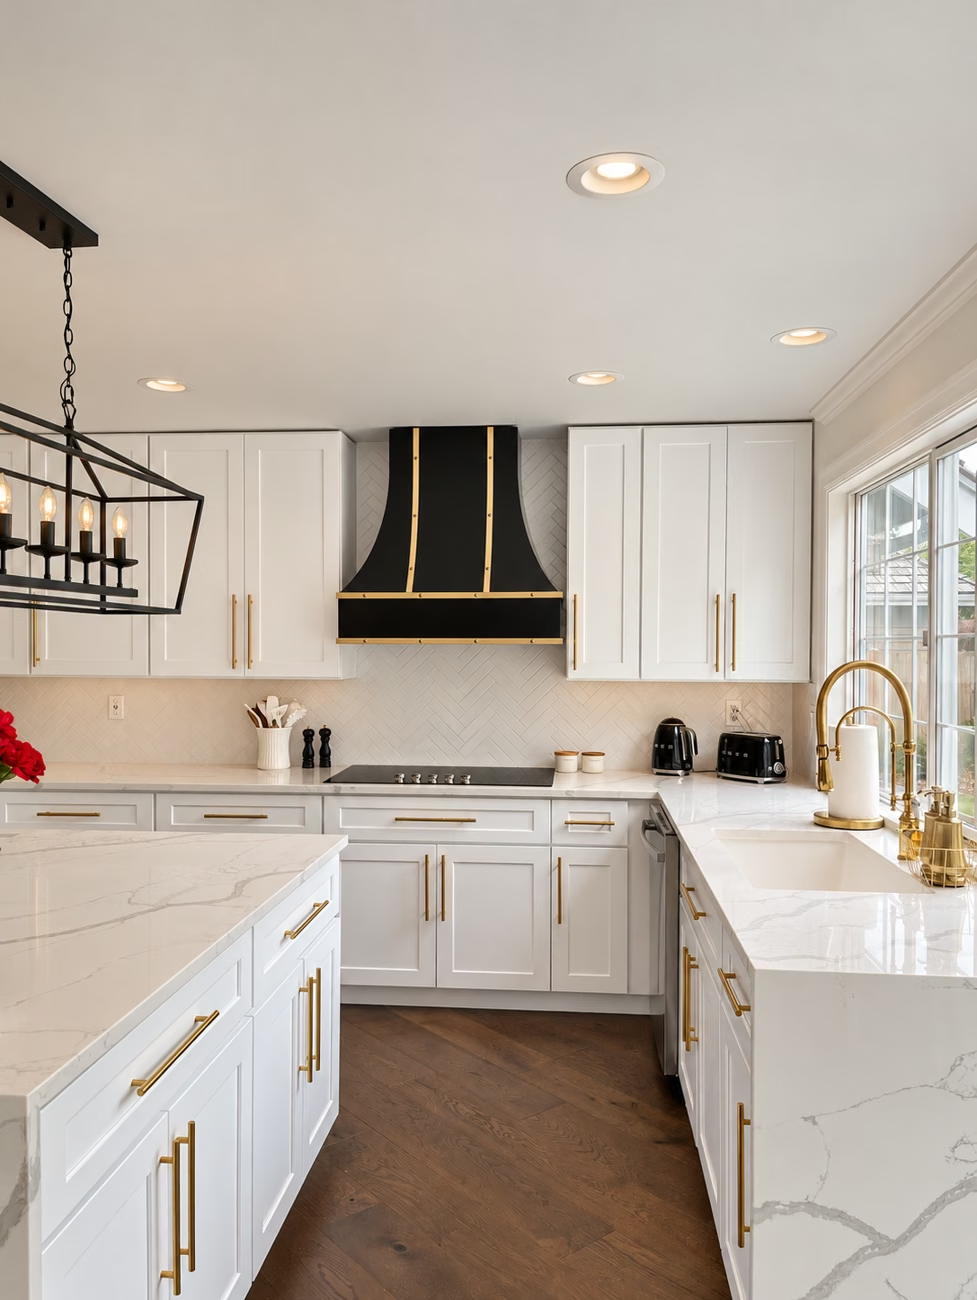


An Edmonds home renovation, from preparation to the final details.
Approx. 5 months
Home size: 2,809 sq. ft.
Oleg & Sons remodeled this Edmonds, Washington home with a coordinated kitchen, bathroom, fireplace, stair, and entry renovation. The work brought contrasting cabinetry, light surfaces, warm wood details, and updated lighting into one consistent design. The home measures 2,809 square feet.
The earlier kitchen and entry had a different palette from the finished rooms. Our renovation tied those spaces together through repeated wood tones, dark accents, and cleaner finish transitions. The photographs document wall preparation, cabinetry installation, protected work areas, and completed details, so you can follow the project beyond the final reveal.
Explore four before-or-during and after comparisons, close-up finish photographs, and the video walkthrough. Comparison photos show different viewpoints of the same spaces.
Photography note: the existing finished-gallery photos have enhanced lighting. Before and construction photos retain their original appearance.
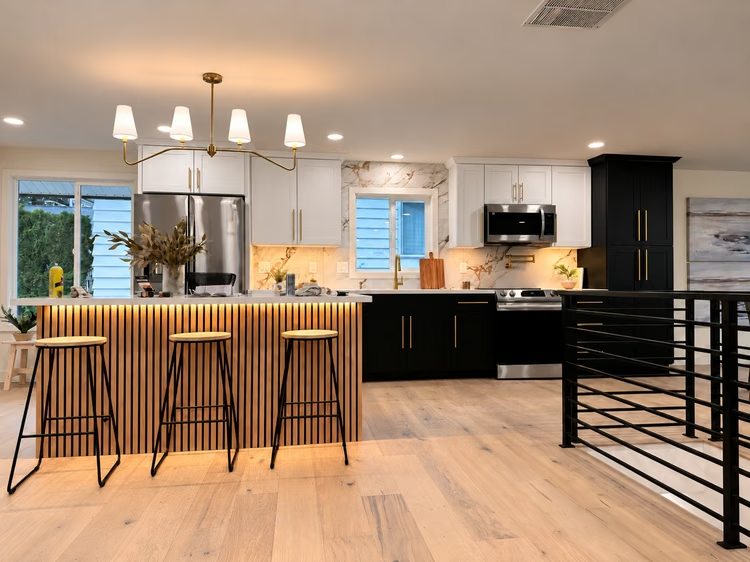

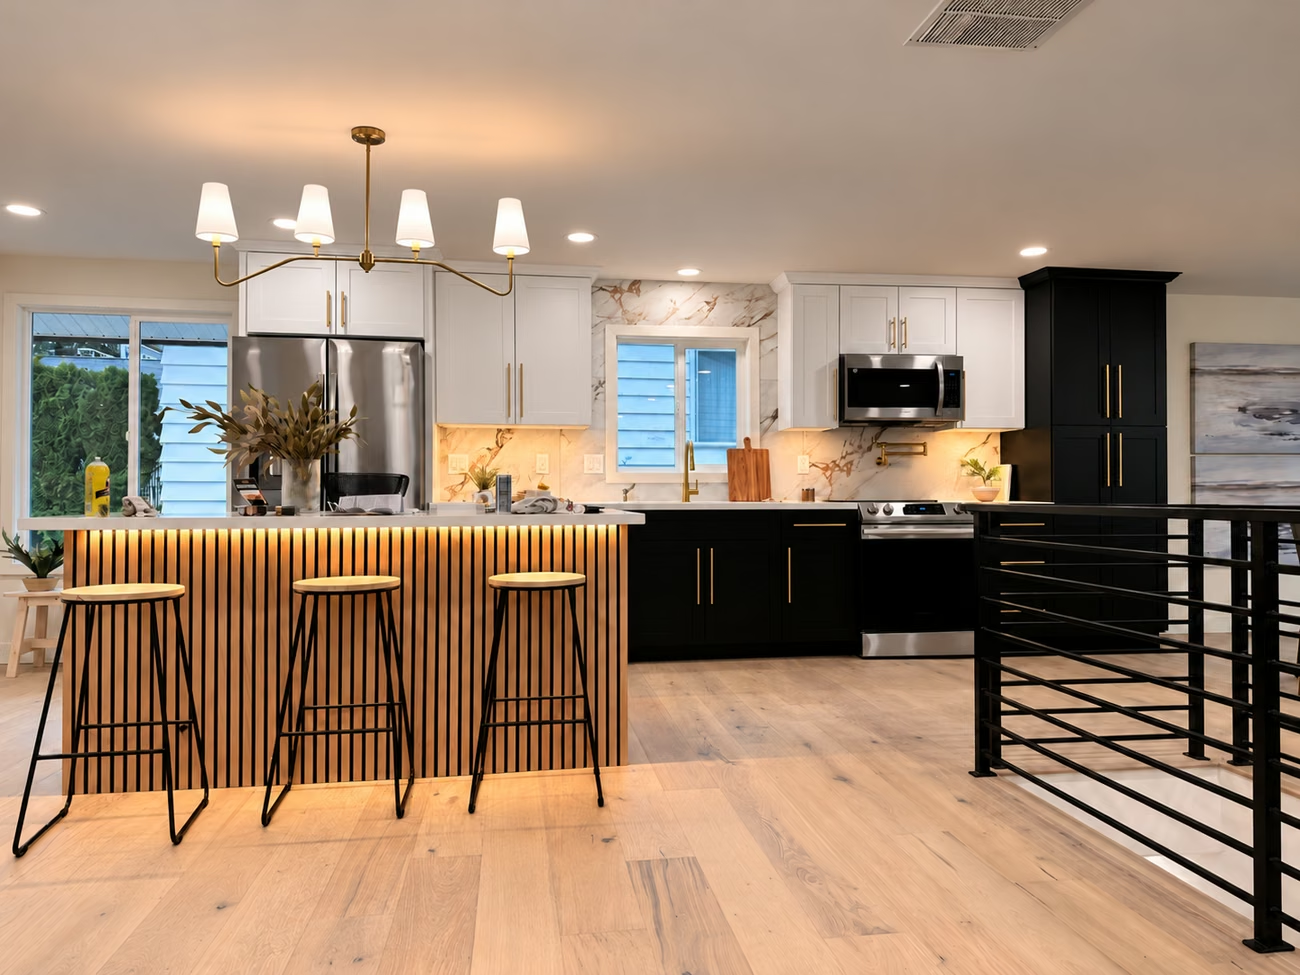
Kitchen remodeling with a coordinated two-tone design.
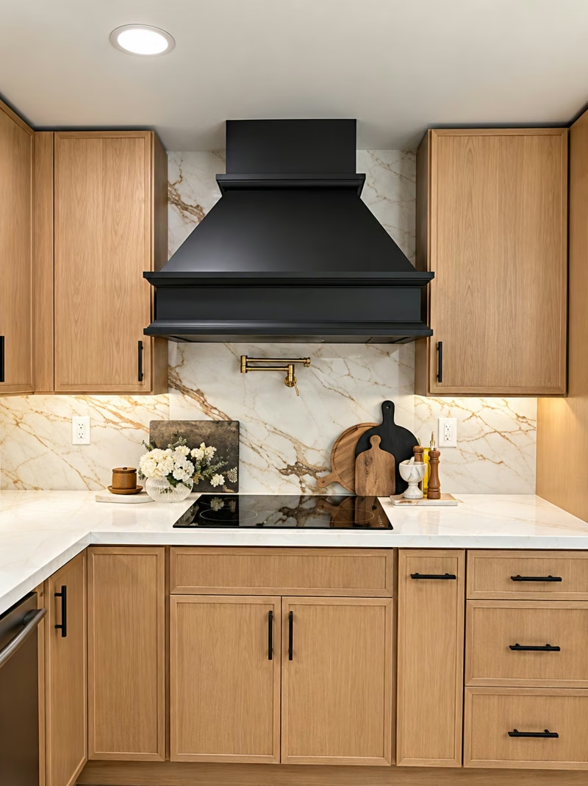
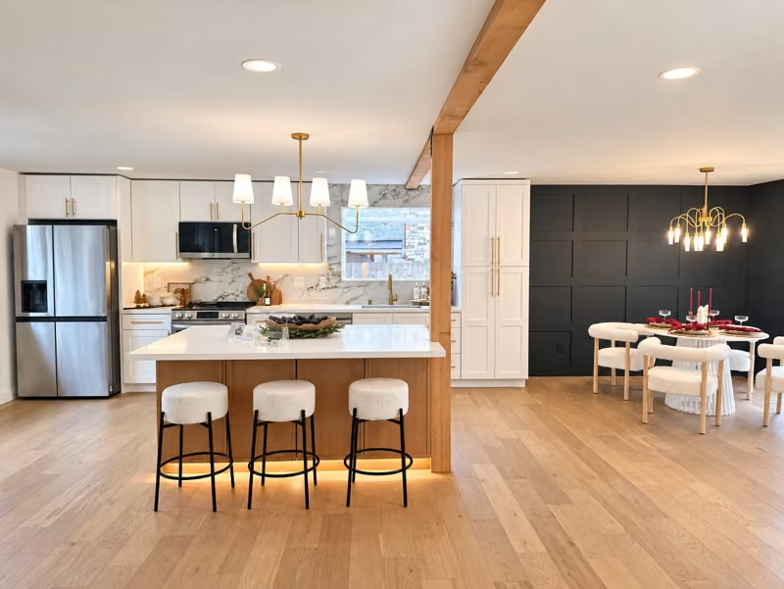
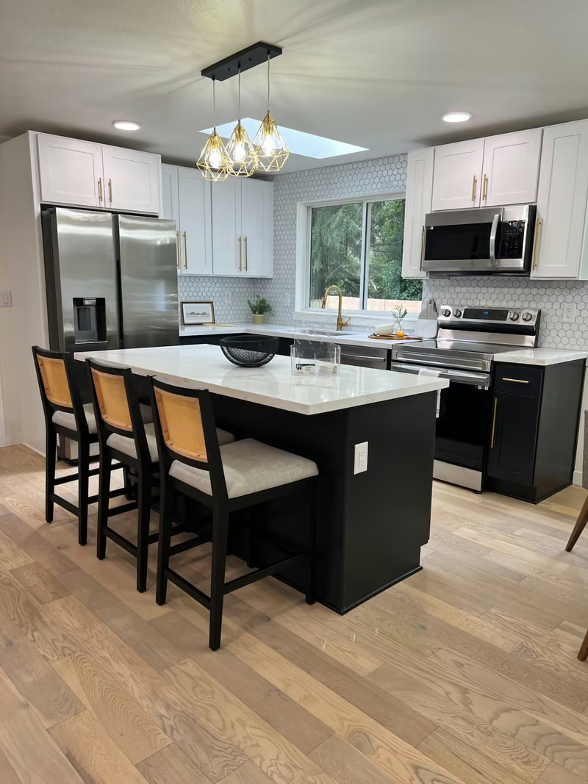
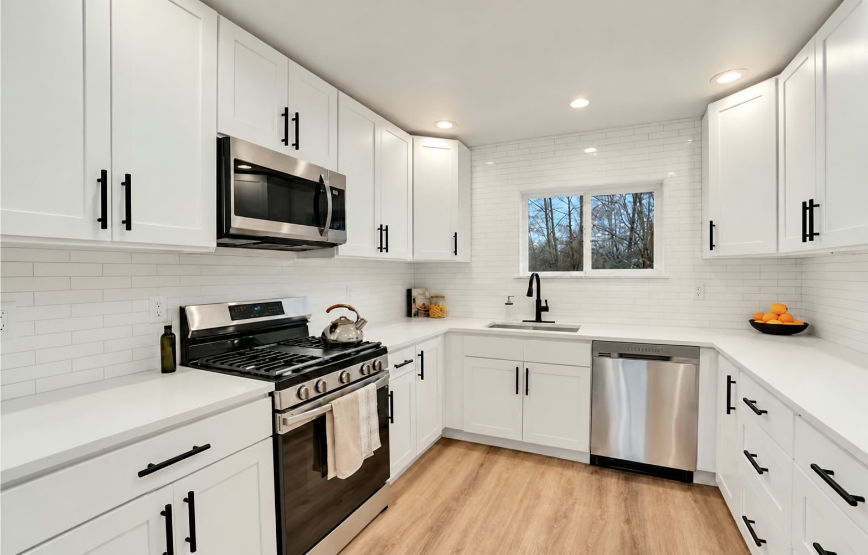
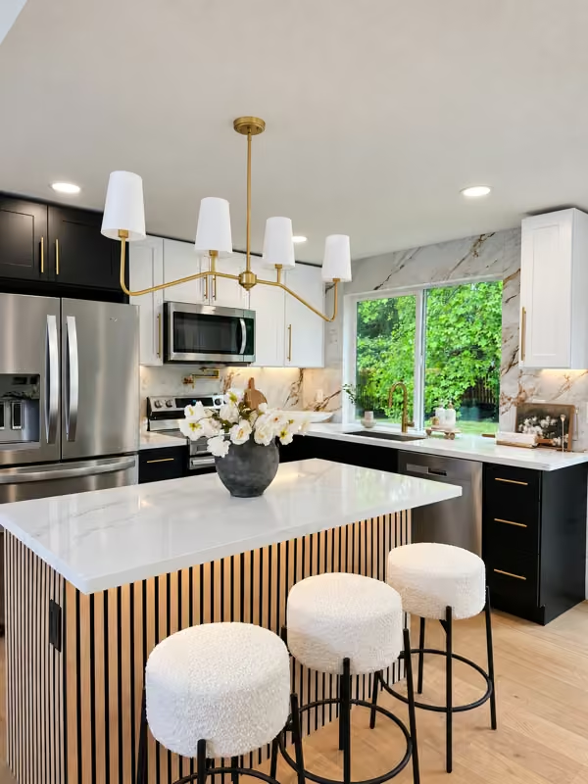
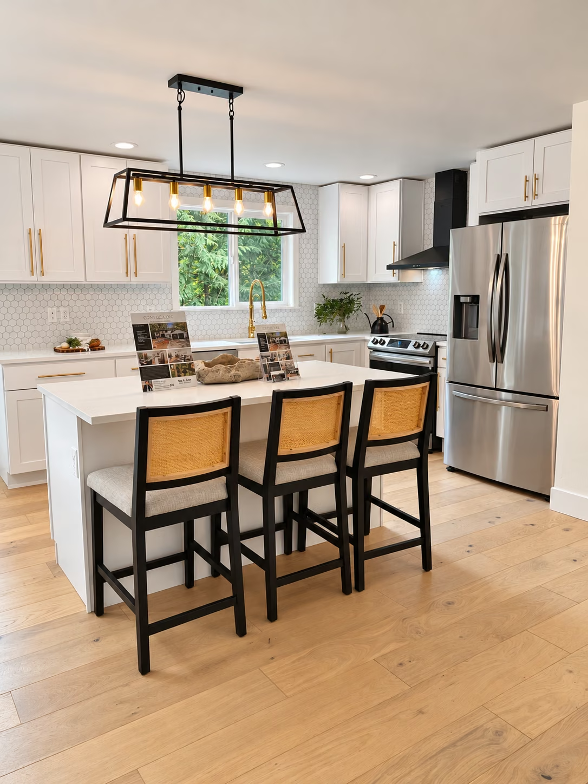
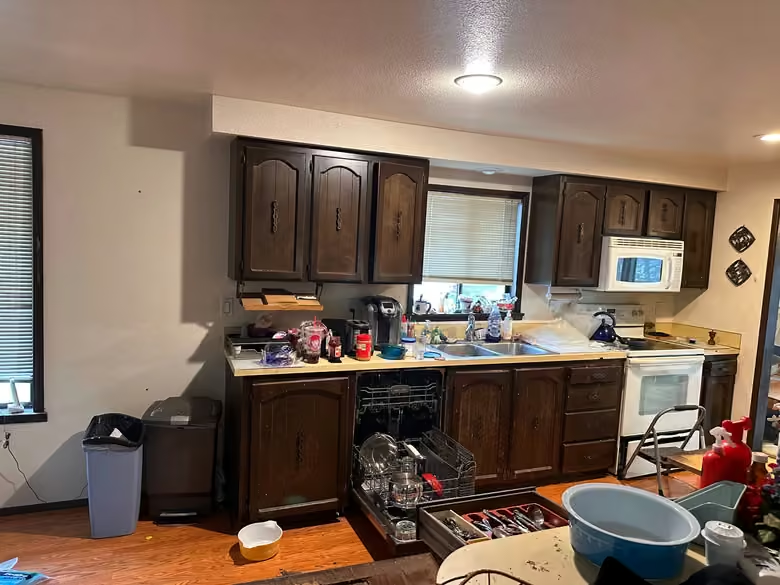
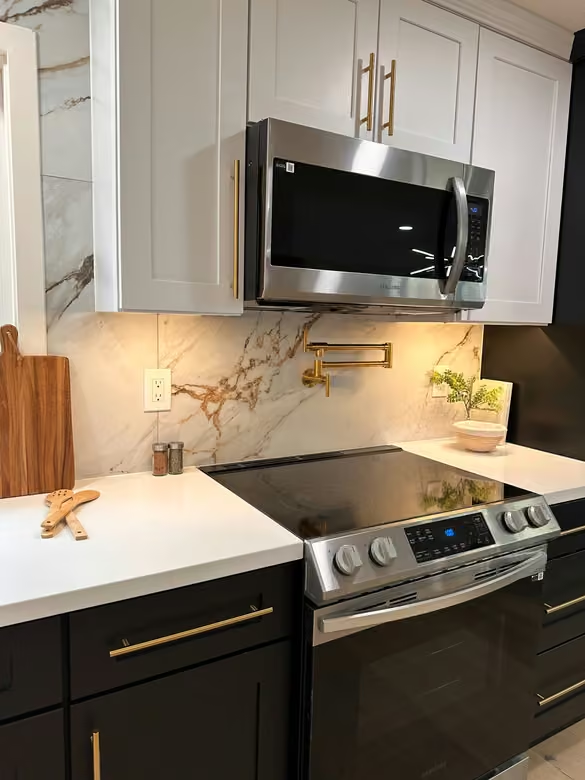
We replaced the earlier dark wood kitchen cabinetry with a two-tone arrangement of white upper cabinets and dark lower cabinets, paired with light countertops, a veined backsplash, and warm metal hardware. The lighter upper cabinets brighten the visual feel of the cooking wall, while the dark base cabinets give the room definition.
The completed kitchen combines a central island, seating, pendant lighting, and a defined stair opening. An illuminated wood-slat island front adds warmth and a focal point facing the living area. Together, these details make the kitchen feel connected to the surrounding rooms while keeping food preparation, storage, and seating clearly organized.
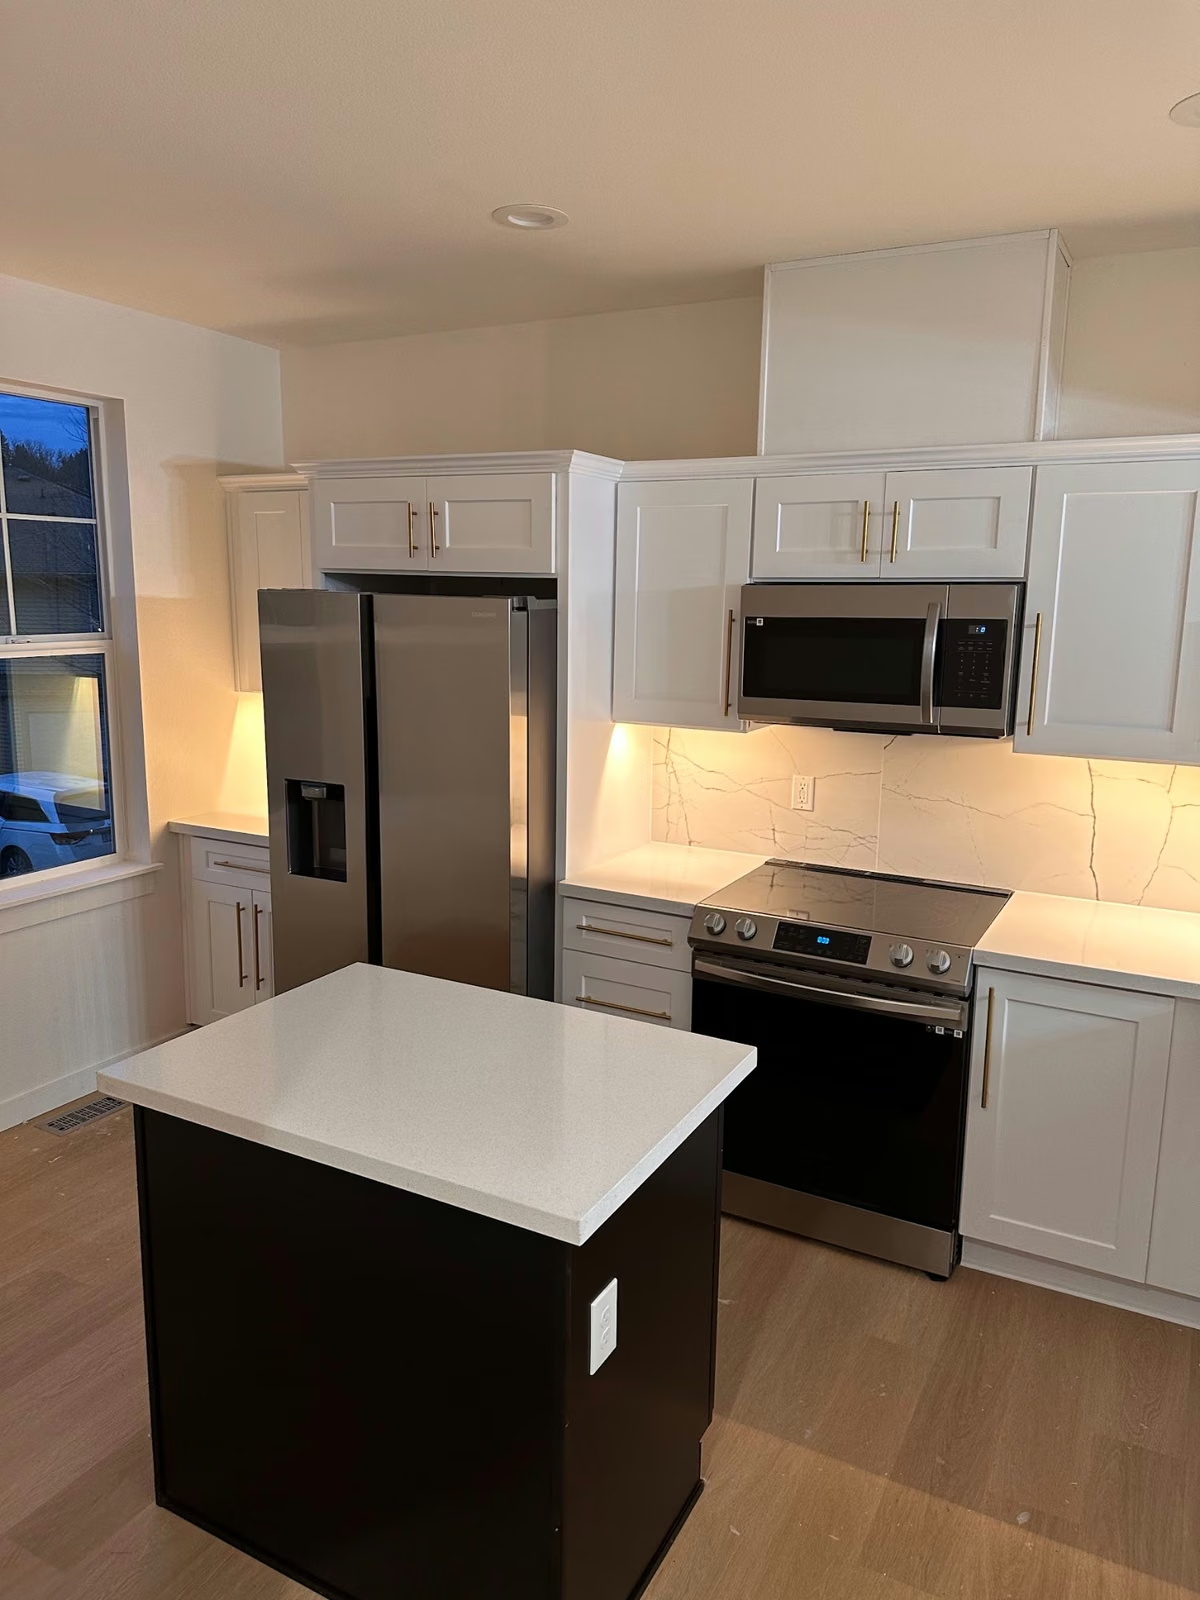
The before and after photographs show the change in cabinetry, surfaces, and finish palette. Follow the window and cooking wall between views, then use the walkthrough to understand the island and stair layout.

Interior preparation before the finished surfaces.
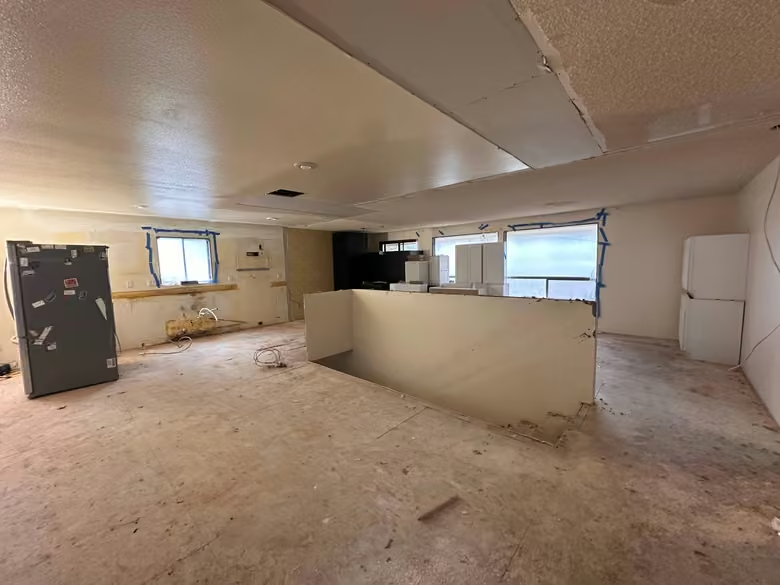
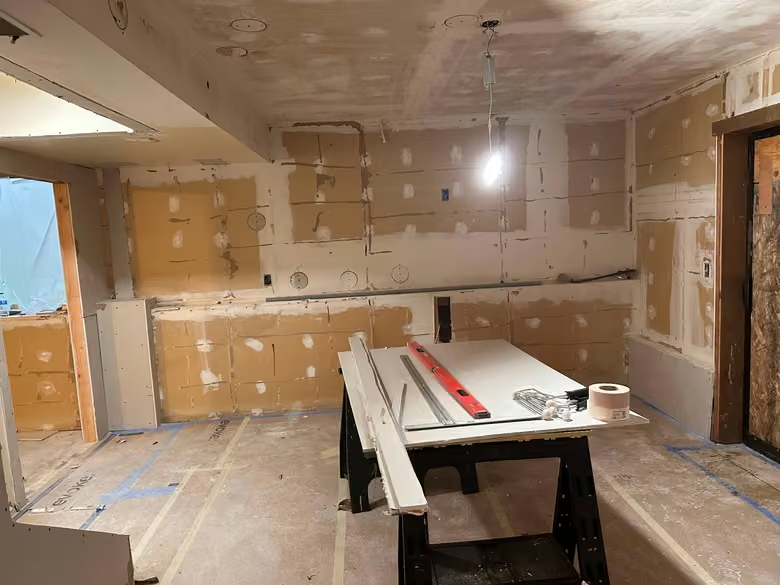
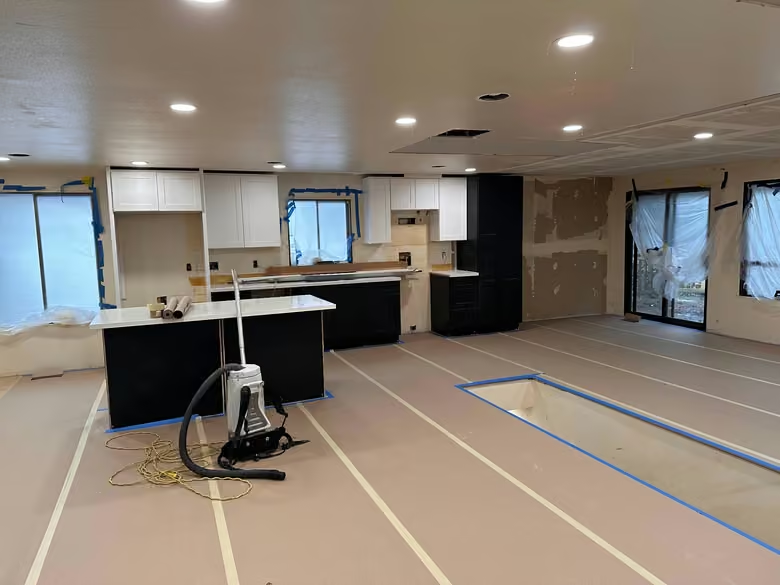
The renovation included removing selected existing finishes, preparing interior walls, and installing new cabinetry. The progress photographs show opened surfaces, wall patching and preparation, and cabinets in place before the final kitchen details were complete.
We used protective coverings around the installed cabinets and across working floor areas during construction. These photographs connect the visible preparation and installation stages with the completed spaces, giving homeowners a clearer understanding of the work behind the finished result.
Countertops, backsplash, hardware, and lighting.
We completed the kitchen with light countertops, a veined backsplash, coordinated cabinet hardware, and lighting that complements the cabinet layout. The backsplash carries the light finish up the cooking wall, balancing the darker base cabinets and framing the range and microwave.
Close-up photographs show the countertop edges, cabinet alignment, and the way the backsplash meets adjoining surfaces. Warm metal details and the illuminated island front repeat the wood and metal accents used elsewhere in the home, making individual finish choices feel part of the same design.
Kitchen remodeling in Edmonds ↗
Bathroom remodeling with a finished tile tub surround.
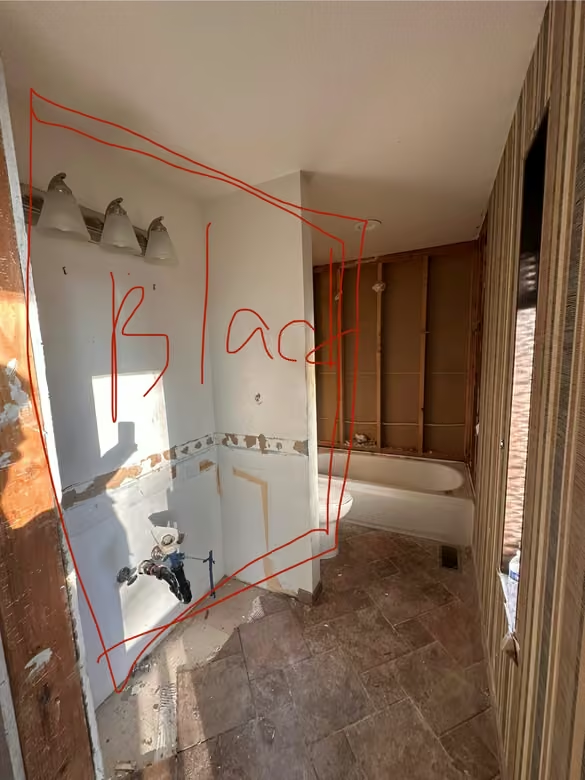
We renovated the tub area with a white tub, contrasting dark wall tile, a light veined back wall, a recessed niche, and warm metal fixtures. The finished surround defines the bathing area, while the niche provides a place for everyday bath products without a separate projecting shelf.
The during photograph records the room opened for renovation, with the original tub, exposed framing, and planning marks still visible. The completed view shows how the tile layout and fixtures bring those surfaces together. These are different viewpoints of the same tub area, giving context for the transformation.

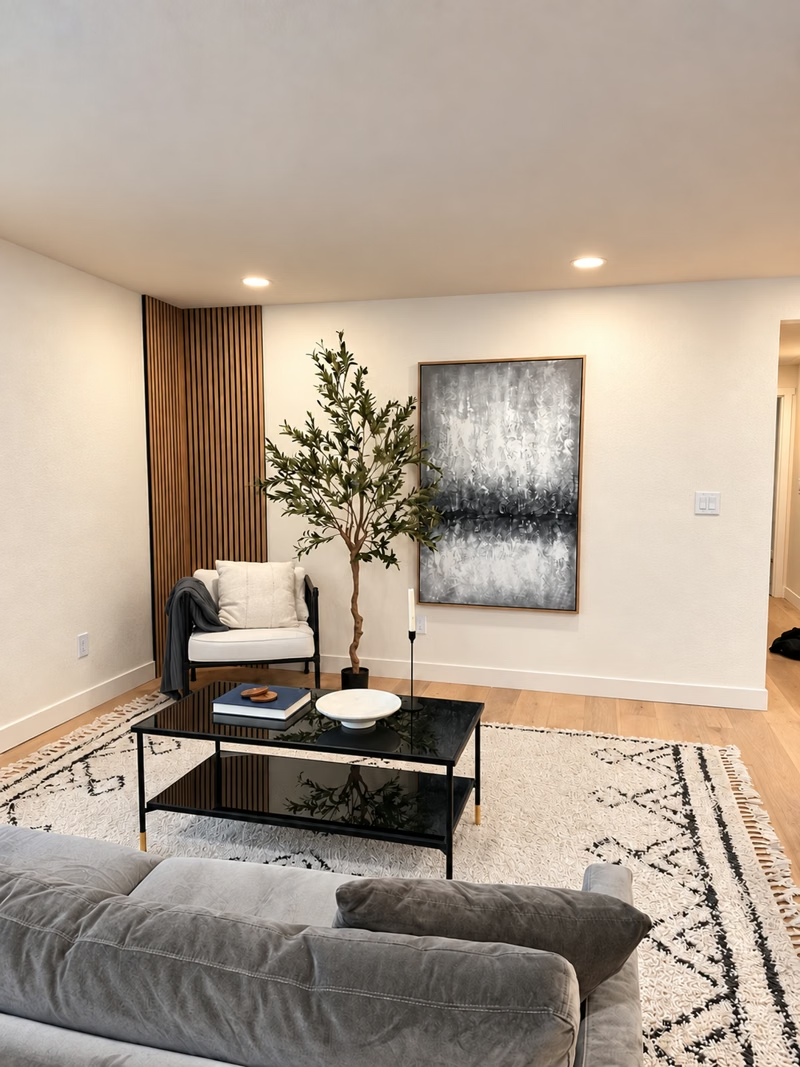
A fireplace feature wall for the living room.
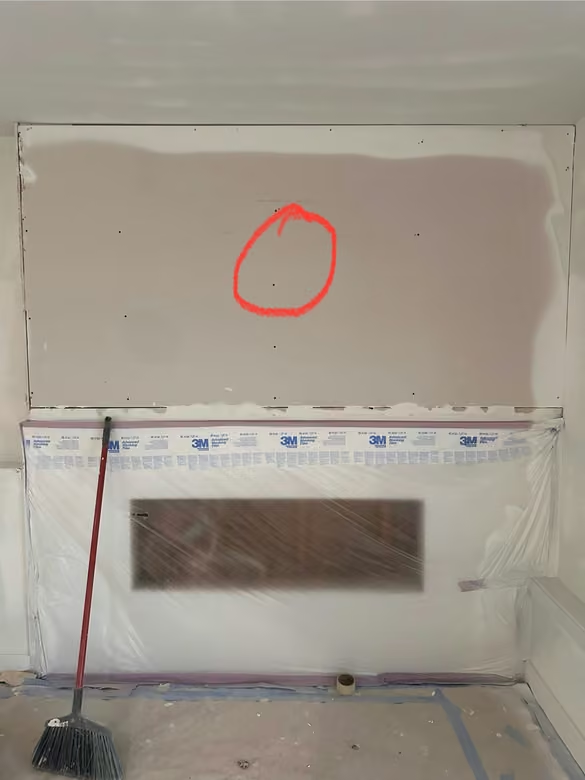
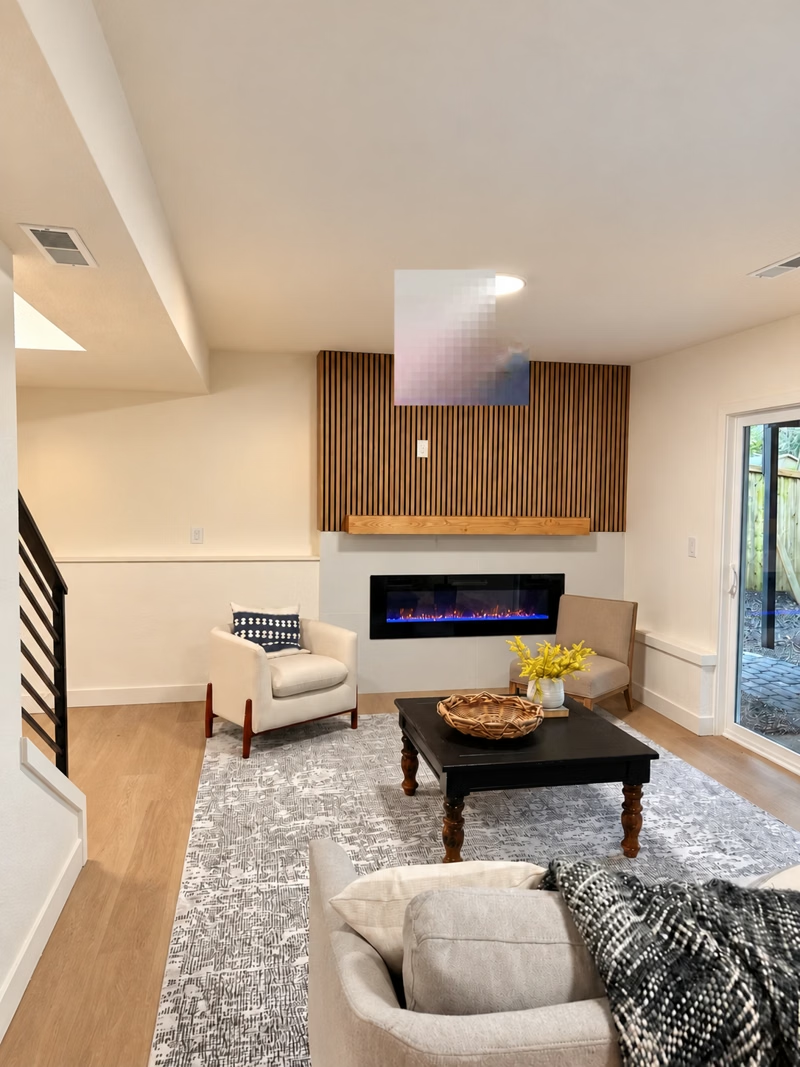
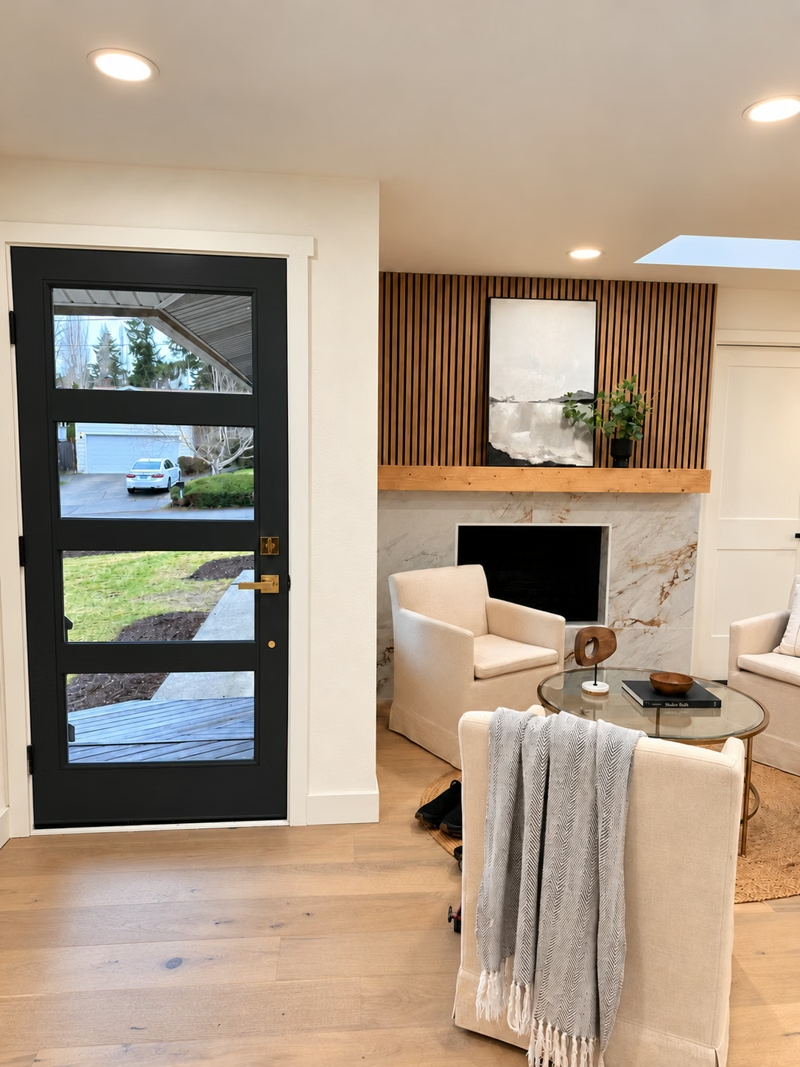
We updated the fireplace wall with a clean surround, a light mantel, and vertical wood-slat detailing. The new finish gives the living room a defined focal point and repeats the warm wood accents used in the kitchen and other rooms.
The construction photograph shows the fireplace wall during surface preparation, with protection in place. The finished photograph shows the transition from that work stage to a detailed feature wall designed to anchor the seating area.
Bathroom, bedroom, and stair finishing details.
The bathroom work also includes a glass shower enclosure with dark tile and warm metal fixtures, plus a double-vanity area with mirrors, lighting, and a wood feature wall. The vanity provides storage and counter space for daily routines; coordinated lighting and fixtures give the room a consistent finish.
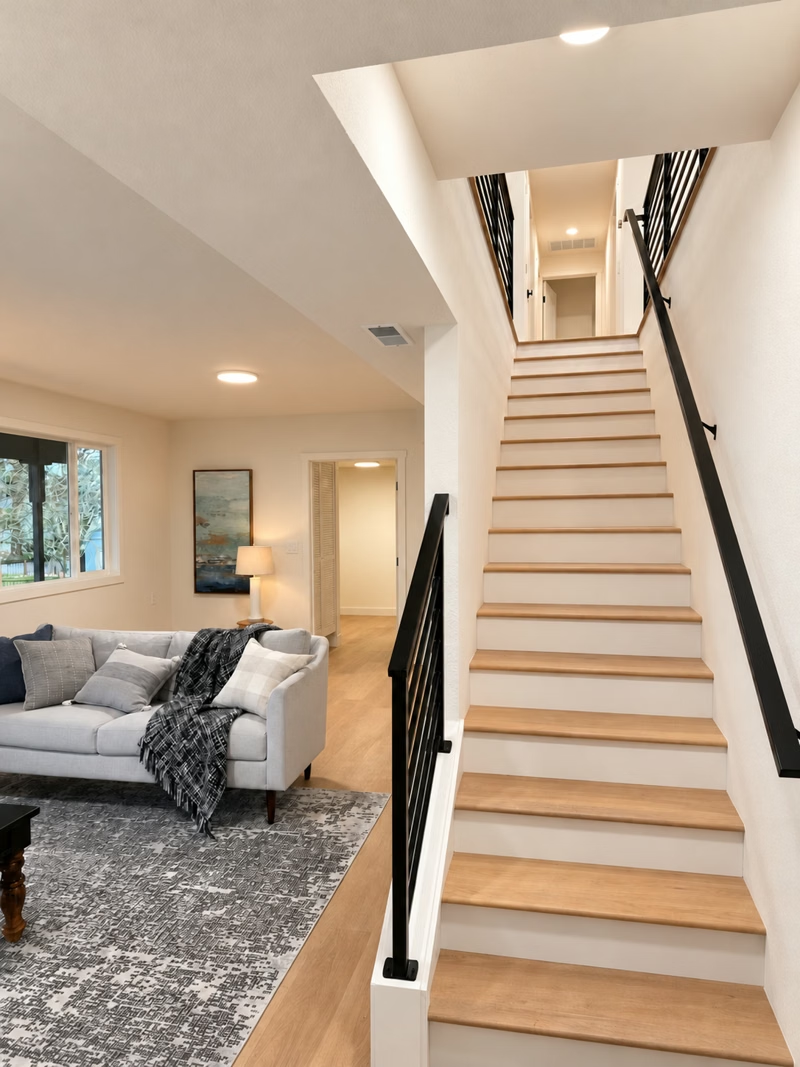
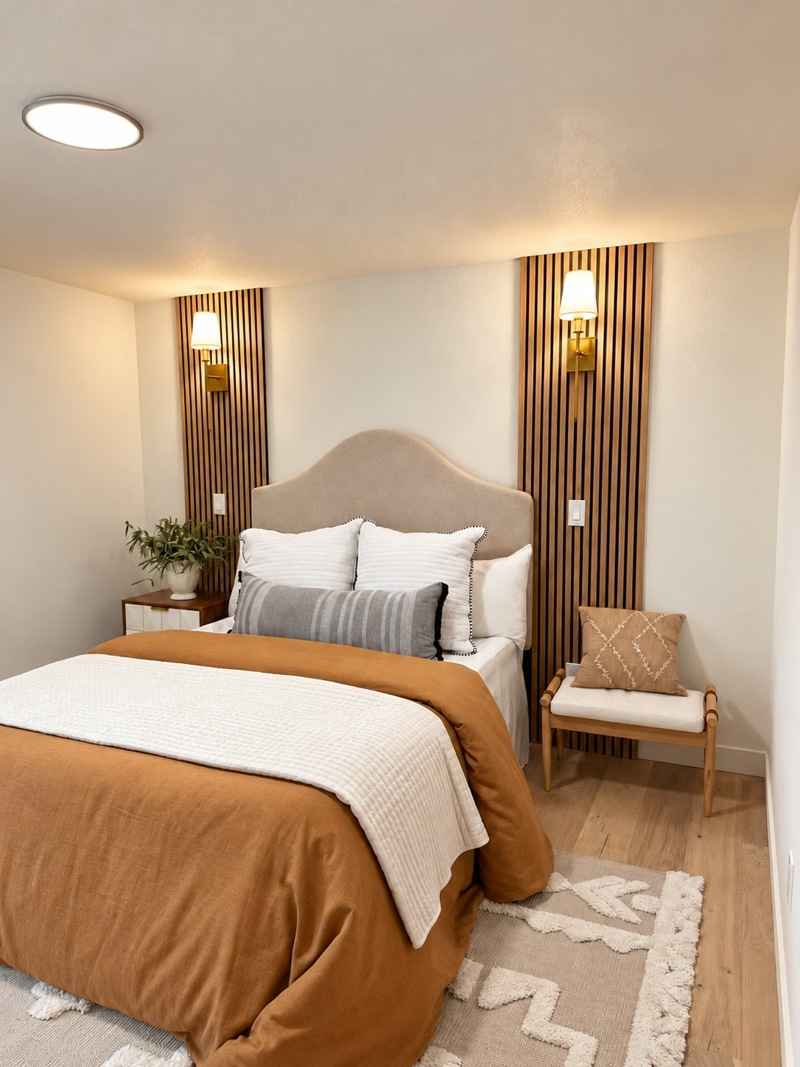
We carried the design into the bedroom with vertical wood accents and bedside lighting, and through the stairs with wood treads and dark metal railings. Light wood-tone floors and coordinated wall finishes connect the rooms. Repeating a few materials across these spaces helps the home feel cohesive while allowing each room its own focal point.

A refreshed front entry and a clearer first impression.
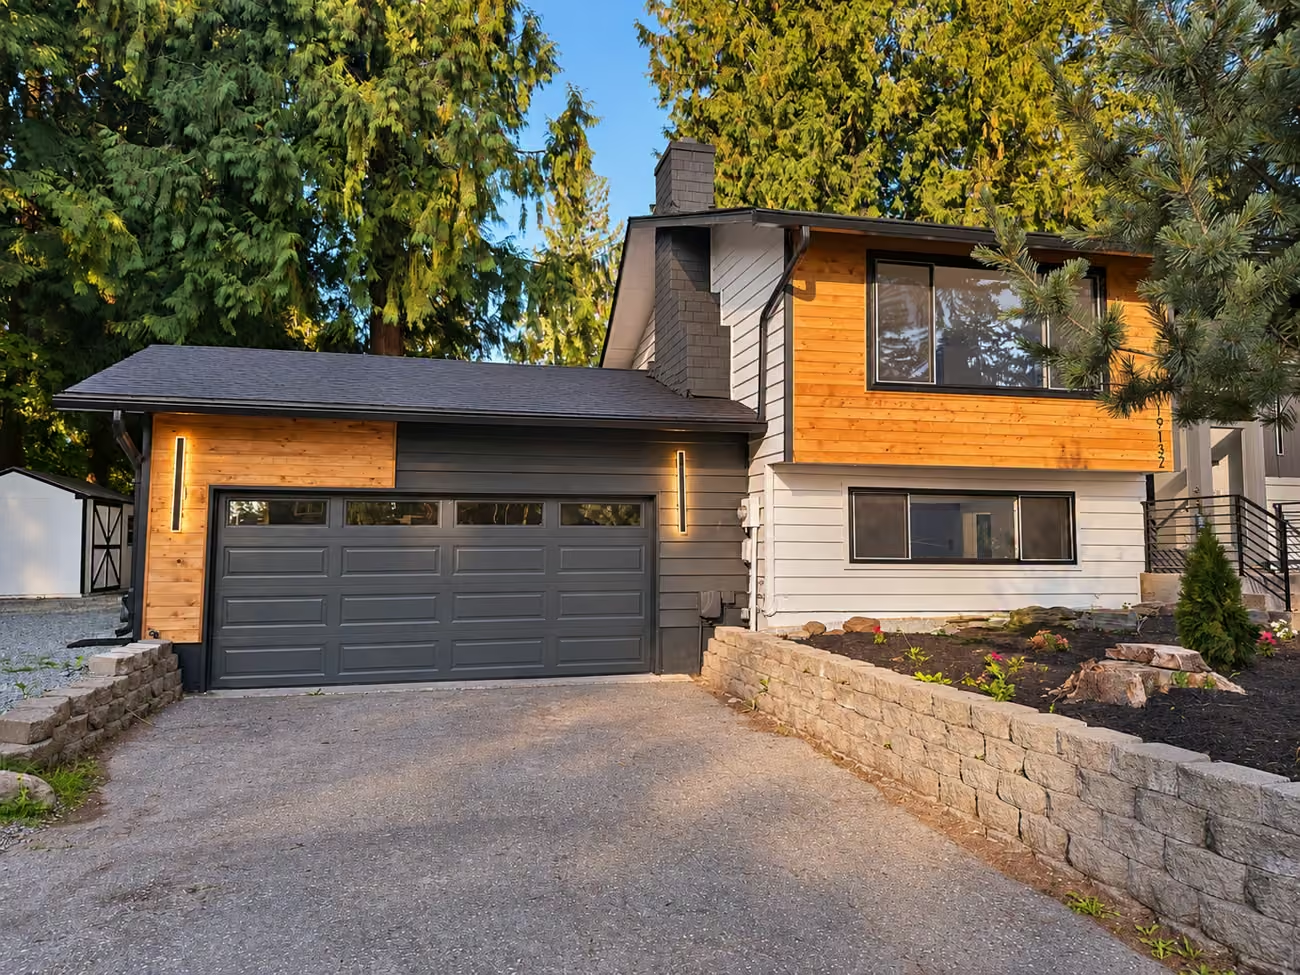
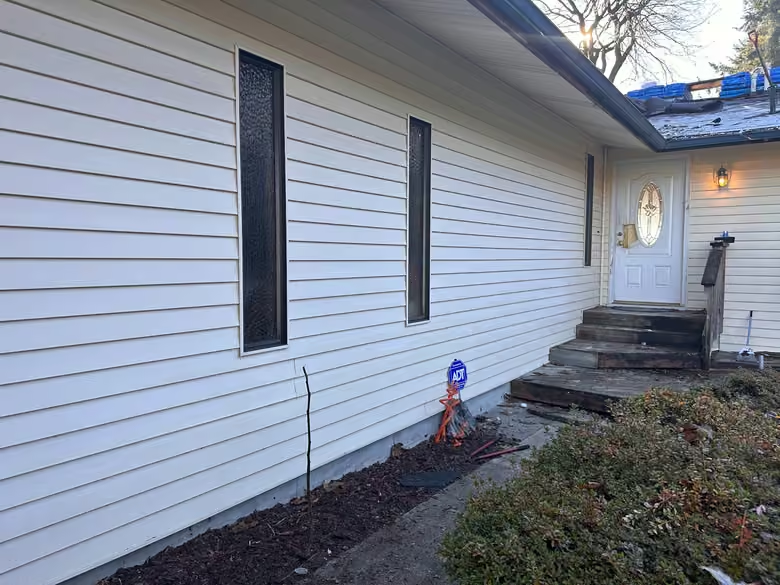
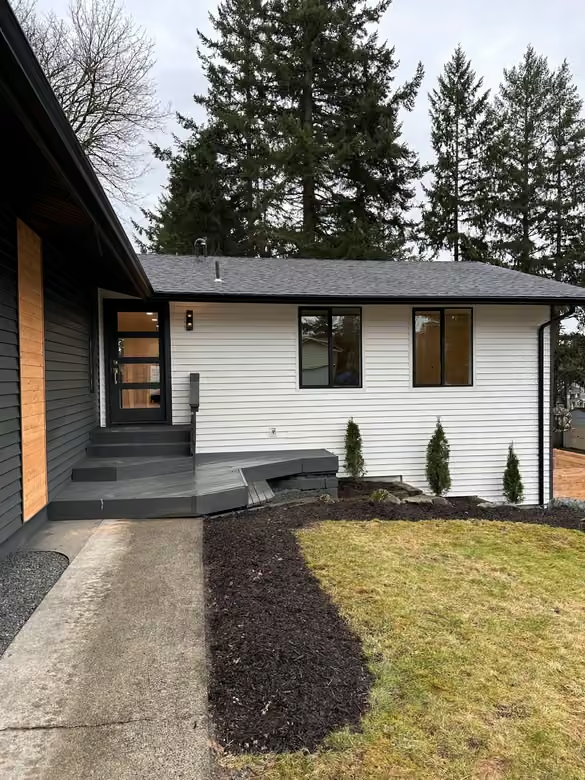
We updated the entry from the earlier white-door entrance to a finished approach with a dark door, warm wood accents, defined steps, and planted edges. The contrast makes the entrance easier to read visually and introduces the home’s interior palette before visitors step inside.
The before and after photographs show the earlier approach and the completed entry from different angles. The finished view highlights the relationship between the front door, wood details, and the surrounding exterior finishes.
Exterior details that connect with the interior.
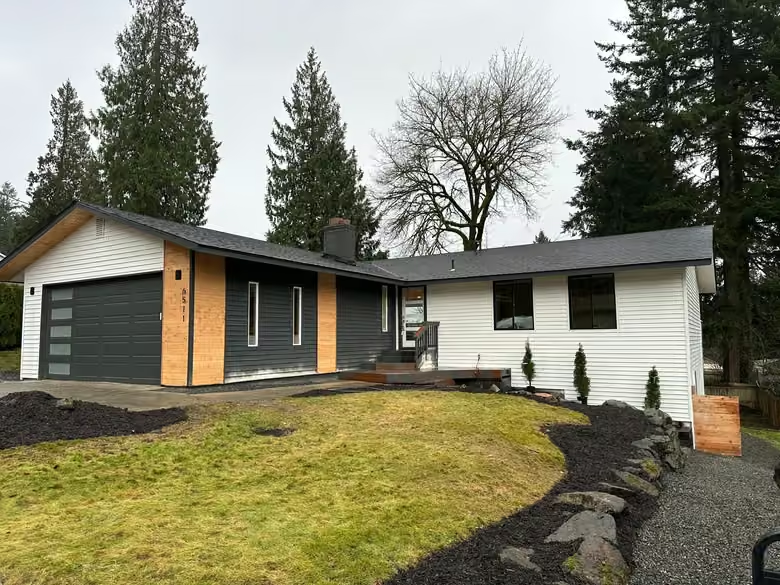
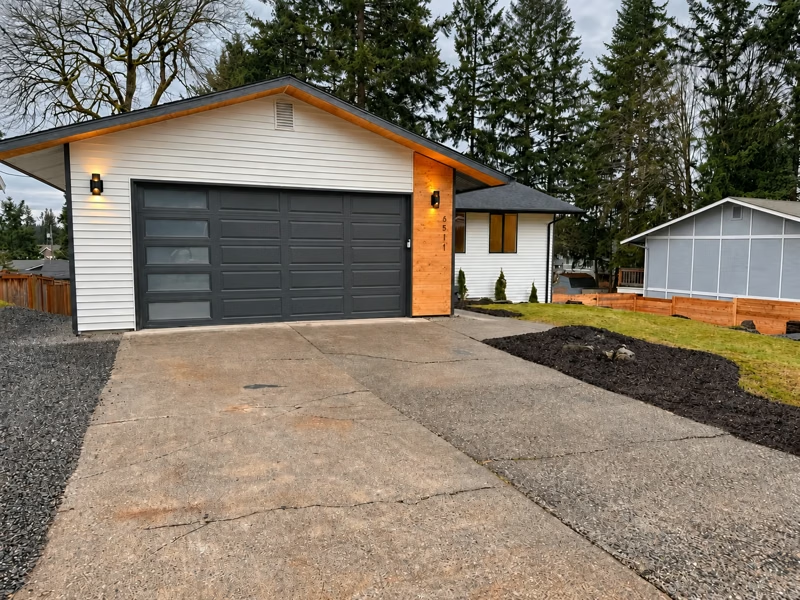
The completed exterior combines light siding, a dark garage door, wood accents, and a defined front approach. These views show how the entry improvements sit within the overall home, rather than as an isolated detail.
The same light, dark, and warm wood palette continues inside through the kitchen, fireplace, bathroom, and stair details. The result is a coordinated renovation that connects the home’s first impression with the rooms used every day.
The scope of this Edmonds renovation.
This project brought together kitchen and bathroom remodeling, interior preparation and finishing, fireplace detailing, stair finishes, and entry improvements.
Planning a similar remodel in Edmonds? Share the rooms you want to update, photographs of the existing spaces, and your priorities. Oleg & Sons can help define the scope and finish selections for your home.
See the Edmonds remodel in action.
Explore the details of this Edmonds renovation in motion.
The finishes, the scope, and your next steps.
Review the details shown in this Edmonds project and use them to plan the priorities for your own renovation.
Kitchen
Two-tone cabinetry, light veined surfaces, warm metal hardware, and an illuminated wood-slat island.
Bathrooms
A glass shower, contrasting tub-surround tile, vanity storage, and coordinated fixtures.
Living & entry
Fireplace detailing, wood stair treads, dark railings, and a refreshed front approach.
Plan the scope before the finishes.
Start with the rooms you want to change and photographs of their current condition. We can review your priorities, finish selections, and the work your home needs.
Use the project photos to identify the layout, storage, lighting, and finish details that matter to you. Your proposal can then connect those priorities to specific work and selections.
What does the Edmonds project include?
The completed project brings together kitchen and bathroom remodeling, interior preparation and finishing, fireplace detailing, stair finishes, and entry improvements. The four stage comparisons and walkthrough show the work described on this page.
How long could a similar renovation take?
The estimated timeline for a home of this size is approximately 5 months. A new project’s schedule will depend on its agreed scope, existing conditions, selections, and any approvals required.
How can I plan a similar renovation?
Start with the rooms you want to change, photographs of their current condition, and your priorities. We can review the scope with you and discuss the work your home needs.
Owner operated since 2013 · 2-Year Workmanship Warranty
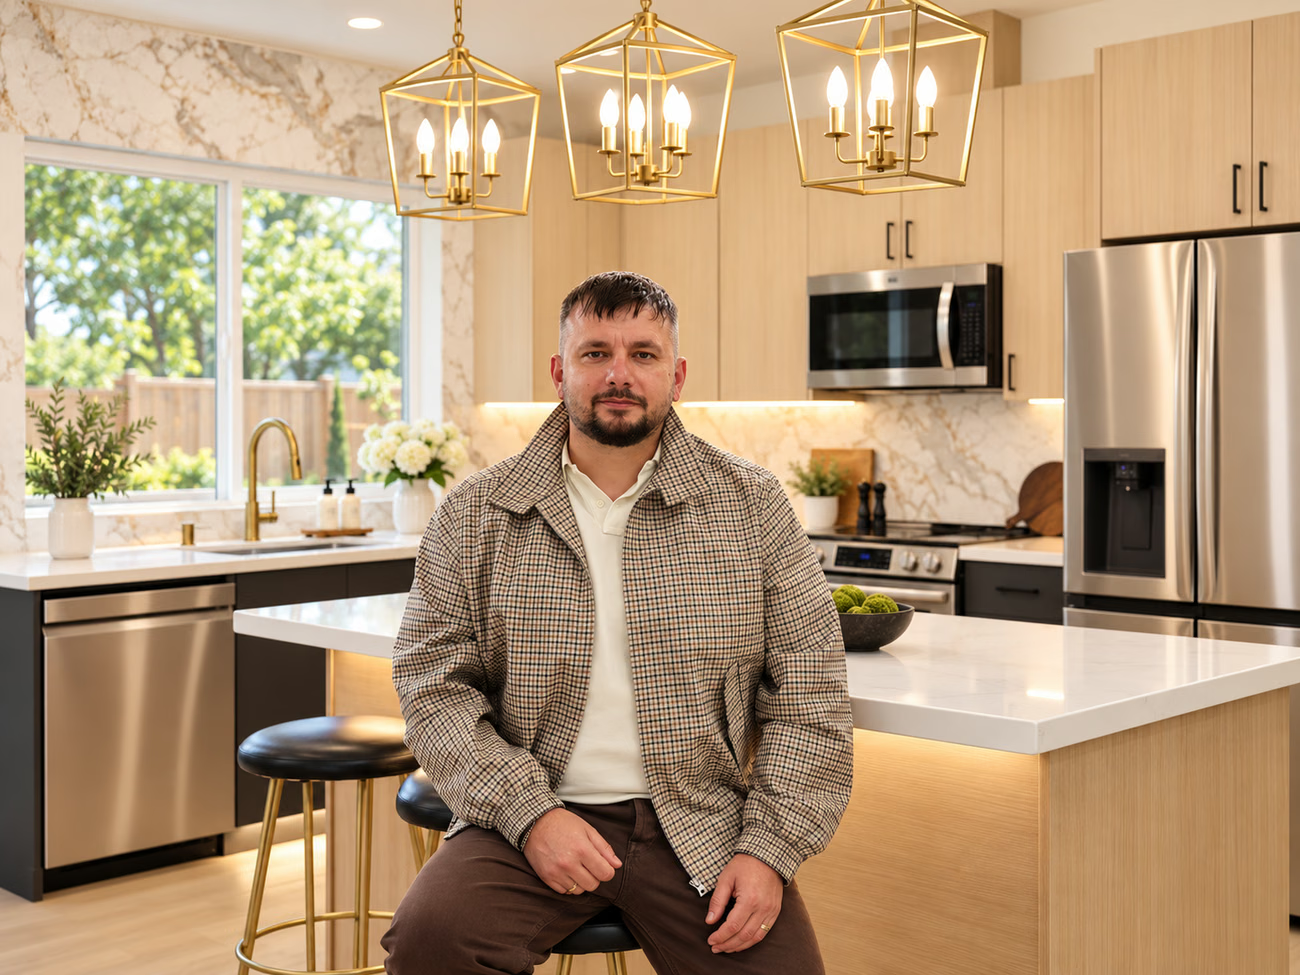
Meet Oleg & the team.
Get to know the people behind Oleg & Sons and read independent reviews of our company as you plan your own home renovation.