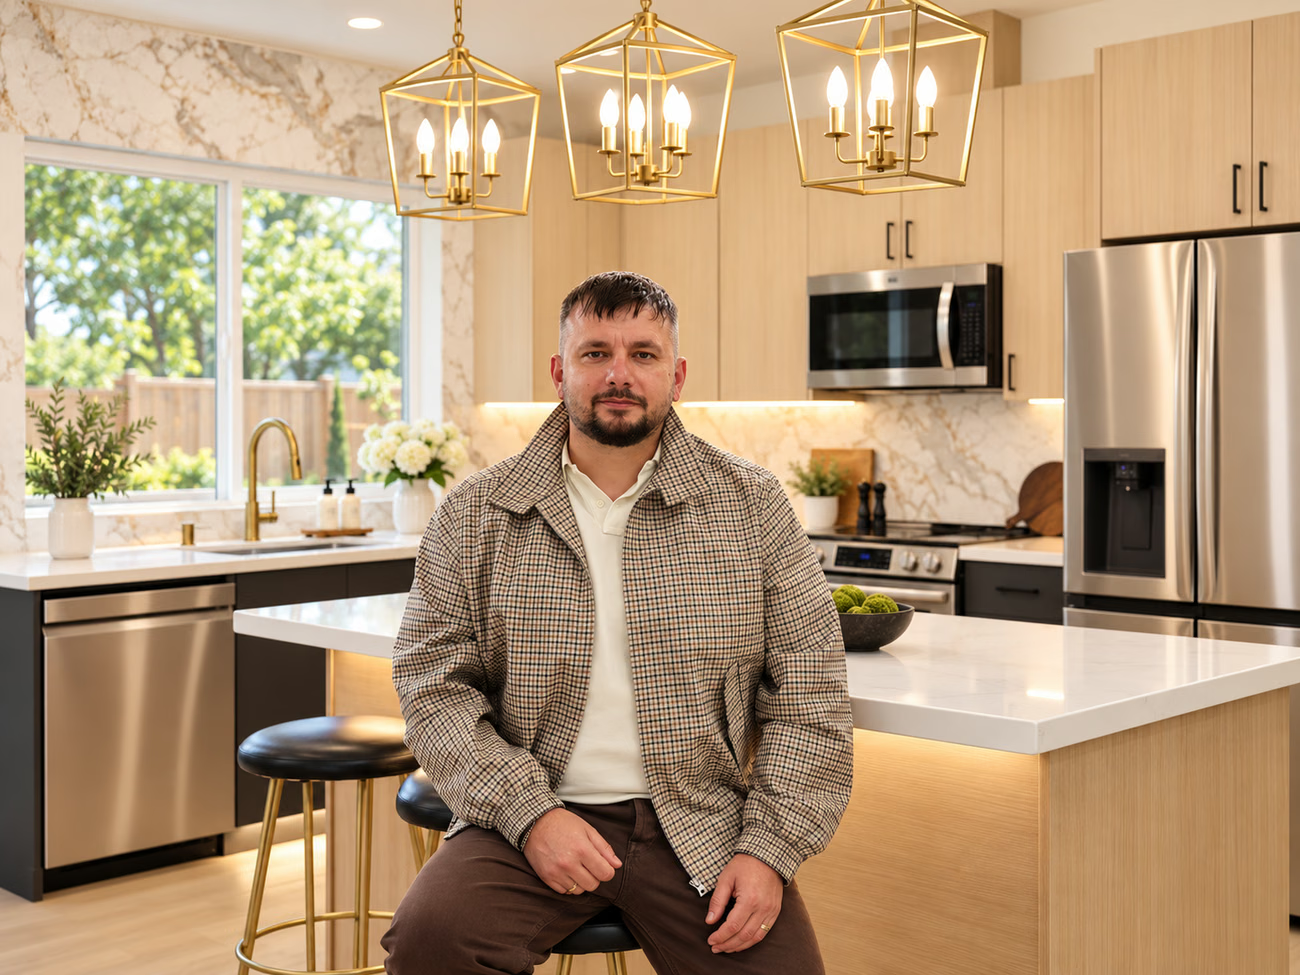
Kitchen
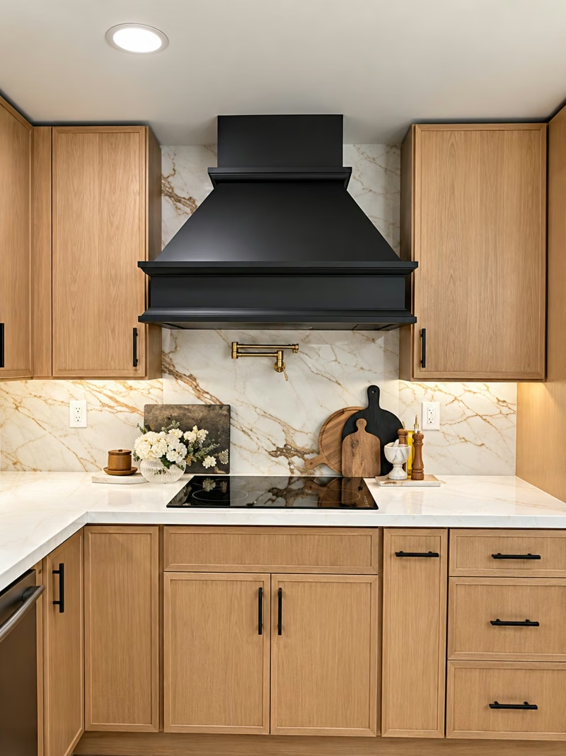
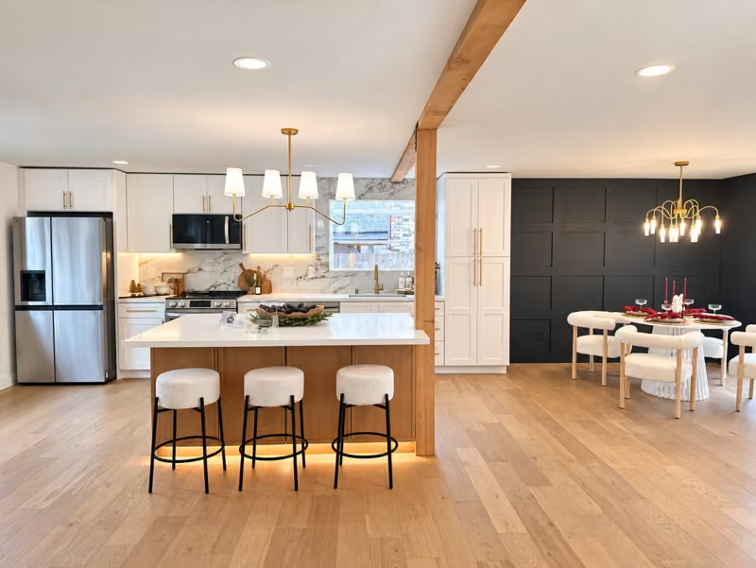
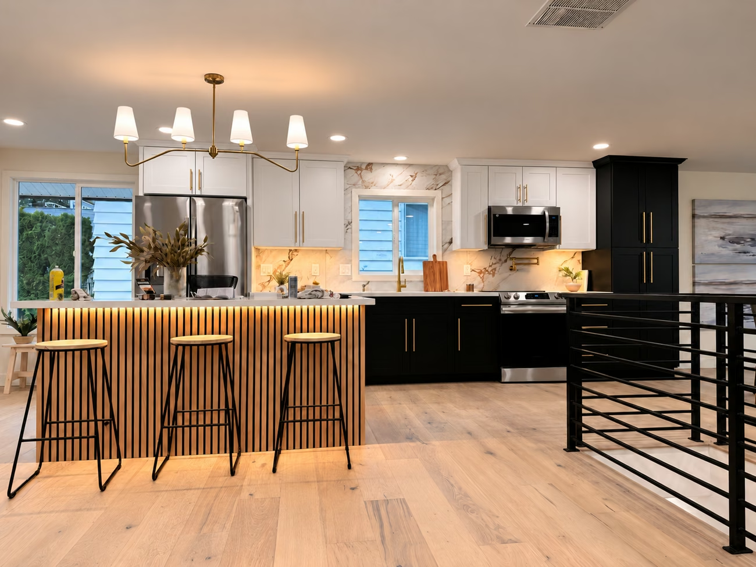
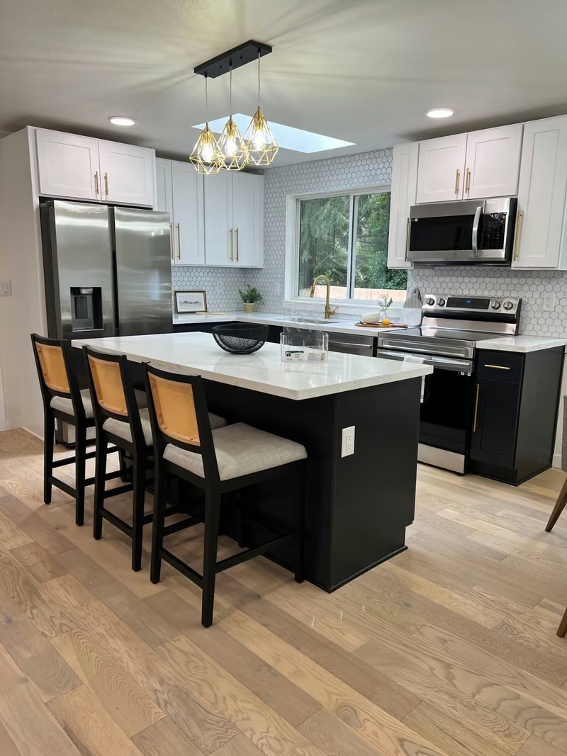
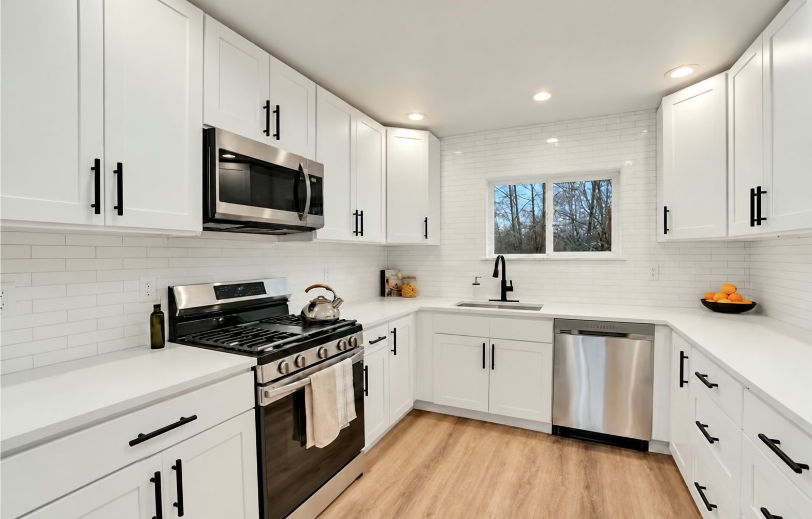
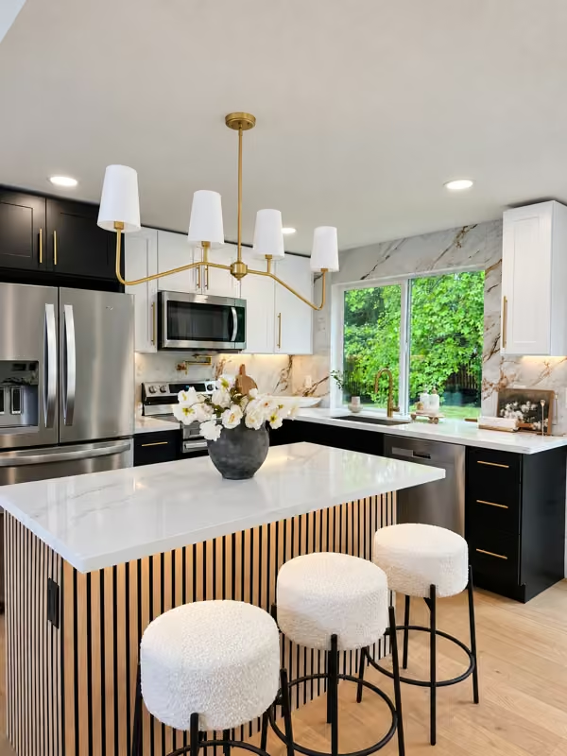
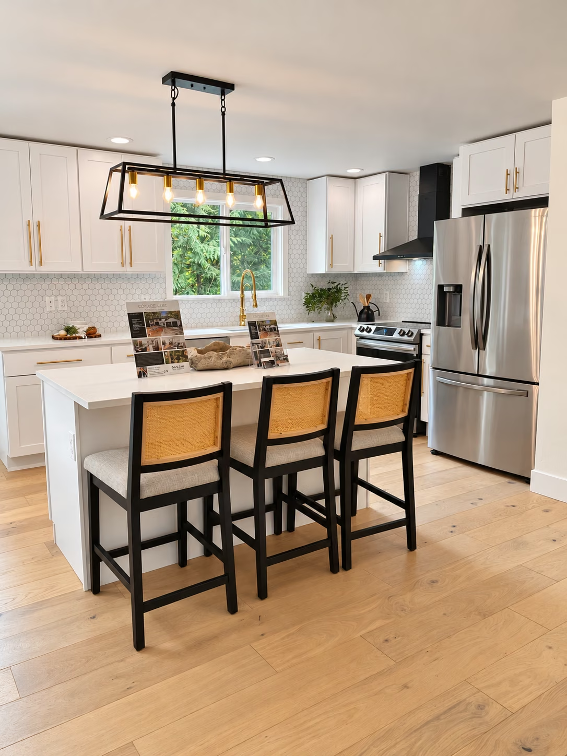
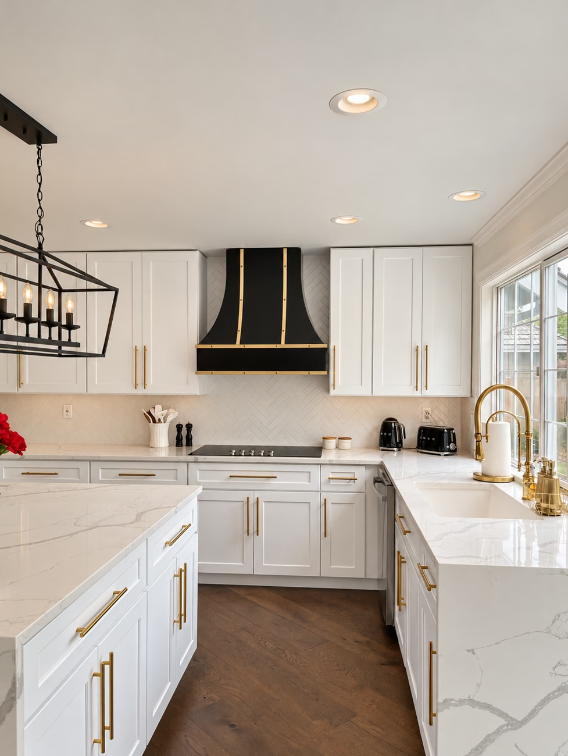
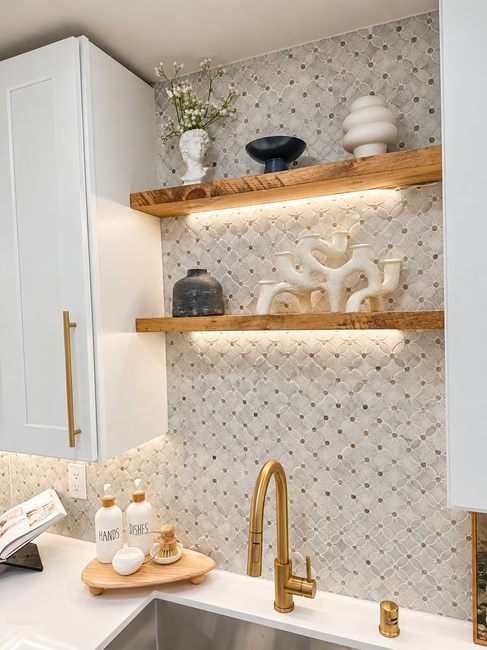
Light cabinetry, island seating, patterned tile, and illuminated wood shelves.


Older finishes, reworked with light, texture, and purpose. The home measures 1,749 square feet.
Home size: 1,749 sq. ft.
Approx. 3 months
The starting point. This Redmond home measures 1,749 square feet. The project photographs show an older brick fireplace, a bathroom with dated cabinetry and a built-in tub, and rooms opened up for renovation. Our Redmond home remodel updated the kitchen, bathrooms, fireplace, and interior finishes, bringing a more consistent design through the home.
What we changed. We brought together light kitchen cabinetry, an island with seating, illuminated wood shelves, updated bathroom fixtures and tile, a floating double vanity, decorative wall panels, flooring, and layered lighting. The result is a home with practical places to cook, get ready, gather, and unwind—while each room keeps its own character.

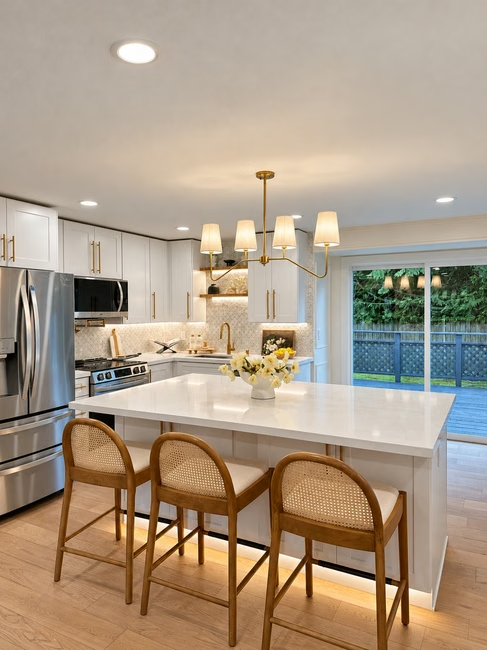
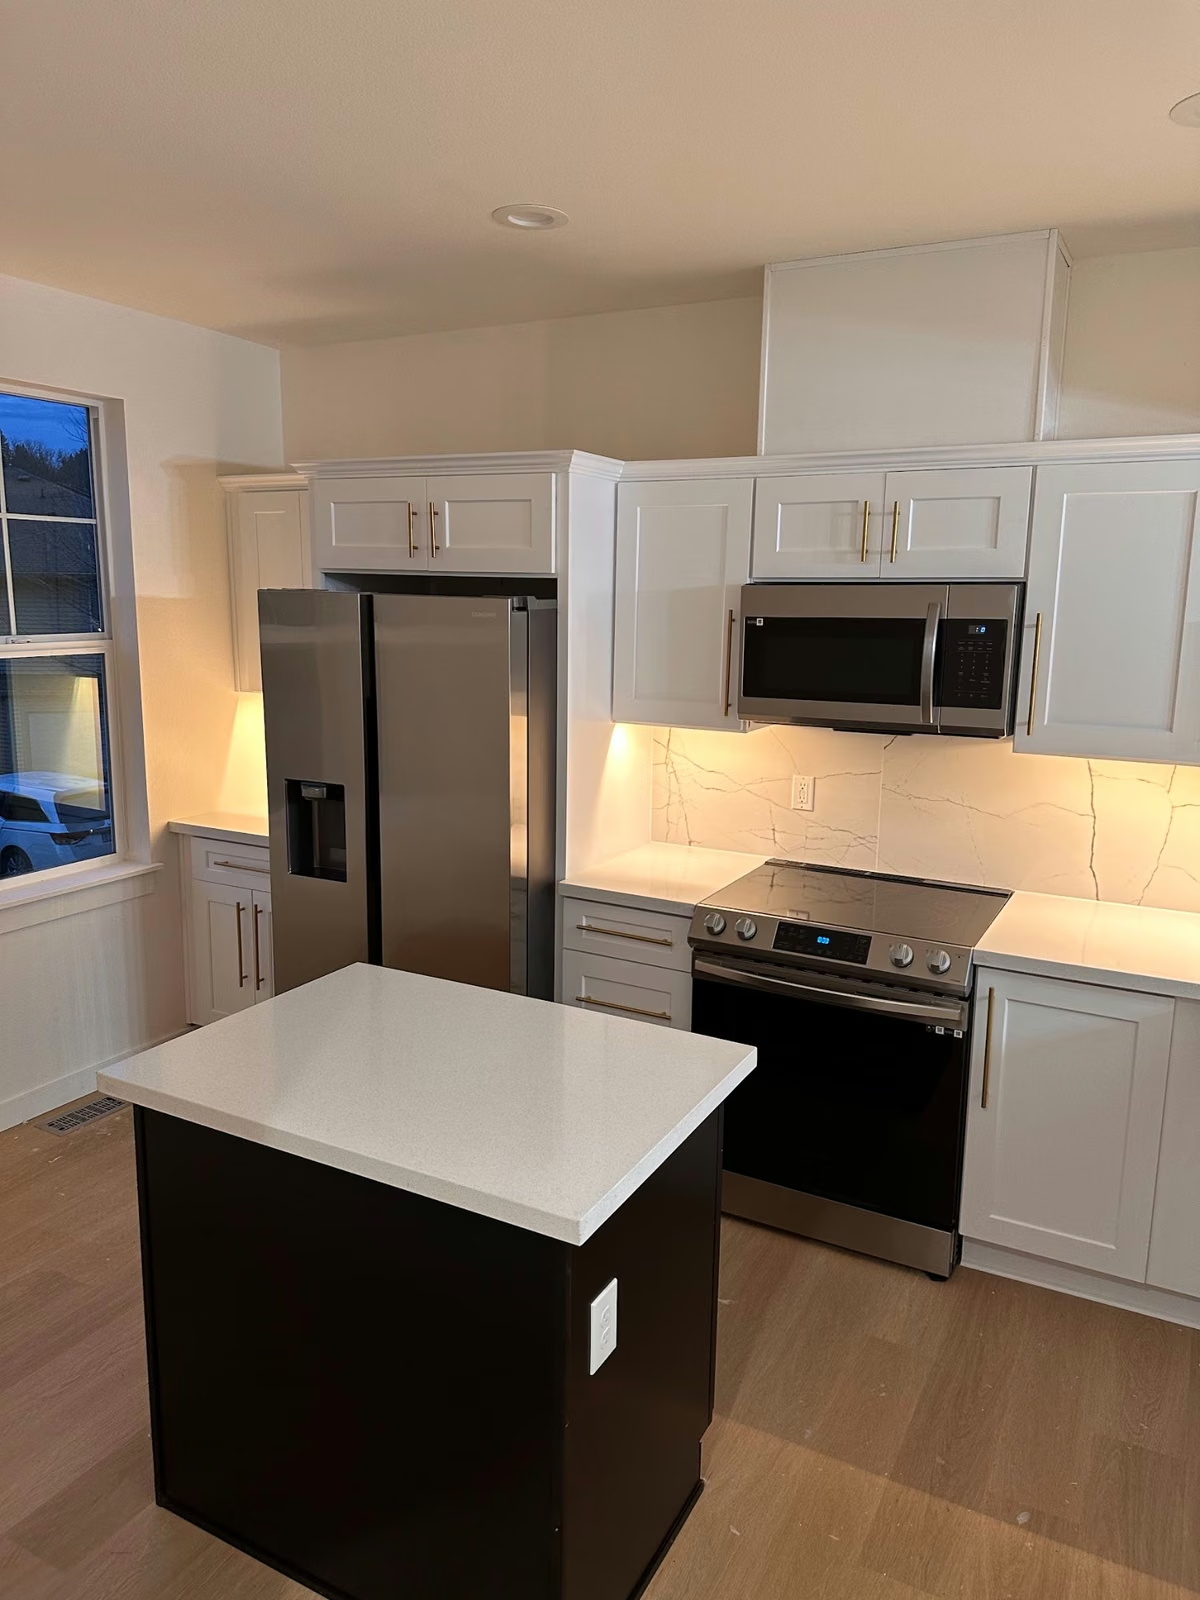
The design challenge. The kitchen needed preparation space, storage, seating, and useful light at the sink without making the room feel visually heavy. The finished photographs show how these functions come together around the island and perimeter cabinetry.
What we did. We installed light cabinetry and countertops, coordinated the island seating and pendant lighting, and finished the sink wall with patterned tile, a warm metal faucet, and floating wood shelves. Lighting beneath the shelves brings light directly to the sink and counter.
What this solves. The island provides an additional work surface and a place to sit close to the cooking area. Cabinet storage keeps everyday items within reach, while the illuminated shelves add display space and make the sink corner useful after dark.
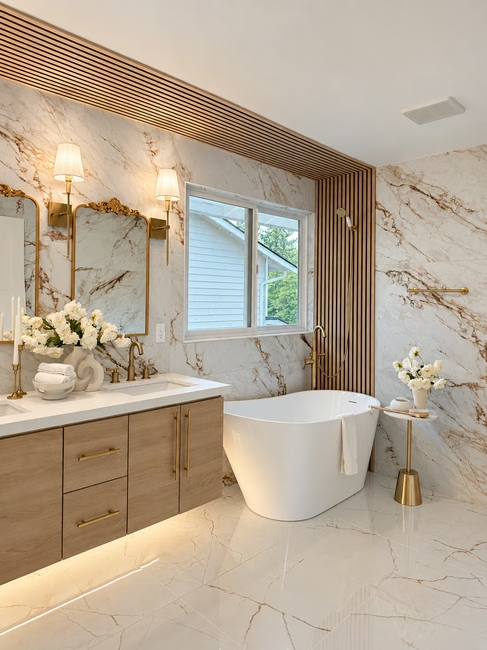
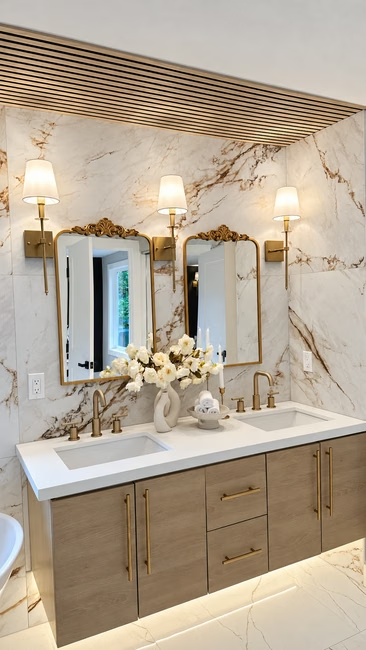
The design challenge. A bathroom has several jobs: room for two people to get ready, storage for everyday items, and lighting that works at the mirror as well as around the bath. The design also needed to balance the strong pattern of the veined surfaces.
What we did. We installed a floating double vanity with drawers, two mirrors with lighting, and a freestanding tub beside the window. Veined stone-look surfaces, warm metal fixtures, and wood-tone slat detailing around the window and ceiling bring the finishes together. Lighting beneath the vanity adds another layer at floor level.
What this solves. Two sinks create separate places to get ready, and the drawers keep toiletries off the counter. The wall-mounted vanity leaves the floor visible beneath it, helping the room feel less crowded. Mirror lighting supports daily routines, while the softer light below the vanity gives the room a different evening mood.


The starting point. The earlier bathroom photograph records a built-in tub, a broad wall mirror, and older cabinet and surface finishes. The construction photograph shows the tub area with wall finishes removed, before the updated room was complete.
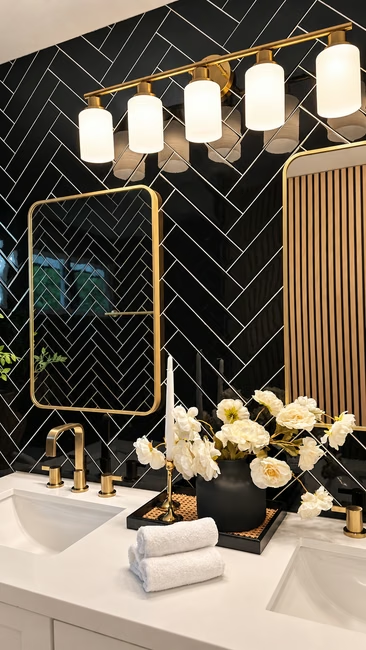
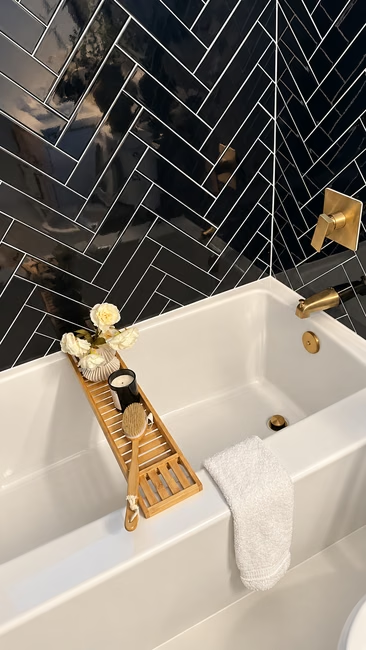
What we did. We finished the secondary bathroom with glossy dark herringbone tile behind the vanity and around the tub, light cabinetry, a framed mirror, and coordinated warm metal fittings. In the compact powder room, a small vanity, narrow mirror, lighting, and vertical slat walls give each element a clear place.
What this solves. Repeating the tile pattern connects the tub and vanity areas instead of treating them as separate pieces. The contrast makes the light fixtures and cabinetry stand out, while the powder room uses its small footprint for the essentials and turns plain walls into a feature.

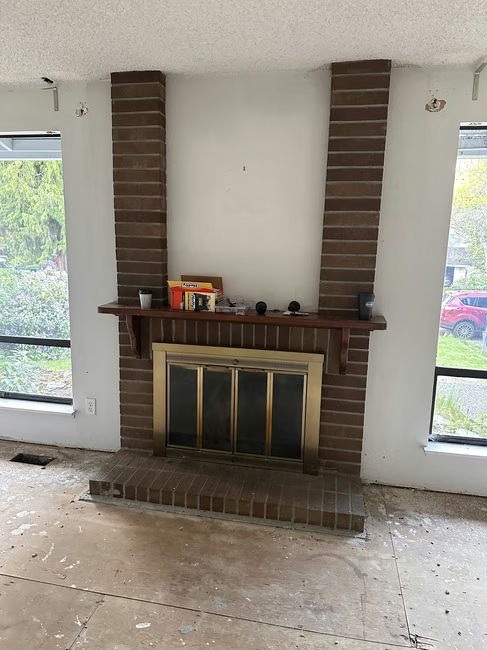
The starting point. The earlier living-room photograph shows brick piers, a dark mantel, and a metal fireplace surround. Updating that prominent feature was an opportunity to change the room’s character and connect it to the rest of the remodel.
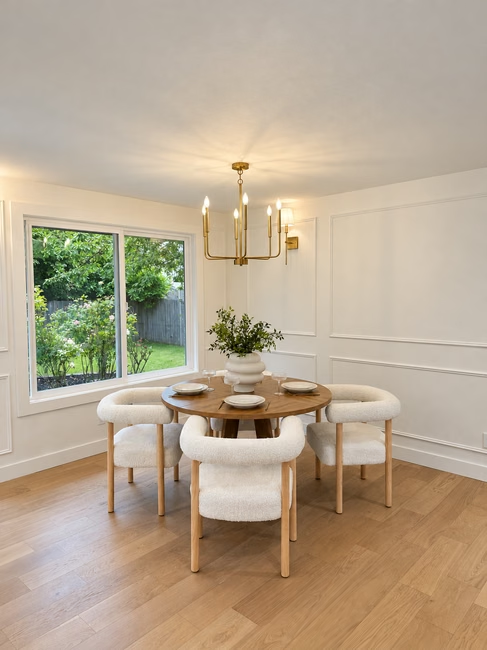
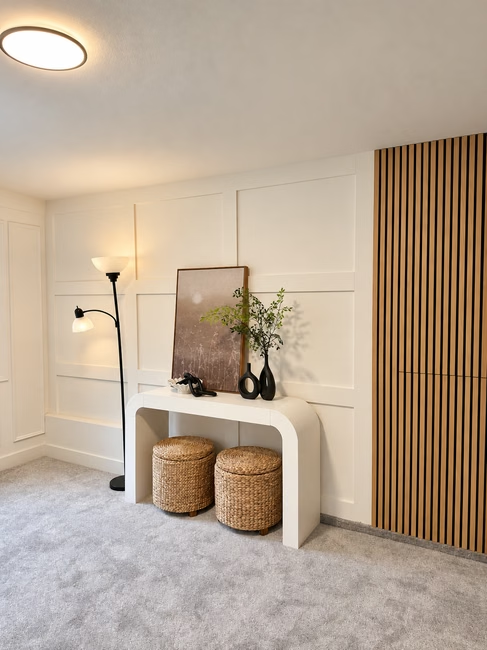
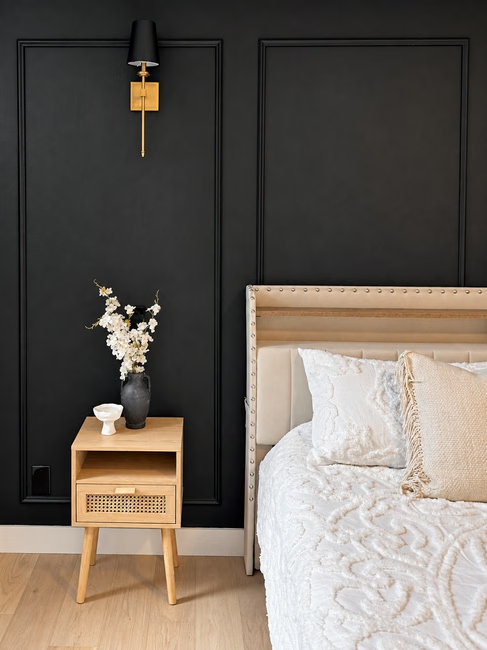
What we did. We gave the fireplace a light, veined surround, a substantial wood mantel, and a vertical slat feature above. Light wood-tone flooring and decorative wall molding carry through the living and dining areas. In the bedroom, we added a dark paneled feature wall and bedside sconces, with carpet for a softer finish underfoot.
What this solves. The fireplace becomes a coordinated focal point rather than a leftover finish from the earlier interior. Repeated wood tones and wall details connect the gathering spaces, while the bedroom’s deeper color and separate bedside lighting create a quieter setting with light where it is used.

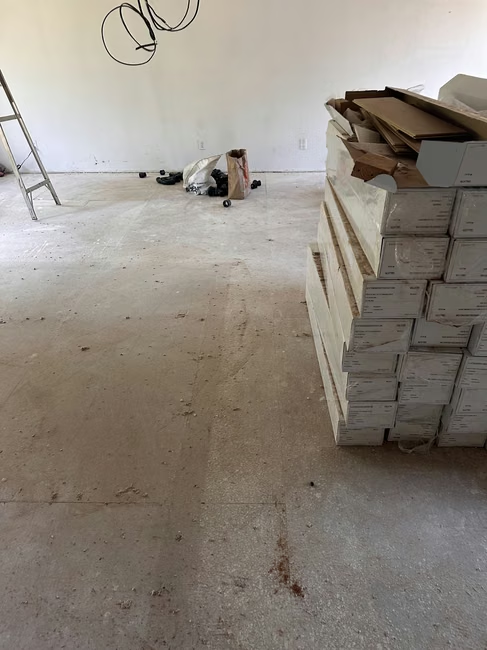
What the work photographs reveal. The earlier fireplace and bathroom finishes show the starting condition. Open bathroom walls, exposed framing, stripped floor areas, and materials on site record the renovation between demolition and the finished-room photographs.
What we did. We worked through the removal and preparation stages before completing the new surface finishes, cabinetry, fixtures, and lighting shown throughout this project. The floor-work image records preparation before the finished flooring; the open-wall bathroom image records the room before its wall finishes were complete.
Why it matters. The visible result depends on the work beneath and around it. These photographs let you follow the preparation as well as the finished details, rather than judging the project from styled room photos alone.


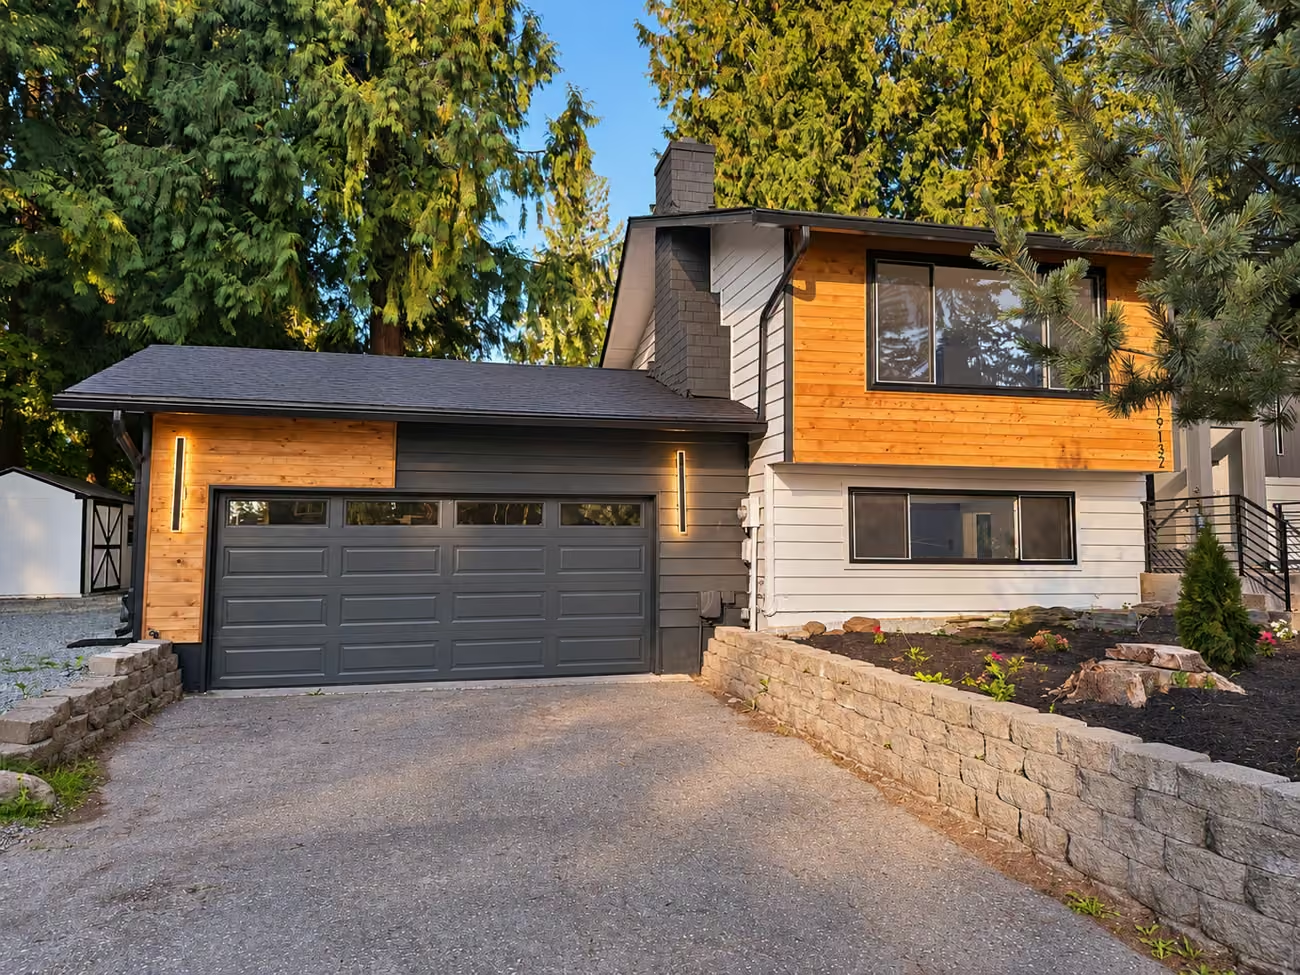
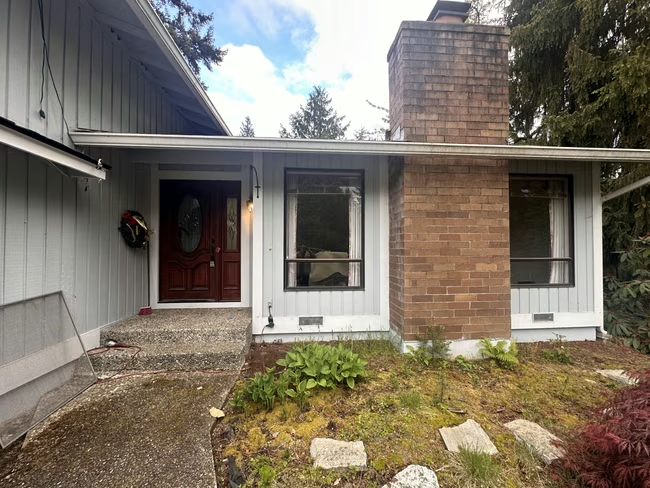
The starting point. The earlier exterior views show gray siding, exposed brick at the entry, light garage doors, and work still underway around the house. The front approach needed the same coordinated visual direction as the interior.
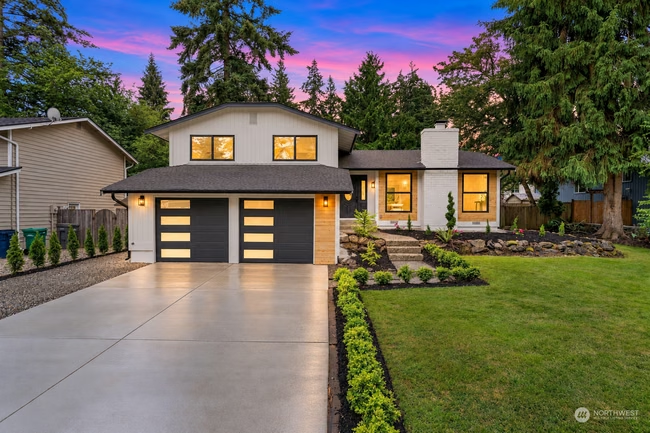
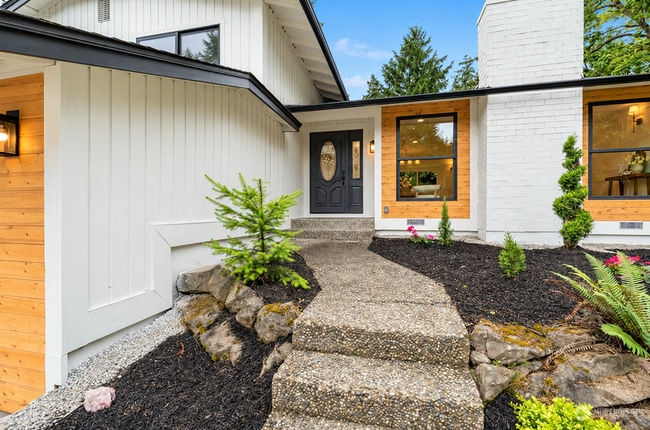
The finished changes. The completed views bring together white exterior surfaces and brick, dark garage doors and entry, warm wood accents, exterior lighting, and defined planting beds. The closer entry photograph shows how the door, chimney, steps, and landscaping relate to one another.
What this solves. A consistent palette connects the garage and front entry instead of letting them read as unrelated parts of the house. The contrasting entrance, lighting, and planted approach give visitors a clearer focal point and make the exterior feel part of the same renovation.


Four short tours show the bathroom finishes, primary suite, bonus room, and completed home. Explore the rooms, lighting, and details from a different perspective.
A closer look at the glossy dark herringbone tile, white vanity, and warm metal accents in this Redmond bathroom remodel.
Walk through the finished Redmond home, including the kitchen, fireplace, living spaces, and coordinated interior details.
Explore the paneled bedroom and main bathroom, including the freestanding tub, floating vanity, veined surfaces, and slat detailing around the ceiling and window.
See the lower-level bonus room with full-height board-and-batten wall paneling, carpet, LED lighting, and coordinated paint and trim.
The project brought together the kitchen, bathrooms, fireplace, living and dining areas, bedroom finishes, and the exterior shown in the photographs. Cabinetry, tile, decorative wall treatments, flooring, fixtures, and lighting work together rather than feeling like isolated updates.
The practical improvements are visible in the details: light at the kitchen sink, two places to get ready at the main vanity, drawers for bathroom storage, an island for preparation and seating, and a fireplace that connects with the surrounding room. The construction photographs document preparation behind the finished surfaces.
Light cabinetry, island seating, patterned tile, and illuminated wood shelves.
A floating double vanity, freestanding tub, dark herringbone tile, and warm metal fixtures.
A veined fireplace surround, wood mantel, decorative wall panels, and coordinated lighting.
Start with the rooms you want to change and photographs of their current condition. We can review your priorities, finish selections, and the work your home needs.
Use the project photos to identify the layout, storage, lighting, and finish details that matter to you. Your proposal can then connect those priorities to specific work and selections.
The project combined the kitchen, bathrooms, fireplace, living and dining areas, bedroom finishes, and exterior shown in the gallery. The photographs record cabinetry, tile, flooring, fixtures, lighting, and decorative wall treatments.
The estimated timeline for a home of this size is approximately 3 months. A new project’s schedule will depend on its agreed scope, existing conditions, selections, and any approvals required.
Start with the rooms you want to change, photographs of their current condition, and your priorities. We can review the scope with you and discuss the work your home needs.
Owner operated since 2013 · 2-Year Workmanship Warranty
Get to know the people behind Oleg & Sons and read independent reviews of our company as you plan your own home renovation.