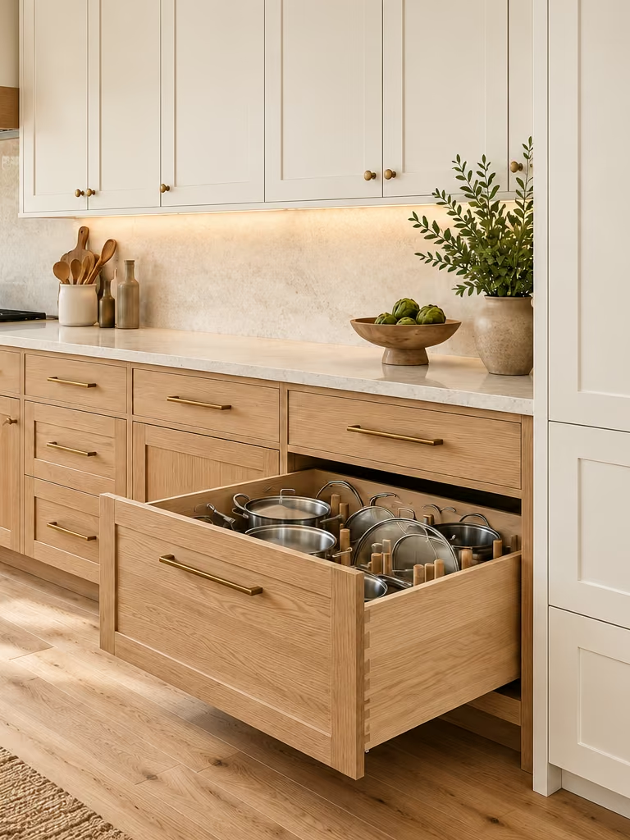
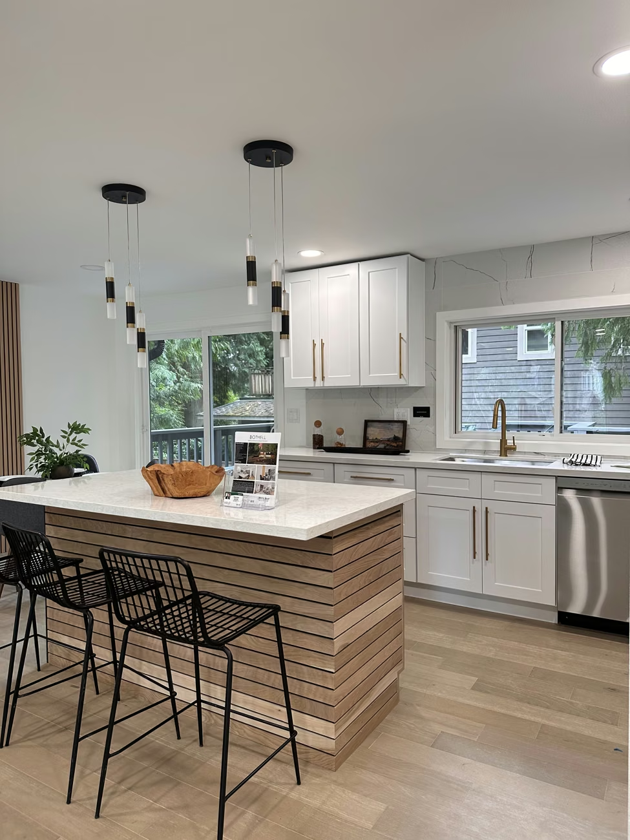
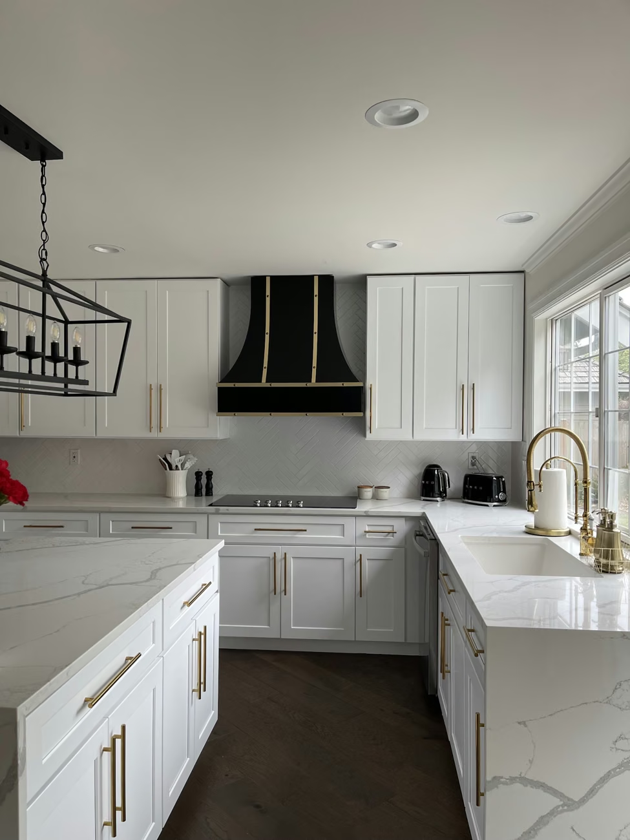
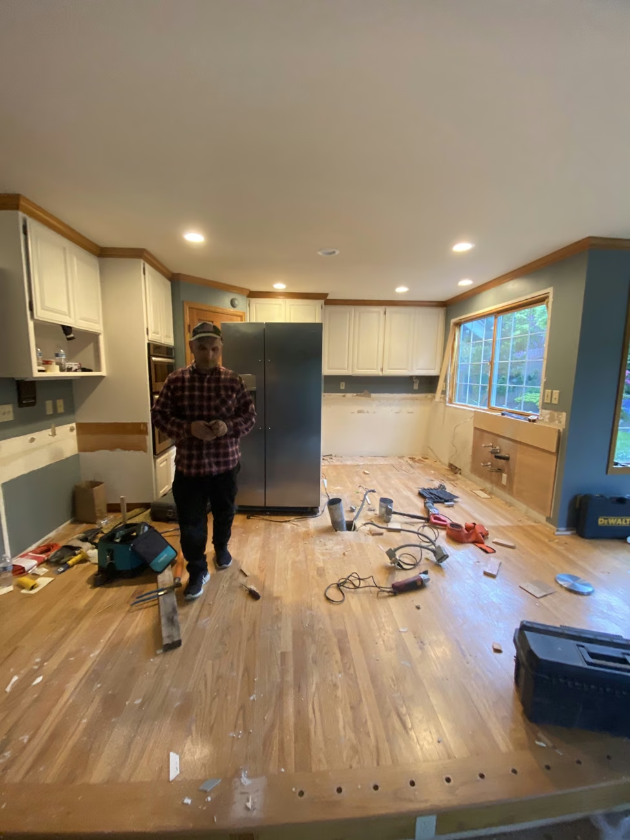
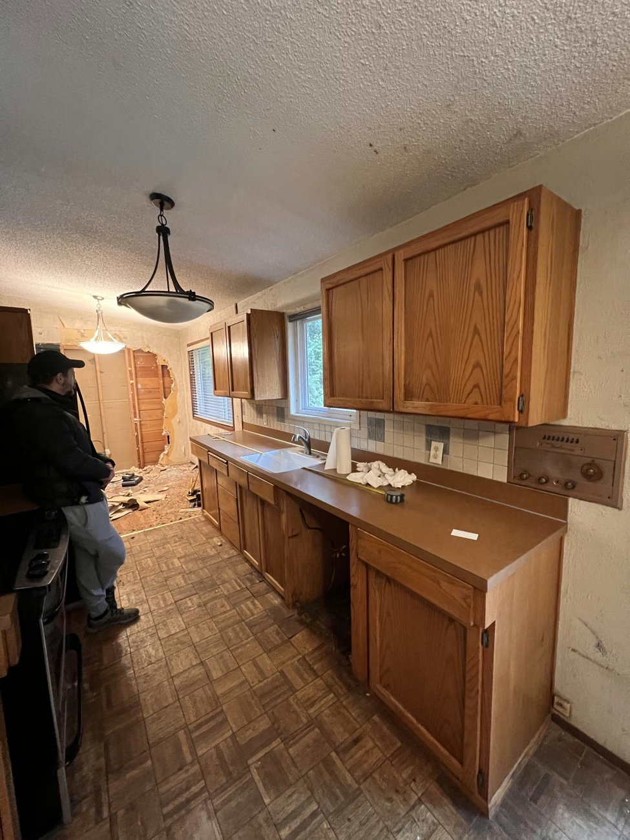
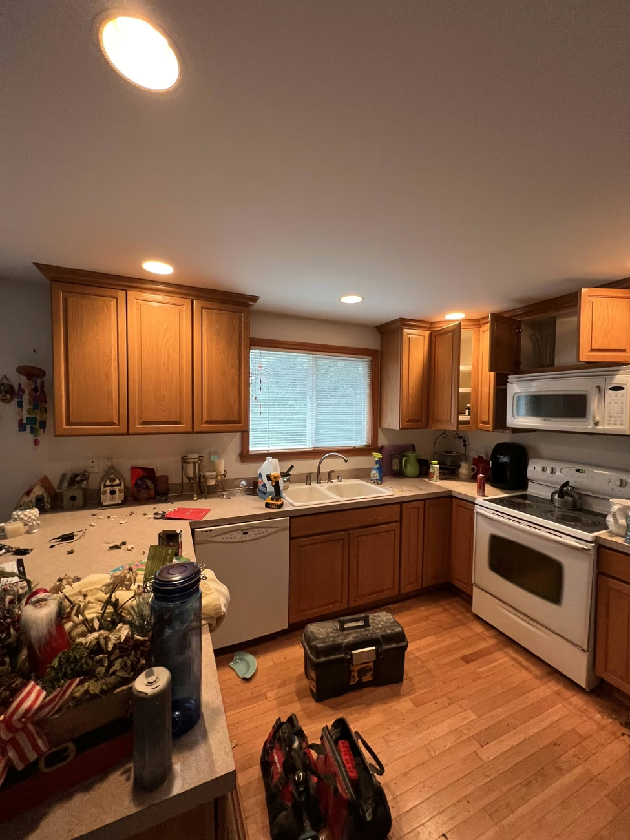
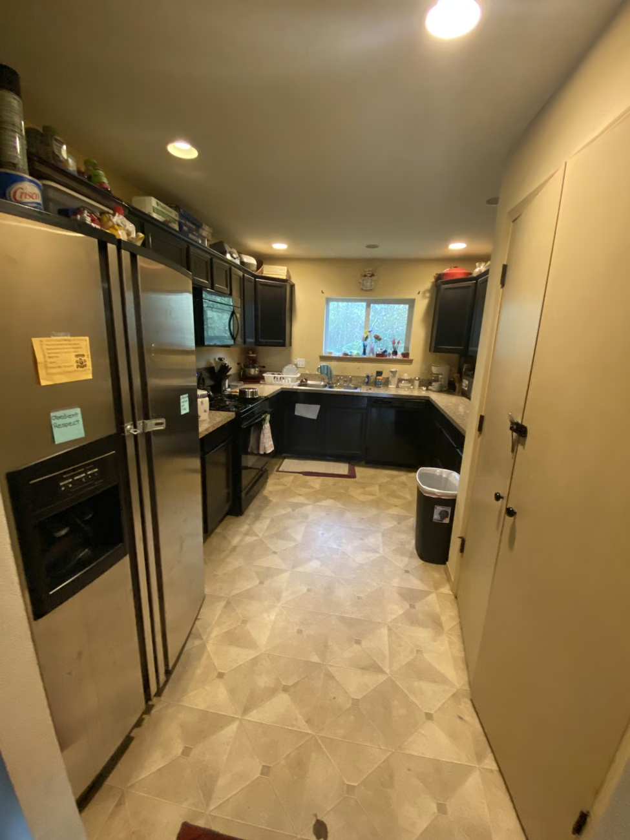
Kitchen design inspiration with cream upper cabinets, light oak lower cabinets, brass handles and an open storage drawer

OLEG & SONS · DESIGN | BUILD | REMODEL

Kitchen Remodeling
in Redmond, WA.

A kitchen that feels like you.
And works for the way you live.

Free 30-minute in-home consultation

Kitchen design inspiration

The cabinet color is one decision. The layout, appliance requirements, installation work, and everyday routines are the foundation of a useful kitchen scope.

Tell us what you have in mind. We’ll talk through the next step.

PEOPLE BEHIND THE WORKOwner operated since 2013
CARE BEYOND COMPLETION2-Year Workmanship Warranty
WASHINGTON CONTRACTOROLEGSSP754Q6 Verify registration with L&I

FIND YOUR FINISH

Cabinets for your
kind of kitchen.

Explore 26 cabinet finishes, from classic Shaker doors to slim profiles and clean flat panels. Select a finish to see the sample and available room photos, then plan your kitchen with Oleg & Sons.

26 cabinet finishes · Select a finish to explore.

  • Dover White Slim Shaker

    Slim Shaker

  • Sage Green Slim Shaker

    Slim Shaker

  • White Oak Slim Shaker

    Slim Shaker

  • Painted White Shaker

    Shaker

  • Painted Grey Shaker

    Shaker

  • Greige Acadia Shaker

    Shaker

  • Painted Black Shaker

    Shaker

  • White Glossy Flat Panel

    Flat Panel

  • Nordic Ash Slim Shaker

    Slim Shaker

  • Avalon

    Flat Panel

  • Delta

    Flat Panel

  • Fawn Shaker

    Shaker

  • Oslo Flat Panel

    Flat Panel

  • Shadow Grey Slim Shaker

    Slim Shaker

  • Tulum Flat Panel

    Flat Panel

  • Astoria Flat Panel

    Flat Panel

  • White Matte Flat Panel

    Flat Panel

  • Pewter Matte Flat Panel

    Flat Panel

  • Charcoal Matte Flat Panel

    Flat Panel

  • Taupe Acadia Shaker

    Shaker

  • Noce Flat Panel

    Flat Panel

  • Blonde Shaker

    Shaker

  • Mesa Flat Panel

    Flat Panel

  • Canvas Shaker

    Shaker

  • Monterey Vertical Grain Flat Panel

    Flat Panel

  • Metro Horizontal Grain Flat Panel

    Flat Panel

Your cabinet choice should work with your layout, storage and finishes. We’ll help confirm sizes, availability and the selections for your project.

Plan my cabinets

Explore the door sample and available room photos. We’ll help you coordinate your cabinet finish with the layout, countertops and materials for your kitchen.

Plan your kitchen with Oleg & Sons

Discuss this cabinet finish

CHOOSE YOUR SURFACE

Countertops that
bring it together.

Find the surface that feels right with your cabinets. Explore 56 countertop finishes, then open a sample for a closer look at its color, pattern and available slab views.

56 countertop finishes · Swipe or use the arrows.

One row. Plenty of possibilities.
Open a sample to see the full surface.

YOUR COUNTERTOP FINISH

Countertop preview

Explore this surface alongside your cabinet selection. We’ll help you bring the color, pattern and details together for your kitchen.

Plan your countertops with Oleg & Sons Bellevue Home Remodeling.

These are material reference images. Pattern scale, color and veining vary. We’ll confirm your actual surface and availability before ordering.

Discuss this countertop

YOUR KITCHEN. YOUR POSSIBILITIES.

See a new look.
In your own kitchen.

See what new finishes can do. Upload your kitchen photo, choose from our real samples, and explore an AI preview of your space.

  1. Add your photo
  2. Choose your finishes
  3. Preview your kitchen
Try My Kitchen Photo

5 free AI previews per account

Try cabinets, countertops, backsplash, flooring and more. You can also start with our showroom kitchen.

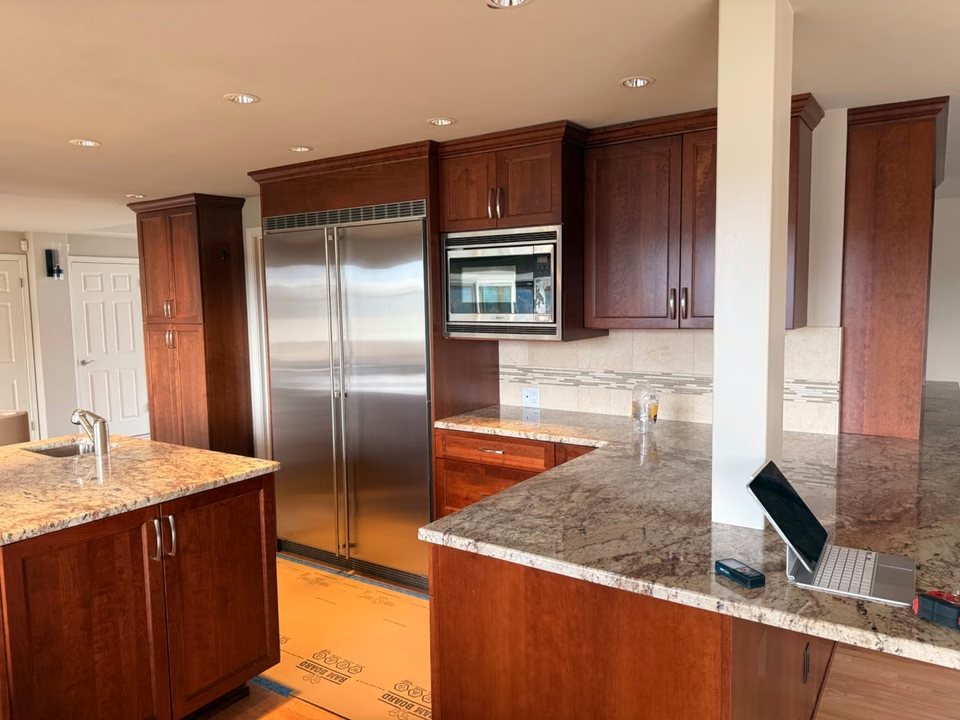
Original kitchen with cherry wood cabinets and granite countertops
BeforeOriginal kitchen photo
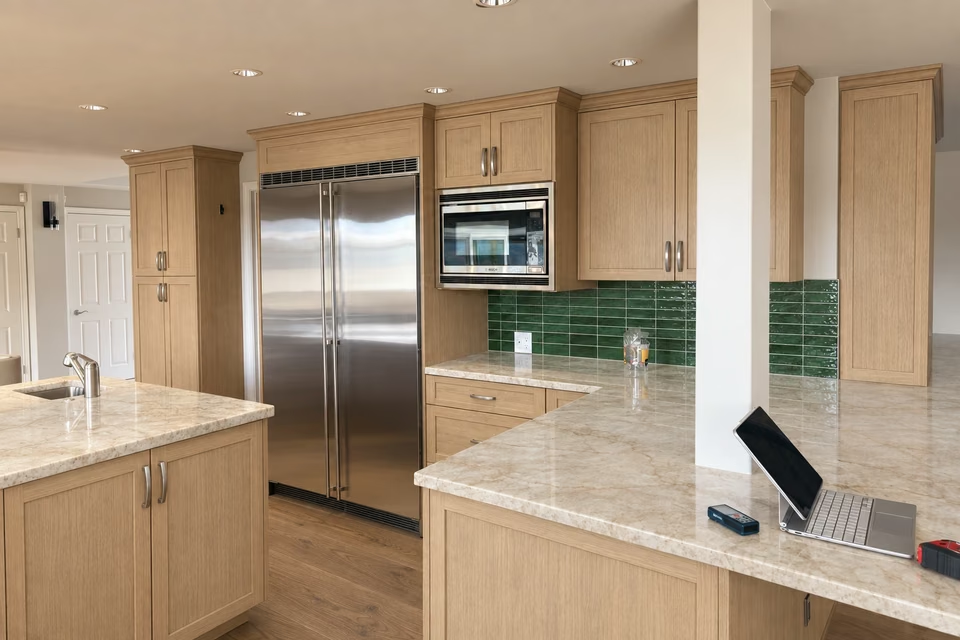
AI preview of the same kitchen with light oak cabinets, light countertops and a green tile backsplash
AfterAI design preview

Same kitchen. New possibilities.
Explore a fresh look from a photo of your space.

A REAL PROJECT. USEFUL IDEAS.

Useful light. A kitchen that works after dark.

A Redmond kitchen remodel should make everyday tasks easier as well as improve the finishes. Explore our local kitchen with island seating, illuminated wood shelves and a carefully detailed sink wall.
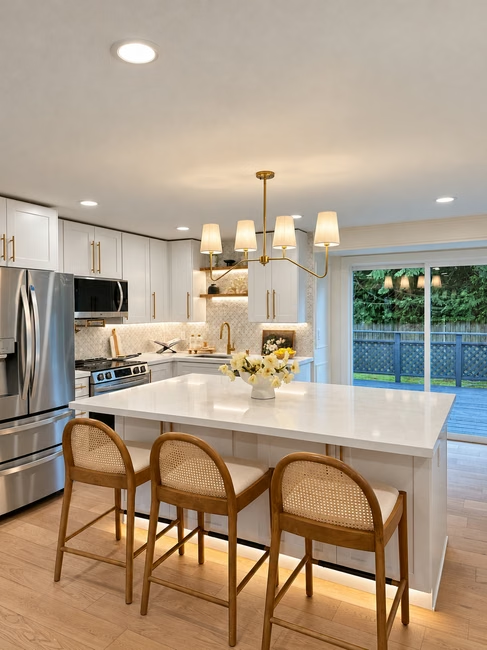
Redmond kitchen remodel with white cabinets, light countertops and island seating
Redmond, WA · Completed kitchen

Redmond, WA

A brighter sink wall, with storage close by.

Our Redmond project combines light cabinetry and countertops with an island and pendant lighting. At the sink, patterned tile, a warm metal faucet and floating wood shelves give the wall its character. Lighting beneath the shelves illuminates the sink and worktop, while enclosed cabinets hold everyday kitchen items.

The useful detail is the relationship between light and the work surface. Discuss where your hands cast shadows, which items can stay on open shelves and what should be stored behind doors.

Explore the Redmond project ↗

BEFORE & AFTER

Get inspired.
See the transformation.

Explore real kitchen transformations. Each example is labeled with its actual project city.

Explore projects by city
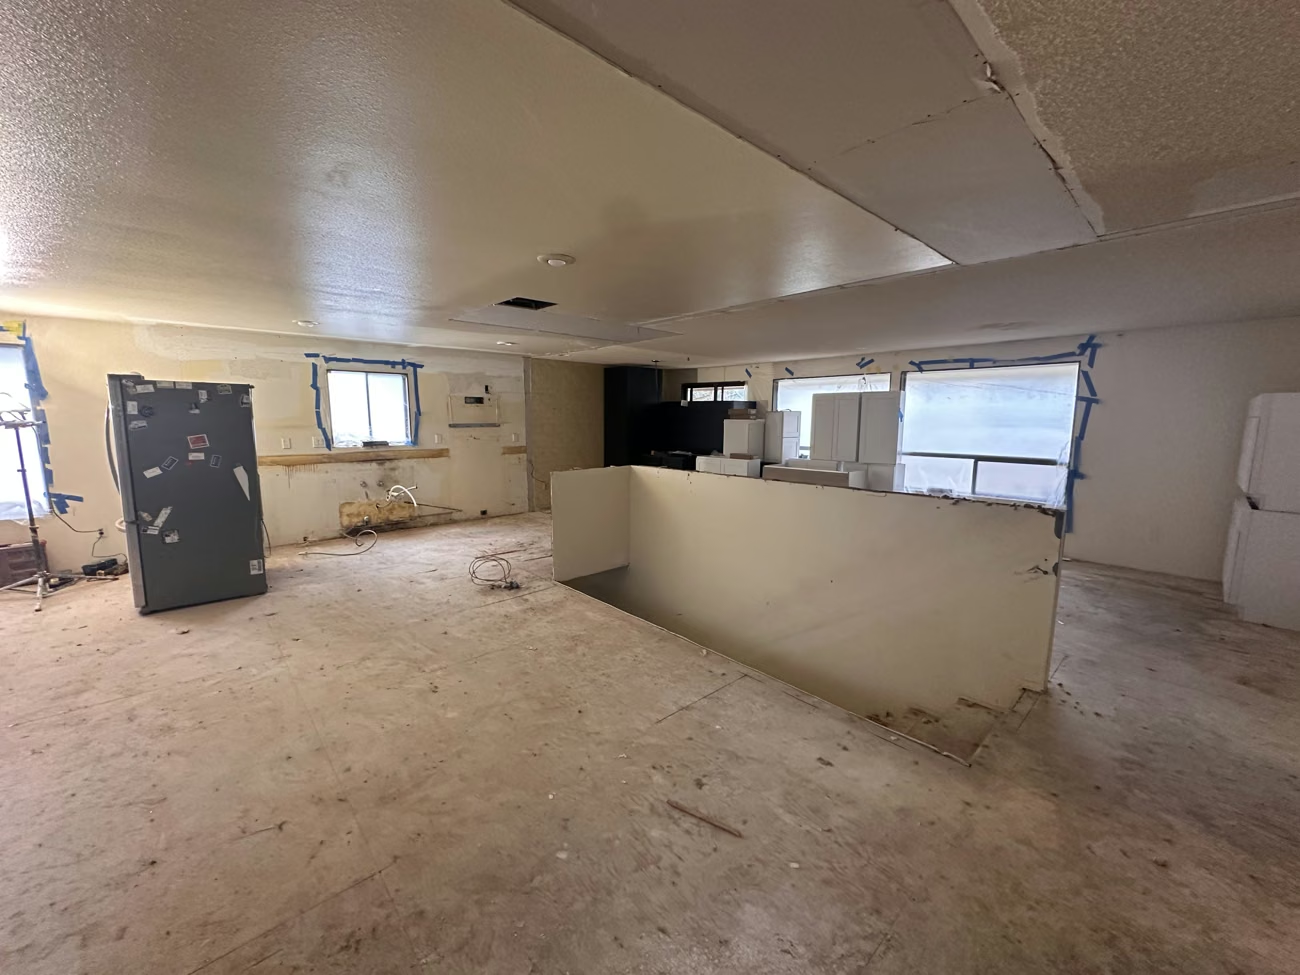
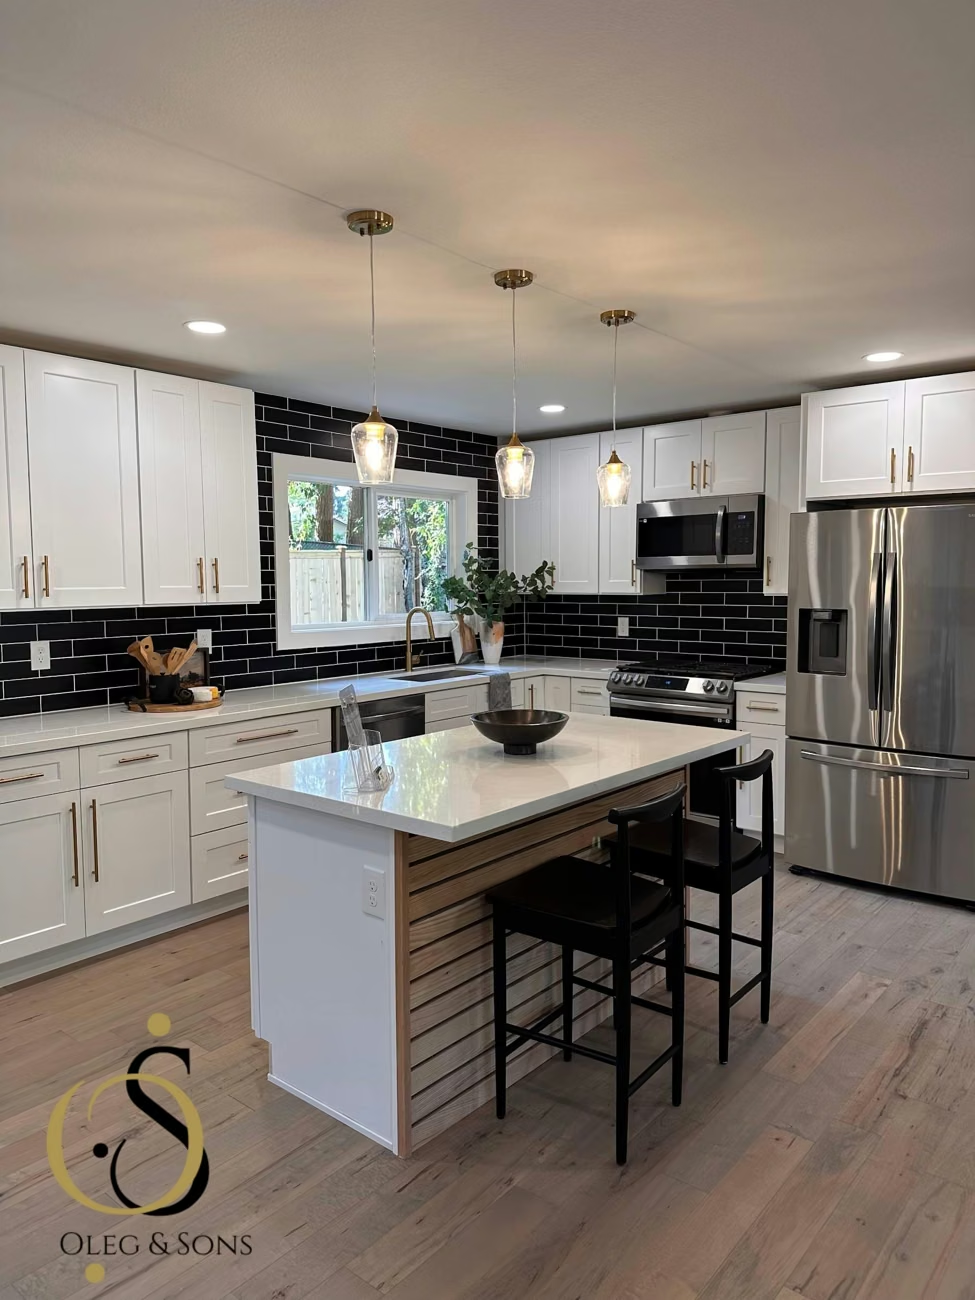
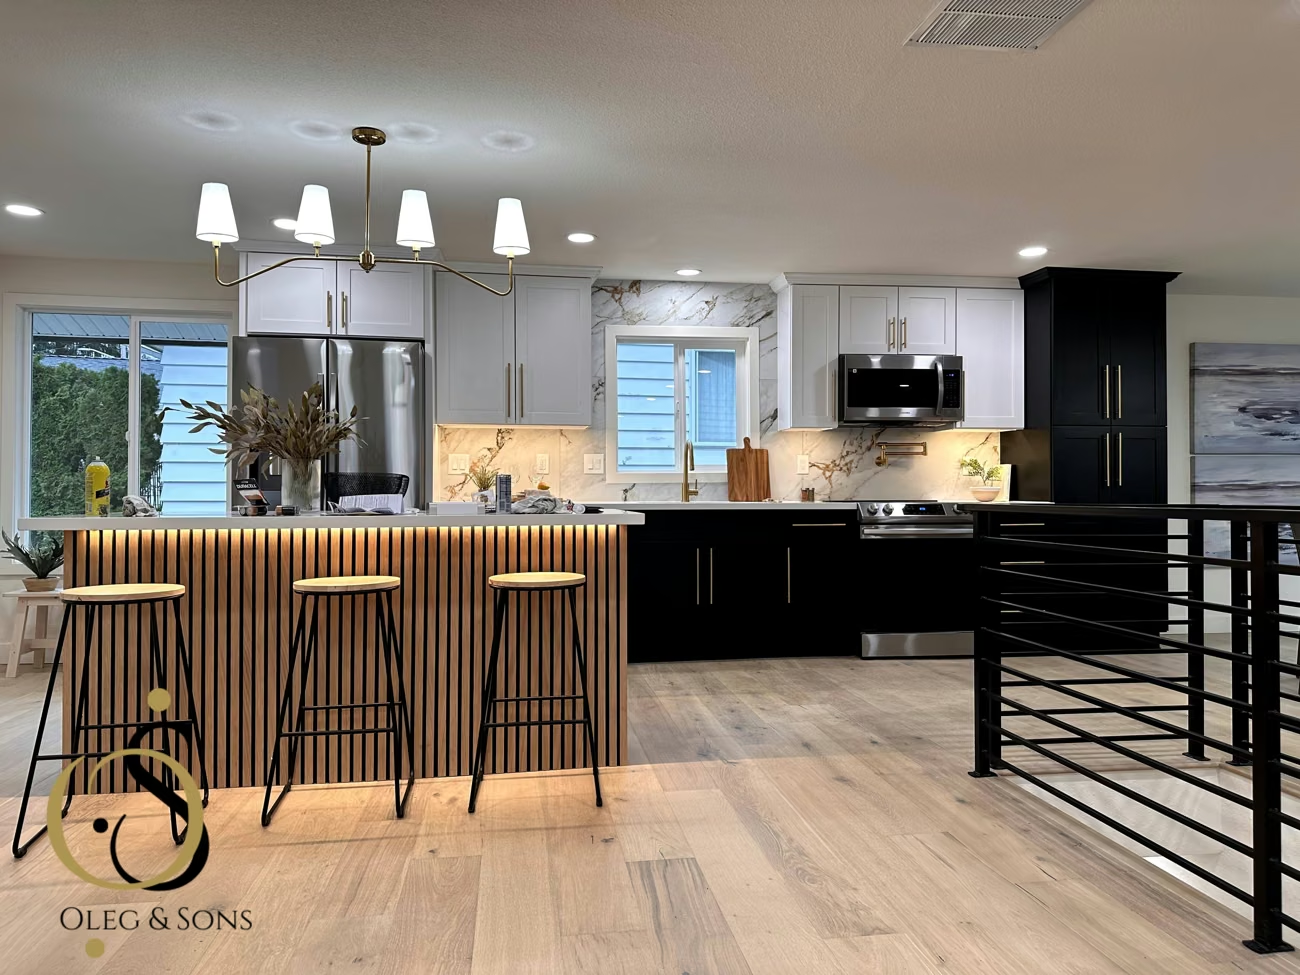
Black & white kitchen in Edmonds, WA — after remodelingBlack & white kitchen in Edmonds, WA — during the remodel

Black & white kitchen

Edmonds, WA
View full project
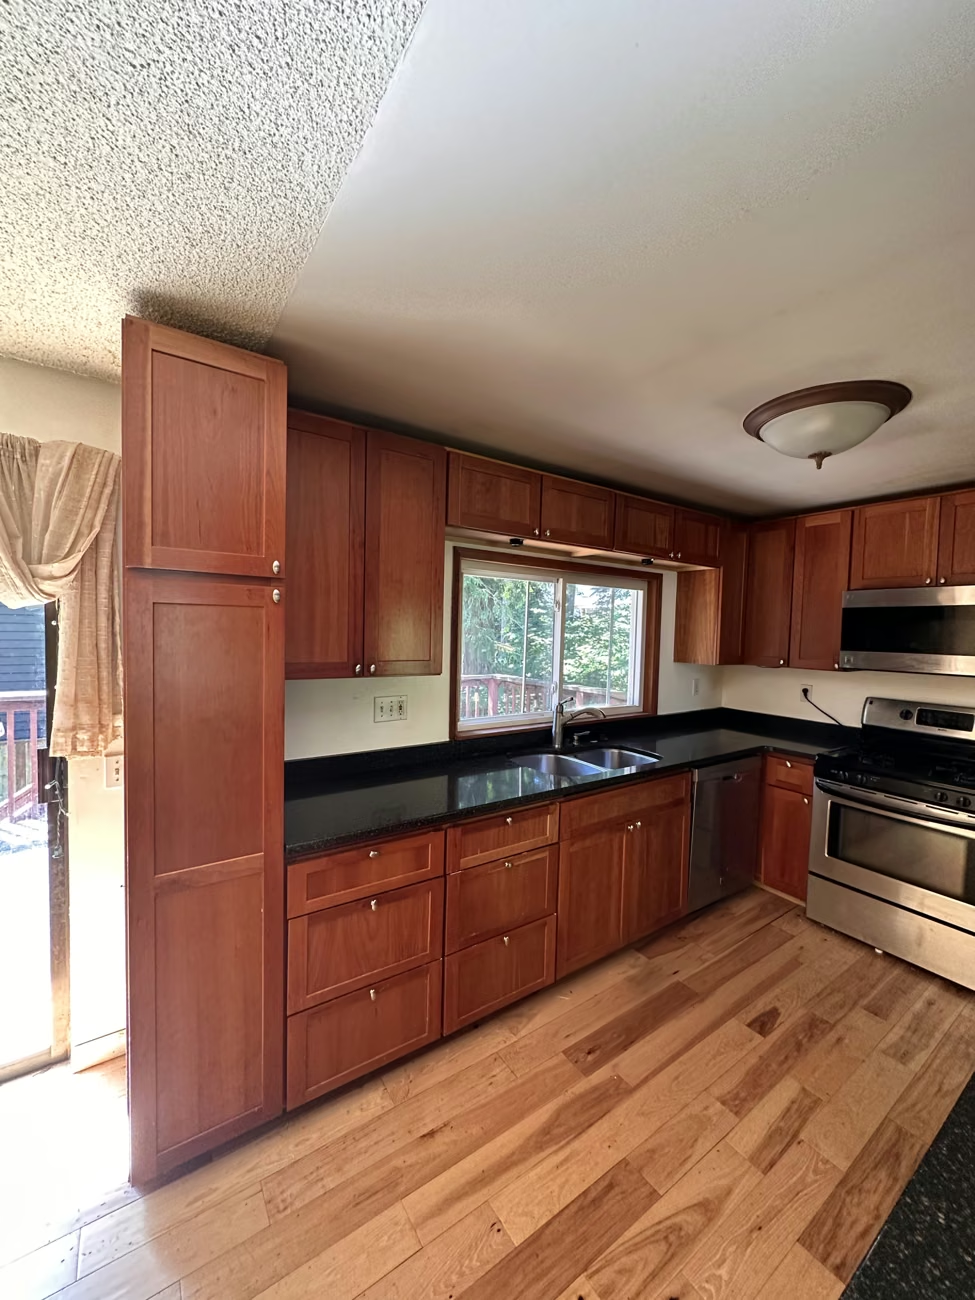
An open, inviting kitchen in Bothell, WA — after remodelingAn open, inviting kitchen in Bothell, WA — before the remodel

An open, inviting kitchen

Bothell, WA
View full project
A brighter kitchen in Clyde Hill, WA — after remodelingA brighter kitchen in Clyde Hill, WA — before the remodel

A brighter kitchen

Clyde Hill, WA
View full project
Classic white kitchen in Mukilteo, WA — after remodelingClassic white kitchen in Mukilteo, WA — during the remodel

Classic white kitchen

Mukilteo, WA
View full project
Kitchen cabinetry & finishes in Woodinville, WA — after remodelingKitchen cabinetry & finishes in Woodinville, WA — before the remodel

Kitchen cabinetry & finishes

Woodinville, WA
View full project
Kitchen & dining refresh in Sammamish, WA — after remodelingKitchen & dining refresh in Sammamish, WA — before the remodel

Kitchen & dining refresh

Sammamish, WA
View full project
A fresh white kitchen in Lynnwood, WA — after remodelingA fresh white kitchen in Lynnwood, WA — before the remodel

A fresh white kitchen

Lynnwood, WA
View full project

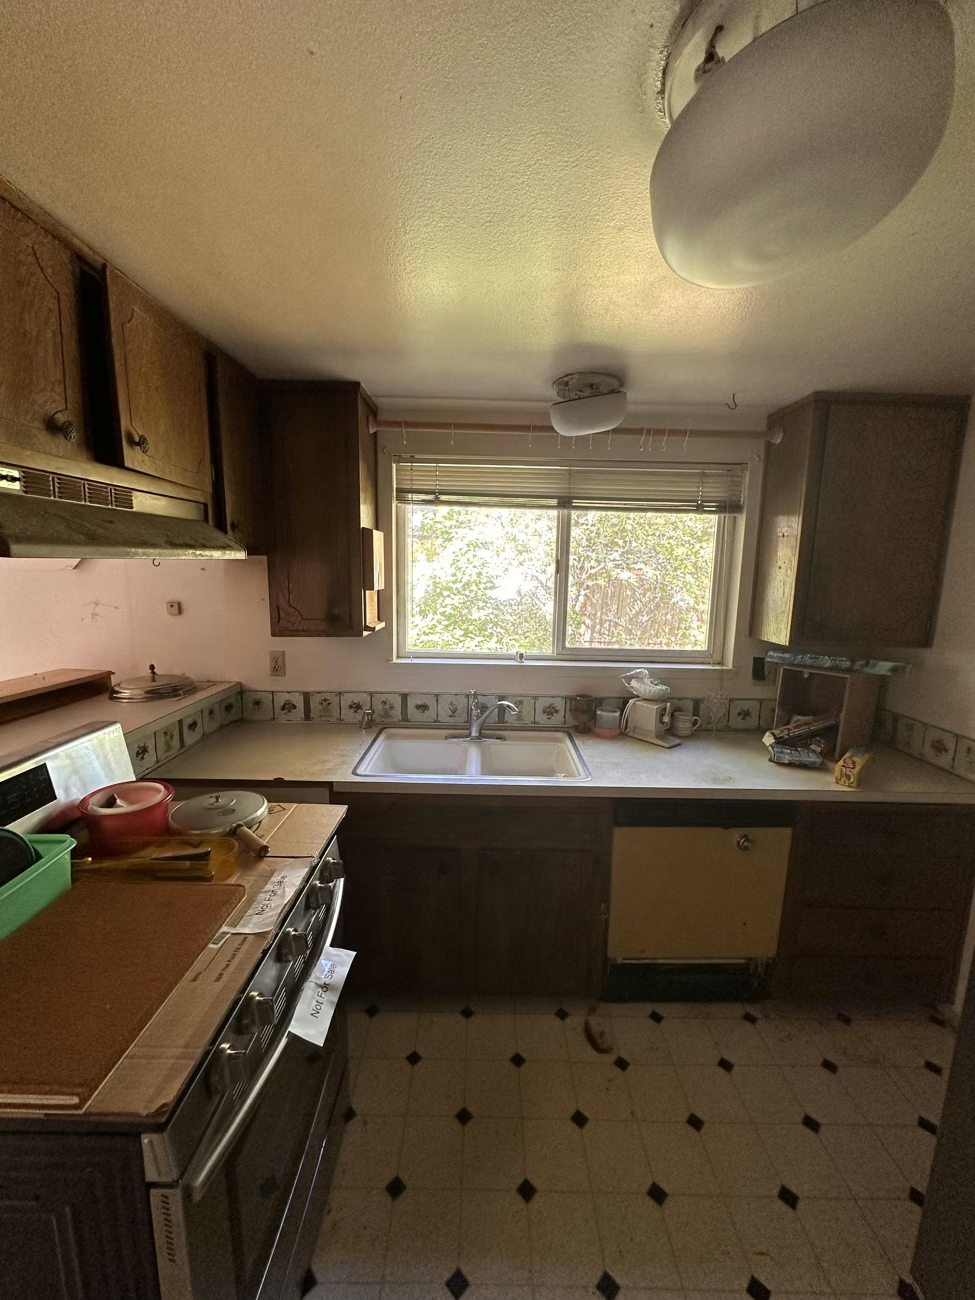
Project photos show different stages and viewpoints.

A CLOSER LOOK AT OUR WORK

See the details.
In motion.

Watch our home remodeling tour for a closer look at the spaces and finishes.

Bellevue Home Remodeling Tour · 1:26

Watch on YouTube

DEFINE THE WORK

What belongs in your kitchen scope.

Layout & storage

Cabinet arrangement, drawers, pantry space and appliance fit, based on the measured room.

Surfaces & lighting

Counters, backsplash, flooring, hardware and lighting selected as a connected palette.

Installation & coordination

The agreed demolition, trade work, cabinet installation and finish details, with responsibilities set out in writing.

DESIGN & MATERIAL SELECTIONS

Bring the finishes
together.

We help connect layout, storage, surfaces and lighting. Explore these design concepts to discuss the look, maintenance needs and investment that suit your home.
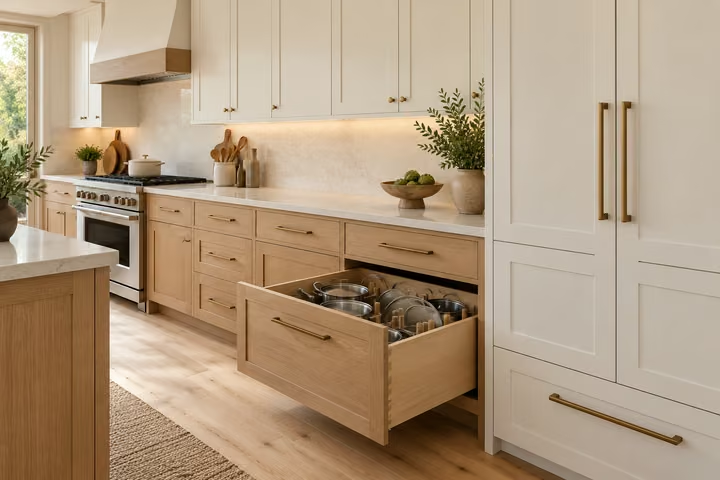
AI design inspiration: white and oak kitchen cabinetry with an organized pull-out storage drawer.
AI design inspiration · Cabinetry & storage

Cabinetry & useful storage.

Review cabinet sizes, drawer and pantry needs, door profiles, finish samples and hardware before orders are finalized.
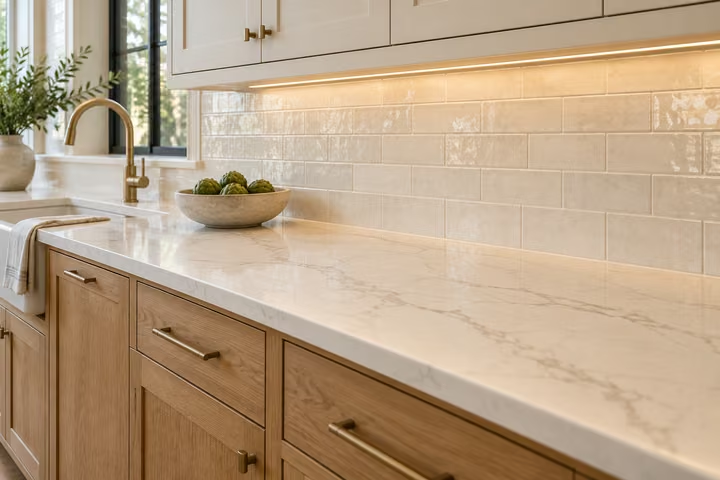
AI design inspiration: light quartz countertop beside an ivory tile backsplash and oak cabinetry.
AI design inspiration · Countertops & backsplash

Countertops & backsplash.

Compare countertop and tile samples together. Discuss the material, edge, seams, backsplash layout and care requirements in your selections.
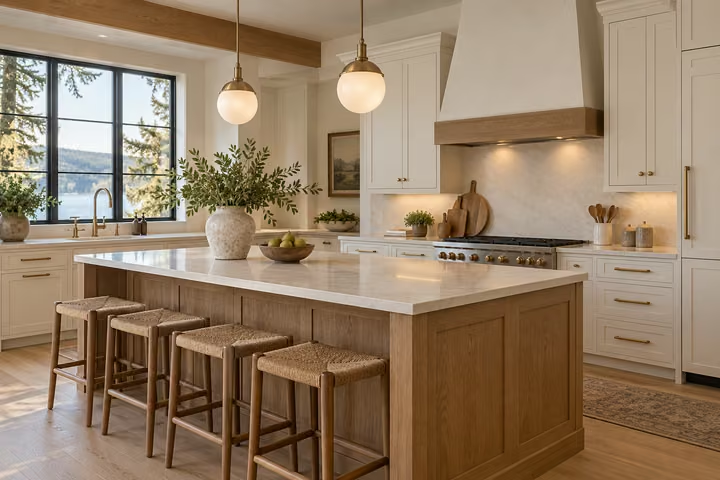
AI design inspiration: brass and opal pendant lighting coordinated with kitchen cabinet hardware.
AI design inspiration · Hardware & lighting

Hardware & lighting details.

Coordinate pulls, faucets, pendants and task lighting with cabinet and appliance locations. Review the small transitions as part of the larger design.

Know what your design scope includes.

Confirm who prepares the layout, selection schedule and any drawings, 3D views, architectural or structural documents your project needs. Design deliverables, professional fees, ordering responsibilities and allowances belong in the written scope.

Explore our design approach

DECISIONS BEFORE THE ORDERS

Three priorities for your Redmond kitchen.

01

Give each light a job

Separate the conversation into room lighting, worktop lighting and decorative fixtures. Check the sink, chopping area and cooking surface rather than judging the plan only from the center of the room.

02

Balance shelves and closed cabinets

Open shelves offer accessible display space but expose their contents. Make a list of dishes and appliances you actually want visible before removing upper-cabinet storage.

03

Resolve the sink wall early

Coordinate faucet height, shelf spacing, backsplash layout and lighting power before installation. The countertop and sink selection also affect cabinet fit and the finished edge details.

COMPARE THE COMPLETE SCOPE

Budgeting for your Redmond kitchen.

Compare the complete shelf-and-lighting assembly with conventional upper cabinetry. Include wiring, controls, wall preparation, backsplash finishing and installation so a lower cabinet quote does not hide work elsewhere.

GENERAL PLANNING RANGE

$20,000–$50,000

Our broad kitchen remodeling guide. Your layout, selections and existing conditions determine the proposal.

HIGH-END RENOVATION

$75,000+

Custom cabinetry, premium appliances, luxury finishes and a more involved scope can increase the investment.

Planning estimates, not fixed packages. Confirm cabinetry, counters, appliances, trade work, design, permits, disposal and tax, including exclusions and items you supply. Read the cost answer ↓

PLAN THE DOWNTIME

Ordering, construction and everyday life.

Select the lighting system and shelf details before the walls are finished. Agree on when appliance specifications, tile and cabinet drawings must be approved to keep installation coordinated.

Our general start-to-finish planning range is 6–12 weeks. Design, permits, material lead times and structural work can extend it. Confirm ordering, on-site work and periods without a usable sink or cooking equipment separately for your project.

LOCAL PLANNING

Plan the work in Redmond.

Redmond provides residential building-permit guidance and separate electrical, mechanical and plumbing resources. Describe the cabinet plan and the work behind it, including moved appliances, new lighting and any changed wall openings. Confirm which applications apply to the specific address and scope.

FROM FIRST IDEA TO FINAL DETAIL

A clear path.
A team beside you.

We plan the work with you, then coordinate the people and details needed to bring it together.

  1. 01

    Let’s talk.

    Share your ideas, what isn’t working, your priorities, and the home we’ll be working in.

  2. 02

    Plan & select.

    Review the layout, materials, and design details. Coordinate specialists and permits where needed.

  3. 03

    Make it clear.

    Agree on the written scope, selections, pricing, and project-specific schedule before construction.

  4. 04

    Bring it to life.

    Our team coordinates trades and construction, keeping you informed as the kitchen takes shape.

  5. 05

    Walk through.

    Review the finished work and final details together, with our 2-Year Workmanship Warranty beyond completion.
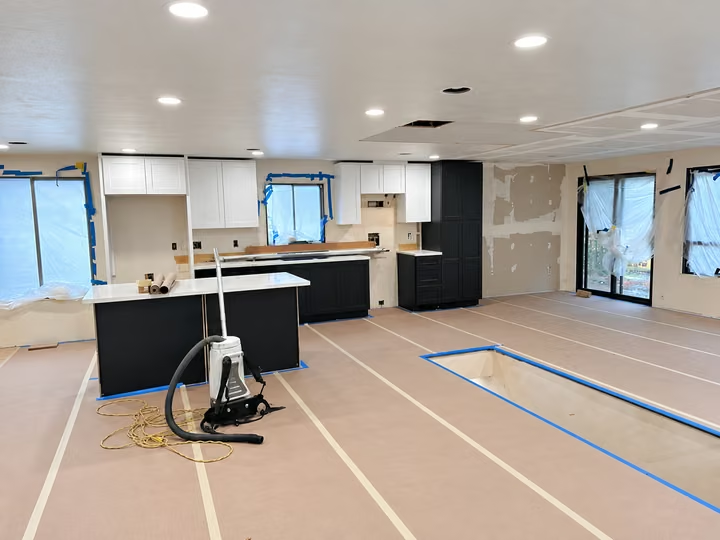
Edmonds home renovation — Kitchen cabinetry installed while floors and counters remain protected.
Edmonds · During cabinet installation, with protective coverings visible.

DURING CONSTRUCTION

Keep daily life in the plan.

Agree on access, surface protection, dust separation, pets and children, material storage and daily cleanup. Discuss a temporary food-preparation area and how the team will communicate changes.

What our clients say.

Read homeowners’ feedback on Google Maps.
QUESTIONS ABOUT YOUR PLAN

Kitchen remodeling in Redmond: your questions.

Can floating shelves replace all my upper kitchen cabinets?

Only if the remaining storage fits what you use. Our Redmond kitchen pairs open wood shelves with enclosed cabinetry. Measure your dishes, pantry items and countertop appliances, then decide which belong on display and which need doors or drawers.

How do we avoid a dark sink or preparation area?

Review the light at the actual work surface, including the shadow cast by a person standing there. Under-shelf or under-cabinet lighting can supplement ceiling fixtures. Coordinate switching, dimming and the electrical work with the cabinet plan.

How should I compare kitchen remodeling costs in Redmond?

Compare the complete shelf-and-lighting assembly with conventional upper cabinetry. Include wiring, controls, wall preparation, backsplash finishing and installation so a lower cabinet quote does not hide work elsewhere. Our broad guide is $20,000–$50,000, with high-end renovations at $75,000 or more. These are planning estimates; your written scope and selections determine the price.

How should we plan the kitchen schedule?

Select the lighting system and shelf details before the walls are finished. Agree on when appliance specifications, tile and cabinet drawings must be approved to keep installation coordinated. A general planning range is 6–12 weeks, with design, permits, lead times and more involved work potentially extending it.

Where should I check permit requirements for my Redmond kitchen?

Redmond provides residential building-permit guidance and separate electrical, mechanical and plumbing resources. Describe the cabinet plan and the work behind it, including moved appliances, new lighting and any changed wall openings. Confirm which applications apply to the specific address and scope.

What happens at the kitchen consultation?

Book a free, 30-minute in-home consultation to discuss the room, priorities and proposed scope. The team reviews next steps and the details needed for your project. Completed work is backed by our 2-Year Workmanship Warranty under its terms.

REDMOND & SURROUNDING COMMUNITIES

A local team for your kitchen.

Based in Bellevue, Oleg & Sons serves homeowners in Redmond and nearby communities. Explore our kitchen remodeling service areas.

YOUR KITCHEN CONSULTATION

Your next kitchen
starts at home.

A free, 30-minute in-home visit to look at your kitchen and discuss what you want to change.

Choose a time in our calendar, share your address and project details, then meet us at your home. Prefer to start by phone? Call and tell us about your kitchen.

Oleg & Sons Bellevue Home Remodeling
Owner operated since 2013 · 2-Year Workmanship Warranty