Bothell, WA

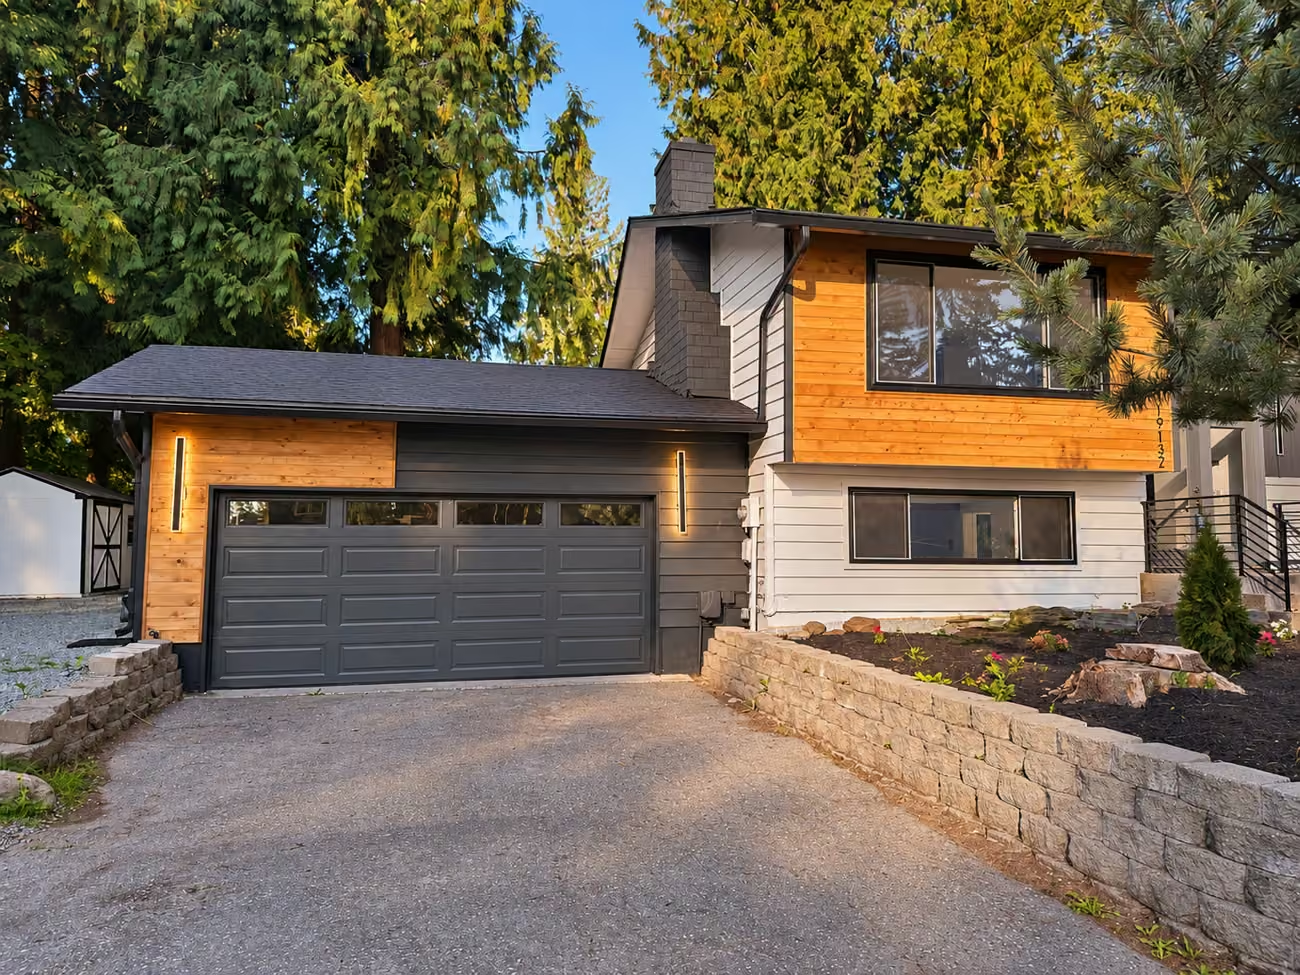
Completed Bothell home renovation with dark siding, warm wood accents, and a finished garage elevation.

A familiar Bothell home, ready for its next chapter.

Home size: 2,340 sq. ft.

This Bothell renovation reached beyond a single room. The kitchen, bathrooms, living spaces, stairs, and exterior were brought into one considered palette: light surfaces, dark accents, and warm wood details. The home measures 2,340 square feet.

The finished photographs show the result. The on-site photographs show the steps in between: removed finishes, exposed stair treads, tile installation, and exterior work with ladders still in place. Together, they tell a fuller story of the home.

Start with the room you are planning for your own home, then explore the details. The estimated timeline for a home of this size is approximately 4 months.

Approx. 4 months

Selected finished-gallery photographs have enhanced lighting. The additional on-site photographs retain their original appearance. Before-and-after comparisons show different viewpoints of the same spaces.

Bothell home renovation — The completed front exterior, with dark siding and warm wood accents.
The completed front exterior, with dark siding and warm wood accents.
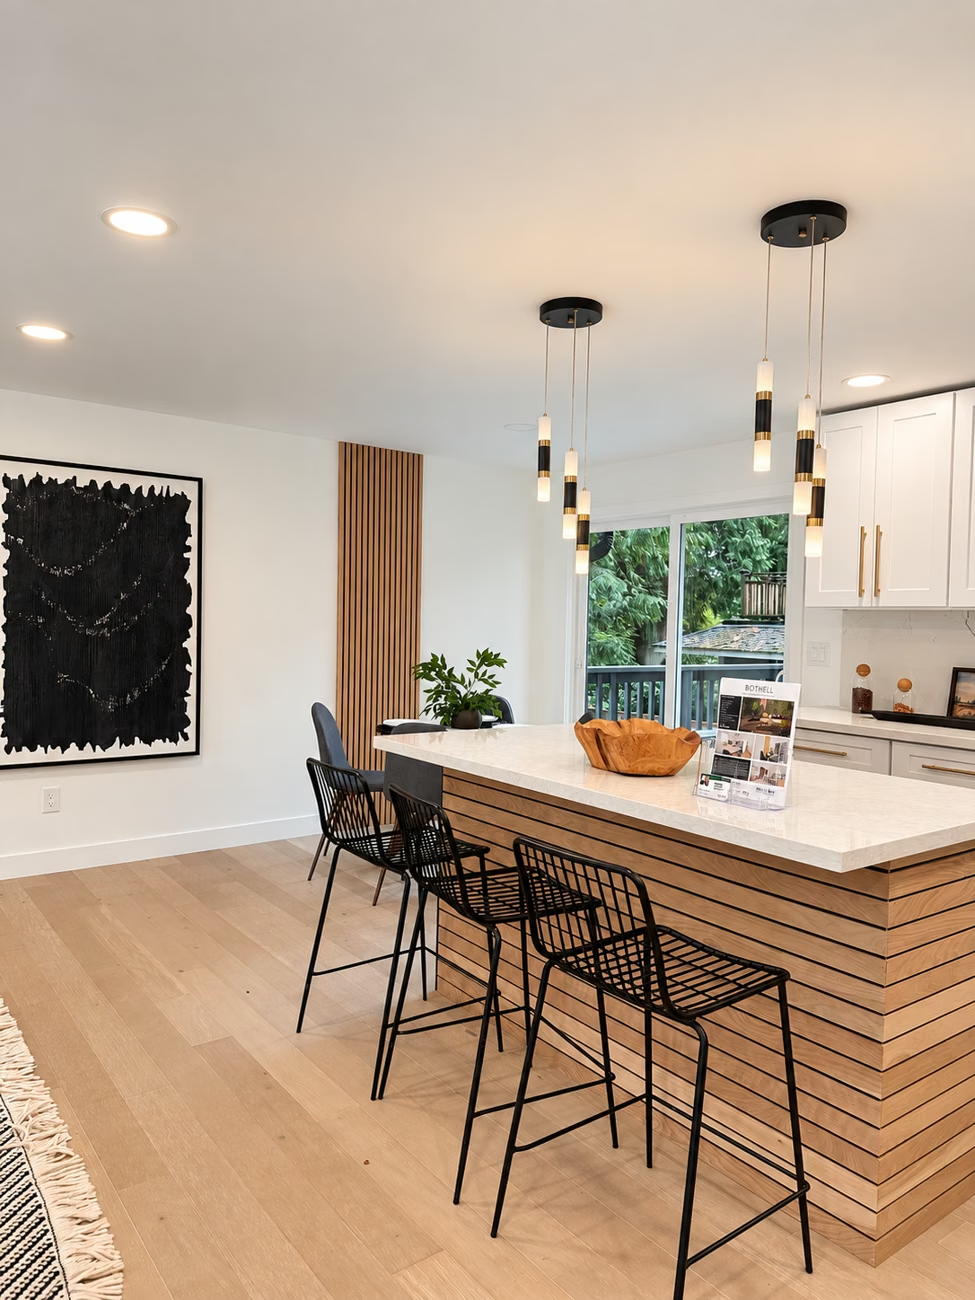
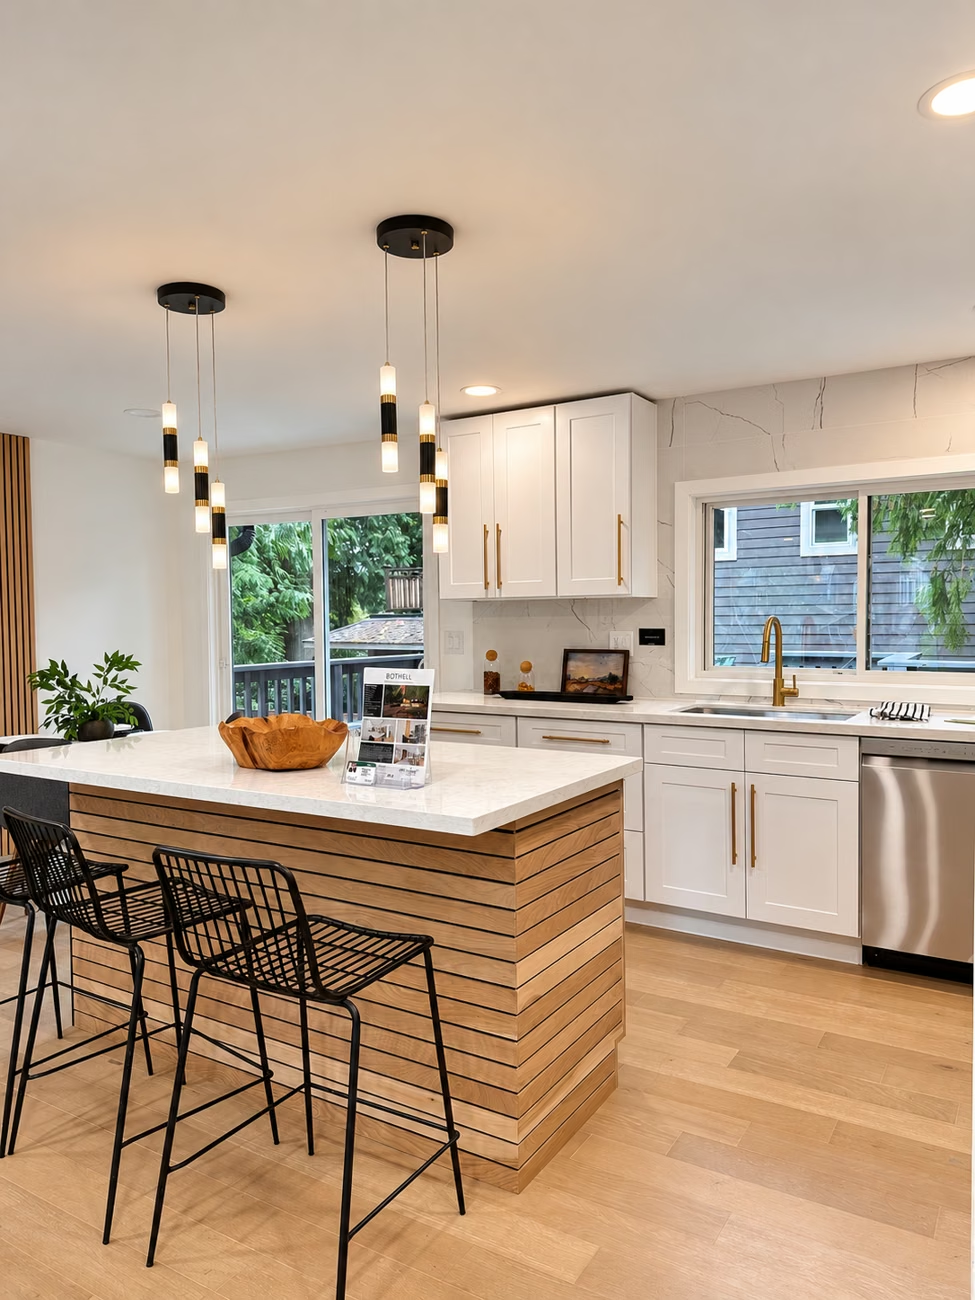
Bothell home renovation — A light kitchen with a wood-detailed island and pendant lighting.
A light kitchen with a wood-detailed island and pendant lighting.
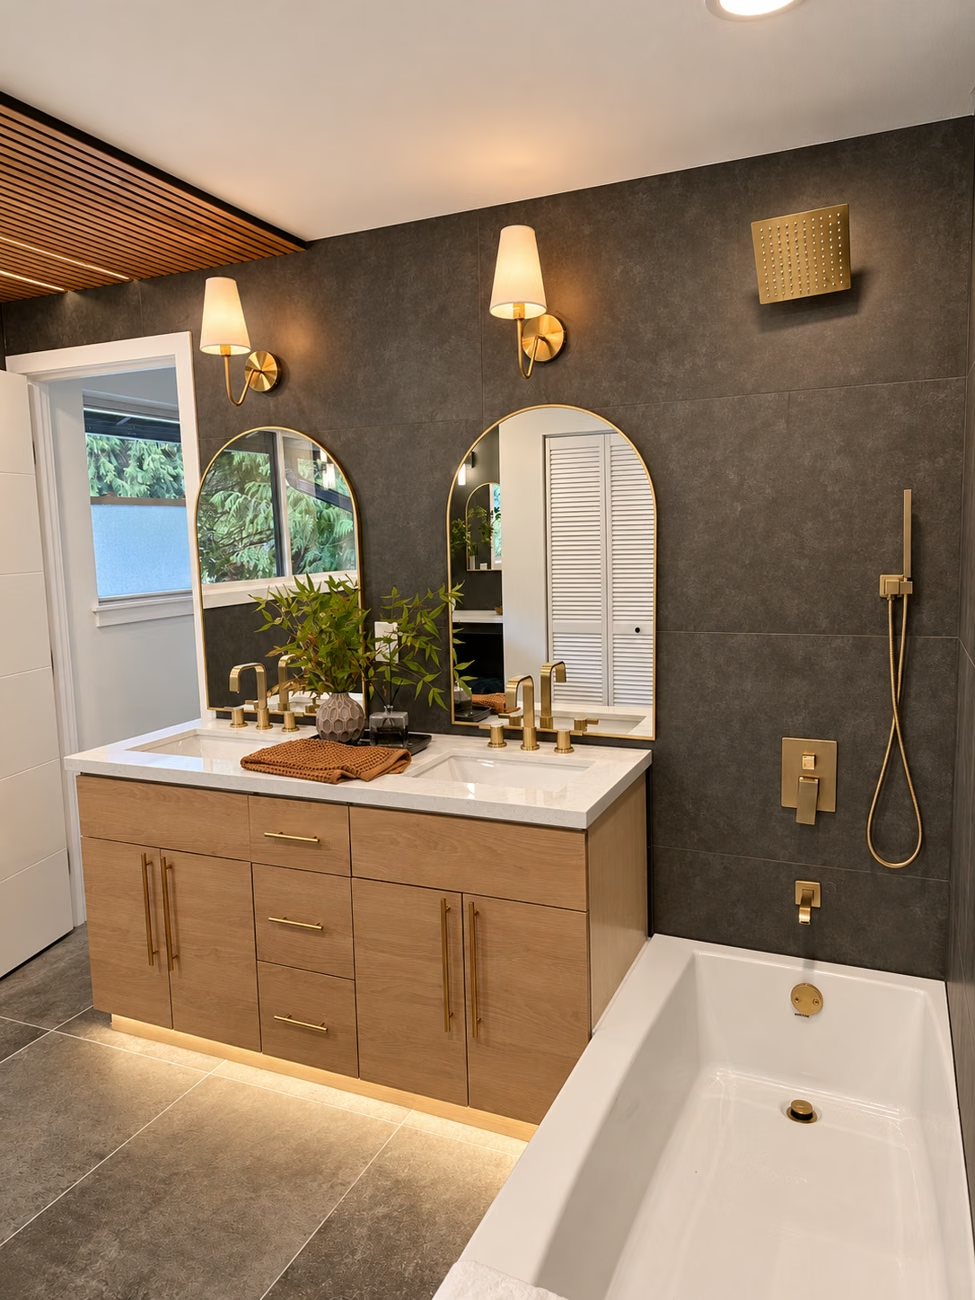
Bothell home renovation — A floating bathroom vanity with soft lighting beneath.
A floating bathroom vanity with soft lighting beneath.

A lighter kitchen, built around everyday gathering.

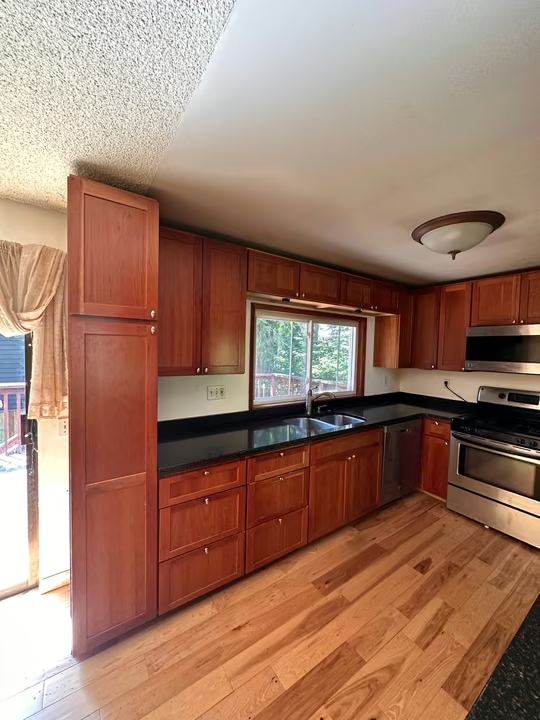
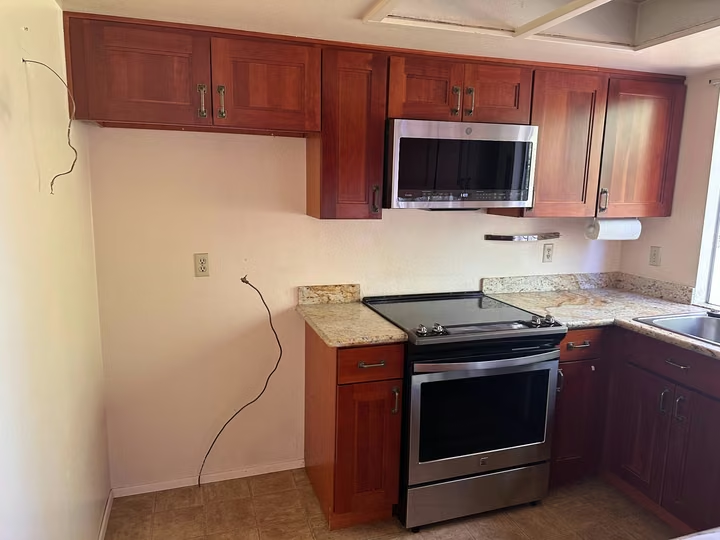
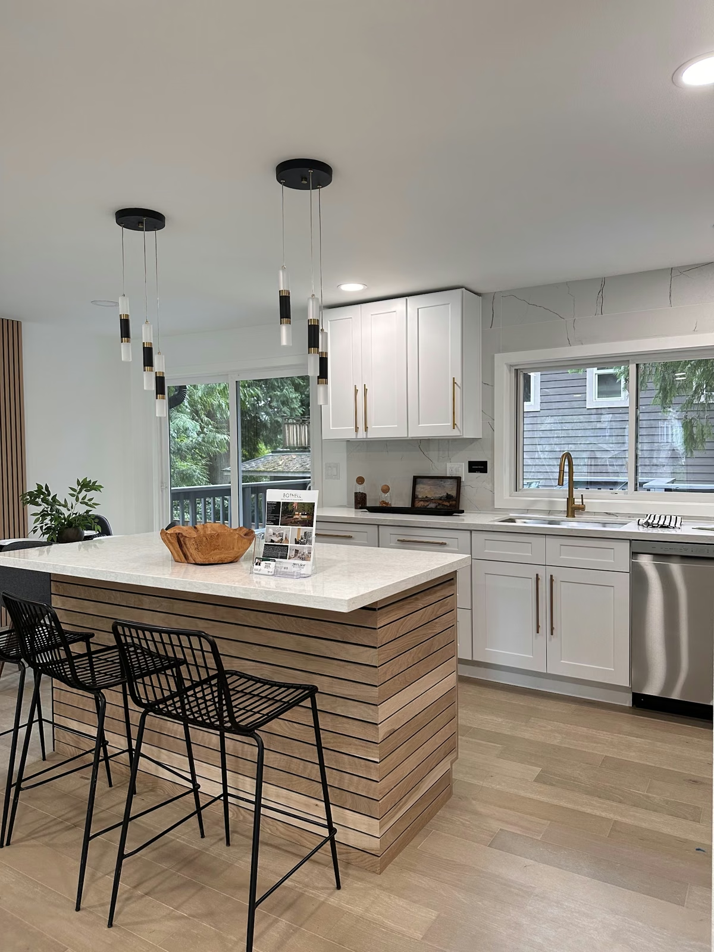
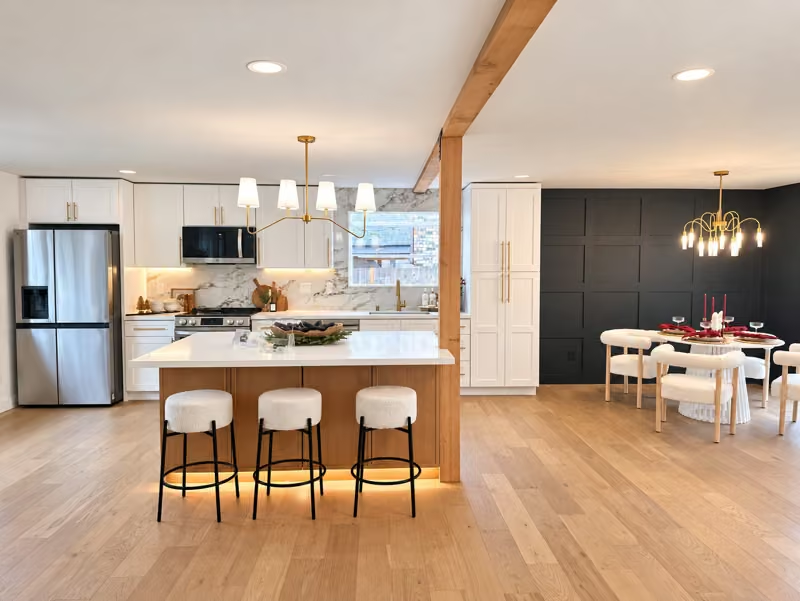
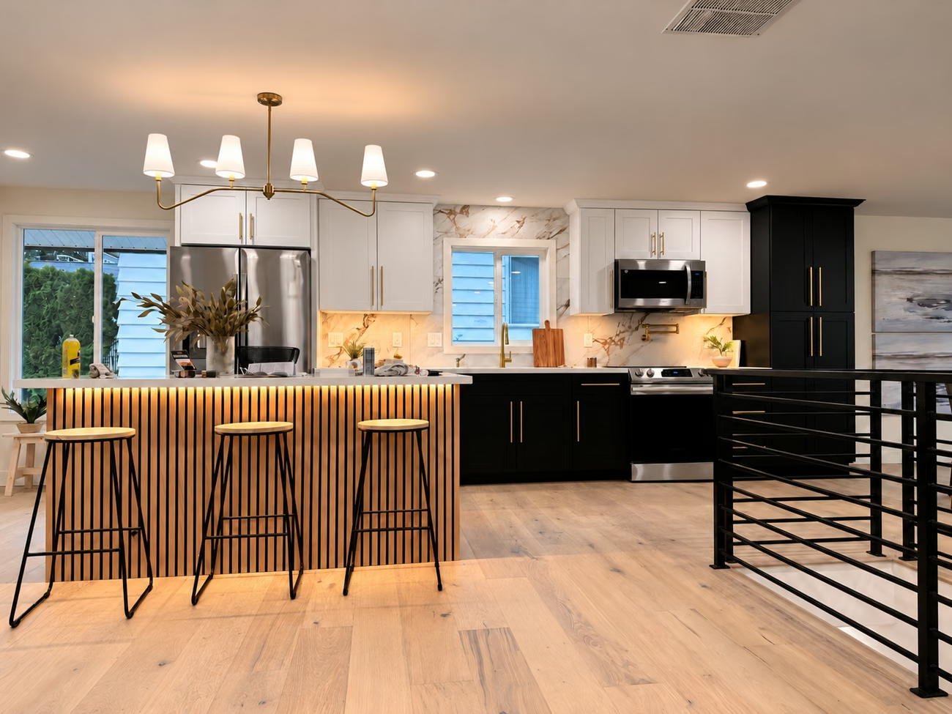
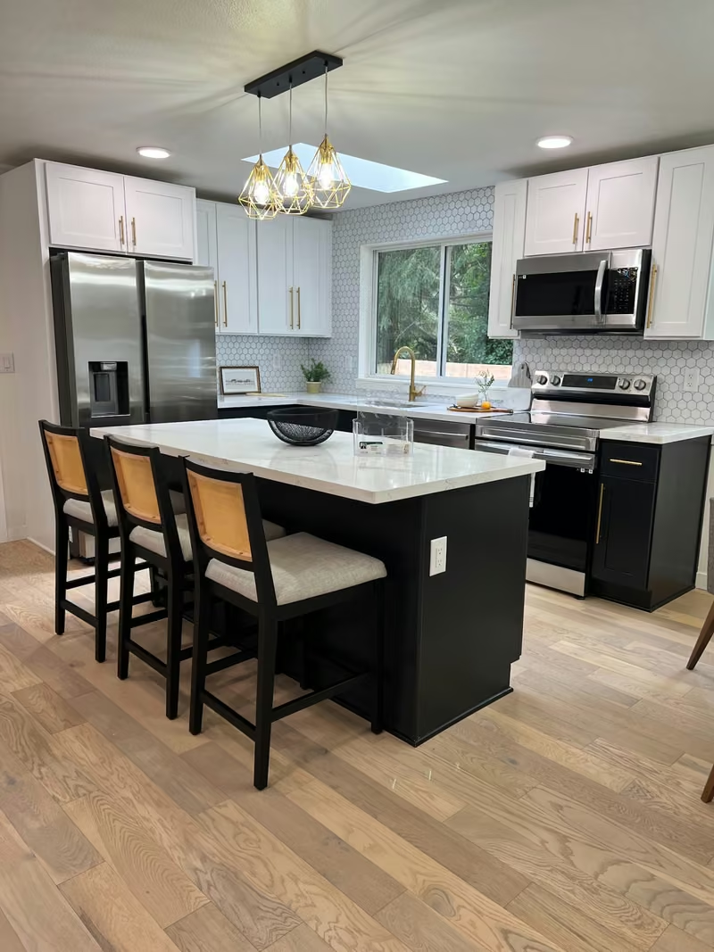
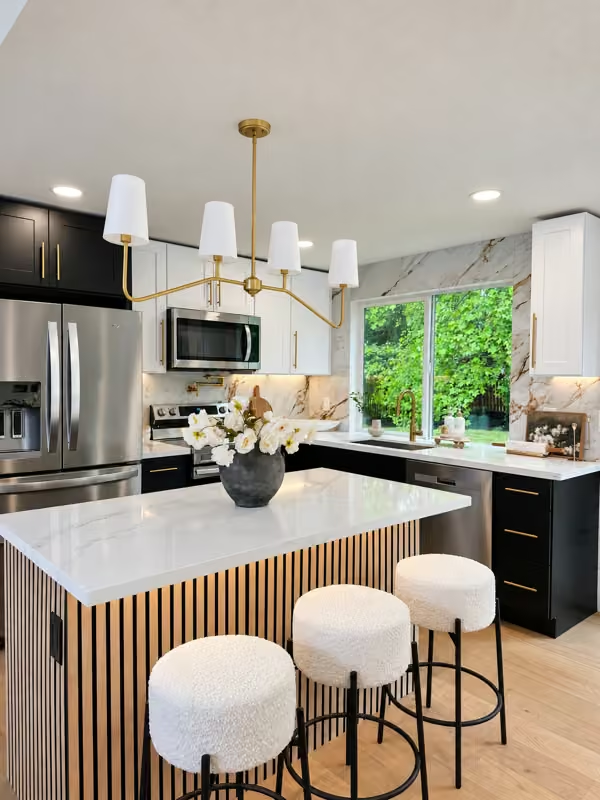
The earlier kitchen combined wood cabinetry with dark counters. In the finished room, white cabinet fronts and light counters brighten the perimeter, while a wood-detailed island adds warmth at the center.

Pendant lights sit above the island seating, with the window bringing daylight to the sink wall. Dark stools, slim cabinet pulls, and the vertical wood detail nearby give the light room definition.

The before-and-after photographs follow the same kitchen from different viewpoints. They make it easier to see the change in finishes, storage, and the way the island anchors the room.

Kitchen remodeling in Bothell ↗

Bothell home renovation — Before — the original kitchen cabinetry and dark countertop.
Before — the original kitchen cabinetry and dark countertop.
Bothell home renovation — After — light cabinetry, a generous island, and warm wood detailing.
After — light cabinetry, a generous island, and warm wood detailing.
Bothell home renovation — Before — the cooking wall and original kitchen finishes.
Before — the cooking wall and original kitchen finishes.
Bothell home renovation — After — the island, pendant lights, and adjoining dining space.
After — the island, pendant lights, and adjoining dining space.
Kitchen photography from the project · 1

Additional photographs from this project, with original lighting. Construction stages are identified in the captions. Open any image for the full photograph.

Bothell home renovation — Finished kitchen in original lighting — white cabinets, wood-detailed island, and dark seating.Full photo ↗
Finished kitchen in original lighting — white cabinets, wood-detailed island, and dark seating.

Different bathrooms. A shared attention to detail.

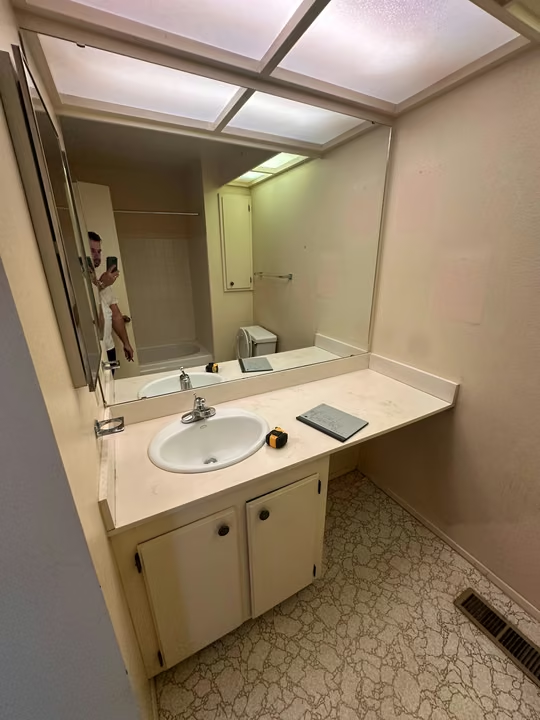
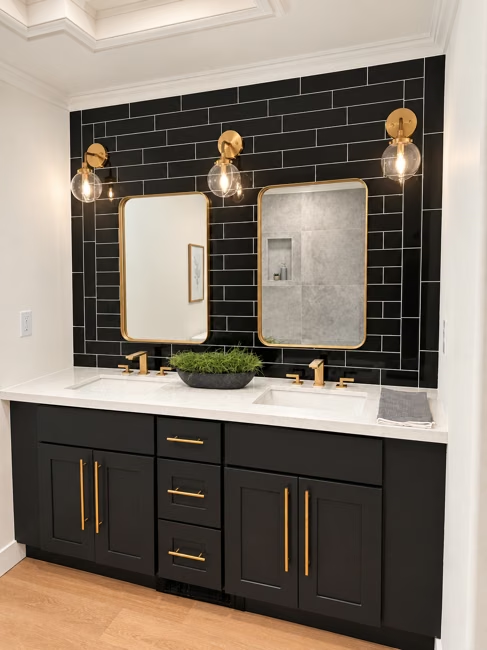
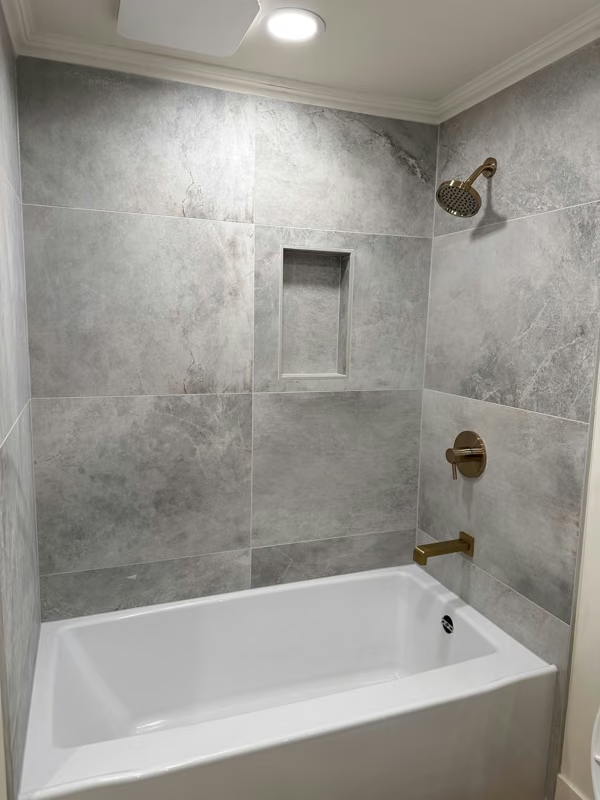
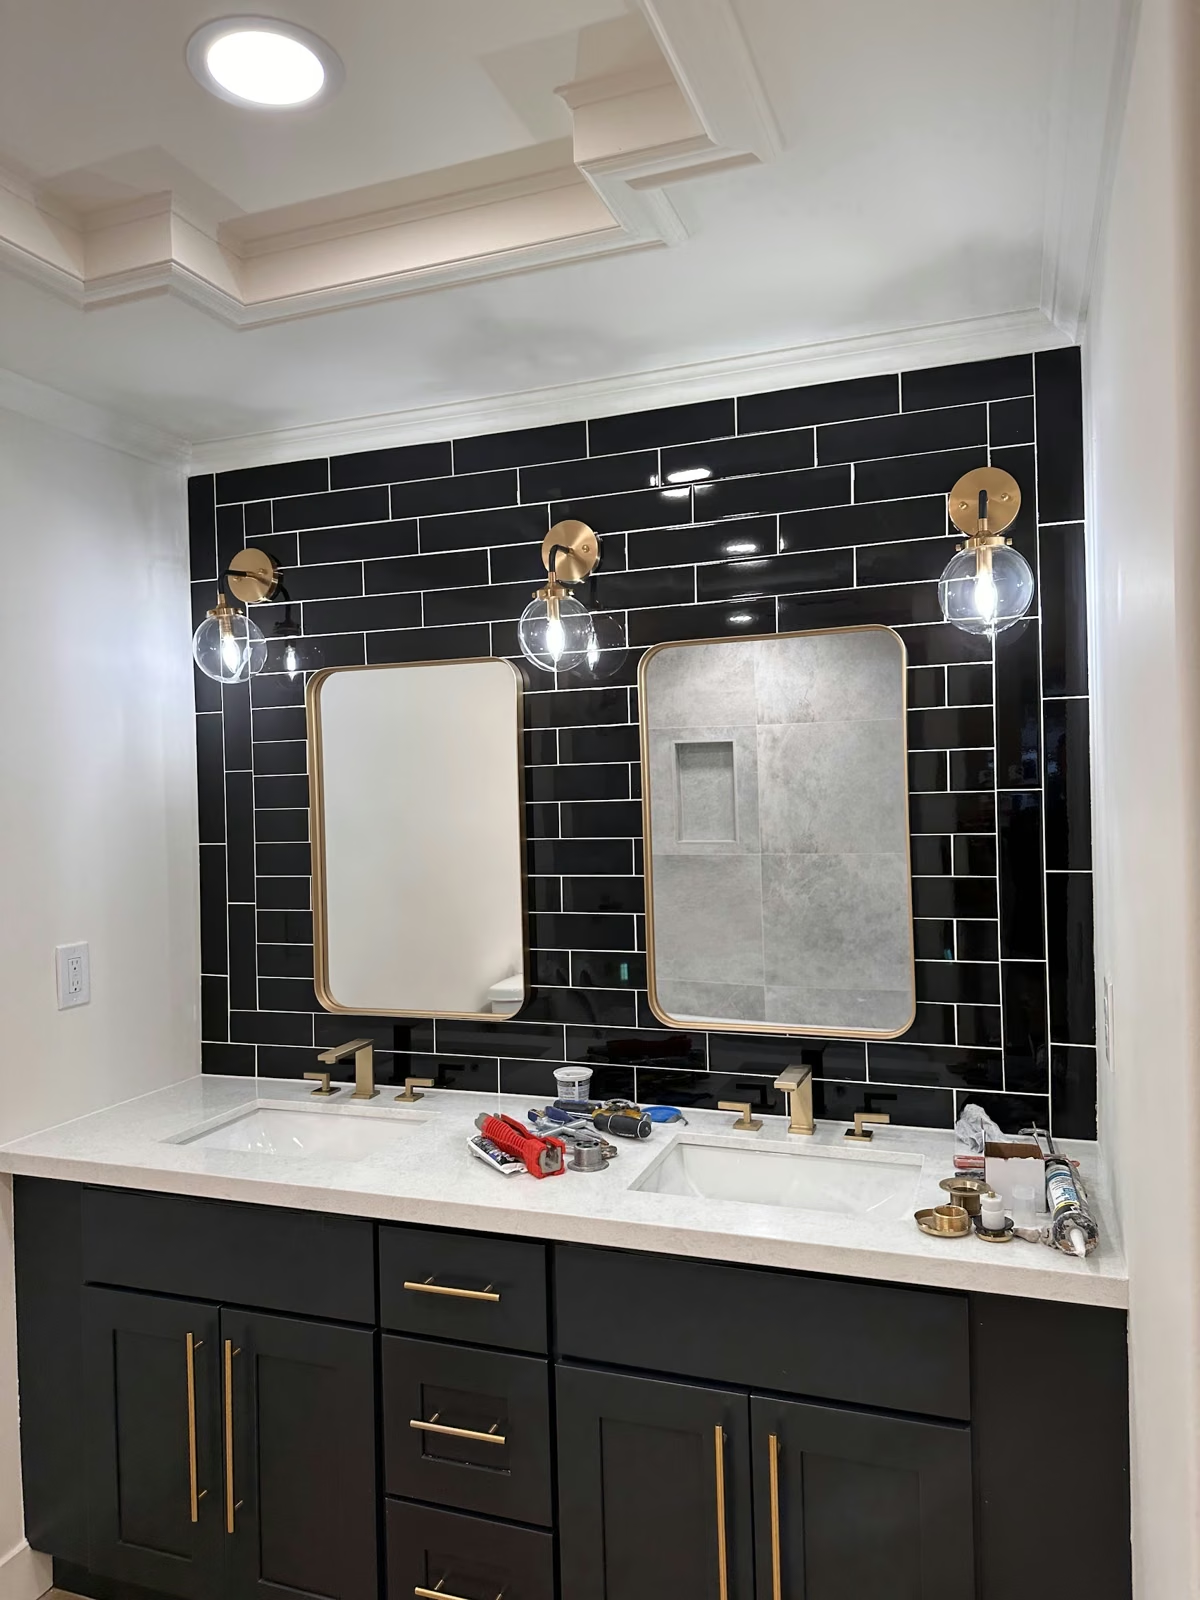
The double-vanity bathroom uses dark subway tile as a backdrop for two mirrors and warm metal light fittings. A light counter and dark cabinet fronts keep the contrast clear. Nearby, a white tub sits within large gray tile, with a recessed niche for everyday essentials.

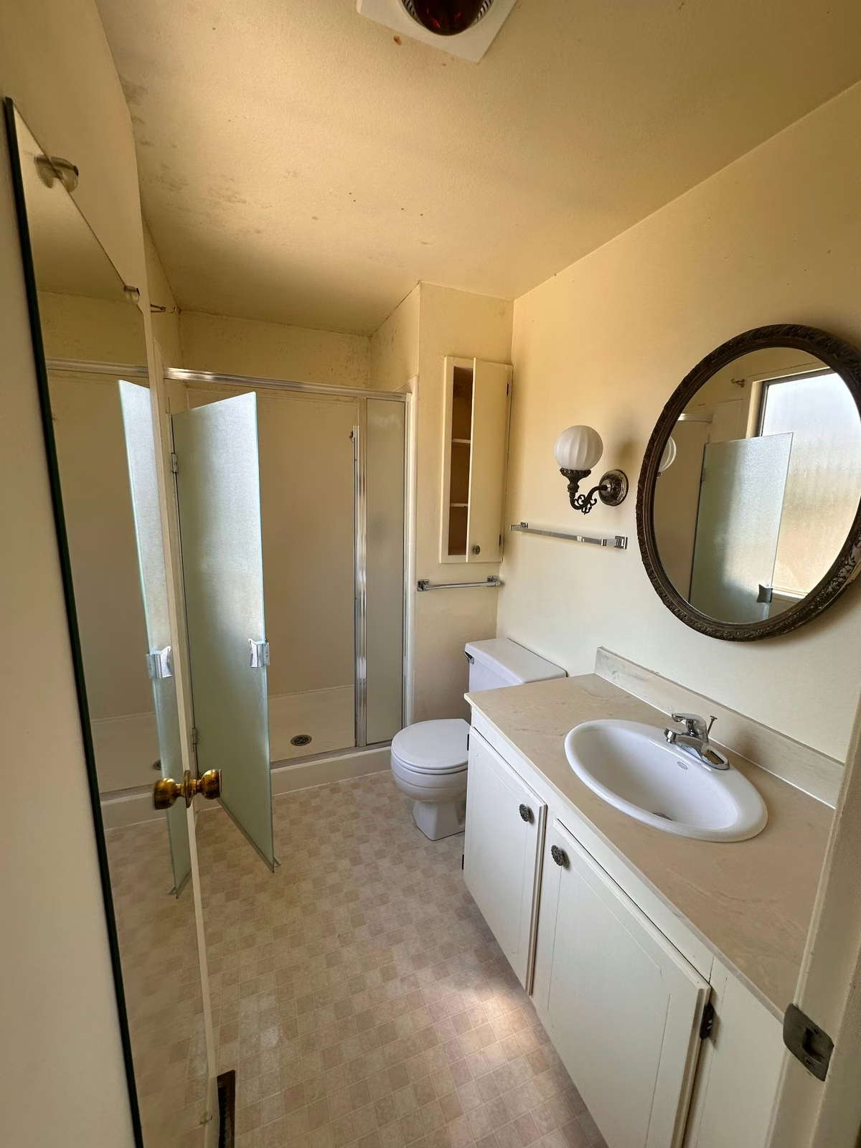
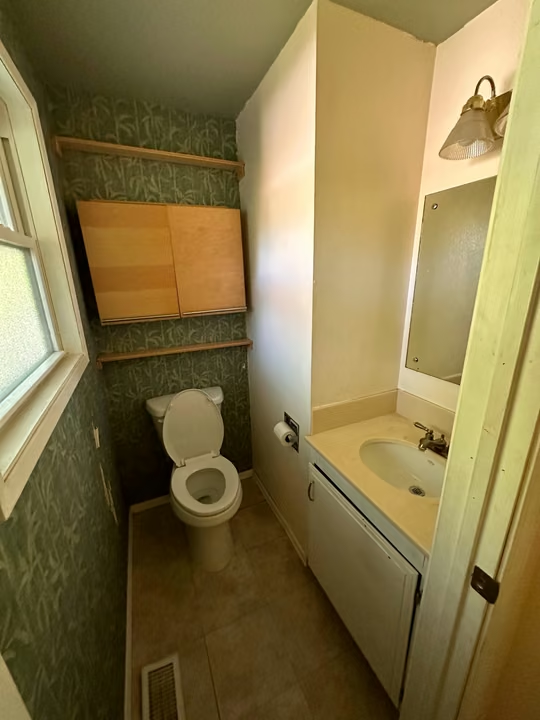
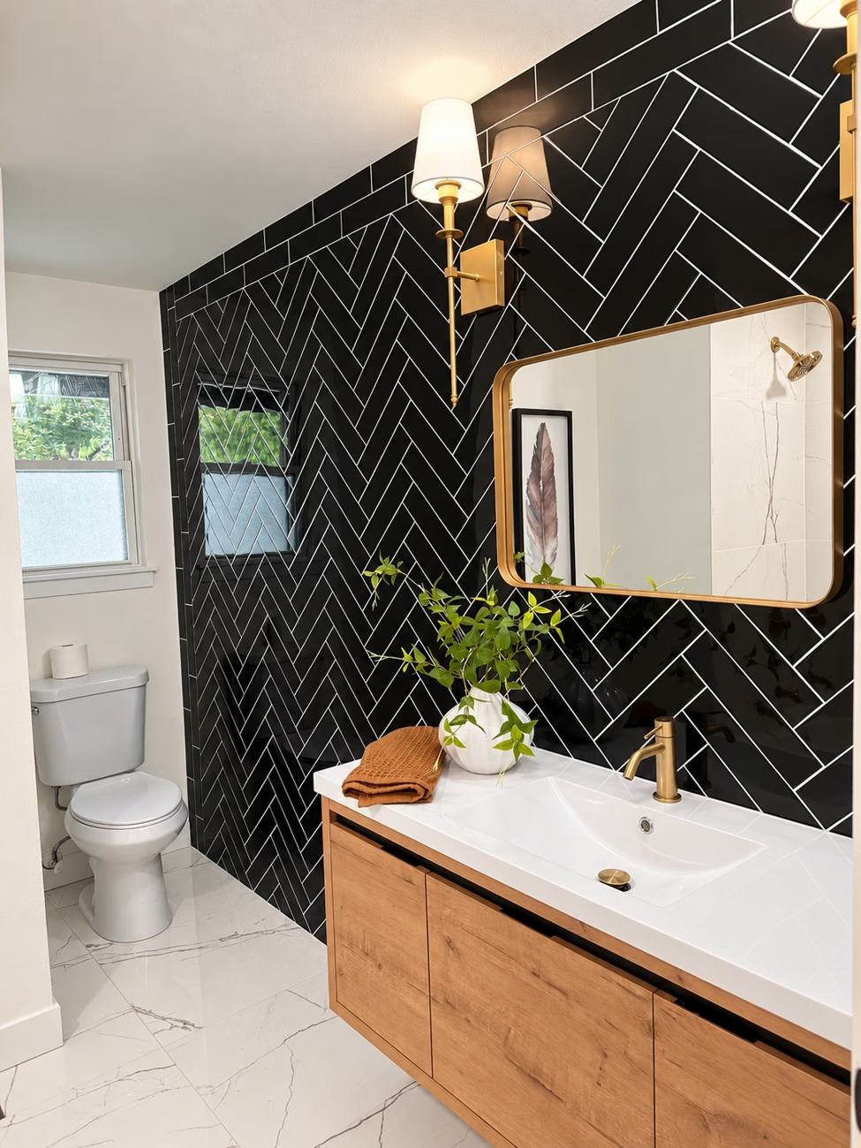
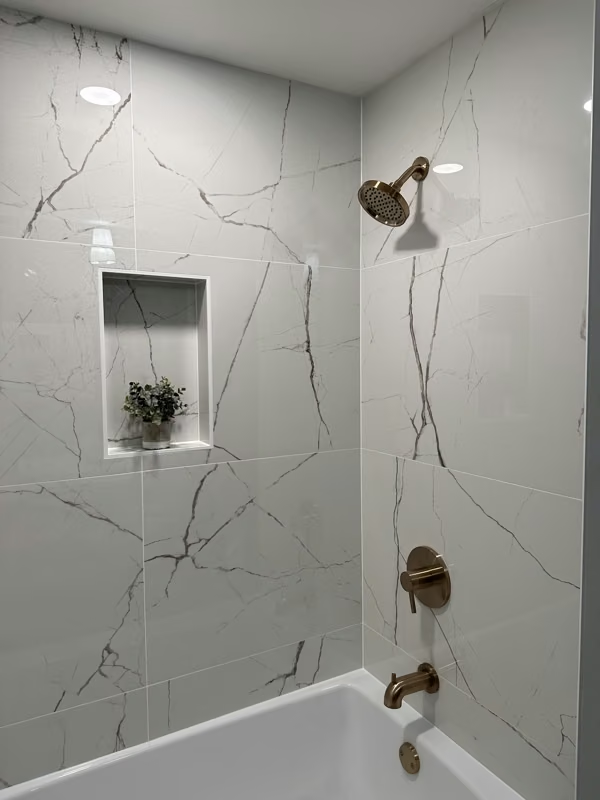
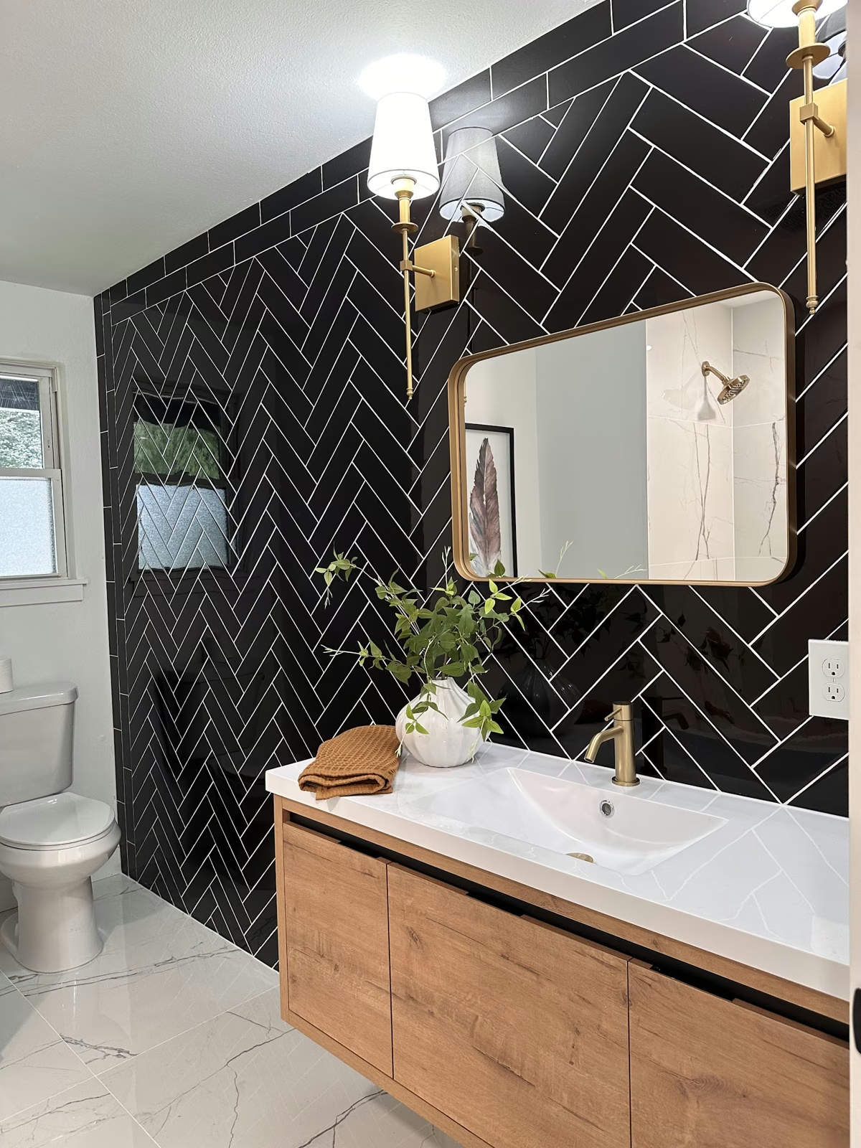
Another bathroom takes a different direction: a wood-tone vanity, dark herringbone tile, and a framed mirror. The additional bathing photograph shows pale veined tile with warm metal fittings and a niche.

The original views and finished-room photographs are kept together by bathroom where a match is supported. Extra on-site pictures show preparation and finishing details, with each stage described in its caption.

Explore bathroom remodeling ↗

More original bathroom photos · 2

Original and preparation views of additional bathroom areas. Each photograph opens at full size.

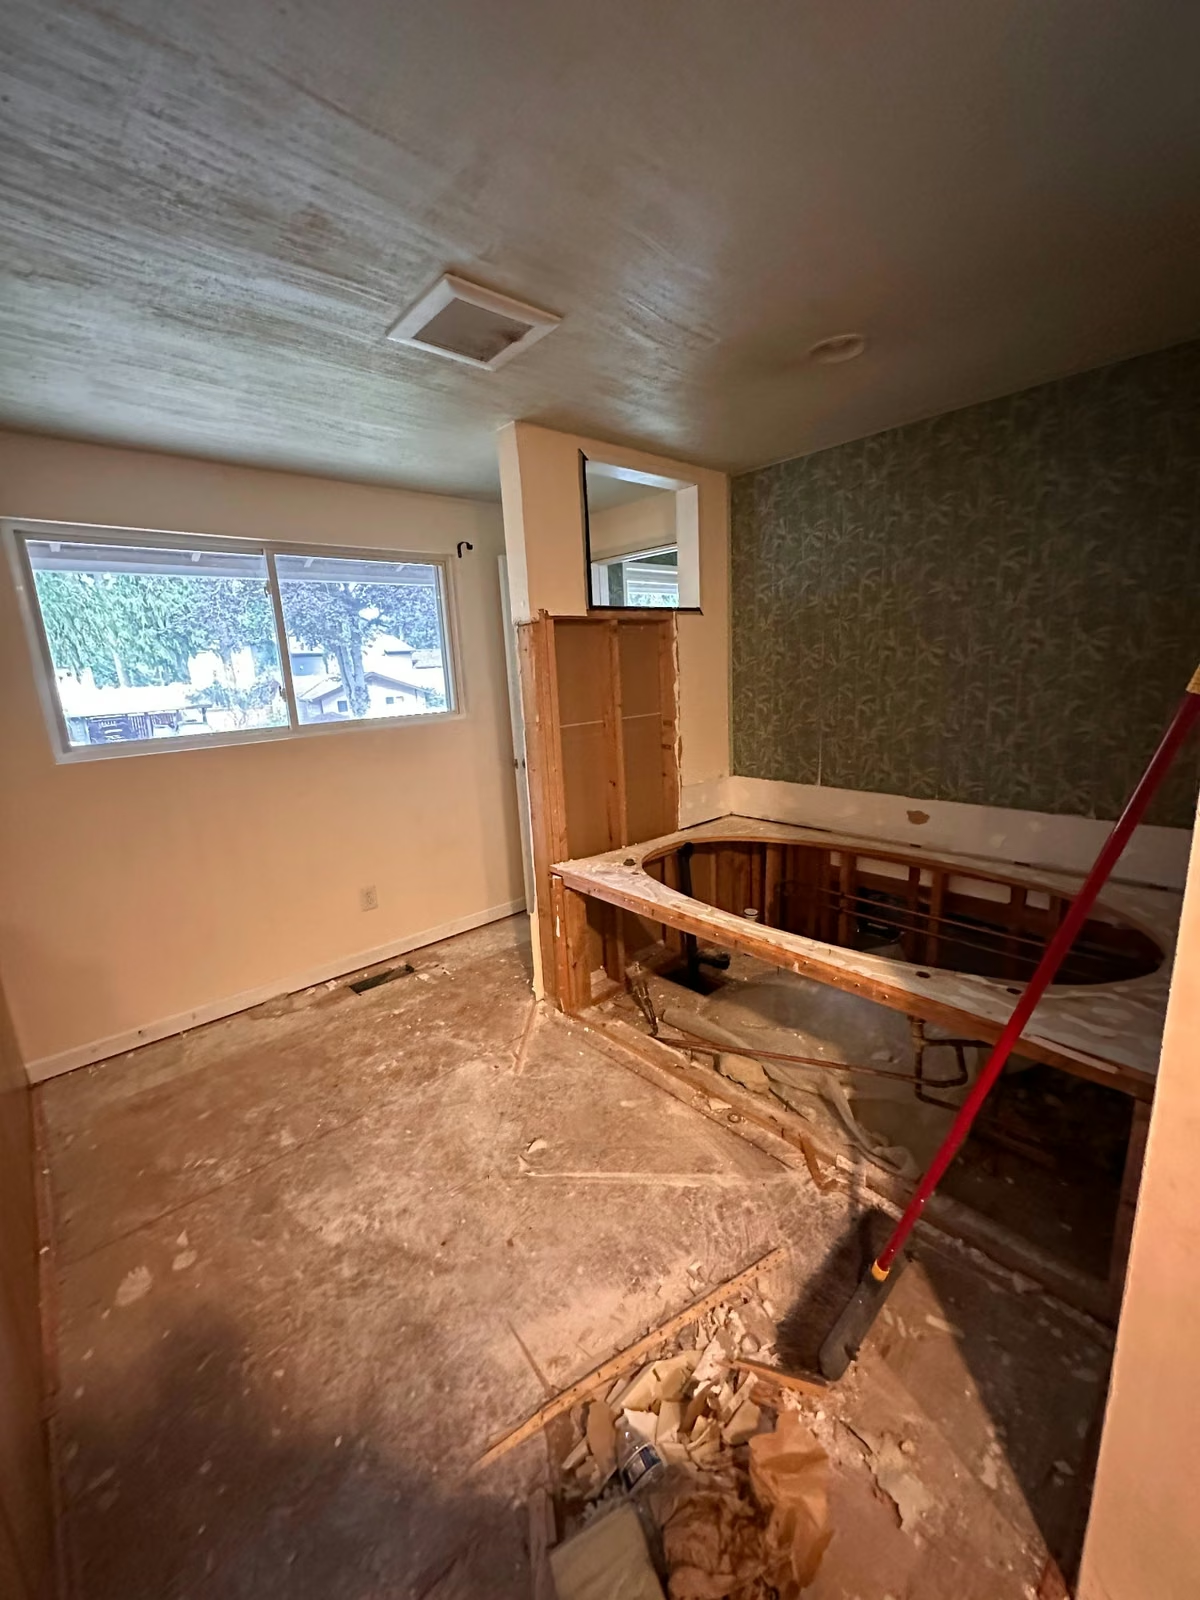
During construction — Bathroom preparation after removal of the built-in tub.During construction · Full photo ↗
Bathroom preparation after removal of the built-in tub.
Before — An earlier bathroom and shower view from the project record.Before · Full photo ↗
An earlier bathroom and shower view from the project record.
Bothell home renovation — Before — the original double-vanity area.
Before — the original double-vanity area.
Bothell home renovation — After — a double vanity, dark tile, and paired mirrors.
After — a double vanity, dark tile, and paired mirrors.
Bothell home renovation — Before — the compact bathroom and earlier vanity.
Before — the compact bathroom and earlier vanity.
Bothell home renovation — After — a wood-tone vanity and dark herringbone tile.
After — a wood-tone vanity and dark herringbone tile.
Bothell home renovation — Finished bathing detail — white tub, large gray tile, recessed niche, and shower fittings.
Finished bathing detail — white tub, large gray tile, recessed niche, and shower fittings.
Bothell home renovation — Finished bathing detail — pale veined tub-wall tile, recessed niche, and warm metal fittings.
Finished bathing detail — pale veined tub-wall tile, recessed niche, and warm metal fittings.
More bathroom preparation & finish details · 3

Additional photographs from this project, with original lighting. Construction stages are identified in the captions. Open any image for the full photograph.

Bothell home renovation — During construction — the vanity has been removed, with the wall and floor exposed.Full photo ↗
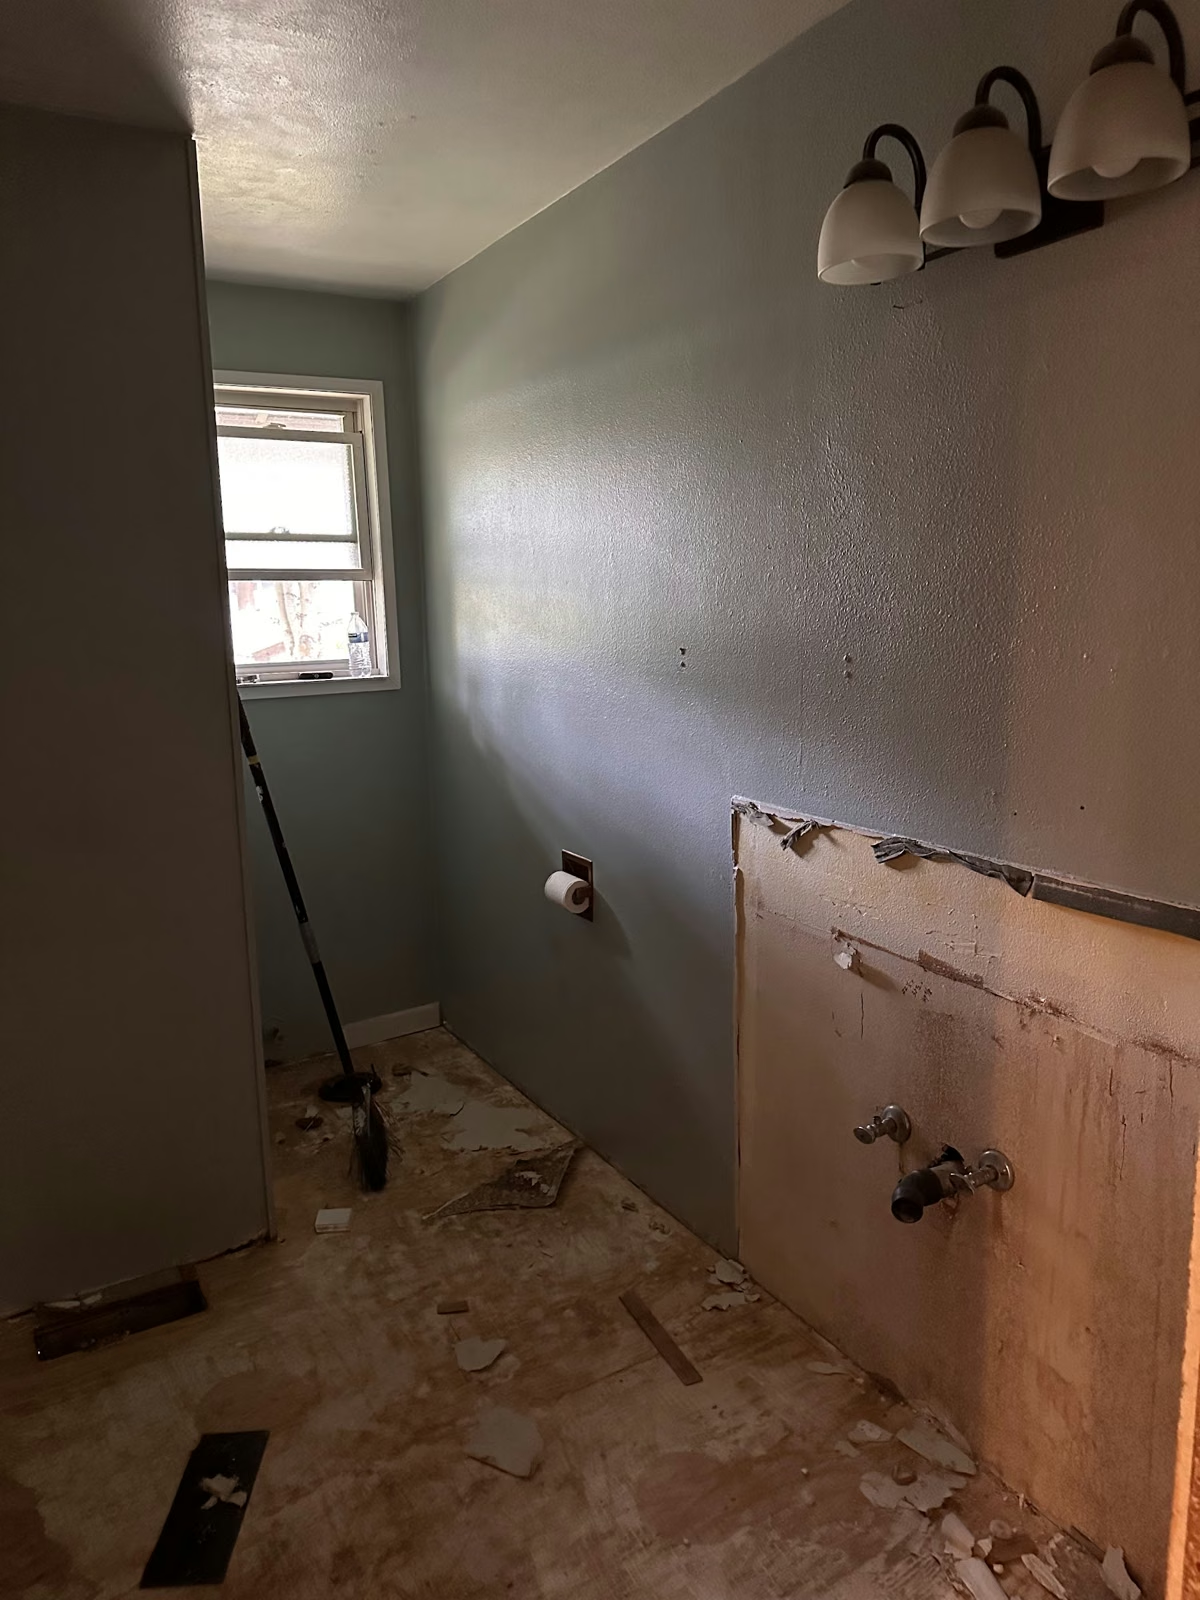
During construction — the vanity has been removed, with the wall and floor exposed.
Bothell home renovation — During finishing — double vanity and mirrors installed, with tools still on the counter.Full photo ↗
During finishing — double vanity and mirrors installed, with tools still on the counter.
Bothell home renovation — Finished compact bathroom in original lighting — wood-tone vanity and dark herringbone tile.Full photo ↗
Finished compact bathroom in original lighting — wood-tone vanity and dark herringbone tile.

Warm wood. Dark tile. A calmer place to unwind.

The earlier built-in tub and vanity view is paired with the completed larger bathroom. The two installation photographs remain alongside it to show the work between those stages.

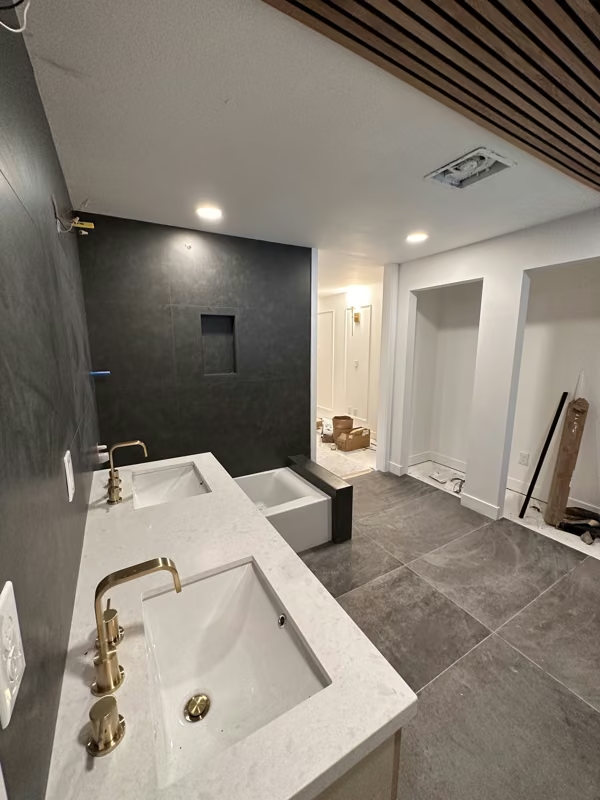
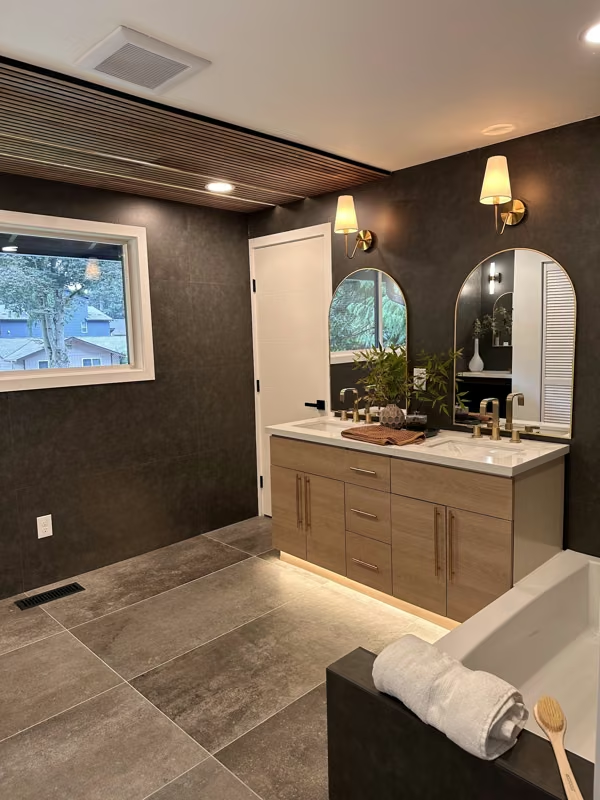
The larger bathroom brings together a wood-tone double vanity, a light counter, broad dark wall tile, and a white tub. Warm metal faucets and ceiling slats repeat the wood and metal accents used elsewhere in the home.

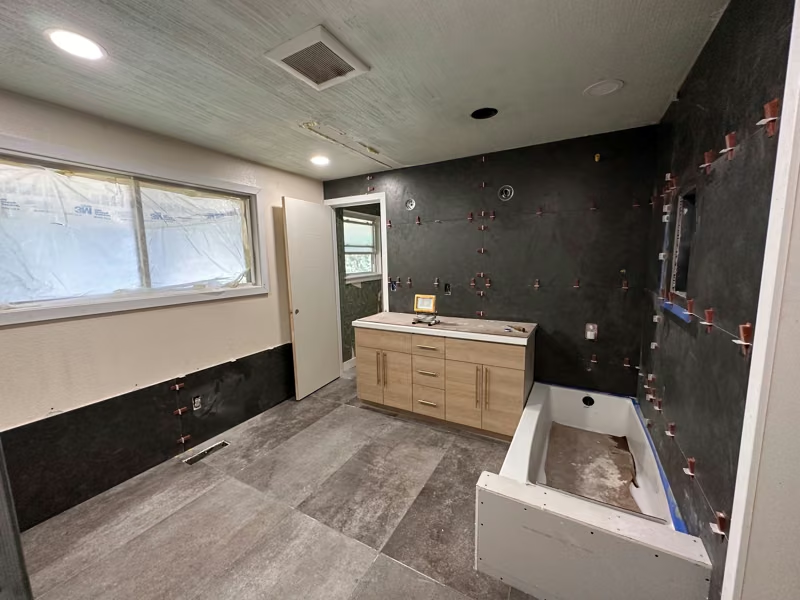
The installation photograph shows tile leveling clips still in place around the vanity and tub. A later view shows the counter and fittings installed while finishing work continues nearby. The final photograph shows the room dressed with mirrors, wall lights, and the completed vanity.

Bothell home renovation — During tile installation — dark wall tiles, leveling clips, wood-tone vanity, and protected tub.
During tile installation — dark wall tiles, leveling clips, wood-tone vanity, and protected tub.
Bothell home renovation — During finishing — light counter and warm metal faucets installed, with work still underway nearby.
During finishing — light counter and warm metal faucets installed, with work still underway nearby.
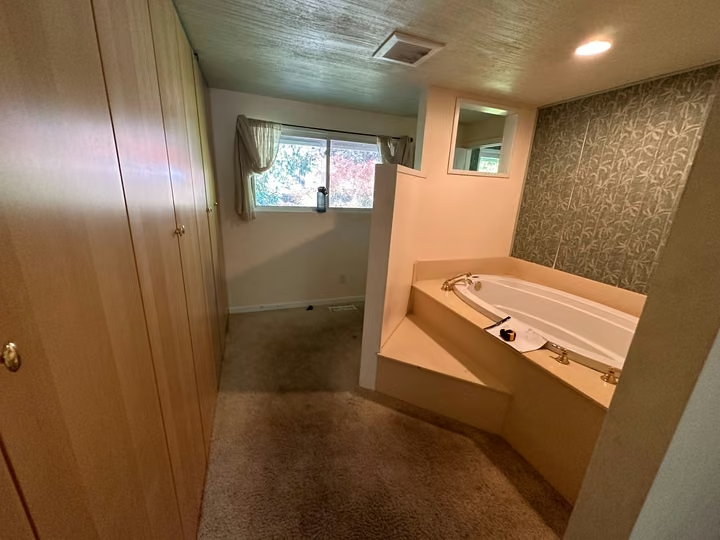
Before — The original bathroom with its built-in tub and large window.
The original bathroom with its built-in tub and large window.
Bothell home renovation — Finished primary bathroom in original lighting — wood-tone vanity, paired mirrors, dark tile, and ceiling slats.
Finished primary bathroom in original lighting — wood-tone vanity, paired mirrors, dark tile, and ceiling slats.
Earlier shower and vanity preparation · 1
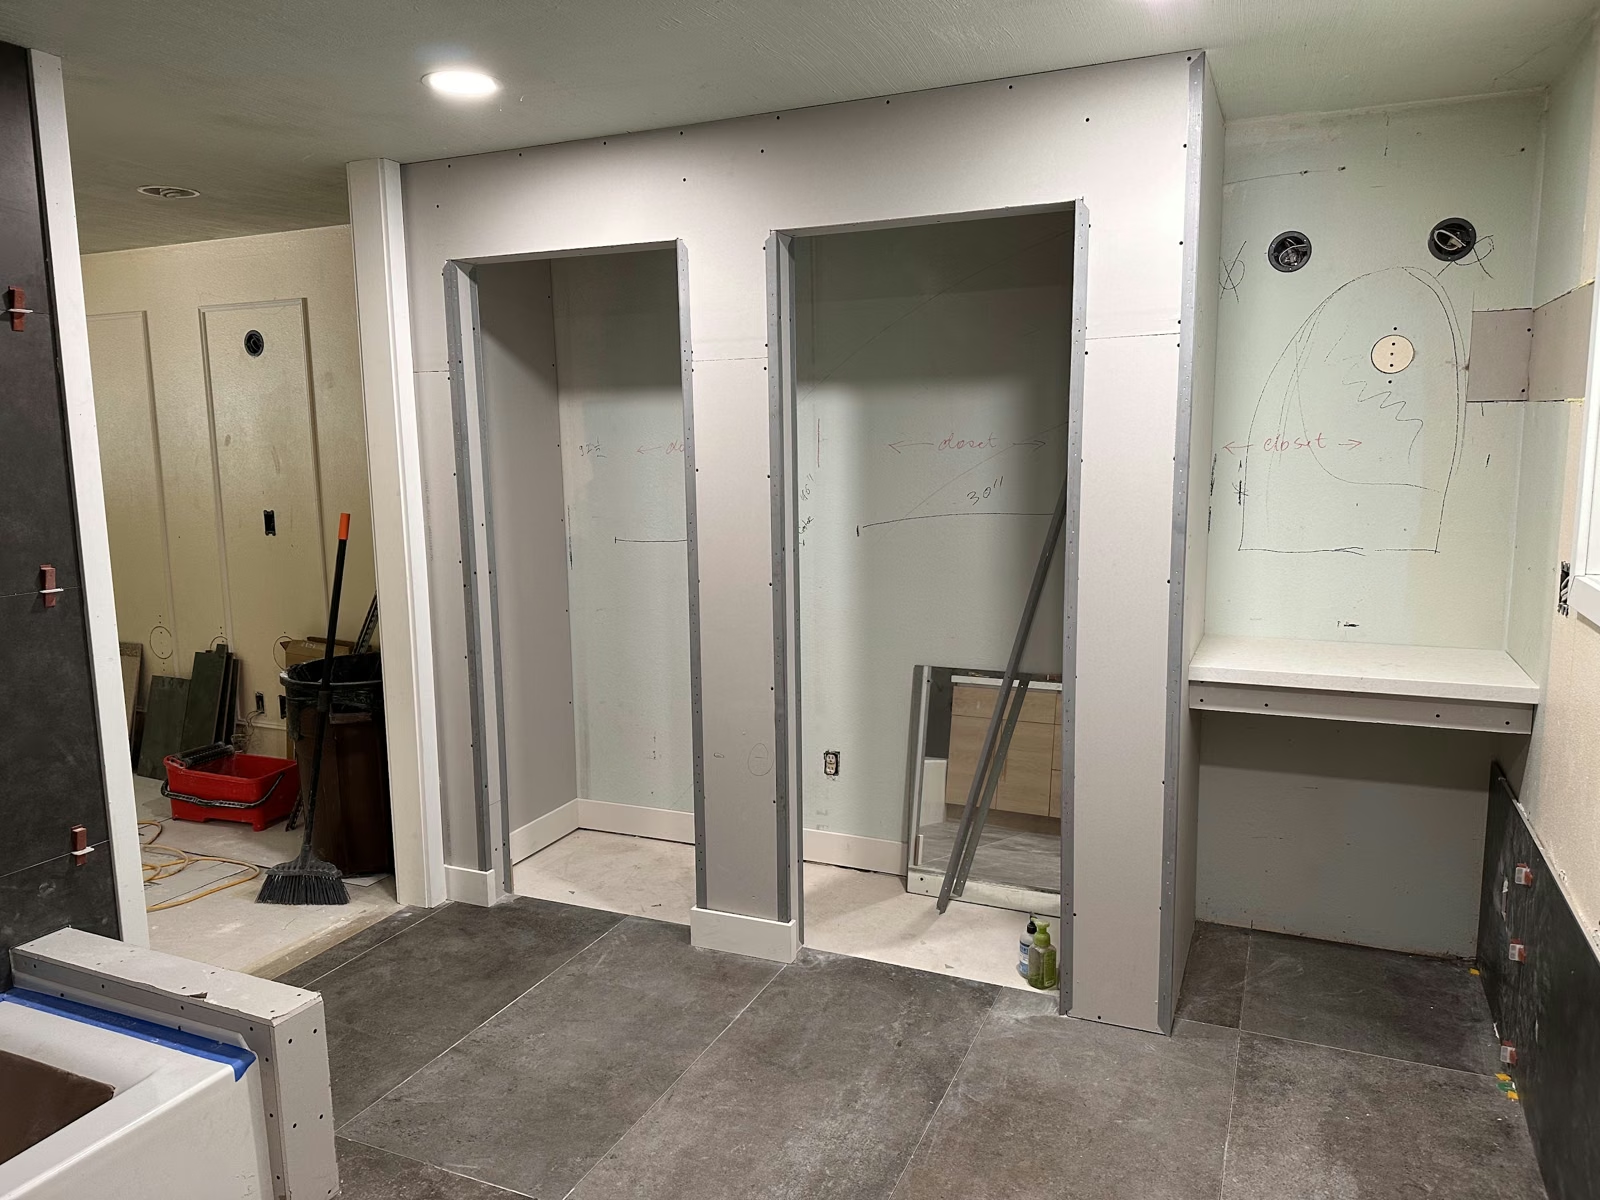
Bothell home renovation — During construction — shower openings and vanity area before final fixtures and finishes.Full photo ↗
During construction — shower openings and vanity area before final fixtures and finishes.

The work behind the finished living rooms.

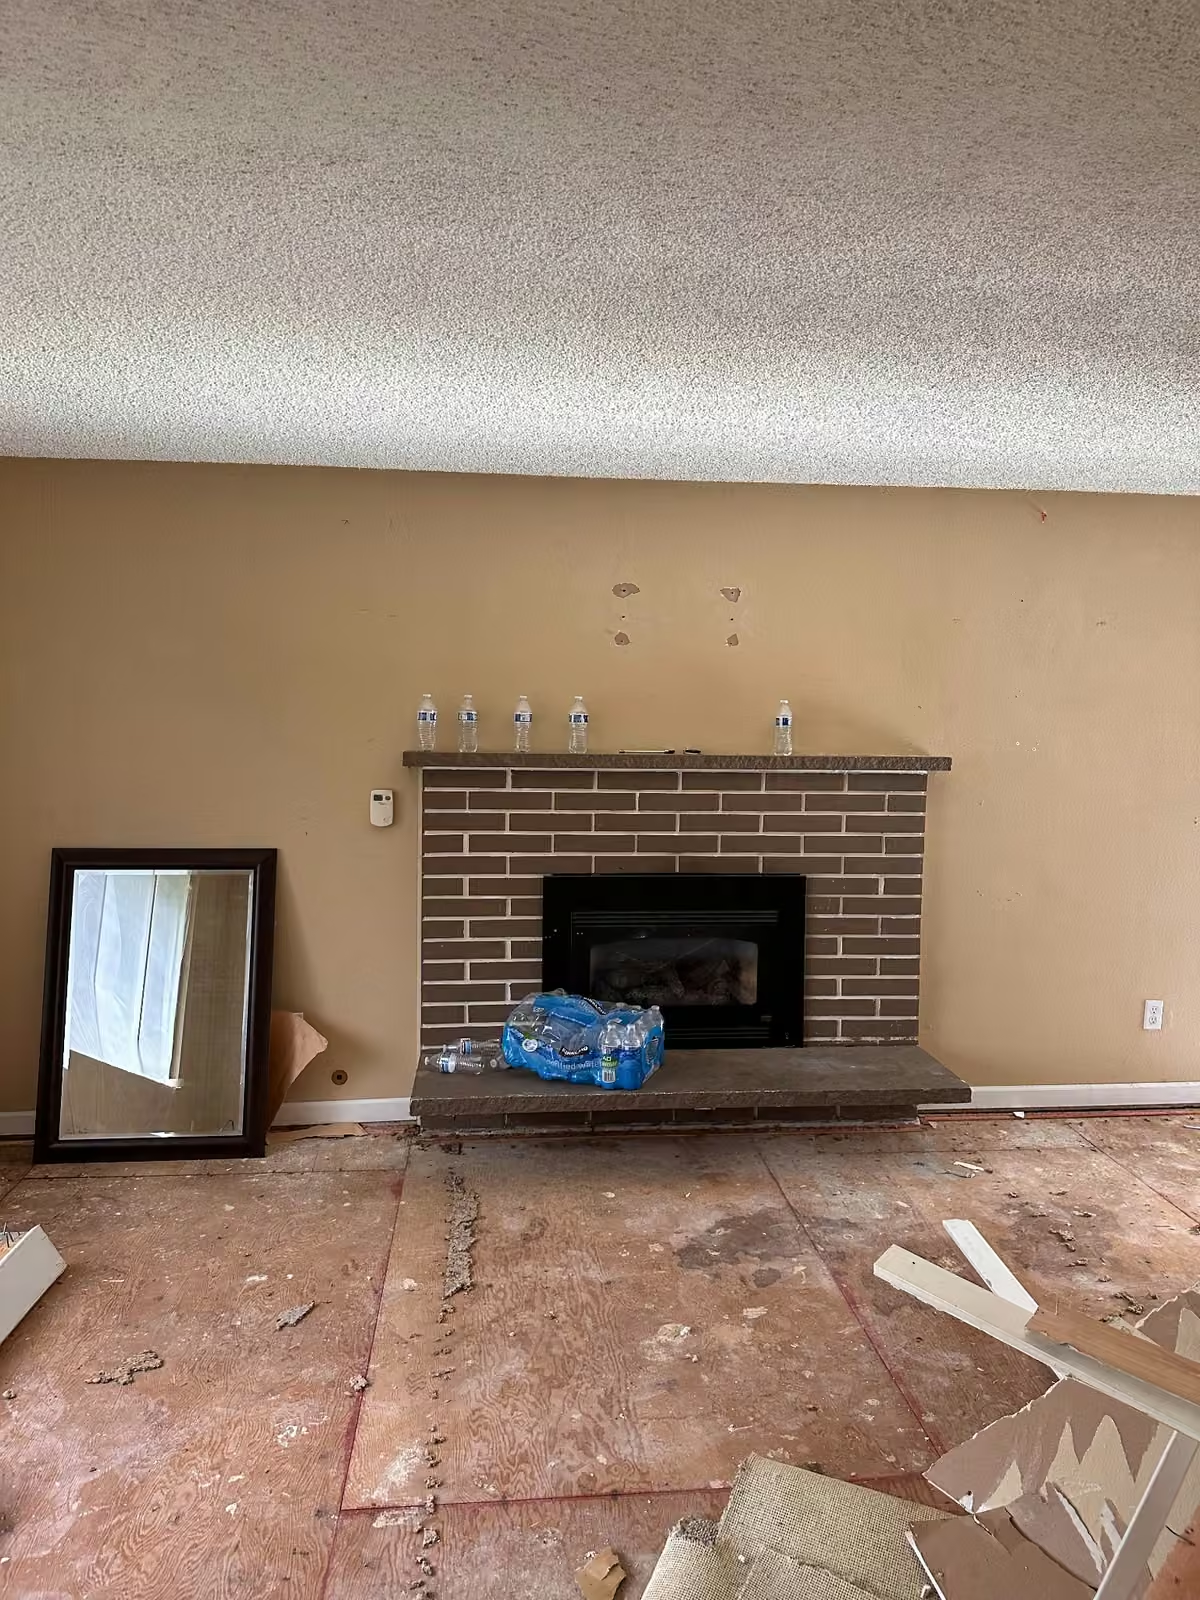
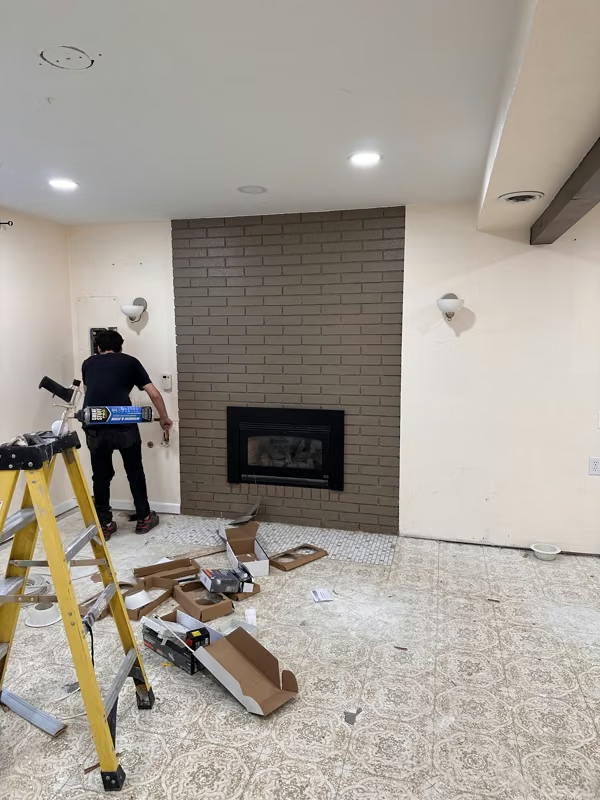
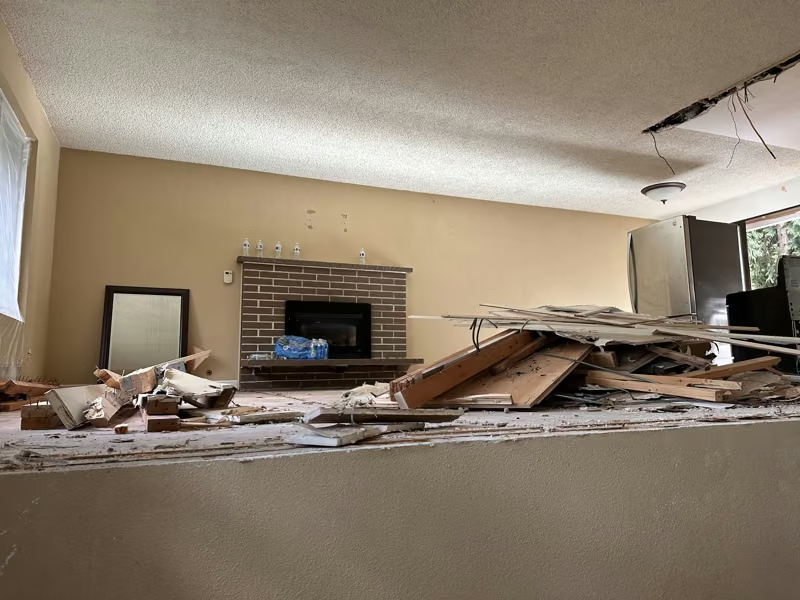
One of the earliest photographs shows removed materials stacked across the living area, with the original low brick fireplace still visible. Another catches the team installing large-format fireplace tile, with tools and protective floor coverings still in place.

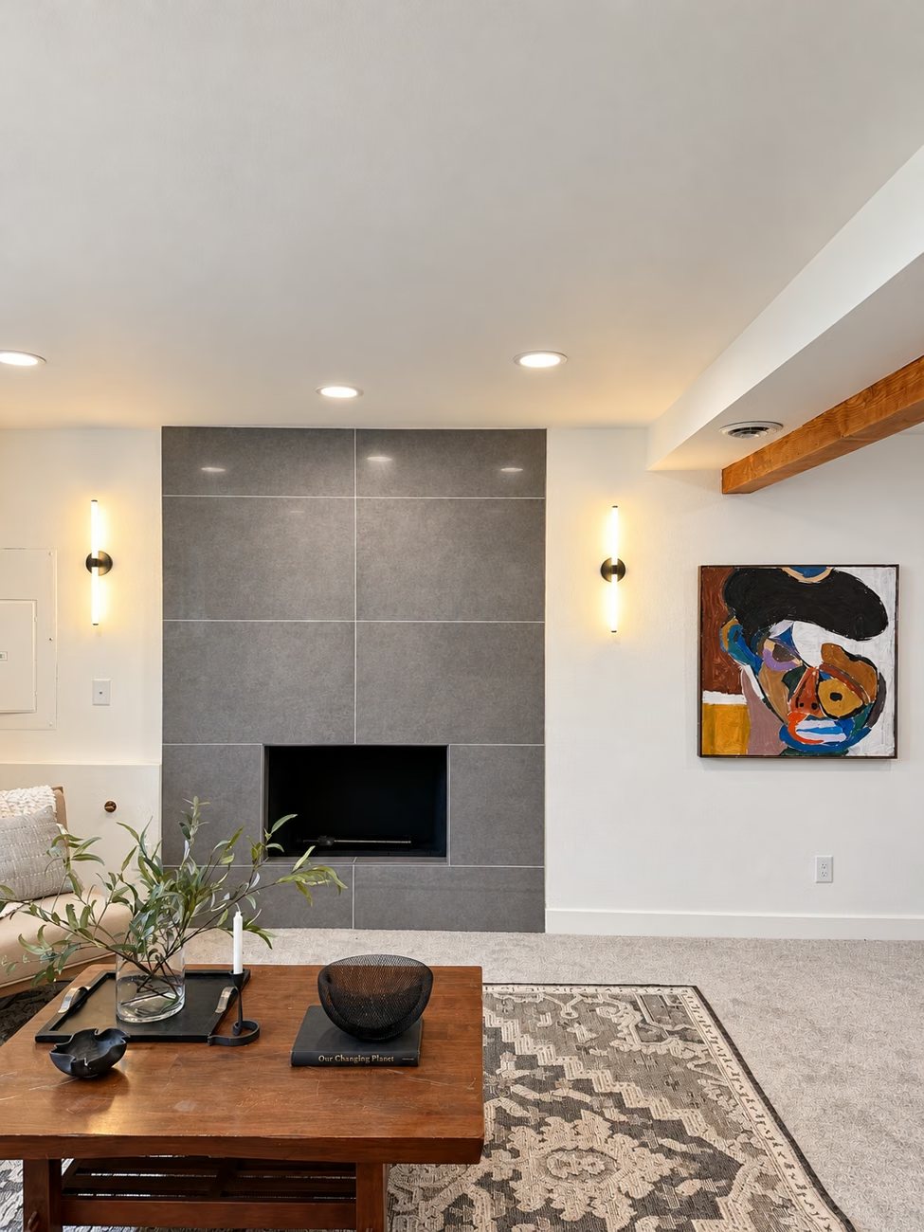
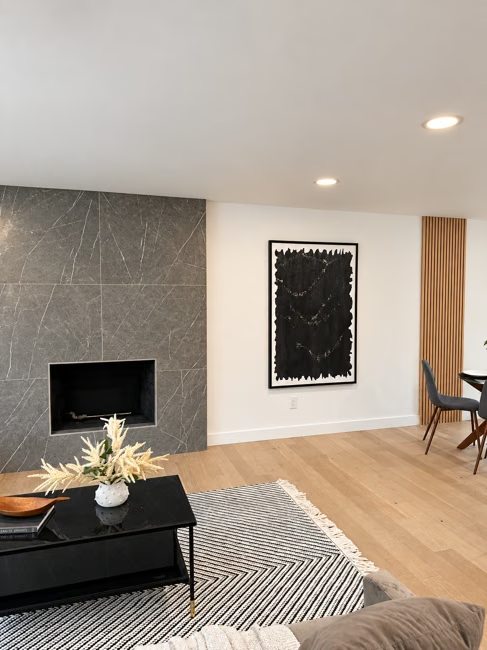
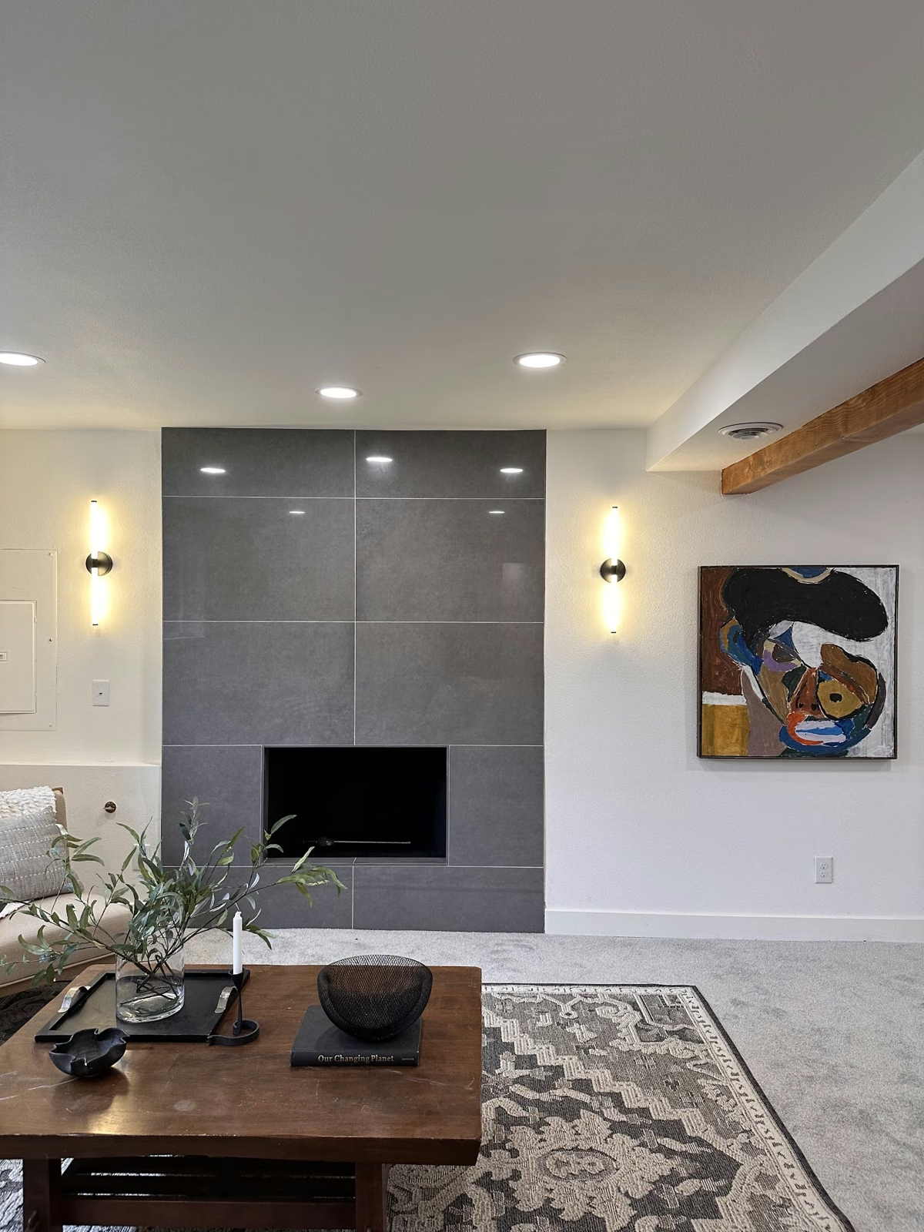
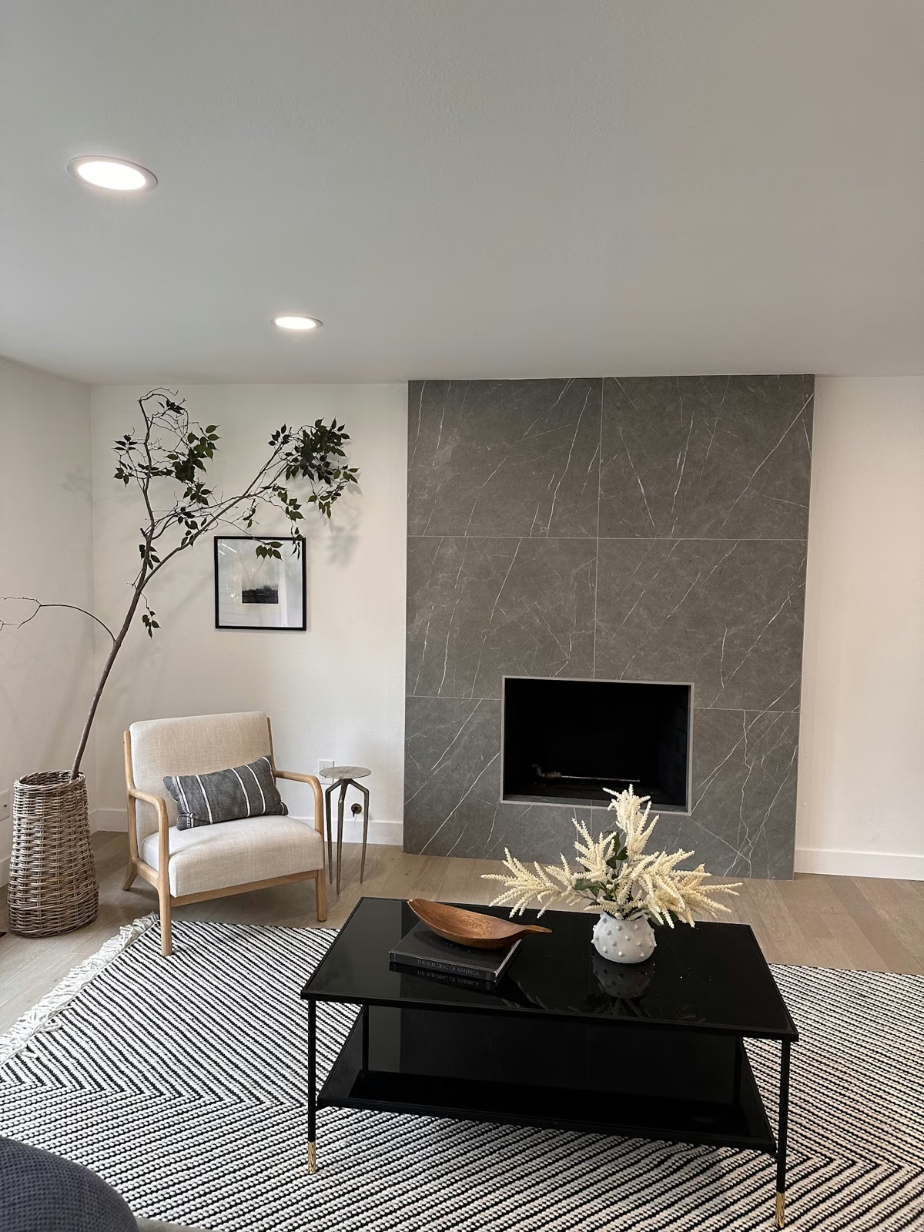
The completed living photographs show the quieter result: broad tiled fireplace surfaces, pale walls, light flooring, and carefully placed lighting. A wood beam and warm furnishings soften the darker accents.

The living-room comparison follows the fireplace during installation and after the large tile surround was complete. Other original fireplace areas remain separately captioned in the project record.

Original fireplace & floor preparation · 2

Different fireplace areas and stages are shown separately. Construction photos are labeled as work in progress.

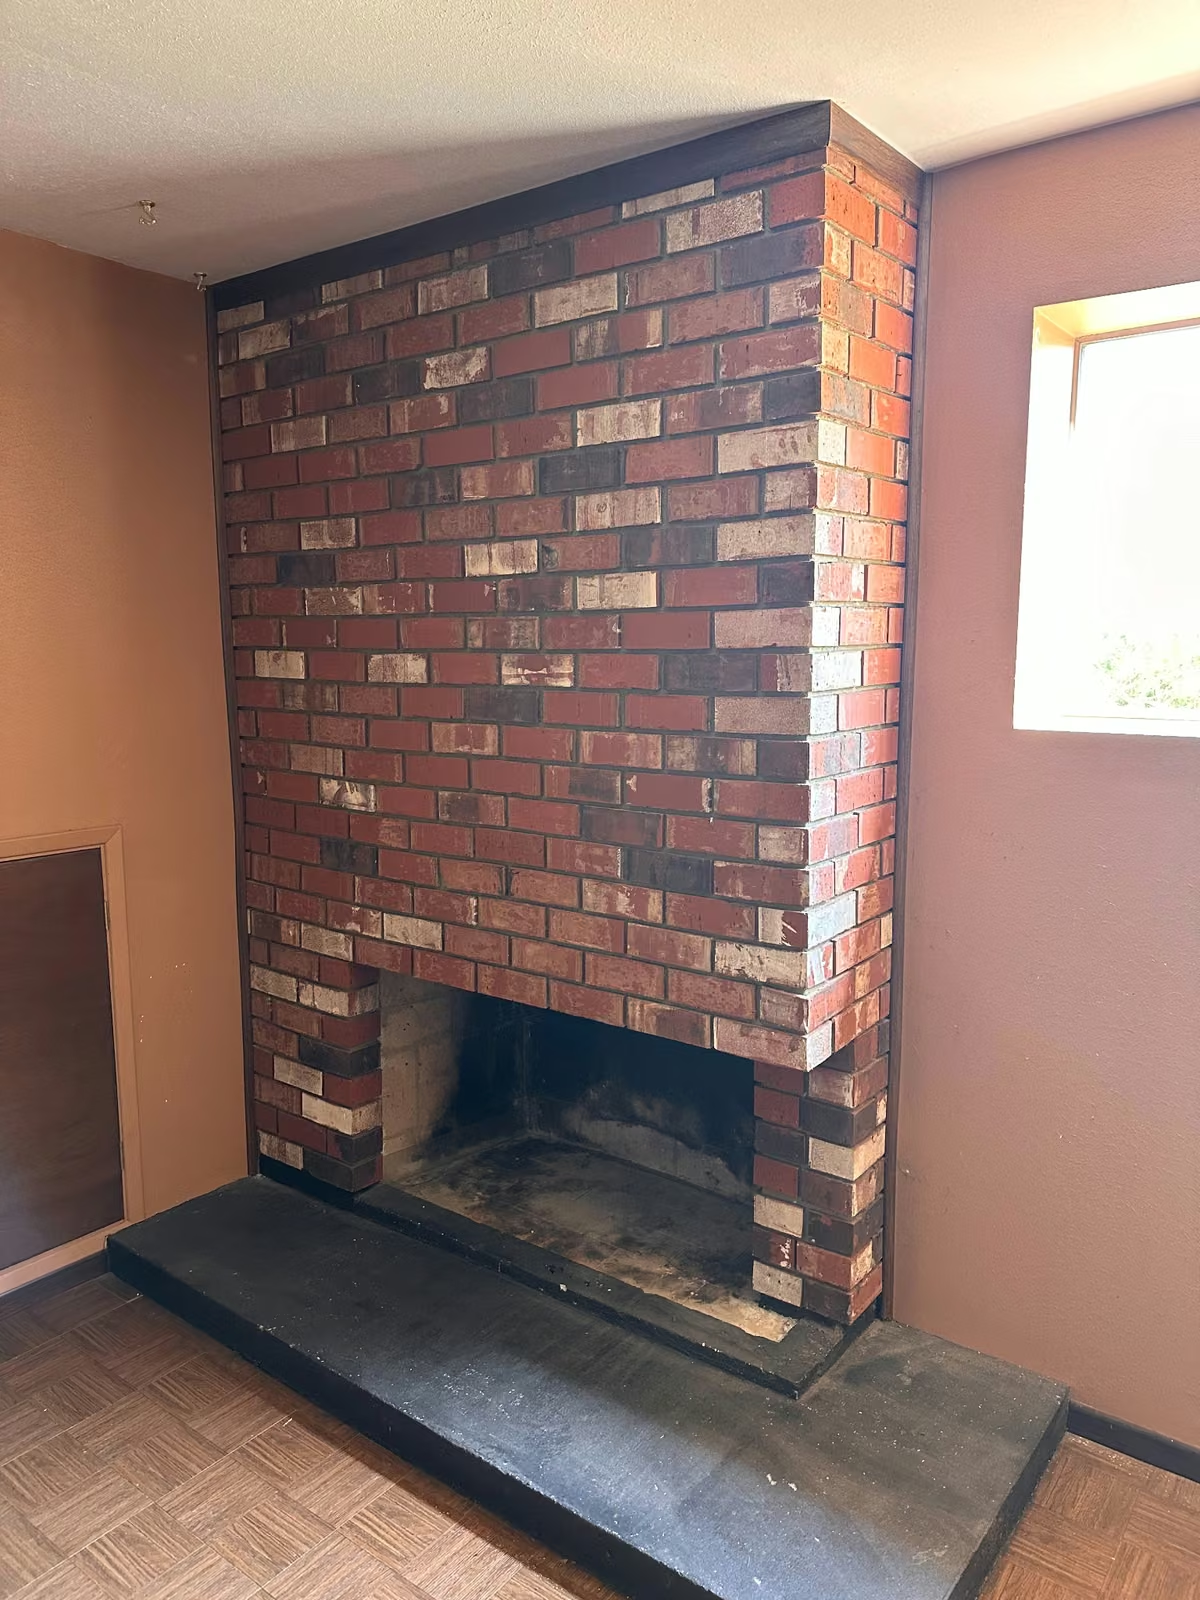
Before — An original full-height brick fireplace and raised hearth.Before · Full photo ↗
An original full-height brick fireplace and raised hearth.
During construction — Interior floor preparation beside a separate low brick fireplace.During construction · Full photo ↗
Interior floor preparation beside a separate low brick fireplace.
Bothell home renovation — During construction — fireplace tile installation, with a worker, ladder, and materials on site.
During construction — fireplace tile installation, with a worker, ladder, and materials on site.
Bothell home renovation — Completed living area with a broad tiled fireplace and light flooring.
Completed living area with a broad tiled fireplace and light flooring.
Bothell home renovation — Completed living and dining details beside a tiled fireplace.
Completed living and dining details beside a tiled fireplace.
Bothell home renovation — During demolition — removed finishes in the living area beside the original low brick fireplace.
During demolition — removed finishes in the living area beside the original low brick fireplace.
Living-room photographs from the project · 3

Additional photographs from this project, with original lighting. Construction stages are identified in the captions. Open any image for the full photograph.

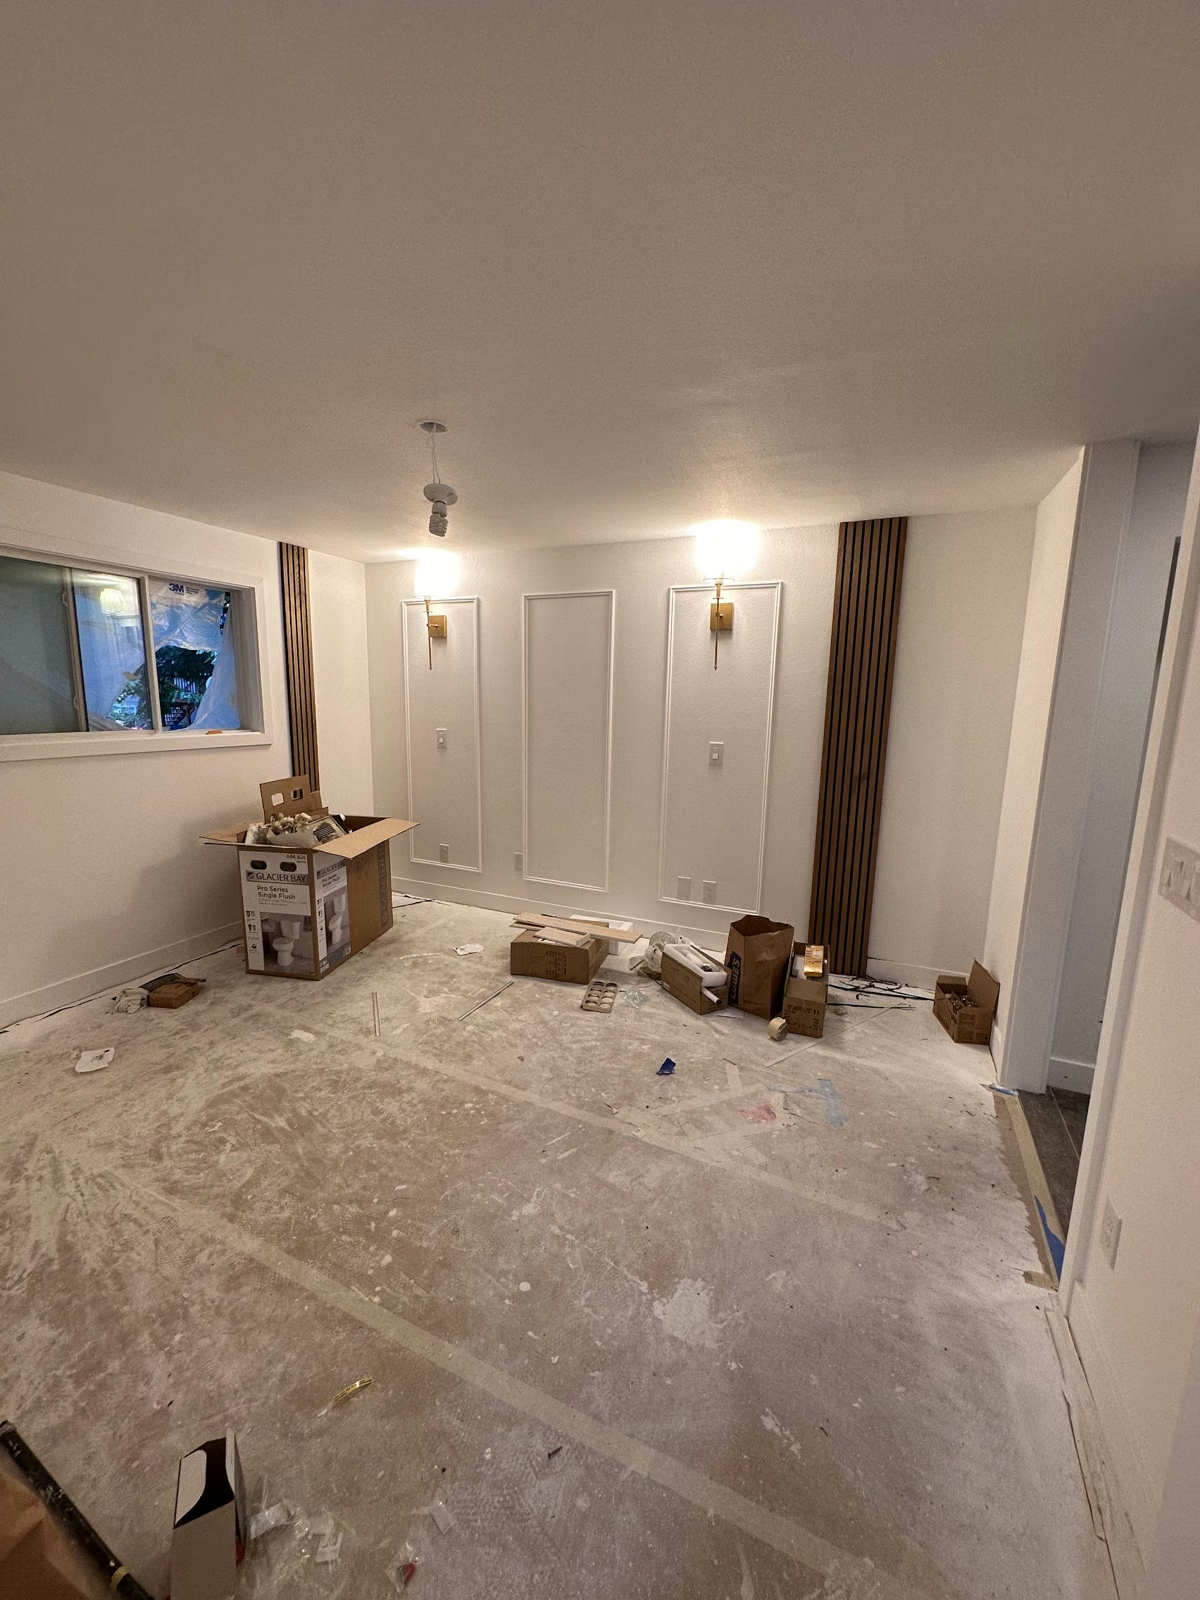
Bothell home renovation — During construction — interior finishes taking shape, with boxes and materials still on the floor.Full photo ↗
During construction — interior finishes taking shape, with boxes and materials still on the floor.
Bothell home renovation — Finished living room in original lighting — tiled fireplace, paired wall lights, and light flooring.Full photo ↗
Finished living room in original lighting — tiled fireplace, paired wall lights, and light flooring.
Bothell home renovation — Finished living area in original lighting — a broad tile fireplace surround and adjoining sitting space.Full photo ↗
Finished living area in original lighting — a broad tile fireplace surround and adjoining sitting space.

The small spaces make a home feel personal.

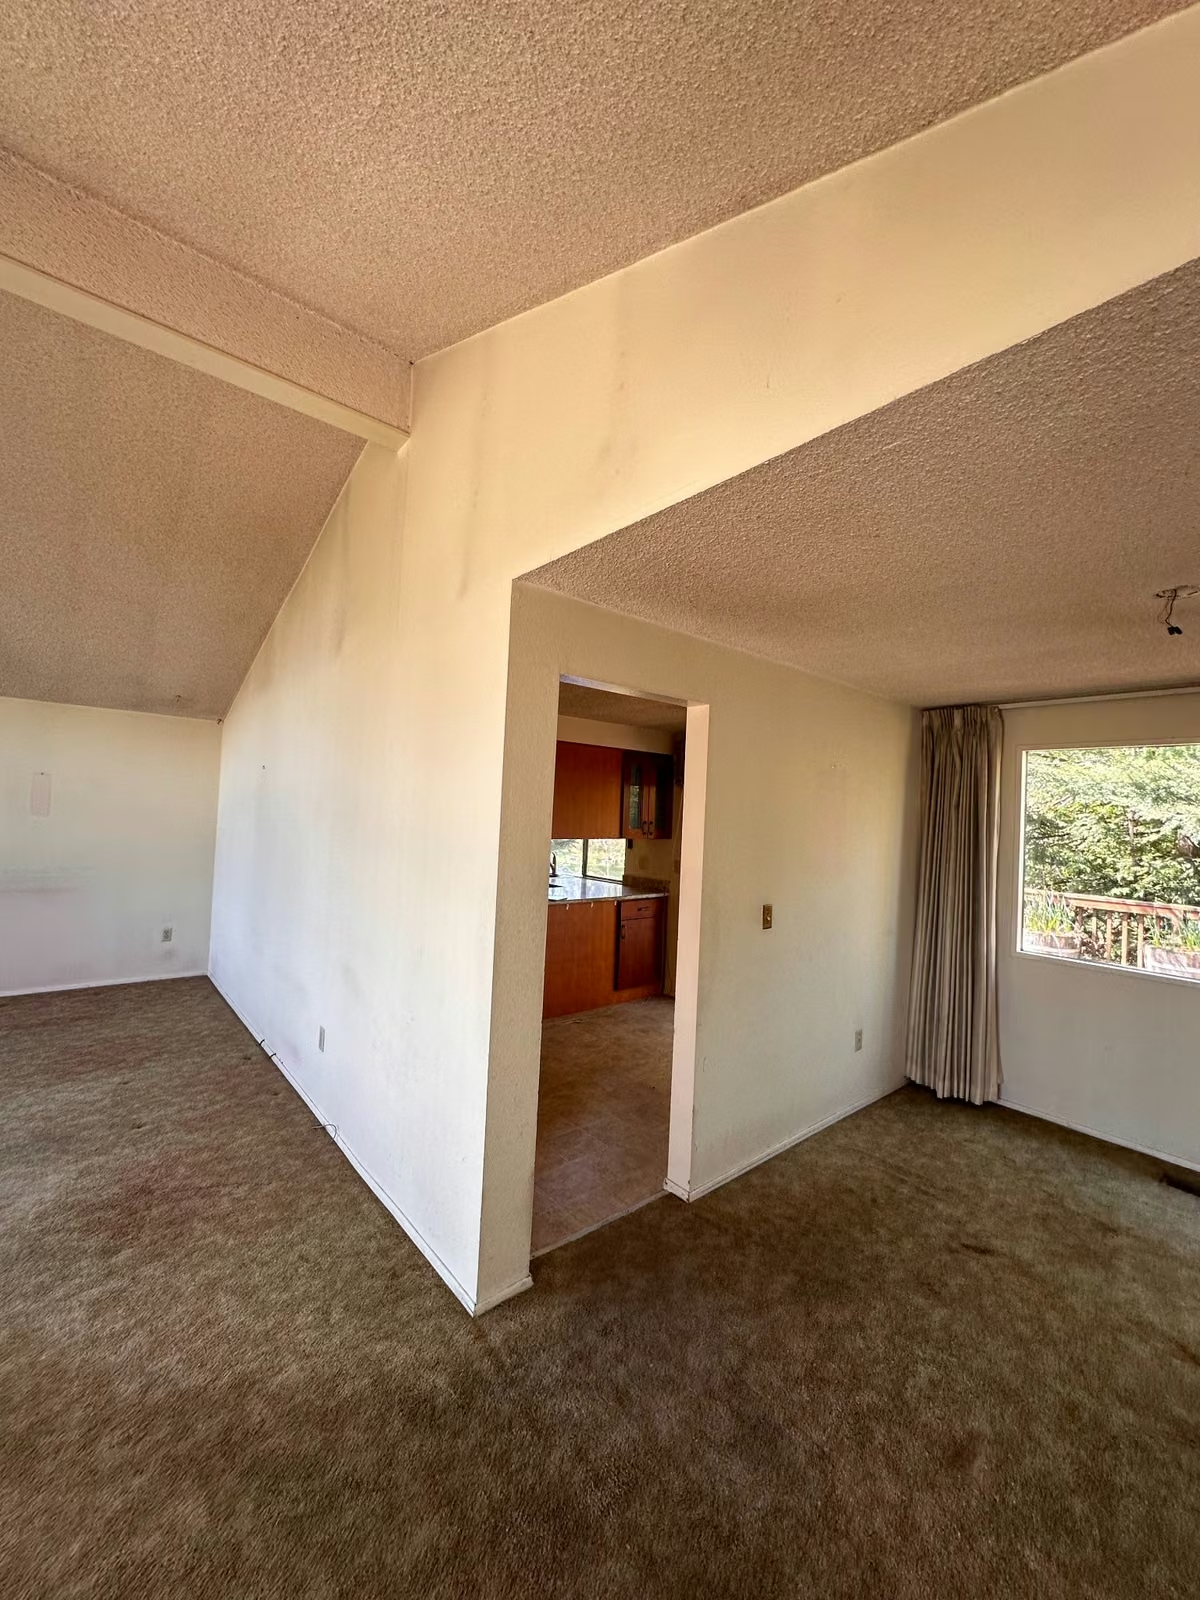
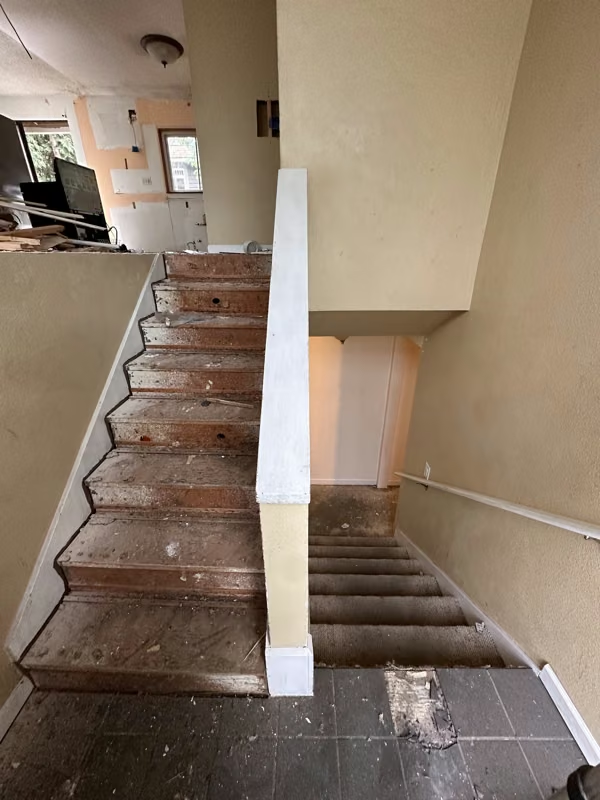
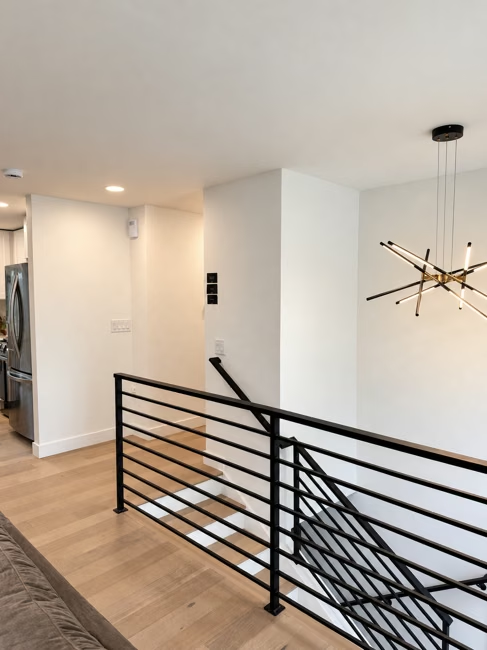
The stair comparison connects the stripped treads during construction with the finished opening and horizontal railing, photographed from different sides of the same split-level entry.

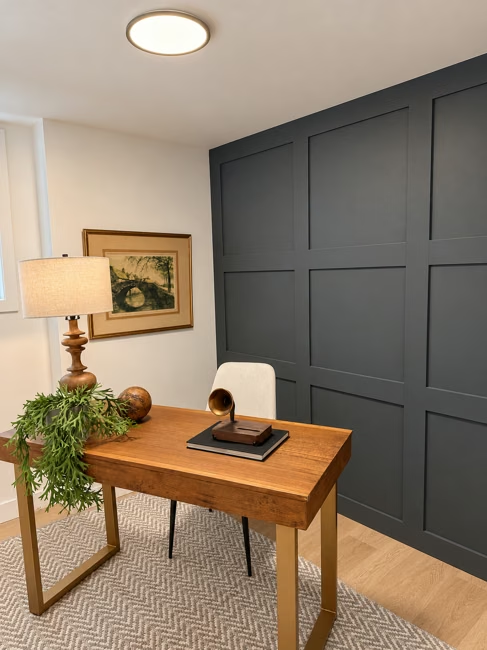
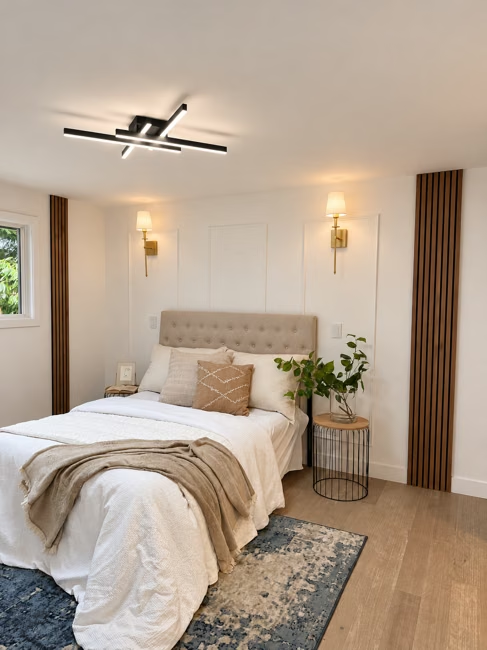
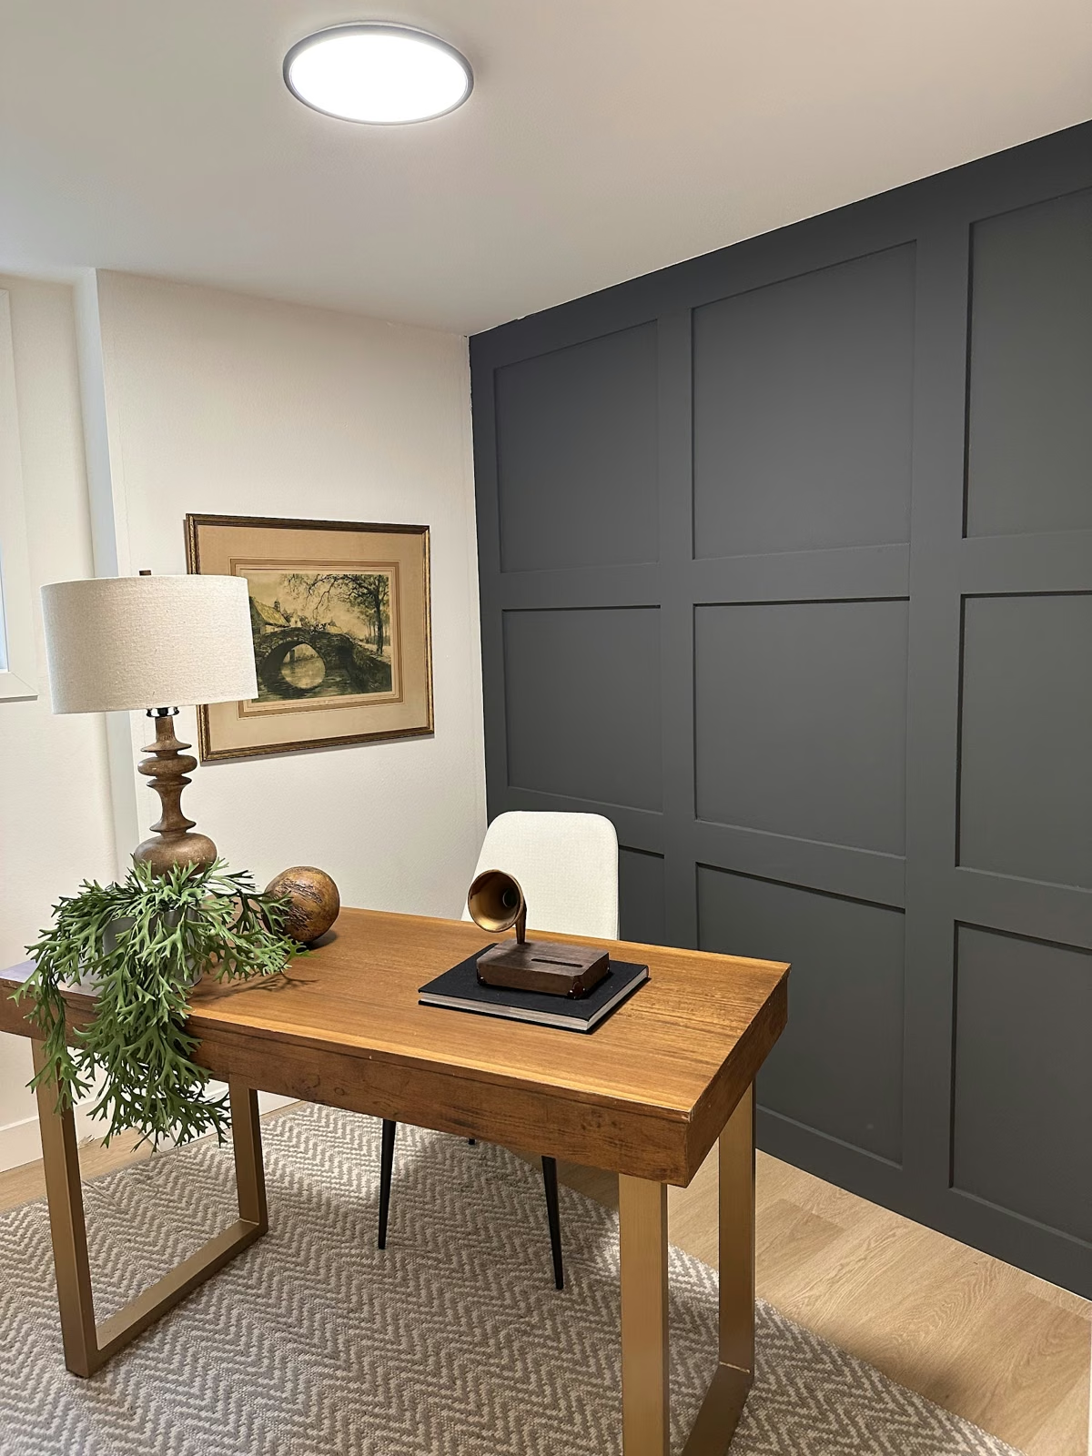
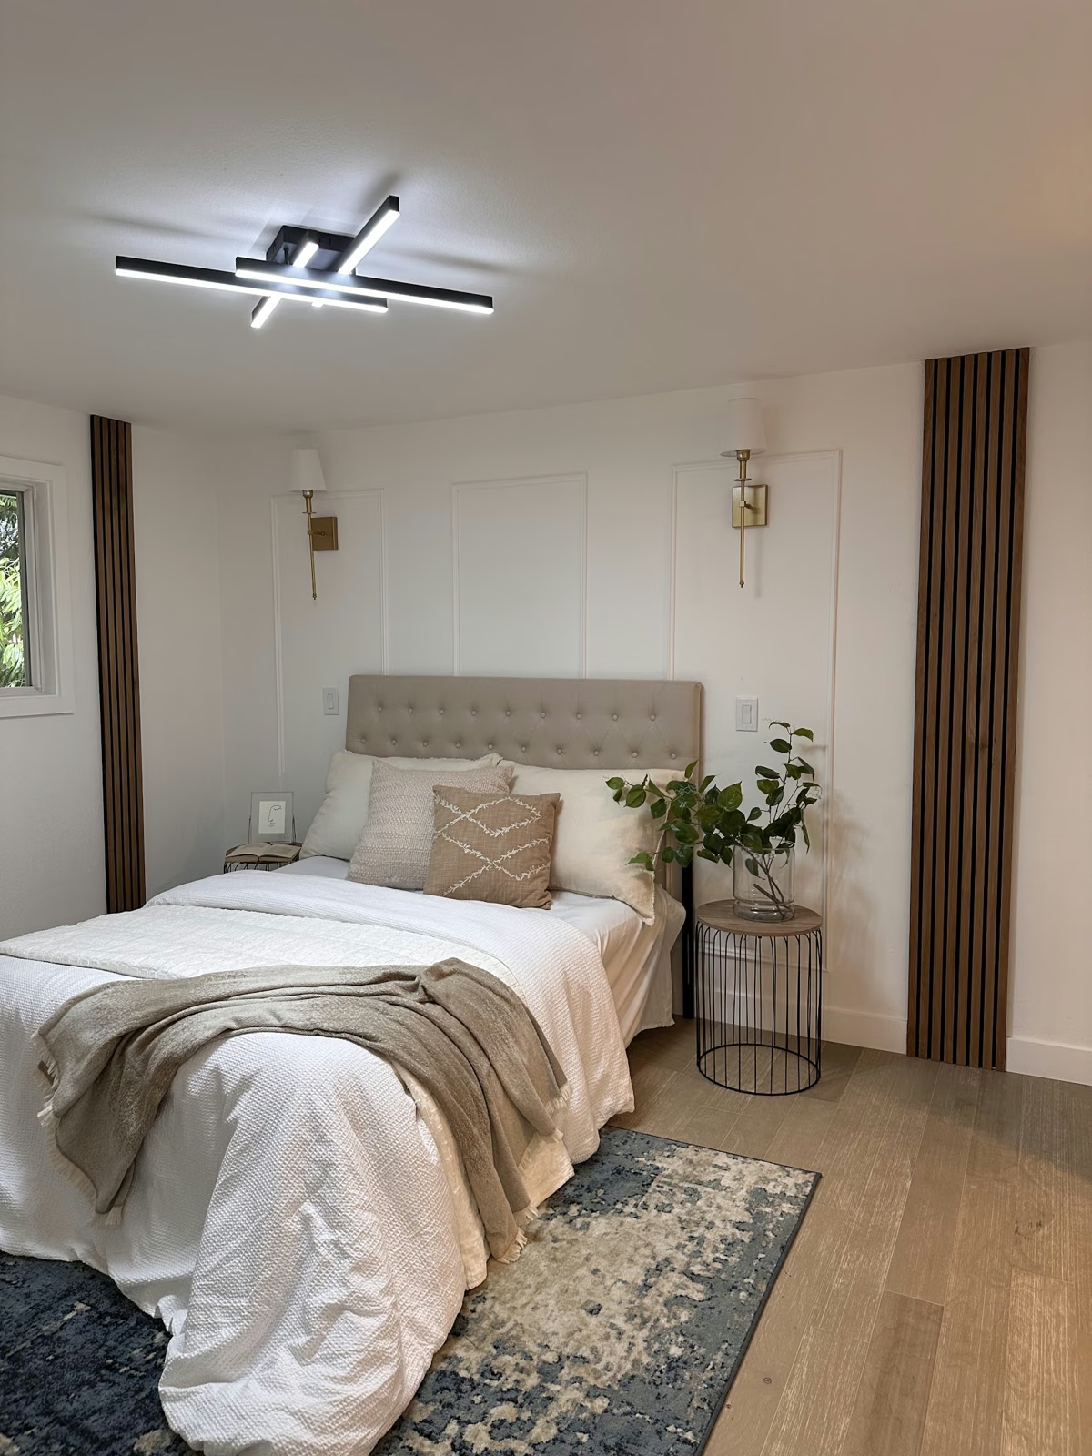
The renovation carries into the places used throughout the day. A dark paneled wall gives the home office a defined backdrop. In the bedroom, vertical wood detailing and a slim light fitting add interest without crowding the room.

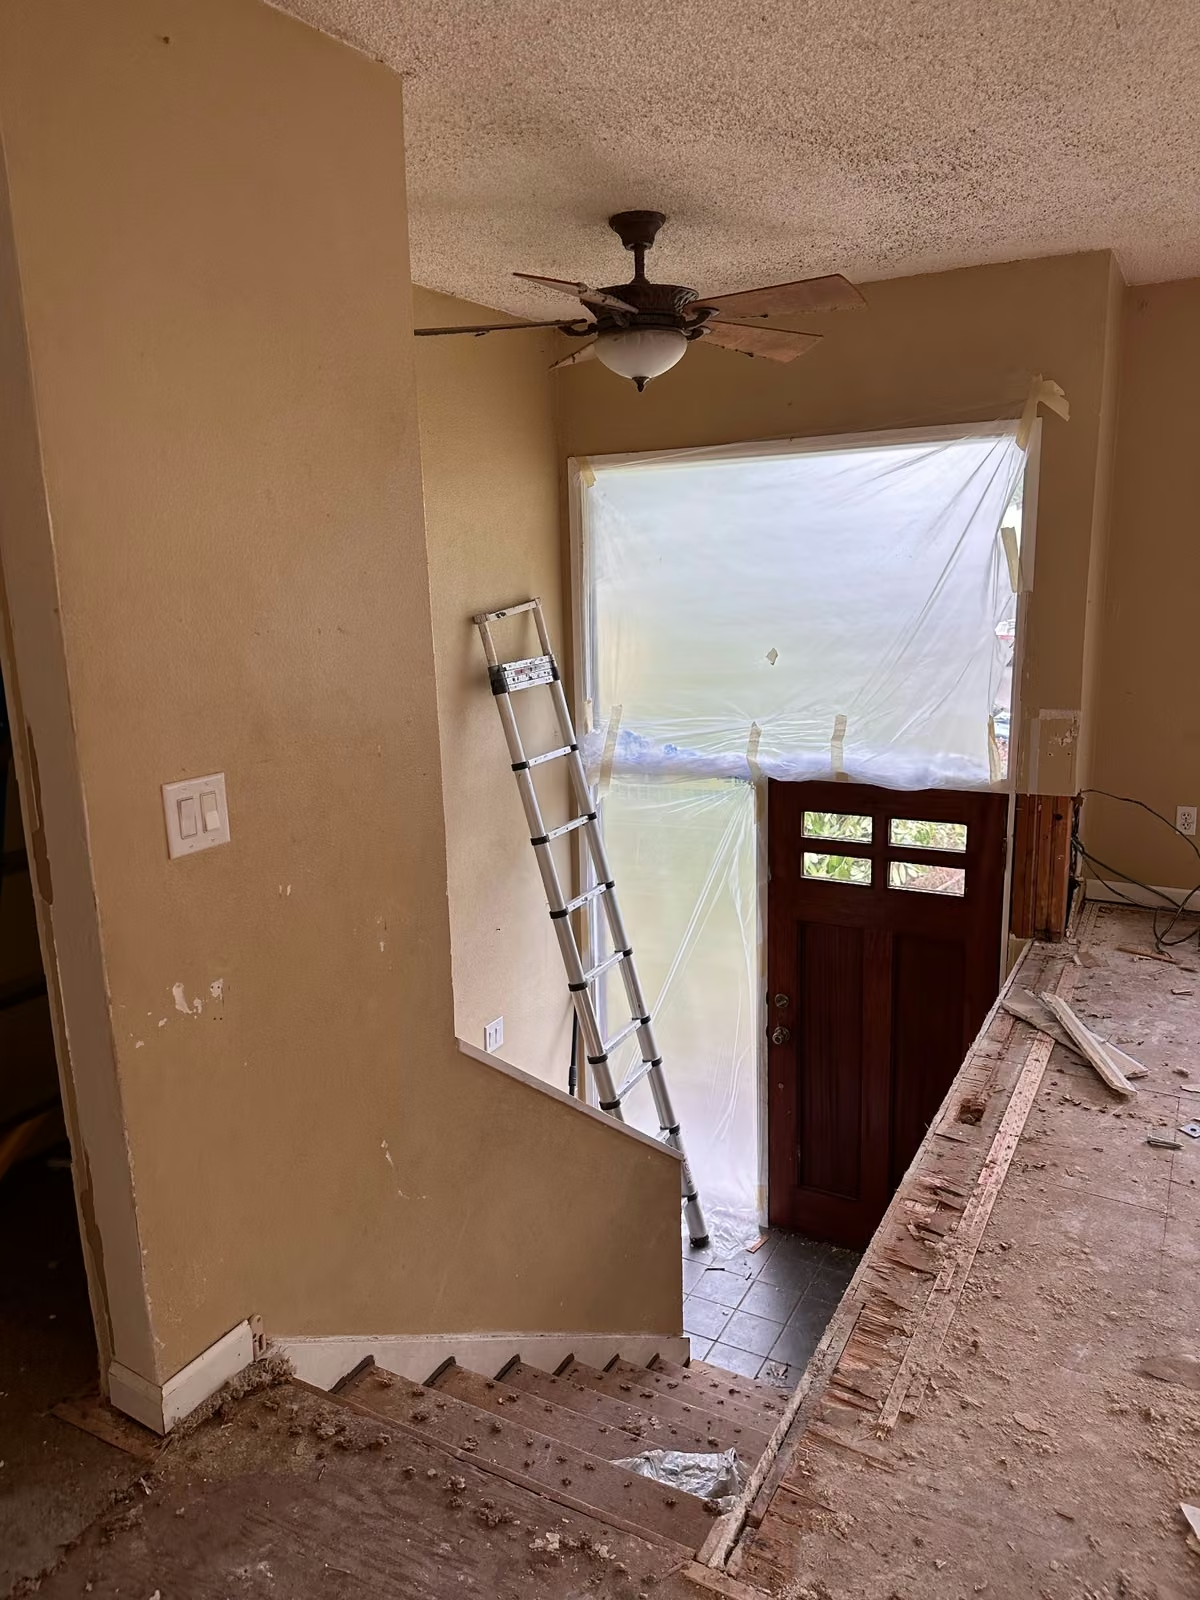
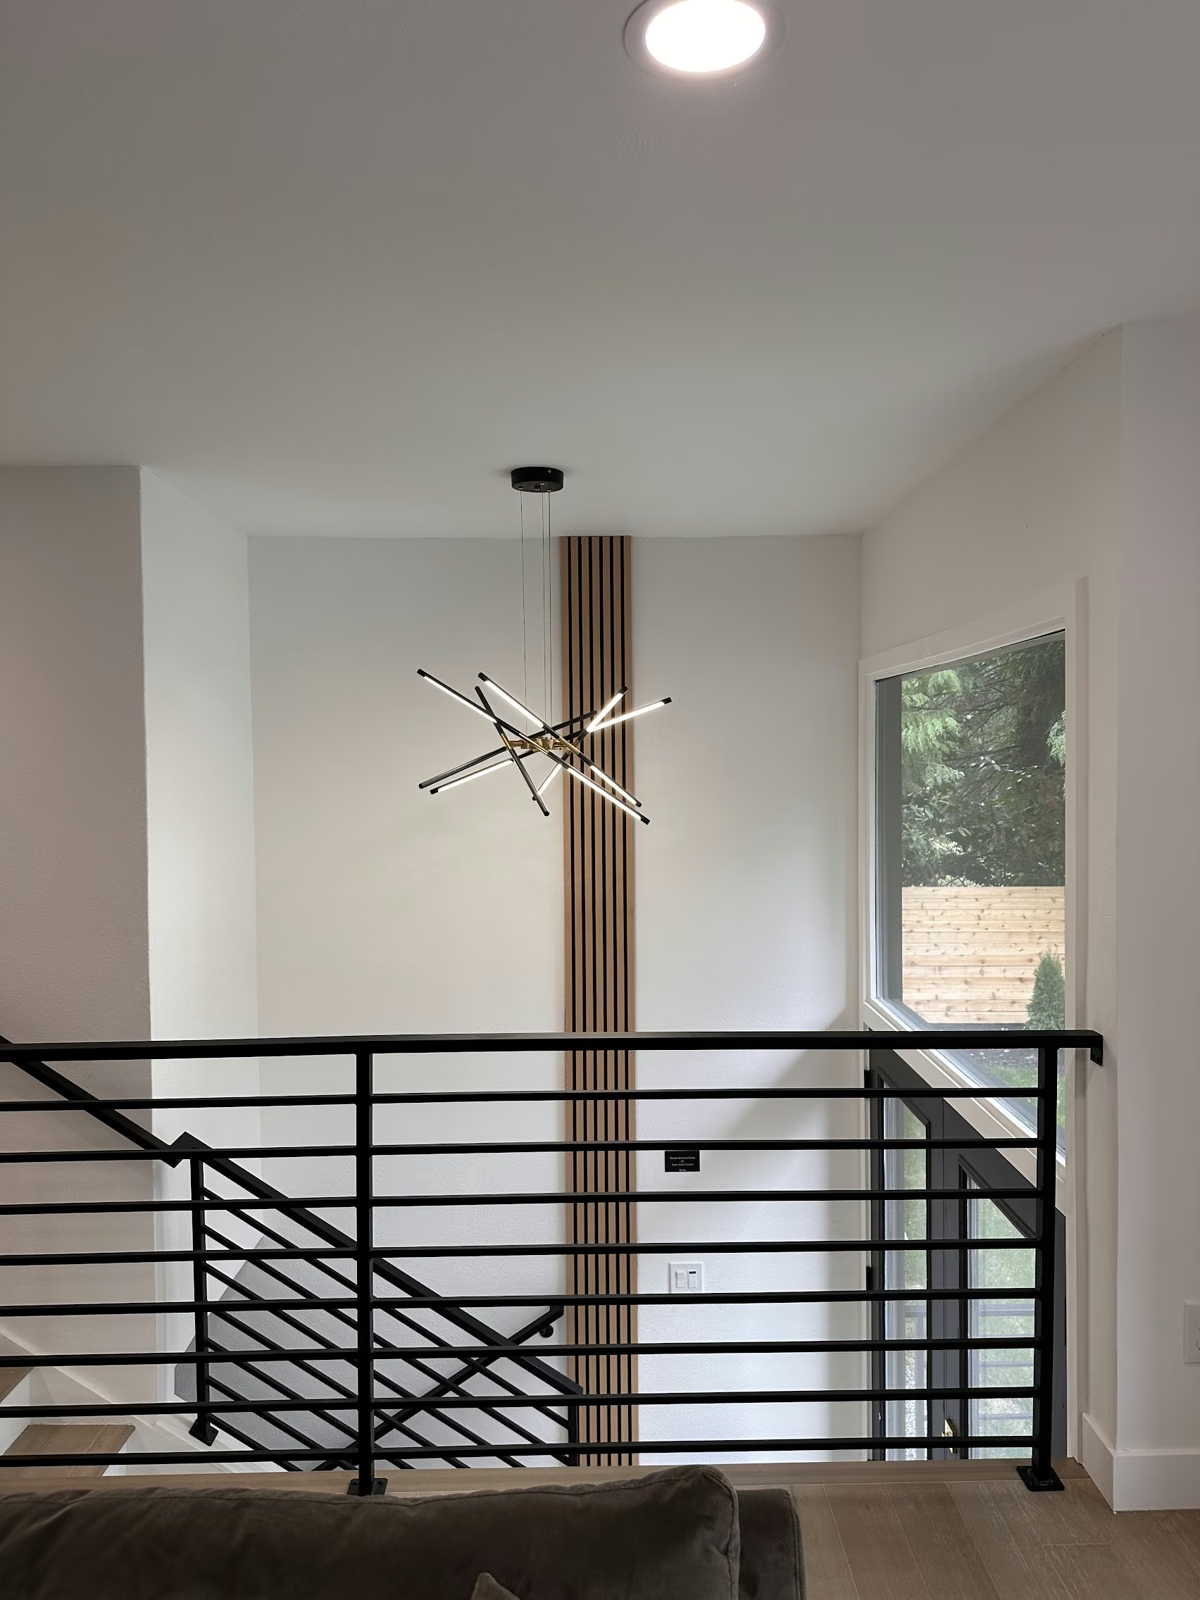
At the stair opening, a dark horizontal railing draws a clear line between levels. The construction photograph in the project record shows the earlier stripped stair treads and work around that same part of the home.

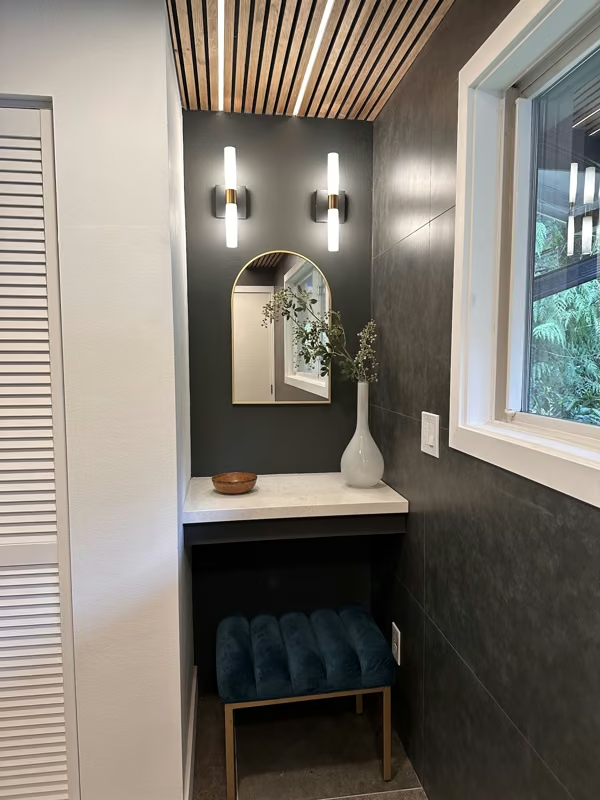
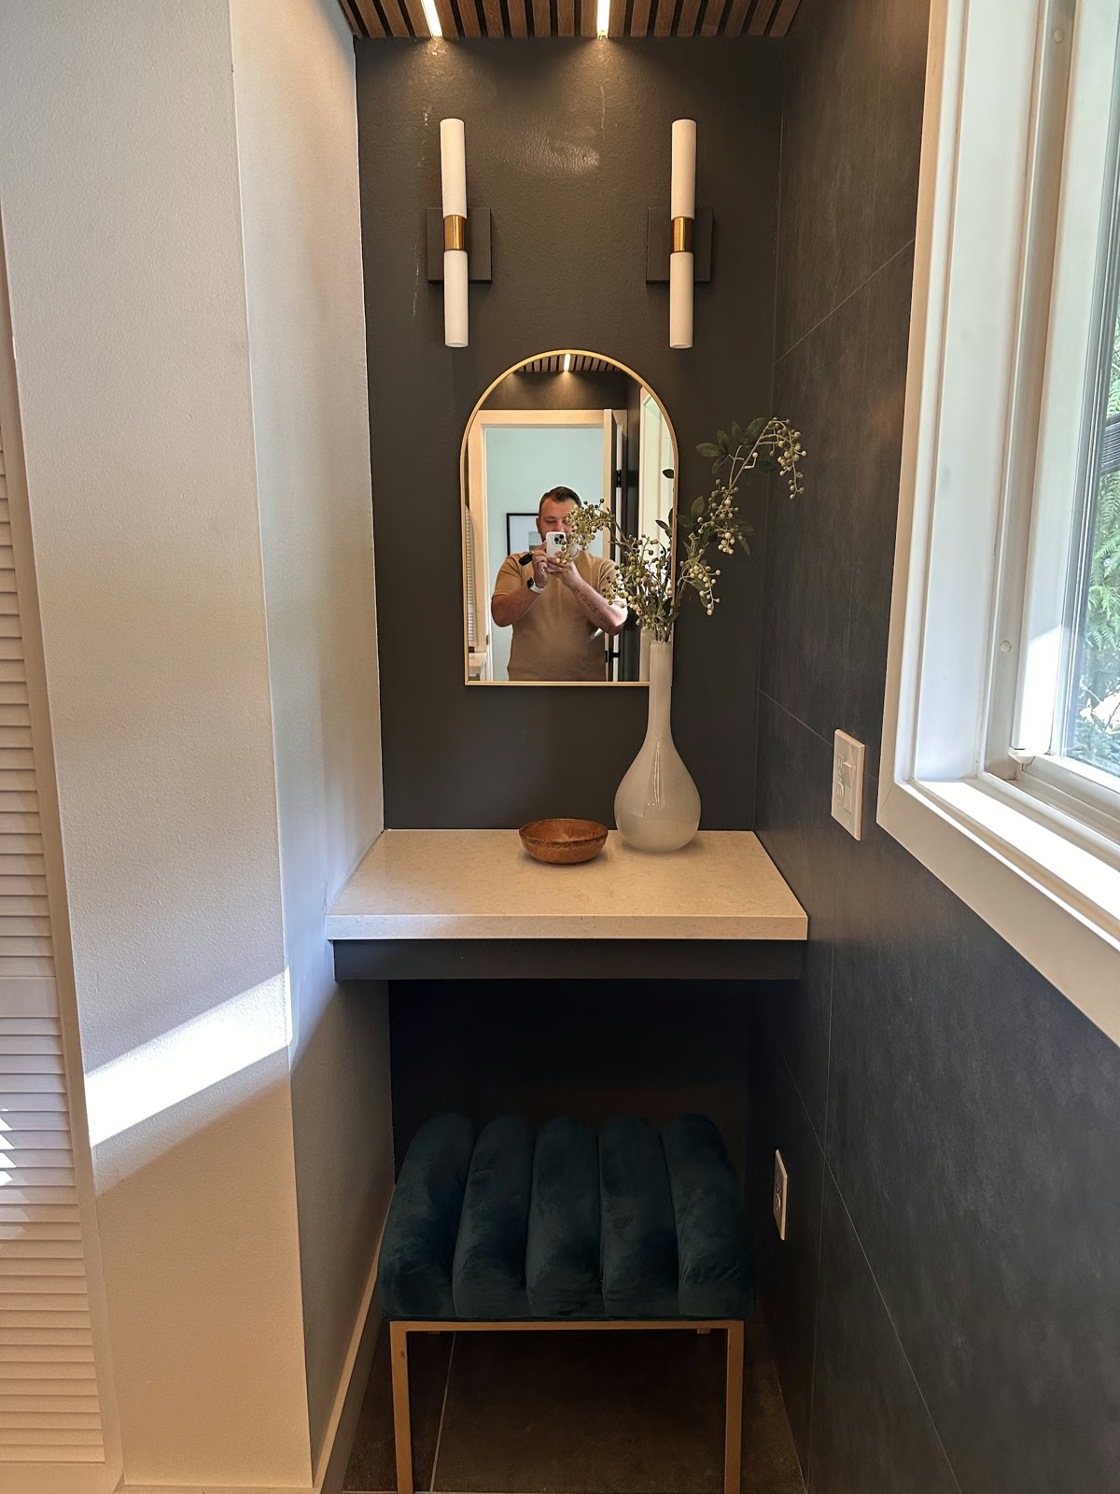
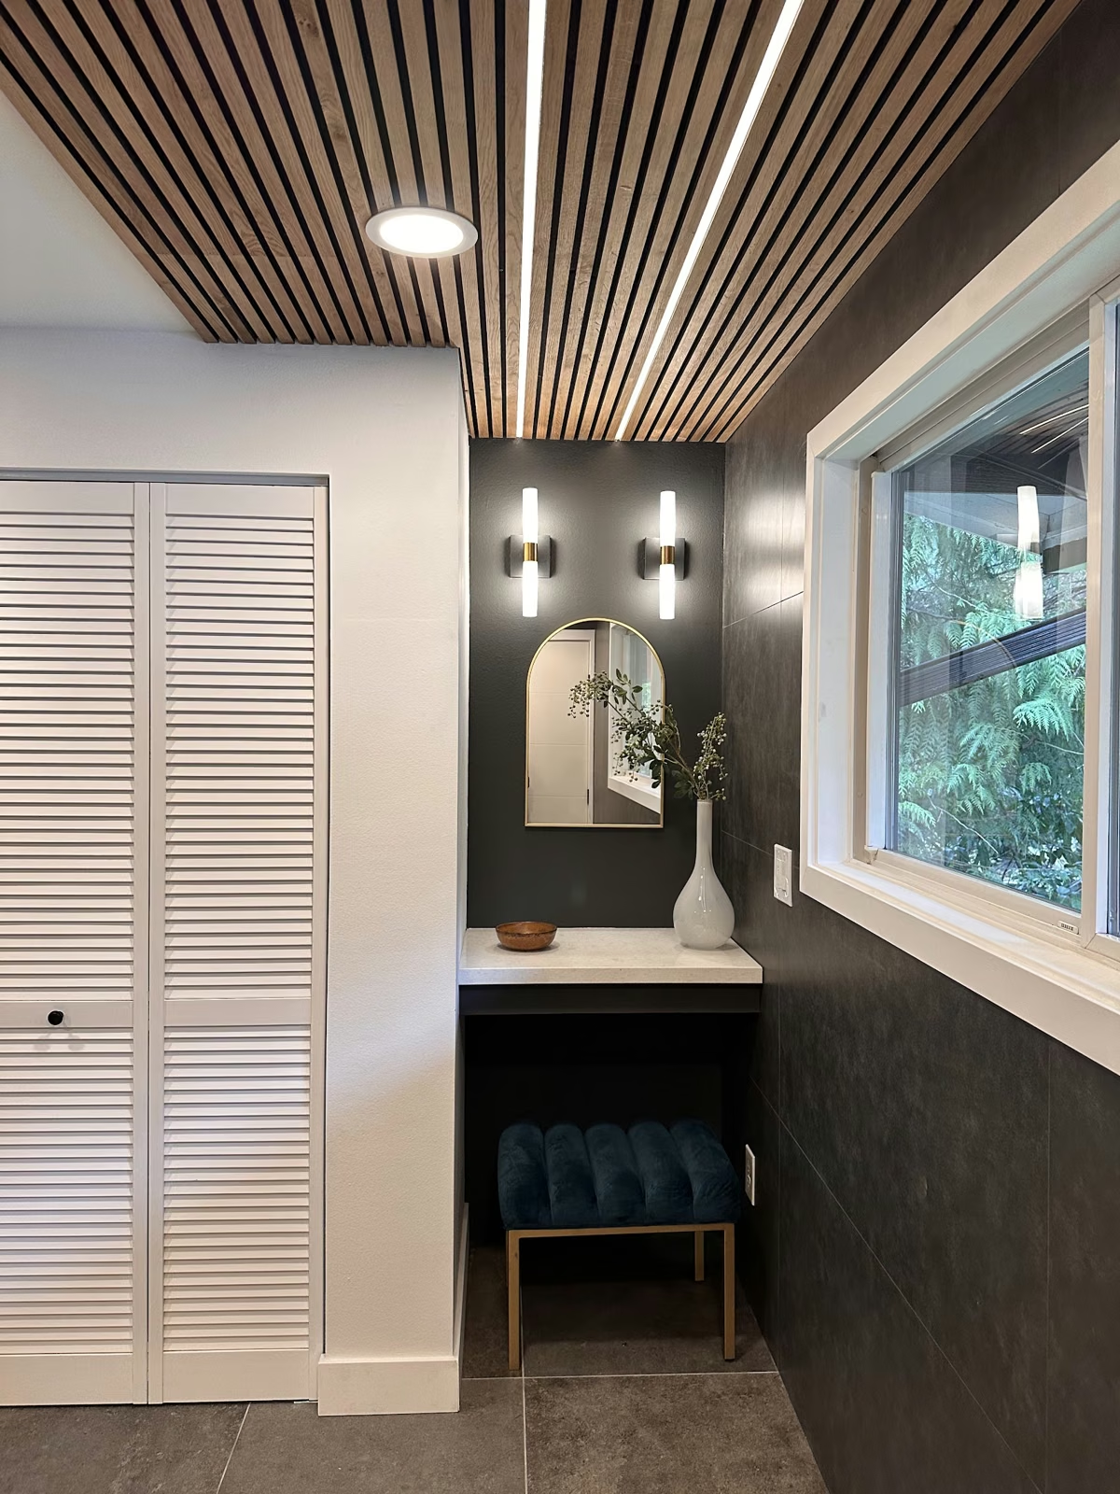
Beside a window, a compact dressing nook brings together a light counter, an arched mirror, paired wall lights, and a tucked-in upholstered stool. Wood ceiling slats and a linear light turn this small corner into a considered part of the overall design.

Original interiors & entry work · 2

Earlier interior and entry views from the renovation, retained as project documentation.

Before — An original carpeted interior circulation area.Before · Full photo ↗
An original carpeted interior circulation area.
During construction — Entry and stair work with temporary protection and a ladder.During construction · Full photo ↗
Entry and stair work with temporary protection and a ladder.
Bothell home renovation — Home office with a dark paneled feature wall.
Home office with a dark paneled feature wall.
Bothell home renovation — Bedroom with light flooring and vertical wood detailing.
Bedroom with light flooring and vertical wood detailing.
Bothell home renovation — During construction — stripped stair treads, exposed surfaces, and work around the split-level entry.
During construction — stripped stair treads, exposed surfaces, and work around the split-level entry.
Bothell home renovation — The finished stair opening with a dark horizontal railing.
The finished stair opening with a dark horizontal railing.
Bothell home renovation — Finished dressing nook — arched mirror, paired wall lights, light counter, stool, and wood-slat ceiling.
Finished dressing nook — arched mirror, paired wall lights, light counter, stool, and wood-slat ceiling.
Stairs, rooms & close-up details · 5

Additional photographs from this project, with original lighting. Construction stages are identified in the captions. Open any image for the full photograph.

Bothell home renovation — On-site detail — dressing nook, arched mirror, wall lights, and stool beneath the counter.Full photo ↗
On-site detail — dressing nook, arched mirror, wall lights, and stool beneath the counter.
Bothell home renovation — Finished home office in original lighting — a dark paneled feature wall behind the desk.Full photo ↗
Finished home office in original lighting — a dark paneled feature wall behind the desk.
Bothell home renovation — Finished bedroom in original lighting — light flooring, vertical wood detailing, and a slim ceiling light.Full photo ↗
Finished bedroom in original lighting — light flooring, vertical wood detailing, and a slim ceiling light.
Bothell home renovation — Finished stair opening in original lighting — horizontal dark railing and a statement pendant.Full photo ↗
Finished stair opening in original lighting — horizontal dark railing and a statement pendant.
Bothell home renovation — Finished nook detail — wood ceiling slats and a linear light above the mirror and counter.Full photo ↗
Finished nook detail — wood ceiling slats and a linear light above the mirror and counter.

A new welcome, from the front steps to the backyard.

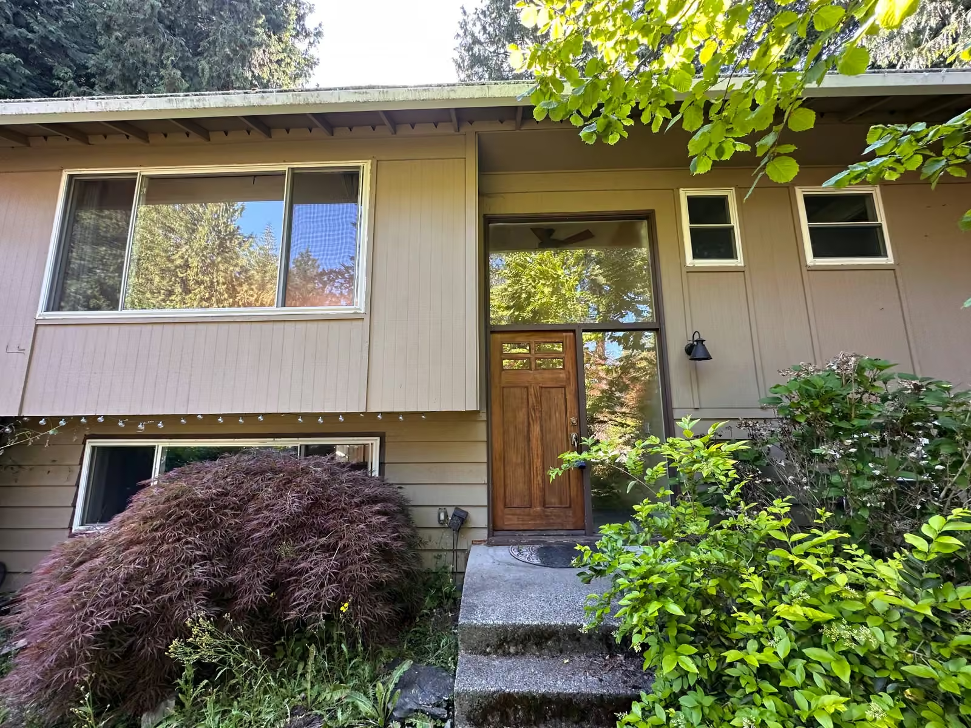
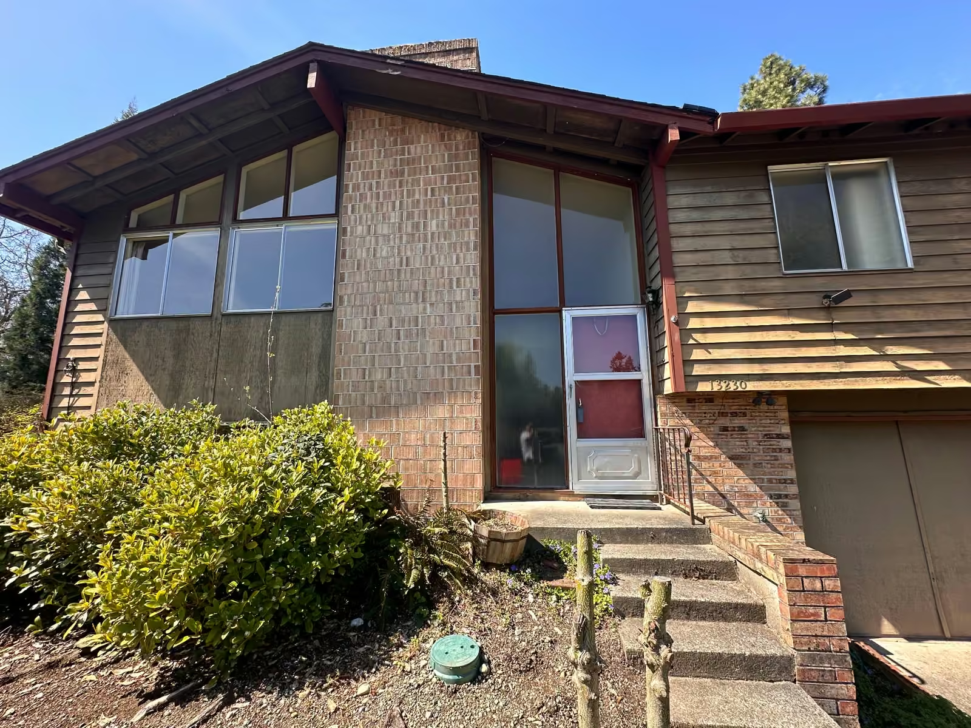
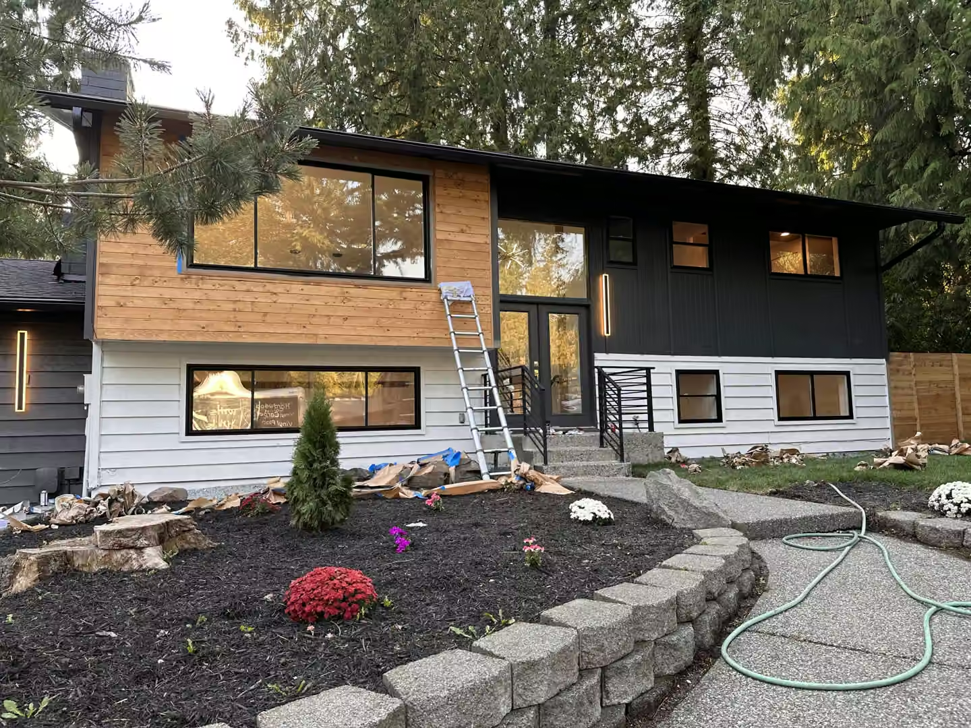
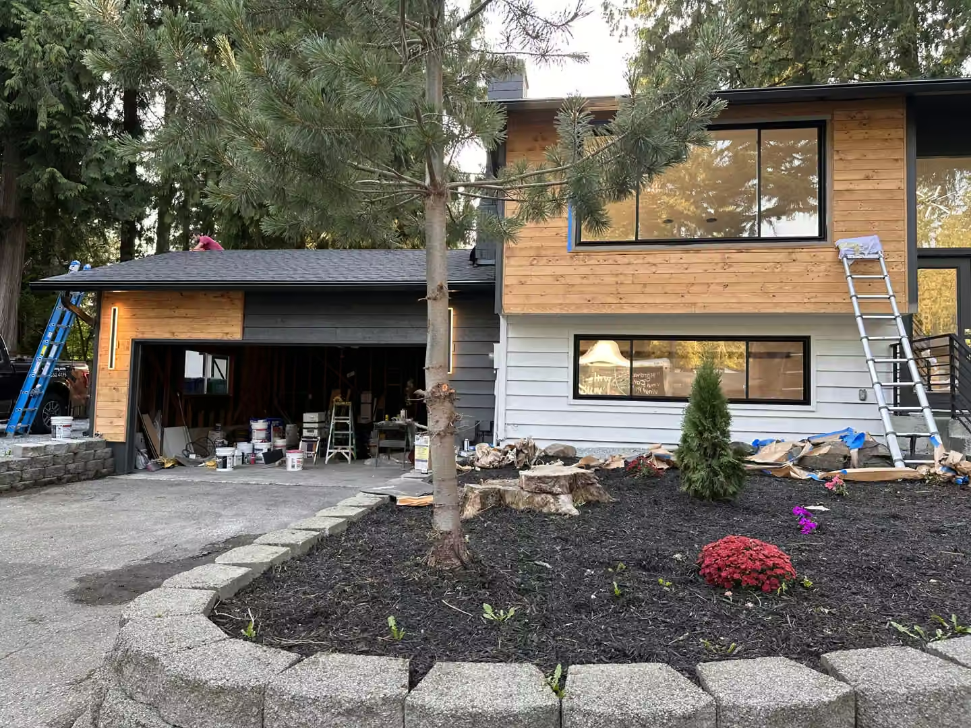
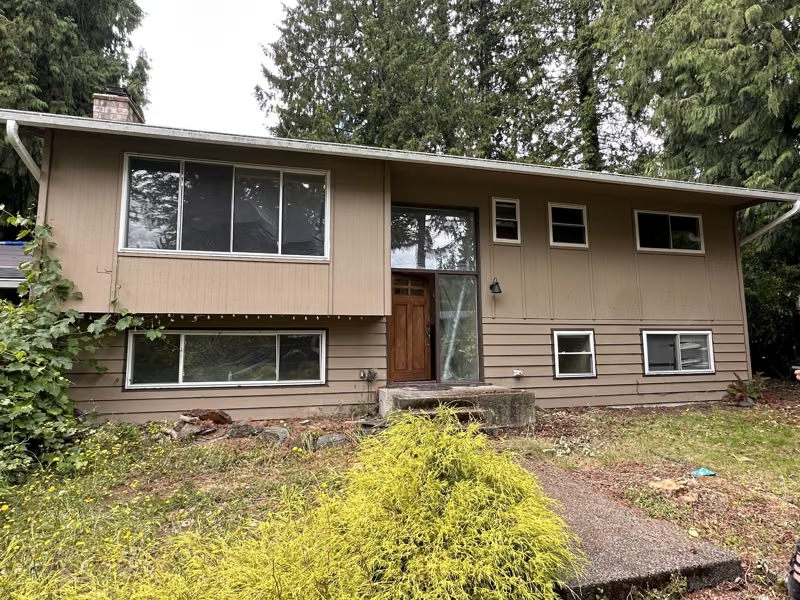
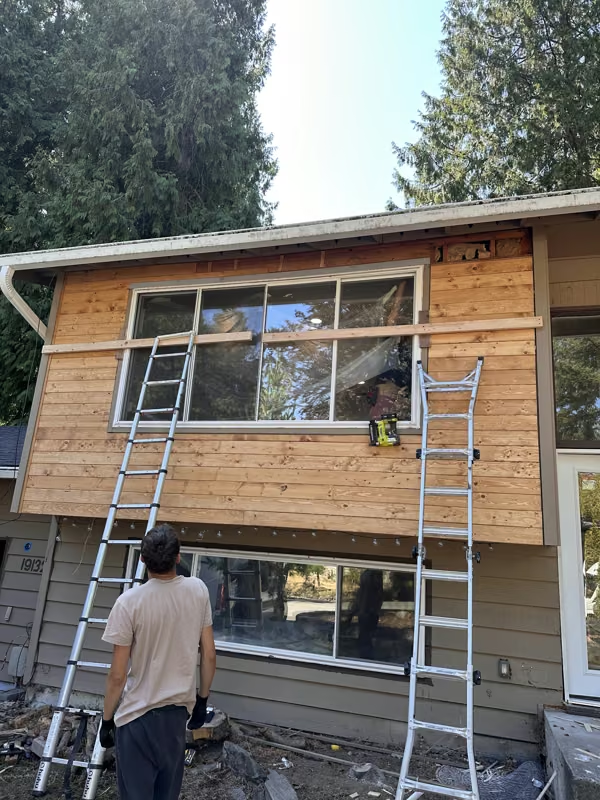
The original front photograph shows pale siding, a tall entry window, and established planting around the approach. The work-in-progress view shows wood cladding going up around the large upper window, with the team and ladders on site.

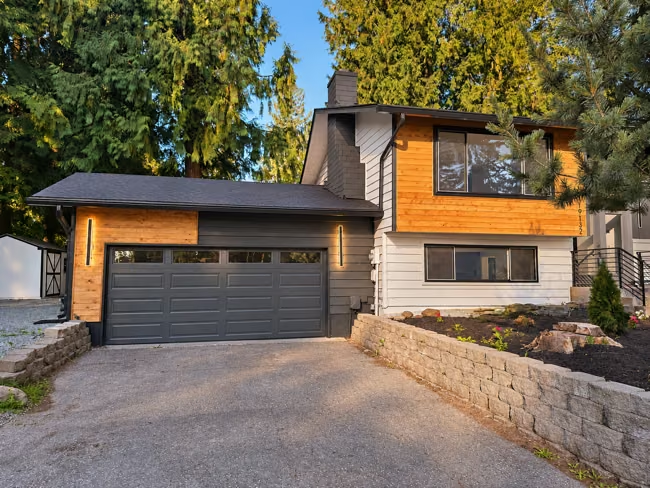
The completed exterior combines dark finishes, warm wood accents, and a refreshed garage elevation. The planting beds and retaining edges give the approach a more defined shape.

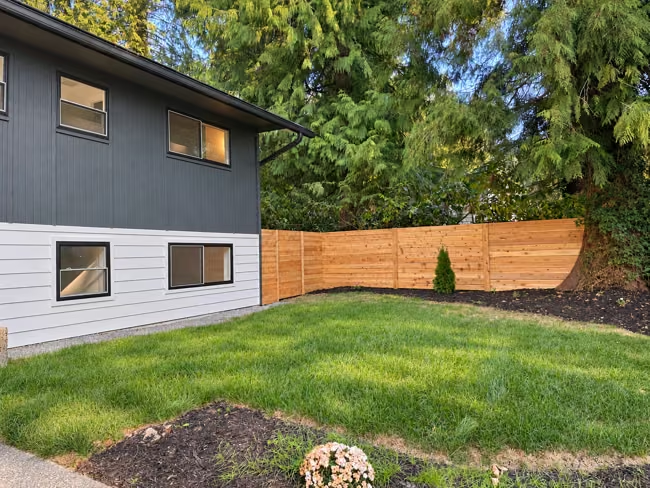
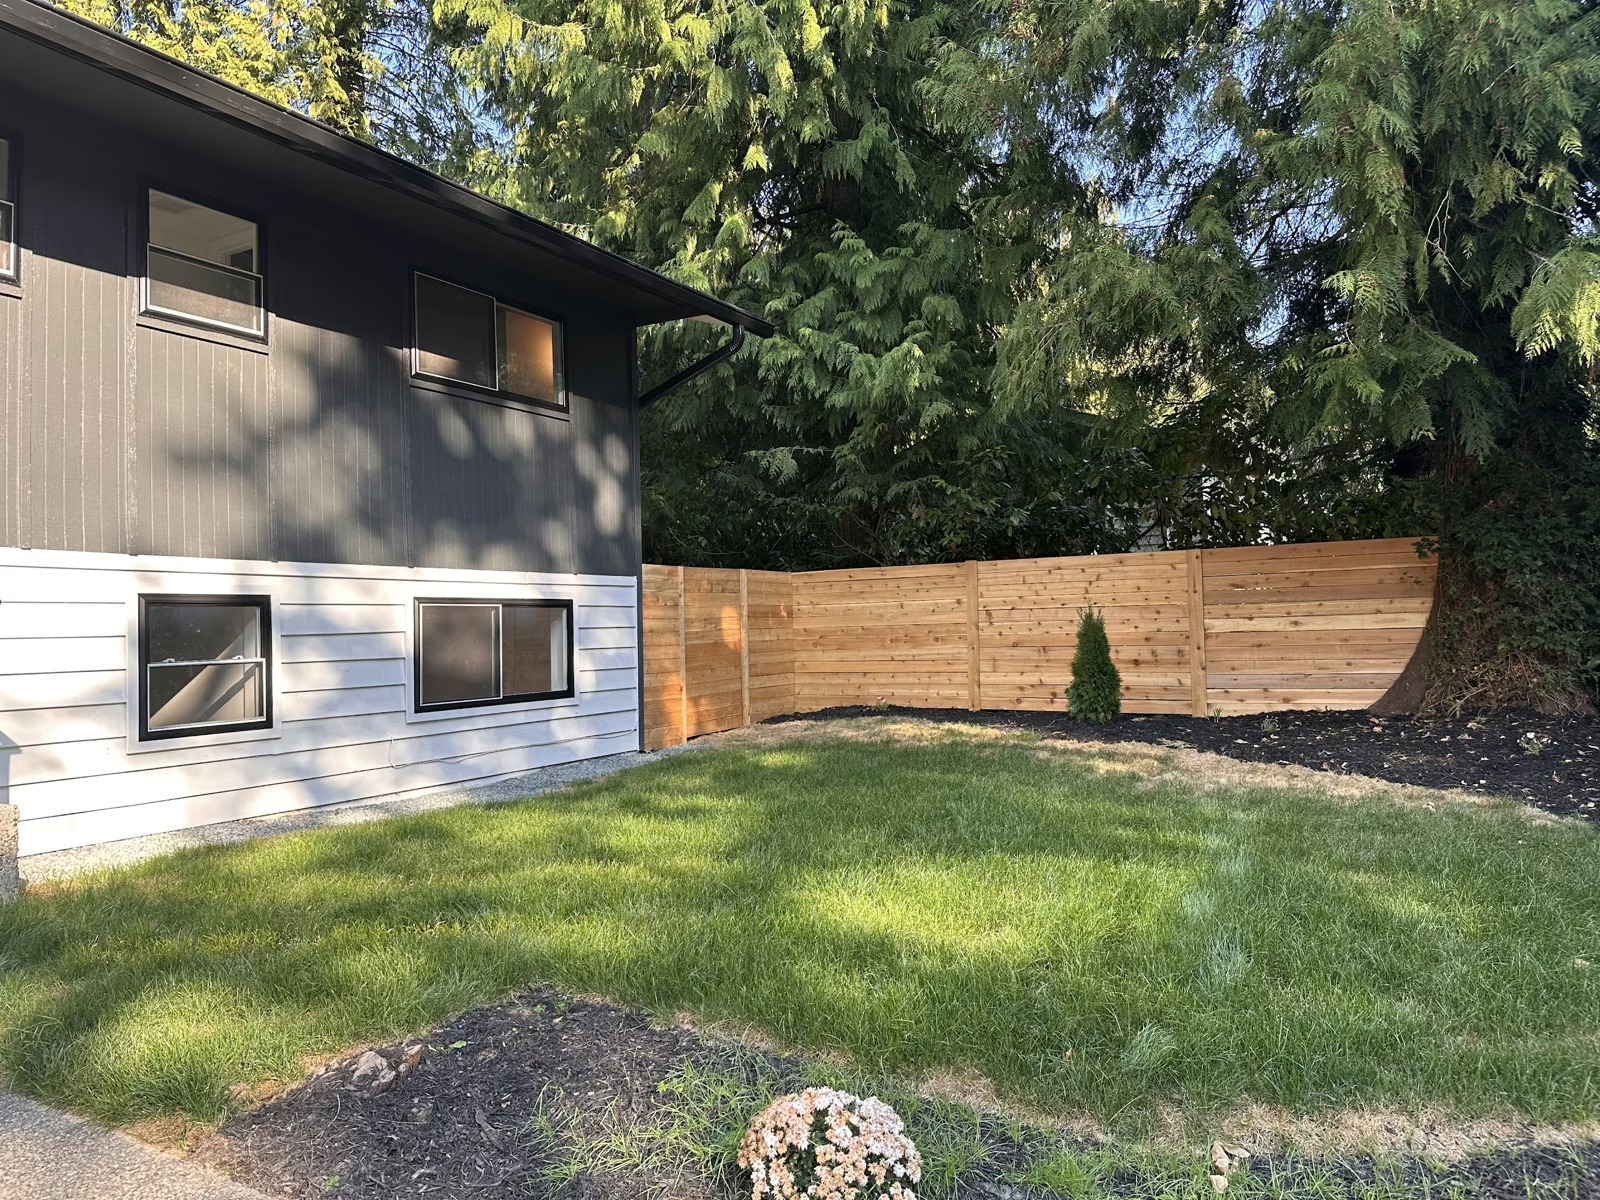
At the rear, the lawn, planted areas, and wood fence frame an outdoor space backed by mature trees. The photographs connect the home renovation with its setting, rather than ending the story at the front door.

Original exterior & on-site work · 5

Original exterior views and construction stages. Photographs with ladders and materials show work in progress.

Before — The original front entrance, pale siding, and concrete steps.Before · Full photo ↗
The original front entrance, pale siding, and concrete steps.
Before — An earlier view of the front entry elevation.Before · Full photo ↗
An earlier view of the front entry elevation.
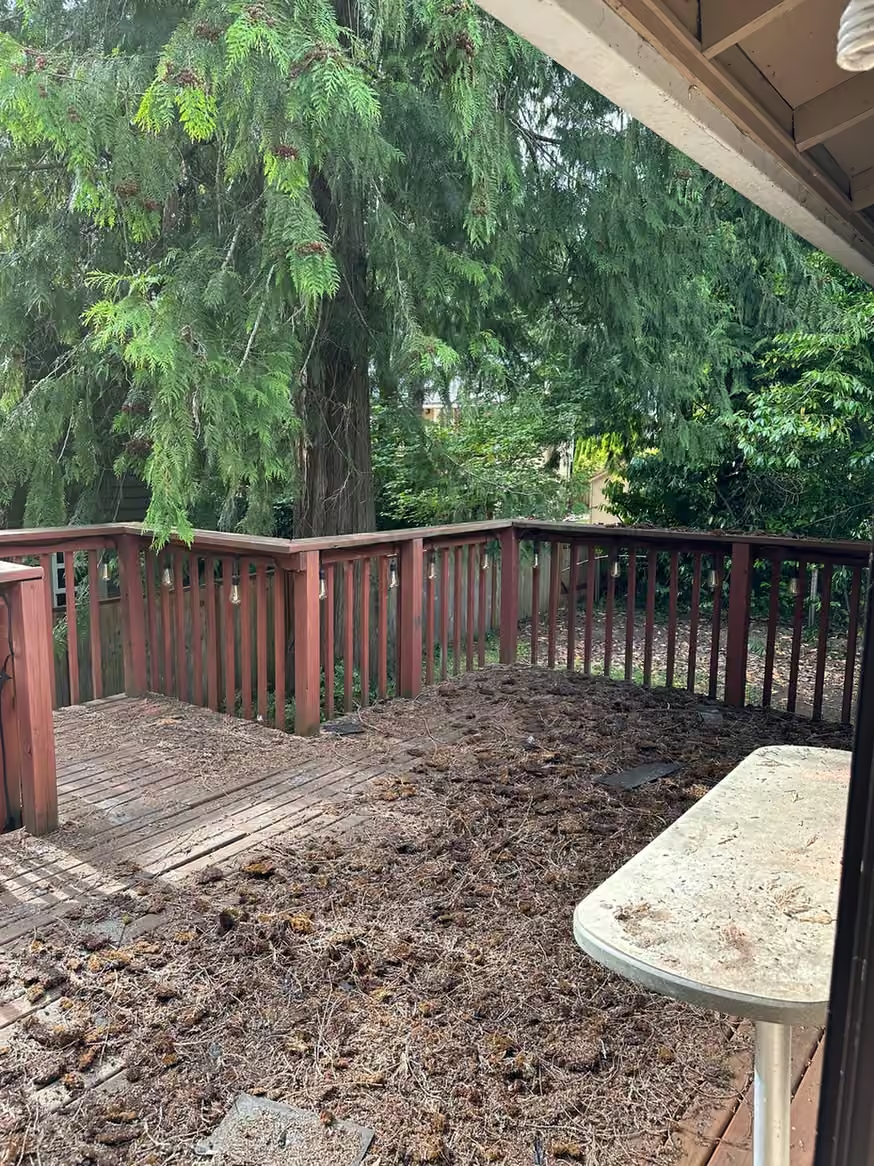
Before — The existing deck before work.Before · Full photo ↗
The existing deck before work.
During construction — Exterior installation with ladders and materials on site.During construction · Full photo ↗
Exterior installation with ladders and materials on site.
During construction — Work around the garage, entrance, and front landscaping.During construction · Full photo ↗
Work around the garage, entrance, and front landscaping.
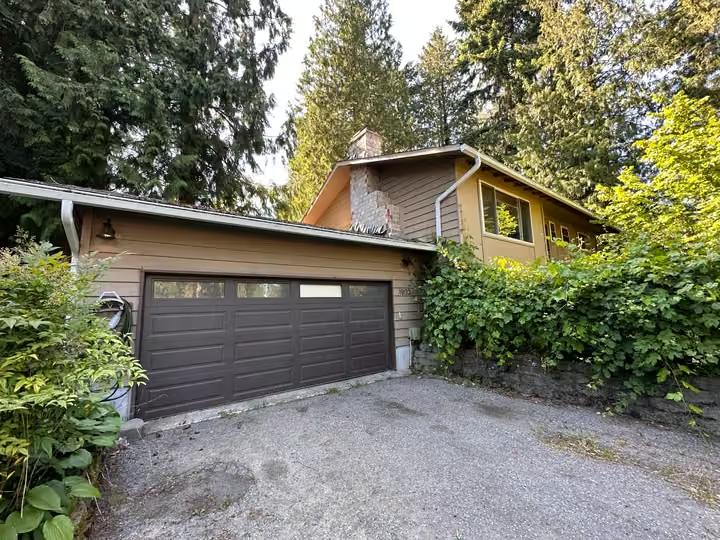
Bothell home renovation — Before — the original garage and front elevation.
Before — the original garage and front elevation.
Bothell home renovation — After — dark siding, warm wood, and a finished garage elevation.
After — dark siding, warm wood, and a finished garage elevation.
Bothell home renovation — The completed rear exterior, lawn, and wood fence.
The completed rear exterior, lawn, and wood fence.
Bothell home renovation — Before — original front elevation with pale siding, entry glazing, and established planting.
Before — original front elevation with pale siding, entry glazing, and established planting.
Bothell home renovation — During construction — wood exterior cladding around the upper window, with ladders and a worker on site.
During construction — wood exterior cladding around the upper window, with ladders and a worker on site.
Backyard photography from the project · 1

Additional photographs from this project, with original lighting. Construction stages are identified in the captions. Open any image for the full photograph.

Bothell home renovation — Finished rear exterior in original lighting — lawn, wood fence, and planting beneath mature trees.Full photo ↗
Finished rear exterior in original lighting — lawn, wood fence, and planting beneath mature trees.

What this Bothell renovation brought together.

This was a coordinated interior and exterior renovation, with an estimated timeline of approximately 4 months for a home of this size. The project photographs show work across the kitchen, bathrooms, living spaces, stairs, and exterior.

For a homeowner planning similar work, the useful starting point is the full scope: which rooms need attention, which existing conditions must be addressed, and which details matter most in everyday use.

This project brings together kitchen, bathroom, interior, and exterior work. Use the photographs to explore the scope and finishes; a proposal for your home will reflect its existing conditions and your selections.

Kitchen

Light cabinetry and counters with wood detailing on the island.

Bathrooms & living

Dark tile, warm metal fittings, vanity storage, and coordinated fireplace finishes.

Exterior

Dark siding and garage finishes, wood accents, a defined approach, and a lawn and fence at the rear.

Start with what matters to you.

Bring photographs of your home, the rooms you want to change, and your priorities for layout, storage, lighting, and finishes. We can use them to discuss a practical scope for your renovation.

Start with the rooms you want to change and photographs of their current condition. We can review your priorities, finish selections, and the work your home needs.

How long could a similar renovation take?

The estimated timeline for a home of this size is approximately 4 months. The schedule for your home will depend on its agreed scope, selections, existing conditions, and any approvals required.

Can I see the original rooms and construction stages?

Yes. The kitchen, bathroom, and front-exterior comparisons show before and after views. Expandable project records include additional original and construction photos, with work in progress clearly labeled.

What warranty do you offer?

Oleg & Sons offers a 2-Year Workmanship Warranty. We will explain the coverage and terms for your project in your written agreement.
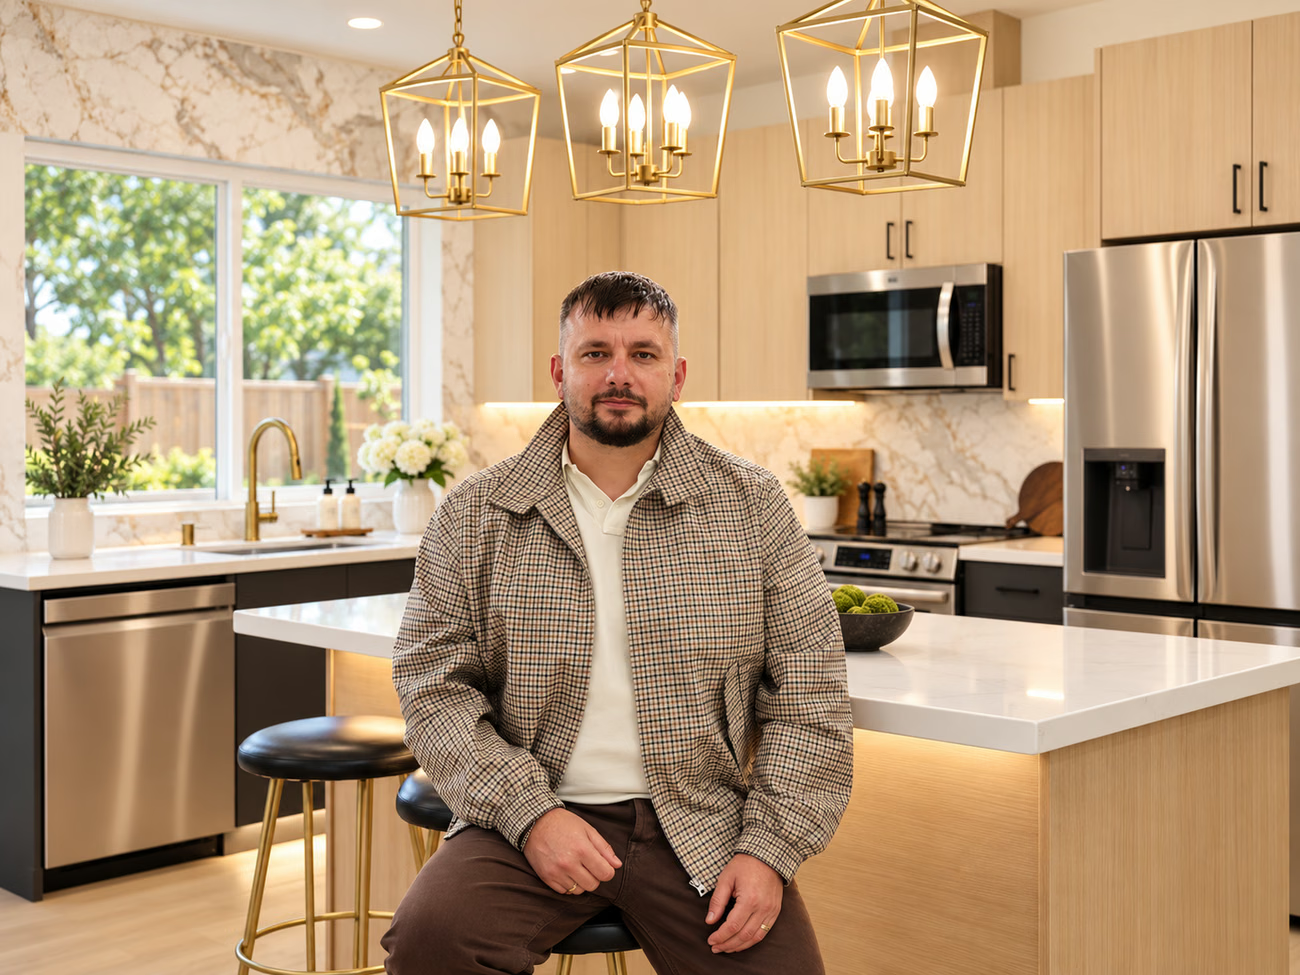
Oleg, owner of Oleg & Sons Bellevue Home Remodeling, in a remodeled kitchen

Owner operated since 2013 · 2-Year Workmanship Warranty

Meet Oleg & the team.

Get to know the people behind Oleg & Sons and read independent reviews of our company as you plan your own home renovation.
Thank you! Your submission has been received!
Oops! Something went wrong while submitting the form.

More of Our Projects

Explore our diverse portfolio and see how we've transformed spaces with innovative design and expert craftsmanship. Discover more of our projects and get inspired by our commitment to quality and creativity.
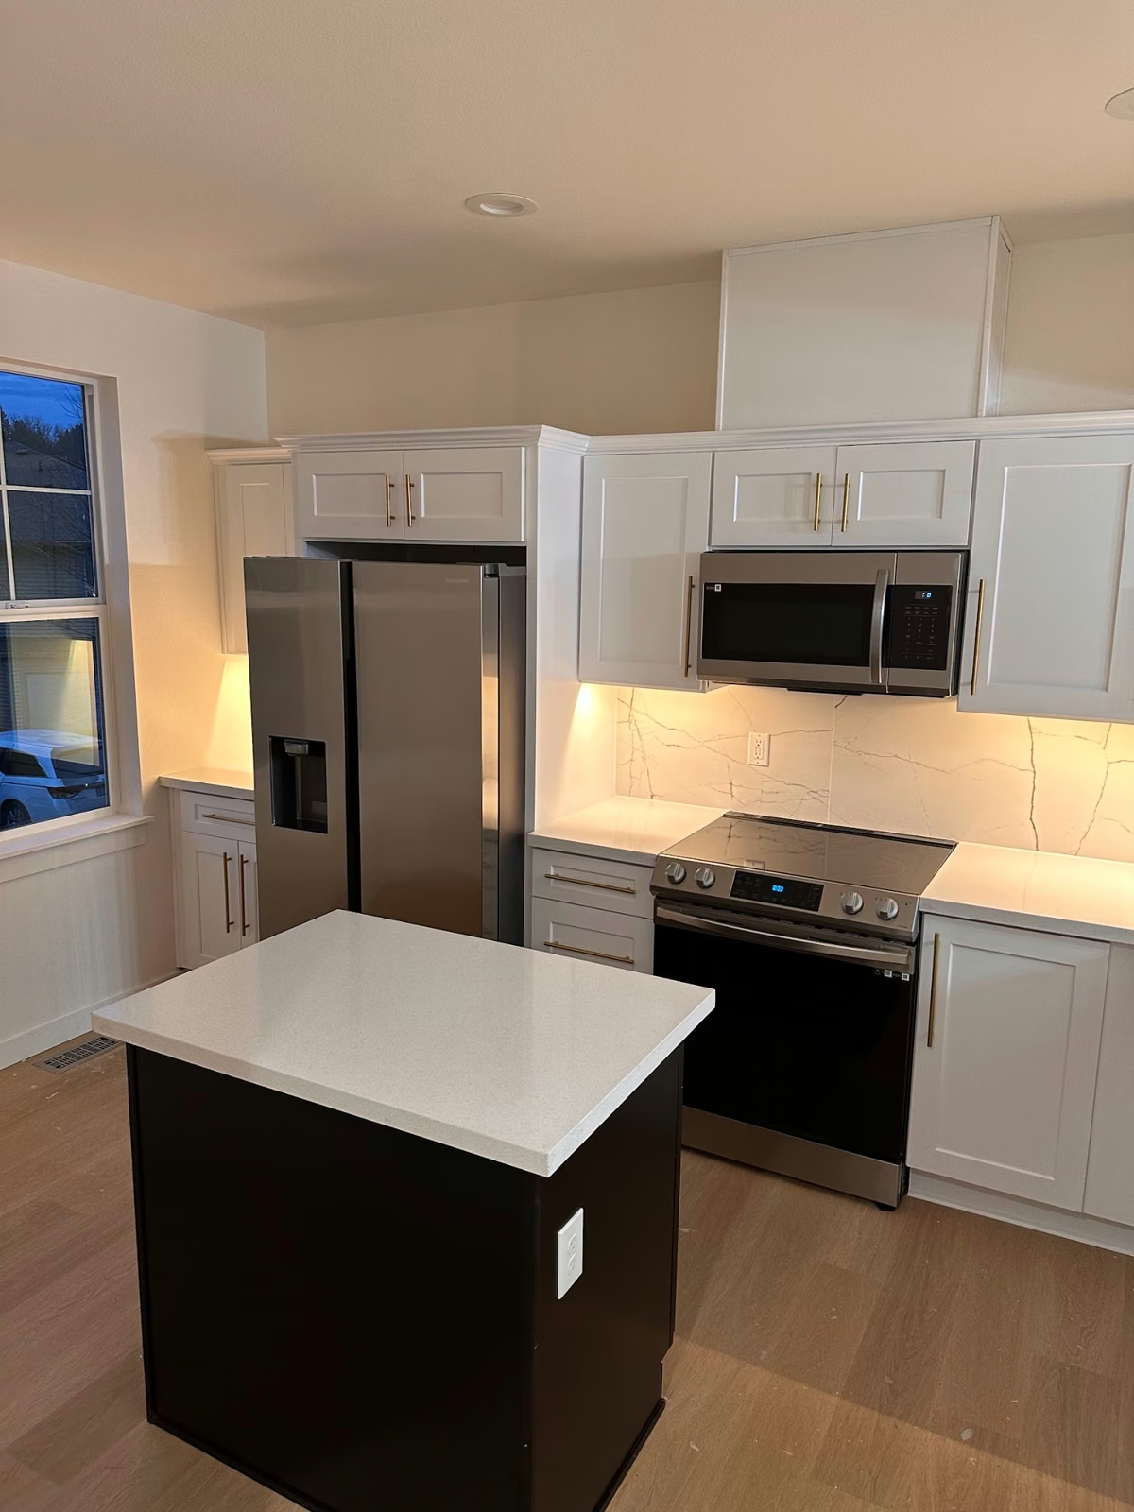
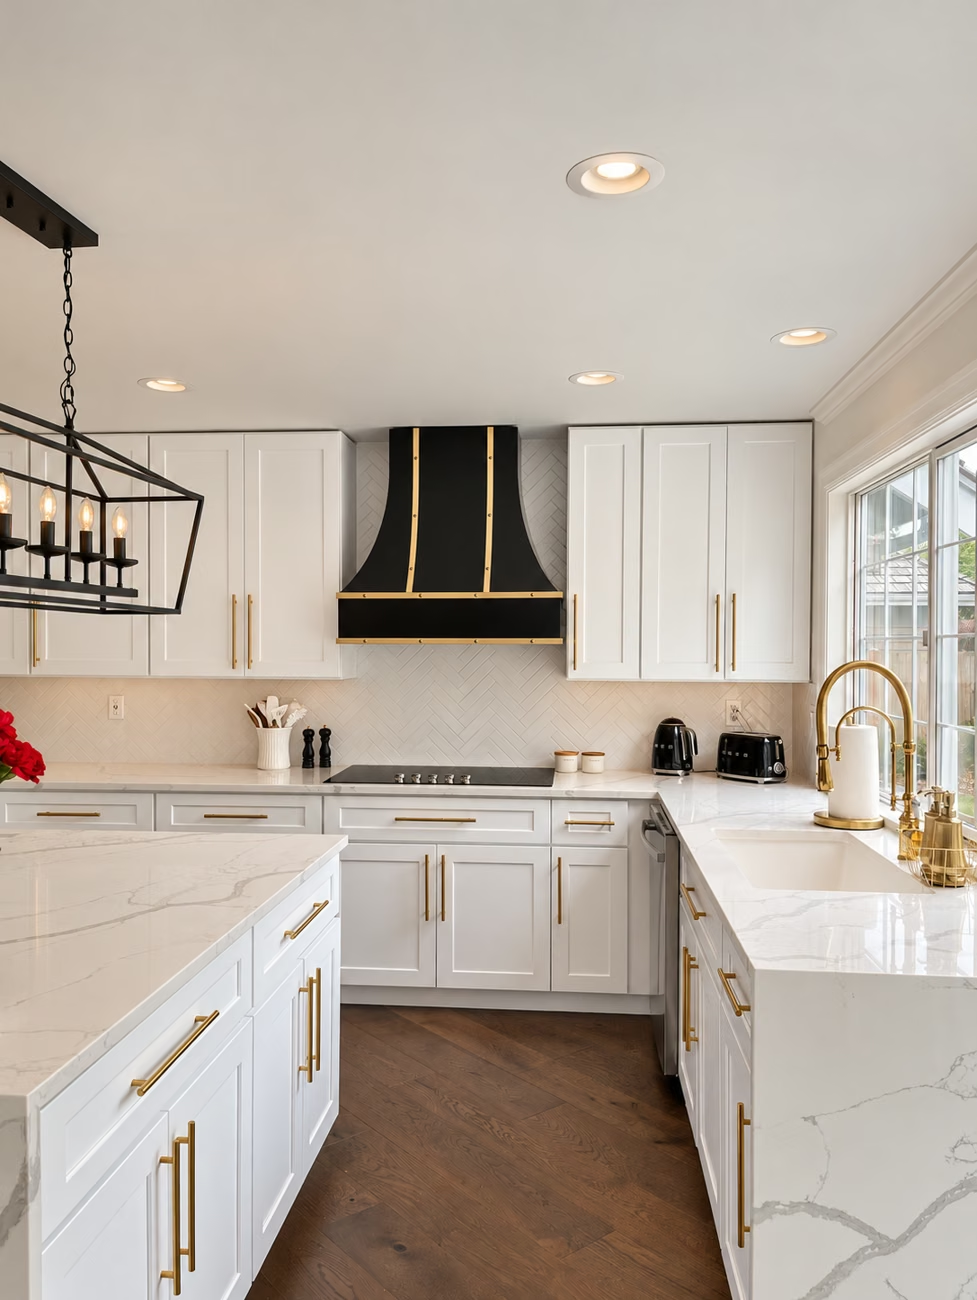
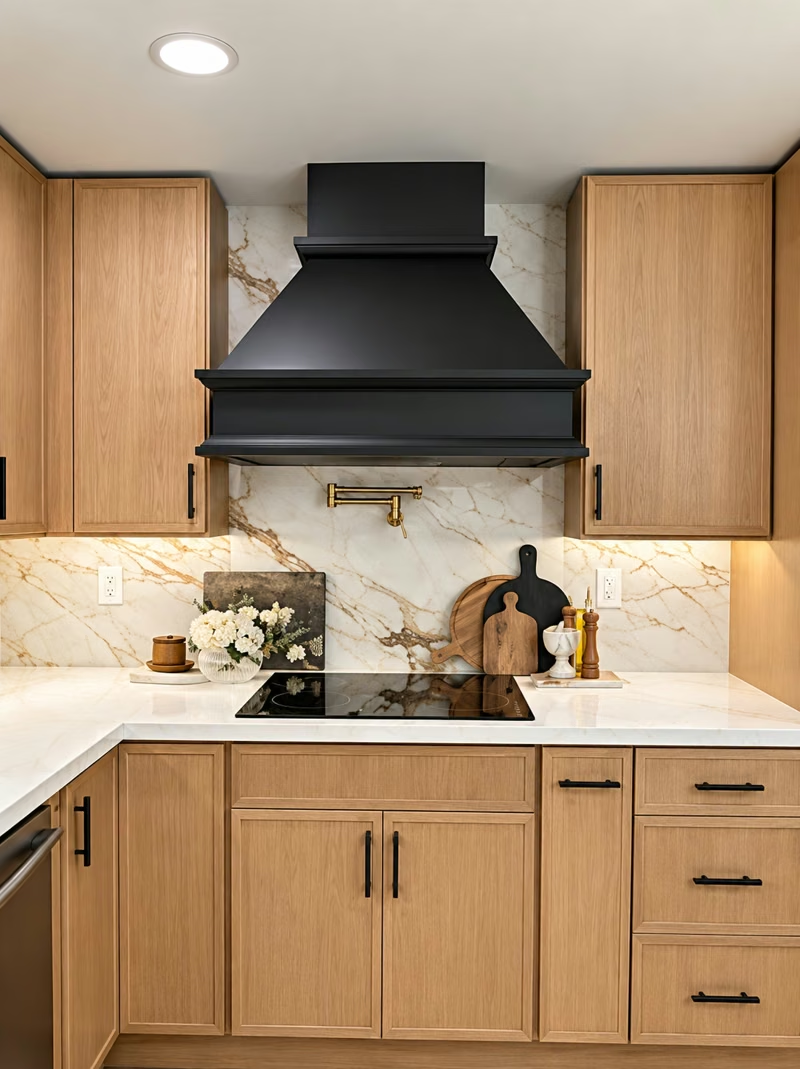
Medina kitchen remodel with warm wood cabinets, black range hood, veined backsplash, and brass pot filler
October 27, 2026

Medina, WA

Mukilteo remodeled kitchen and dining area with white cabinets, illuminated wood island and dark paneled wall
October 30, 2026

Mukilteo, WA

Finished Redmond living room with fireplace, white seating, wood mantel and vertical slat wall
October 30, 2026

Redmond, WA

Open kitchen with a black island, white cabinets, and wood floors in Edmonds, WA
October 30, 2026

Edmonds, WA

Everett remodeled kitchen with a dark island, white cabinets, light counters and geometric pendant lights
October 30, 2026

Everett, WA

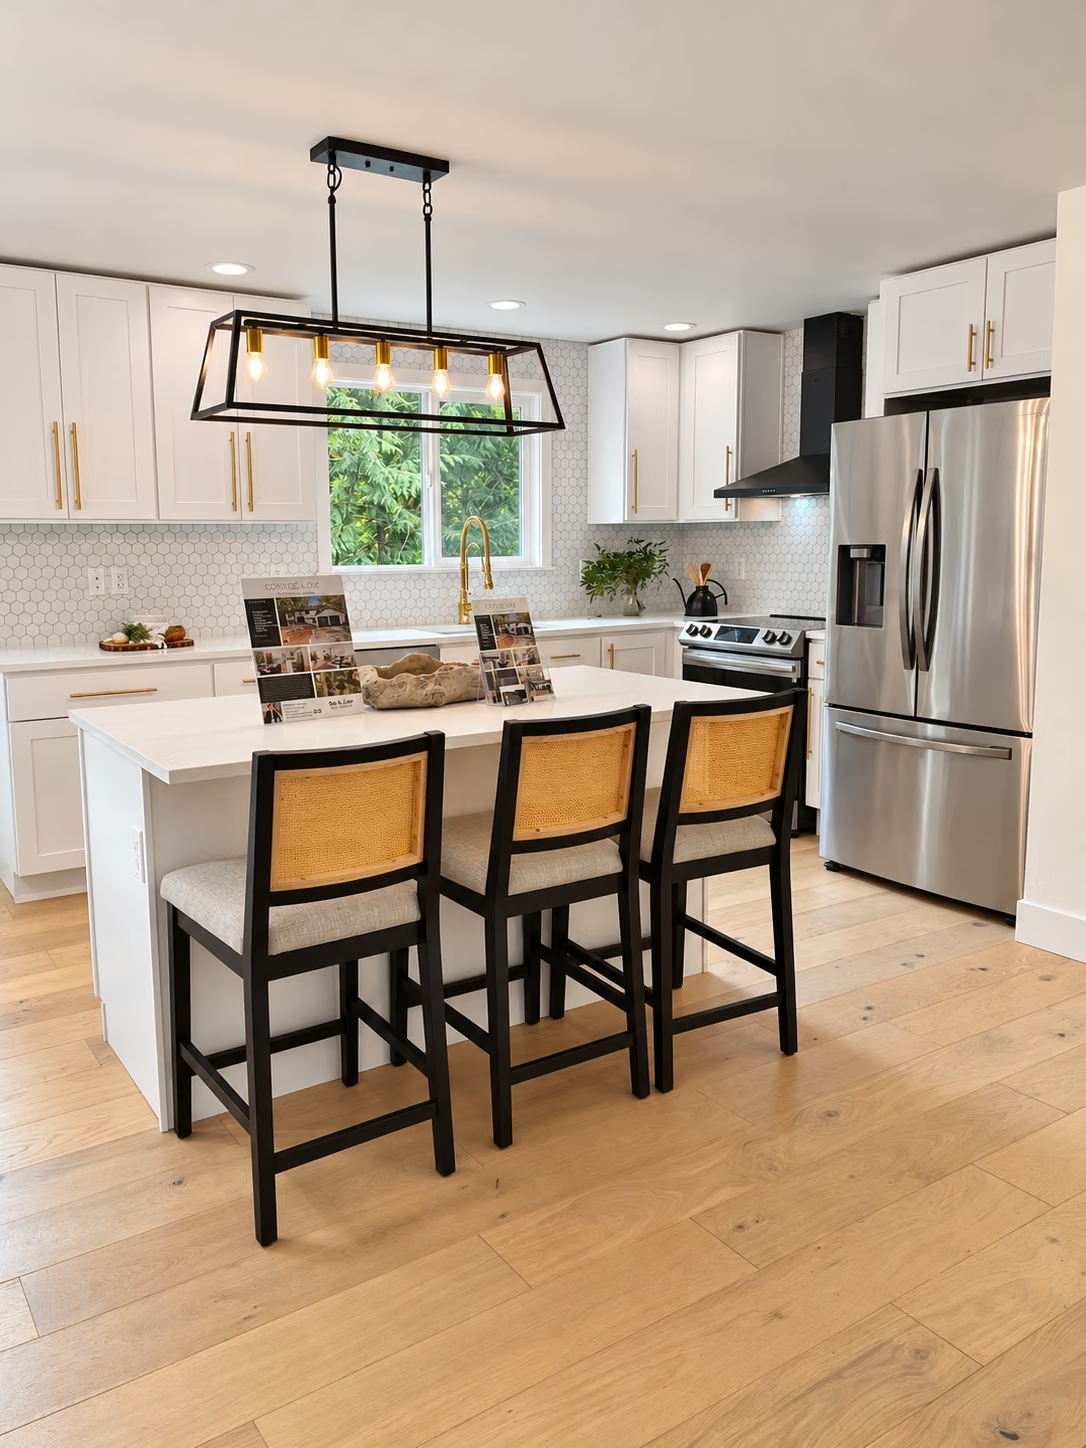
Lynnwood remodeled white kitchen with black cabinet pulls, stainless appliances, and a window above the sink
October 30, 2026

Lynnwood, WA

Issaquah remodeled kitchen with illuminated wood slat island, two-tone cabinetry and light veined counters
October 30, 2026

Issaquah, WA

Completed Bothell home renovation with dark siding, warm wood accents, and a finished garage elevation.
October 30, 2026

Bothell, WA

Seattle remodeled kitchen with white cabinets, dark island, light counters, and under-cabinet lighting.
October 30, 2026

Seattle, WA

Two-story home exterior and driveway in Kirkland, WA
October 30, 2026

Kirkland, WA

Remodeled Sammamish kitchen with white cabinetry, island seating, light counters, and a black pendant light.
October 30, 2026

Sammamish, WA

Completed Woodinville kitchen with white cabinets, dark island
October 30, 2026

Woodinville, WA

White kitchen with a black range hood in Mukilteo, WA
October 23, 2026

Mukilteo, WA

Clyde Hill home exterior with dark siding, a dark garage door, white trim, and warm wood accents
October 27, 2026

Clyde Hill, WA

Free Consultation

Want to schedule a free consultation?

Take the first step towards transforming your home. Our experts at Oleg & Sons are here to guide you through every stage of your renovation journey. Schedule your free consultation today and discover the possibilities that await.