A Medina full-house remodel, from warm interiors to a two-level deck.
A full-house renovation should feel connected from the first step inside to the view from the deck. For this Medina, Washington project, Oleg & Sons remodeled the home and built a new two-level deck totaling 1,200 square feet.
Warm wood ceilings, a distinctive entry, and a wooded setting give this home its character. The renovation pairs those features with coordinated kitchen and bathroom finishes, updated living spaces, dark exterior siding, and outdoor space across two levels.
The gallery follows the actual work: original exterior views, interior construction photographs, finished rooms, and deck details. Matched comparisons show the same spaces from different viewpoints; construction photographs are labeled During.


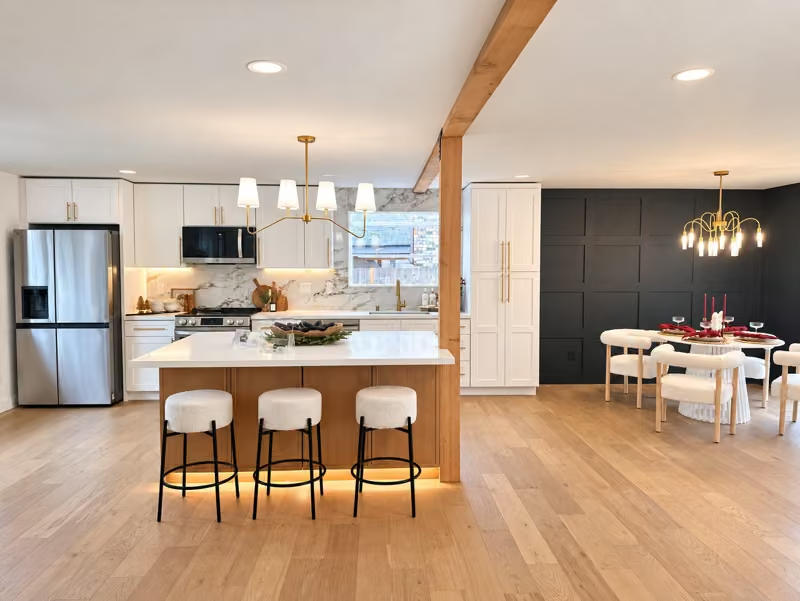
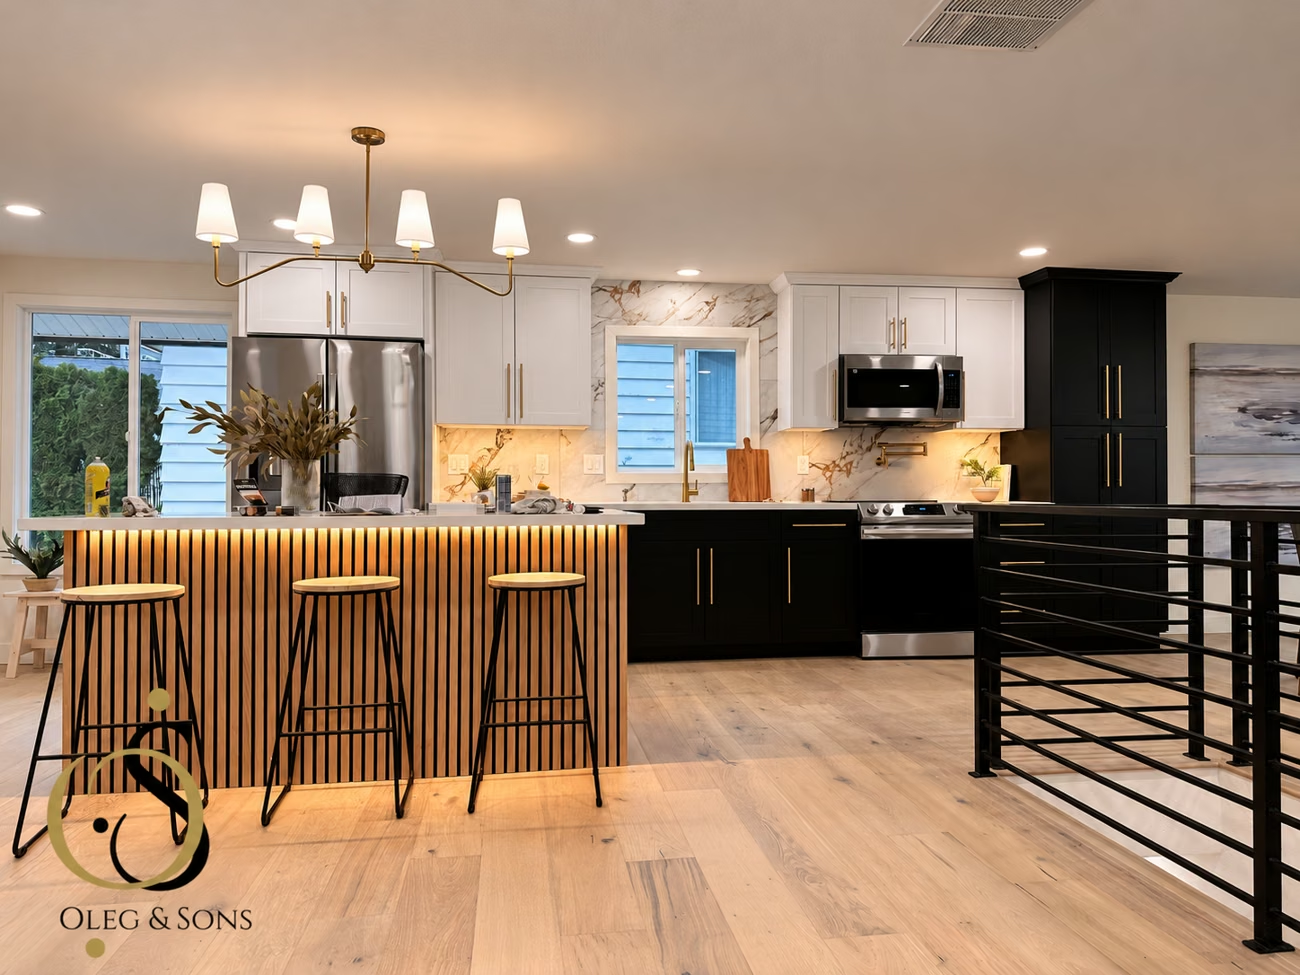
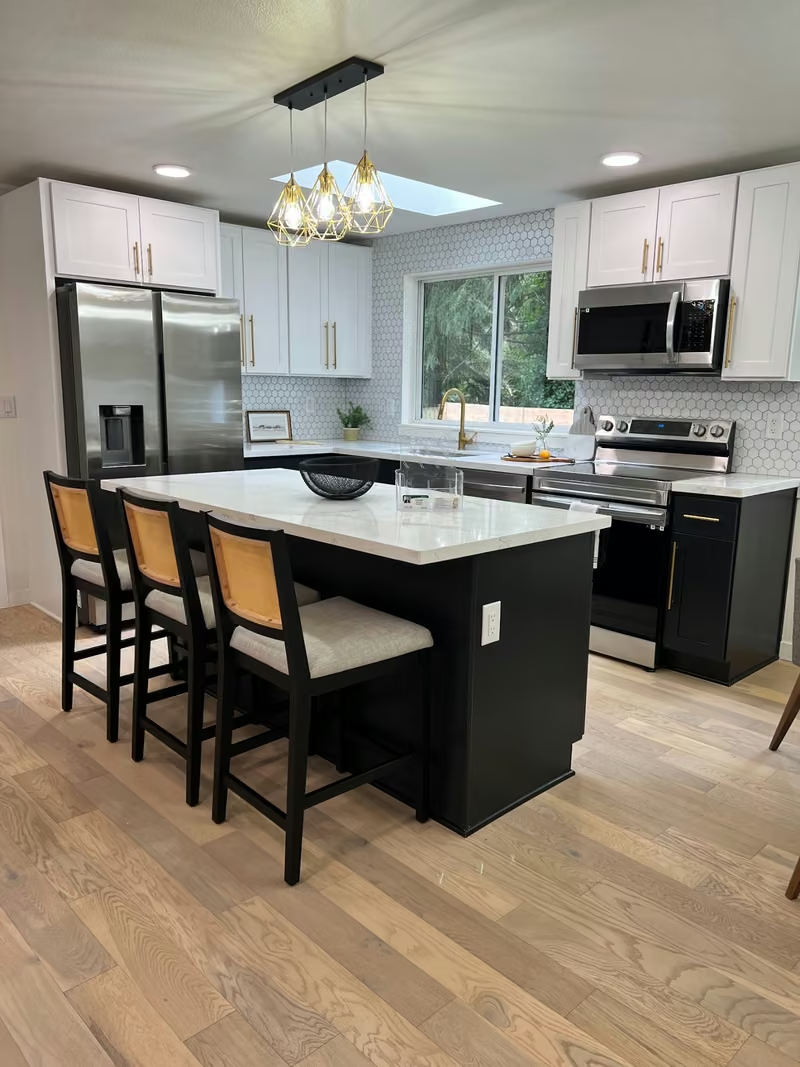
A warm kitchen with room to gather.
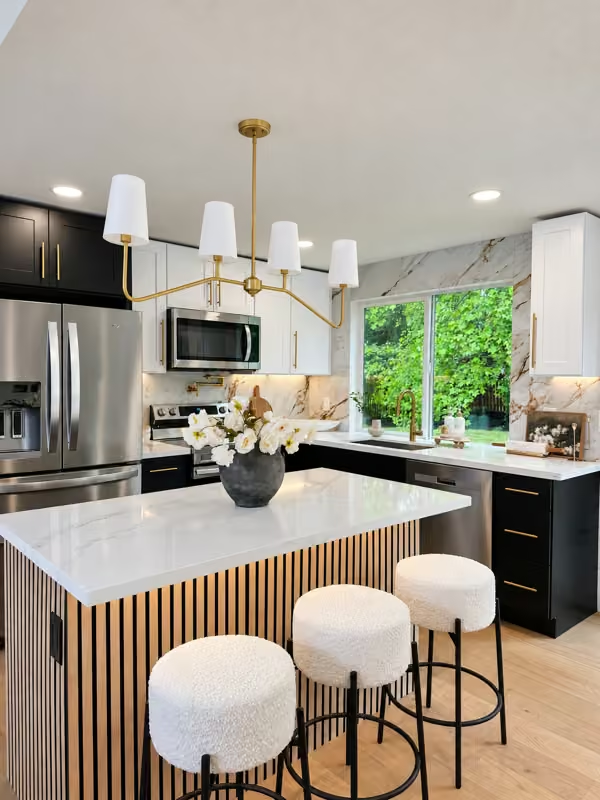
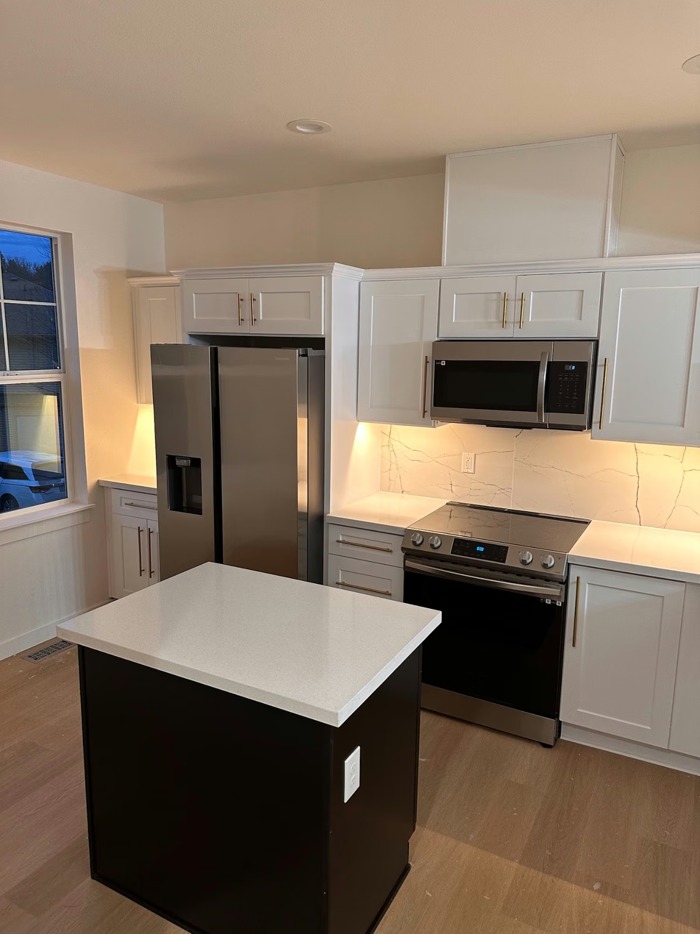
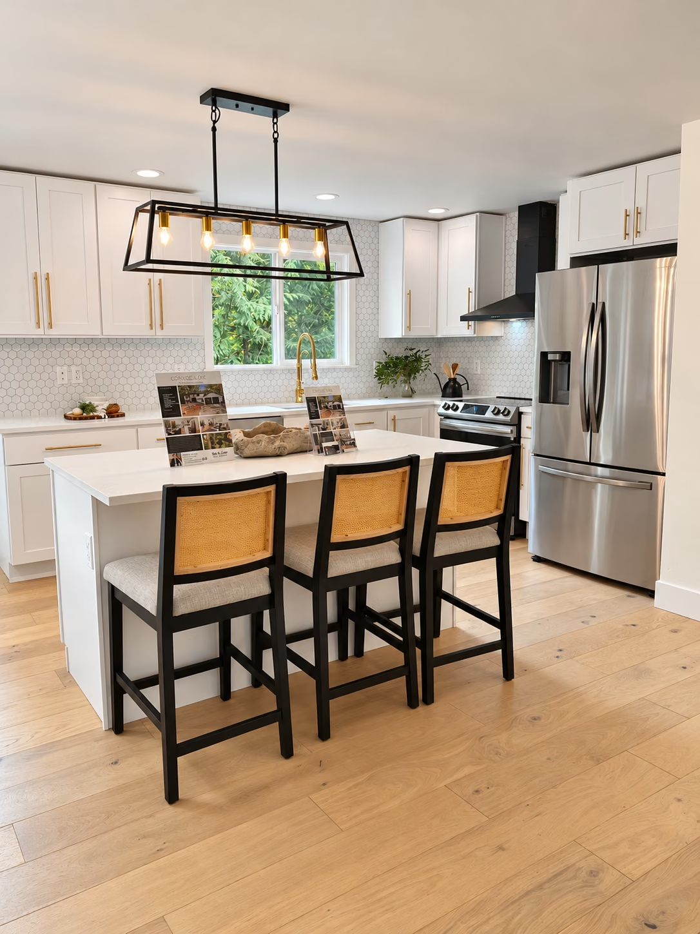
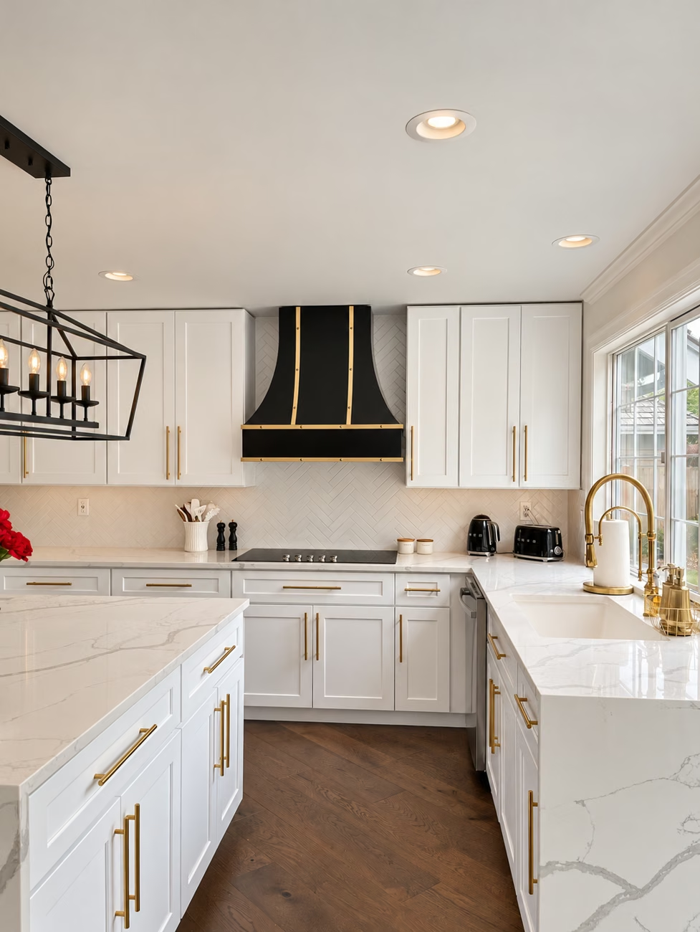
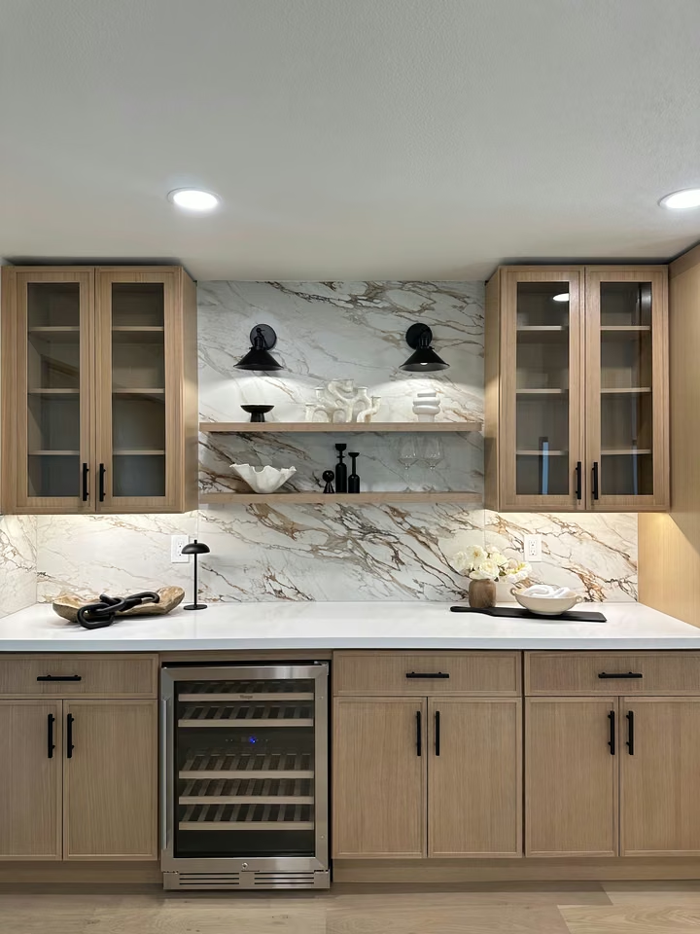
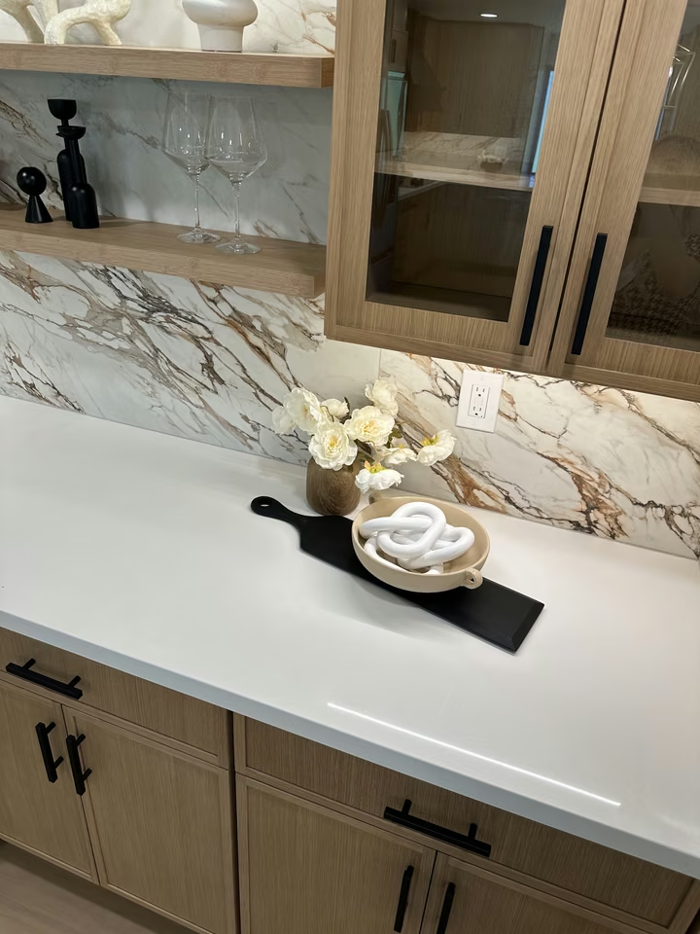
Wood-tone cabinetry brings warmth to the kitchen, while light counters and expressive veining add contrast. A black range hood anchors the cooking wall. The adjoining serving area combines glazed cabinets, open shelving, and an under-counter beverage refrigerator.
Island seating and a round dining table offer two places to sit without separating the kitchen from the rest of the home. The finished room keeps the materials coordinated while giving the cooking, storage, and dining areas distinct roles.

Distinct bathrooms, connected by thoughtful details.
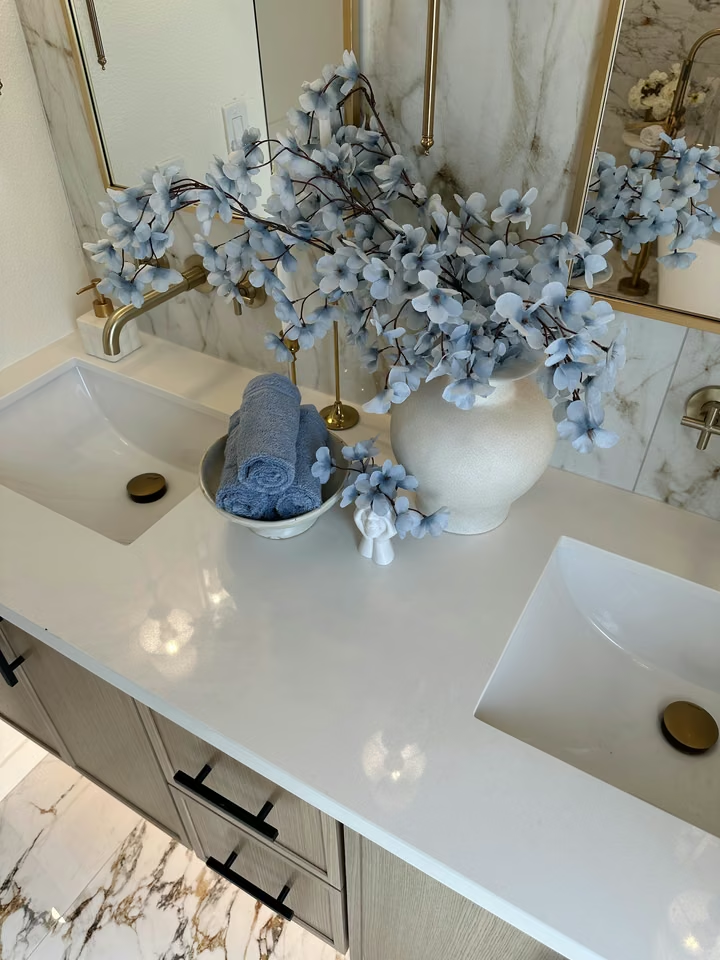
The primary bathroom combines a freestanding tub with dramatic veined surfaces, wood-slat accents, and warm metal fittings. A light wood-tone double vanity, individual mirrors, and lighting below the cabinetry continue that layered finish palette.
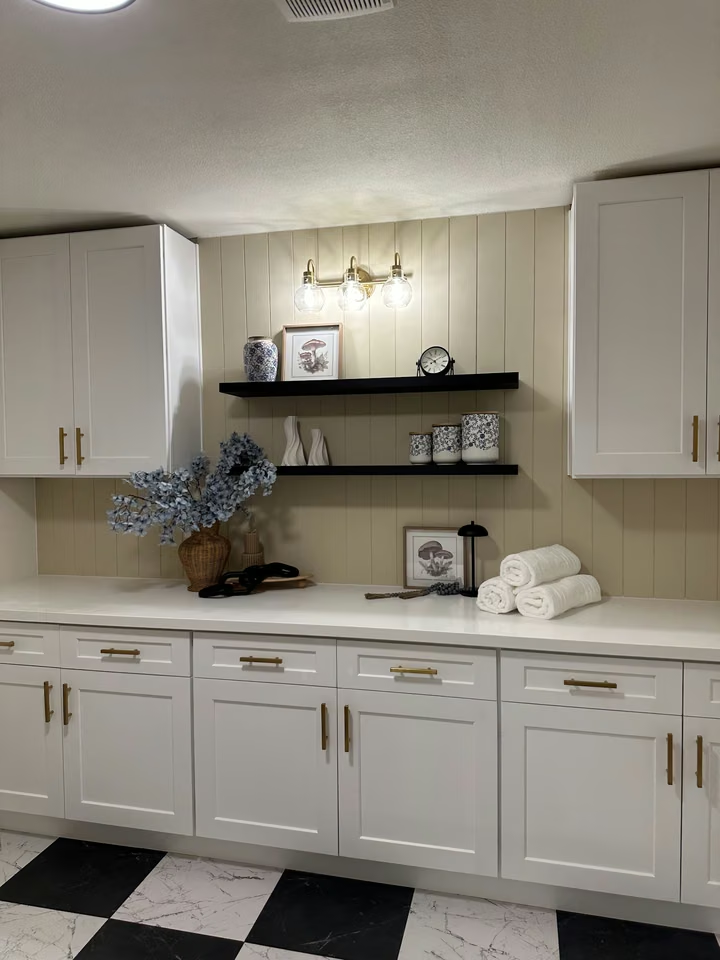
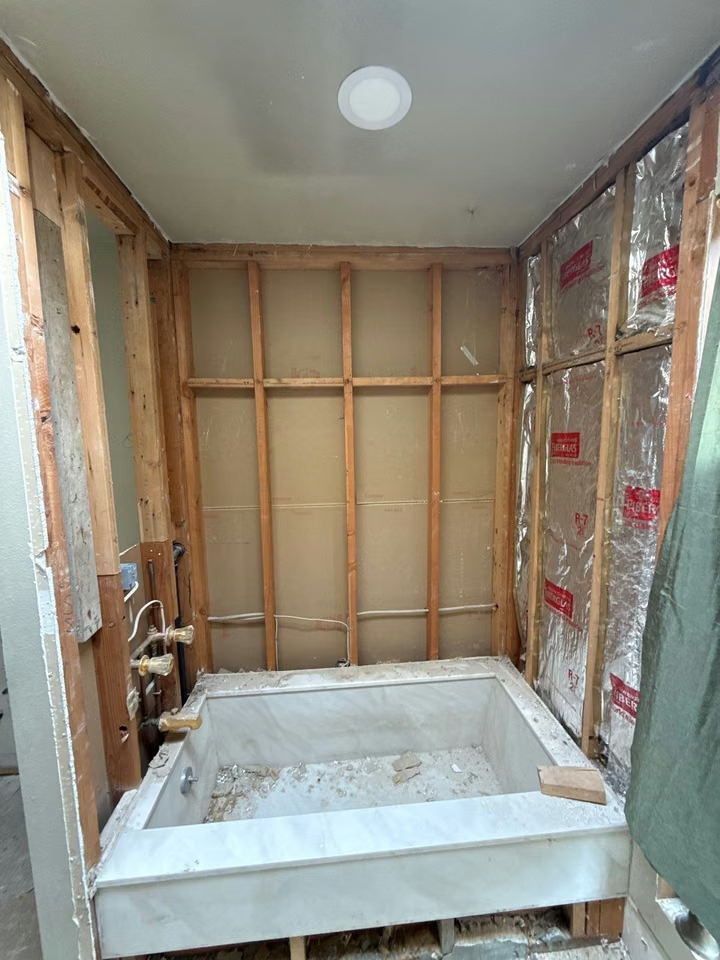
Other bathroom views show a darker double vanity against light tile, a separate white vanity with a contrasting patterned floor, and bathtub and shower details. Each space has its own identity while repeating the home’s balance of warm wood, light surfaces, and dark accents.
The shower-framing photograph records construction; it is shown separately because its camera angle does not establish an exact finished-photo match.





The wood ceiling stays at the heart of the home.
The vaulted wood ceiling gives the main living room its warmth and height. Light seating, a restrained fireplace surround, and wood-tone flooring let that architecture remain the focus.
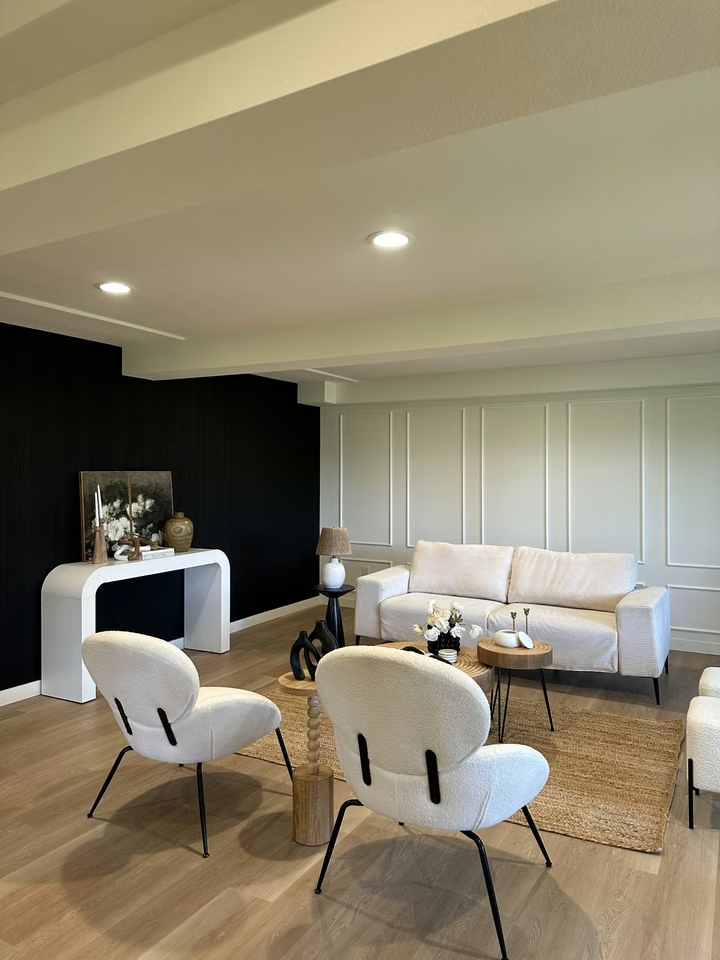
The construction and finished fireplace views share the same ceiling and fireplace position. Below, the lower-level room changes from unfinished floors and wall work to a sitting space with dark and light paneled walls.




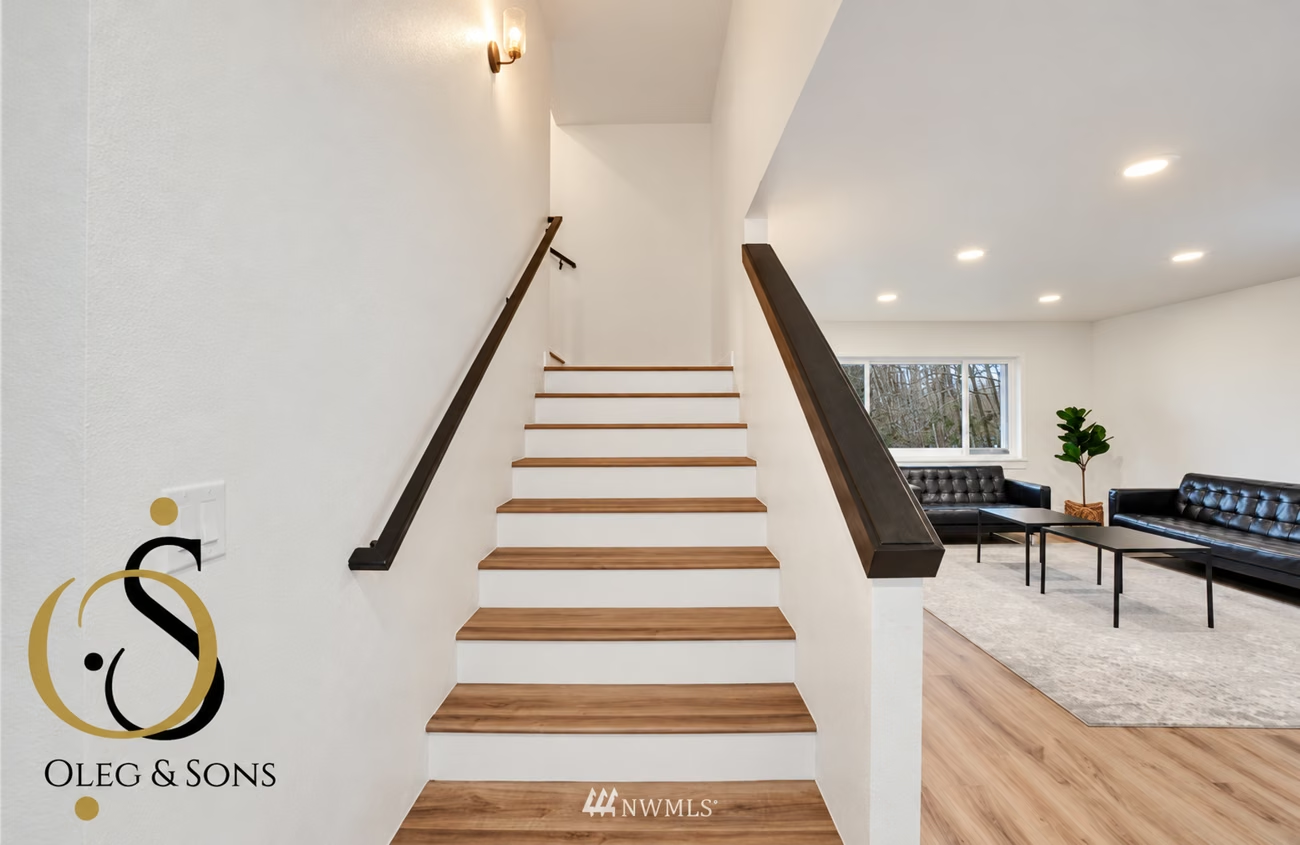
A memorable entry and a lighter stair connection.
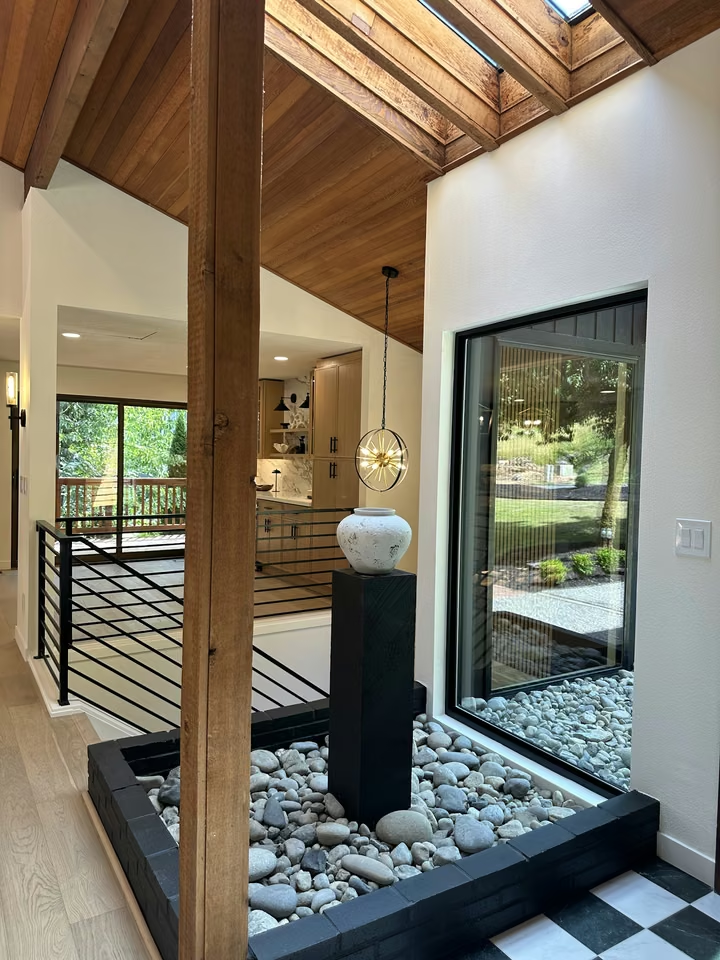
The entry’s pebble-bed feature and wood post become part of a deliberate arrival sequence. A dark surround and display pedestal define the finished feature, while horizontal black railings open the view toward the stairwell.
The construction-to-finished pairs document the stair opening, entry feature, and window-side sitting area. The angles differ, but the fixed room features identify the spaces.




Quiet rooms with their own character.
A paneled headboard wall and bedside sconces create a calm bedroom backdrop. Another view shows a simple fireplace with a floating wood mantel. In the office, a wood desk and vertical slat wall bring the warm material palette into a focused workspace.


A darker exterior, with warmth at the entrance.
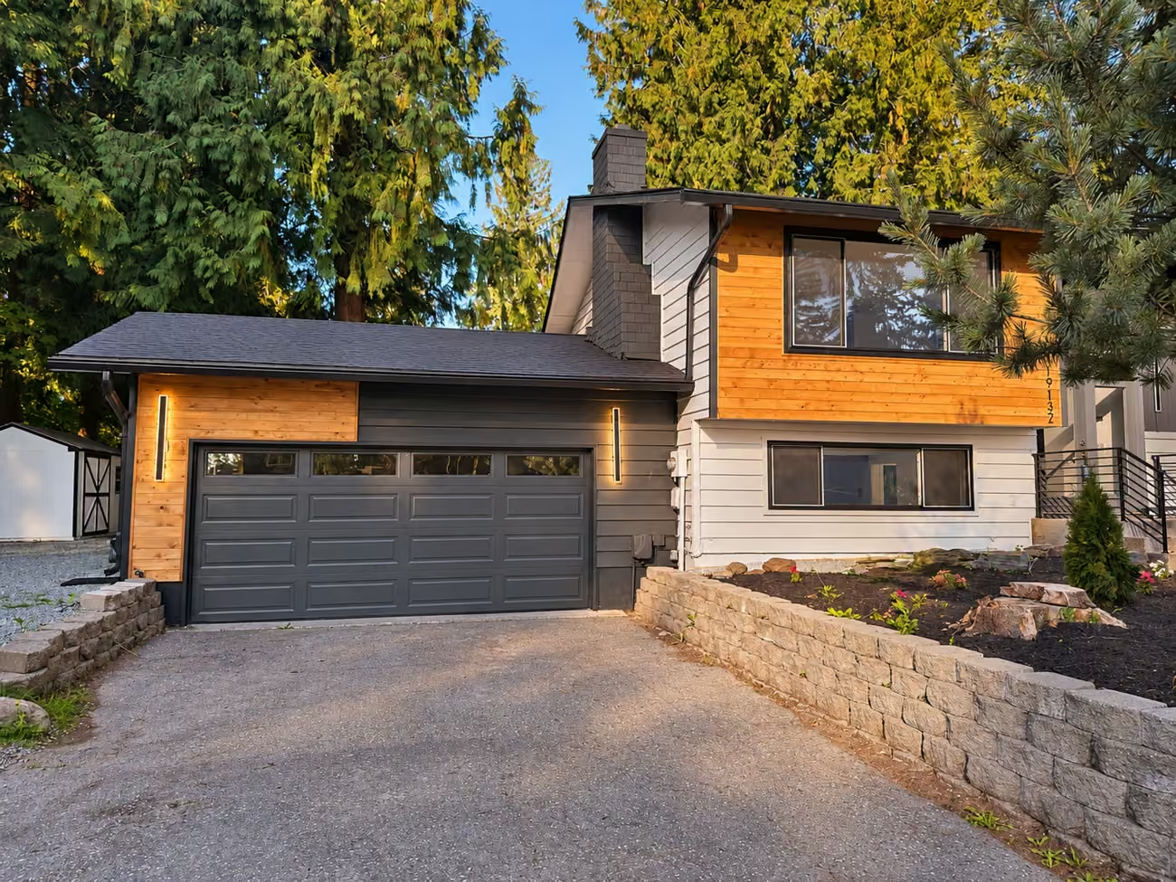
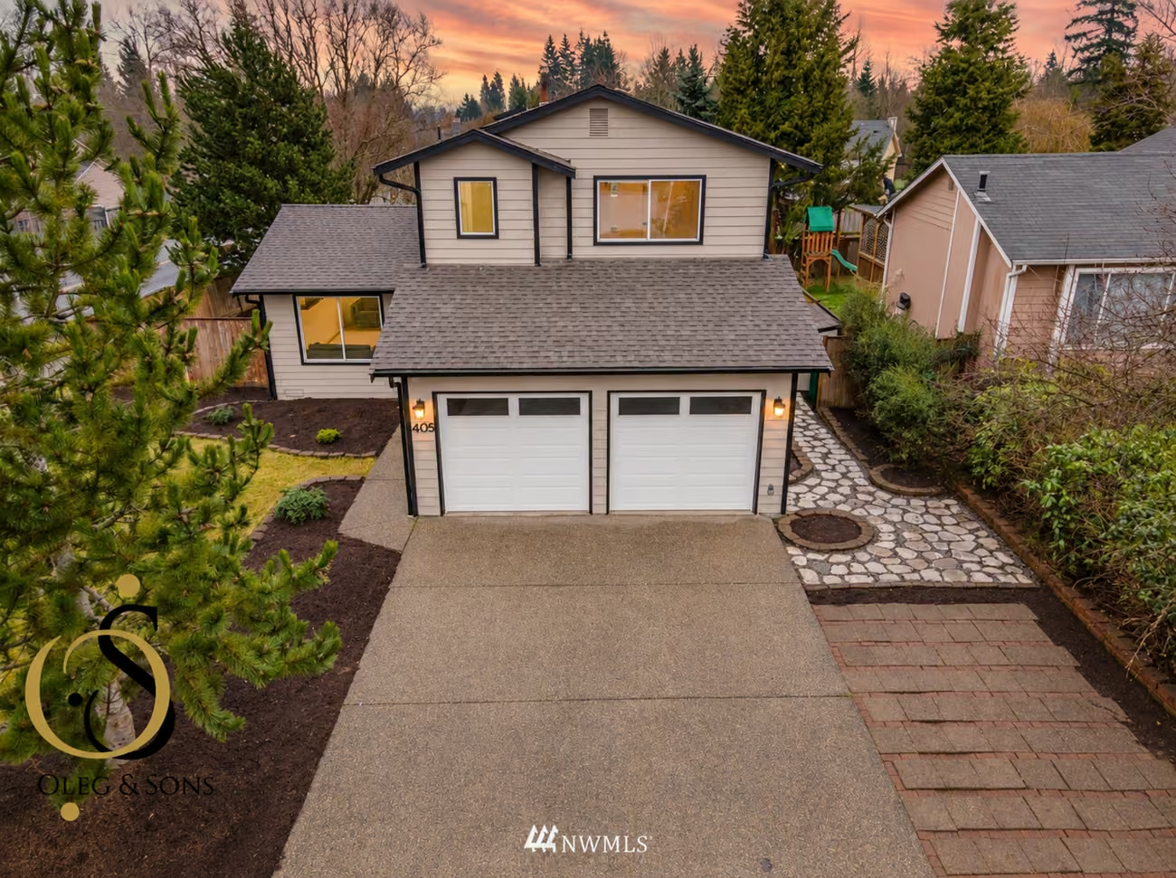
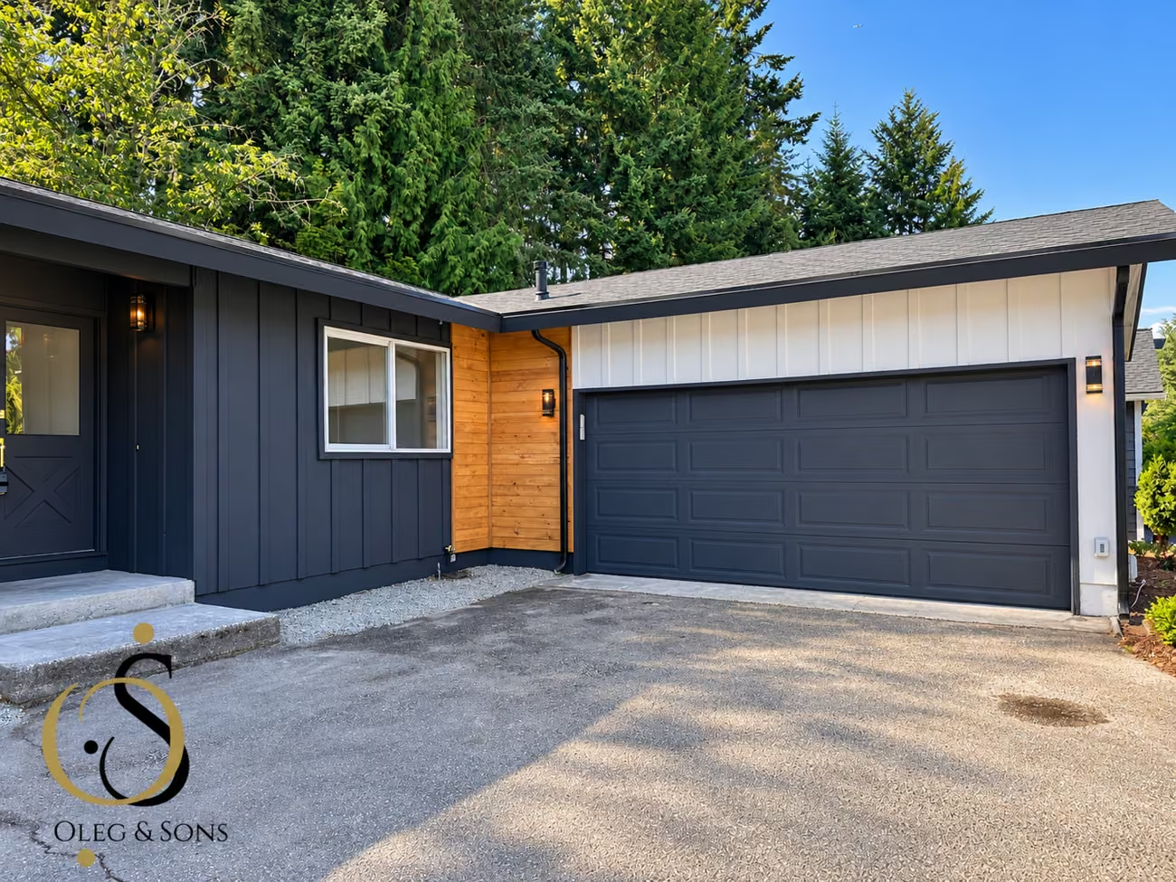
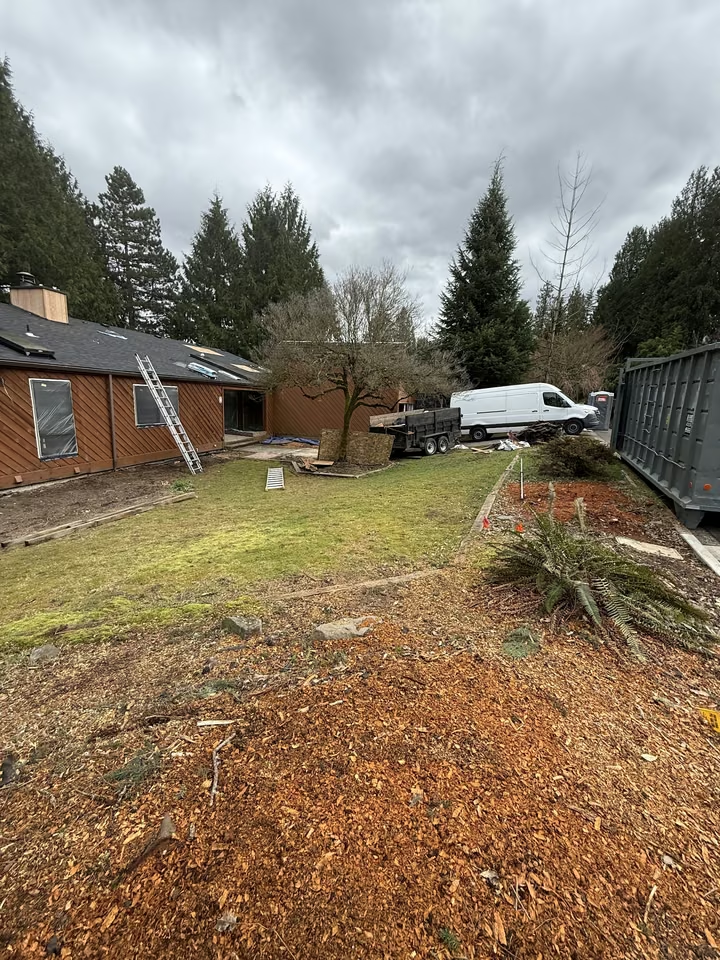
The original photographs show reddish-brown siding and garage doors. The later front view introduces a dark exterior with a warm wood accent at the entry. The front and garage photographs record the same elevation from different viewpoints.
The supplied exterior collage provides an additional overview of that change. Side and work-area photographs remain in the gallery as records of the starting point and work in progress.



Two levels of outdoor space beside the trees.
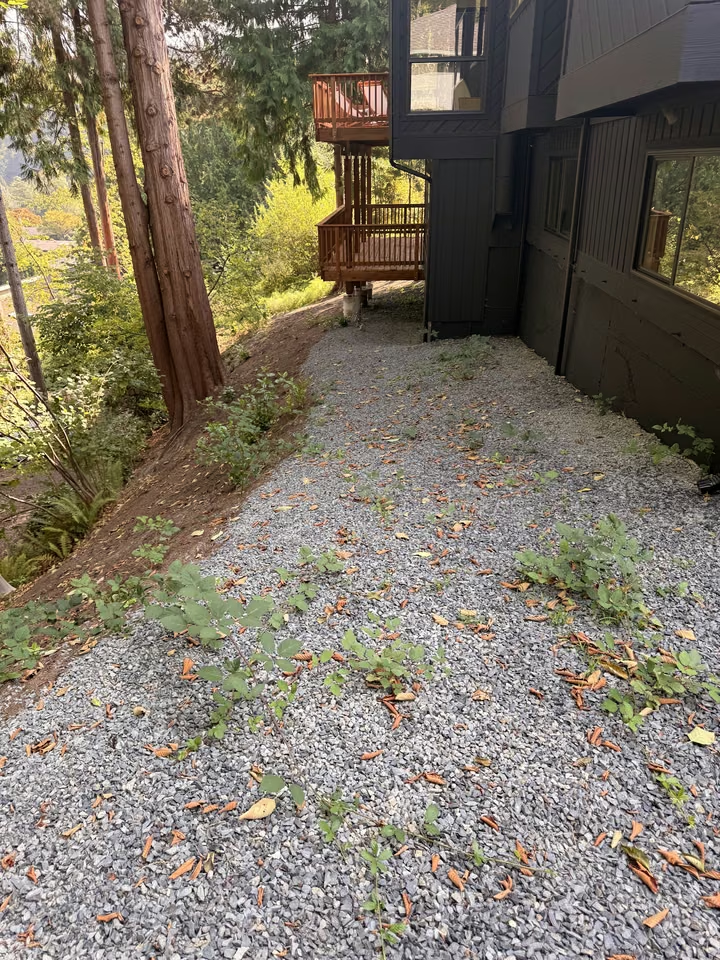
The new two-level deck adds 1,200 square feet of outdoor space in total. Wood decking and railings sit against the dark exterior, with both levels facing the wooded slope.
The detail photograph shows the posts, beams, railings, and concrete footings at the sloped site. It is a construction-detail view rather than a styled final reveal. The earlier side-of-house image provides context, without suggesting a precisely aligned before-and-after camera position.


The work behind the finished rooms.
The construction record shows interior demolition, exposed framing, unfinished flooring, and temporary barriers. These photographs help connect the finished spaces with the work that preceded them.

A real project. A clear place to start.
This Medina project brings together a full-house remodel and a new 1,200 sq. ft. two-level deck.
Oleg & Sons is owner operated since 2013. If you are considering a similar renovation, start with the rooms you want to change, how you want to use them, and what matters most in your daily routine.