Kitchen
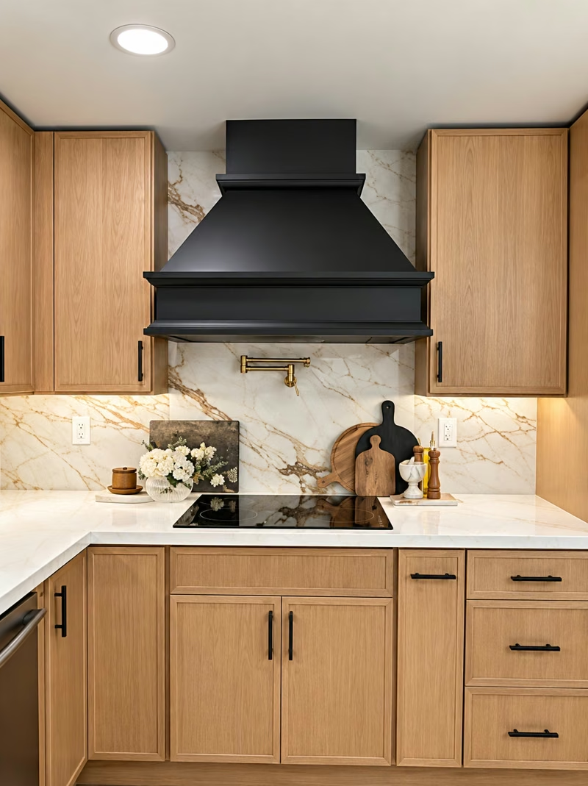
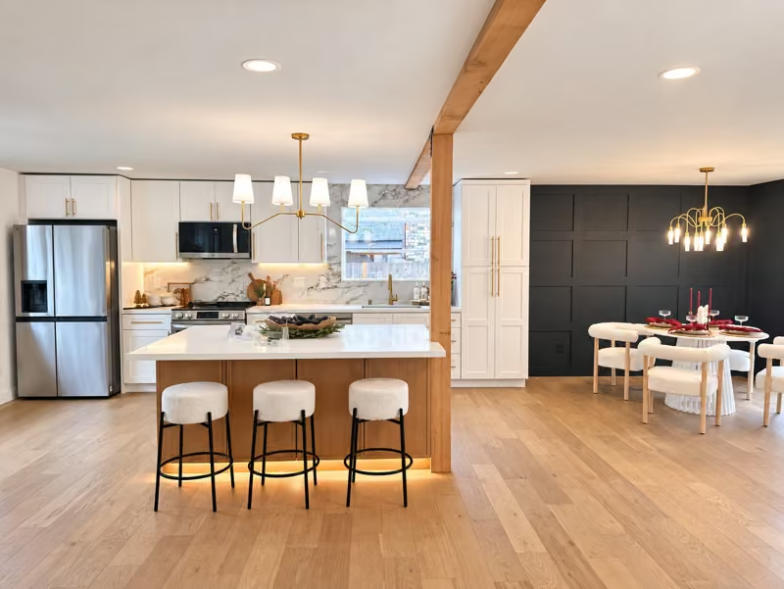
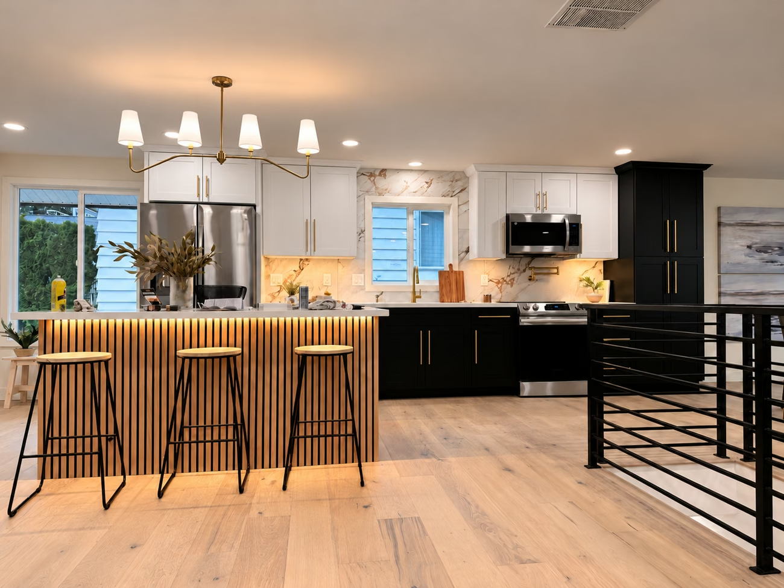
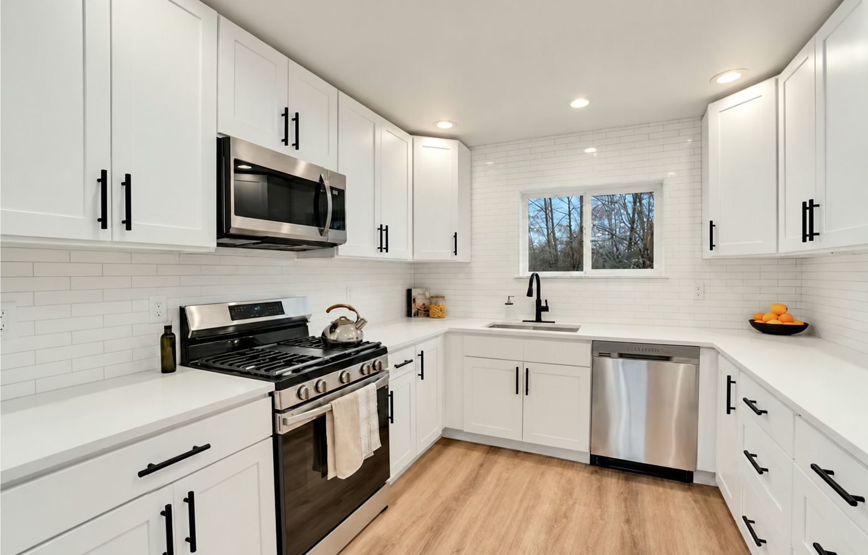
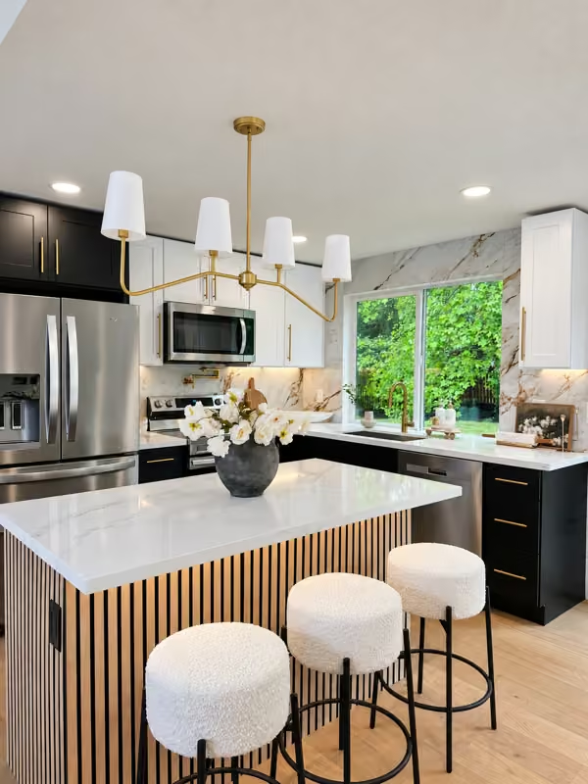
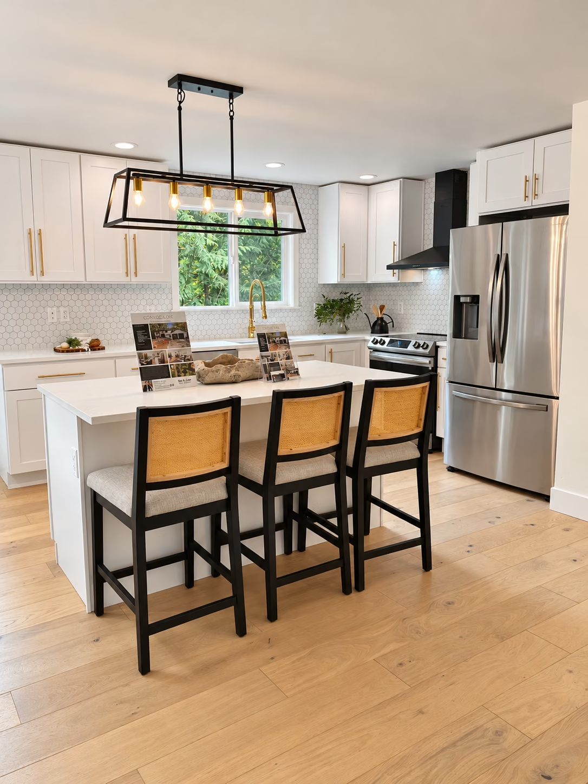
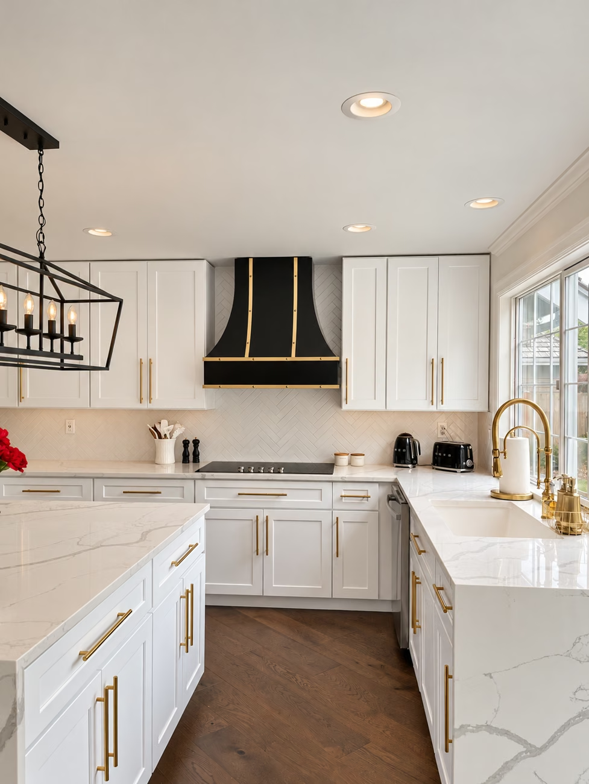
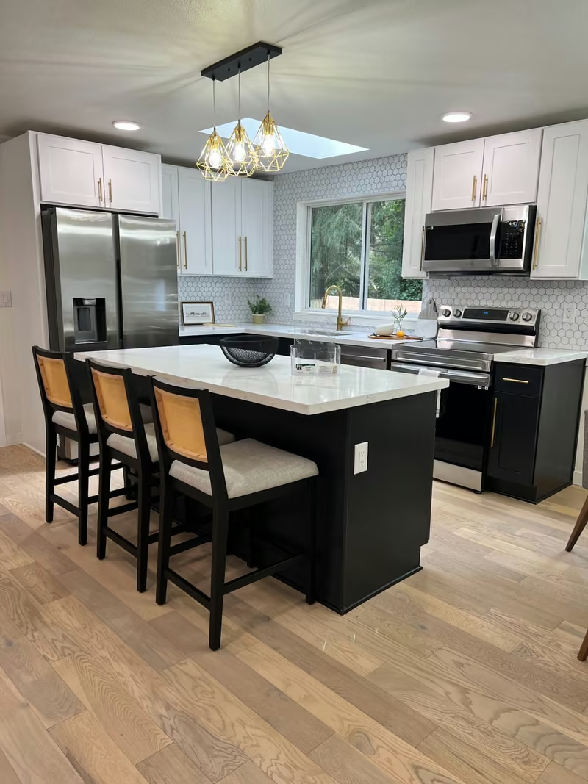
White perimeter cabinets, a dark island, light counters, and pendant lighting.

Home size: 1,490 sq. ft.
For this home remodel in Everett, Washington, Oleg & Sons brought the kitchen, two bathrooms, living spaces, and front approach into a coordinated design. Light wood-tone flooring, pale walls, dark cabinetry, and warm metal details connect the interior with the wood-accented entrance outside. The home measures 1,490 square feet.
The goal was a comfortable home that feels considered from the front path to the everyday rooms. The kitchen combines storage and island seating, the bathrooms pair practical vanities with distinctive tile, and the completed entry gives visitors a clear, welcoming route to the door.
Approx. 3 months
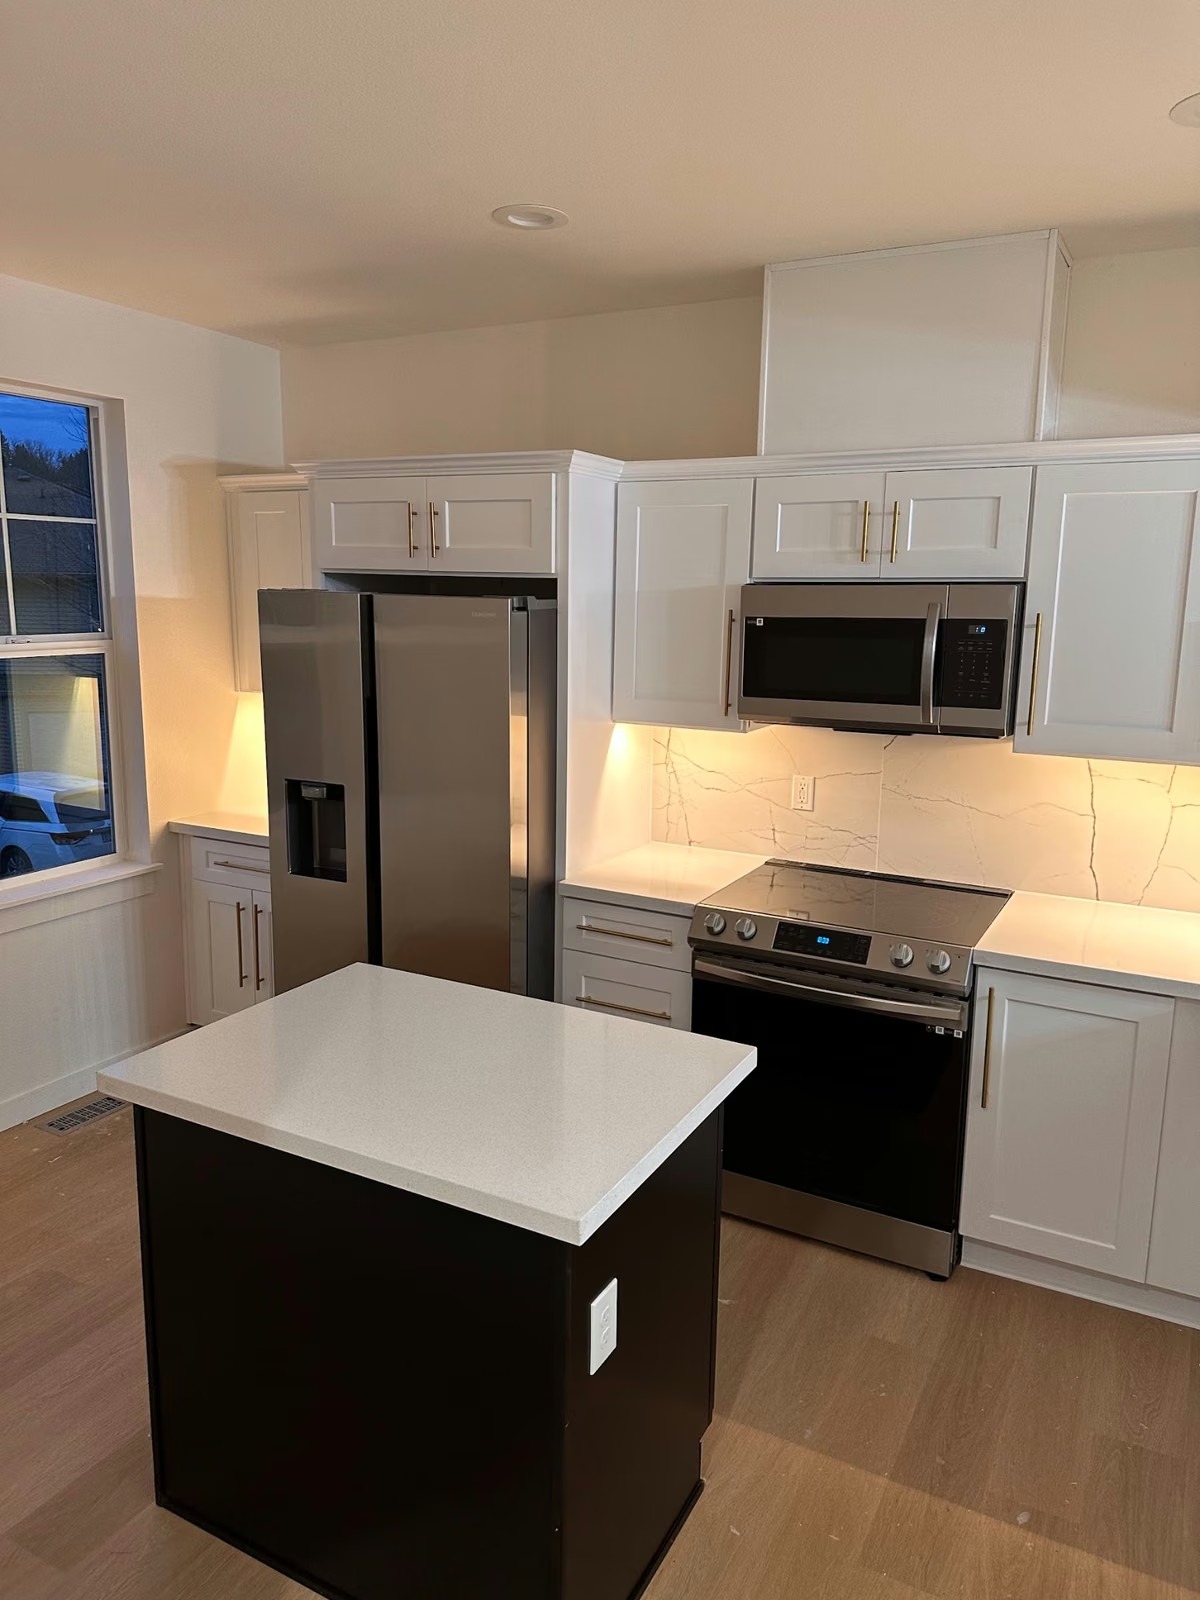
Photography note: selected existing finished photos have enhanced lighting. The new construction and daylight photos retain their original appearance. Construction images are labeled “During” because work was already underway.

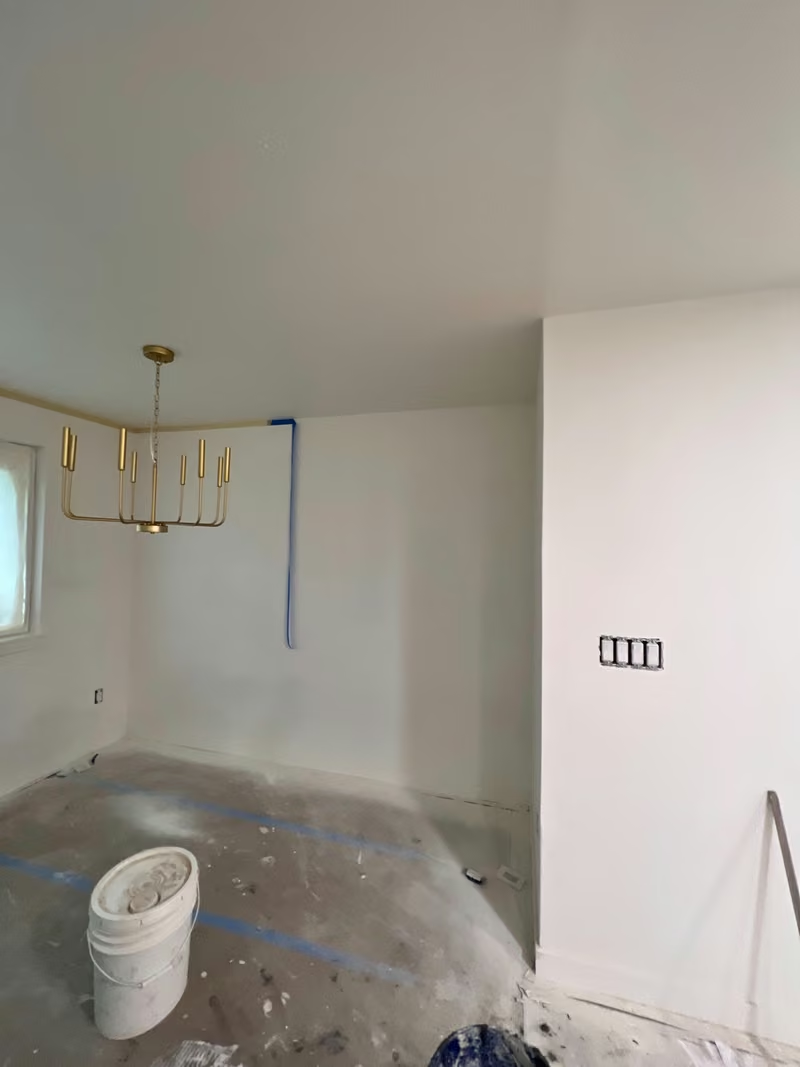
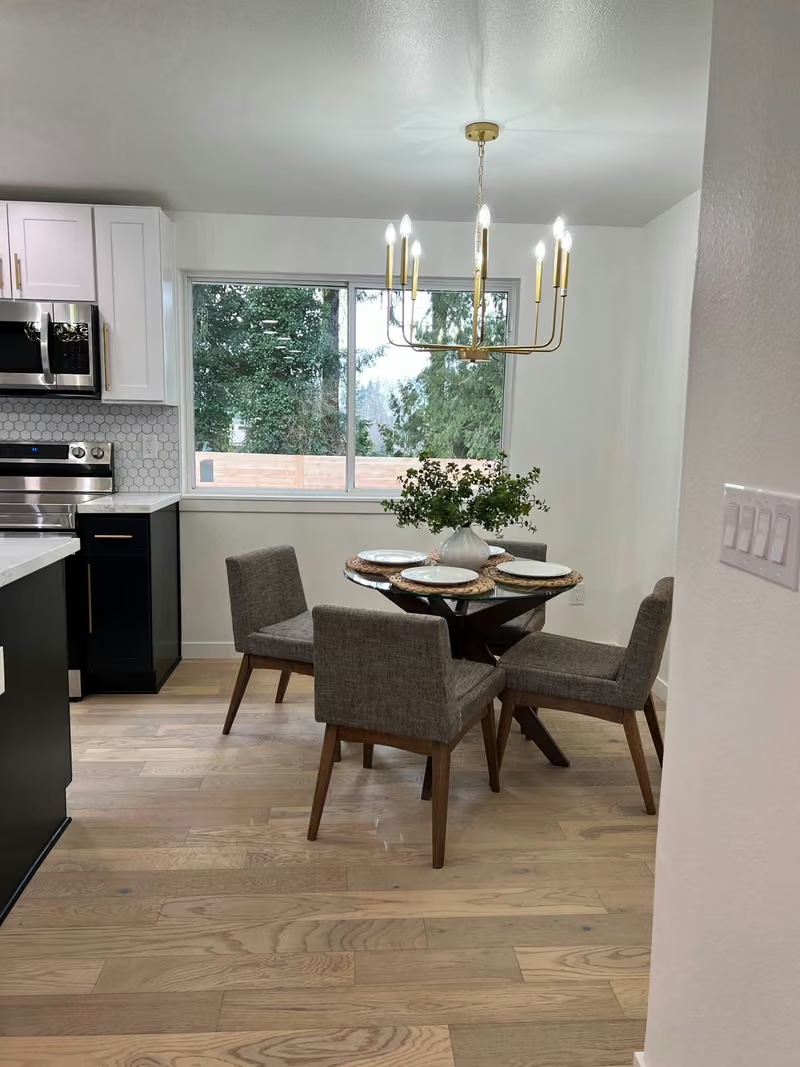
The construction view and finished dining photograph show the same window-side nook, with the pendant light and surrounding walls providing a reference between stages.
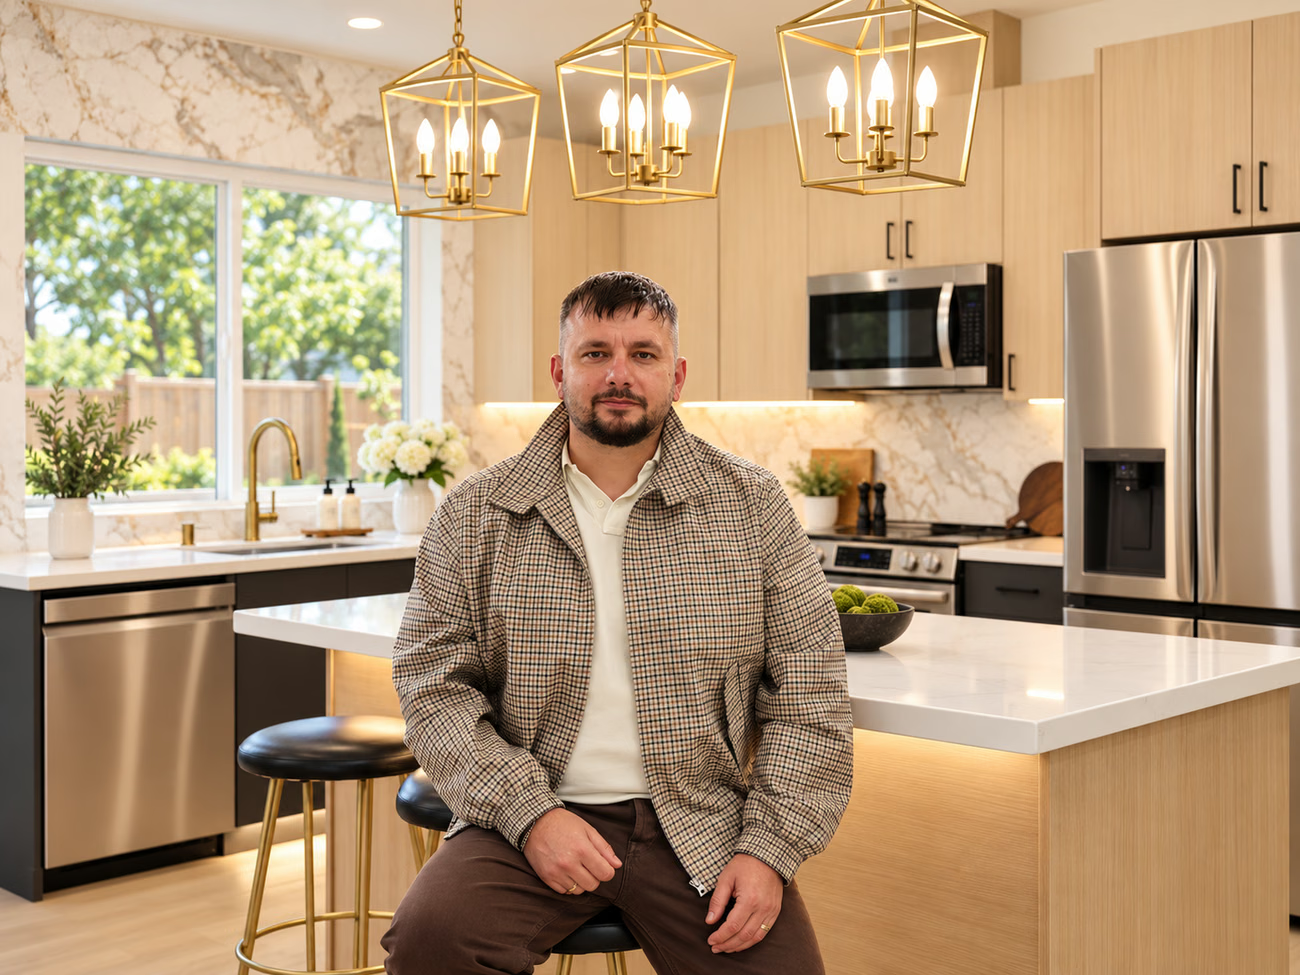
We brought together white perimeter cabinets, a dark island, light countertops, and pendant lighting. Cabinet storage keeps everyday items close to the work surfaces, while the island adds preparation space and a place to sit.
The adjoining dining nook keeps meals close to the kitchen. Repeating the light flooring and warm lighting through both areas makes them feel connected without crowding the room with more cabinetry.
Kitchen remodeling in Everett ↗
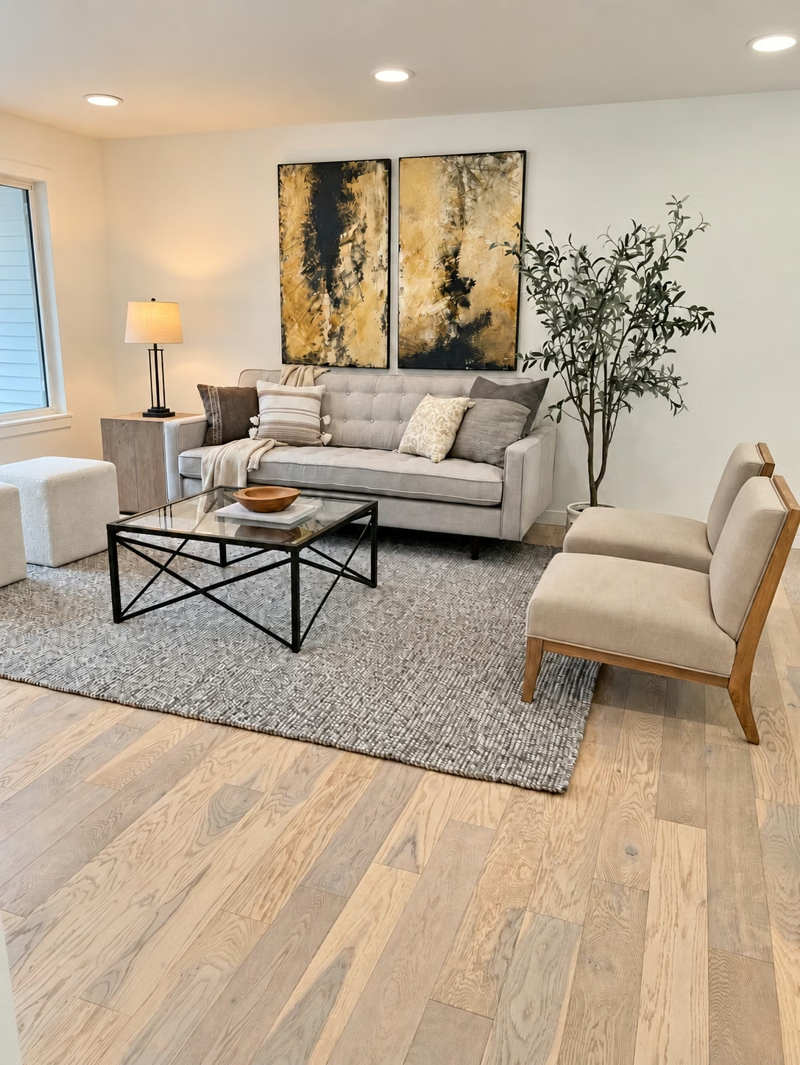
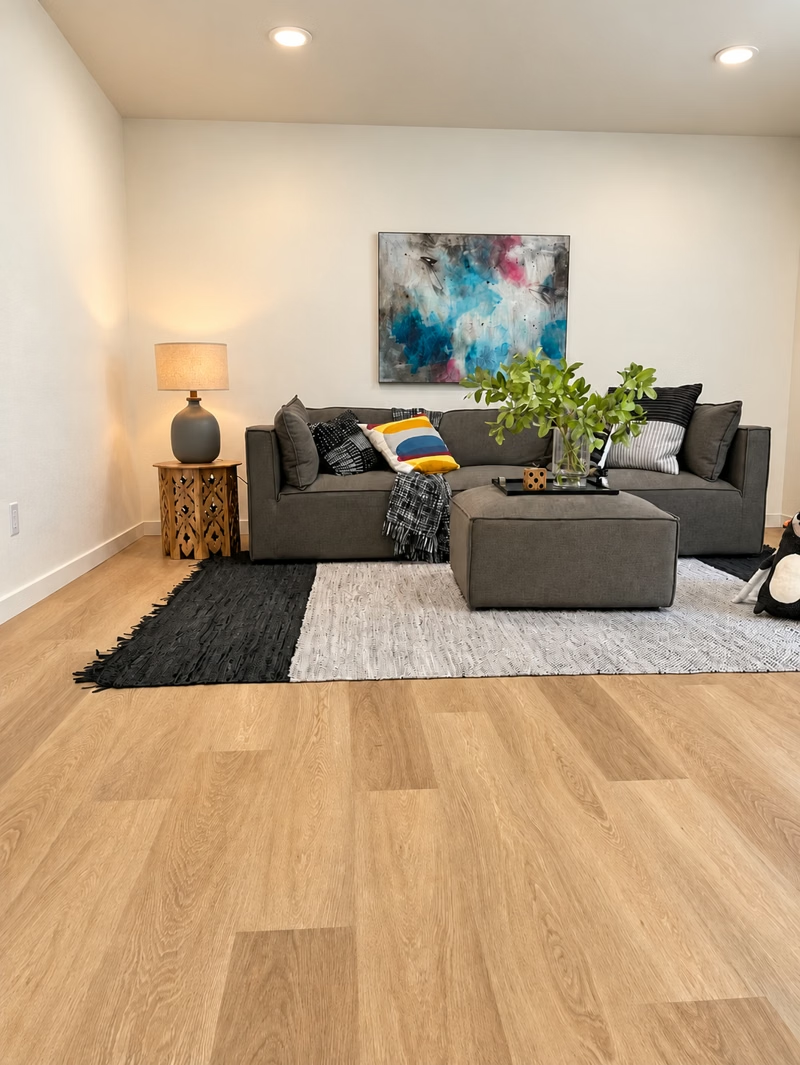
We carried light wood-tone flooring and pale wall finishes through the living areas. Together with recessed ceiling lights, those surfaces give the seating areas a brighter, quieter backdrop and connect them visually with the kitchen.
The finished photographs show two places to relax, each with its own furniture arrangement. The shared finishes give the home continuity while allowing each room to feel different.
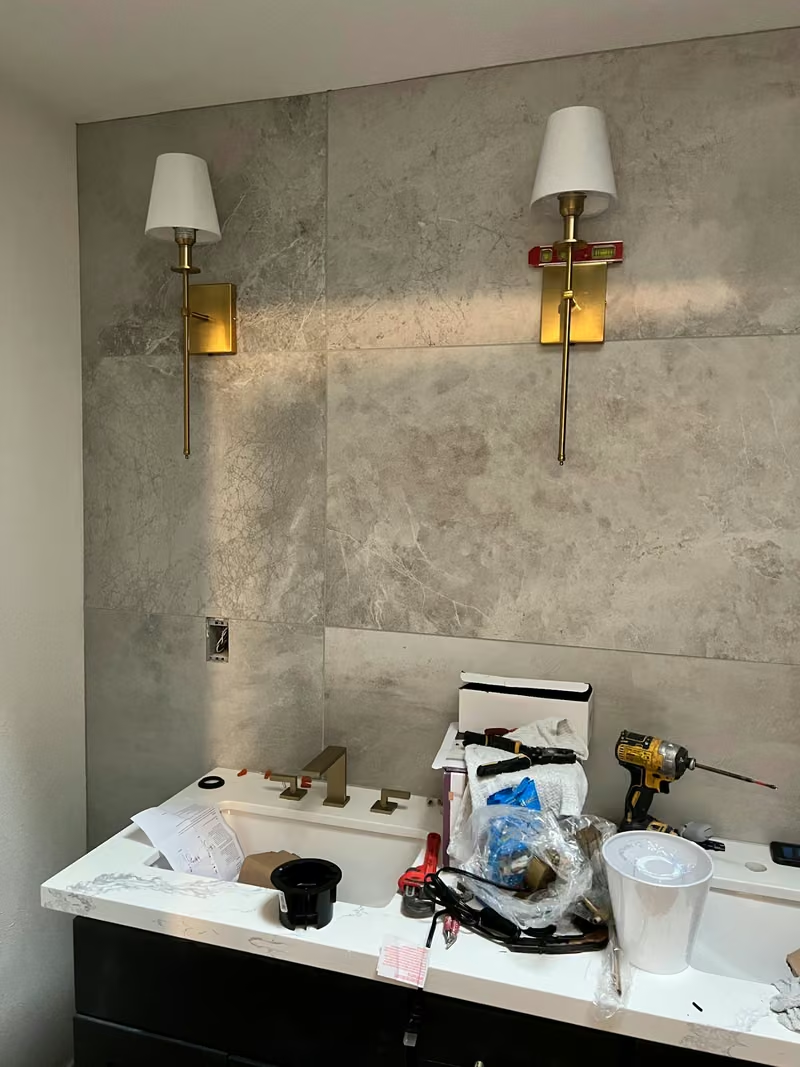
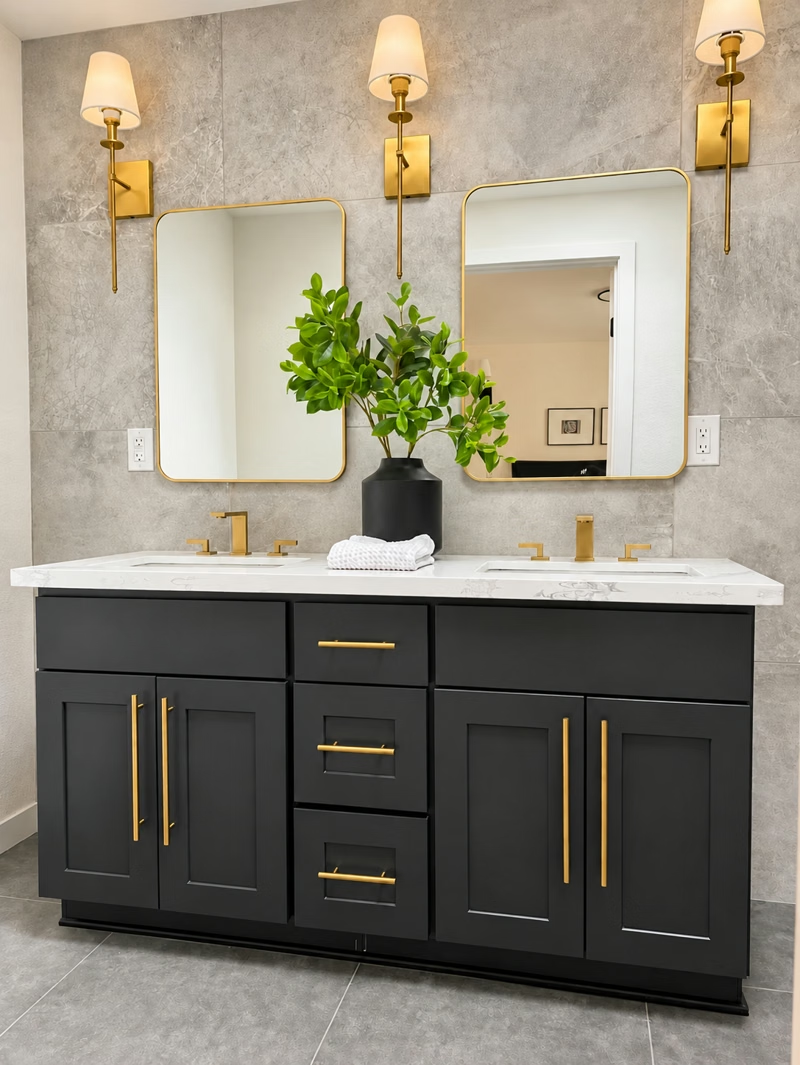
In this bathroom, we paired a dark double vanity with a light countertop, gray stone-look wall tile, mirrors, and warm metal lighting. The cabinet and drawer storage keeps toiletries below the counter, leaving more of the surface available for daily use.
The construction photo shows the vanity during finishing, with tools still on the counter. Compare it with the finished room to see how the mirrors, fixtures, and final details complete the space. Click either image to view both stages together.
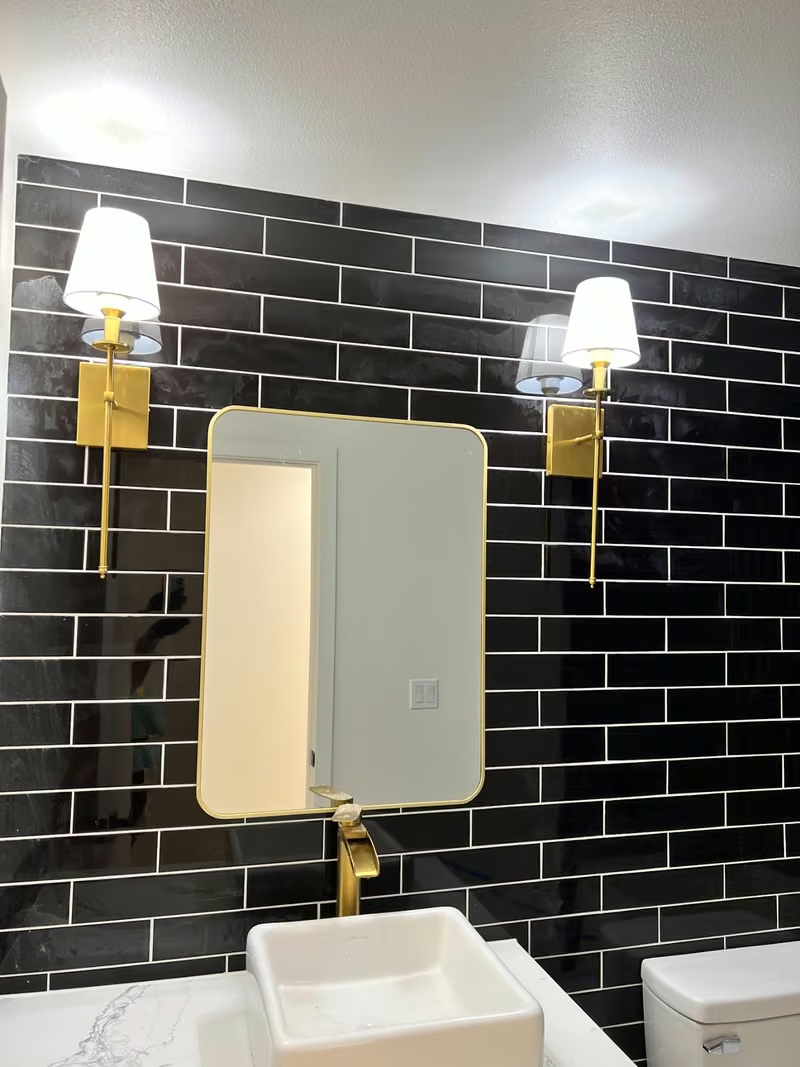
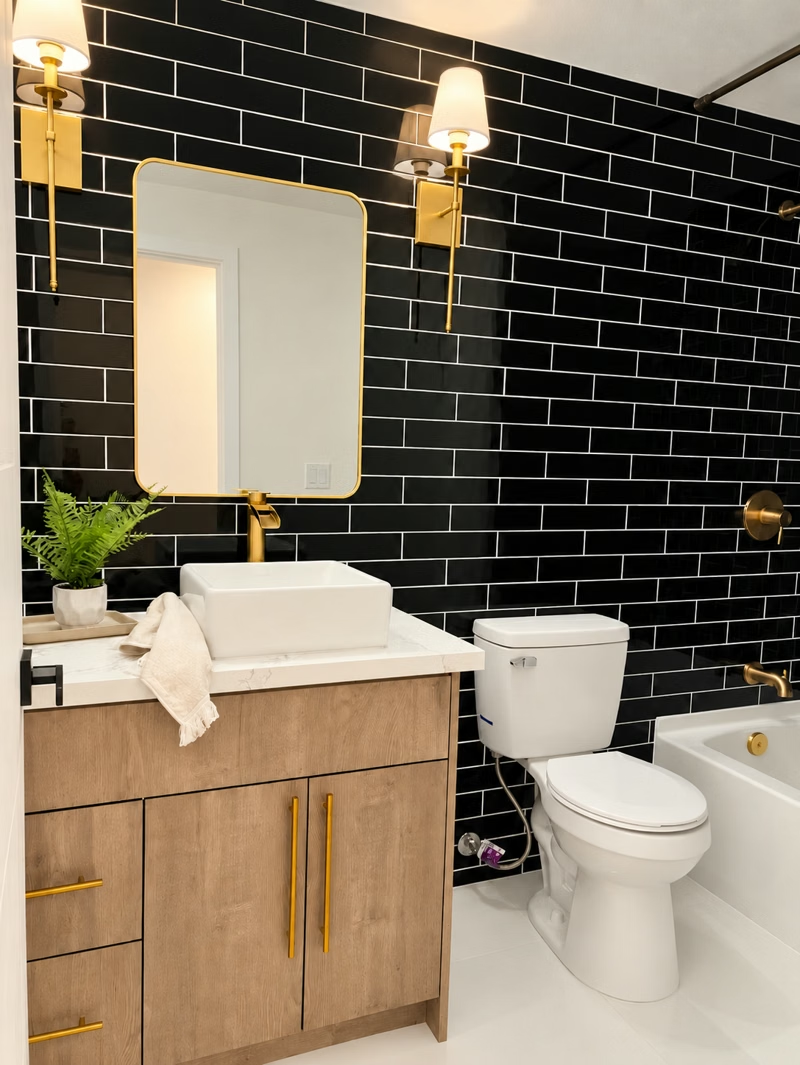
The second bathroom uses glossy black subway tile, a wood-tone vanity, a countertop basin, and warm metal fittings. Storage below the basin gives everyday supplies a place to go, while the mirror and wall lights make the vanity area useful as well as expressive.
The progress image still has protective film on the mirror. The finished view shows the same vanity wall after the final clean and styling.
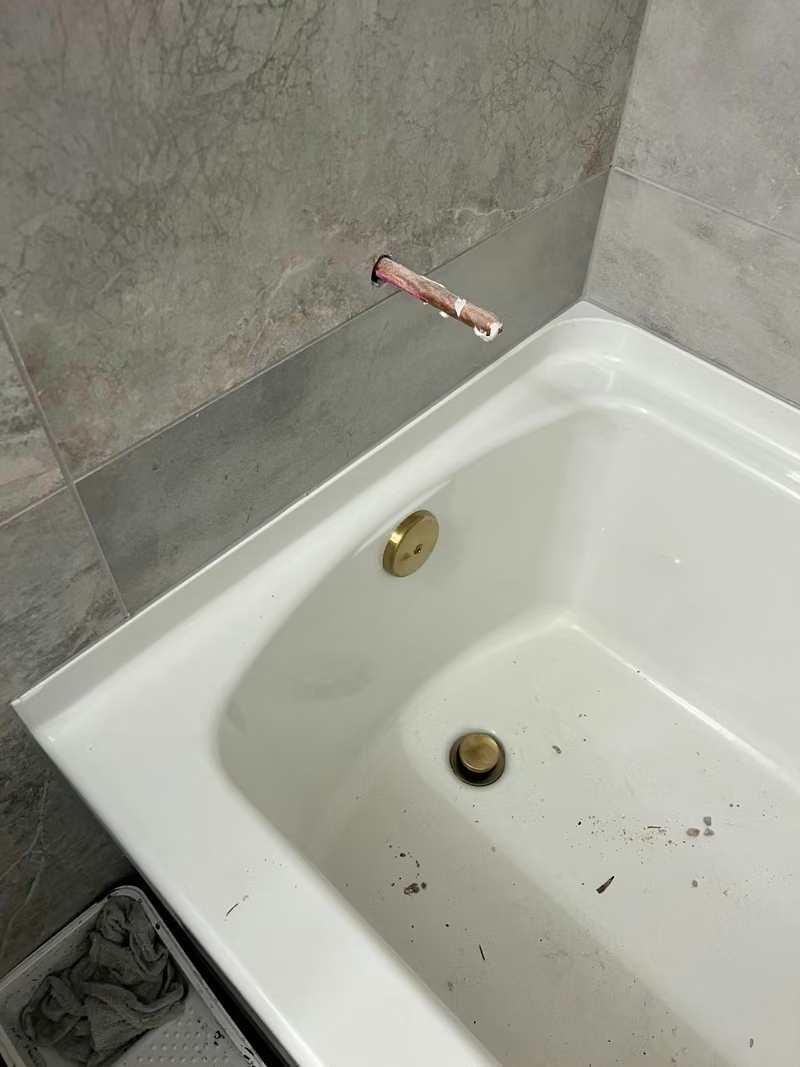
The on-site photos document the renovation while it was still in progress: interior surface preparation, temporary floor protection, and bathroom work around the tub and wall tile. These views show the working conditions behind the clean finished spaces.
In the bathroom detail, the white tub sits beside gray wall tile while finishing is still underway. We have kept this image as a construction detail rather than presenting it as a finished room.
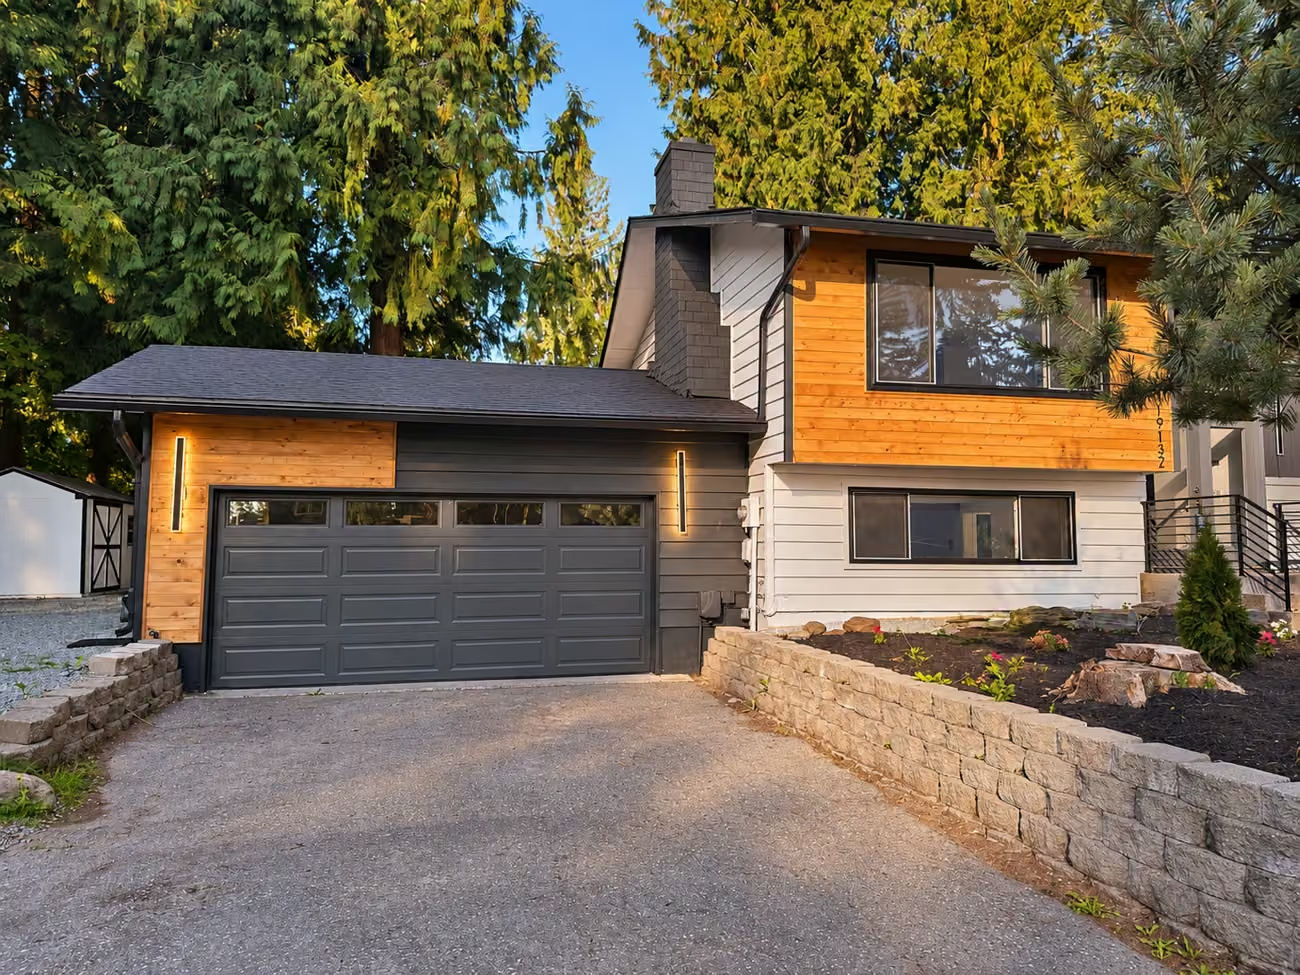
We finished the entrance with horizontal wood accents, dark trim, and a defined front approach. The warm wood gives the doorway a focal point against the light exterior, while the completed walkway and planting help visitors find their way to the entrance.
The progress view shows the approach before the final path and landscaping were complete. The after photo shows the finished entrance from a different angle, including the wood accent wall and planted border.

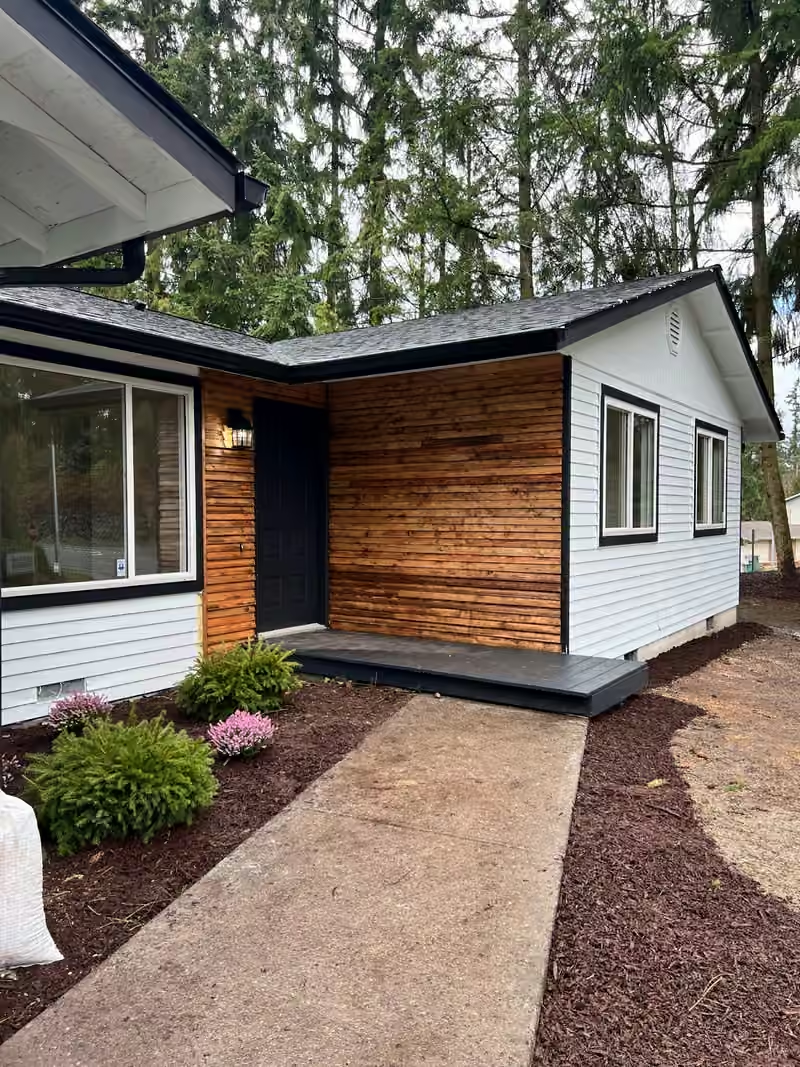
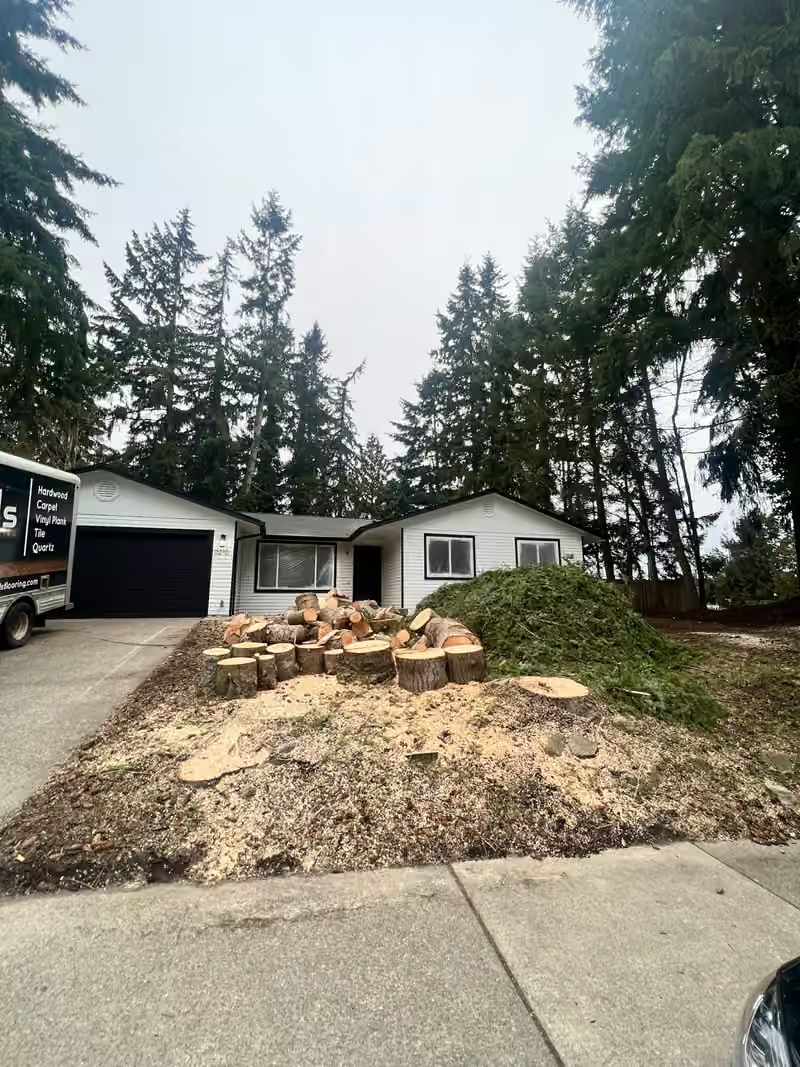
The front-yard work brought the approach and exterior together. The construction photo shows cut wood and unfinished soil; the completed view shows defined planting beds and a clear path alongside the driveway.
Light siding, a dark garage door, and the wood-accented entrance give the front of the home a consistent palette. These wider views show the same property at different stages and angles.

This completed Everett remodel brought together kitchen and bathroom work, living-area finishes, and the front entry and yard. Use the scope and photographs as a starting point for discussing your own home.
White perimeter cabinets, a dark island, light counters, and pendant lighting.
Wood-tone and dark vanity finishes, glossy dark tile, and warm metal lighting.
Light wood-tone flooring, pale walls, exterior wood accents, and a defined approach.
Start with the rooms you want to change and photographs of their current condition. We can review your priorities, finish selections, and the work your home needs.
Use the project photos to identify the layout, storage, lighting, and finish details that matter to you. Your proposal can then connect those priorities to specific work and selections.
The work shown includes kitchen cabinetry, an island, light countertops and pendant lighting; two bathroom vanity and tile designs; light wood-tone flooring and interior finishes; and a wood-accented entrance with a finished front approach and planting beds.
The estimated timeline for a home of this size is approximately 3 months. A new project’s schedule will depend on its agreed scope, existing conditions, selections, and any approvals required.
Start with the rooms you want to change, photographs of their current condition, and your priorities. We can review the scope with you and discuss the work your home needs.
Owner operated since 2013 · 2-Year Workmanship Warranty
Get to know the people behind Oleg & Sons and read independent reviews of our company as you plan your own home renovation.