

A whole-home transformation, with the outside considered too.
Home size: 2,798 sq. ft.
This Sammamish project brought together full-house remodeling, landscaping, and a new wood fence. We coordinated the kitchen, dining area, bathrooms, living spaces, fireplace, flooring, stairs, and interior finishes, then extended the work to the front garden and property edge. The home measures 2,798 square feet.
The design connects light cabinetry and wood-toned floors with dark tile, black railings, and warm metal details. Each room has its own character, while repeated finishes help the home feel considered from the kitchen to the lower-level family space. The photographs follow both the finished interiors and the work that took place along the way.
Approx. 5 months
Completed interior photographs have studio lighting enhancements. Installation and outdoor work photographs retain their original appearance.
See the Sammamish remodel in action.
Explore the details of this Sammamish renovation in motion.
A kitchen made for cooking, gathering, and everyday use.
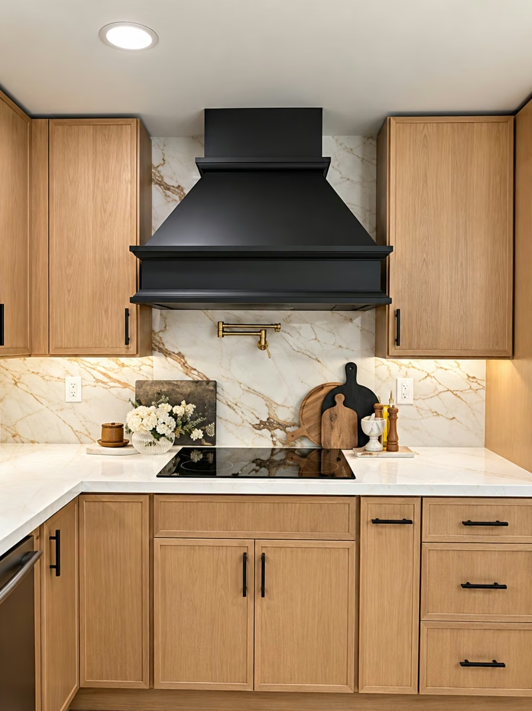
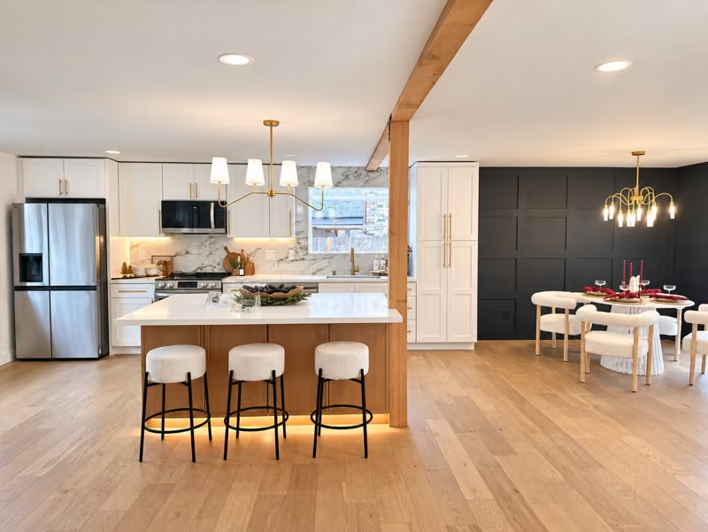
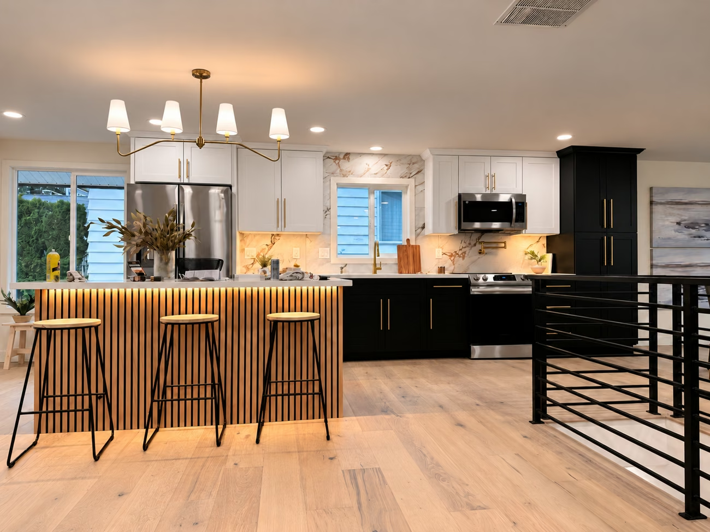
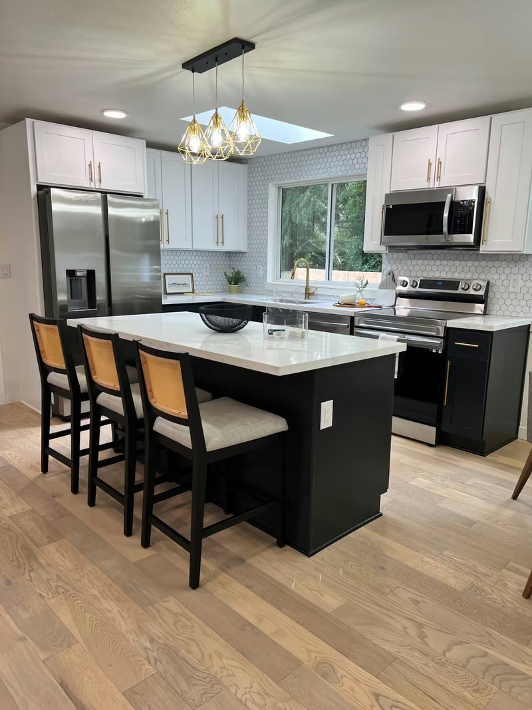
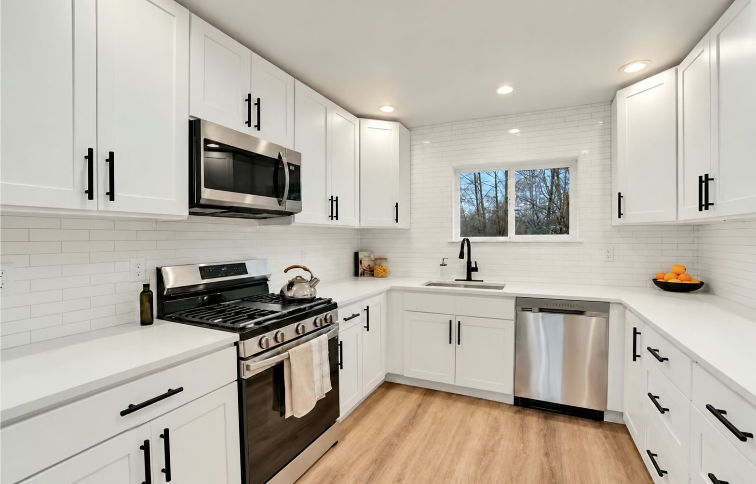
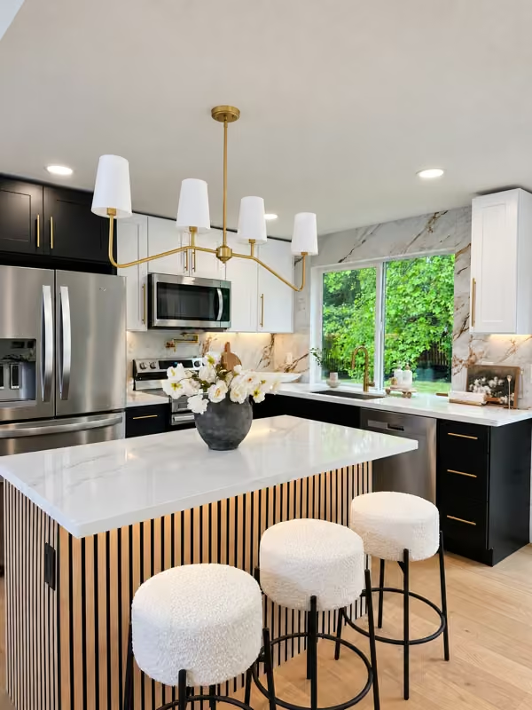
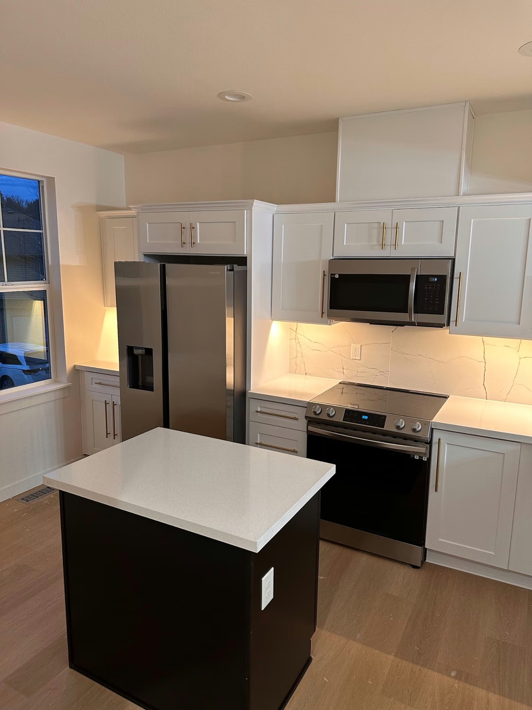
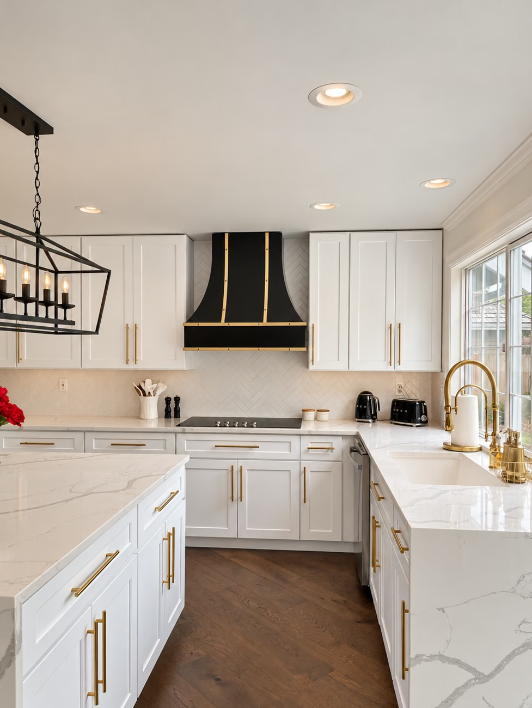
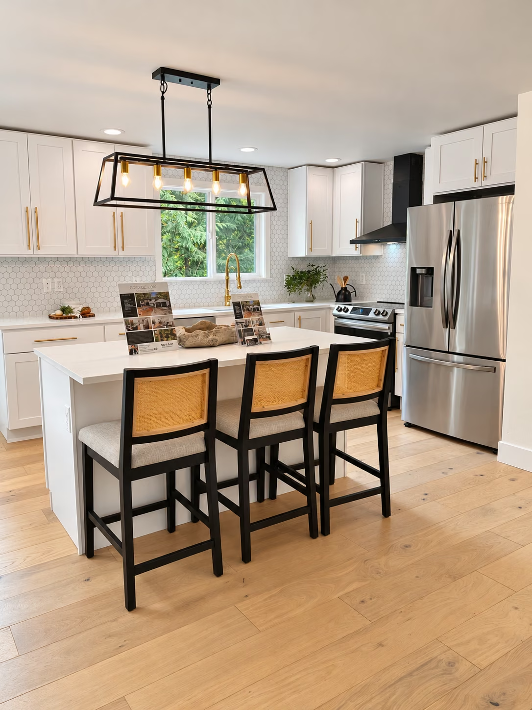
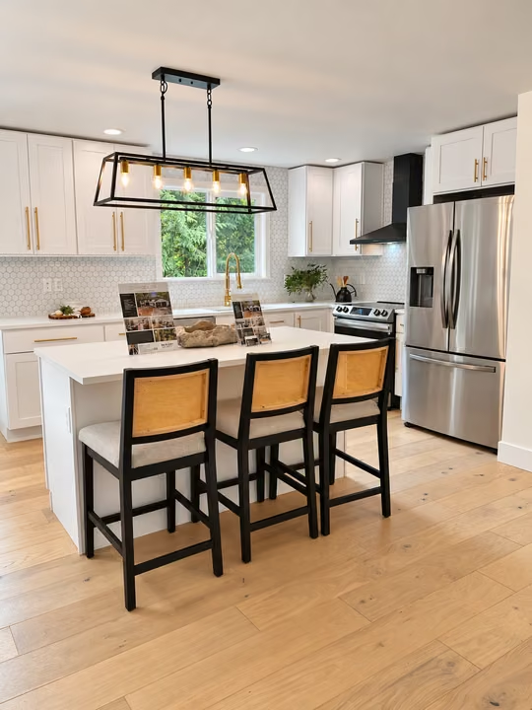
We updated the kitchen with white Shaker-style cabinet fronts, light counters, an island with seating, and coordinated warm metal hardware. A white hexagonal backsplash keeps the main work area light, while the dark range hood and the frame of the island pendant add definition above the counters.
The sink sits below the window, with the range and stainless refrigerator along the adjoining wall. Recessed ceiling lights and the multi-bulb pendant provide different layers of light. The island gives the room a central preparation surface and a place to sit close to the cooking area.
Along the dining wall, an additional run of upper and lower cabinets creates storage and a serving counter. The under-counter beverage cooler keeps drinks near the table, while a dark hexagonal backsplash gives this part of the room a distinct finish.
Kitchen remodeling in Sammamish ↗


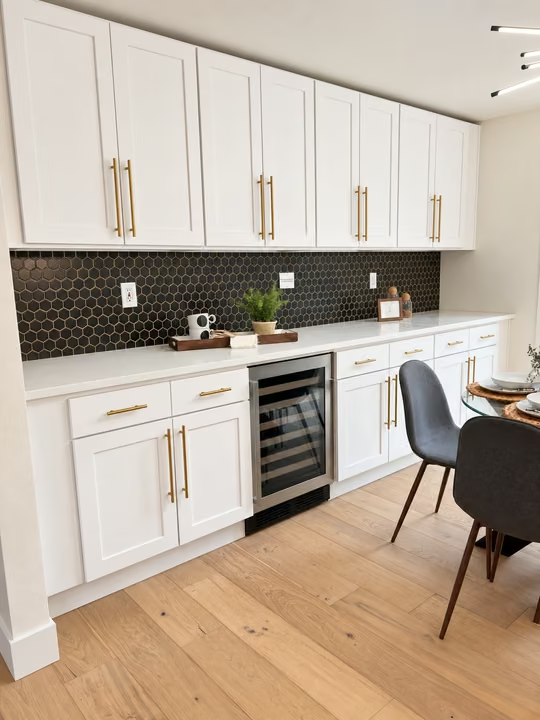
Storage and seating, connected to the outdoors.
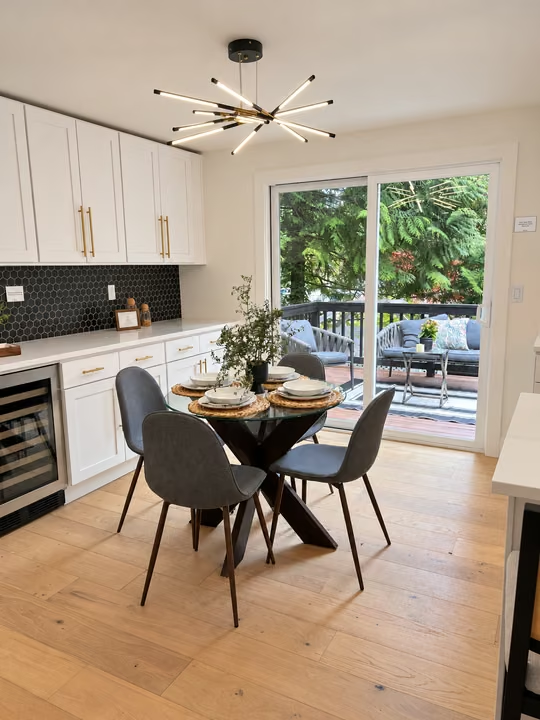
The dining area sits beside the kitchen and the sliding door to the deck. We carried the cabinetry, counters, and hardware through this space so serving, storage, and everyday meals feel connected to the rest of the room.
A sculptural ceiling light identifies the dining area, while the round table leaves space to move between the kitchen and outdoor seating. The light floor finish continues through the interior, helping the adjoining areas read as one home.
Different rooms. A consistent level of detail.
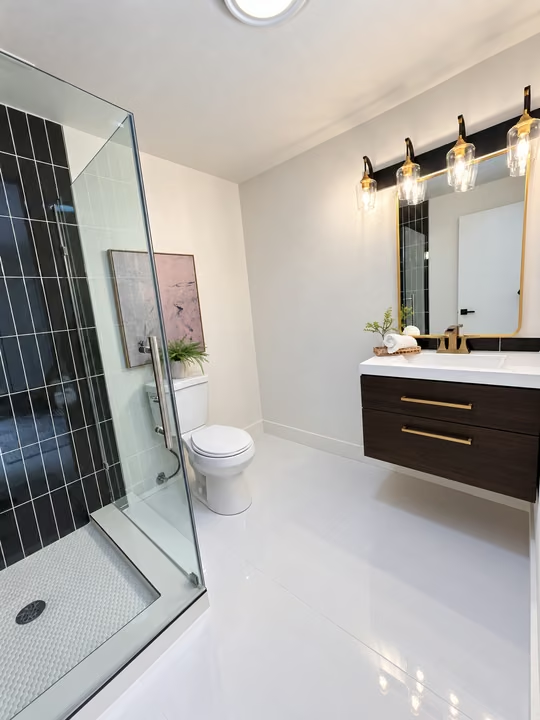
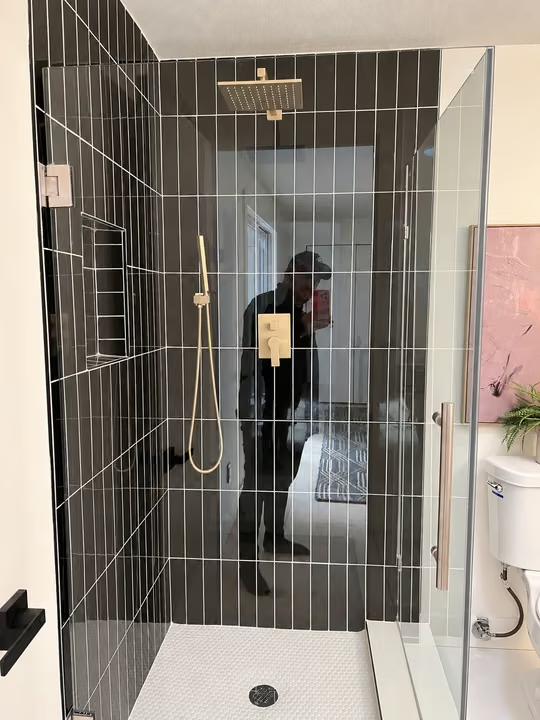
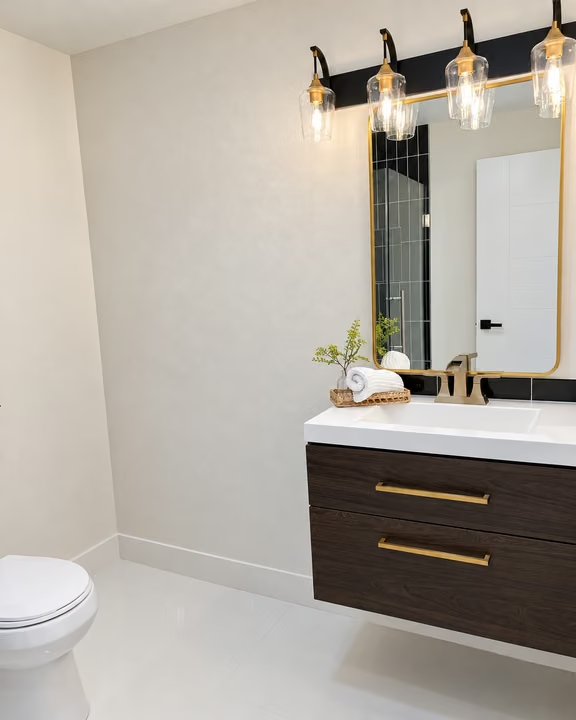
The bathroom remodeling combines several finish approaches. One room features a dark floating vanity, a light basin counter, a warm metal faucet, and a framed mirror. Its shower uses vertically arranged dark tile, a clear glass enclosure, a recessed niche, and coordinated shower fittings.
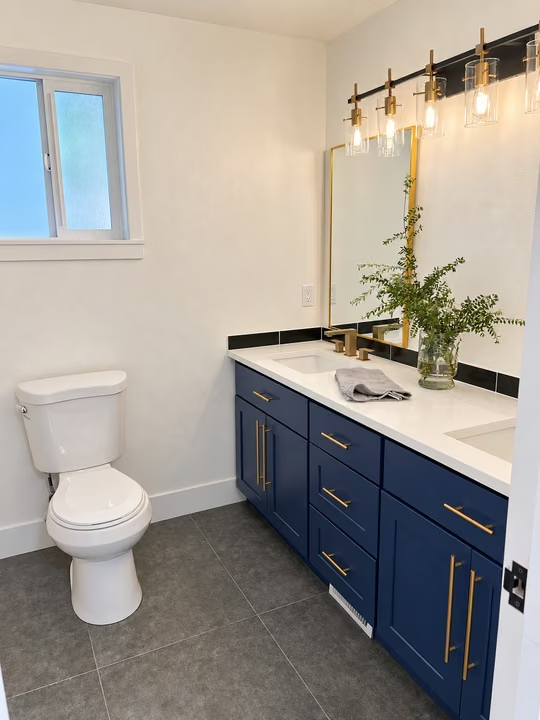
Another bathroom uses a navy double vanity with light counters, warm metal pulls, framed mirrors, and glass-shade lighting. The dark floor gives the lighter walls and counter a clear contrast while cabinet doors and drawers provide everyday storage.
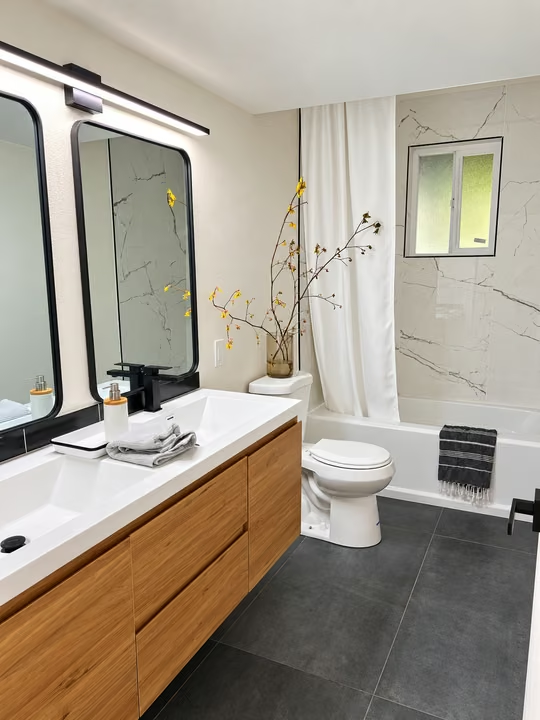
A third bathroom brings in a wood-tone double vanity, dark faucets and mirror frames, and a linear light above the mirrors. The tub surround has a light marble-look finish, balanced by the darker floor. These rooms share simple lines and coordinated details without repeating the same palette in every bathroom.
A focal point upstairs. Room for family life below.
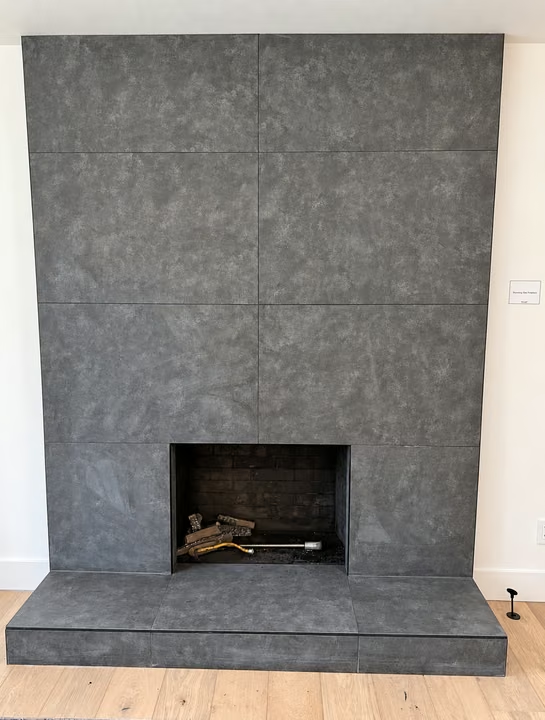
The fireplace received a broad, large-format gray tile surround and a coordinated raised hearth. The simple rectangular treatment gives the living area a strong focal point, with the light flooring providing a warmer surface around it.
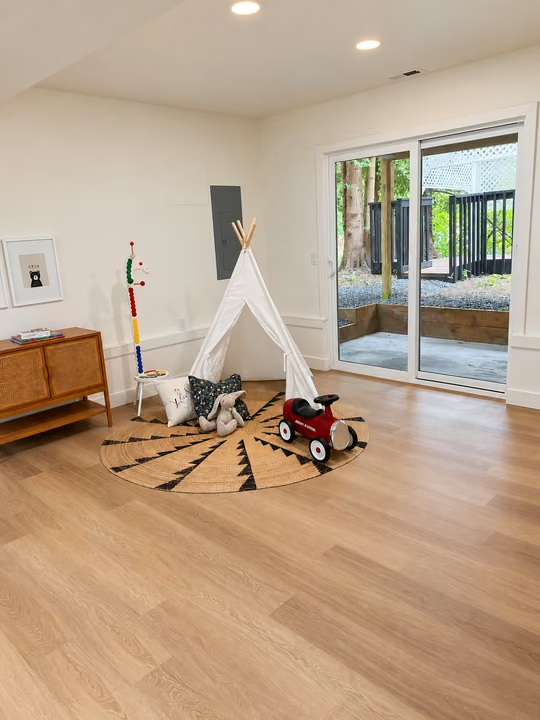
The lower-level room shows another part of the whole-house renovation: light flooring, white wall and trim finishes, recessed lighting, and a sliding door to the area below the deck. The staged play corner illustrates how this flexible room can support everyday family use.
The transitions are part of the renovation.
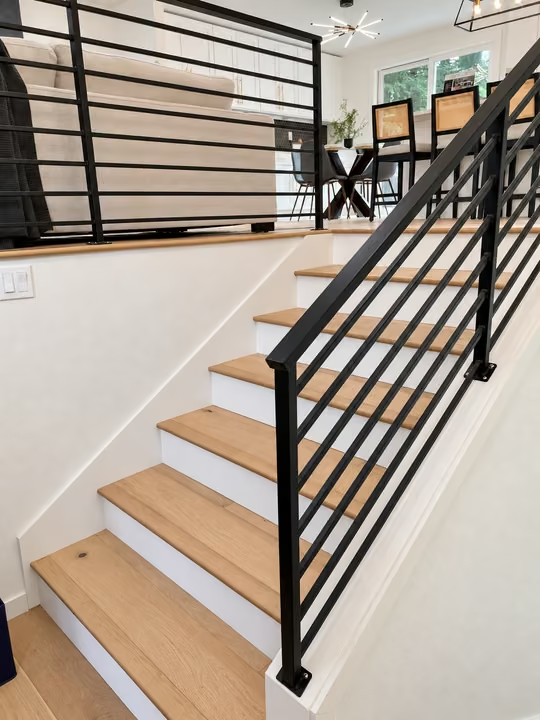
We carried the light wood-toned floor finish through the circulation areas and coordinated it with the stair treads. White risers and wall finishes keep the stair area light, while black metal railings give the stair flight and upper opening a consistent outline.
The hallway photographs show how flooring, baseboards, door trim, ceiling lights, and hardware relate to the kitchen and bathrooms. These connecting areas help the larger room updates feel like part of a full-house remodel.

The renovation continues beyond the front door.
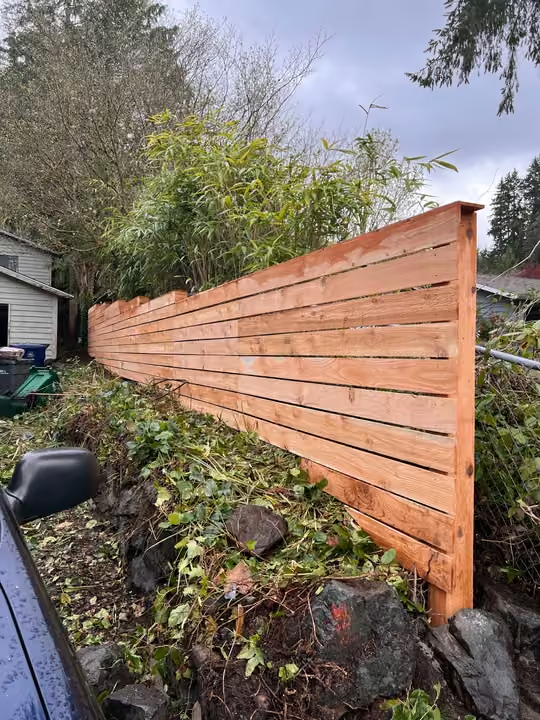
The exterior scope included landscaping and a new horizontal wood-board fence. Around the front approach, we formed planting beds with mulch, small shrubs, flowering plants, and natural rock edging. Gravel areas help define the approach around the planted beds and existing mature trees.
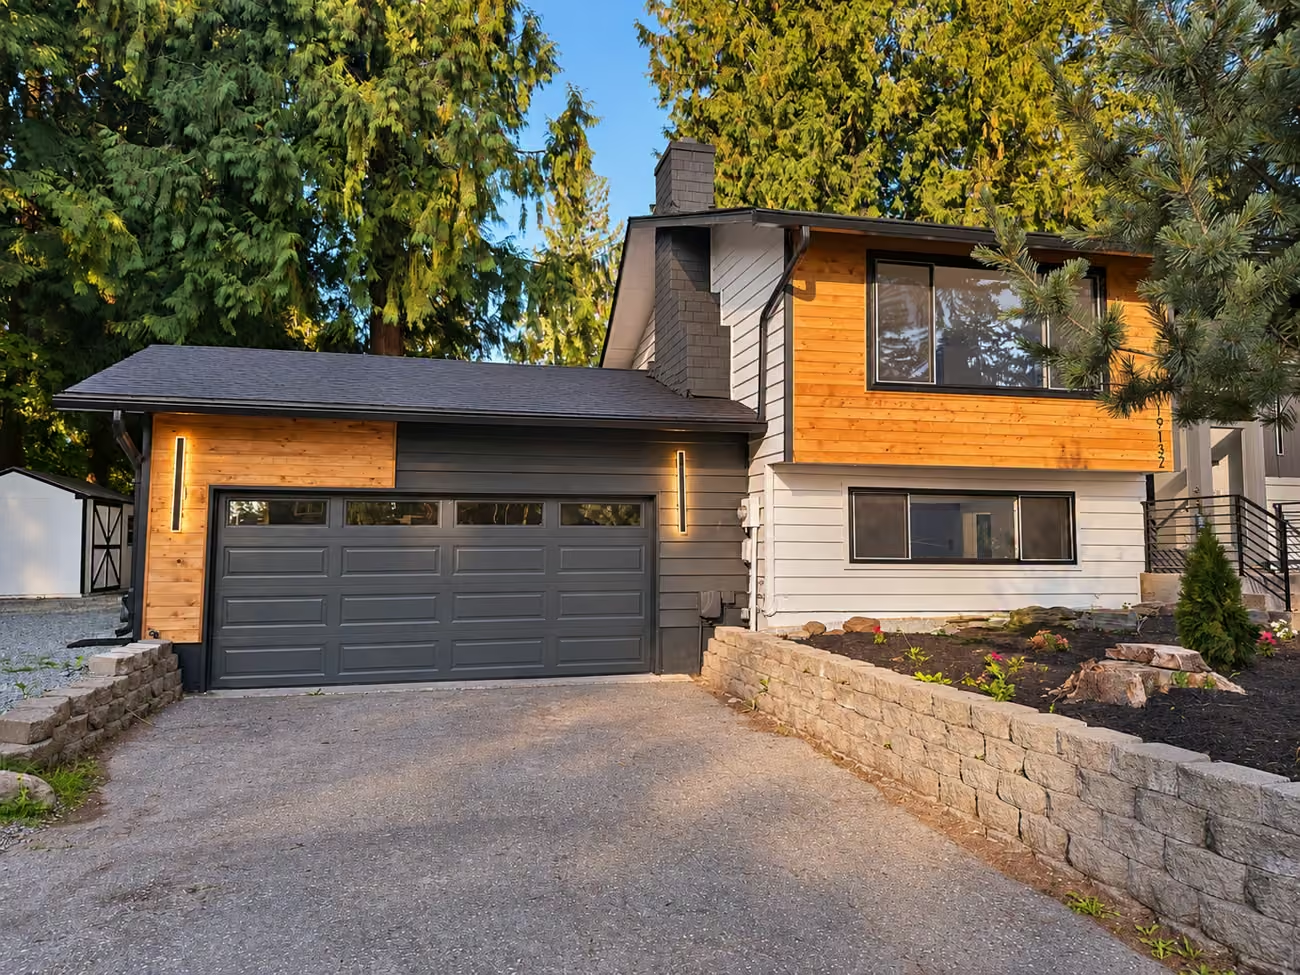
The fence introduces a clean horizontal line along the property edge. Its wood finish adds warmth and a more defined boundary beside the existing vegetation. The front exterior photographs also record the light siding, contrasting dark trim, and black entrance railings within the broader renovation.
These outdoor photographs document the work at different stages. Materials, vehicles, and unfinished ground remain visible in some views, showing the landscaping and fence installation as they progressed.


The smaller choices give each room its character.
Warm metal pulls, faucets, mirror frames, and light fittings connect the kitchen and selected bathrooms. The dark floating vanity is a closer example of how storage, a light counter, and a framed mirror work together without filling the room with cabinetry.
A full-house renovation, inside and out.
The scope included full-house remodeling, landscaping, and fence work, with the photographs documenting both completed rooms and installation stages.
Kitchen & bathrooms
Cabinetry, island seating, serving storage, beverage cooler, backsplashes, vanities, tub and shower finishes, mirrors, lighting, and fittings.
Whole-house details
Light floor finishes, tiled fireplace and hearth, stair treads and risers, black railings, wall and trim finishes, and coordinated interior details.
Outdoor work
Mulched planting beds, shrubs and flowering plants, rock edging, gravel areas, and new horizontal wood fencing.
Plan the scope before the finishes.
For a full-house renovation in Sammamish, start with the rooms you want to change and how they connect. Consider storage, circulation, the transition to outdoor space and the finishes you want to repeat. Oleg & Sons Bellevue Home Remodeling can help turn those priorities into an agreed scope with design, ordering and construction responsibilities. Explore our whole-home remodeling approach and bring your ideas to an in-home project visit.
Use the project photos to identify the layout, storage, lighting, and finish details that matter to you. Your proposal can then connect those priorities to specific work and selections.
Did the project include landscaping and fencing?
Yes. The scope included landscaping and a new horizontal wood-board fence. The photos show mulched planting beds, new planting, rock edging, gravel, and exterior work at different stages.
What does the full-house renovation include in this portfolio?
The story documents the kitchen and serving area, dining connection, several bathrooms, fireplace, lower-level family space, flooring, stairs, railings, wall and trim finishes, and exterior work.
How long could a similar renovation take?
The estimated timeline for a home of this size is approximately 5 months. A new project schedule depends on the agreed scope, existing conditions, selections, and any approvals required.
Are the work-in-progress photographs edited to look finished?
No. Installation and outdoor work photos retain their original appearance and are labeled by stage. The completed interior photos have studio lighting enhancements.
What warranty comes with your remodeling work?
Oleg & Sons offers a 2-Year Workmanship Warranty. We explain the coverage and terms for your project in the written agreement.
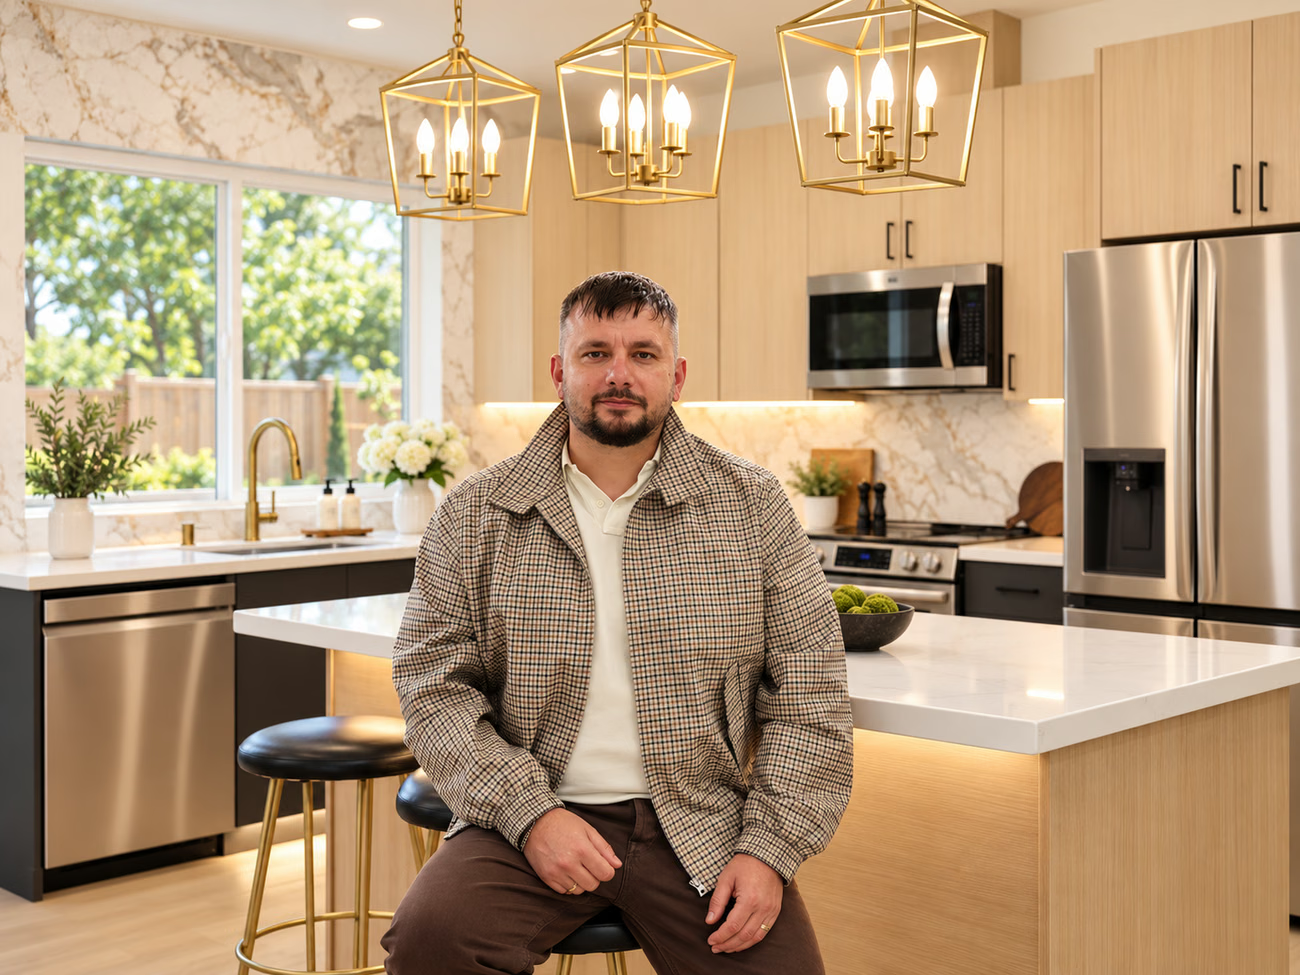
Owner operated since 2013 · 2-Year Workmanship Warranty
Meet Oleg & the team.
Get to know the people behind Oleg & Sons and read independent reviews of our company as you plan your own home renovation.