Kitchen
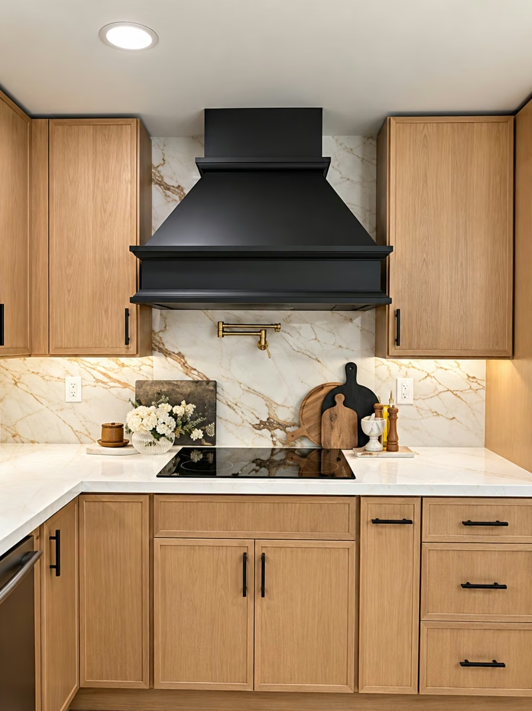
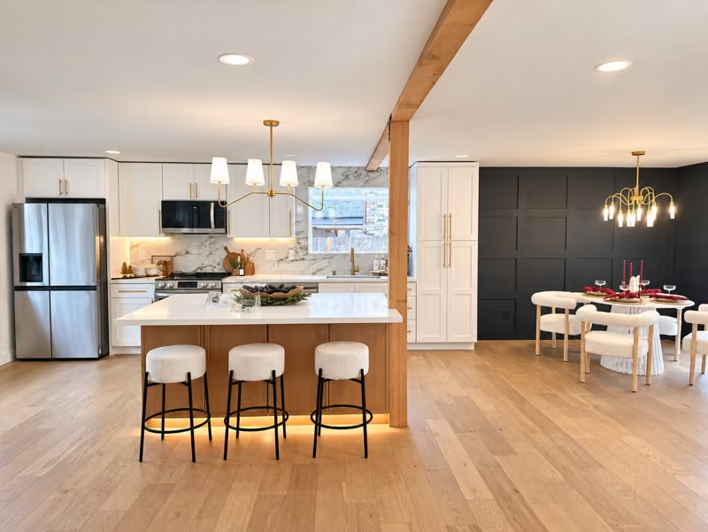
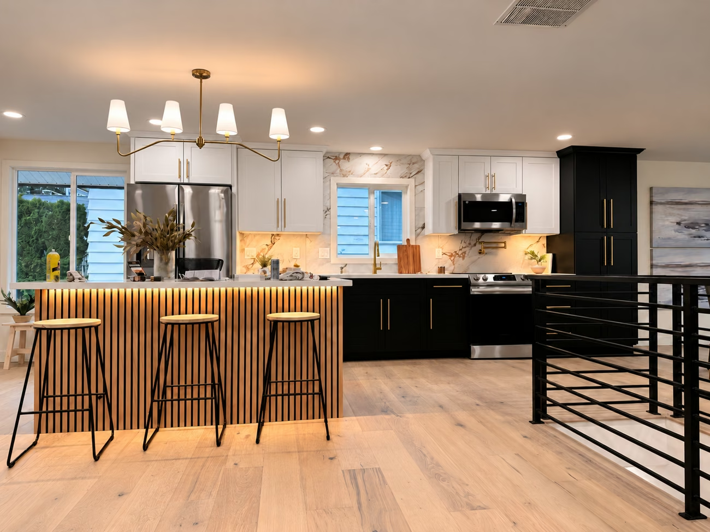
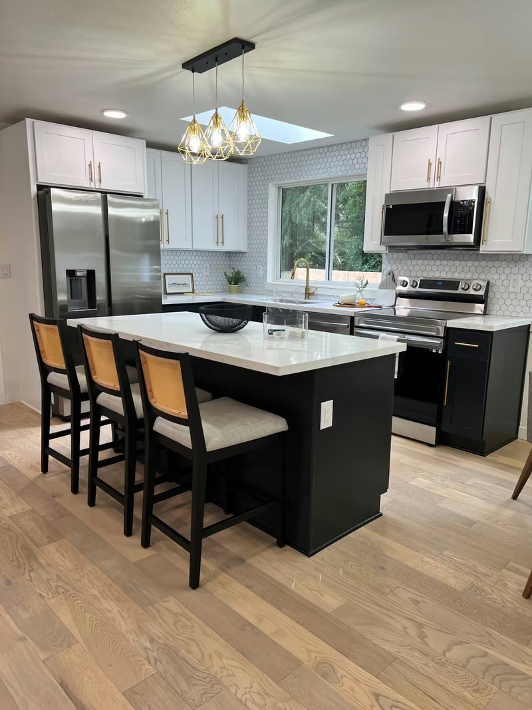
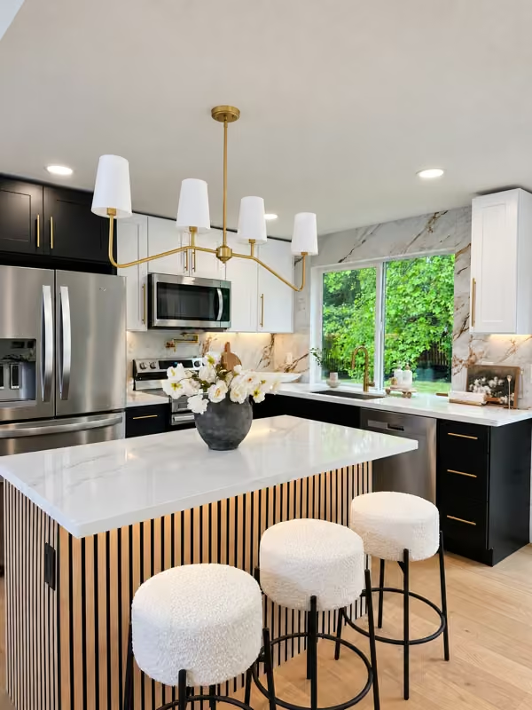
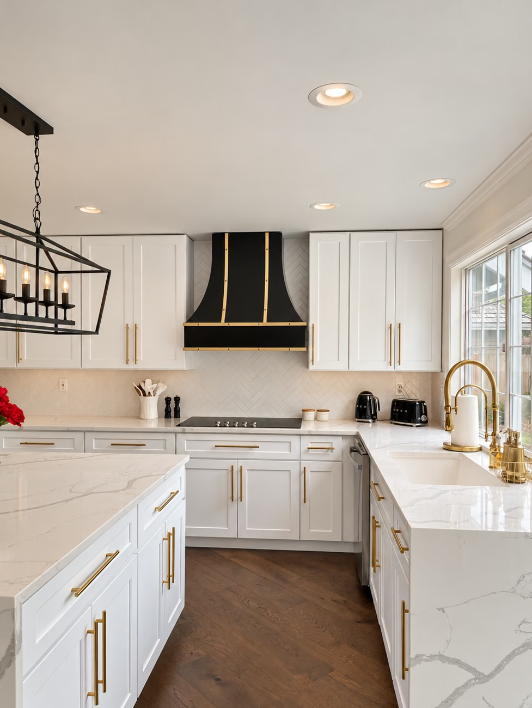
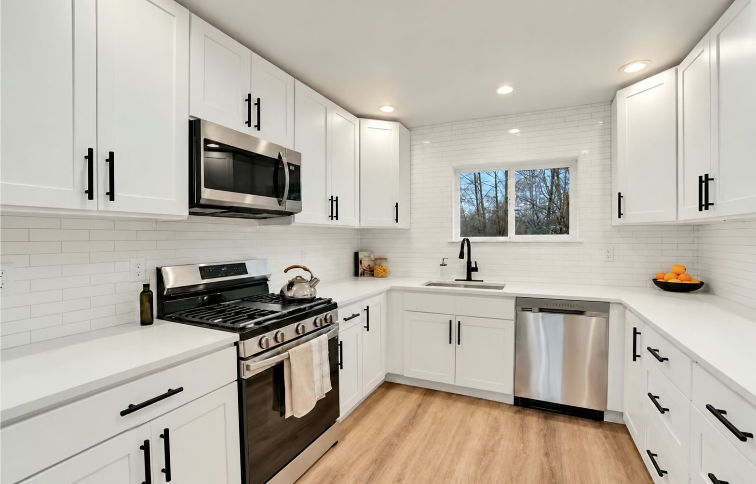
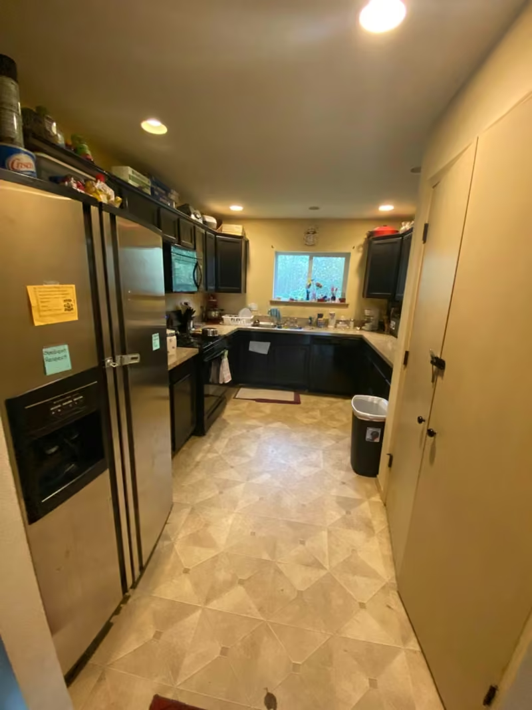
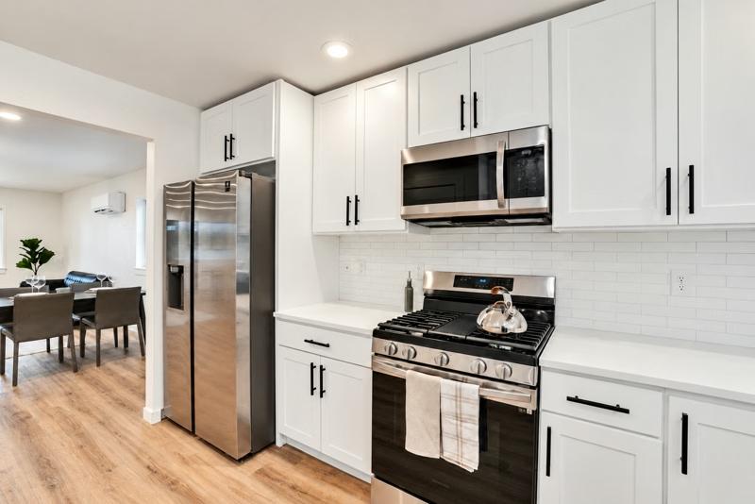
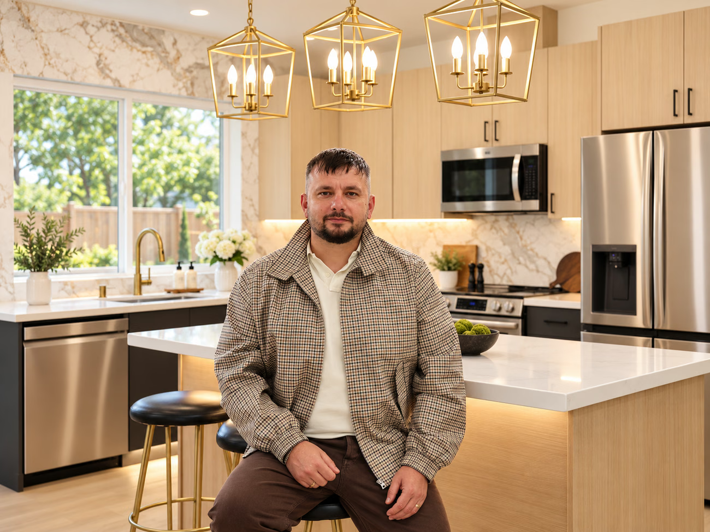
White cabinet fronts, dark pulls, light counters, and stainless appliances.

Home size: 1,200 sq. ft.
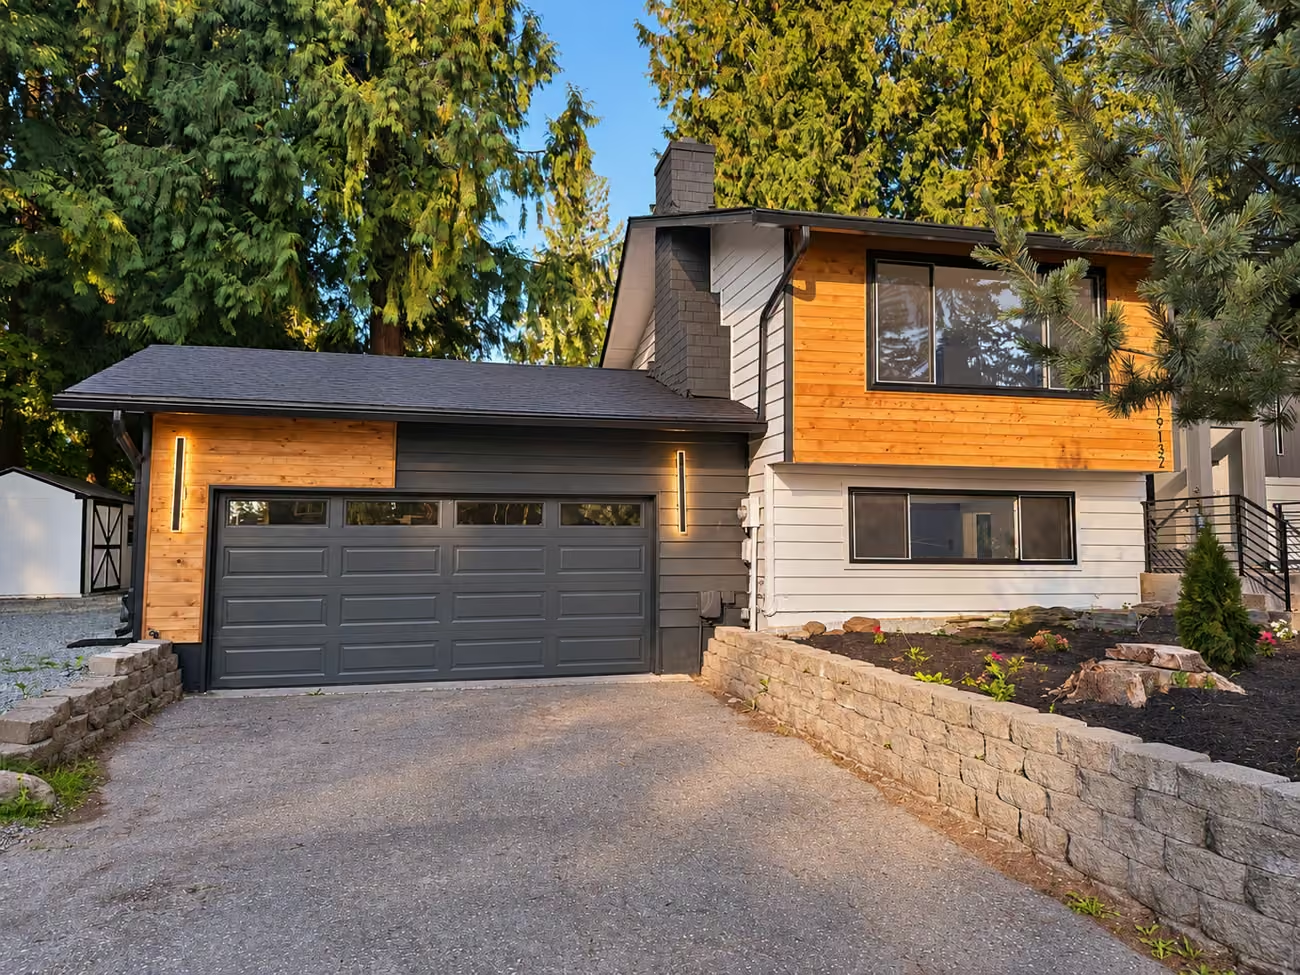
White kitchen cabinetry, refreshed bathrooms, warm wood-tone floors, and a crisp staircase bring a consistent finish palette to this Lynnwood, WA home renovation by Oleg & Sons. The estimated timeline for a home of this size is approximately 3 months. The home measures 1,200 square feet.
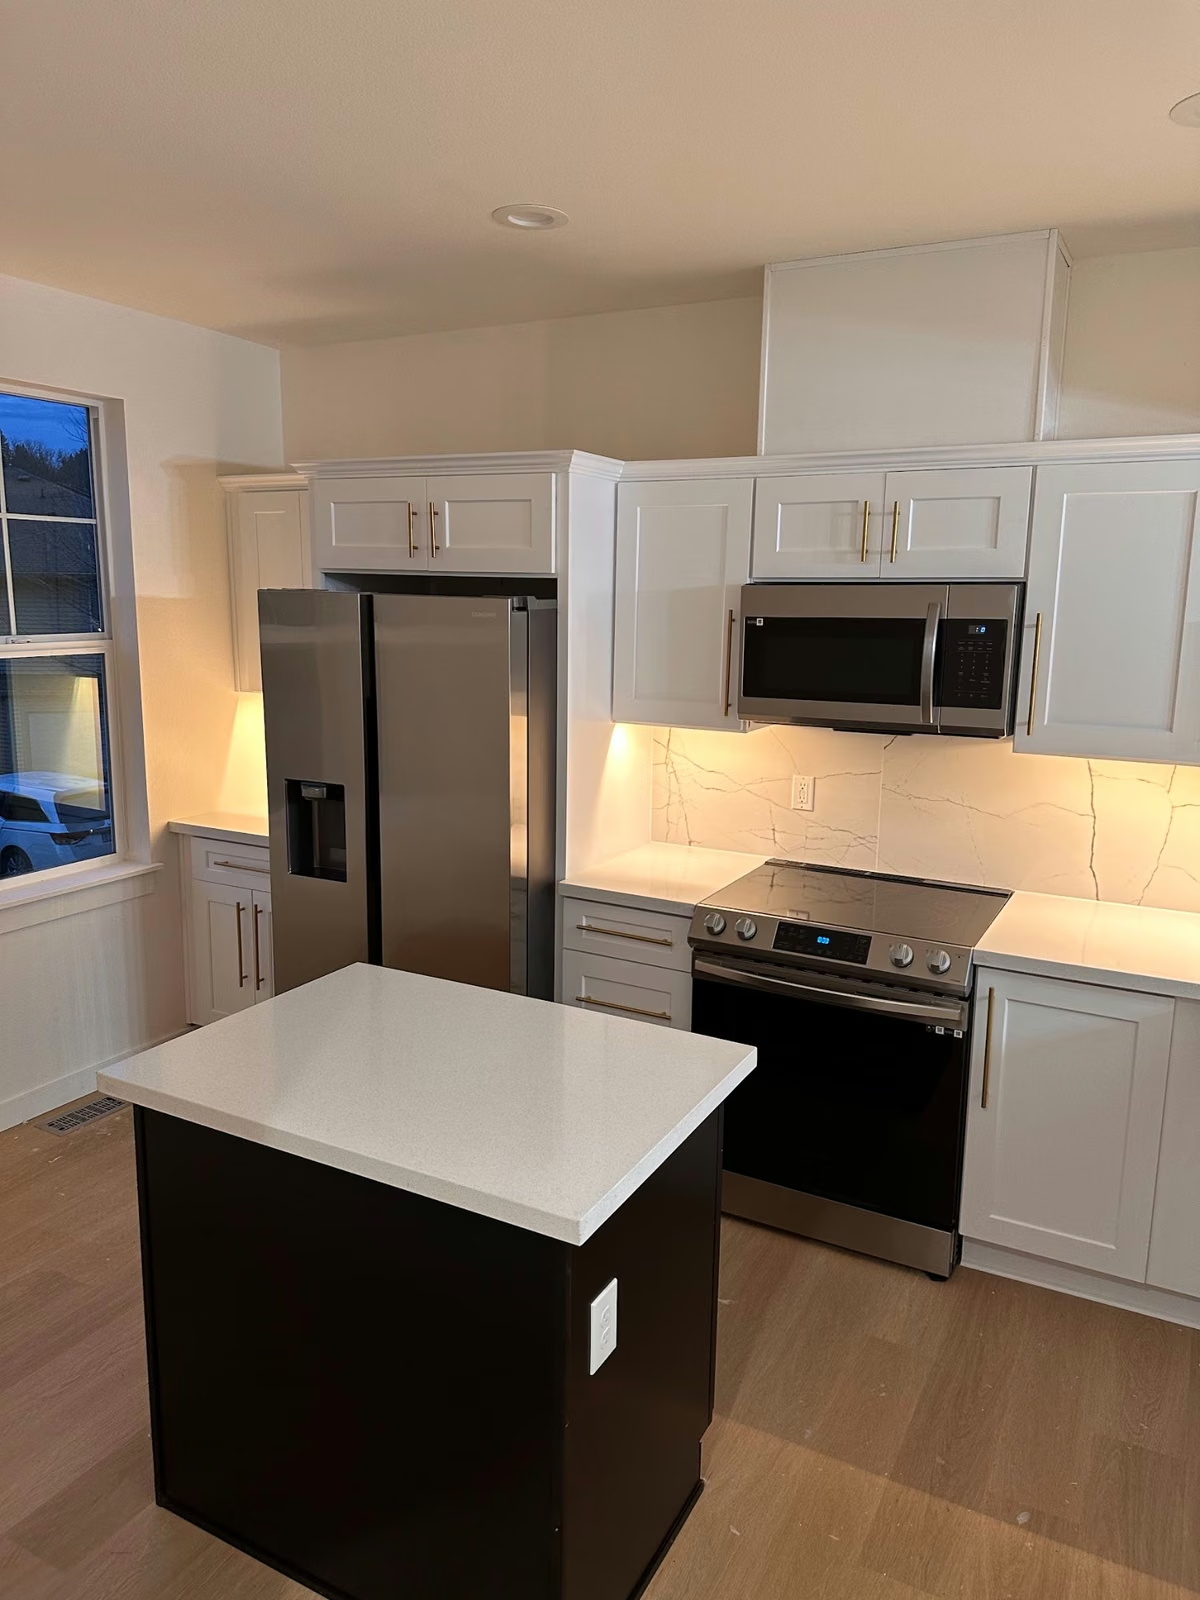
The original rooms had dark cabinets, beige bathroom finishes, and a mix of flooring and colors. The finished home pairs light surfaces with black hardware and darker tile accents. Explore the real before-and-after photographs below to see how each space changed.
Approx. 3 months
Photography note: finished-gallery photos have enhanced lighting. Before photos retain their original appearance.
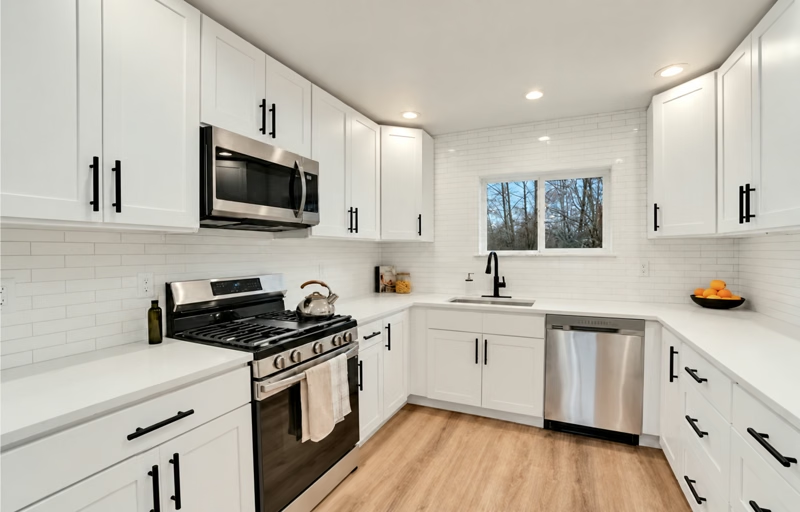

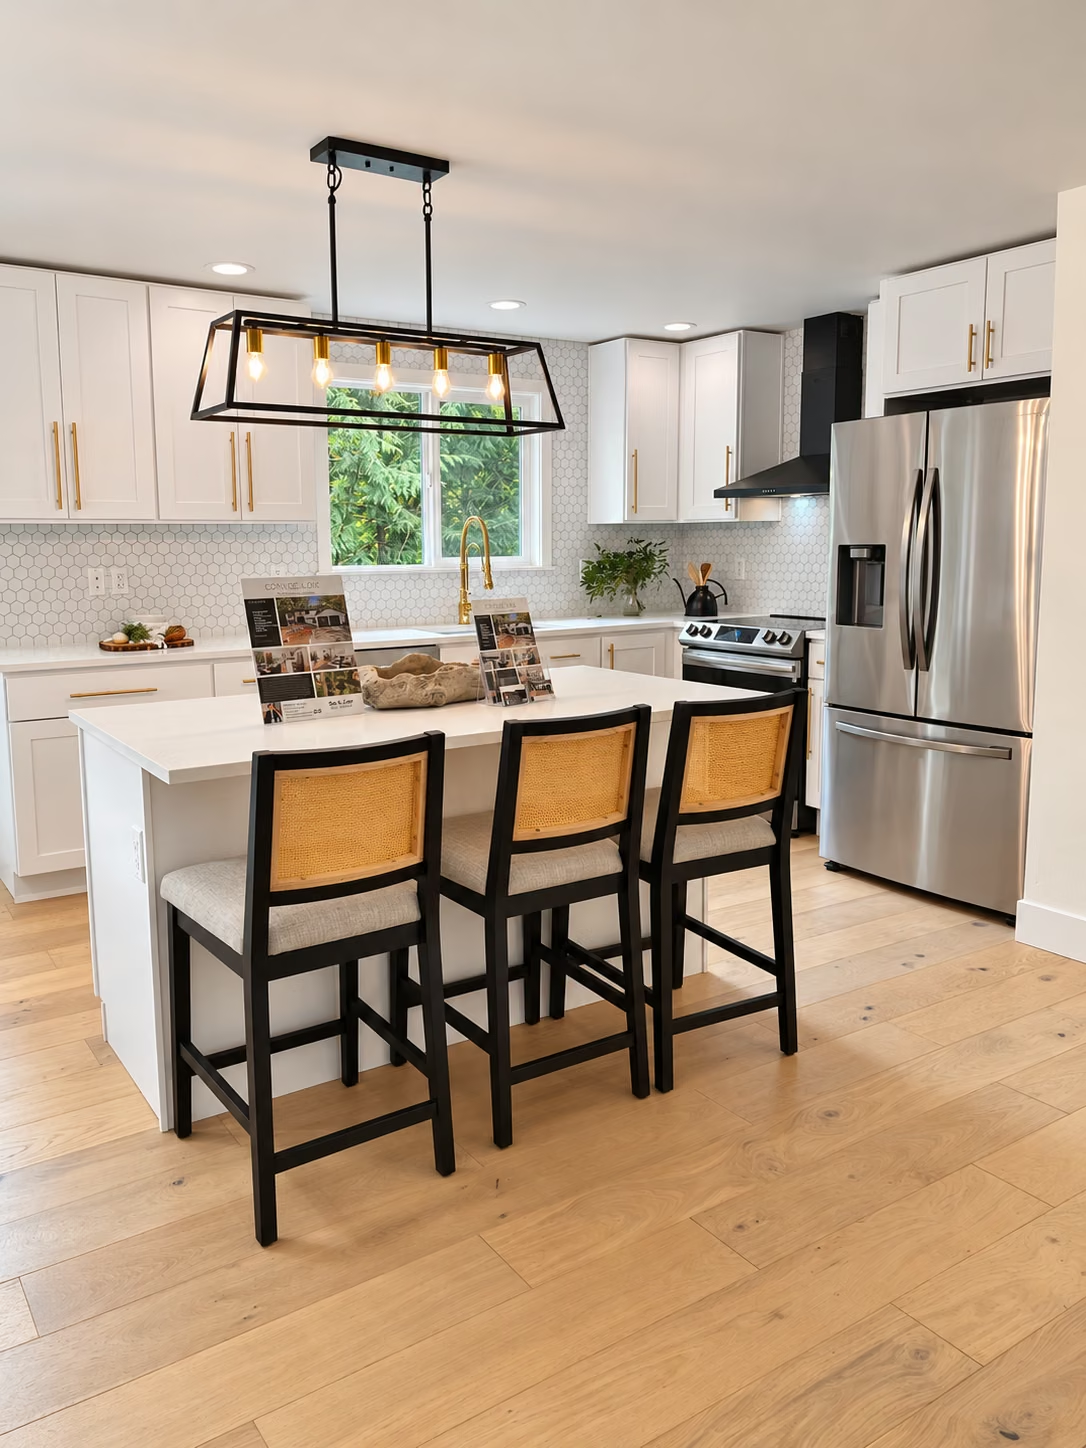
The kitchen brings together white cabinets, dark pulls, light counters, and a tiled backsplash. Stainless appliances sit within continuous cabinet runs, with the sink beneath the window. The lighter palette gives this compact kitchen a brighter appearance while keeping storage and preparation space close at hand.
Compare the original dark kitchen with the completed range wall. These photographs show different viewpoints of the same kitchen.
Kitchen remodeling in Lynnwood ↗
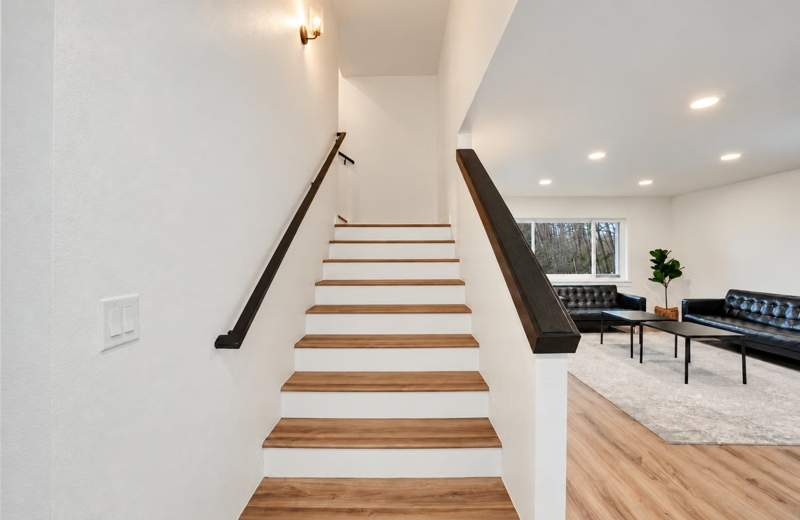
The finished living and dining areas combine pale walls, light wood-tone flooring, and recessed lighting. At the staircase, wood treads and white risers create a clean transition, framed by a dark handrail.
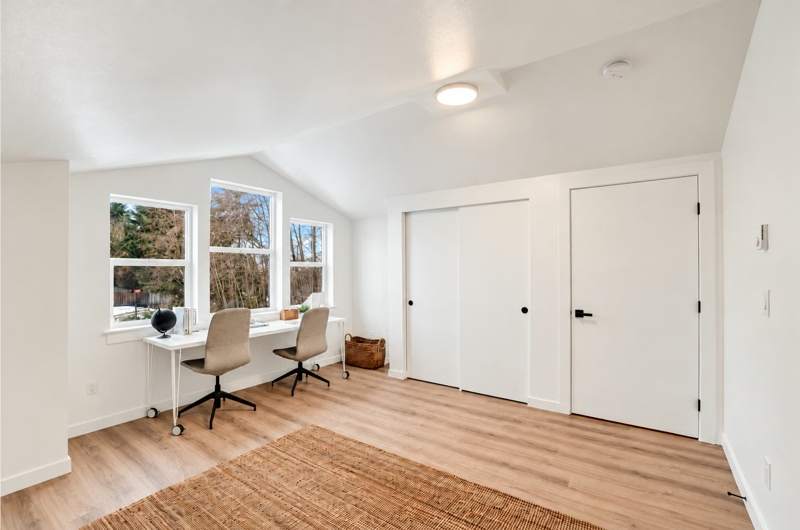
The earlier room photograph provides context for the home's original finishes. The completed room and stair photographs show the lighter palette carried beyond the kitchen.

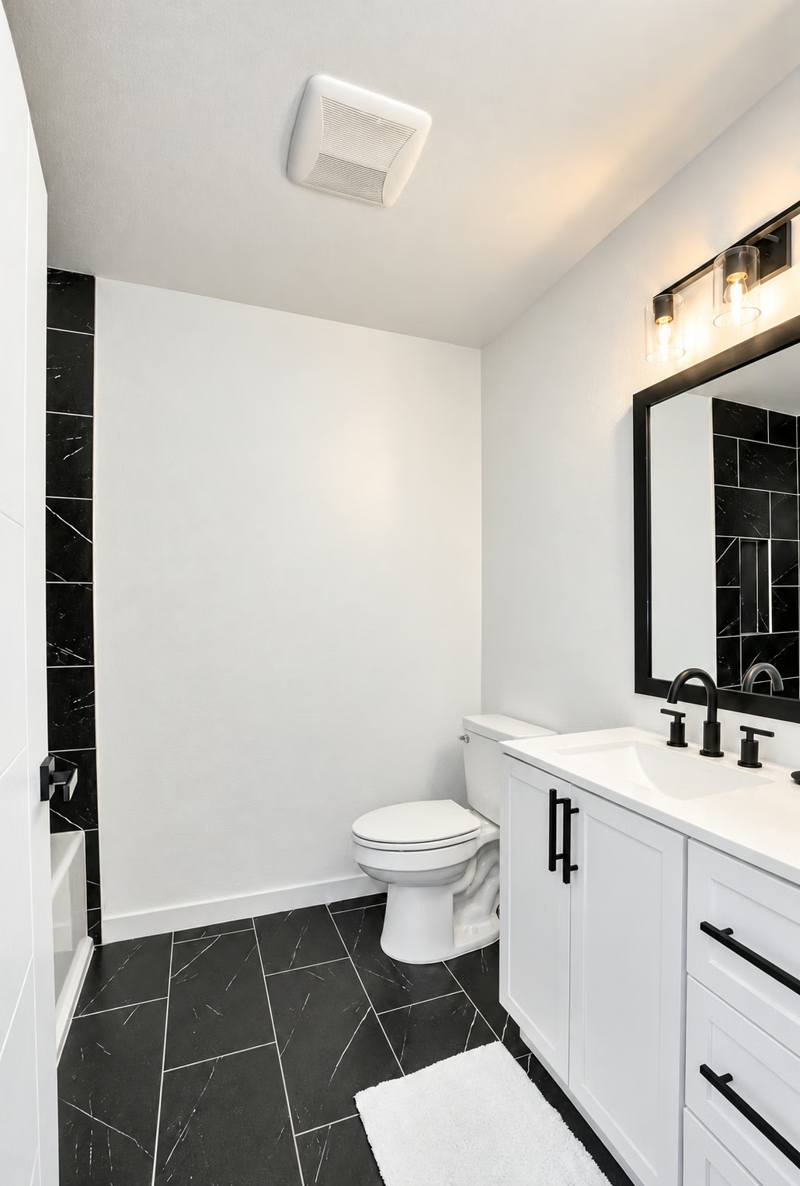
Light vanity cabinetry and dark fixtures tie the bathrooms to the kitchen. One finished bathroom features a rectangular mirror, a pale counter, and dark floor tile. The tub area uses a contrasting dark tiled surround in place of the earlier molded white surround.
The second vanity pairs a round mirror with light cabinetry and dark fittings. The photographs show the original vanity nook and the completed bathroom from different viewpoints. Select a paired photo to see both stages together.


This completed Lynnwood renovation brings together the kitchen, bathrooms, stairs, and connected rooms shown above.
White cabinet fronts, dark pulls, light counters, and stainless appliances.
Light vanities, dark fittings, and a contrasting tiled tub surround.
Wood stair treads, white risers, a dark handrail, and light wood-tone flooring.
Start with the rooms you want to change and photographs of their current condition. We can review your priorities, finish selections, and the work your home needs.
Use the project photos to identify the layout, storage, lighting, and finish details that matter to you. Your proposal can then connect those priorities to specific work and selections.
The earlier and completed photographs show a move to white cabinetry, lighter counters and backsplash finishes, dark pulls, and coordinated appliances and lighting. The comparison uses different viewpoints of the same kitchen.
The estimated timeline for a home of this size is approximately 3 months. A new project’s schedule will depend on its agreed scope, existing conditions, selections, and any approvals required.
Owner operated since 2013 · 2-Year Workmanship Warranty
Get to know the people behind Oleg & Sons and read independent reviews of our company as you plan your own home renovation.