Kitchen
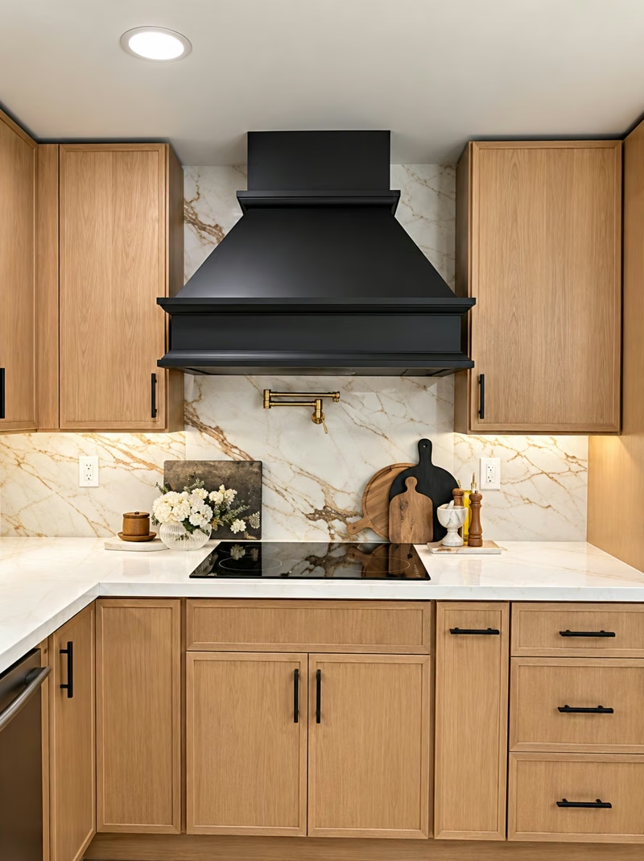
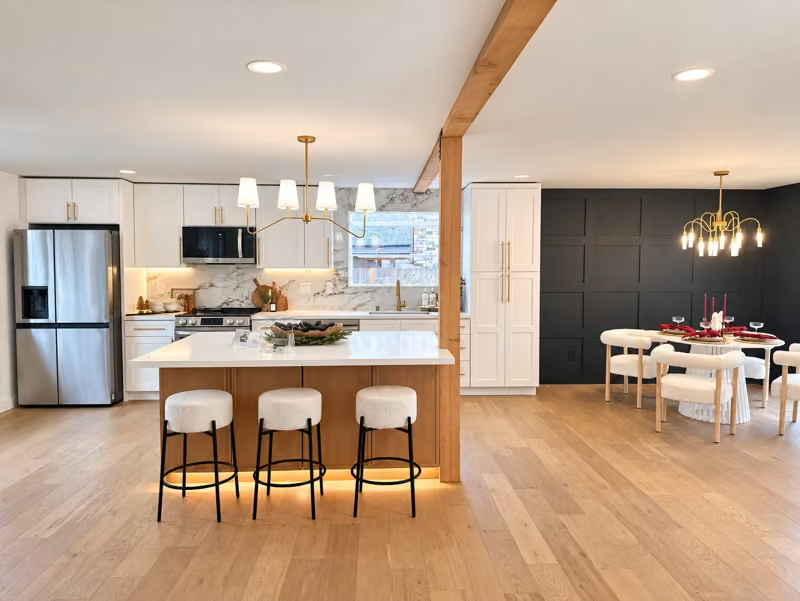
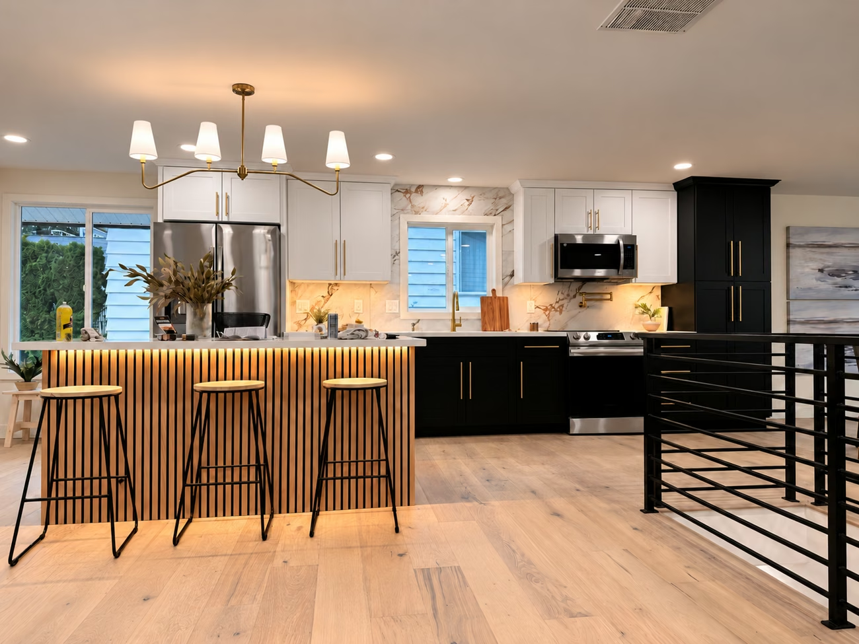
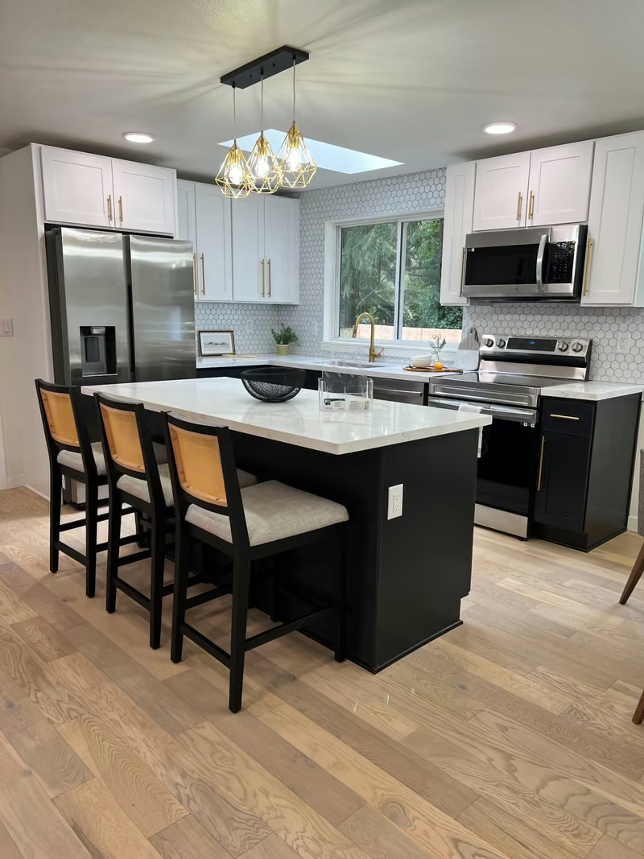
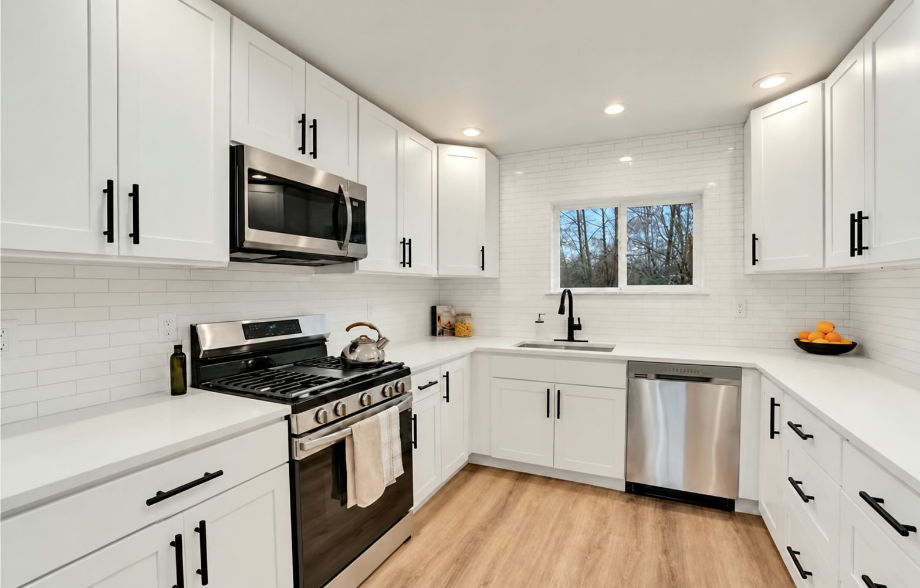
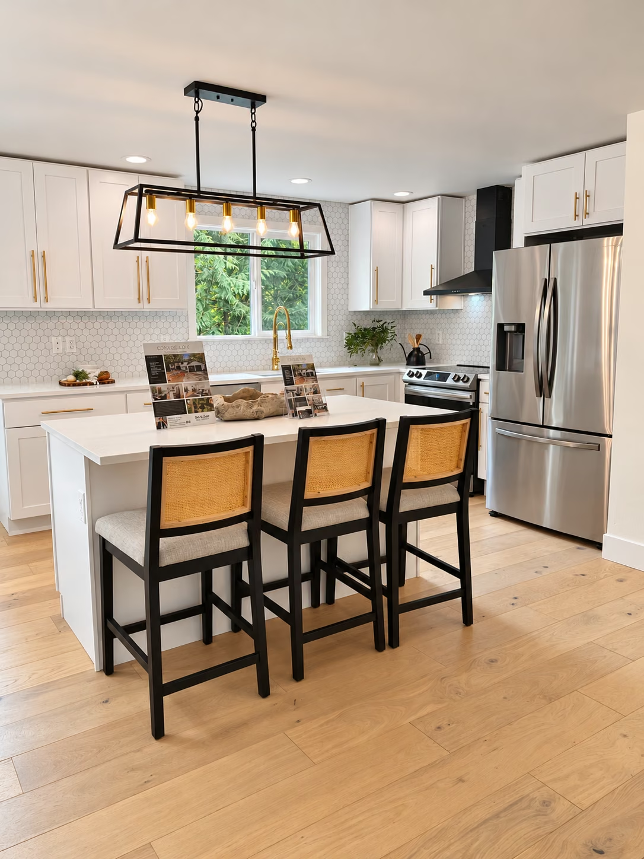
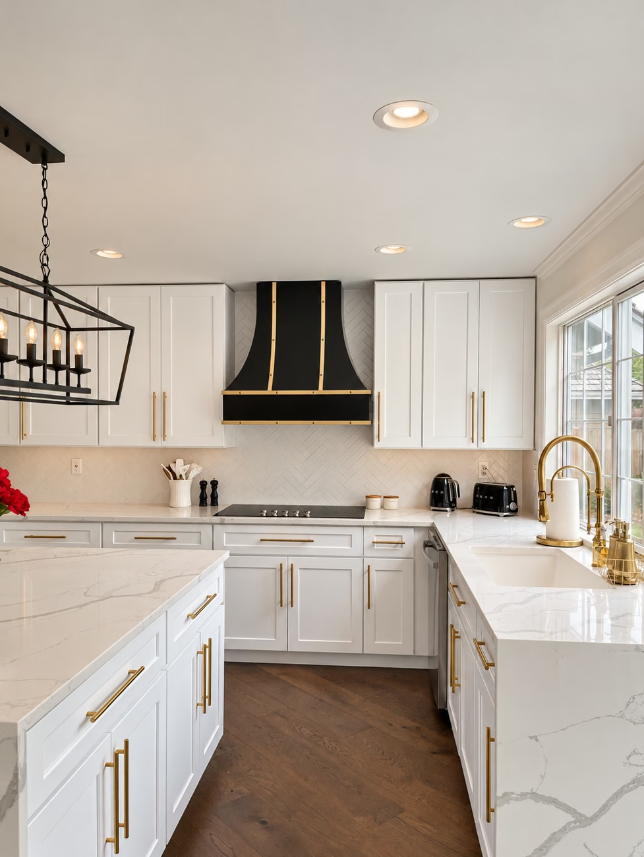
White cabinetry, dark hardware, light counters, and a window-side sink.


Home size: 1,303 sq. ft.
Oleg & Sons brought the kitchen, bathrooms and stair finishes together in this Kirkland, Washington home remodel. White cabinetry, light counters and warm wood tones give the interior a consistent foundation, with dark hardware and fixtures adding definition. The home measures 1,303 square feet.
The aim was a home that feels connected as you move between rooms. The kitchen’s storage and preparation areas, the bathrooms’ vanity and bathing zones, and the stairs between levels each play a part. The cabinet drawing and original exterior photographs add the planning and property context behind the finished gallery.
Approx. 3 months
Photography note: existing finished-gallery photos have enhanced lighting. The cabinet drawing and original exterior site photographs retain their original appearance.
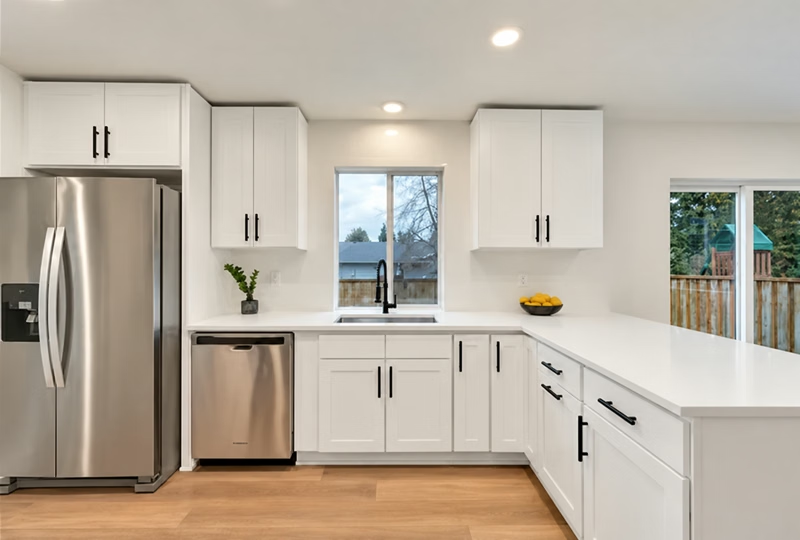
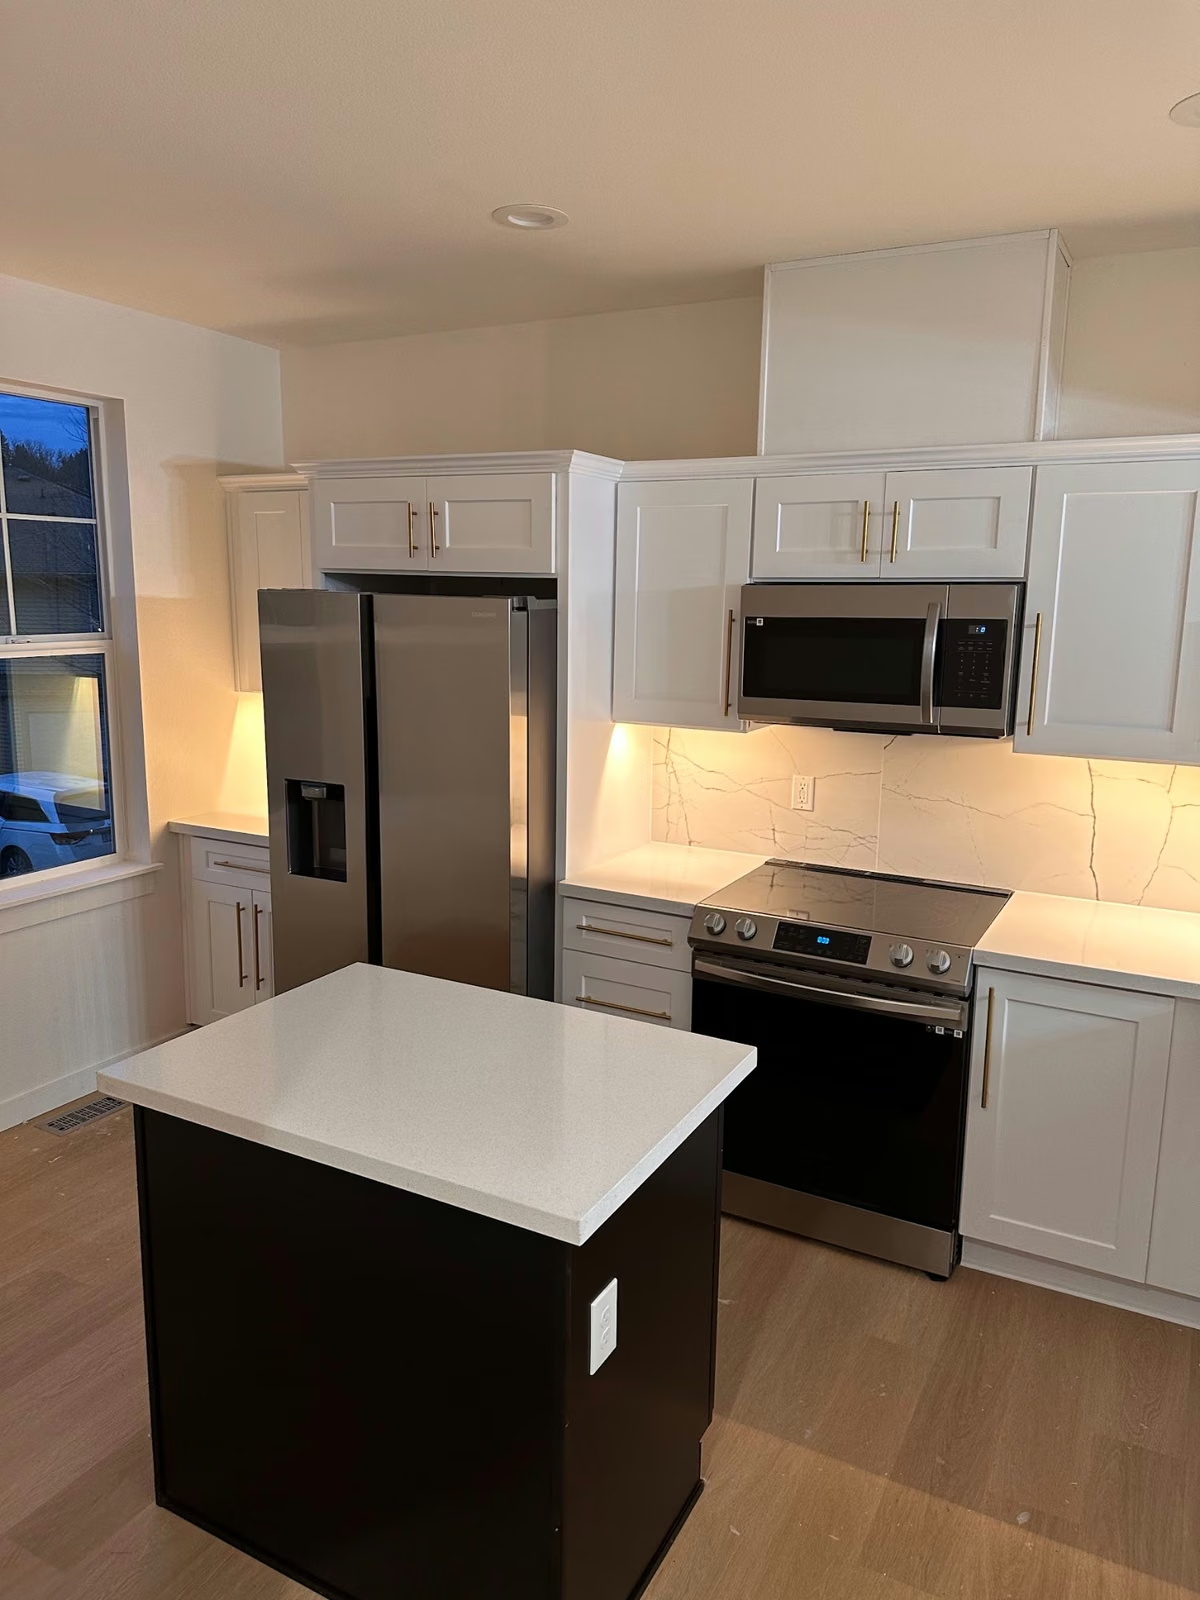
The cabinet concept shows the intended relationship between storage, the corner, the sink below the window and the adjacent appliance space. Bringing those elements into one drawing makes the working layout easier to discuss before the finishing details are selected.
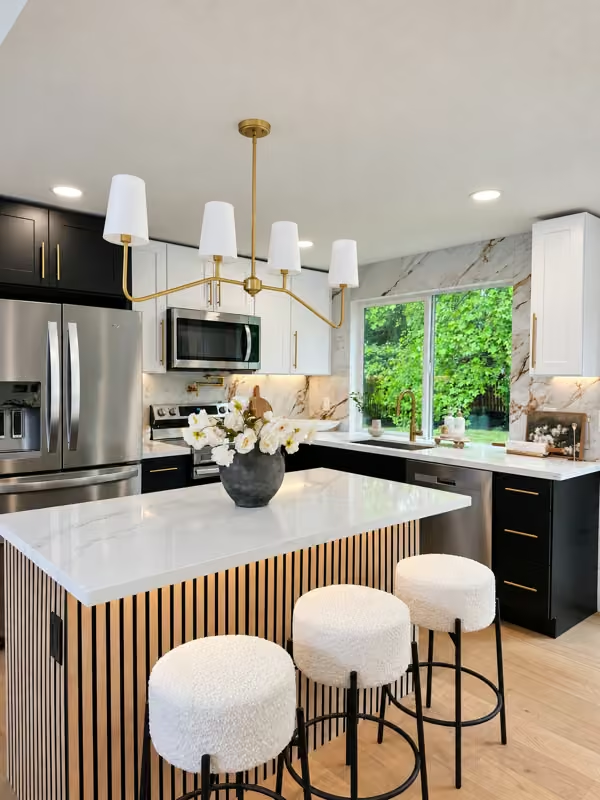
In the completed kitchen, white Shaker-style cabinetry wraps the corner and creates useful storage above and below the counters. The counter beside the sink provides preparation space, while the window brings daylight into the washing area. Dark pulls and a dark faucet give the pale cabinetry a clear outline.
Light countertops and a tiled backsplash keep the workspace visually continuous. Stainless appliances and recessed ceiling lights complete a restrained palette that connects naturally with the bathroom cabinetry and stair finishes elsewhere in the home.
Kitchen remodeling in Kirkland ↗

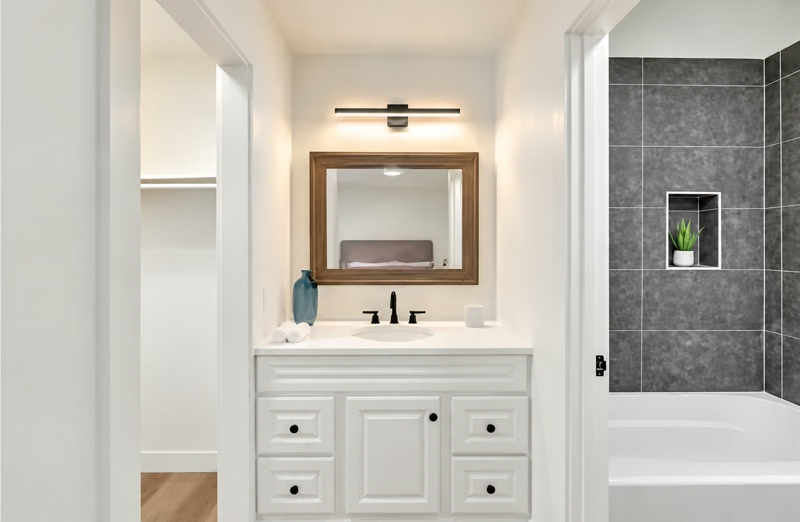
The bathroom renovation carries the kitchen’s white cabinetry and dark hardware into smaller rooms. Vanity drawers and doors provide enclosed storage, light counters keep the basin areas bright, and framed mirrors with dedicated wall lighting define the daily grooming spaces.
In the tub bathroom, large dark wall tiles create a contrasting bathing zone. A recessed shower niche keeps everyday products within reach without adding a projecting shelf. The lighter vanity and tub balance that deeper tile color.
The second bathroom uses the same light-and-dark relationship at its vanity, with a framed mirror, dark faucet and a multi-light fixture. Warm wood-tone flooring connects the room visually with the rest of the interior.

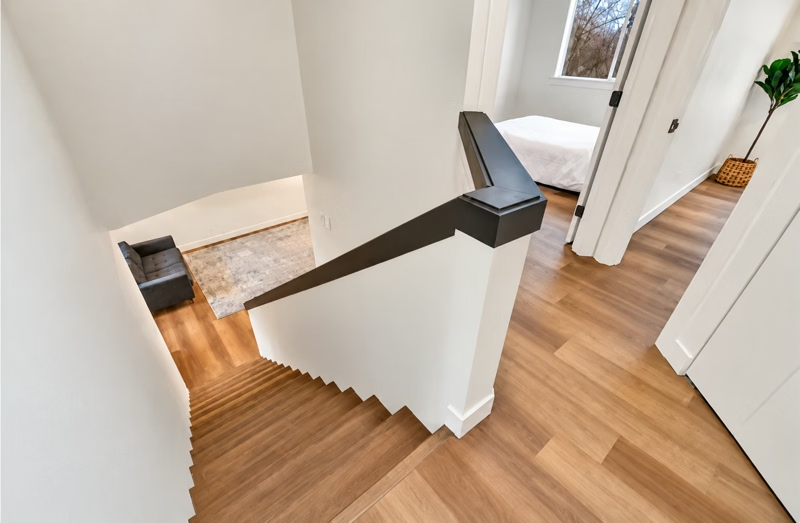
The stairs carry the finish palette between levels: wood treads, pale walls and a dark handrail. The contrast makes the railing a clear visual line, while the warmer stair surfaces relate to the flooring in the surrounding rooms.
Coordinating these transitions helps the renovation feel like one home. The stair photograph gives a closer look at how the treads, railing, wall surfaces and adjoining flooring meet.
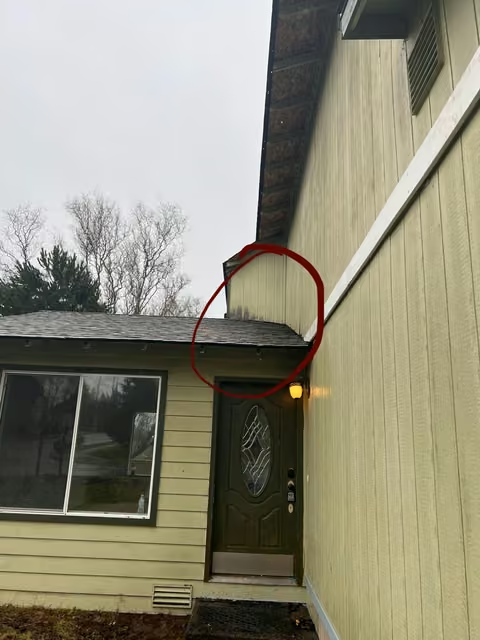
The original entry photograph records light green siding and a marked area of discoloration where the lower roof meets the wall. Keeping that image in the story helps show the existing conditions considered alongside the interior renovation.
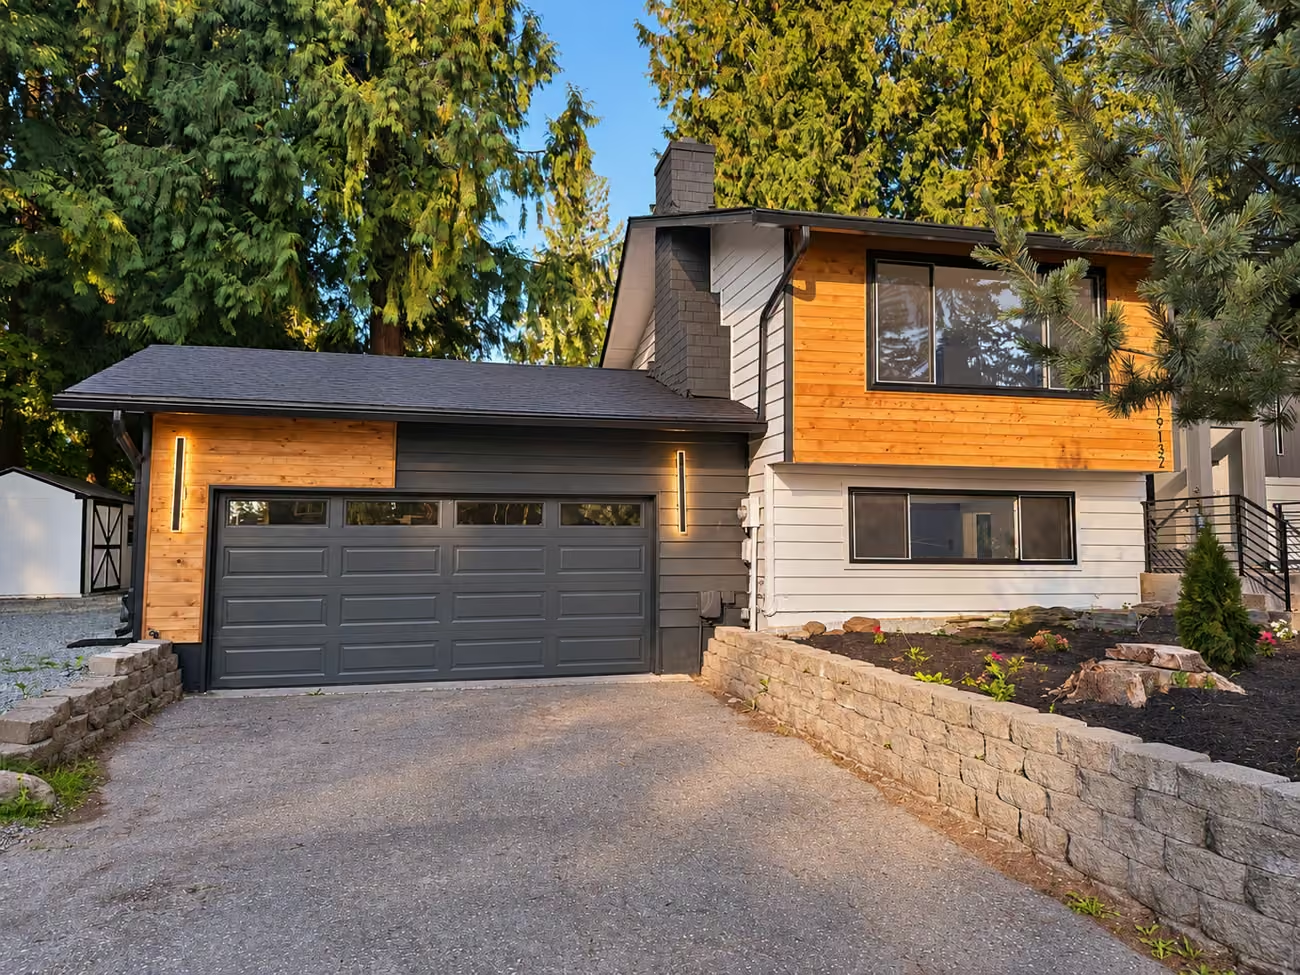
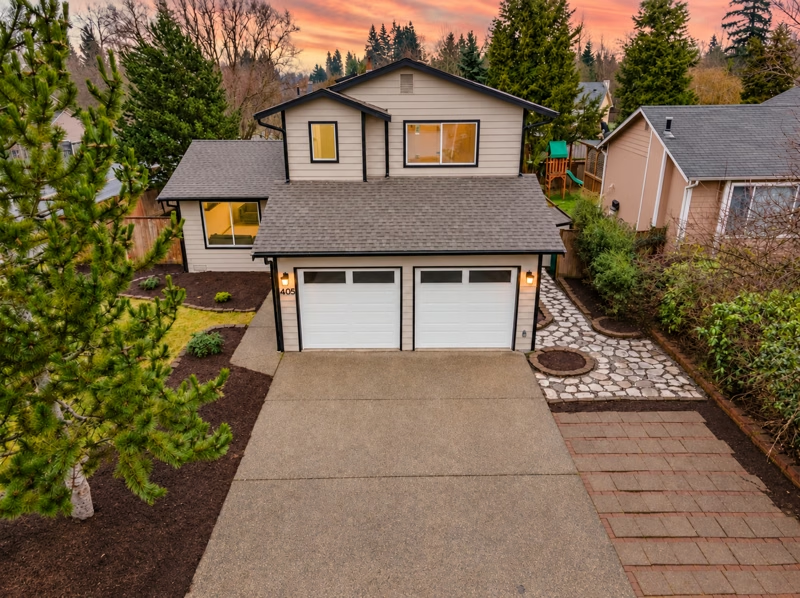
The finished overview shows the house, garage doors, roofline, driveway and front approach together. It adds a whole-home perspective to the kitchen, bathroom and stair details. The photographs show different viewpoints; click either image to see both stages together.
The estimated timeline for a home of this size is approximately 3 months. The finished gallery documents the kitchen, bathrooms and stair finishes; the drawing and exterior photographs provide additional project context.
White cabinetry, dark hardware, light counters, and a window-side sink.
Light vanities, dark fittings, mirror lighting, and a contrasting tub surround.
Wood treads, pale walls, and a dark handrail connecting the levels.
Start with the rooms you want to change and photographs of their current condition. We can review your priorities, finish selections, and the work your home needs.
Use the project photos to identify the layout, storage, lighting, and finish details that matter to you. Your proposal can then connect those priorities to specific work and selections.
The finished kitchen shown at the top combines white cabinetry, dark pulls, light counters, stainless appliances, and a sink below the window. The same contrast continues through the bathroom fixtures and stair handrail.
The estimated timeline for a home of this size is approximately 3 months. A new project’s schedule will depend on its agreed scope, existing conditions, selections, and any approvals required.
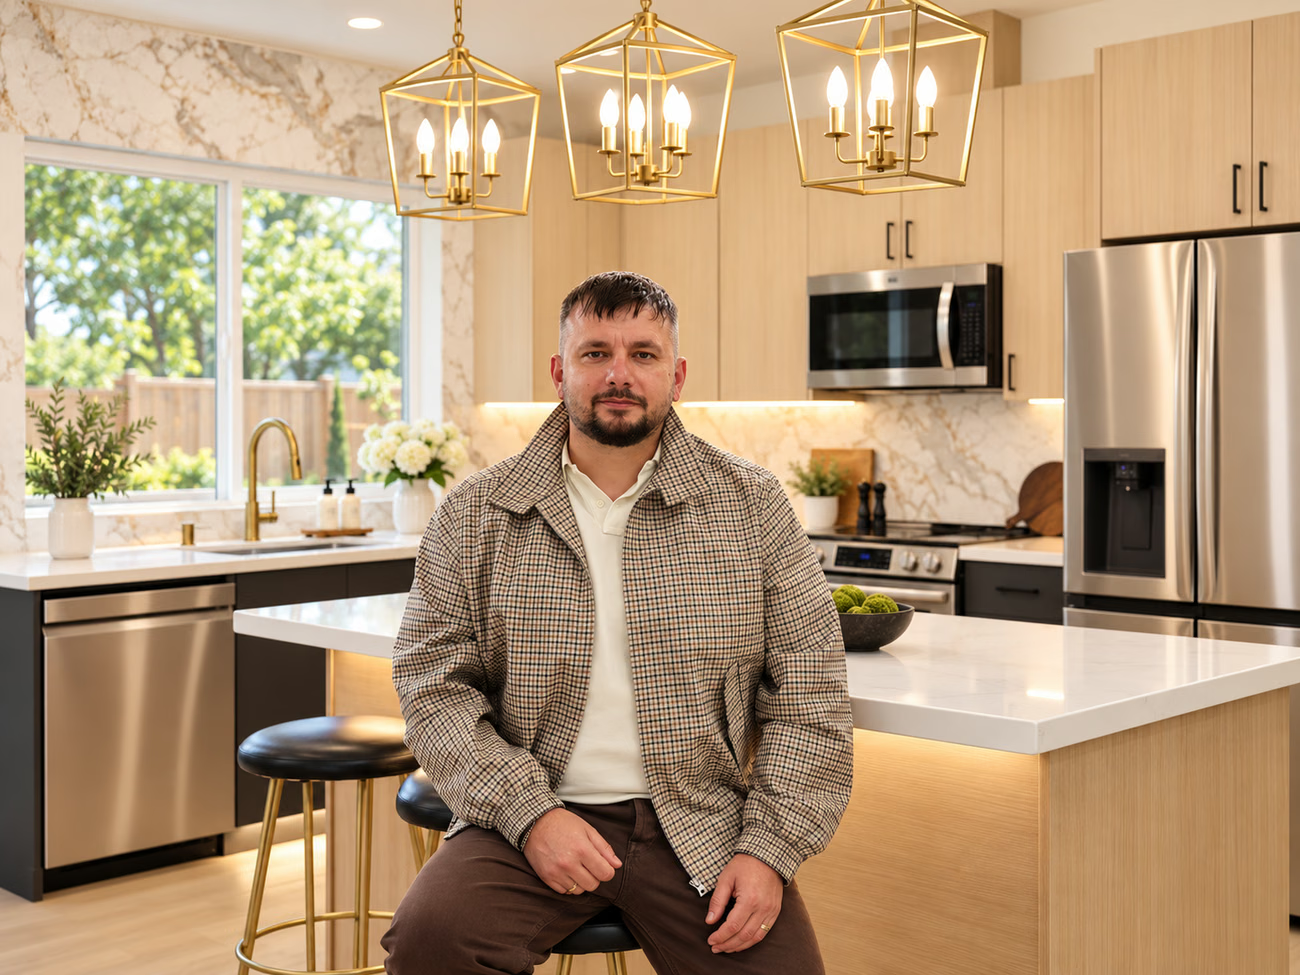
Owner operated since 2013 · 2-Year Workmanship Warranty
Get to know the people behind Oleg & Sons and read independent reviews of our company as you plan your own home renovation.