Attic bathroom remodelWatch on YouTube ↗
A Mukilteo home remodel, connected by warm wood and bold details.
Oleg & Sons renovated this Mukilteo, Washington home with a coordinated kitchen, bathroom updates, a redesigned fireplace surround, stair and loft details, bedroom finishes, and an exterior refresh.
Light cabinetry and wide-plank wood-tone flooring bring brightness to the main living spaces. Warm wood, veined surfaces, black wall panels and railings, and gold-tone fixtures repeat from room to room, giving the home a consistent identity.
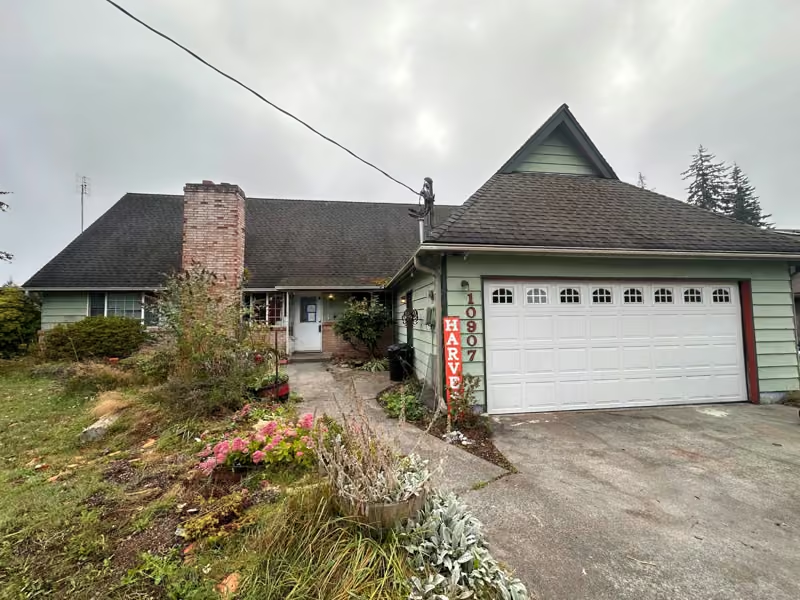
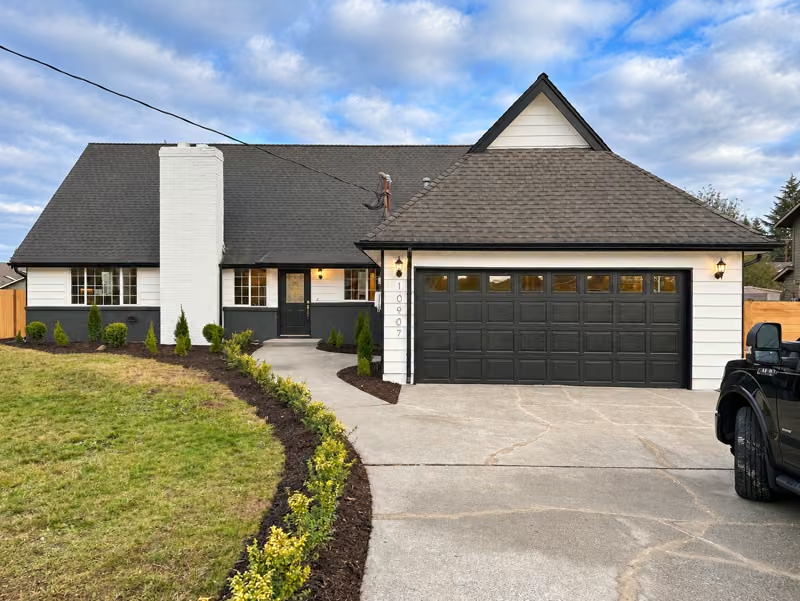
The original-condition photos show the starting point in the bathrooms, fireplace, and front elevation. The finished photographs show how those spaces changed, alongside the kitchen and upper-level living areas.
Completed-project photographs have enhanced studio-style lighting. Before photographs retain their original appearance.


Watch the Mukilteo renovation.
Explore the kitchen, primary suite, attic bathroom, and hall bathroom in four project films. Press play to watch here, or open a video on YouTube.
Mukilteo kitchen remodeling: a bright kitchen with an island to gather around.
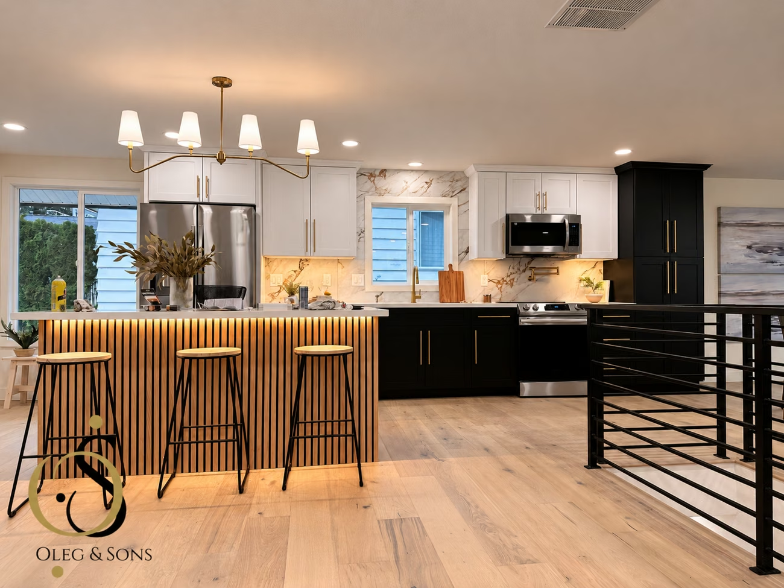
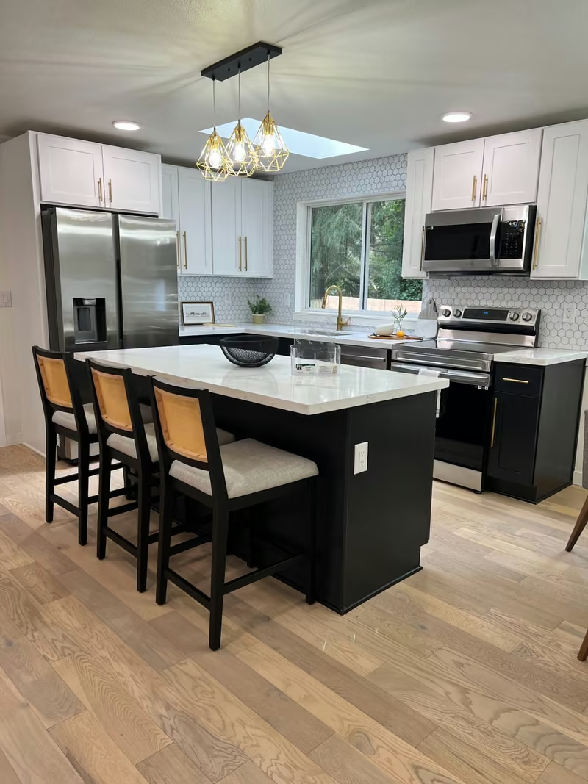
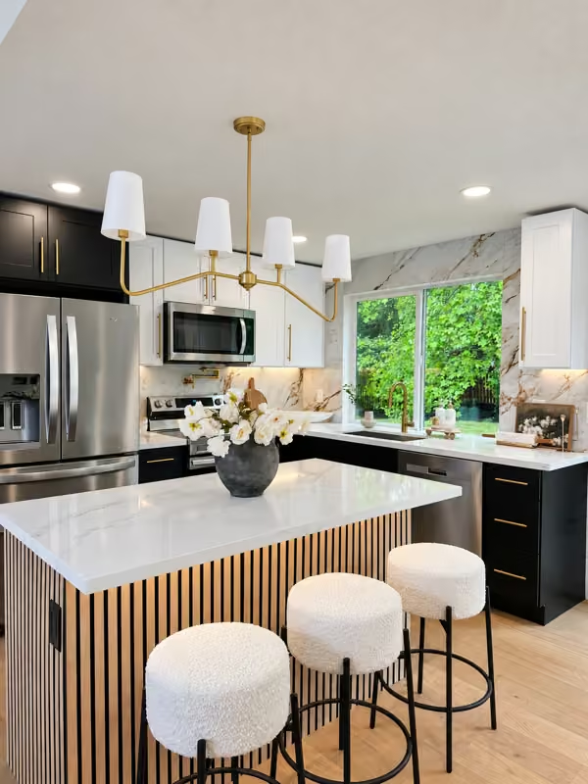
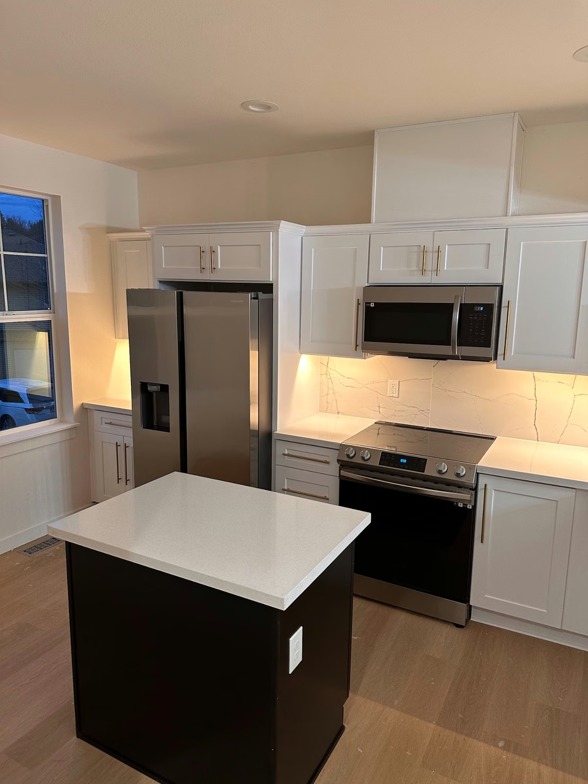
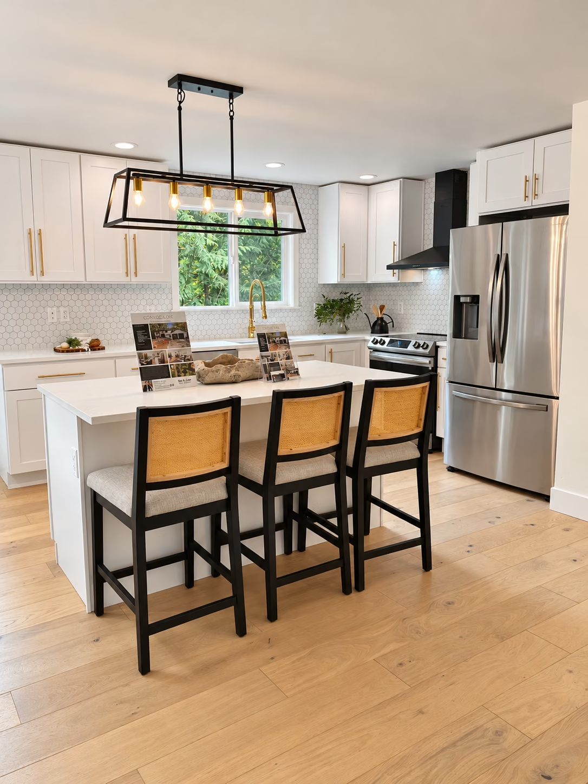
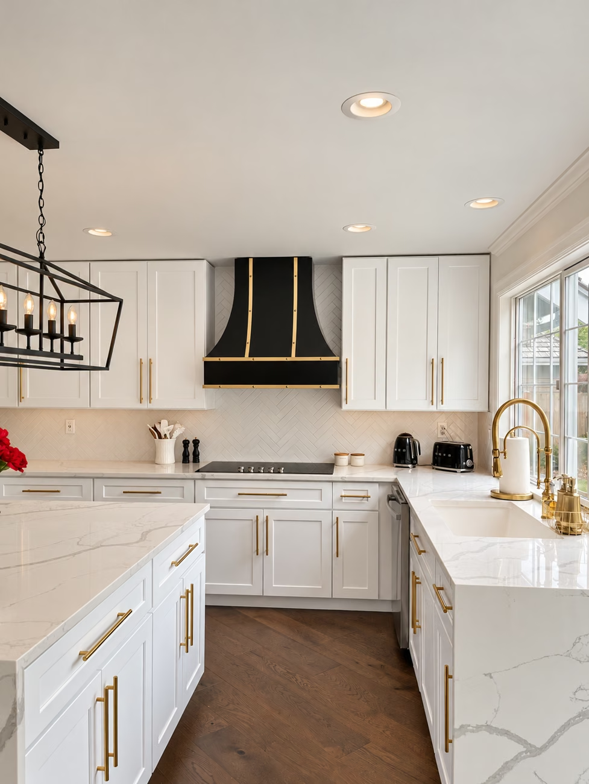
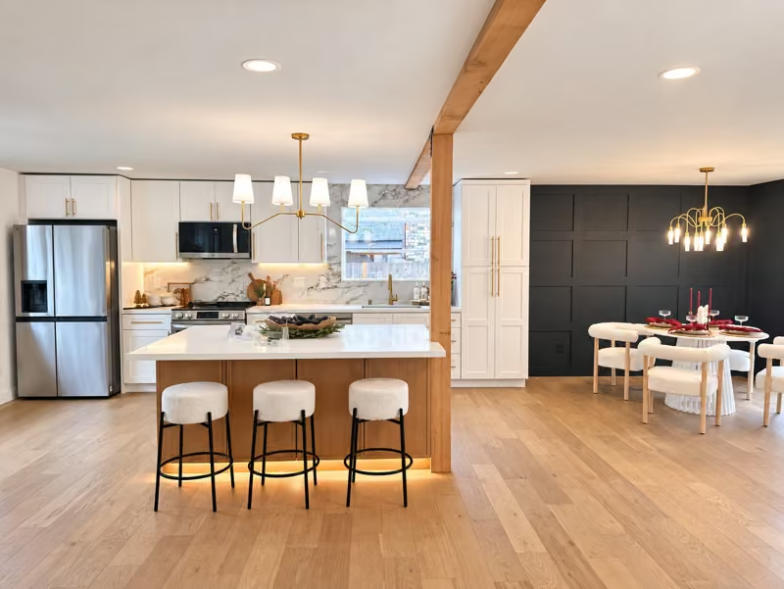
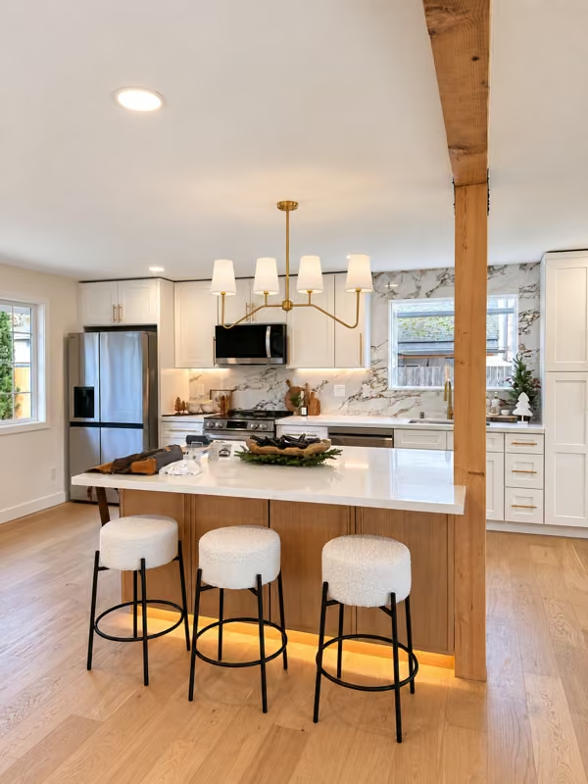
We updated the kitchen with white cabinetry, long warm metal pulls, light counters, and a veined backsplash extending around the cooking and sink wall. Tall pantry cabinets provide additional storage beside the dining area, while the window-side sink keeps the work surface connected to natural light.
The island combines a light countertop with a warm wood base and seating for three. Concealed lighting beneath the island creates a soft line of light at floor level; under-cabinet lighting illuminates the backsplash and counter. A shaded light fixture above the island, recessed ceiling lights, and a sculptural dining chandelier give each area its own lighting.
The dining area sits beside the sliding glass door. Its dark paneled feature wall adds contrast without breaking the visual connection to the kitchen. The wood beam and post, island base, and flooring bring warm tones through the connected room.
Explore our kitchen remodeling services ↗

Bathroom remodeling: from older finishes to a coordinated double vanity.
The original bathroom photograph records a single-sink wood vanity, a broad mirror, and older wall and floor finishes. The completed vanity uses two sinks in a light counter, wood-tone cabinet fronts, long warm metal pulls, and separate framed mirrors.
Large veined wall tiles create a continuous-looking backdrop behind the vanity. Individual shaded wall lights define the mirror positions, while a soft line of light below the cabinet adds another layer of illumination. The before and after views show the change in finishes and vanity arrangement from different camera positions.

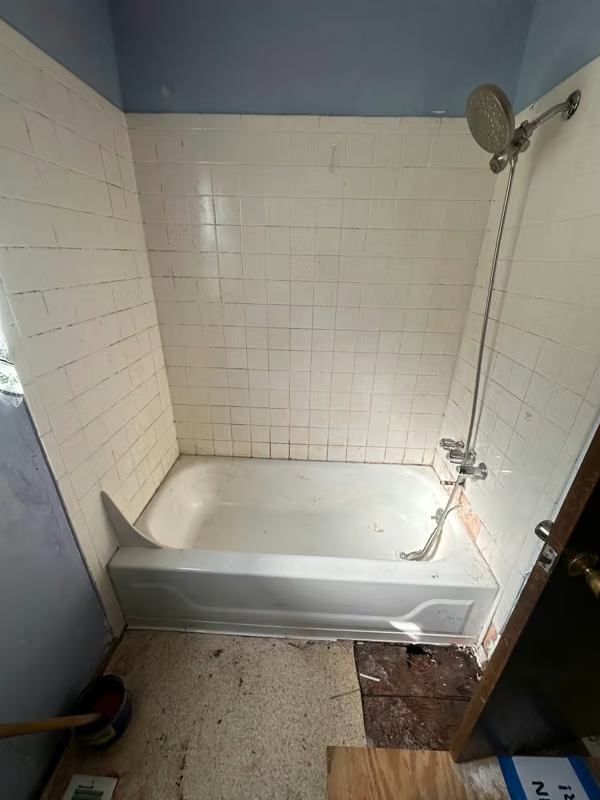
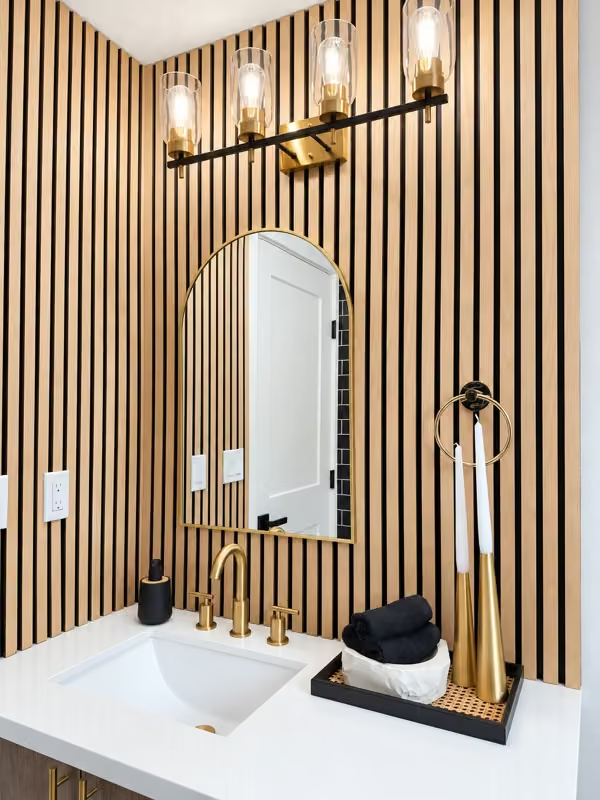
A second bathroom, finished with slatted wood and warm metal details.
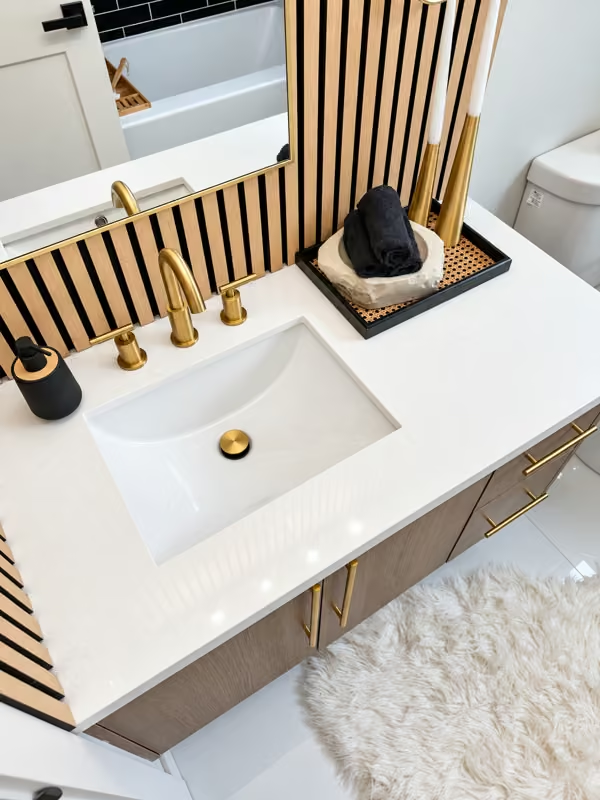
The second bathroom uses a compact vanity with a light counter and dark cabinet fronts. Vertical wood slats behind the mirror introduce texture, and their dark backing connects the room with the stair railings and other black accents in the house.
An arched mirror, clear-glass vanity light, warm metal faucet and handles, and coordinated cabinet hardware bring the small details together. The closer countertop photograph shows the sink, fittings, and storage fronts; the mirror also provides a view toward the white tub and dark tile beyond.
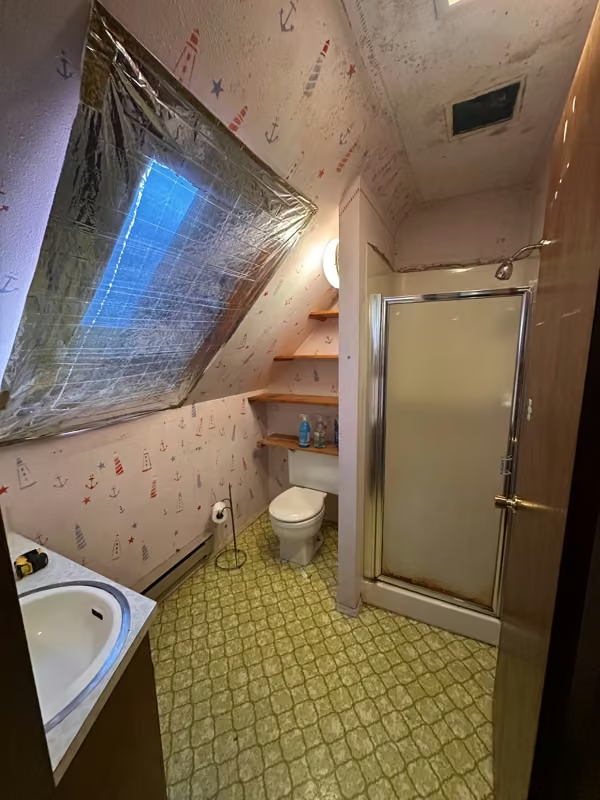
The retained earlier bathroom view records the original enclosed shower, vanity, patterned floor, and older wall finish. It forms part of the project record alongside the later bathroom details.
Explore our bathroom remodeling services ↗
A fireplace transformation that anchors the living room.
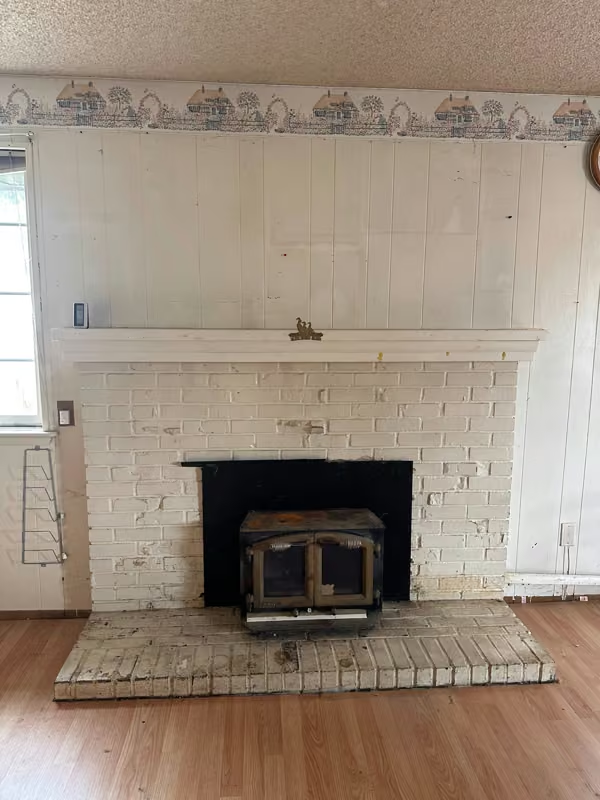
The earlier fireplace had painted brick, a projecting hearth, a traditional mantel, and an insert. The completed view shows a flatter, more graphic surround with pale veined surfaces, a dark mantel, and a vertical wood-slat feature above.
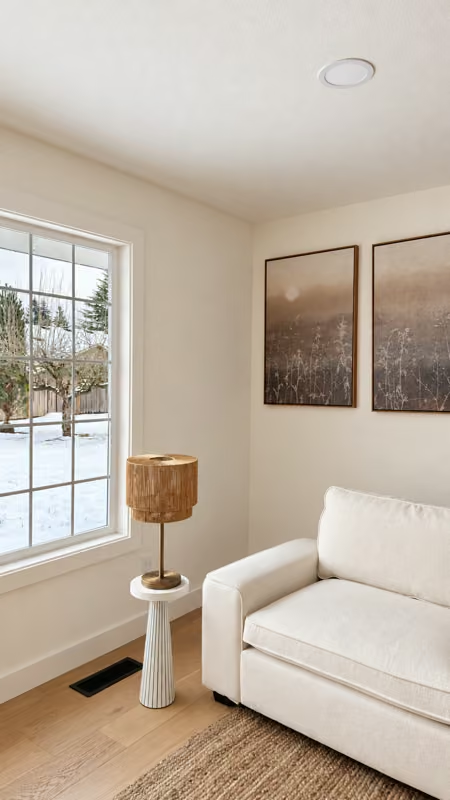
The surround brings the same warm wood and light-and-dark contrast used in the kitchen into the living room. Its simple geometry gives the seating area a focal point between the windows. This comparison documents the visible fireplace and surround transformation.
Stair railings and loft details that connect both levels.
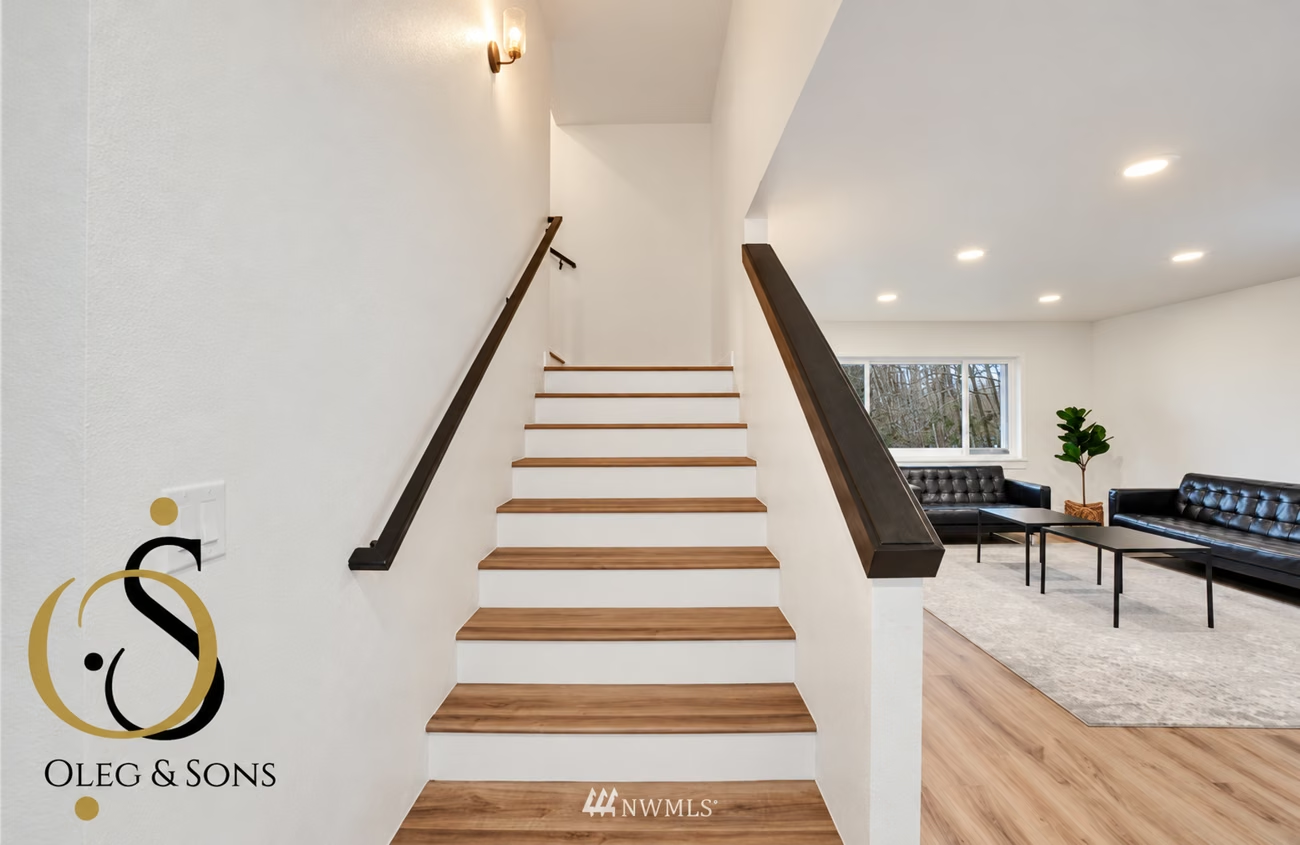
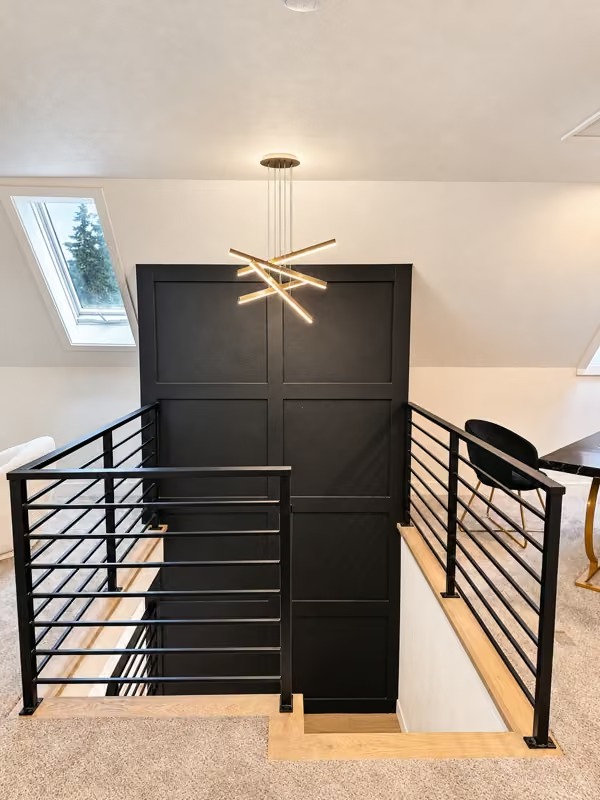
Black horizontal railings define the stair opening and upper landing. Light wood at the stair edges and a tall dark paneled feature repeat the palette of the kitchen, dining room, and bedroom, creating a consistent route through the home.
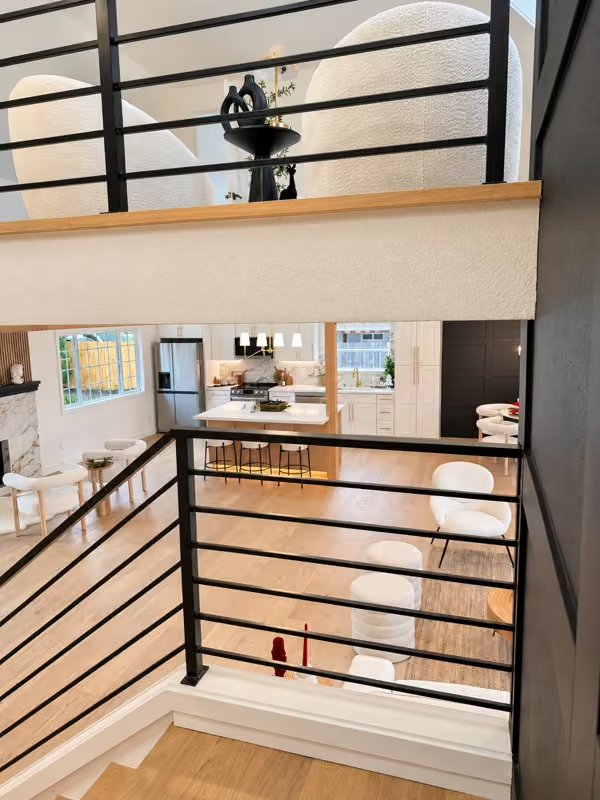
The upper-level photographs show the sloped ceiling, skylights, carpeted floor, seating, and statement light above the stairwell. The view down the stairs explains how the loft relates to the kitchen and main living area below.
These details make the transitions between rooms part of the renovation story. The photographs document the finished railings and surfaces without implying a structural layout change.


A calmer bedroom with a defined feature wall.
The bedroom carries the dark paneled-wall detail into a quieter setting. Paired wall lights frame the bed, while pale surrounding walls, light flooring, and simple trim keep the room balanced.
Repeating the panel proportions and warm metal lighting connects this room with the dining area and stairwell. Furniture and accessories in the completed photographs show the finished spaces as presented after the renovation.

An exterior refresh with a clearer sense of arrival.
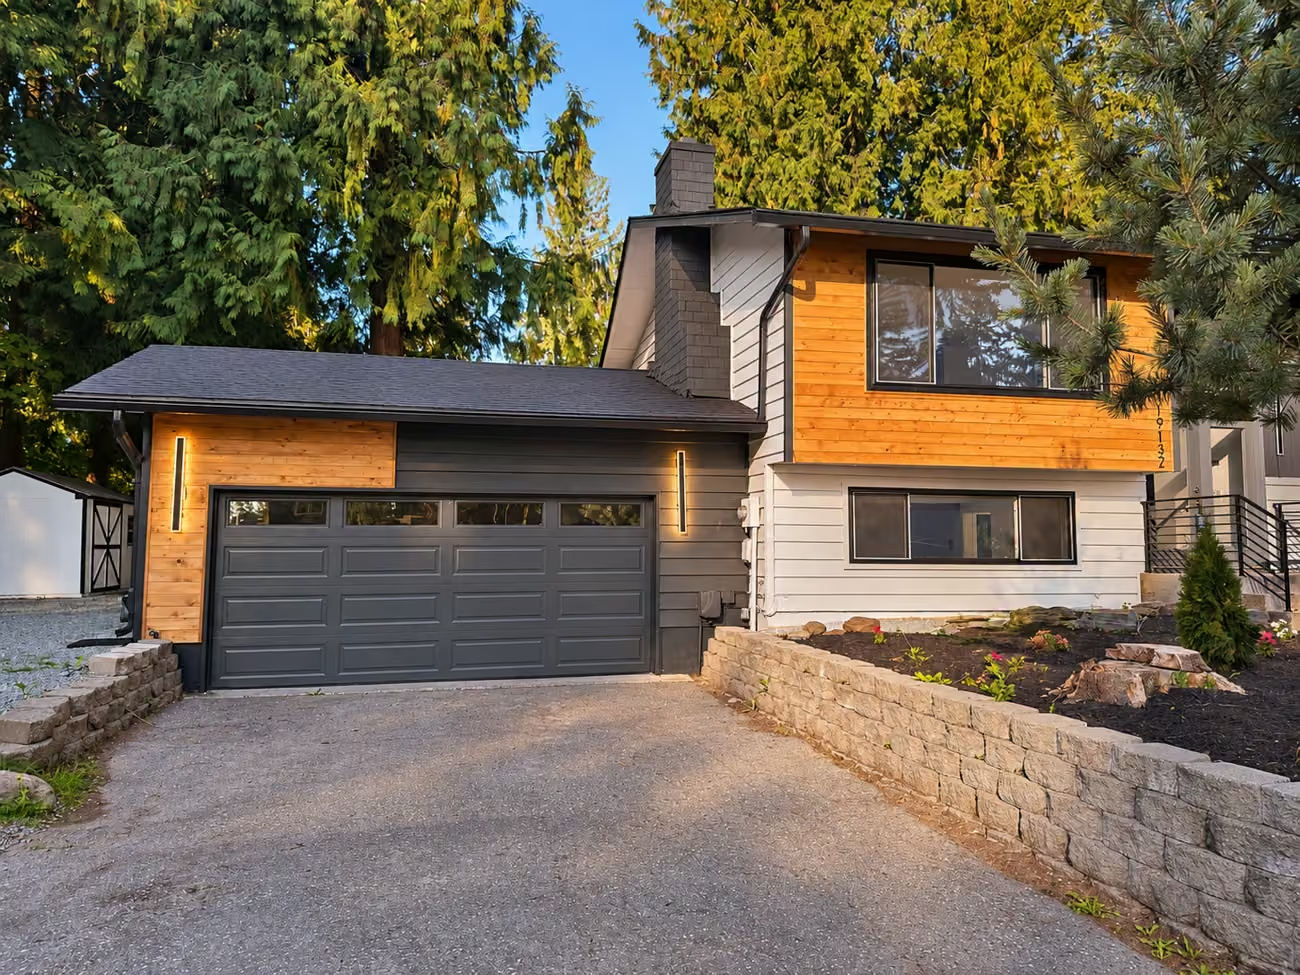
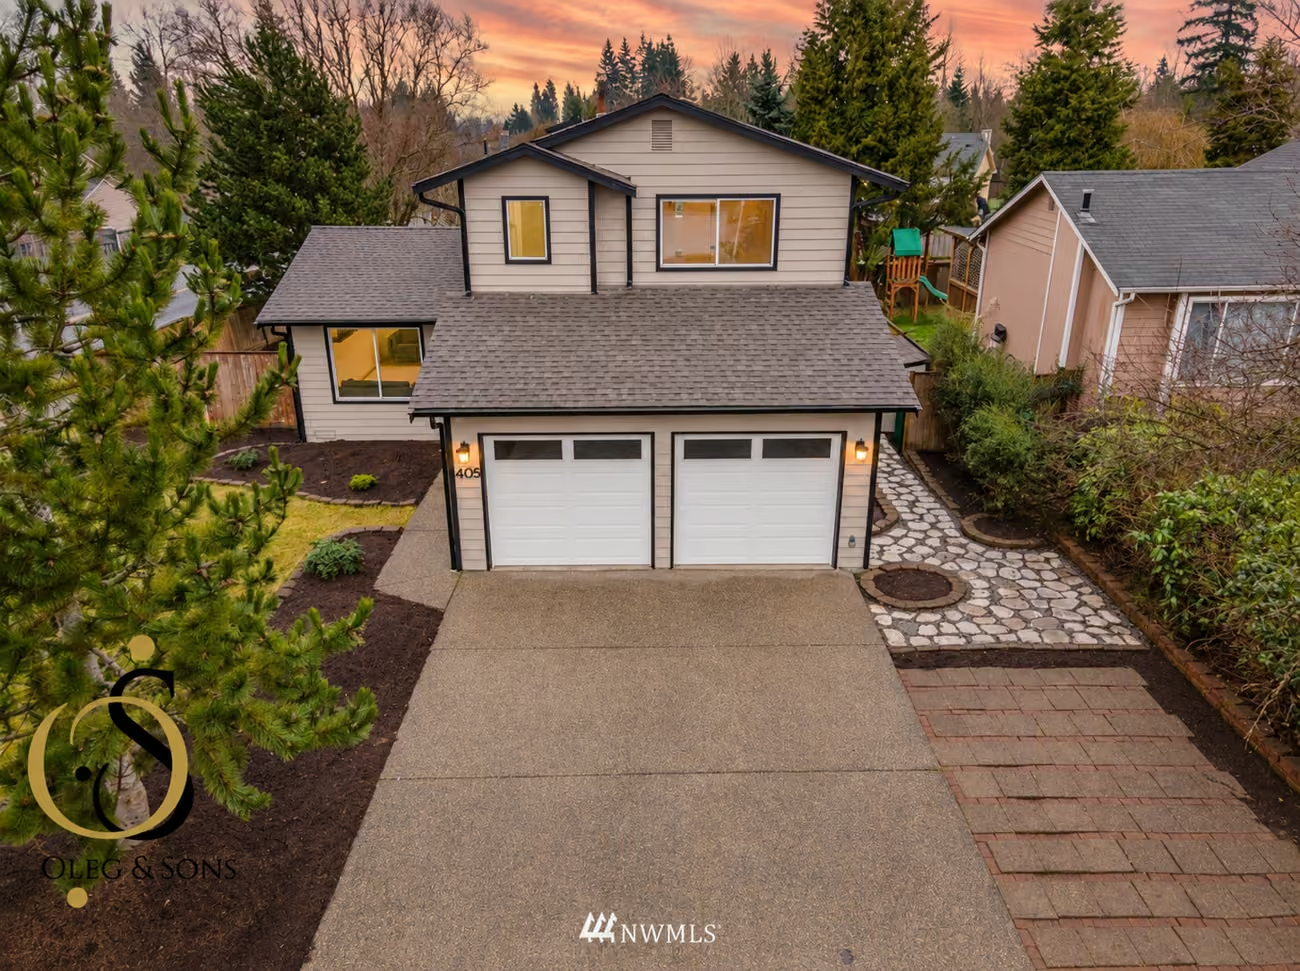
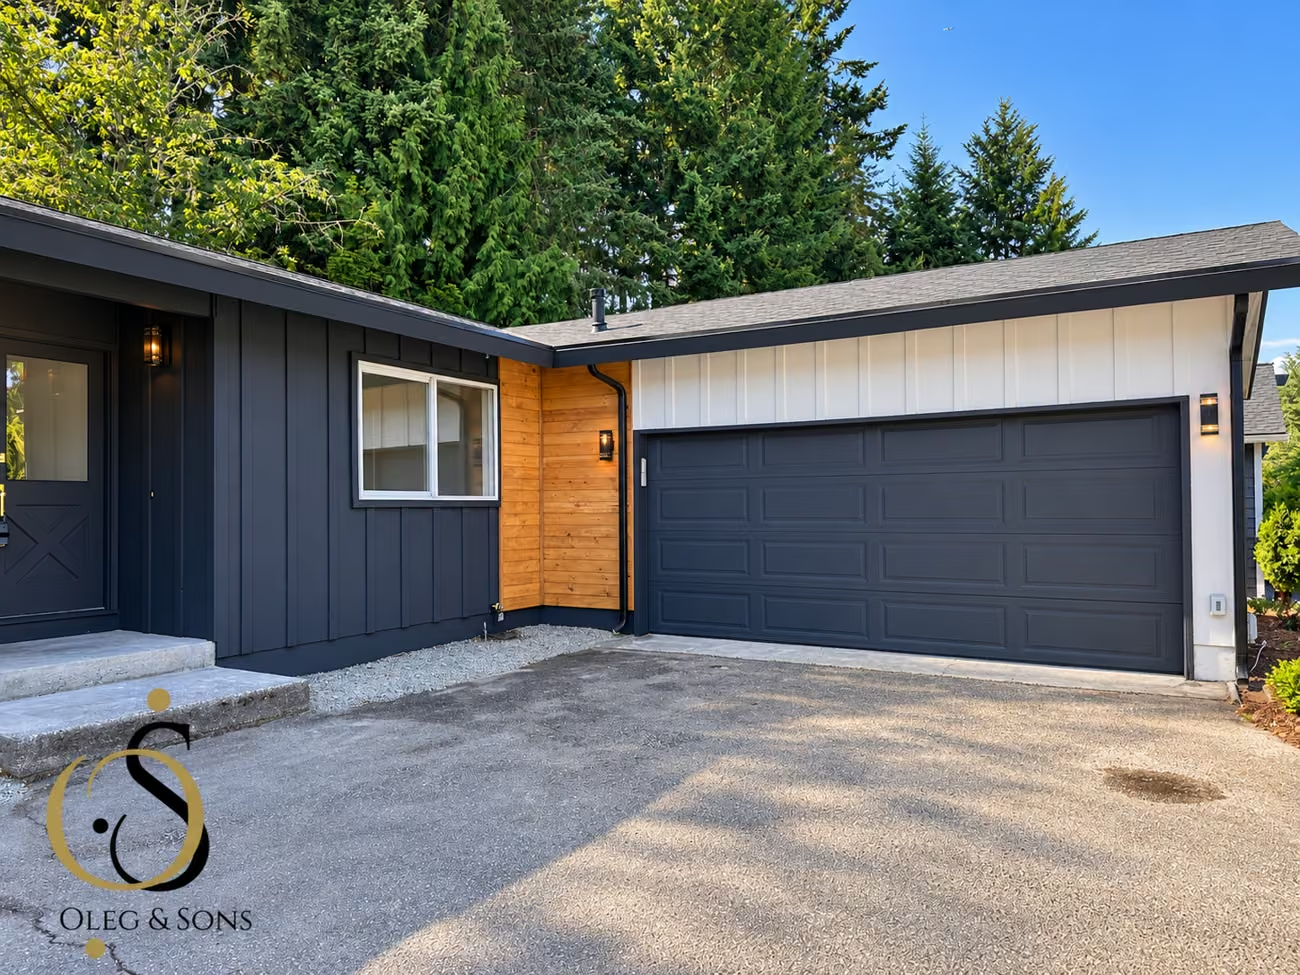
The original front photograph shows a pale garage door, mixed exterior finishes, and more overgrown planting around the approach. The completed elevation uses white siding and chimney surfaces with dark lower-wall accents, trim, entrance details, and a dark garage door.
Defined planting beds and a line of low shrubs frame the walkway and driveway. Updated exterior lighting and the simpler planting arrangement make the front entrance easier to read from the street. The comparison shows the visible facade and landscape changes across the full frontage.
What went into this Mukilteo renovation.
This portfolio brings together the kitchen and dining finishes, bathroom work, fireplace surround, stairs and loft details, bedroom updates, and exterior improvements shown in the project photographs.
For a similar home remodel in Mukilteo, the starting condition of the property, rooms included, finish selections, and preparation work will shape the proposal. We can review your priorities and define the scope in writing before construction begins.
Kitchen & connected living
White cabinets, a warm wood island, veined backsplash, layered lighting, and light flooring.
Bathrooms & interior details
Coordinated vanities, mirrors and fittings, wall features, fireplace finishes, and stair railings.
Exterior improvements
White and dark exterior finishes and a renewed front approach.
Plan your Mukilteo home remodel.
Tell us which rooms you want to improve and what matters most to you. We can connect those priorities with a clear scope and finish selections.
What work is shown in this Mukilteo renovation?
The photographs show the kitchen and dining area, two bathroom designs, fireplace surround, stair railings and loft, bedroom finishes, and front exterior with landscape improvements.
Are the before-and-after photographs from this project?
Yes. The before and completed photographs were supplied for this Mukilteo project. Camera angles differ, and completed photographs have enhanced studio-style lighting.
How can I plan a similar home renovation in Mukilteo?
Start with photographs of your existing rooms and a list of priorities. Oleg & Sons can review the scope, discuss selections and preparation, and prepare a proposal for your home.
Owner operated since 2013 · 2-Year Workmanship Warranty
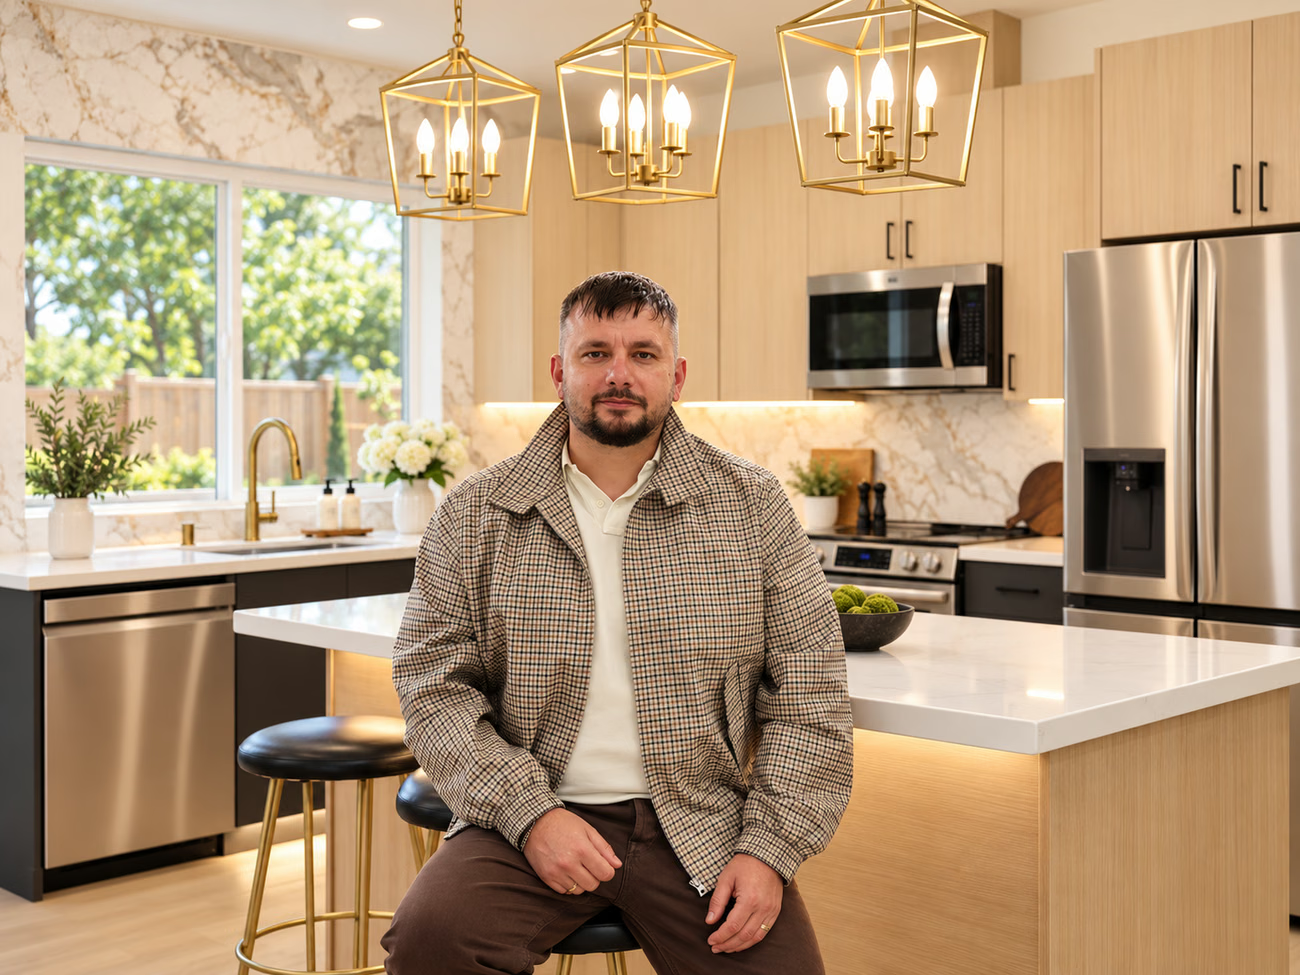
Meet Oleg & the team.
Get to know our approach and read independent company reviews as you plan your renovation.