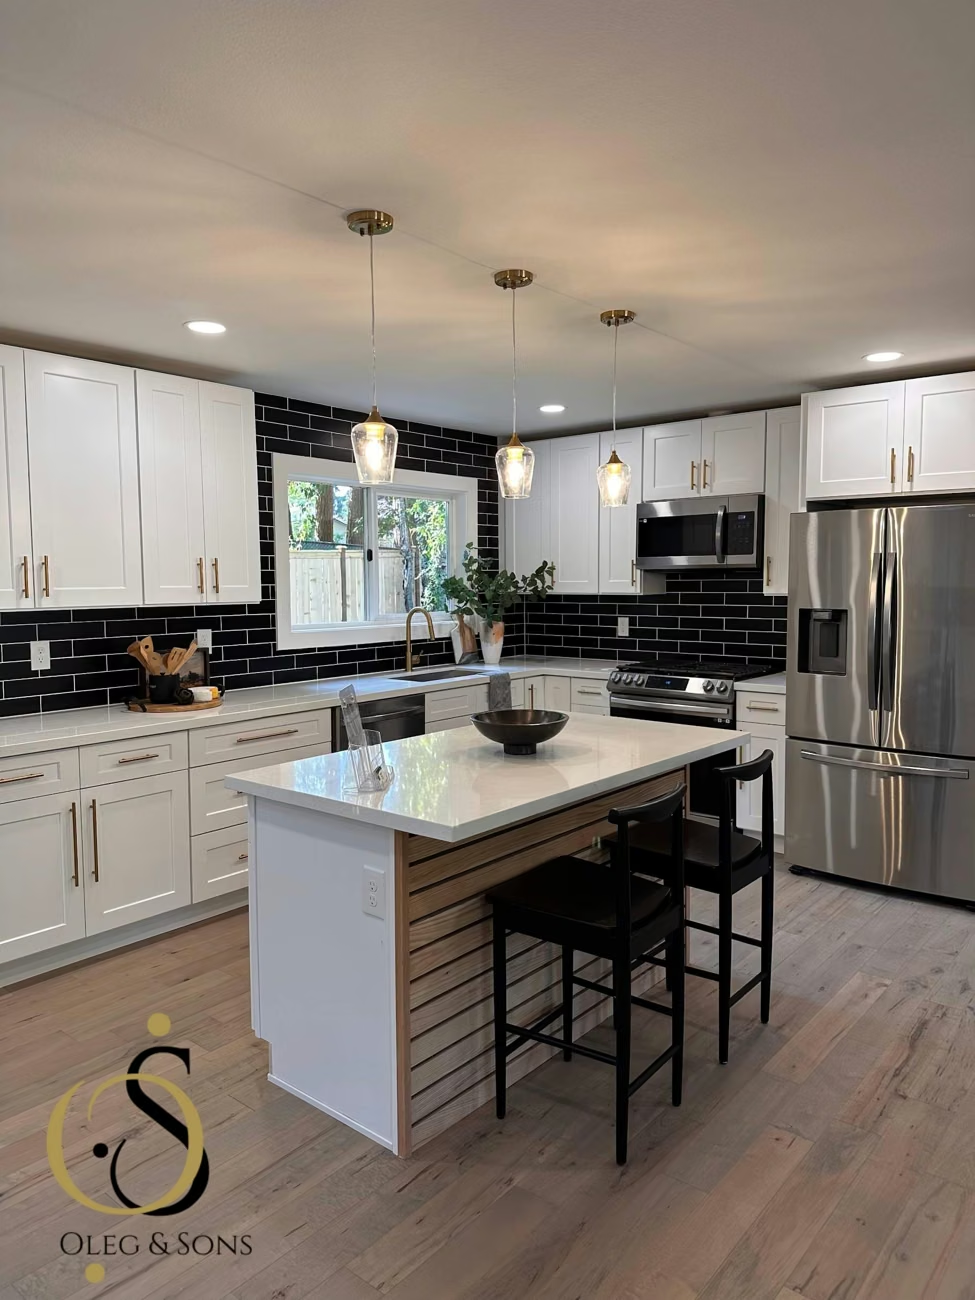
Dover White Slim Shaker
Slim Shaker

OLEG & SONS · DESIGN | BUILD | REMODEL
A kitchen that feels like you.
And works for the way you live.
Free 30-minute in-home consultation
The cabinet color is one decision. The layout, appliance requirements, installation work, and everyday routines are the foundation of a useful kitchen scope.
Tell us what you have in mind. We’ll talk through the next step.
YOUR KITCHEN. YOUR POSSIBILITIES.
See what new finishes can do. Upload your kitchen photo, choose from our real samples, and explore an AI preview of your space.
5 free AI previews per account
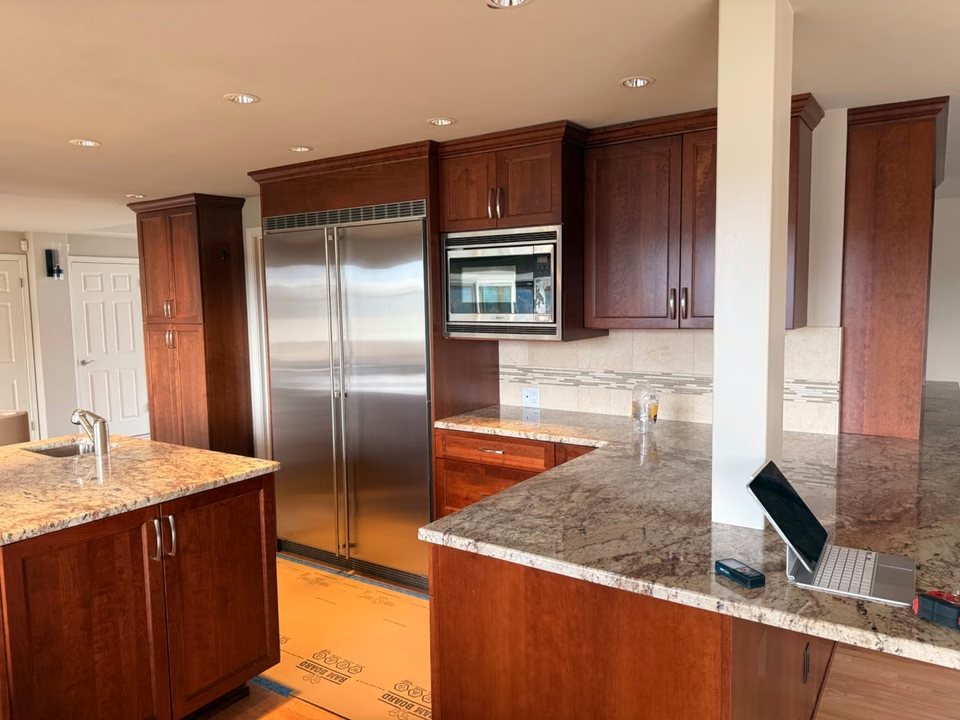
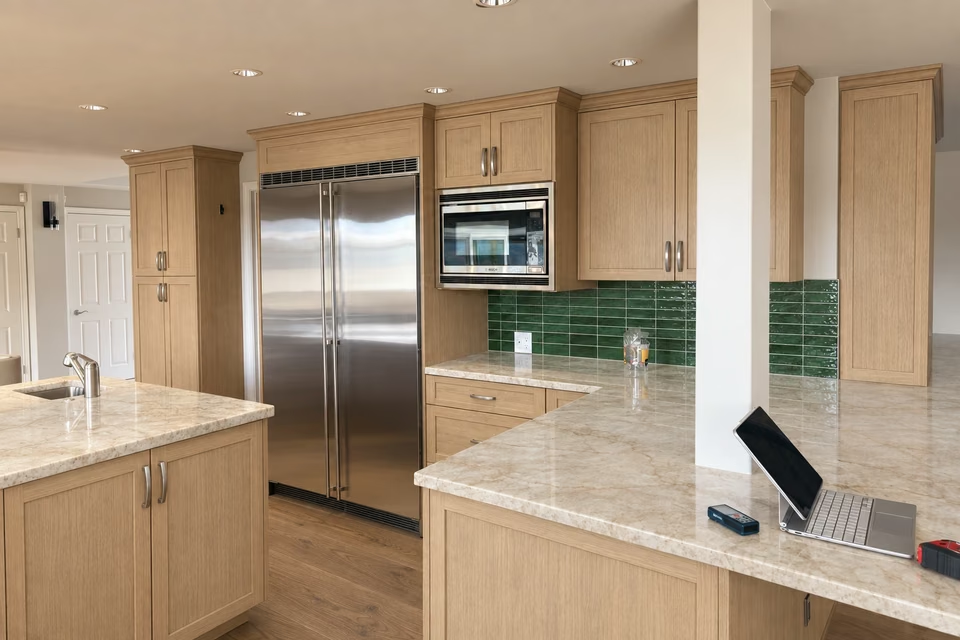
Same kitchen. New possibilities.
Explore a fresh look from a photo of your space.
A REAL PROJECT. USEFUL IDEAS.
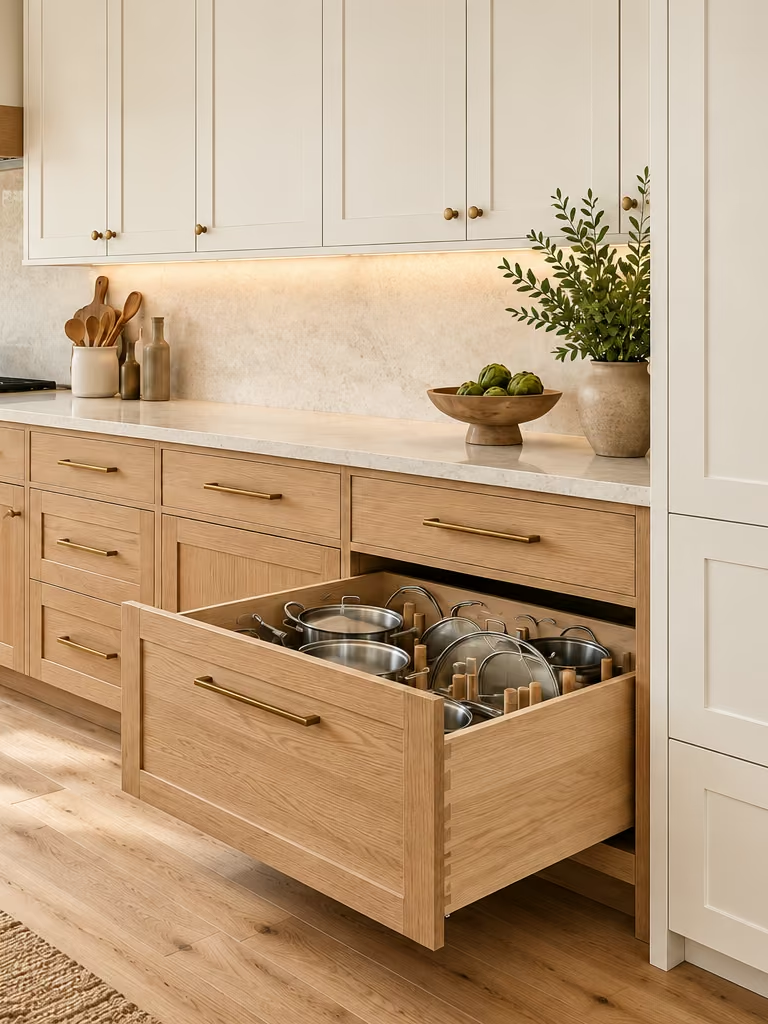
For your Marysville kitchen, begin with the things that need a better place: cookware, food, small appliances and everyday dishes. A storage plan helps turn a list of desired upgrades into a clear remodeling scope.
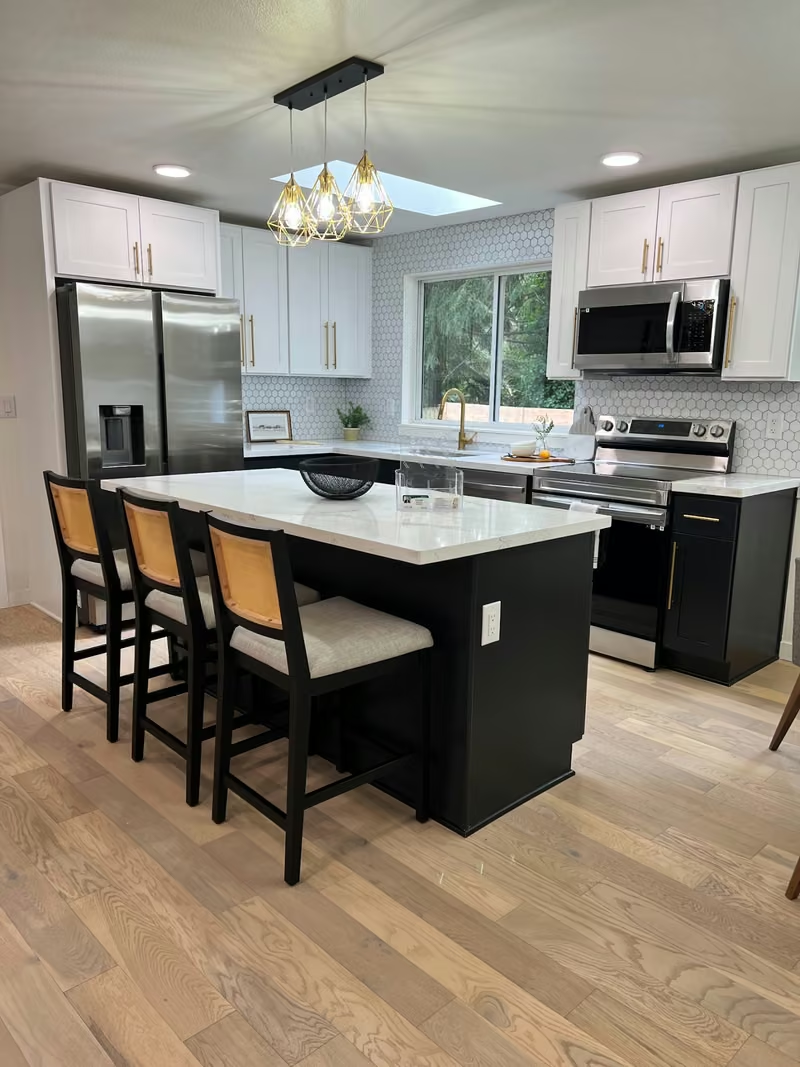
FROM OUR EVERETT PROJECT
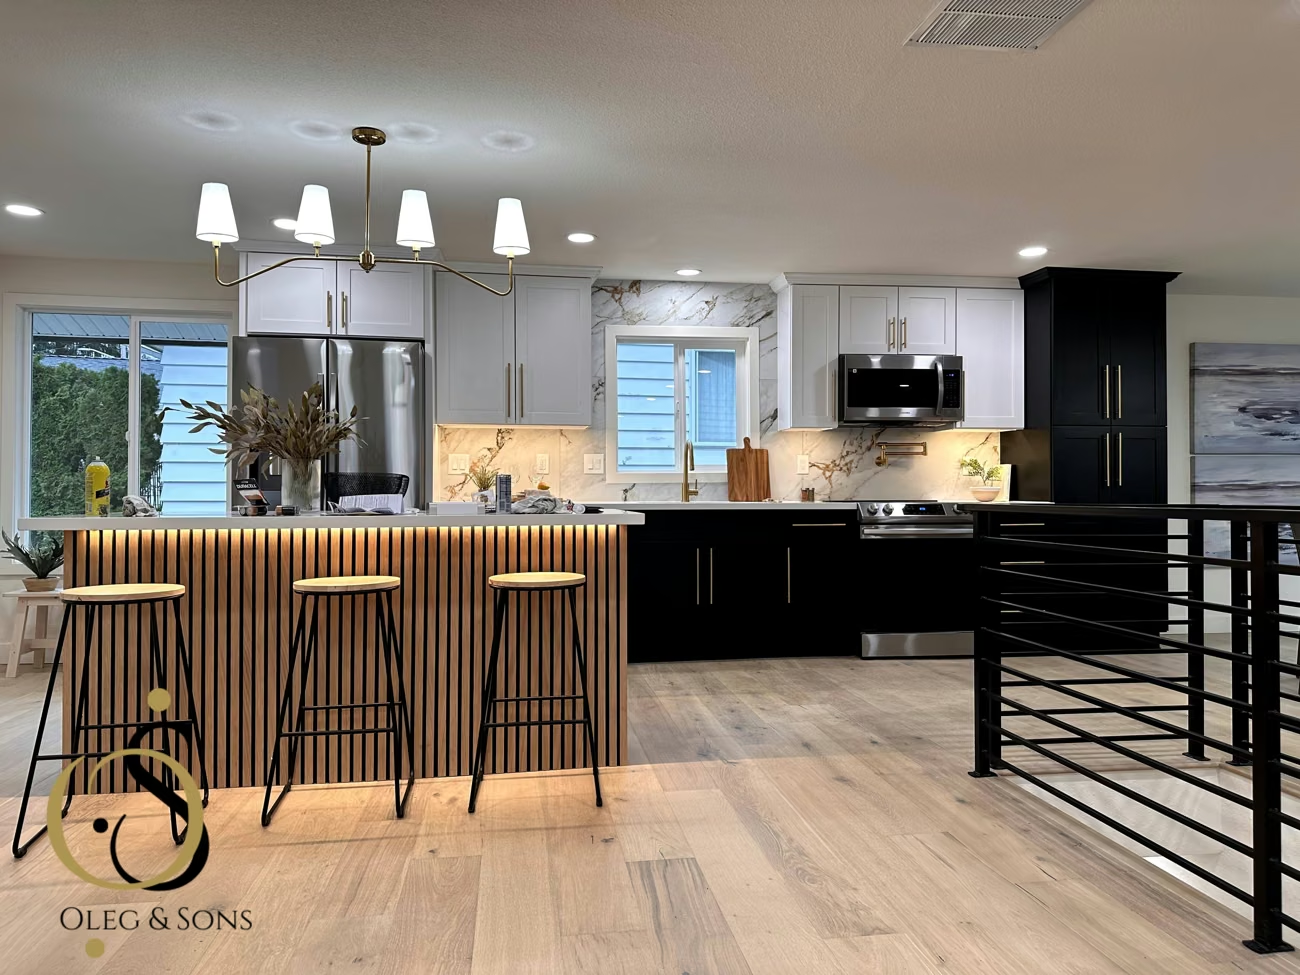
This service-area example comes from our Everett portfolio. Perimeter cabinets provide enclosed kitchen storage, while the central dark island adds a work surface and seating. The dining nook remains a separate place for meals rather than becoming another full cabinet wall.
Use the example to discuss how much storage your household needs and where it should sit. The right cabinet is one that holds the items you use without making cooking or circulation harder.
Explore the Everett project ↗BEFORE & AFTER
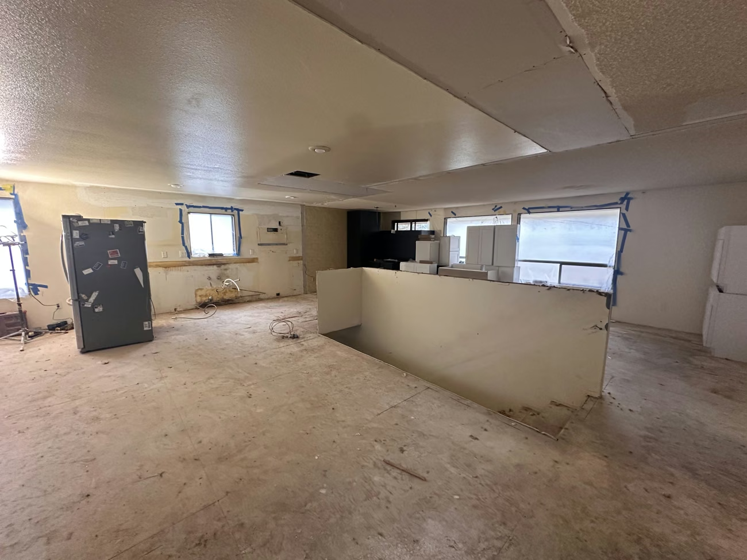
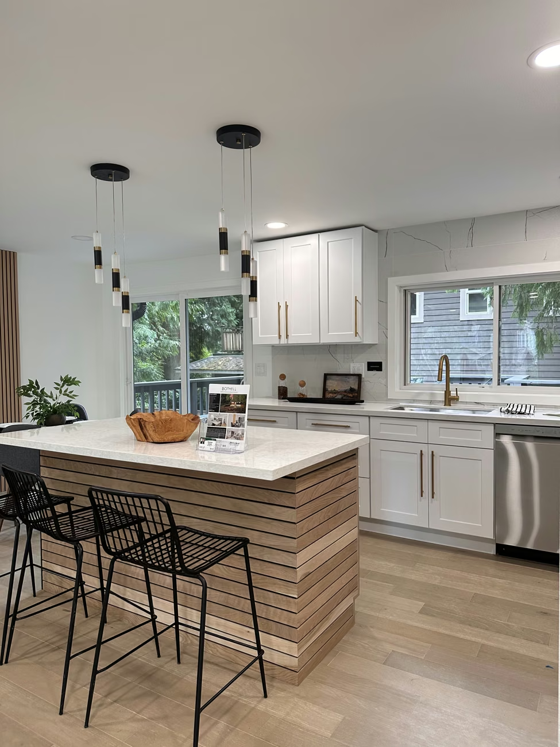
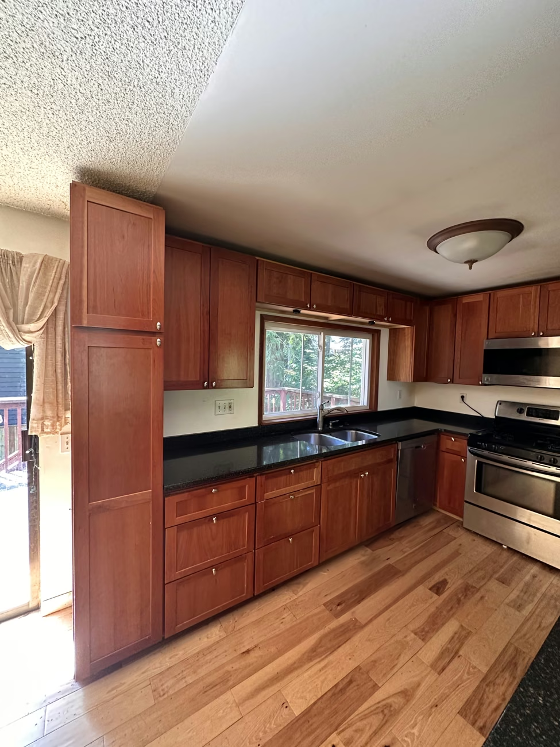
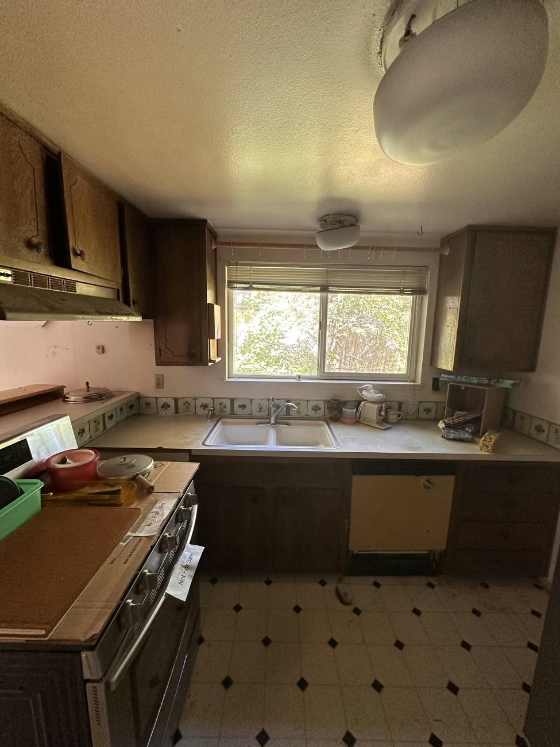
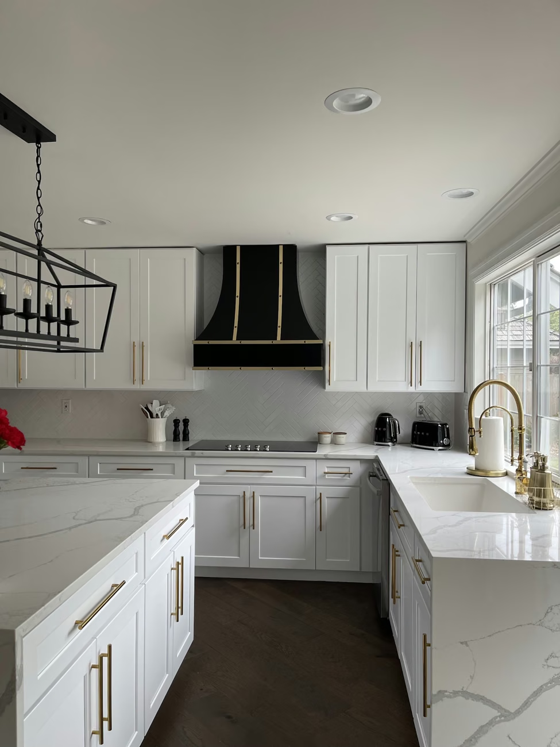
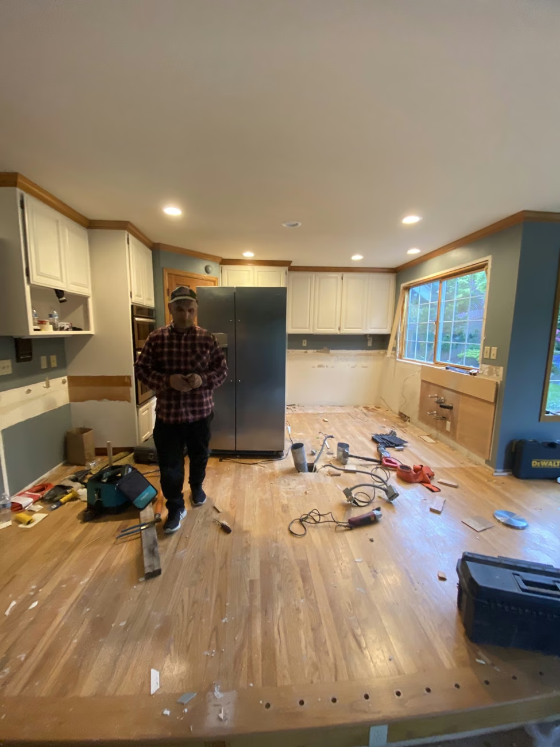
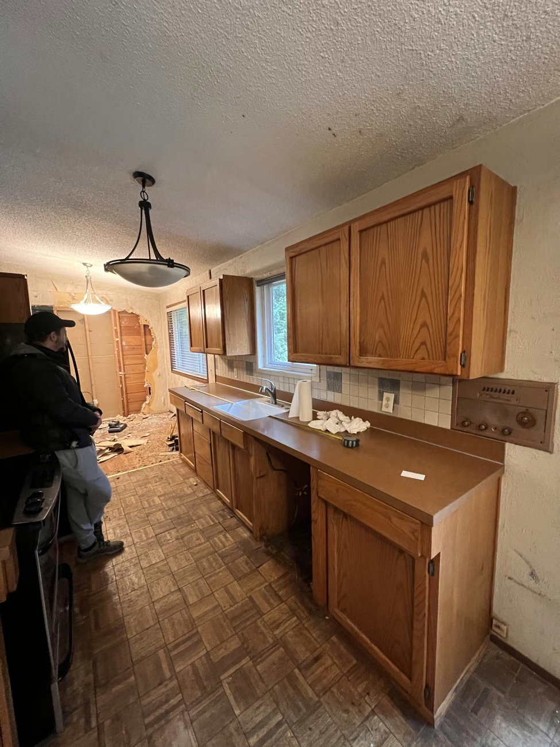
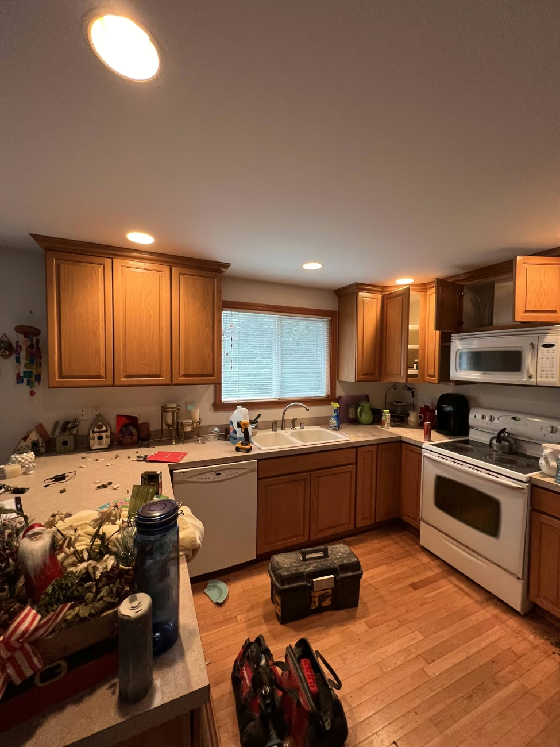
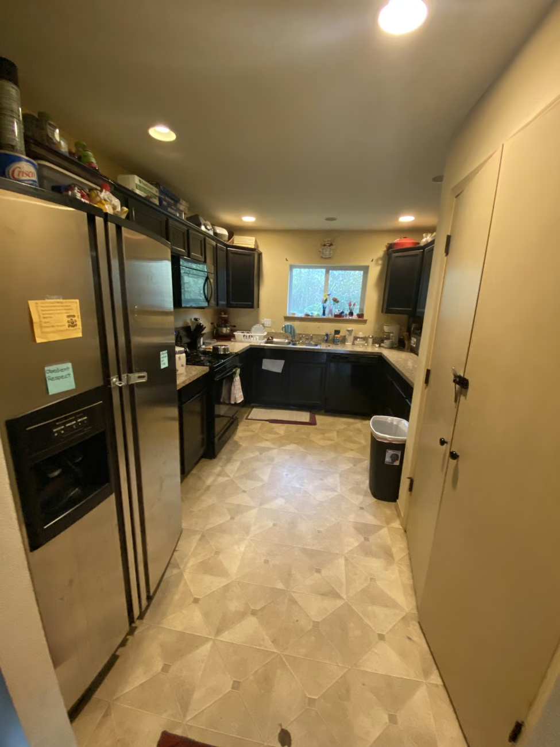
Explore real kitchen transformations. Each example is labeled with its actual project city.
Swipe or use the arrows to browse. Drag a glass handle to compare.
Project photos show different stages and viewpoints.
A CLOSER LOOK AT OUR WORK
Watch our home remodeling tour for a closer look at the spaces and finishes.
Watch on YouTubeDEFINE THE WORK
Cabinet arrangement, drawers, pantry space and appliance fit, based on the measured room.
Counters, backsplash, flooring, hardware and lighting selected as a connected palette.
The agreed demolition, trade work, cabinet installation and finish details, with responsibilities set out in writing.
DESIGN & MATERIAL SELECTIONS
We help connect layout, storage, surfaces and lighting. Explore these design concepts to discuss the look, maintenance needs and investment that suit your home.
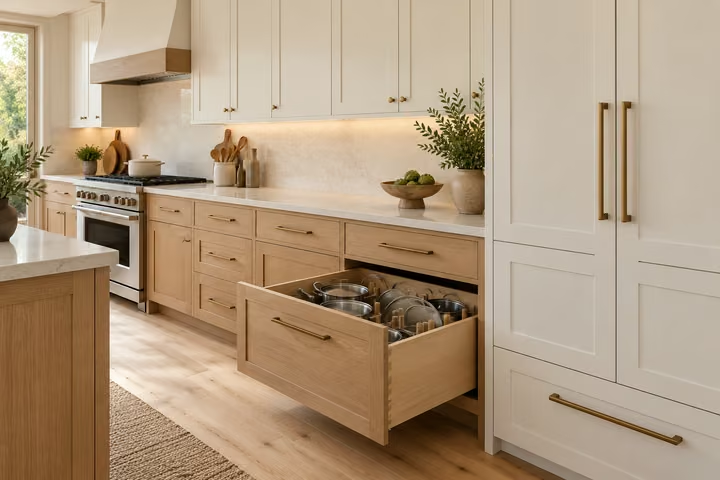
Review cabinet sizes, drawer and pantry needs, door profiles, finish samples and hardware before orders are finalized.
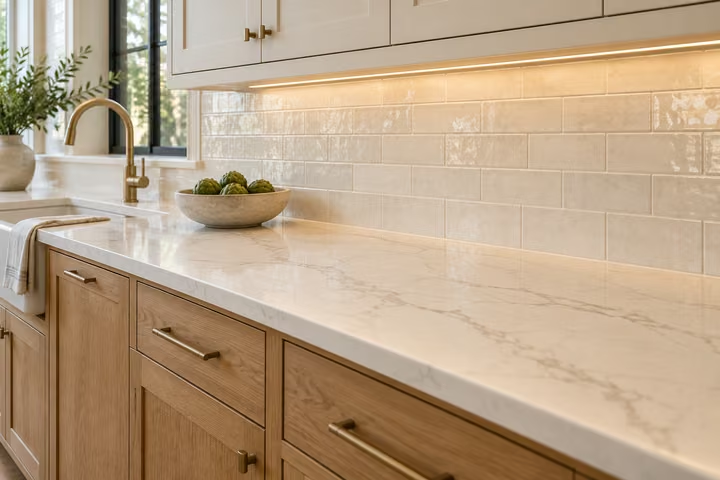
Compare countertop and tile samples together. Discuss the material, edge, seams, backsplash layout and care requirements in your selections.
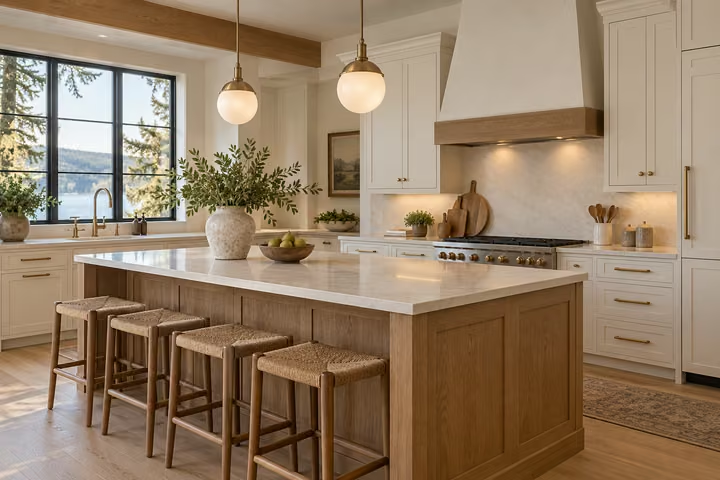
Coordinate pulls, faucets, pendants and task lighting with cabinet and appliance locations. Review the small transitions as part of the larger design.
Confirm who prepares the layout, selection schedule and any drawings, 3D views, architectural or structural documents your project needs. Design deliverables, professional fees, ordering responsibilities and allowances belong in the written scope.
Explore our design approachDECISIONS BEFORE THE ORDERS
List cookware, dishes, pantry goods and countertop appliances. Identify the items that are heavy, awkward or used most often so their locations can be planned deliberately.
Compare drawer storage, tall cabinets and interior fittings. Decide which solve a daily problem and which can remain optional when the budget is reviewed.
Confirm the selected appliance dimensions and door operation. A larger refrigerator or range can change the cabinet space available beside it.
COMPARE THE COMPLETE SCOPE
Separate essential installation work from optional storage accessories and decorative finishes. Keep the cabinet list and appliance selections consistent when comparing alternatives.
GENERAL PLANNING RANGE
$20,000–$50,000Our broad kitchen remodeling guide. Your layout, selections and existing conditions determine the proposal.
HIGH-END RENOVATION
$75,000+Custom cabinetry, premium appliances, luxury finishes and a more involved scope can increase the investment.
Planning estimates, not fixed packages. Confirm cabinetry, counters, appliances, trade work, design, permits, disposal and tax, including exclusions and items you supply. Read the cost answer ↓
PLAN THE DOWNTIME
Approve the storage layout before placing cabinet orders. Confirm lead times for special fittings and decide how food, cookware and temporary meal preparation will be managed during installation.
Our general start-to-finish planning range is 6–12 weeks. Design, permits, material lead times and structural work can extend it. Confirm ordering, on-site work and periods without a usable sink or cooking equipment separately for your project.
LOCAL PLANNING
Marysville provides Building Services and Permit Services resources for reviewing proposed work. Bring a description of cabinet changes, appliance moves, lighting, plumbing and ventilation to the scope discussion and confirm the required applications for the address.
FROM FIRST IDEA TO FINAL DETAIL
We plan the work with you, then coordinate the people and details needed to bring it together.
Share your ideas, what isn’t working, your priorities, and the home we’ll be working in.
Review the layout, materials, and design details. Coordinate specialists and permits where needed.
Agree on the written scope, selections, pricing, and project-specific schedule before construction.
Our team coordinates trades and construction, keeping you informed as the kitchen takes shape.
Review the finished work and final details together, with our 2-Year Workmanship Warranty beyond completion.
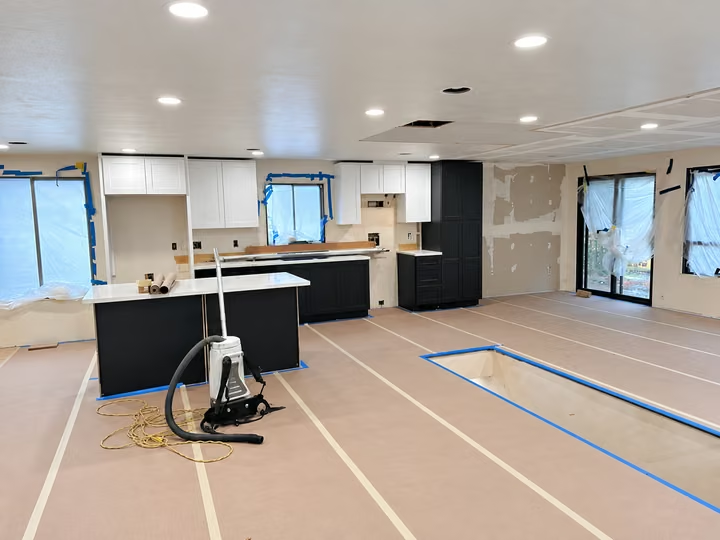
DURING CONSTRUCTION
Agree on access, surface protection, dust separation, pets and children, material storage and daily cleanup. Discuss a temporary food-preparation area and how the team will communicate changes.
Read homeowners’ feedback on Google Maps.