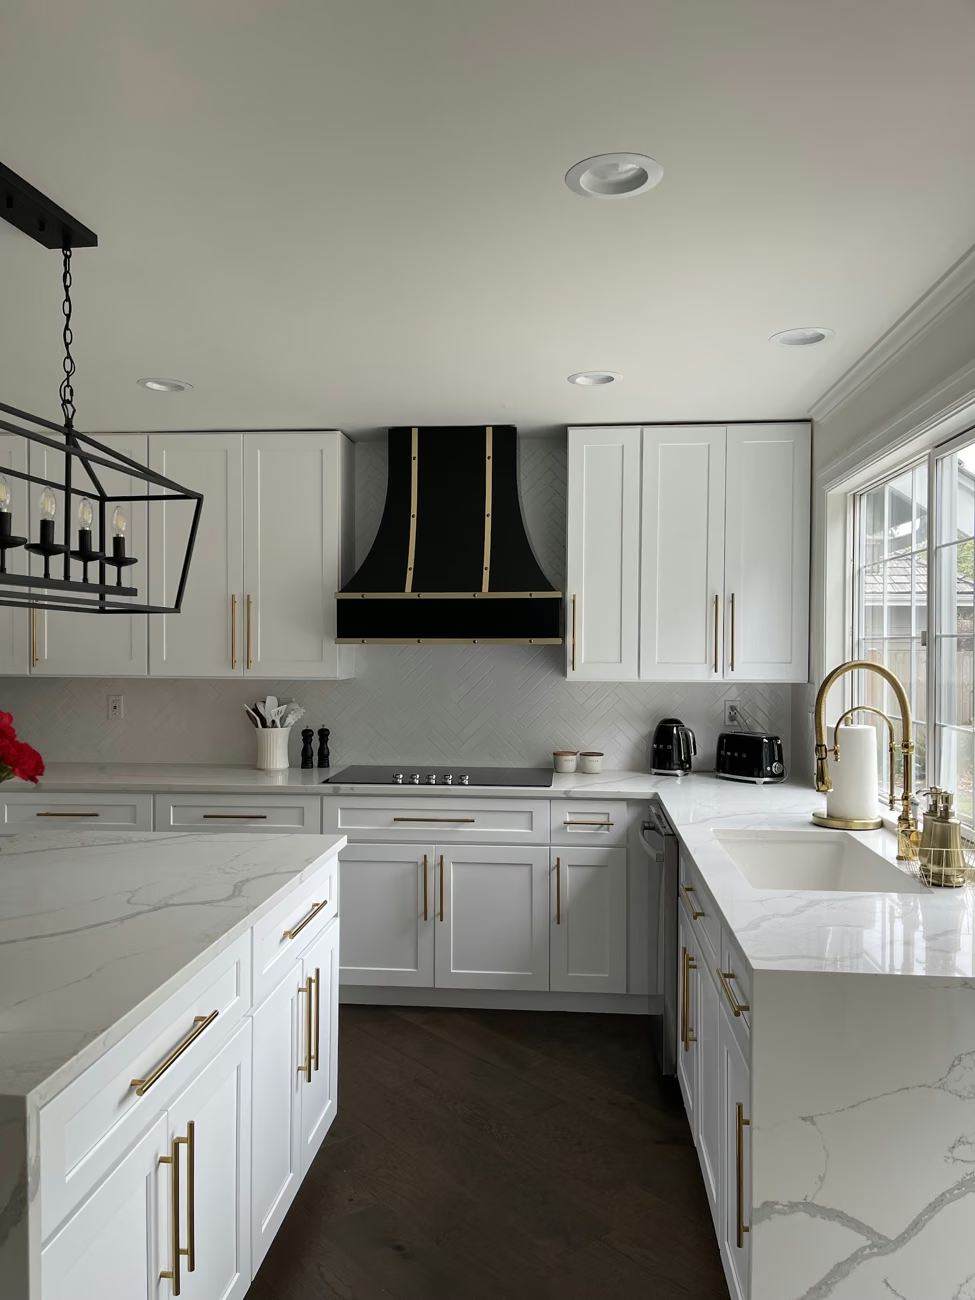
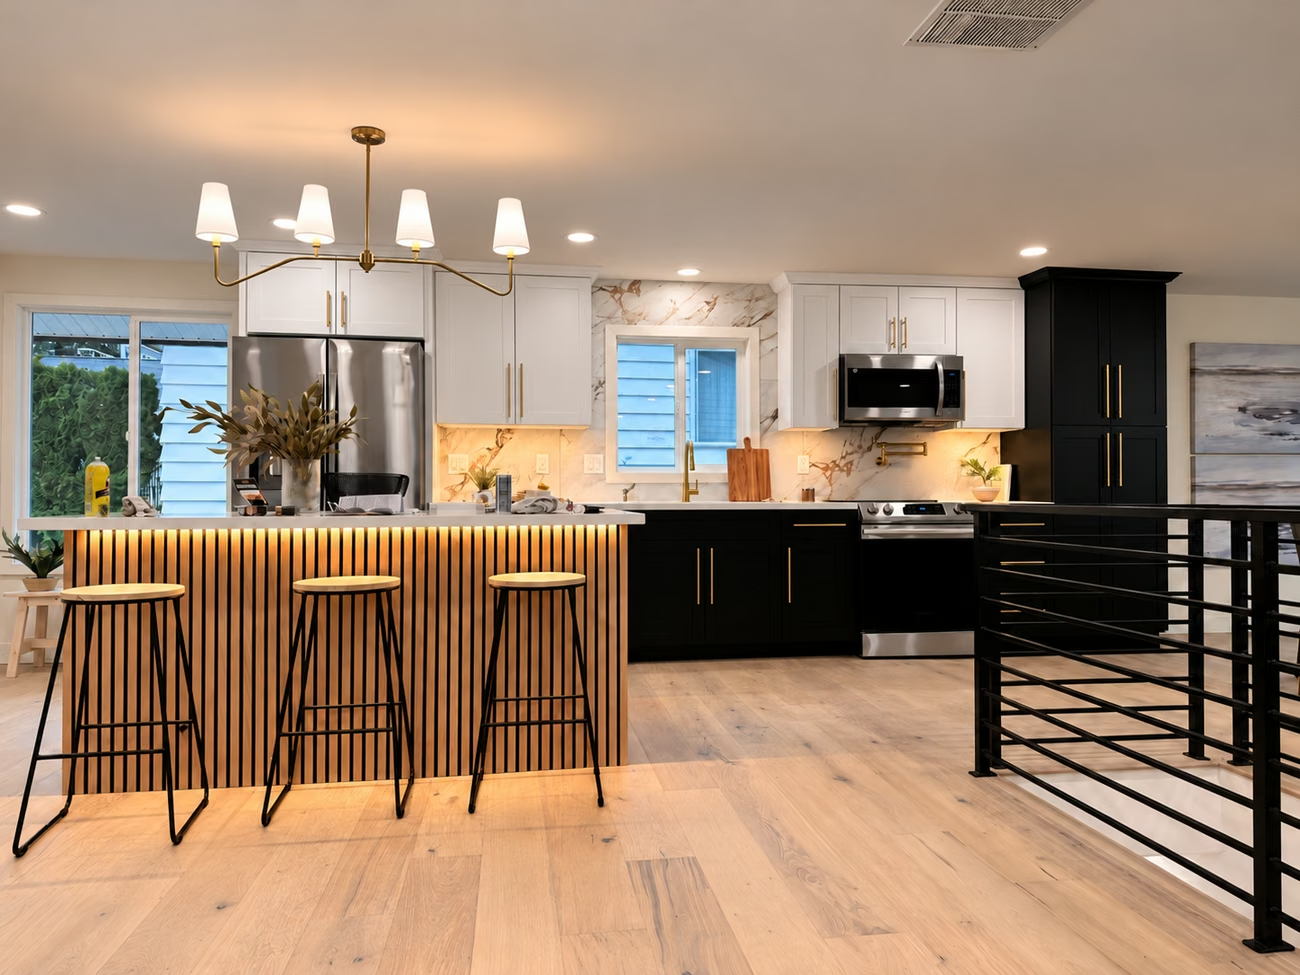
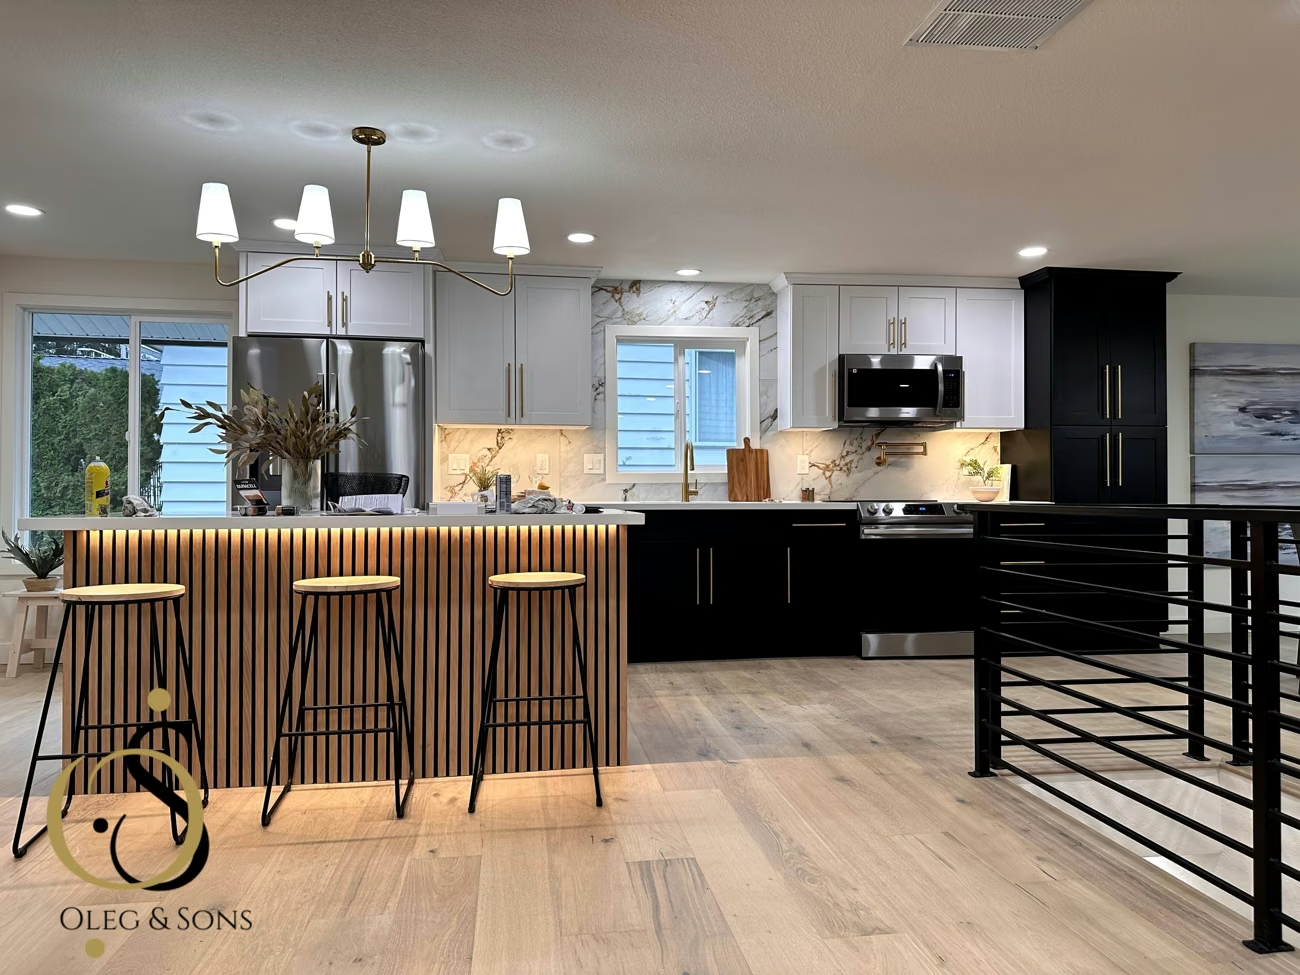
Completed Edmonds kitchen with two-tone cabinets, an illuminated wood-slat island and dark stair railing

OLEG & SONS · DESIGN | BUILD | REMODEL

Kitchen Remodeling
in Renton, WA.

A kitchen that feels like you.
And works for the way you live.

Free 30-minute in-home consultation

EDMONDS, WACompleted kitchen · regional example · lighting enhanced

Plan your Renton kitchen around the way you cook, gather and use the home. Connect layout, storage, appliances and finishes with one clear construction scope. Our owner-operated team brings the planning, people and work together.

Tell us what you have in mind. We’ll talk through the next step.

PEOPLE BEHIND THE WORKOwner operated since 2013
CARE BEYOND COMPLETION2-Year Workmanship Warranty
WASHINGTON CONTRACTOROLEGSSP754Q6 Verify registration with L&I

BEFORE & AFTER

Get inspired.
See the transformation.

Explore real kitchen transformations. Each example is labeled with its actual project city.

Explore projects by city
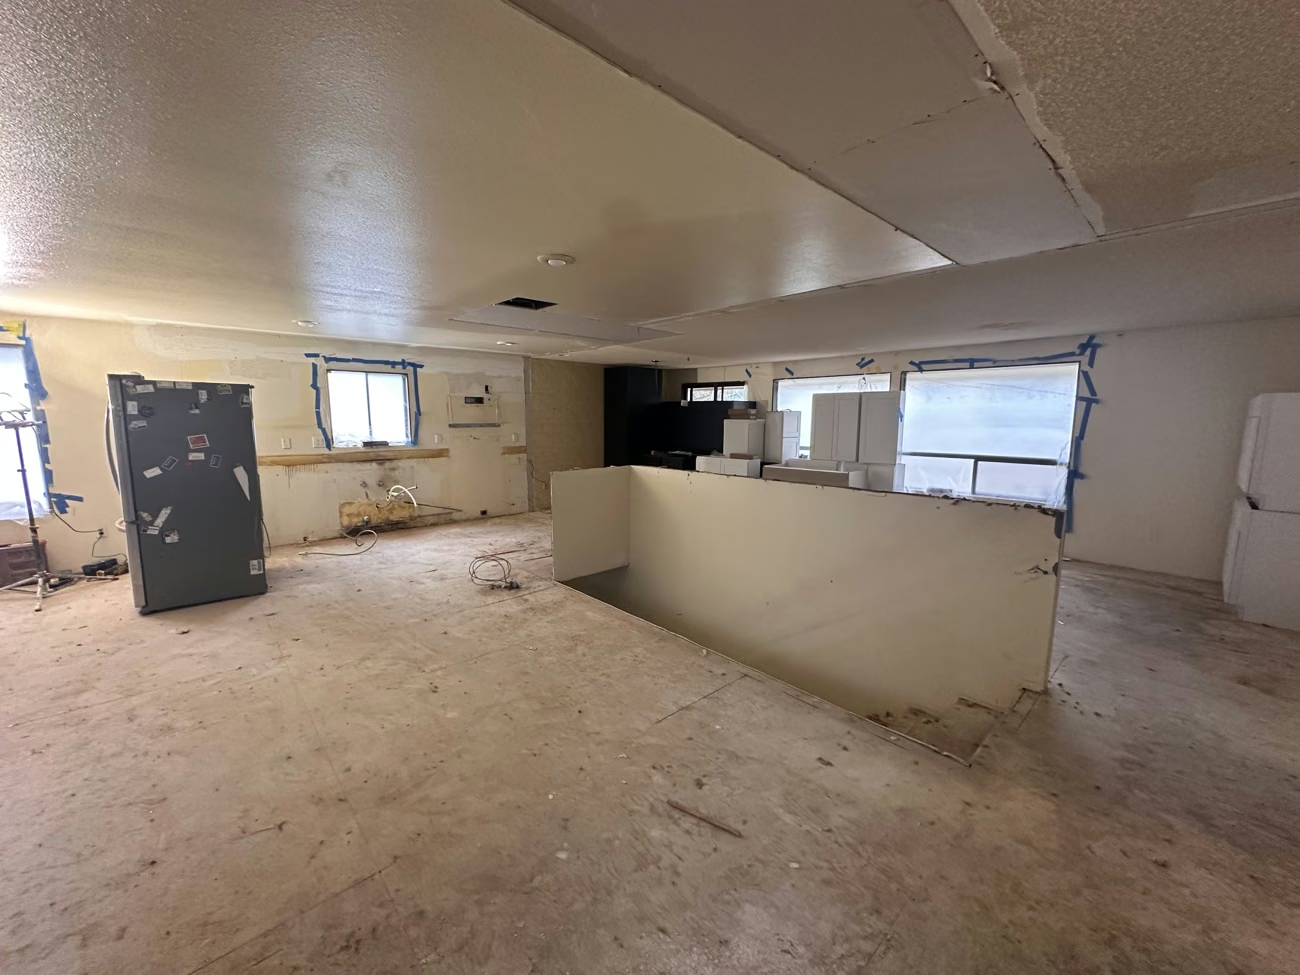
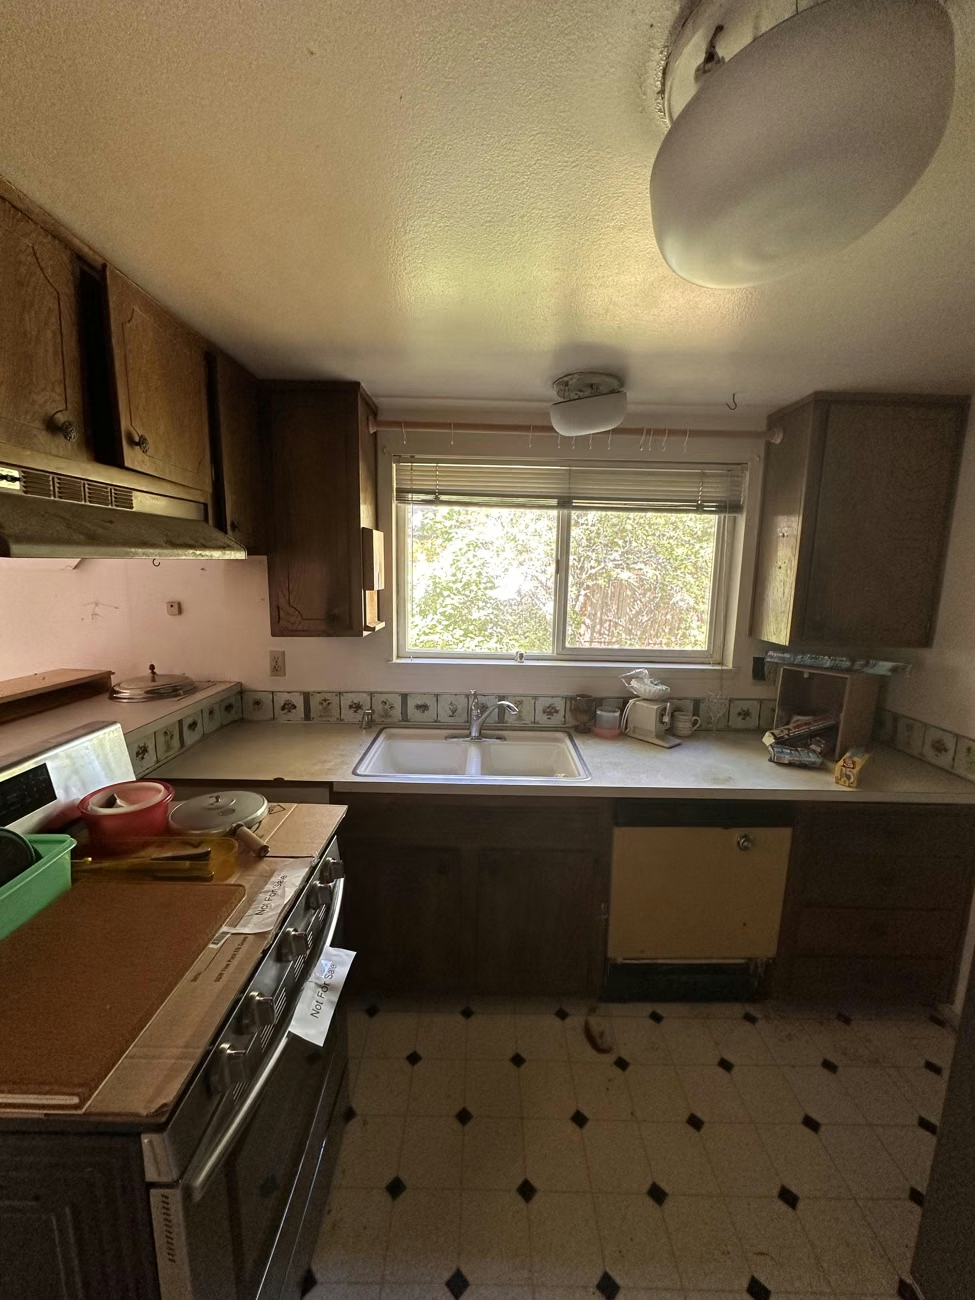
Black & white kitchen in Edmonds, WA — after remodelingBlack & white kitchen in Edmonds, WA — during the remodel

Black & white kitchen

Edmonds, WA
View full project
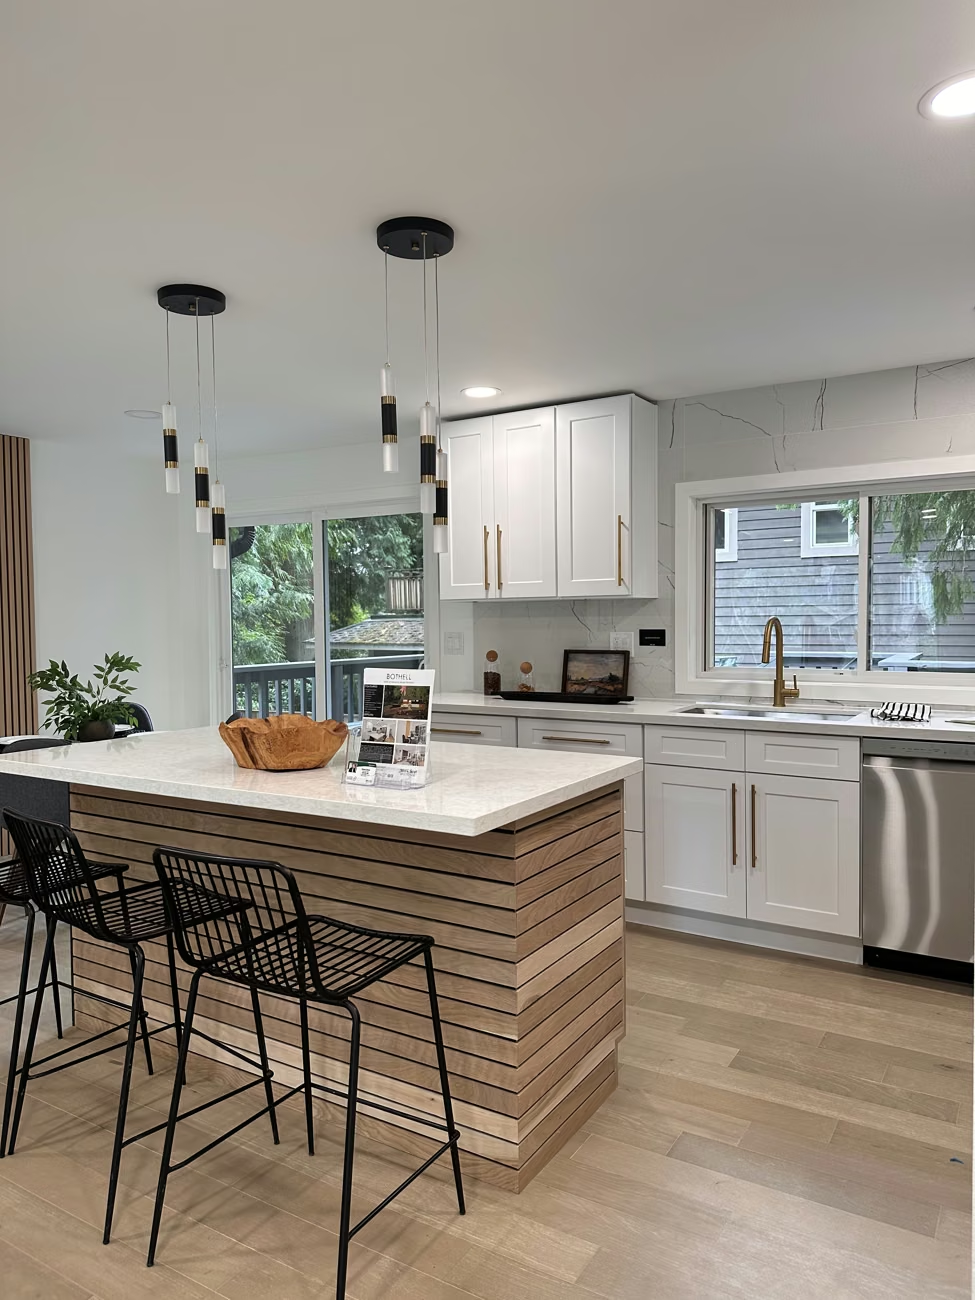
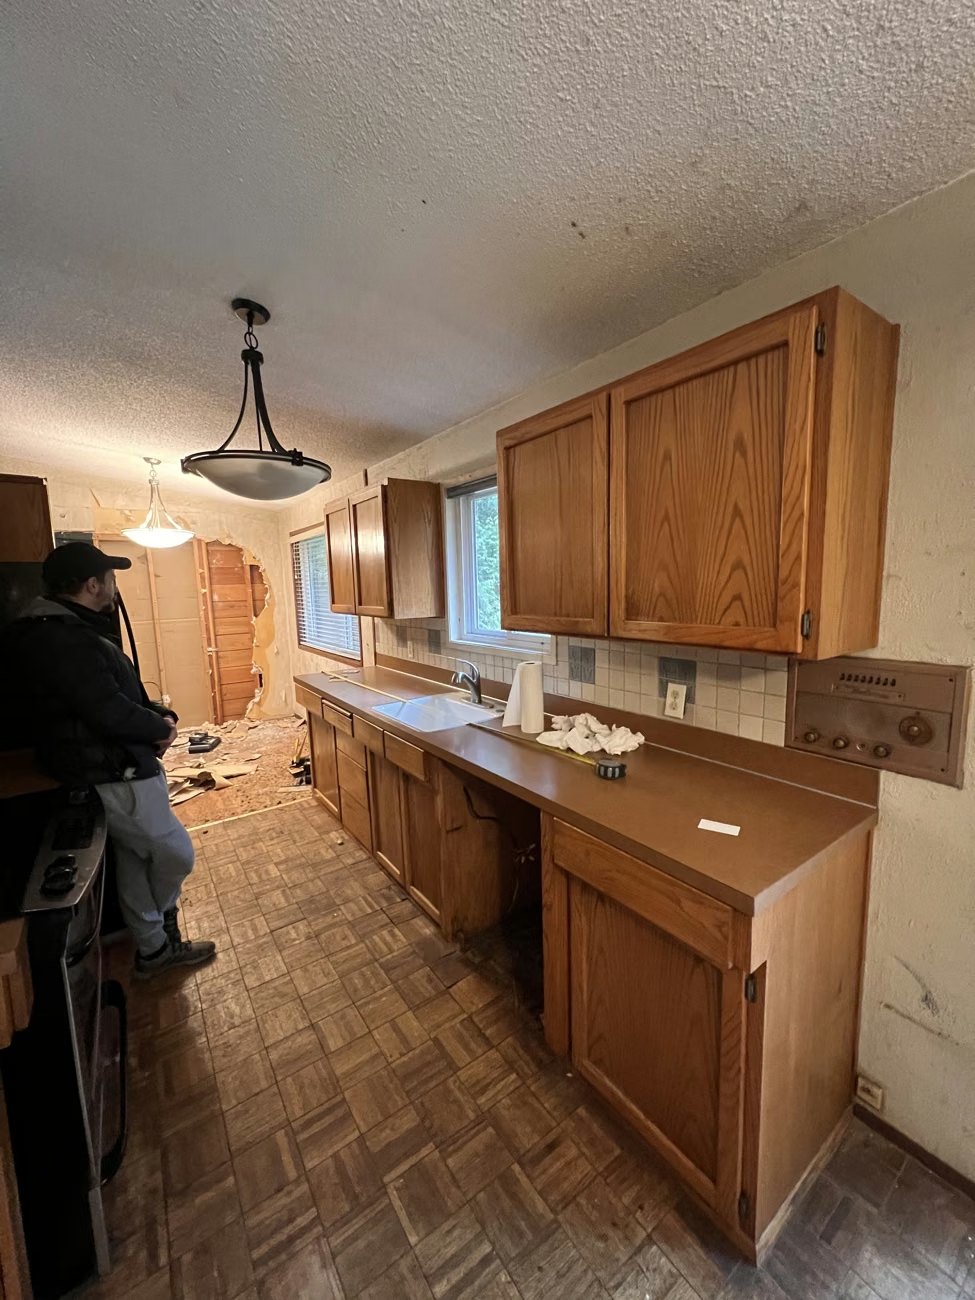
An open, inviting kitchen in Bothell, WA — after remodelingAn open, inviting kitchen in Bothell, WA — before the remodel

An open, inviting kitchen

Bothell, WA
View full project
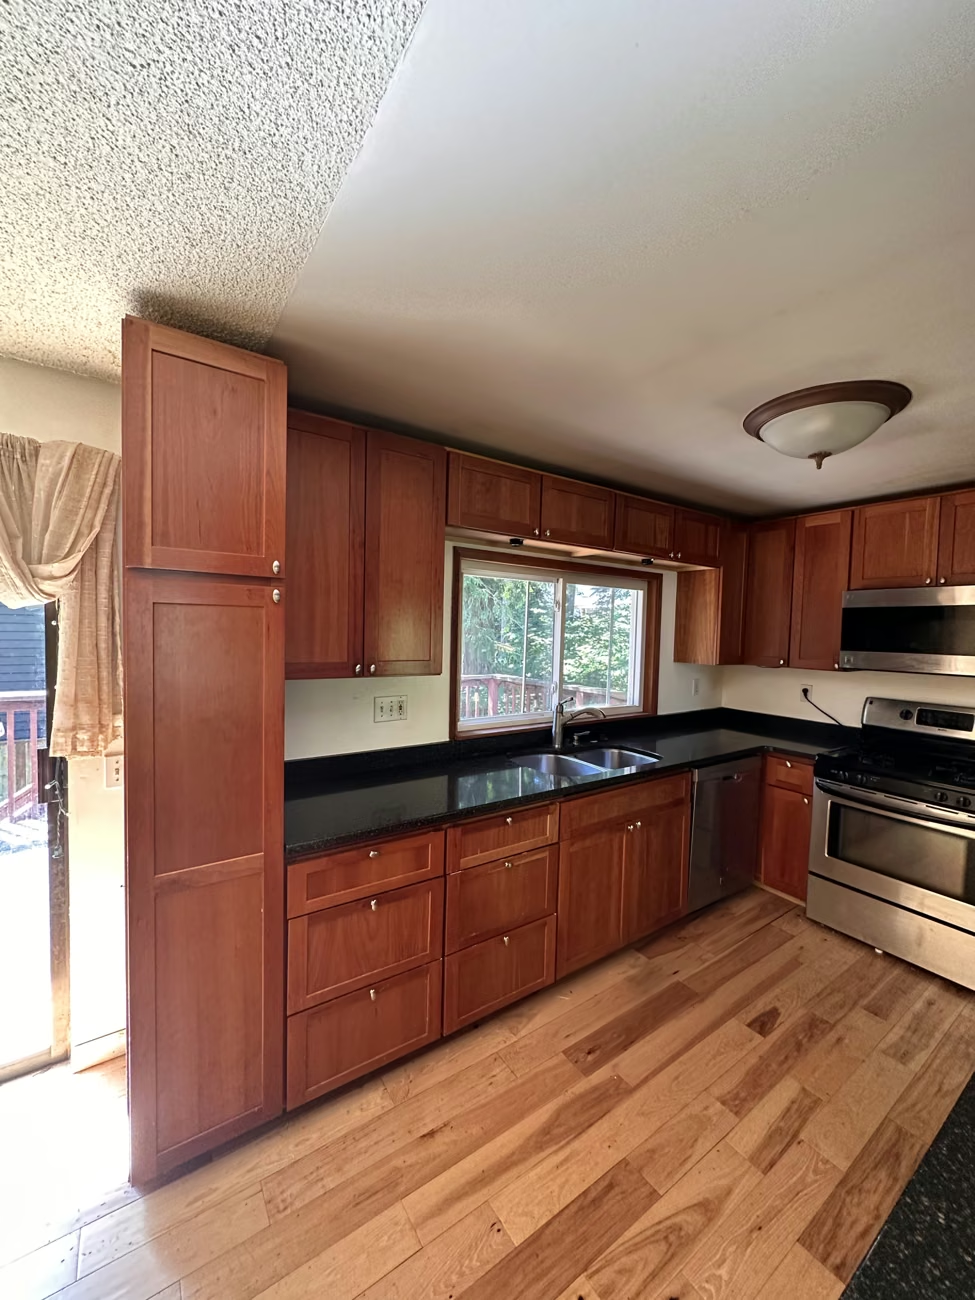
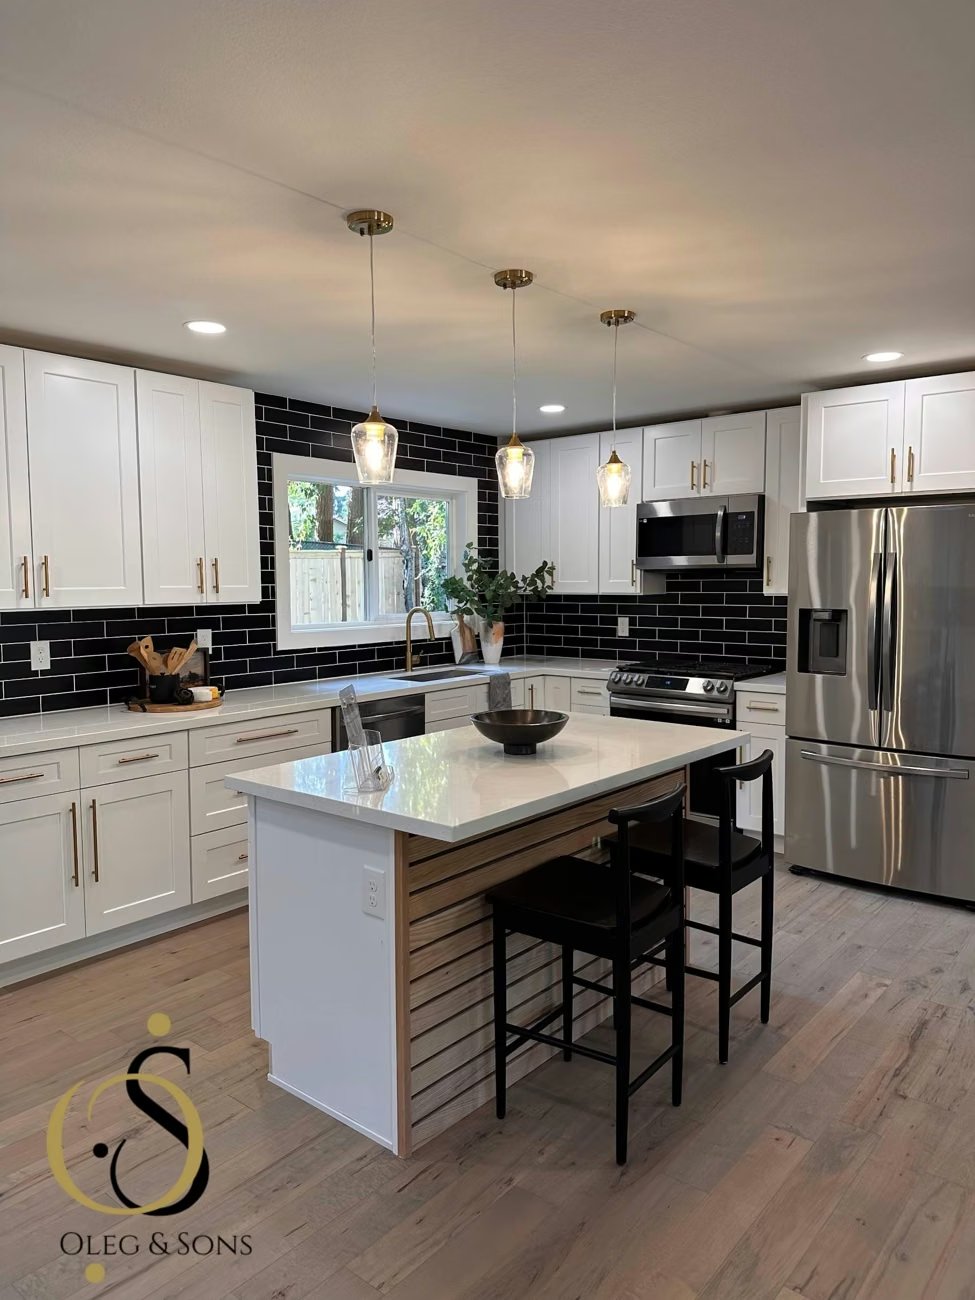
A brighter kitchen in Clyde Hill, WA — after remodelingA brighter kitchen in Clyde Hill, WA — before the remodel

A brighter kitchen

Clyde Hill, WA
View full project
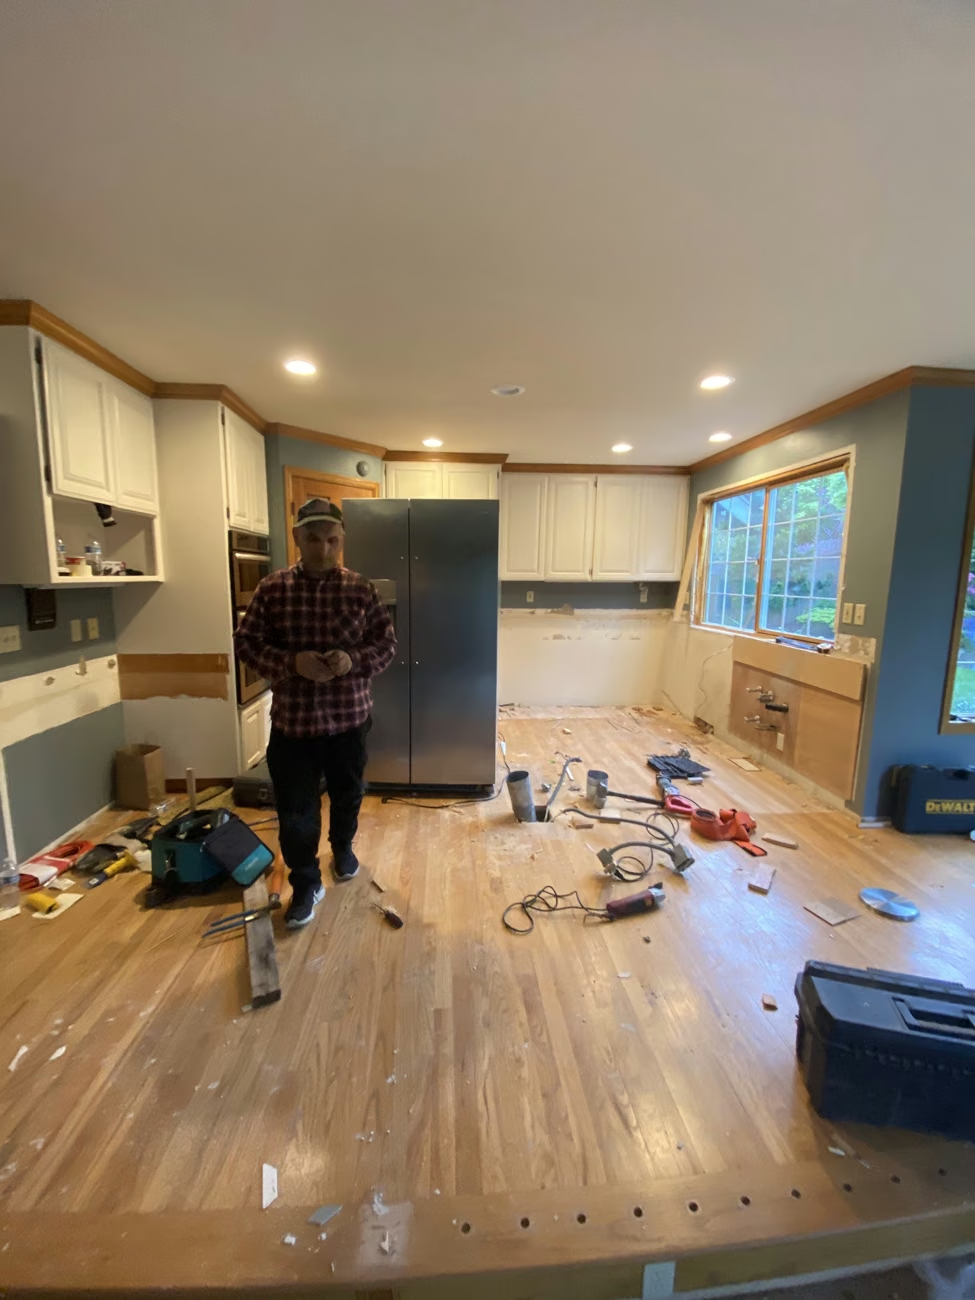
Classic white kitchen in Mukilteo, WA — after remodelingClassic white kitchen in Mukilteo, WA — during the remodel

Classic white kitchen

Mukilteo, WA
View full project
Kitchen cabinetry & finishes in Woodinville, WA — after remodelingKitchen cabinetry & finishes in Woodinville, WA — before the remodel

Kitchen cabinetry & finishes

Woodinville, WA
View full project
Kitchen & dining refresh in Sammamish, WA — after remodelingKitchen & dining refresh in Sammamish, WA — before the remodel

Kitchen & dining refresh

Sammamish, WA
View full project
A fresh white kitchen in Lynnwood, WA — after remodelingA fresh white kitchen in Lynnwood, WA — before the remodel

A fresh white kitchen

Lynnwood, WA
View full project

Project photos show different stages and viewpoints.

A CLOSER LOOK AT OUR WORK

See the details.
In motion.

Watch our home remodeling tour for a closer look at the spaces and finishes.

Bellevue Home Remodeling Tour · 1:26

Watch on YouTube

THE DETAILS BEHIND THE PHOTOGRAPHS

Real kitchens.
Clear project stories.

Explore the starting point, selections and finished result. Each kitchen was part of a larger home renovation.

Edmonds, WA — Kitchen and stair opening connected by a dark finish palette.
Edmonds, WA · Completed kitchen

Edmonds, WA

A connected, two-tone kitchen.

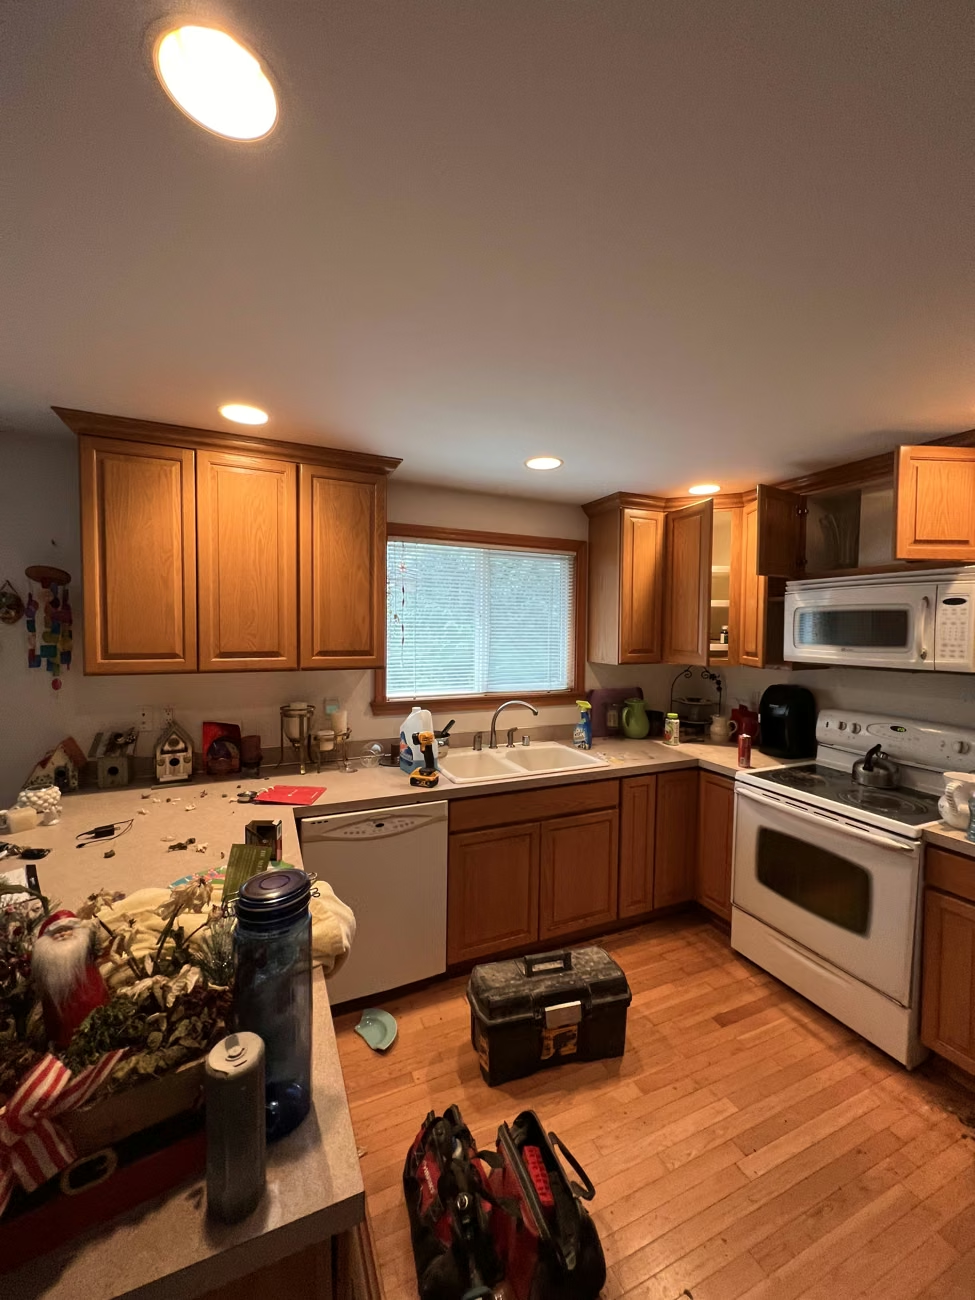
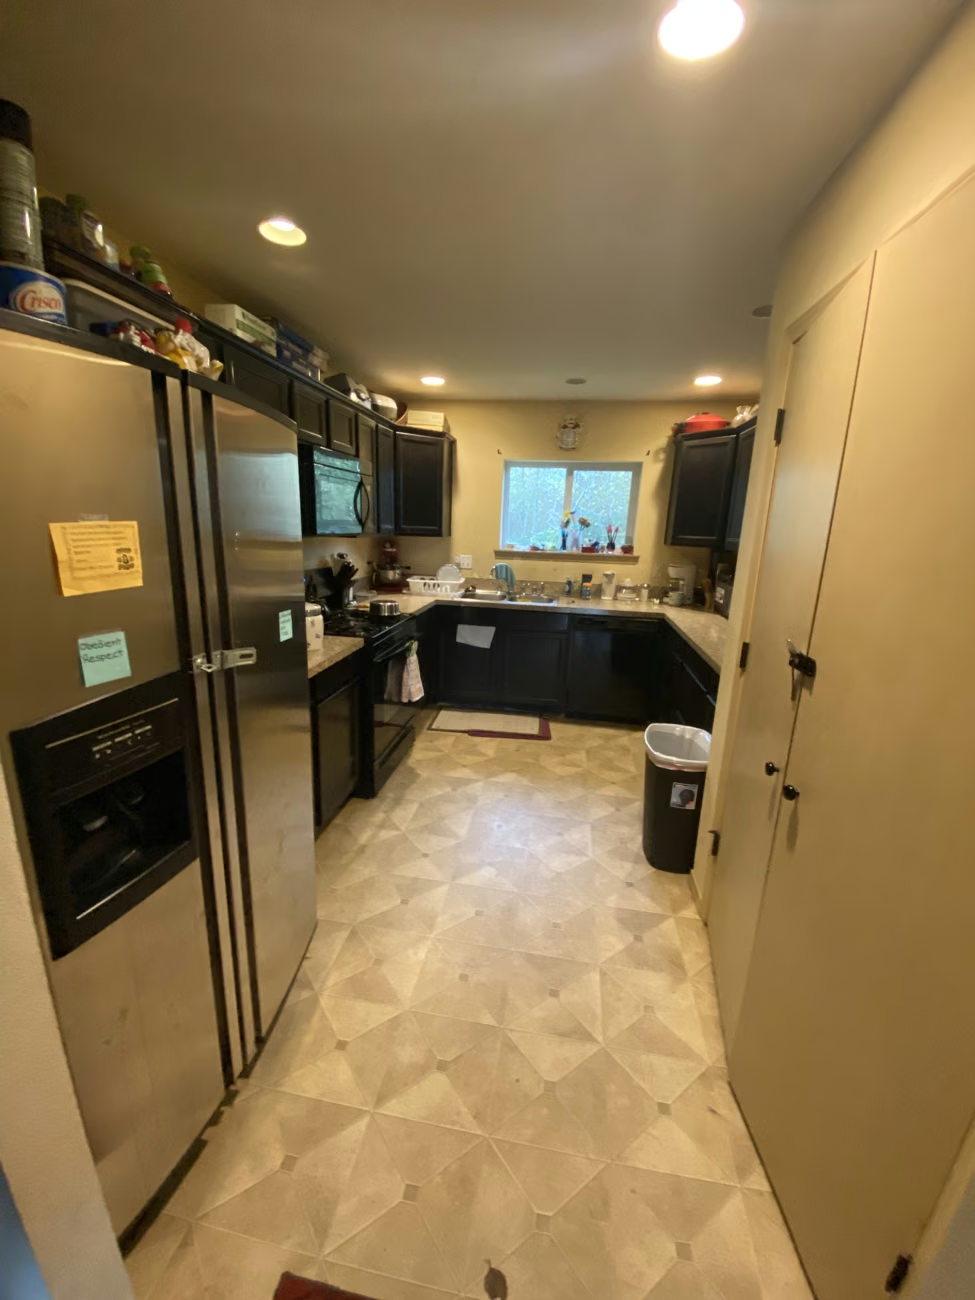
Before: Dark wood cabinetry and an older finish palette.

What changed: White upper cabinets, dark base cabinets, light counters, a veined backsplash and warm metal hardware. The illuminated wood-slat island brings preparation and seating together.

Home size
2,809 sq. ft. home
Whole-home planning estimate
Approx. 5 months
See the full project
Clyde Hill, WA — Completed kitchen with white cabinets, dark backsplash, island seating, and wood-slat detailing.
Clyde Hill, WA · Completed kitchen

Clyde Hill, WA

A lighter kitchen with room to gather.

Before: Wood cabinets, older surfaces and separate work areas.

What changed: White cabinetry, a dark backsplash, light counters and island seating. A wood-slat island end and layered lighting connect the kitchen with the dining space.

Home size
1,449 sq. ft. home
Whole-home planning estimate
Approx. 3 months
See the full project
Woodinville, WA — Finished kitchen island with seating, white counters, dark cabinetry, and a suspended hood.
Woodinville, WA · Completed kitchen

Woodinville, WA

Storage, surfaces and a working island.

Before: Original wood kitchen cabinetry and mixed finishes.

What changed: White perimeter cabinets, added storage, light counters and a herringbone backsplash. A dark island combines the cooktop, preparation space and seating.

Home size
2,950 sq. ft. home
Whole-home planning estimate
Approx. 5 months
See the full project

Home sizes and estimated schedules describe the whole-home scope; your kitchen timeline is planned separately. Photographs show different stages and viewpoints. Some completed photographs have enhanced lighting.

THOUGHTFUL FROM THE START

More than new cabinets.
A better everyday kitchen.

Whether you’re updating the finishes or rethinking the entire space, we shape the work around your home, priorities, and agreed scope.

01

Layout & everyday flow

Make room for cooking, conversation, and the way your household moves through the kitchen.

02

Cabinets & useful storage

Plan drawers, pantry space, and cabinet details around what you actually need to put away.

03

Countertops & backsplash

Bring surfaces, tile, and finishes together for a kitchen that feels considered from every angle.

04

Lighting & electrical

Coordinate task lighting, pendants, and electrical work with the kitchen plan and appliance selections.

05

Plumbing & appliances

Plan sink placement, fixtures, and appliance connections as part of the agreed construction scope.

06

Flooring & finish details

Connect the kitchen to the rest of your home with flooring, trim, paint, and the final finishing touches.

One coordinated project.

We coordinate the trades, permit applications, city communication, and architect or engineer involvement needed for the agreed scope. You have a team to talk to as the work moves forward.

DESIGN & MATERIAL SELECTIONS

Bring the finishes
together.

We help connect layout, storage, surfaces and lighting. Use details from our completed kitchens to discuss the look, maintenance needs and investment that suit your home.

Woodinville, WA — Added cabinet storage and light counters beside the dining area.
Woodinville · Completed cabinet storage

Cabinetry & useful storage.

Review cabinet sizes, drawer and pantry needs, door profiles, finish samples and hardware before orders are finalized.

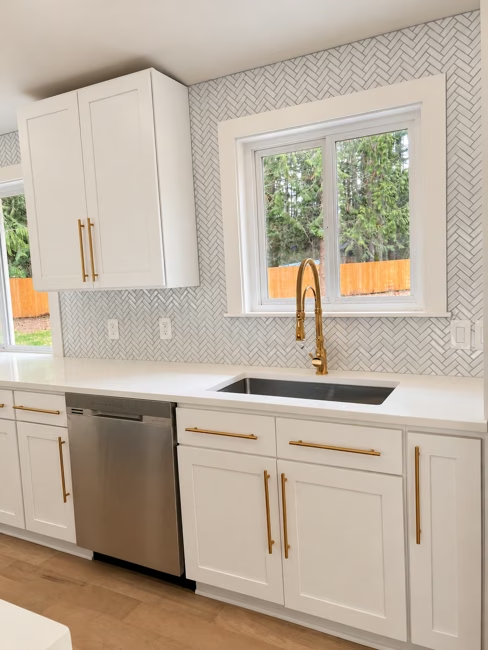
Woodinville, WA — Sink below the window with white cabinetry and a patterned backsplash.
Woodinville · Completed sink and backsplash

Countertops & backsplash.

Compare countertop and tile samples together. Discuss the material, edge, seams, backsplash layout and care requirements in your selections.

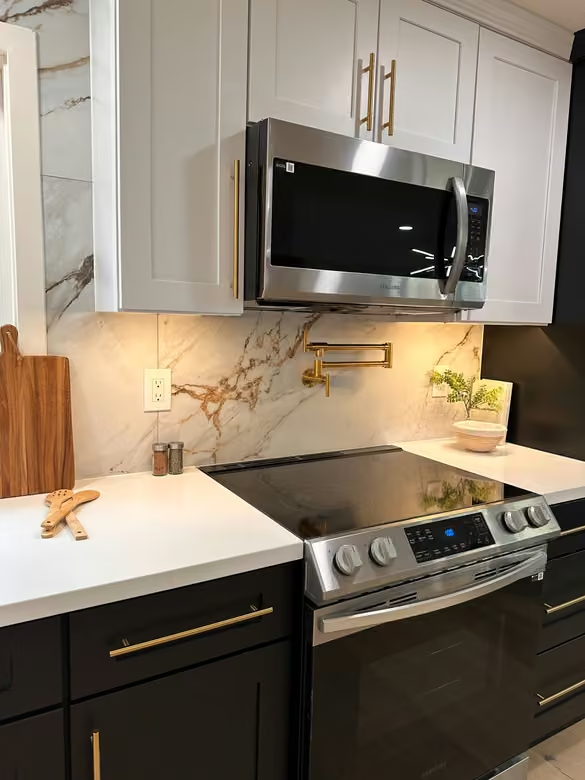
Edmonds home renovation — Completed range, backsplash, cabinet fronts, and warm metal hardware.
Edmonds · Completed kitchen detail

Hardware & lighting details.

Coordinate pulls, faucets, pendants and task lighting with cabinet and appliance locations. Review the small transitions as part of the larger design.

Know what your design scope includes.

Confirm who prepares the layout, selection schedule and any drawings, 3D views, architectural or structural documents your project needs. Design deliverables, professional fees, ordering responsibilities and allowances belong in the written scope.

Explore our design approach
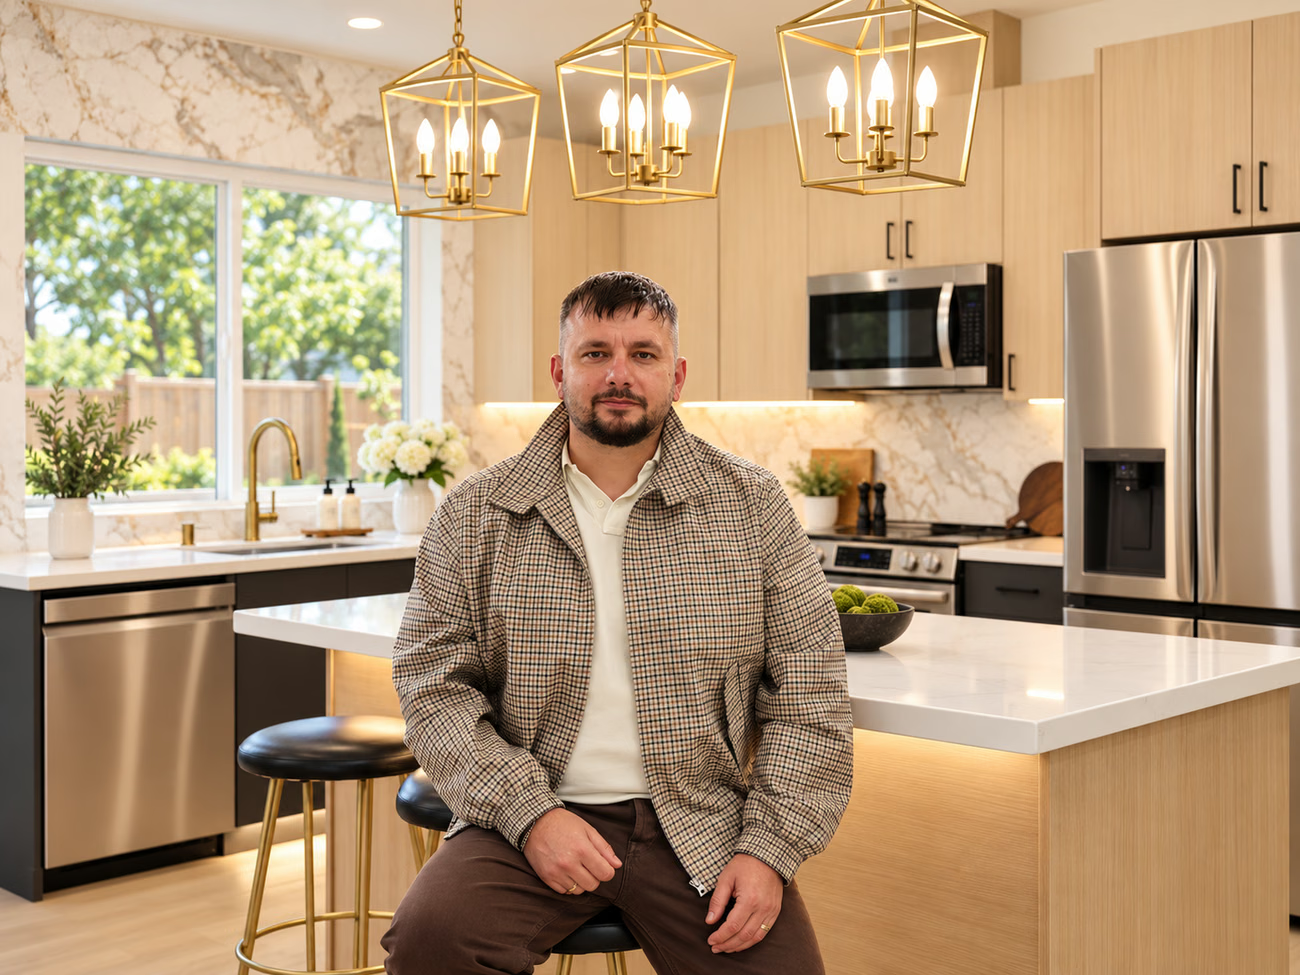
Oleg, owner of Oleg & Sons Bellevue Home Remodeling, seated in a remodeled kitchen
OlegOwner, Oleg & Sons
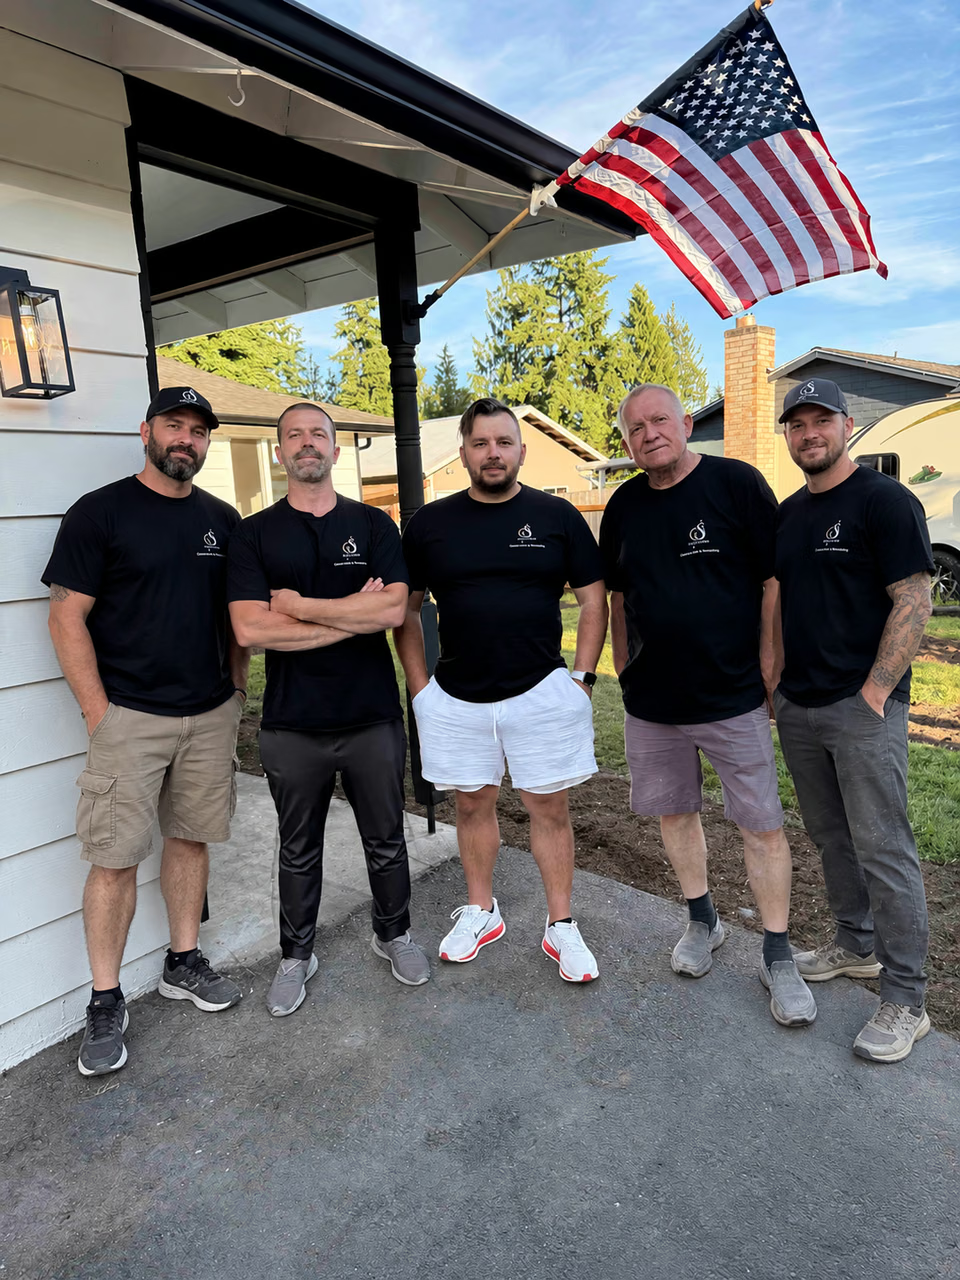
The full five-person Oleg & Sons Bellevue Home Remodeling team outside a home
Your remodeling team

GOOD PEOPLE. THOUGHTFUL REMODELING.

Your home is personal.
So is our approach.

I’m Oleg. Since 2013, our owner-operated company has helped homeowners turn plans into places they enjoy living in. We bring that personal involvement to your kitchen, from the first ideas through construction and the final details.

A kitchen remodel brings plenty of decisions. Our team helps you connect the details, understand the scope, and know who to turn to along the way.

Oleg · OwnerProject direction and a personal connection to the work.
Andrew · Project ManagerCoordination and communication as your project moves forward.
Meet Oleg & the team

START WITH A CLEAR PLAN

A clear starting point.
Your kitchen budget.

Start with an approximate range, then build a scope around your home, material selections and priorities.

TYPICAL PLANNING RANGE

$20,000–$50,000

A general range for kitchen remodeling. Minor upgrades can fall toward the lower end; your layout and selections shape the scope.

HIGH-END RENOVATION

$75,000+

High-end appliances, custom cabinetry, luxury materials and a more involved scope can increase the investment.

Broad planning estimates, not fixed packages or a quote for your property. Your written proposal confirms cabinetry, countertops, appliances, design or engineering, permits, allowances, disposal and tax—what is included, excluded or supplied by you. Size, layout changes and existing conditions affect the final price. Read the cost answer ↓

01 / REFRESH

Keep the layout.

Focus on cabinetry, surfaces, lighting, and finishes while working with the current arrangement.

02 / RETHINK

Change how it works.

Revisit storage, the island, or appliance locations. Changes to plumbing and electrical systems add to the scope.

03 / CONNECT

Open up possibilities.

Consider the kitchen alongside nearby living areas. Structural work and additional design coordination may be involved.

A proposal you can understand.

We work through the scope, selections, pricing, and payment milestones with you. Changes to the agreed work are documented so you can understand the impact before extra work moves ahead.

Tell us about your kitchen

PLAN THE TIME AS WELL AS THE FINISHES

A schedule you
can plan around.

6–12 weeks

An approximate start-to-finish planning range. Design, permits, material lead times and structural work can extend it. Confirm preconstruction, ordering and on-site dates for your specific scope.

01 / BEFORE CONSTRUCTION

Make the key decisions.

Work through the layout, cabinet and appliance dimensions, finish selections, orders and required approvals. Confirm what must be ready before demolition begins.

02 / ON-SITE WORK

Know the kitchen downtime.

Your project schedule should identify demolition, trade work, cabinet installation, countertop fabrication, finishing and inspections, along with periods without a sink, stove or utilities.

03 / FINISH & HANDOVER

Review the final details.

Plan the walkthrough, remaining touch-ups and care information. Whole-home renovation schedules shown in our project stories cover a larger scope than a kitchen alone.

PLANNING IN RENTON, WA

Plan the details of your Renton kitchen

In Renton, including East Renton Highlands addresses, establish the property’s actual city or county jurisdiction before using a permit checklist. Bring any existing plans and building or association information into the first conversation.

Compare a retained layout with a larger change

Use a measured plan to compare new kitchen cabinets, counters and appliances in the existing arrangement with moving a sink, changing a wall or connecting the kitchen to another room. Identify the additional trade, finish and professional design work before comparing proposals.

Official planning resources

Use current guidance for the property address and the actual kitchen work. Confirm permit and professional responsibilities in your written proposal.

Local permit guidance ↗

FROM FIRST IDEA TO FINAL DETAIL

A clear path.
A team beside you.

We plan the work with you, then coordinate the people and details needed to bring it together.

  1. 01

    Let’s talk.

    Share your ideas, what isn’t working, your priorities, and the home we’ll be working in.

  2. 02

    Plan & select.

    Review the layout, materials, and design details. Coordinate specialists and permits where needed.

  3. 03

    Make it clear.

    Agree on the written scope, selections, pricing, and project-specific schedule before construction.

  4. 04

    Bring it to life.

    Our team coordinates trades and construction, keeping you informed as the kitchen takes shape.

  5. 05

    Walk through.

    Review the finished work and final details together, with our 2-Year Workmanship Warranty beyond completion.

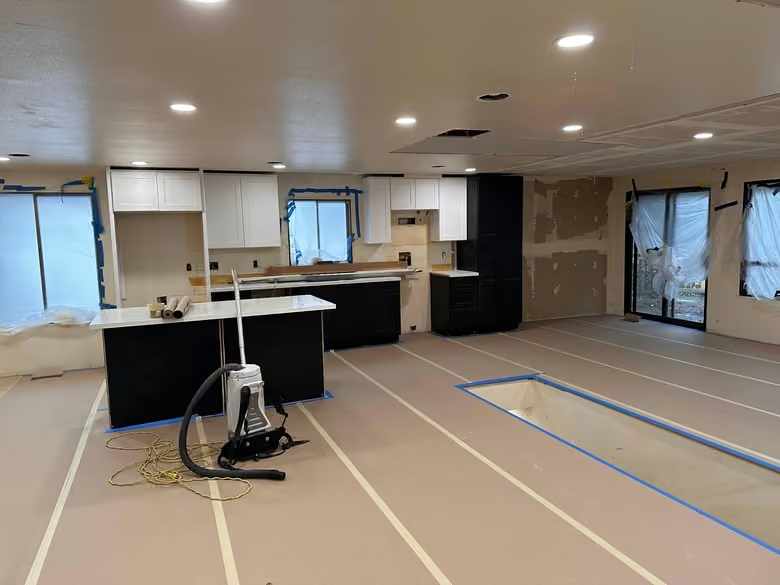
Edmonds home renovation — Kitchen cabinetry installed while floors and counters remain protected.
Edmonds · During cabinet installation, with protective coverings visible.

REMODELING WHILE LIFE GOES ON

Plan for your home.
And your everyday life.

Before construction, talk through access, protection and disruption with the project team. The plan should fit the rooms being worked on and the way your household uses the home.

Protect finished areas.

Identify floor and surface protection, dust containment and safe routes between the work area and occupied rooms.

Make daily life workable.

Discuss work hours, utility shutoffs, meals, refrigeration and dishwashing while the kitchen is unavailable. Confirm cleanup and debris-removal responsibilities.

Know who to contact.

Oleg leads project direction and Andrew coordinates the work. Agree how progress updates, upcoming decisions and questions will be shared.

Keep changes clear.

Changes to the agreed work are documented so you can understand the effect on scope, price and schedule before extra work proceeds.

What our clients say.

Read homeowners’ feedback on Google Maps.

BEFORE YOU BEGIN

Good questions.
Clear answers.

Wondering how a kitchen remodel might work for your home? Here are a few things we can talk through together.

Ask us your question
What is included in a kitchen remodel?

Your written scope defines the work. A project can include layout planning, cabinetry, countertops, backsplash, flooring, lighting, plumbing, electrical work, appliance connections, and finish details. We work through selections and responsibilities before construction.

How much does kitchen remodeling in Renton cost?

Our general kitchen-remodeling guide gives an approximate $20,000–$50,000 range. A full renovation with high-end appliances, custom cabinetry and luxury materials can cost $75,000 or more. These are broad planning estimates, not fixed packages. Size, layout, trade work and existing conditions affect pricing. Your written proposal confirms selections, allowances, appliances, design, permits, disposal and tax, including what you supply.

How long will my kitchen remodel take?

A general start-to-finish planning range is 6–12 weeks. Design decisions, permits, material lead times, structural work and changes can extend the schedule. We review planning and ordering separately from on-site construction and identify periods when the kitchen, sink, appliances or utilities will be unavailable. Your schedule depends on the agreed scope and selections.

Can I keep my current kitchen layout?

Yes, retaining a layout can be an option when it supports your needs. We review storage, appliance placement, lighting, and existing conditions to help you decide whether to keep it or make changes.

Will my kitchen remodel need permits?

That depends on the work and your property’s jurisdiction. Changes involving structure or building systems need a scope-specific review. Our team coordinates permit applications, city communication, and required inspections as part of the agreed project responsibilities.

Can you help with removing a wall or opening the kitchen?

We can help plan a more open layout. Before structural work is included, the existing conditions need to be assessed and engineering coordinated where needed. A photograph alone cannot establish whether a wall can be removed.

Can we stay at home during the remodel?

That depends on access, the construction scope and your household. Plan for dust, noise, safe routes and periods without normal cooking or utilities. Before work begins, discuss floor and surface protection, dust containment, cleanup, debris removal and temporary kitchen arrangements with the project team. We help you understand the disruption when planning your scope.

Do you help with design and material selections?

Yes. We help connect layout, cabinetry, surfaces, lighting and finish selections for the agreed scope. Confirm selection responsibilities, sample reviews, ordering and allowances before construction. Any layout drawings, 3D views, architectural or engineering documents and related fees should be identified in your written design scope.

What warranty do you offer?

Oleg & Sons offers a 2-Year Workmanship Warranty. We review the applicable terms with you as part of your project documentation. You can also ask us about the care and product information for your selected materials.

What happens at the kitchen consultation?

Book a free 30-minute in-home consultation through our calendar. Share your address and project details during booking. At the visit, we look at the existing space and discuss your goals, layout, priorities, budget and timing. The visit helps establish the next planning and proposal steps; final pricing depends on the agreed scope and selections.

How do you handle changes to the agreed work?

Changes are documented so you can review their effect on the scope, price and schedule before extra work proceeds. Your project documents define approval and payment milestones.

Who will I communicate with during the project?

Oleg provides project direction and Andrew is the project manager for coordination and communication. Agree your preferred update method, upcoming decision points and project contacts during planning.

Where do I start with kitchen remodeling permits in Renton?

In Renton, including East Renton Highlands addresses, establish the property’s actual city or county jurisdiction before using a permit checklist. Bring any existing plans and building or association information into the first conversation. Confirm the proposed changes to walls, plumbing, electrical work and ventilation, and identify approval responsibilities in the written scope.

What should I include in my Renton kitchen plan?

Use a measured plan to compare new kitchen cabinets, counters and appliances in the existing arrangement with moving a sink, changing a wall or connecting the kitchen to another room. Identify the additional trade, finish and professional design work before comparing proposals.
RENTON & SURROUNDING COMMUNITIES

A local team for your kitchen.

Based in Bellevue, Oleg & Sons serves homeowners in Renton and nearby communities. Explore our kitchen remodeling service areas.

YOUR KITCHEN CONSULTATION

Your next kitchen
starts at home.

A free, 30-minute in-home visit to look at your kitchen and discuss what you want to change.

Choose a time in our calendar, share your address and project details, then meet us at your home. Prefer to start by phone? Call and tell us about your kitchen.

Oleg & Sons Bellevue Home Remodeling
Owner operated since 2013 · 2-Year Workmanship Warranty