Completed cabinet storage · Woodinville, WA · lighting enhanced
Kitchen cabinet styles describe several different decisions that are often mixed together: the appearance of the door, the way the cabinet is built, how it is ordered and what happens inside the box. A white Shaker door can appear on stock, semi-custom or custom cabinetry. Start by separating those choices so you can compare proposals for the same kitchen.
Door styles: Shaker, slab, raised panel and glass
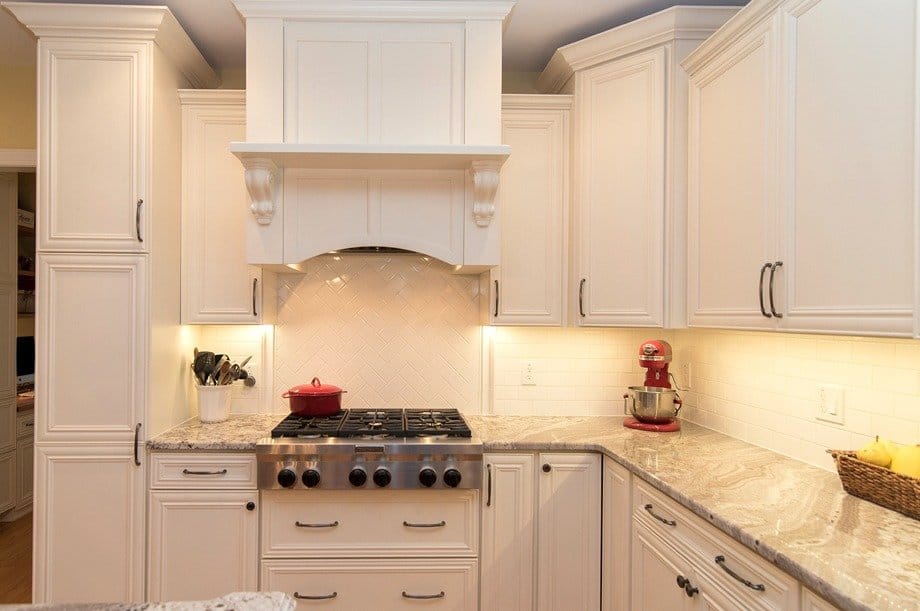
Shaker doors use a framed, recessed-panel appearance. Slab or flat-panel doors create a quieter front with fewer visible lines. Raised-panel doors add a more pronounced profile, while glass-front cabinets display selected contents. Inset describes how the door sits within the cabinet frame; it is not another name for a particular decorative profile.
Look at a full-size sample, not only a thumbnail. Check the edge, the corners, the finish sheen and the relationship between the door and drawer fronts. A profile that looks restrained on one upper cabinet may feel much busier when repeated across an entire wall.
Stock, semi-custom and custom are ordering categories
Stock cabinetry works around a manufacturer’s standard options. Semi-custom adds selected modifications within a product line, while custom cabinetry is planned for a more specific brief. These labels alone do not establish the box material, hardware quality, finish, warranty or installation scope. Ask for those details in writing.
Our separate custom-versus-stock cabinet guide explains sizing and ordering decisions. Use it alongside a style comparison: one answers how the cabinetry is supplied, while the other helps you decide what you want to see and use every day.
White Shaker cabinets and other finish directions
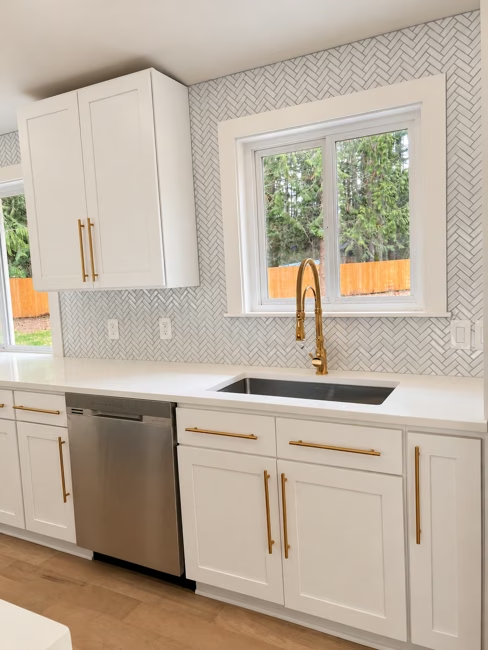
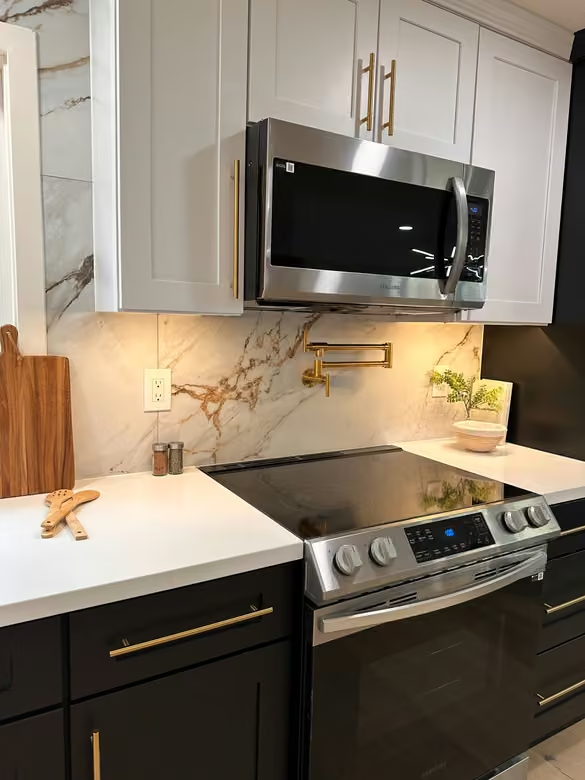
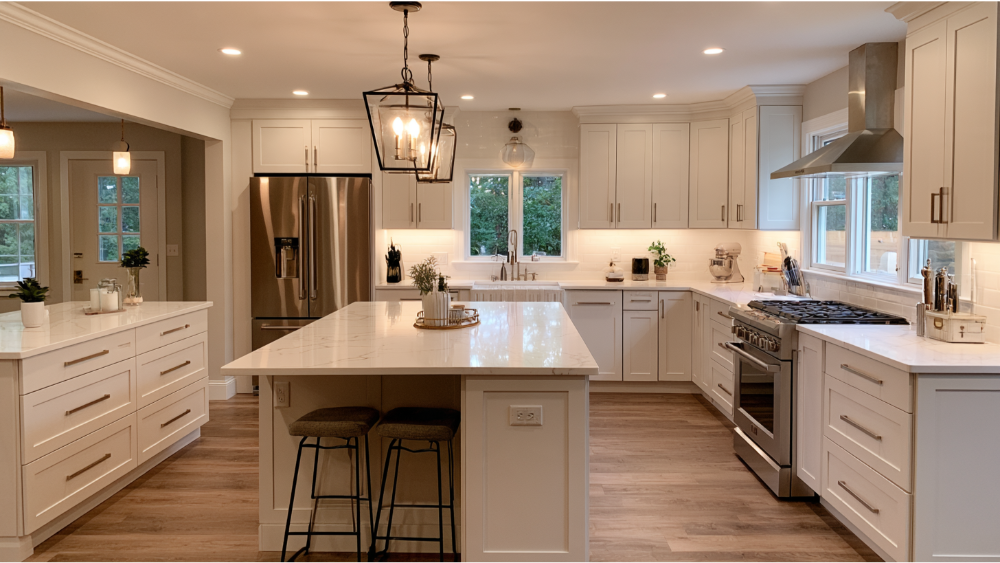
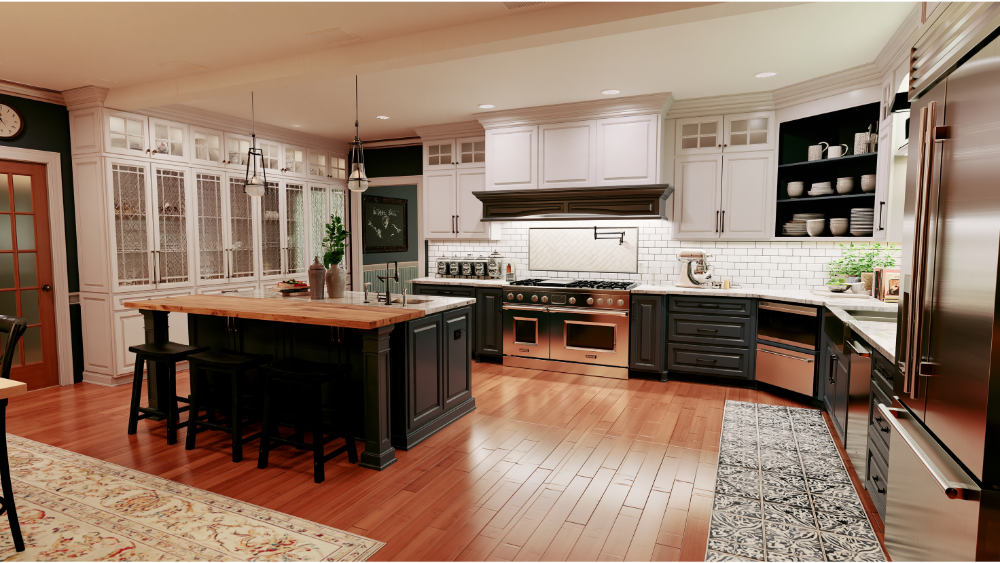
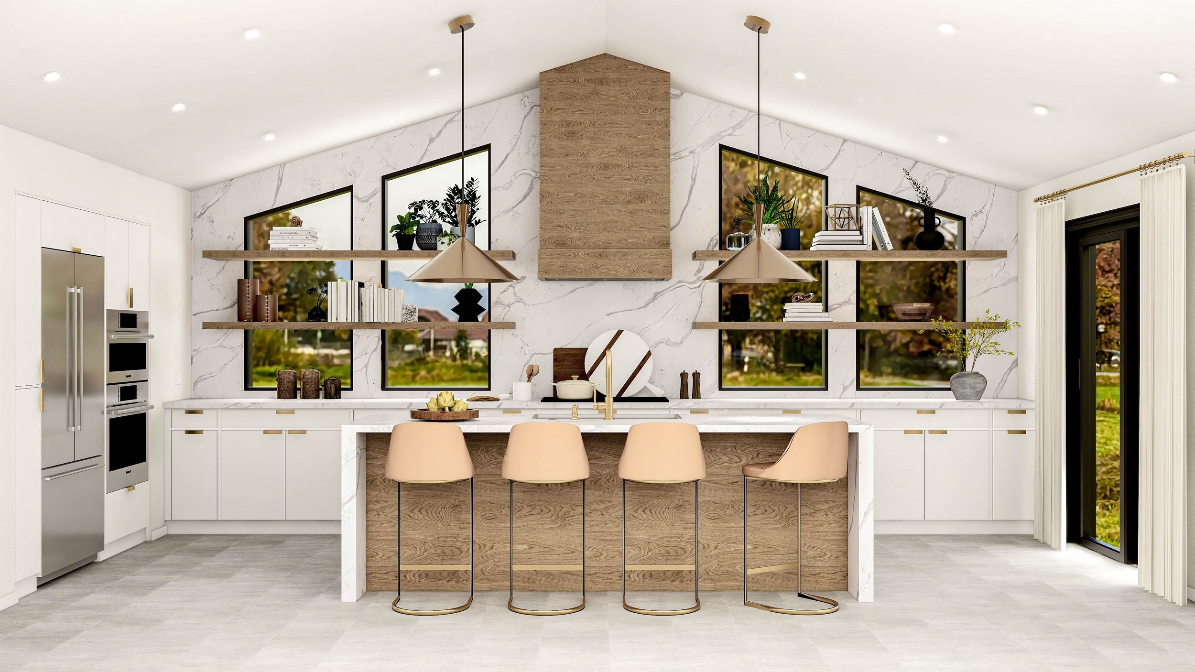
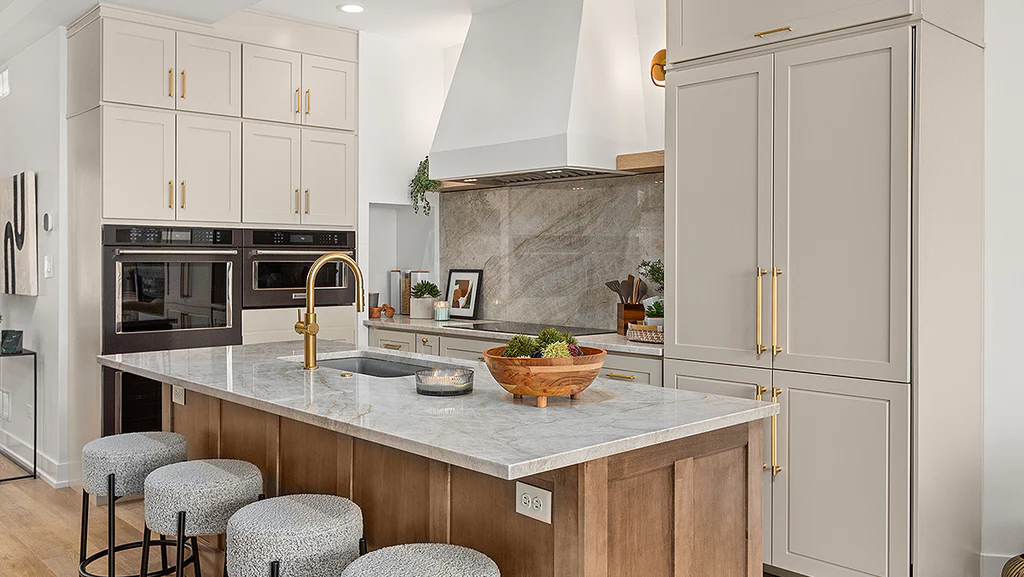
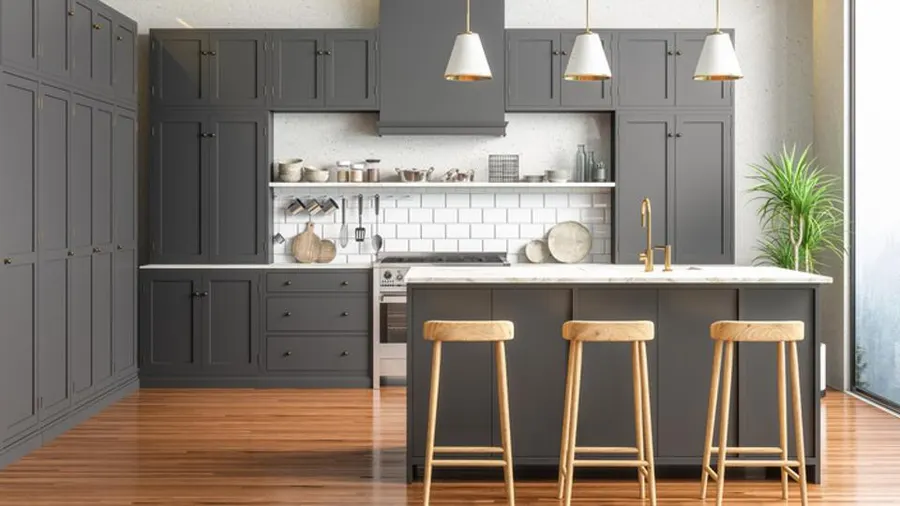
White Shaker kitchen cabinets can provide a light background for a contrasting island, darker backsplash or warm hardware. They are one option among many, rather than a requirement for a successful remodel. Compare painted colors, wood tones and sheen against your counters, floors and the daylight in the actual room.
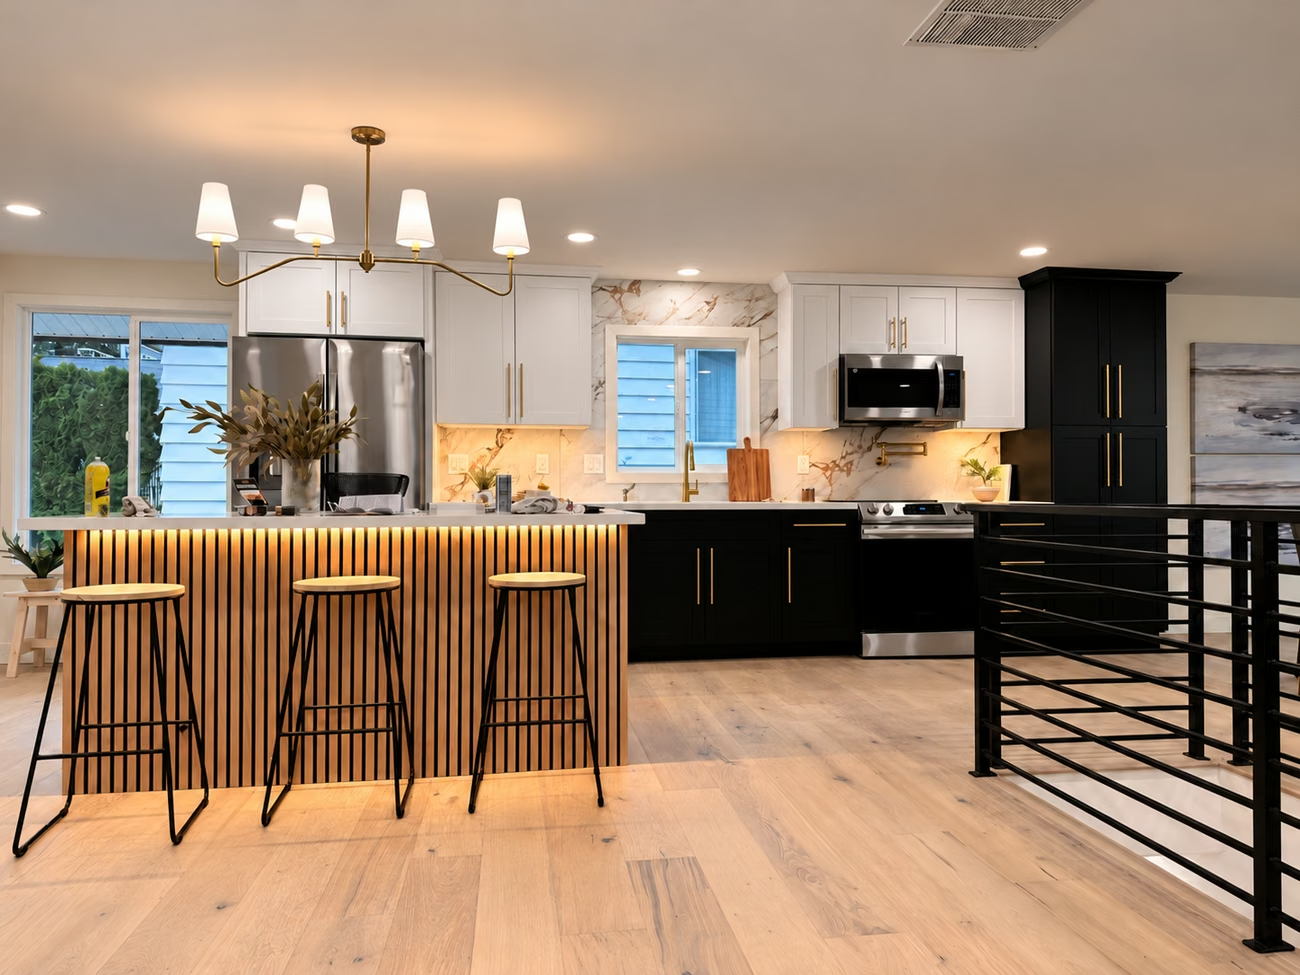
In our Woodinville portfolio, white perimeter cabinets connect a sink wall and dining-side storage with a dark island. The photographs are useful for discussing a palette; your own door profile, materials and dimensions belong in the selection schedule.
Choose storage by the task, not the accessory count
Write down where pans, food containers, small appliances, dishes and cleaning supplies will go. Then review drawers, adjustable shelves, pantry pull-outs, tray dividers, waste storage and corner access. Useful kitchen cabinet accessories solve a particular storage problem and must fit the selected cabinet system.
Check how a pull-out or organizer reduces the usable interior. Consider who reaches the upper shelves, where the dishwasher unloads and whether an appliance can stay accessible without occupying the main work surface. The best storage plan is one you can explain using your daily routine.
Compare the complete cabinet package
A complete comparison identifies cabinet sizes, fillers, finished ends, crown or trim, toe kicks, hardware, interior fittings and installation. Confirm who measures the room, verifies appliance clearances, receives deliveries and handles missing or damaged parts. A cabinet-only total is different from a kitchen construction proposal.
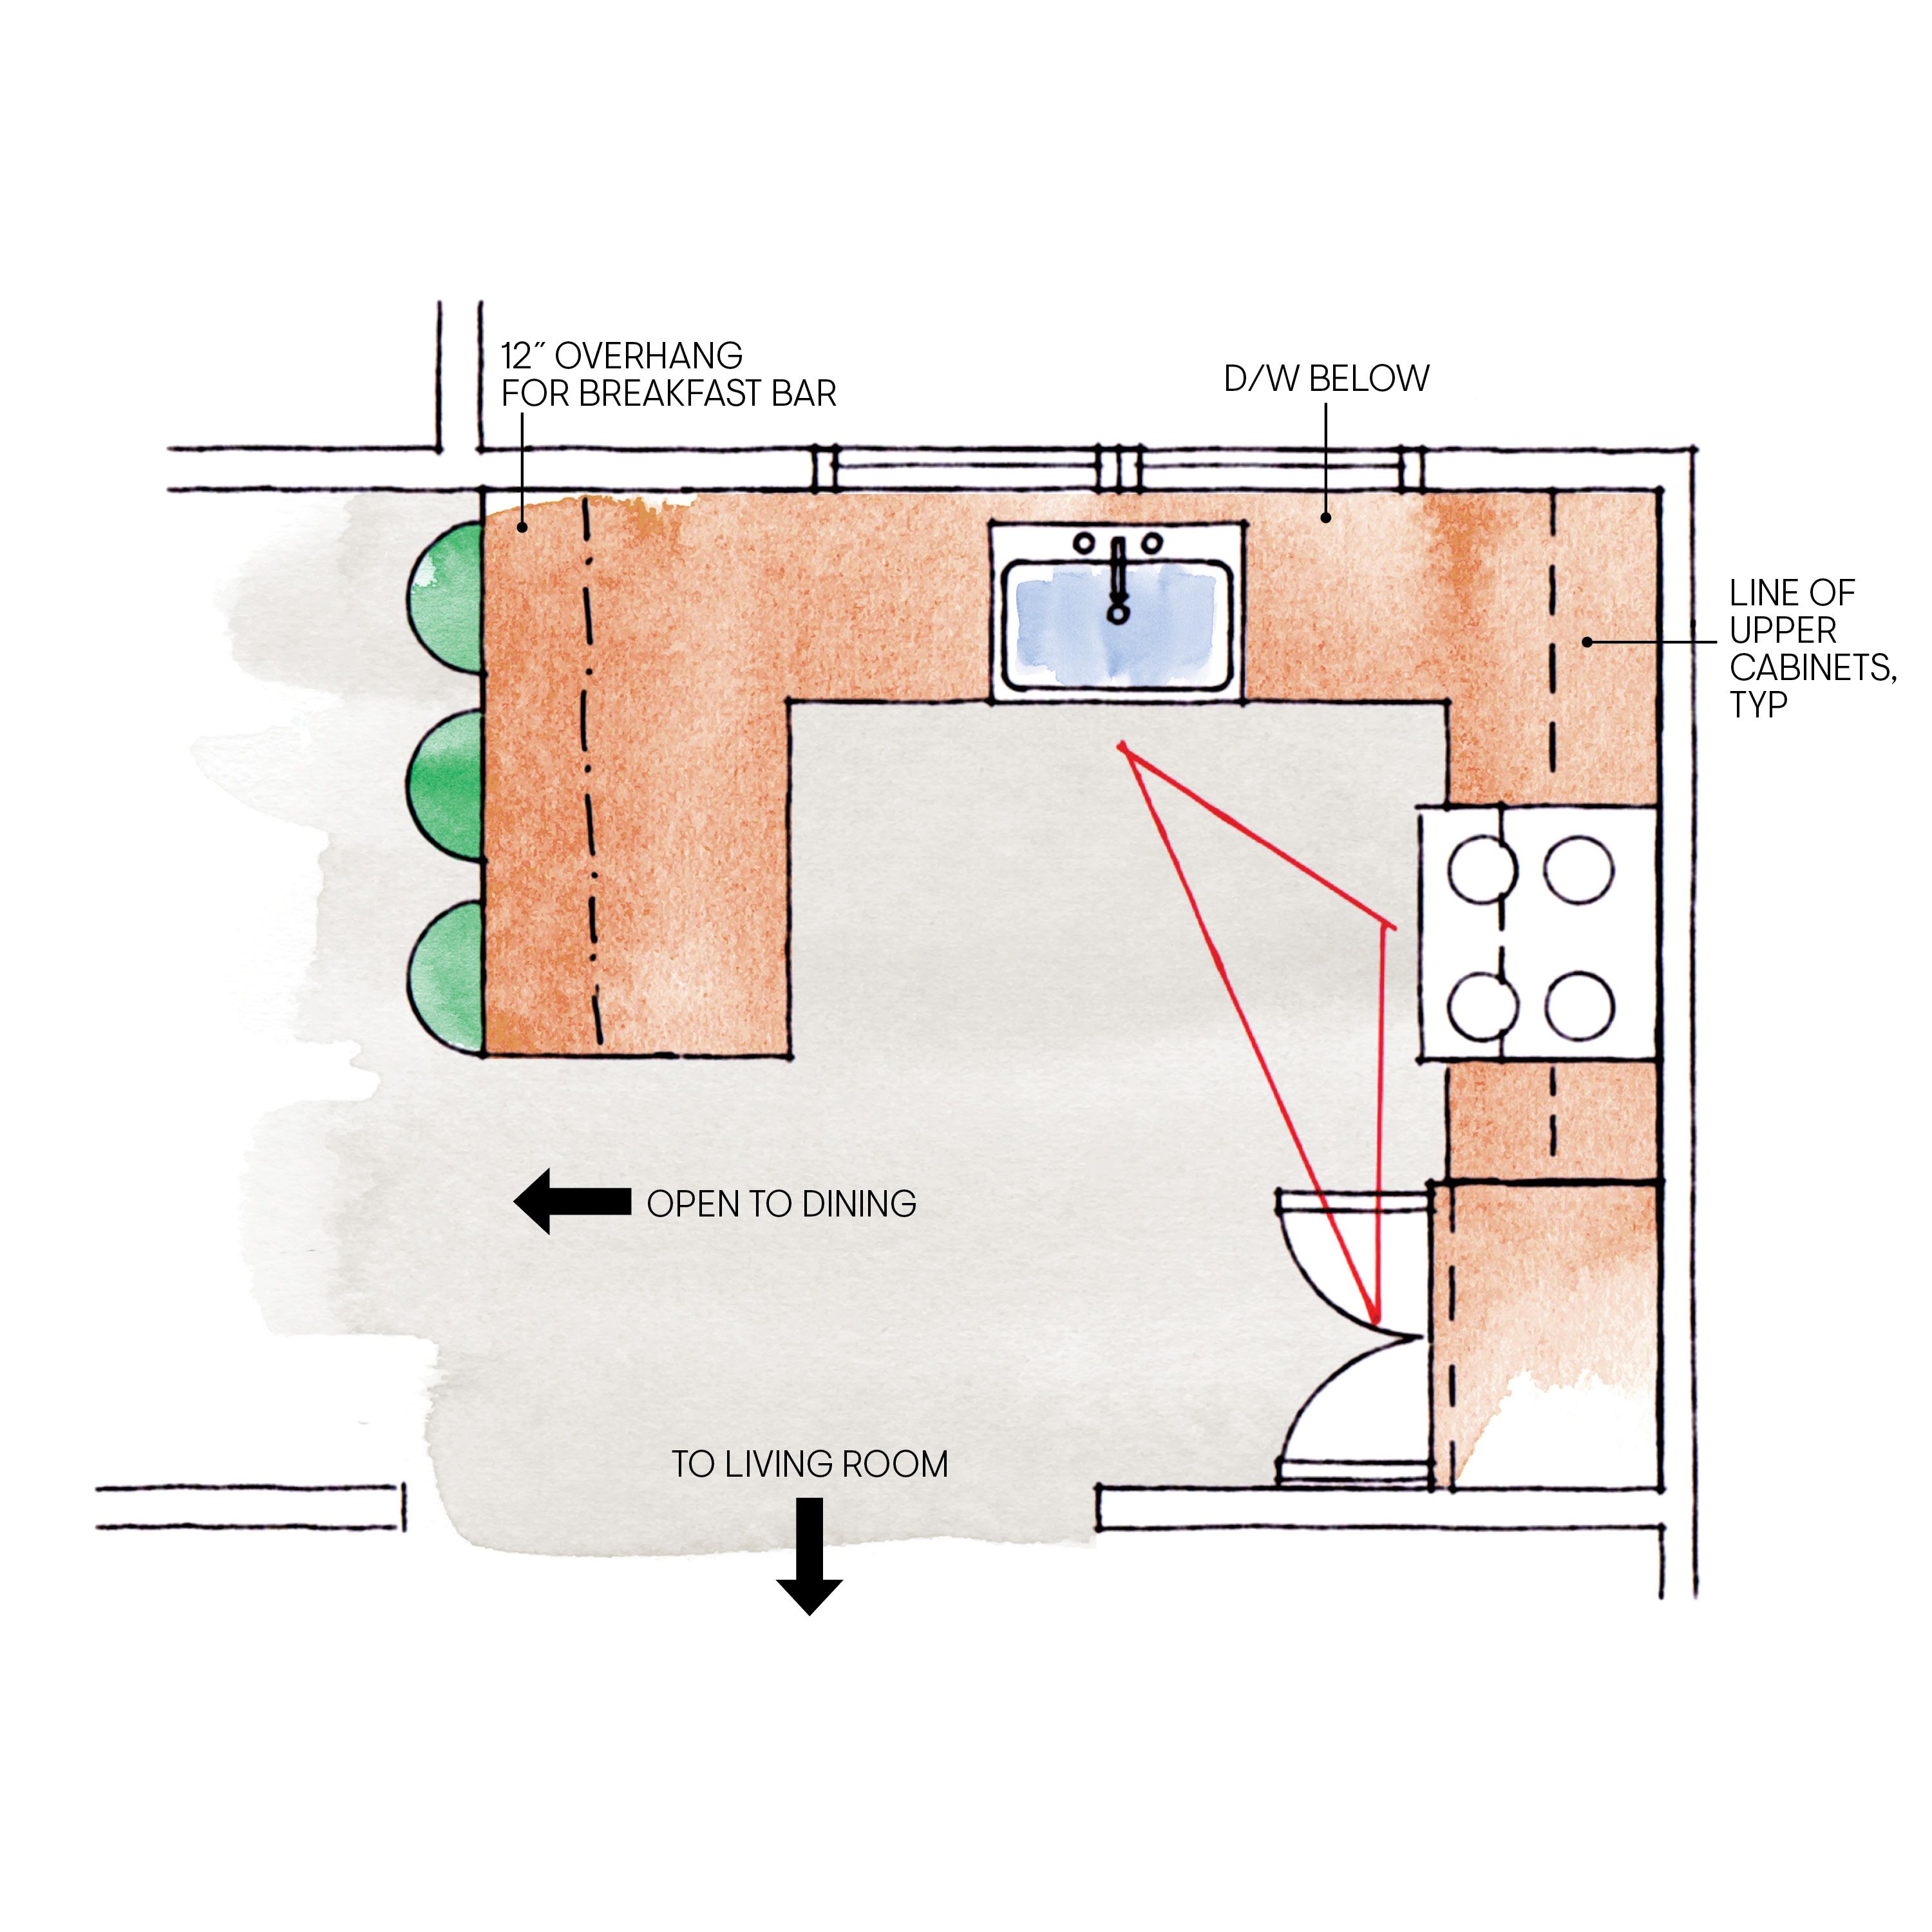
Before approving an order, review the plan and elevations together. Open the refrigerator, oven and dishwasher on the drawing; check walkways and door swings. Keep samples and product identifiers with the approved plans so the installed kitchen can be checked against the same decisions.
Compare the decisions
| Decision | Examples | What to confirm |
|---|---|---|
| Door appearance | Shaker, slab, raised panel, glass | Profile, finish sample and drawer fronts |
| Ordering | Stock, semi-custom, custom | Dimensions, modifications and lead times |
| Construction | Frame, box, shelves and hardware | Written product specifications |
| Storage | Drawers, pantry, trays and waste | Fit, usable interior and everyday access |
Plan the next step for your home
Bring your room photographs, priorities and any existing plans to a free 30-minute in-home consultation with Oleg & Sons Bellevue Home Remodeling. We can discuss the scope and the next planning steps for your home. Product, professional and construction responsibilities are confirmed in the written proposal.
Sources and further reading
Use the current product or authority information for your selected materials and property.