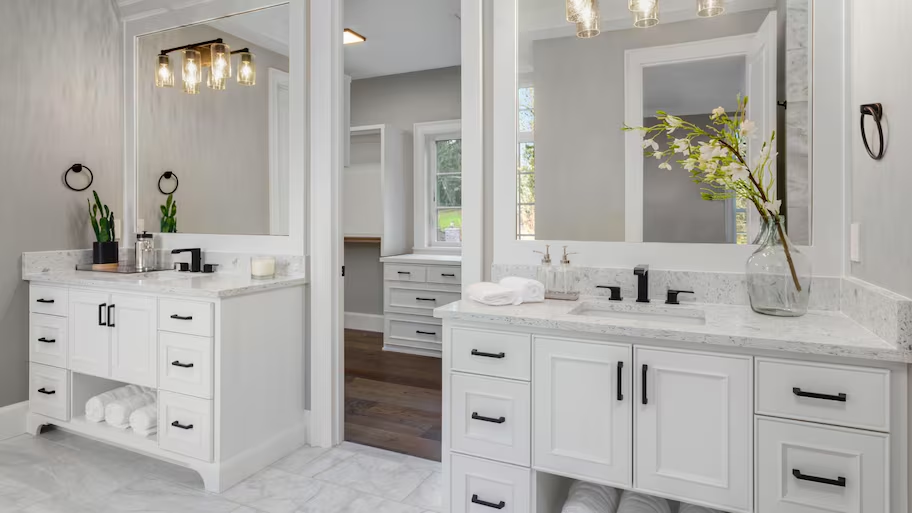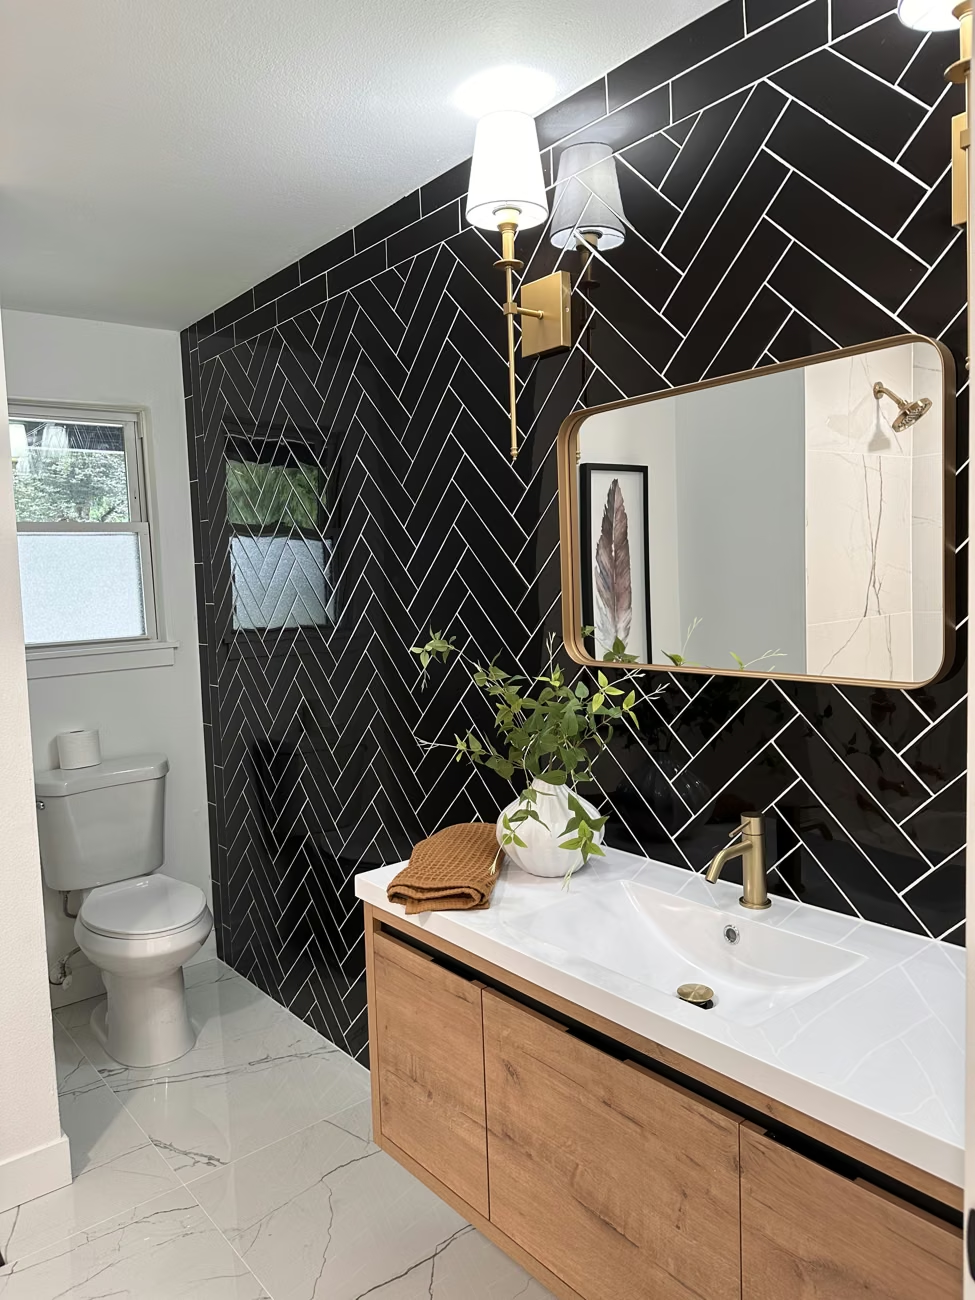
Bathroom finish example · Bothell, WA
An accessible bathroom or aging-in-place remodel begins with how a person enters the room, reaches fixtures, bathes and gets assistance when needed. A tub-to-shower conversion may be part of that plan, but replacing one fixture does not by itself resolve circulation, reach or the room’s construction requirements.
Begin with everyday use and future priorities
Describe the tasks that are difficult in the existing room and the changes that would help. Consider entry, the route to the toilet, seating, controls, storage and the space a helper may need. Bring dimensions and photographs to the planning conversation.
Keep the household’s preferences central. A primary bathroom, guest bathroom and shared family room can need different arrangements even when they use similar fixtures.
Distinguish accessibility goals from a compliance claim
ADA terminology is often used casually in remodeling searches. The applicable requirements depend on the property and its use. The U.S. Access Board’s guidance should be read in the context of coverage and the relevant project standards, rather than applied automatically to every private home.
Have the appropriate professional identify which rules apply and what the design will provide. A lower threshold, a wide-looking doorway or a product labeled accessible does not establish whole-room compliance.
Review the complete tub-to-shower conversion
The scope can include demolition, existing-condition review, drainage and plumbing, substrate preparation, waterproofing, the shower base or floor, wall finishes, fixtures and enclosure. Identify what remains and what changes before comparing offers.
For an existing jetted or branded tub, record the actual equipment and connections. Describe the proposed result as a conversion scope; do not assume that a fixture replacement is the same work as a complete bathroom renovation.
Plan support, controls and storage together
Discuss the intended locations of support features, seating, handheld fittings and storage with the design and construction team. The structure and product installation requirements must support the chosen approach.
Review how doors, shower screens and fixtures interact with circulation. A drawing should make it easy to follow the route through the room and understand where each task will happen.
Compare one-day shower claims by the included work
A one-day shower description may refer to a particular product installation or a limited scope. Ask which preparation, plumbing, waterproofing, inspections and finishing tasks are included and what happens if concealed conditions are found.
Use a project-specific schedule for the full work you are commissioning. A headline duration does not explain when every part of the bathroom will be available for normal use.
Account for the property type
A condominium can involve association approvals, common-property responsibilities and building access arrangements. A manufactured home may involve Washington L&I alteration requirements as well as the relevant local review. Establish the actual property conditions before finalizing the work.
Keep the design responsibilities, approvals, selections and change process in the written scope. Oleg & Sons Bellevue Home Remodeling can discuss your goals and the planning steps for your remodel during an in-home consultation.
Plan the next step for your home
Bring your room photographs, priorities and any existing plans to a free 30-minute in-home consultation with Oleg & Sons Bellevue Home Remodeling. We can discuss the scope and the next planning steps for your home. Product, professional and construction responsibilities are confirmed in the written proposal.
Sources and further reading
Use the current product or authority information for your selected materials and property.