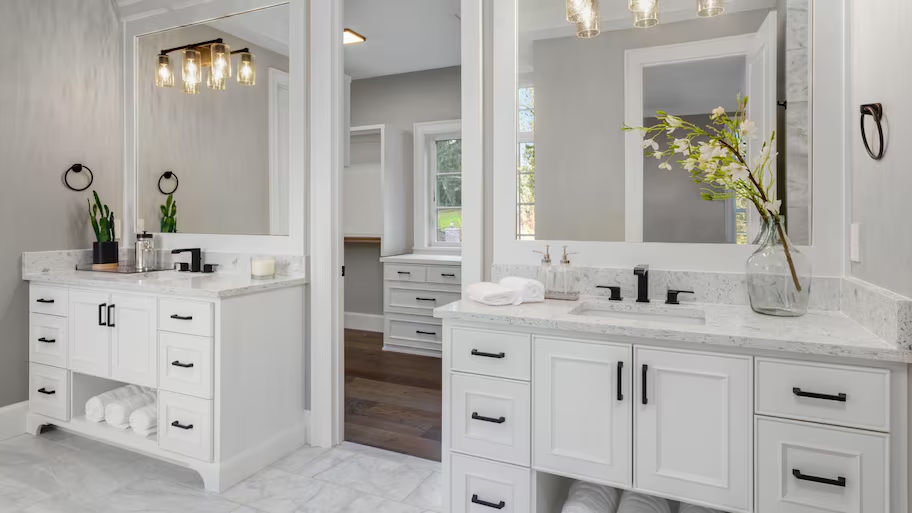
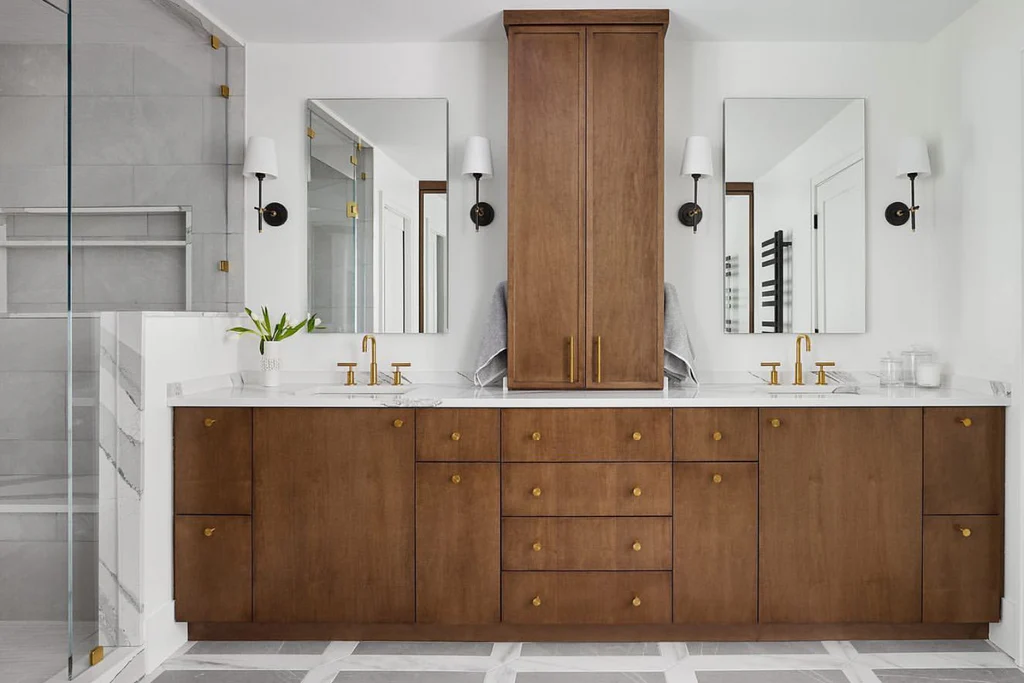
A Jack and Jill bathroom is a shared bathroom that connects two separate bedrooms. It has doors that open into each bedroom, so both rooms can use the bathroom without going into a hallway. This type of bathroom is perfect for families with kids or guest rooms.
Key Features of Jack and Jill Bathrooms:
Two Doors: The bathroom has two doors, one leading to each bedroom. This makes it easy for people in both rooms to use the bathroom privately.
Shared Space: The bathroom usually has a shared shower and toilet. Sometimes, there are two sinks, so each person has their own space.
Privacy: The doors can be locked from the inside, so when someone is using the bathroom, others can't walk in from the other bedroom.
Space-Saving: A Jack and Jill bathroom is a great way to save space. Instead of having two bathrooms, one for each bedroom, you only need one that both rooms can share.
Who Benefits from Jack and Jill Bathrooms?
Families with Kids: Kids can share the bathroom without going into each other's rooms, keeping their privacy while still sharing.
Guest Rooms: It’s a great option for guest rooms, giving guests their own private access to the bathroom.
Small Homes: In homes where space is limited, a Jack and Jill bathroom is a smart way to offer more convenience without needing extra bathrooms.
In short, a Jack and Jill bathroom is a practical and space-saving bathroom design that works well for families and guests. It provides privacy and convenience for everyone using it.
More decisions to resolve before construction
A shared bathroom between two bedrooms
A Jack and Jill bathroom is commonly understood as a bathroom shared through direct access from two adjoining bedrooms. The useful planning questions are privacy, door operation, circulation, storage and how the room will be shared.
Review whether the sink area and bathing or toilet area need separate arrangements. A label or a floor-plan symbol does not establish that the space works for the people using it.
Coordinate the doors with fixtures and storage
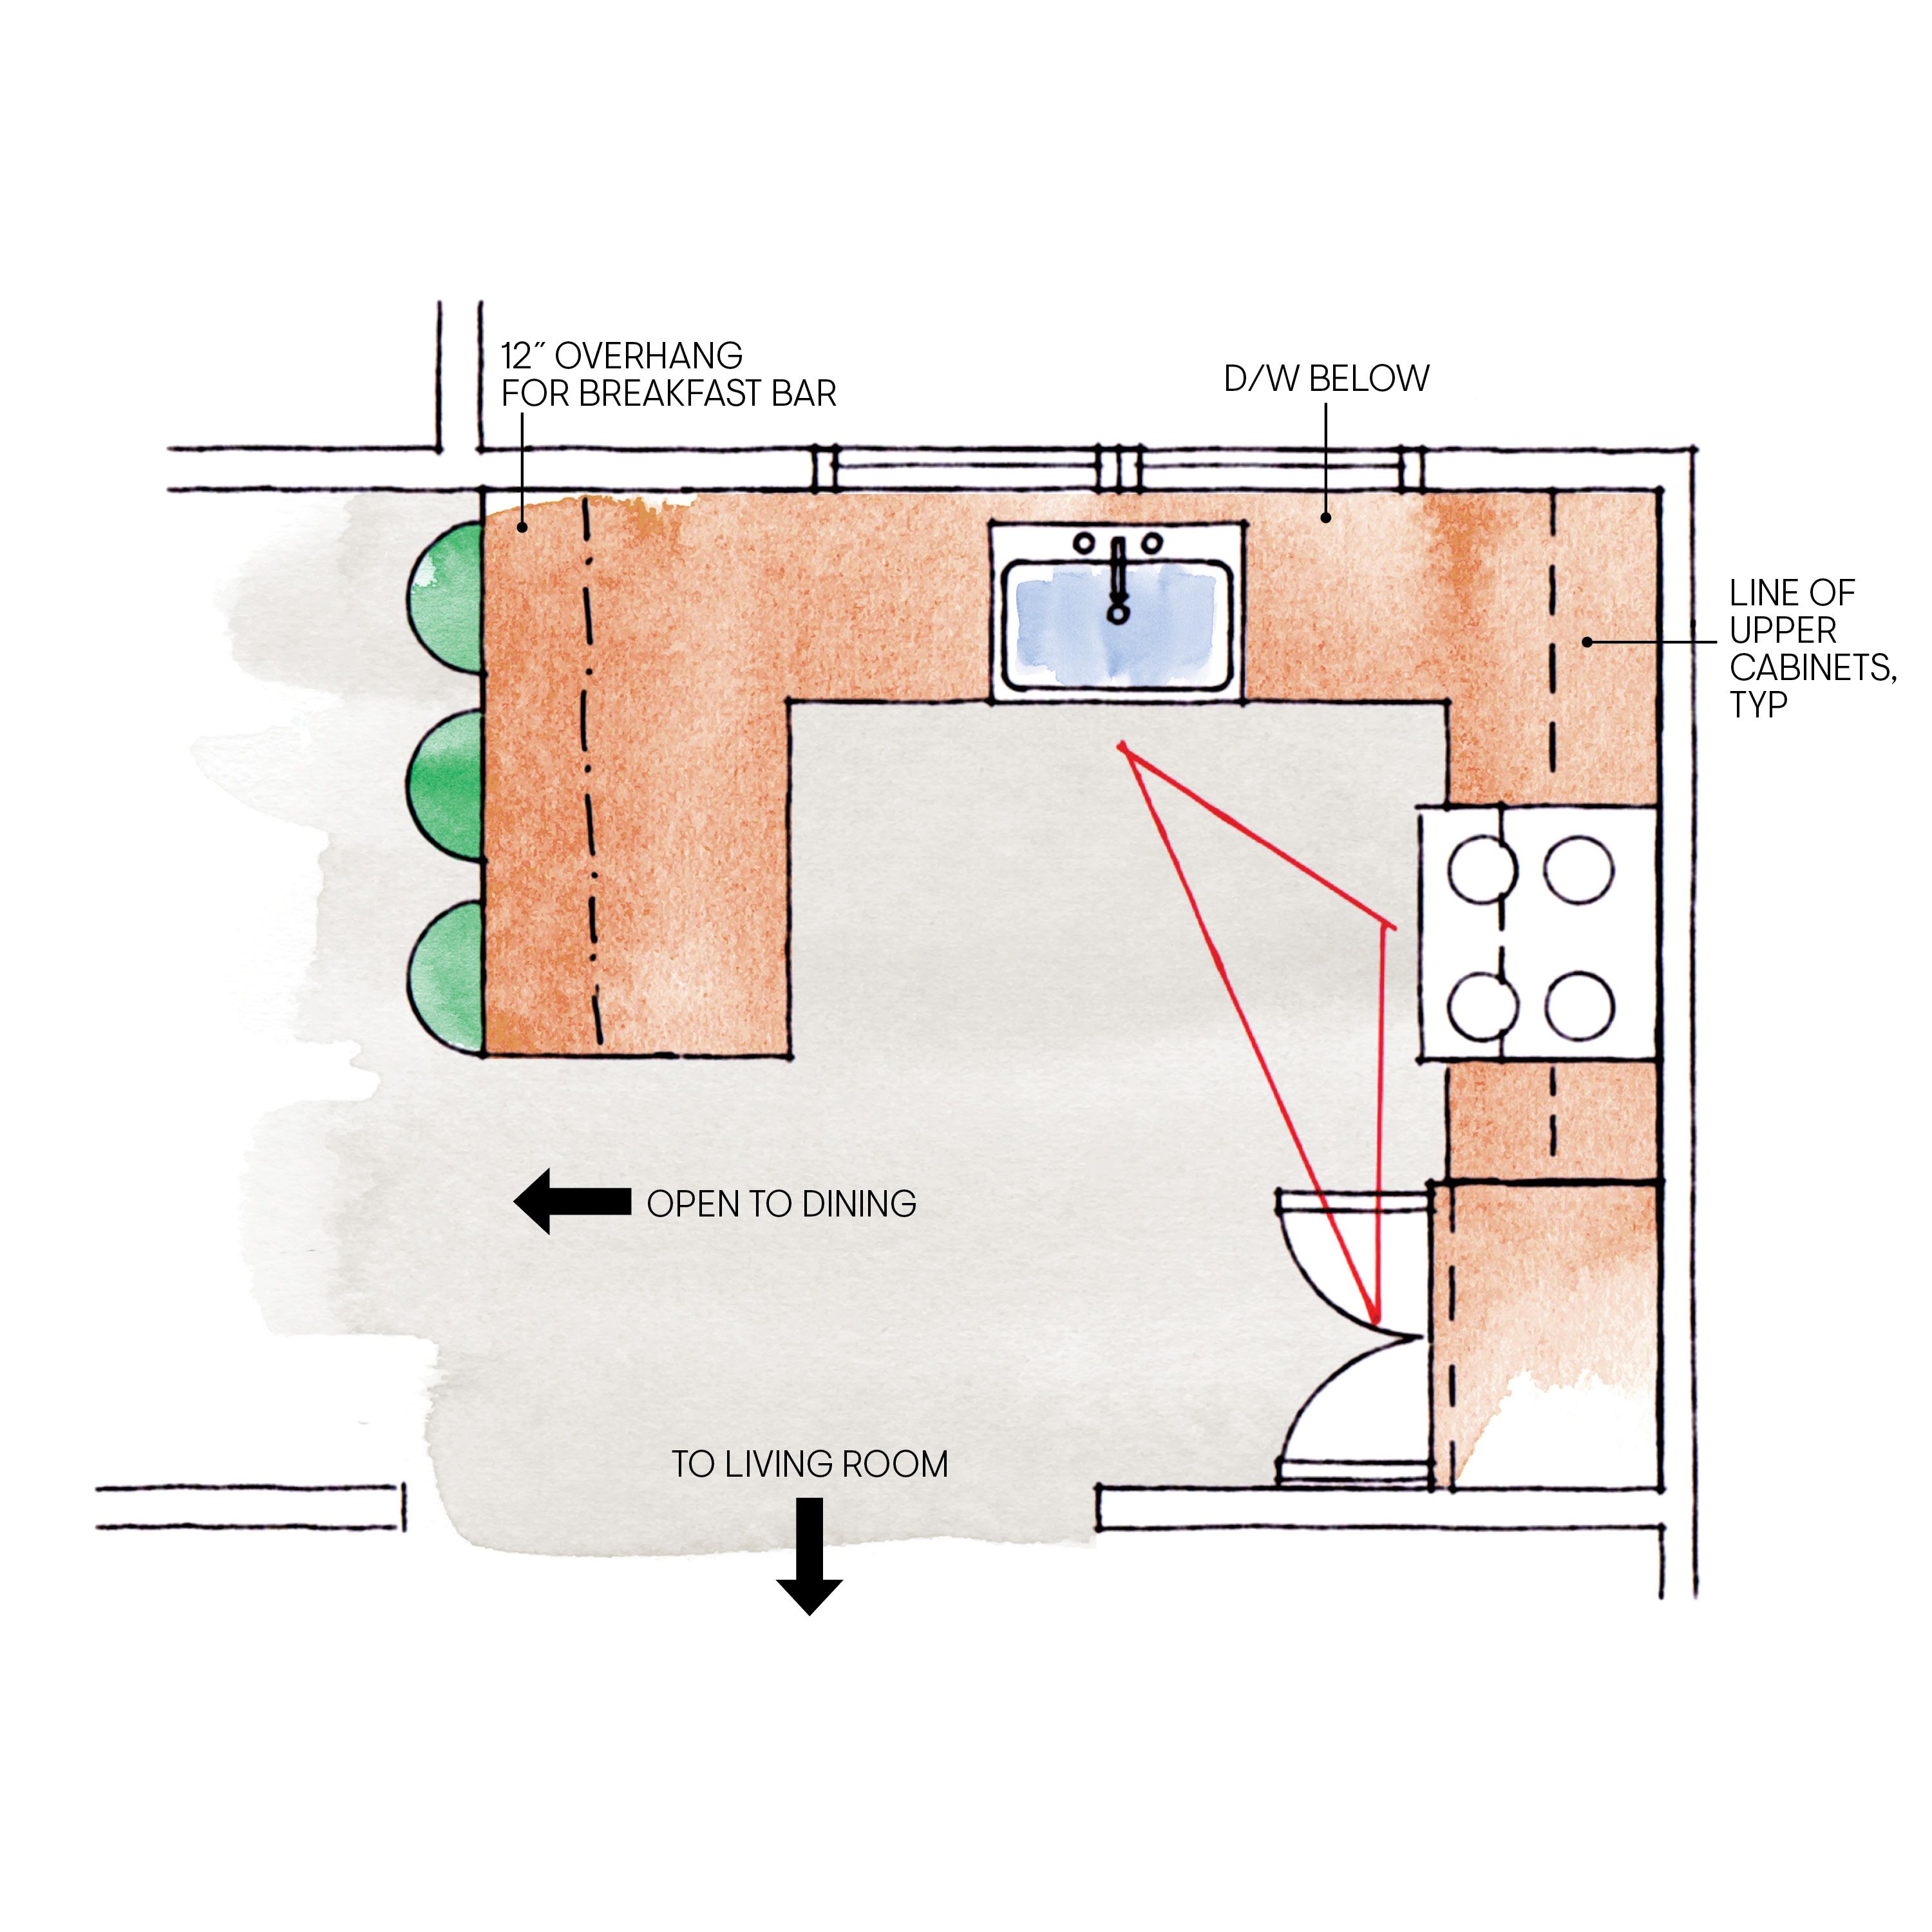
Draw every door swing and show how someone moves between the bedrooms, vanities and bathing area. Discuss locks and privacy arrangements without making the room difficult to understand or maintain.
Use the actual dimensions and scope to compare options. Additional openings or a revised wet area may create construction and approval questions beyond a finish update.
Take the first step towards transforming your home. Our experts at Oleg & Sons are here to guide you through every stage of your renovation journey. Schedule your free consultation today and discover the possibilities that await.