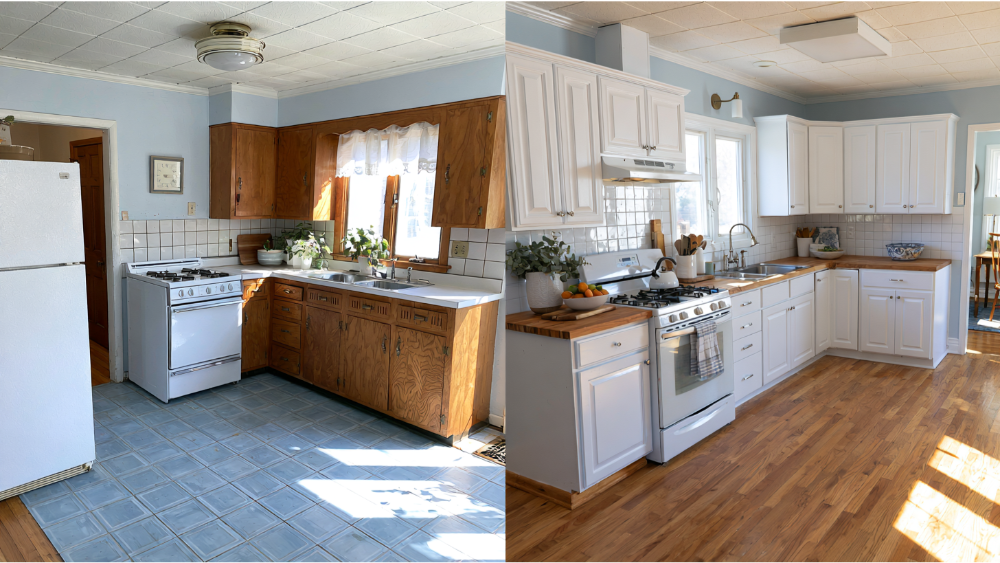


A successful Bellevue kitchen remodel starts with a clearly defined scope, a design tailored to how you actually cook and live, and early confirmation of whether your project needs a permit. From there, the single biggest factor is the contractor: choose one who is registered with Washington's Department of Labor & Industries, gives you a written scope before demolition, and keeps you informed once the work begins.
We know what's on the line. The kitchen is the room your family uses most, and a remodel is a significant investment both financially and emotionally. This guide walks through scope types, Bellevue permits, design and material decisions, our process, and how to vet whoever ends up working in your home.
Kitchen Remodel Bellevue Projects: What the Work Actually Involves
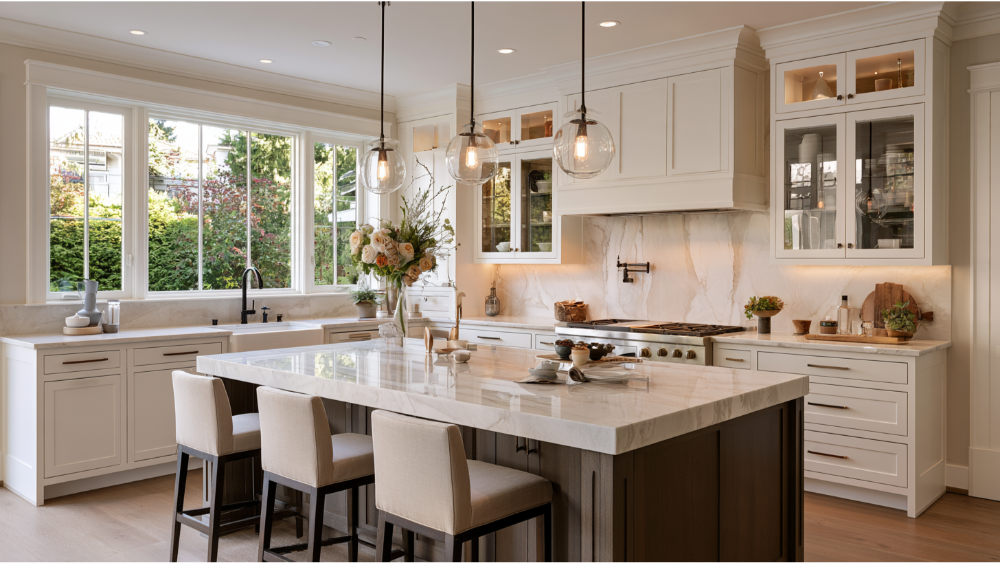
Every kitchen remodel Bellevue homeowners take on falls into one of three scope levels, and the rest of this guide depends on knowing which one you're in:
- Finish-focused update. New cabinets, countertops, backsplash, paint, and flooring in the same layout.
- Nonstructural remodel. Layout changes, non-bearing partitions, relocated fixtures or appliances.
- Structural or systems remodel. Removing a load-bearing wall and carrying the load on a new beam and posts, moving plumbing or gas, adding circuits, enlarging an opening.
This is a scope classification, not a price tier. Scope drives your permit path, the order the trades work in, and the budget far more than finish selection alone does. Older Bellevue homes also tend to reveal wiring or framing that needs attention once the walls open up.
Start With the Problems Your New Kitchen Needs to Solve
Before you look at a single countertop sample, write down what isn't working. Homeowners usually name the same handful of issues:
- Congested work paths, especially when two people are cooking
- Not enough drawer or pantry storage
- Dim counters and shadowy corners
- Too few outlets in the places you actually use them
- Worn finishes and failing hardware
- A range hood that doesn't clear steam or smoke
- No comfortable place for guests or kids to sit
Then separate your must-haves from your nice-to-haves. Your home reflects how you live, so the design should follow your daily life and functional needs rather than a package someone else picked out. That list also makes your first consultation and your quote much sharper.
Do You Need a Permit for a Kitchen Remodel in Bellevue?

Replacing cabinets and countertops generally does not require a building permit in Bellevue. Once you modify plumbing, electrical, mechanical, or structural elements, permits usually come into play.
Details are on the City of Bellevue's work requiring permits page, and you can contact the permit center directly if your scope sits in a gray area. The city makes the final determination, and applications run through MyBuildingPermit, where Bellevue requires the contractor's Washington registration and a Bellevue business license before issuing a construction permit. We manage that coordination as part of the project.
Does "No Plan Review" Mean No Permit or No Inspections?
No. Bellevue's BT remodel permit skips plan review and can often be issued the same day, but it still requires inspections: a pre-construction meeting before work starts, an inspection before framing or insulation is covered, and a final inspection. For structural BU permits, the city's own processing report showed a 13-day median and 34-day average between September 28, 2025 and September 28, 2026. Those are historical citywide figures, not a promise for your application.
Which Bellevue and Washington Codes Affect Your Kitchen?
Bellevue currently uses the 2021 I-Codes (effective March 15, 2024), the 2021 Uniform Plumbing Code with state and local amendments, and the 2023 National Electrical Code along with the Washington Cities Electrical Code (effective April 1, 2024).
Ventilation matters more than most homeowners expect. Under WAC 51-51-1505, an intermittent hood over an electric range needs 160 cfm or 65% capture efficiency, 250 cfm or 80% over a combustion range, and at least 300 cfm for other intermittent exhaust including downdraft. Some older local summaries still repeat a blanket 100 cfm figure, so confirm the final hood and duct design with your contractor and the city. Kitchen faucets default to 1.8 gpm at 60 psi under WAC 51-56-0400, and countertop receptacles need GFCI protection and spacing per the adopted NEC.
Plan Function Before You Choose Finishes

Finishes are the fun part, but function is what you live with every morning. Settle the layout first.
Work Zones, Clearances, and Appliance Conflicts
Map your prep, cook, and clean zones so you aren't crossing the space mid-task. Check island walkway clearances with the oven and dishwasher doors open, since those two collide more often than anything else. Decide early where trash and recycling live.
Custom Cabinets and Storage That Fit Your Habits
Deep drawers beat deep shelves for almost everything you reach for daily. Plan the pantry around what you actually store, not a generic shelf count. Custom cabinets built to the room's real dimensions use corners and odd runs that stock sizing wastes, and a designer who measures your own cookware will create storage solutions you notice every day.
Lighting, Outlets, and Ventilation
Layered task, ambient, and accent lighting earns its keep here, given how long our overcast stretches run. Plan outlets and charging spots while the walls are still on paper. Confirm the duct route before cabinets are ordered, and lock appliance specs, including anything like a wine fridge, before cabinetry is finalized.
Choosing Quality Materials for Lasting Results
We believe quality materials are essential for lasting results, but there's no single "best" choice. There's the right choice for how you use the room.
Cabinet box construction and hardware do more for daily satisfaction than door style ever will, though species matters too, and walnut reads very differently from a painted maple. Quartz and granite both hold up well, and the decision usually comes down to maintenance habits and the look you want. Flooring has to handle moisture and traffic near the sink. Grout color and type decide how a backsplash ages more than the tile does. A showroom visit is worth the afternoon, because samples behave differently under your own lighting.
Cabinetry commonly takes the largest single share of a kitchen budget, which is why it deserves the most attention in your selections and the most meticulous attention to detail during installation. We use sustainable materials and practices whenever possible.
What Our Remodeling Process Looks Like From Start to Finish
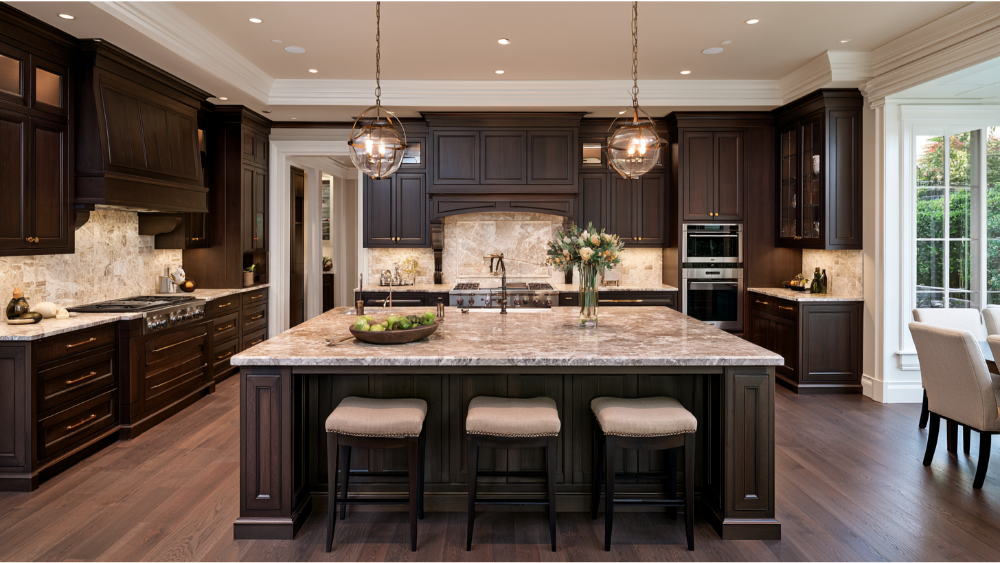
Construction on a kitchen is commonly described as taking roughly five to six weeks, though that varies with scope, selections, and permits. Design, ordering, and inspections sit on either side of it. Here's how we run the entire project.
1. Consultation & Planning
A free consultation in your home. We discuss scope and priorities, take measurements, and explain the likely permit path so nothing surprises you later.
2. Custom Design & Material Selection
You review layout options and a written product and finish schedule. We set selection deadlines so ordering never becomes the reason your job stalls.
3. Professional Construction
Floor protection and dust containment go in first. Trades are sequenced around inspections, so the plumber and electrician finish their rough-in before anything gets covered, and you get regular updates directly from the project manager running your job.
4. Final Walkthrough & Approval
We walk the kitchen together and build the punch list with you. Nothing outstanding gets left behind, and we won't consider the job complete until you're completely satisfied.
5. Post-Project Support
A full-year warranty on all our remodeling services, and a team that still answers the phone after the last truck leaves.
How to Keep Pricing Clear and Avoid Surprise Change Orders
The fear of a growing invoice is the one we hear most, and the defense is a written scope specific enough to argue with. Before signing anything, make sure yours includes:
- Line-item scope of work
- Product and finish schedule with model numbers
- Who pulls and pays for permits
- Allowances and explicit exclusions
- Payment milestones tied to progress
- Written approval required for any change
- A stated procedure for concealed conditions found behind walls
- Cleanup expectations and daily jobsite care
- Punch list process and warranty terms
Thorough planning is how we reduce avoidable changes, and clients regularly tell us the final price matched the quote with no change orders. Older homes can still hide failed wiring or plumbing, which is exactly why the procedure for handling that belongs in writing before demolition.
How to Verify a Kitchen Remodeling Contractor in Washington
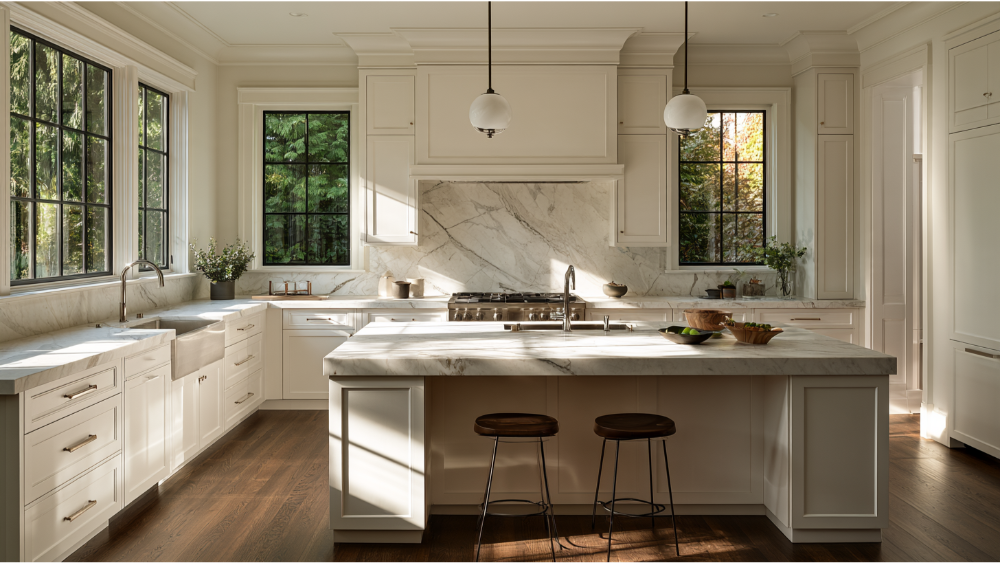
Run every bidder through L&I's Verify tool. It shows active registration, bond and liability insurance status, workers' compensation coverage, safety citations, and any lawsuits against the bond.
Washington general contractors carry a $30,000 surety bond, specialty contractors $15,000. Minimum liability coverage is $200,000 public liability plus $50,000 property damage, or a $250,000 combined single limit. Those are registration minimums, not a measure of quality. L&I recommends getting three written bids and never paying the full contract price before completion. For residential work totaling $1,000 or more, RCW 18.27.114 requires the contractor to give you the statutory disclosure statement before work begins and keep the signed copy for three years.
If your home predates 1978, confirm lead-safe RRP practices (EPA's minor-work exception stops at 6 square feet per interior room or 20 square feet exterior). Check for asbestos before demolition under Puget Sound Clean Air Agency guidance. Then compare written scopes, not bottom-line numbers.
Living in Your Home During a Kitchen Remodel
Most families stay put. Set up a temporary kitchen somewhere out of the work zone with the fridge, a microwave, coffee, and a dishwashing plan, usually a bathroom or laundry sink. Expect dust barriers, floor protection along access routes, and a cleanup at the end of each day.
Bellevue limits construction noise to 7 a.m. to 6 p.m. on weekdays and 9 a.m. to 6 p.m. Saturdays, with none on Sundays or legal holidays, so you can plan your week around it. Water, power, or appliances may be briefly unavailable at certain points, including the day counters are templated and the day they're installed. We tell you in advance rather than leaving you to find out.
Why Bellevue Homeowners Choose Oleg & Sons

We're a family-owned, owner-led remodeling company with 12 years of experience, and the principals are personally involved in every project. Our site reflects a 5.0 Google rating across 43 reviews, and every remodeling service carries a full-year warranty. Our gallery includes before-and-after work and a featured full house renovation here in Bellevue, and our team was quoted in Redfin's article on Jack and Jill bathrooms.
We work out of 14205 SE 36th Street, Suite 100, Bellevue, WA 98006, serving local homeowners across King and Snohomish counties, including Seattle, Sammamish, Mercer Island, and Everett.
Tailored design, quality materials, clear pricing, open communication, and support that continues after the final walkthrough: that's what we bring to every kitchen. Take a look at our before-and-after gallery, then get in touch for a free consultation. Let's start planning together.
Bathroom Remodeling and Other Services for Bellevue and Greater Seattle Homes
Kitchen projects often spill into the rooms around them, and keeping one team on both keeps finishes and schedules aligned. We also handle bathroom remodeling, whole-home renovation and design, tile, millwork, new flooring, painting, and drywall.
Frequently Asked Questions
What is a reasonable budget for a kitchen remodel?
Budget is driven by layout changes, cabinetry quality and quantity, countertop material, appliances, and any plumbing or electrical relocation. Cabinetry usually takes the largest share. We quote each kitchen individually and put pricing in writing before any work begins.
What affects the cost of a kitchen remodel in Bellevue and the greater Seattle area?
Scope level matters most: finish-only, nonstructural, or structural. After that, the age and condition of existing wiring and plumbing, your permit path, material selections, and anything concealed that shows up during demolition. Older Eastside homes more often need hidden updates.
How long does a kitchen remodel take?
Construction is commonly described as roughly five to six weeks, but design, selections, ordering, permits, and inspections sit on either side of that window. We give you a schedule built around your specific scope instead of a generic promise.
Do I need a permit to replace kitchen cabinets and countertops in Bellevue?
No building permit is required for the replacement itself. Plumbing, electrical, or mechanical permits may still apply if those systems are modified or relocated, and Bellevue makes the final determination.
How do I verify that a remodeling contractor is registered in Washington?
Use L&I's Verify tool to check active registration, bond, liability insurance, and any citations or bond suits. Also confirm the contractor holds a Bellevue business license, since the city requires it before issuing a construction permit.

.svg)







.webp)


.webp)