.avif)

Before You Pick Kitchen Ideas, Measure How Your Kitchen Actually Works
An idea only works if it fits your footprint. Before you fall for a look online, study how your kitchen moves. The old rule of the work triangle still helps: your sink, range, and refrigerator form three points, and the path between them shapes everything. NKBA planning references suggest the triangle stay under 26 feet total, with each leg between 4 and 9 feet, and no cabinet or obstacle intruding into a leg by more than 12 inches.
Clearances matter just as much. Public NKBA guidance recommends a work aisle of at least 42 inches for one cook and 48 inches for two, with a minimum 36-inch walkway. Kitchens under roughly 150 square feet are often planned as small for storage purposes, which means these numbers get tight fast. When space is this limited, every square inch of counter and cabinet has to do real work, and even a tiny kitchen in one of the smaller apartments can perform well with the right plan. Treat all of this as a planning reference. Codes and clearances vary by local jurisdiction, so verify before finalizing anything.
Choose the Right Layout for a Small Kitchen
Layout does the heavy lifting in a small kitchen. A few options tend to work well:
- Galley: two parallel runs, efficient for one cook, with everything within reach.
- L-shaped: two connected walls that keep the work triangle compact and leave room to move.
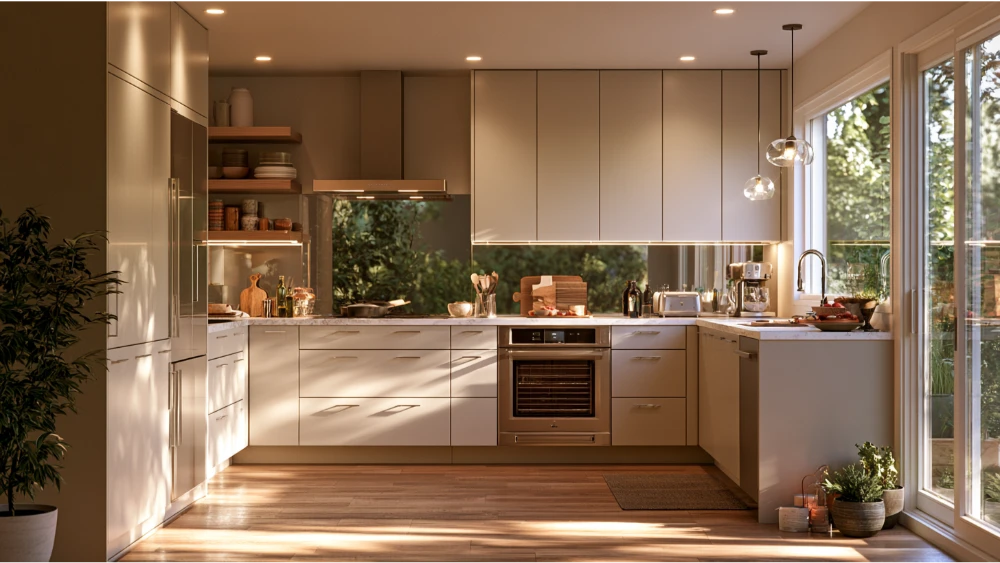
- U-shaped: three walls of storage and counter, best when the opening stays wide enough to feel open.
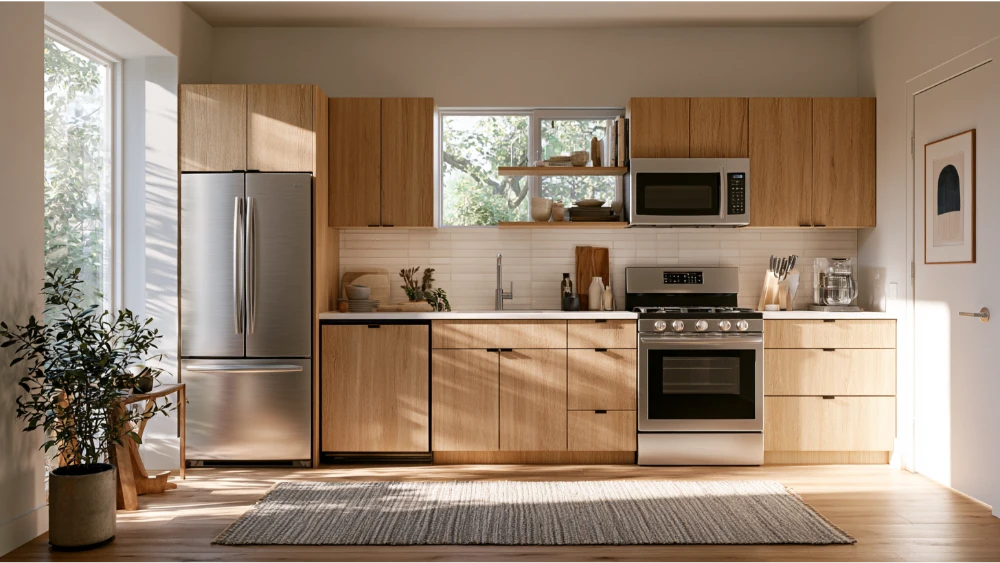
- One-wall: a single run along one wall that suits open-plan spaces and studios.
- Peninsula: an attached counter that adds surface without a freestanding island's clearance demands.
When Not to Add an Island
A fixed island is the most common small-kitchen mistake. Drop one in and it often eats into your 42- or 48-inch aisles and interrupts the work triangle by well over 12 inches. If you want the flexibility, a rolling or movable island is the smarter alternative when clearances allow. Every home is different, so the right call comes from your measurements, not a trend.
Add Storage Without Making the Kitchen Feel Heavy
Storage capacity matters more than cabinet count. NKBA references around 1,400 inches of shelf and drawer frontage for a kitchen under 150 square feet, and the way you hit that number changes how the room feels. To save space, smart cabinet moves include:
- Floor-to-ceiling cabinets to capture the wasted wall space above standard uppers.
- Deep drawers instead of lower cabinet doors so you can see and reach everything.
- A pull-out pantry cabinet tucked into the narrow gap beside the refrigerator.
- Toe-kick drawers that reclaim the dead space under your base cabinets.
- Corner solutions and vertical pull-out racks for corners that usually go unused.
- Built-in trash and recycling so bins stop stealing floor space.
The direction is clear in the data: the 2026 Houzz kitchen study of 1,780 homeowners found 76% add built-in features during a renovation, with pantry cabinets leading at 47%. Open shelves paired with good drawer glides and solid hardware are what make all this storage last, which is why we don't cut corners on the parts you use every day.
Smart Ways to Create More Counter Space for Small Appliances
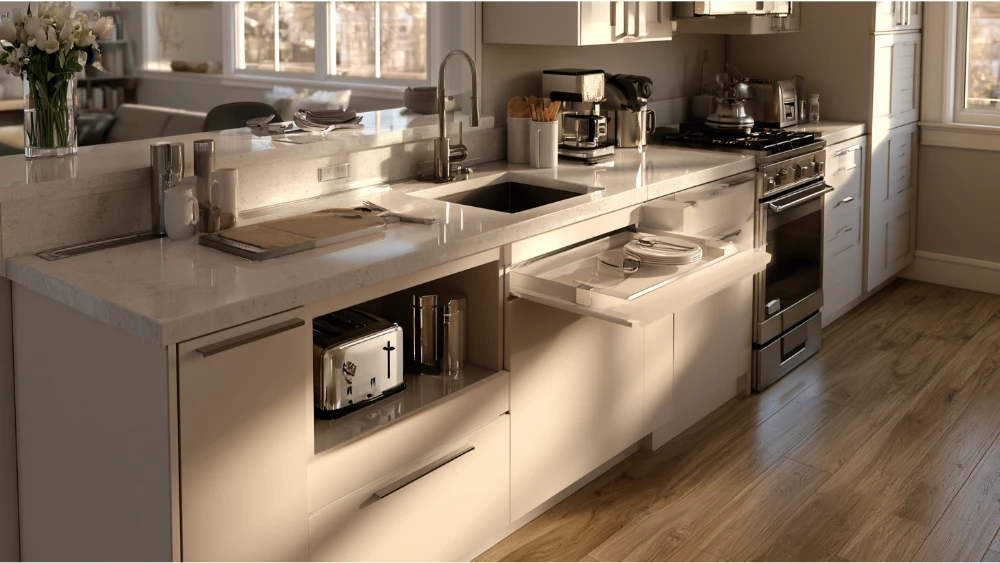
Protect your prep space first. NKBA references a continuous prep area of about 36 inches wide by 24 inches deep next to the sink, and roughly 158 inches of total countertop frontage as a working benchmark. Small kitchens rarely hit that easily, so you get creative in creating room where there was none. An appliance garage hides small appliances like the toaster and coffee maker behind a door. A fold-down or pull-out work surface gives you prep room when you need it and disappears when you don't. A charging drawer keeps devices off the counter, and a pegboard or a hanging rail for pots and pans frees both surface and cabinet space. Keeping your countertop clear does more for how a small kitchen feels than almost anything else, and it also gives you honest room to prep food without shuffling things around.
Decor Ideas That Use Light Colors for Big Impact
Lighting is function first, then atmosphere. Layer it in three levels: ceiling light for the whole room, task light where you work, and under-cabinet light to erase shadows on the countertop. Under-cabinet strips make a small kitchen feel finished and are one of the highest-impact upgrades for the money. ENERGY STAR certified LED bulbs use up to 90% less energy and last 15 times longer than standard bulbs, so brighter doesn't mean higher bills. NKBA's 2026 trends report puts natural light, quality, and task lighting among homeowners' top considerations.
Finishes carry the rest. Light colors on cabinetry, a reflective backsplash, and continuous flooring that runs unbroken all make a room read larger. A few sleek, modern touches, like slim hardware and a low-profile faucet, keep the look clean without cluttering the eye. Vertical lines draw the eye up and suggest taller ceilings. A short run of open shelving or glass-front cabinets keeps things airy without stripping away storage. These are the small design ideas that add up to a big impact in a tight room, and playing with different colors on a single accent wall is one easy example.
Open Shelving vs. Upper Cabinets in a Small Kitchen
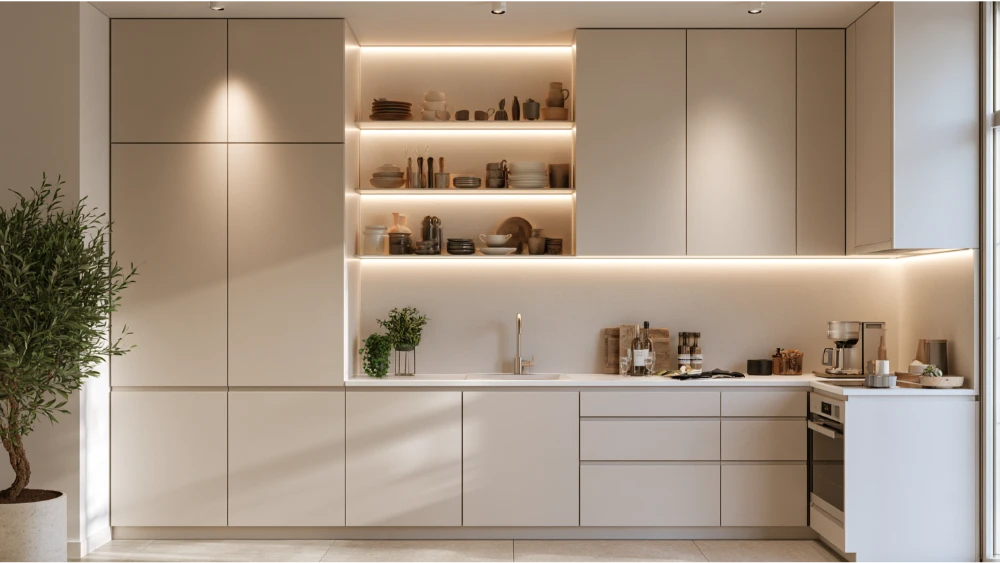
Open shelving opens up a room and cuts visual weight, which can make a tight kitchen breathe. The tradeoff is real: you lose concealed storage, and everything on display collects dust and adds visual clutter that needs tidying. Our honest recommendation is moderation. A mix of closed cabinets run to the ceiling plus one run of open or floating shelves usually gives a small kitchen the airy look and the practical storage at the same time.
Choose Right-Sized Appliances for a Small Kitchen
Right-sizing matters most when space is scarce. For refrigeration, ENERGY STAR notes the most efficient models are typically 16 to 20 cubic feet, and its criteria separate compact units below 7.75 cubic feet from larger ones. Place the fridge away from the oven, dishwasher, and direct sun so it isn't fighting heat. A counter-depth model keeps the run of cabinets clean and the whole wall of appliances looking flush.
Compact and drawer-style dishwashers help too. ENERGY STAR compact criteria call for no more than 155 kWh per year and 2.0 gallons per cycle, versus 240 kWh and 3.2 gallons for standard units. A microwave drawer, a wall oven, or a single range unit all free up counter and floor space, and they help you maximize a footprint where nothing can go to waste. Keeping everyday tools within easy access keeps a compact space feel calm and usable.
Don't Forget Ventilation
The EPA recommends a hood that vents outdoors rather than one that only recirculates, and a quiet fan so you actually run it every time you cook food. NKBA references about 150 cfm as a minimum for a correctly sized ducted hood. If you go higher, note the 2024 International Mechanical Code threshold at 400 cfm, where makeup air may be required. Adoption varies locally across the country, so plan the mechanical details early.
Use Durable, Low-Maintenance Materials That Last, Including Quartz Countertops
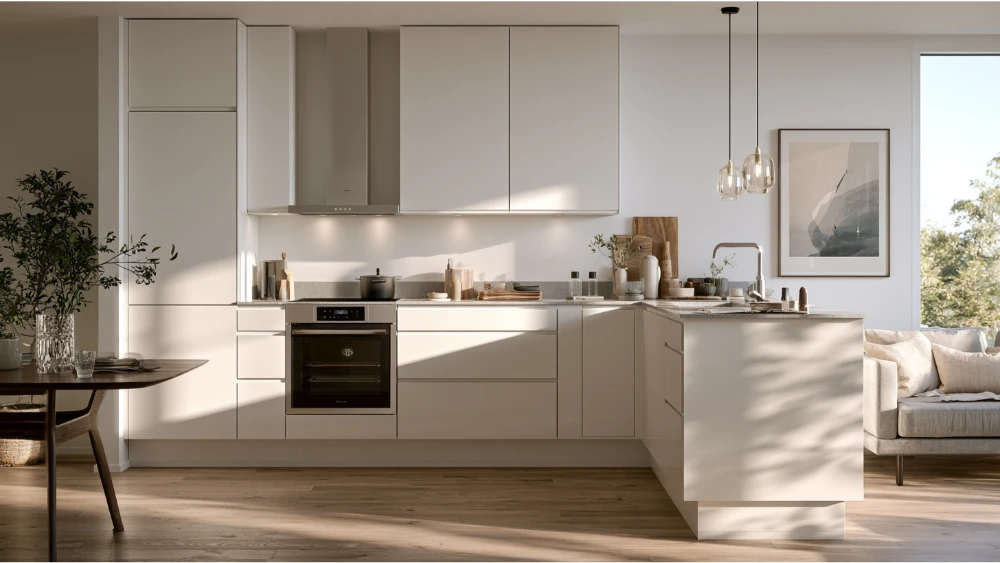
Quality materials are non-negotiable for lasting results, because cheap materials undermine even careful craftsmanship. In a small kitchen, focus your budget where it gets handled daily: soft-close hardware and smooth drawer glides, a low-maintenance surface such as quartz countertops, and a backsplash that wipes clean. Quartz countertops resist stains and scratches, which matters on a compact surface you use for everything from prep to homework. Flooring that reads continuous across the room makes the space feel larger and holds up under heavy use. We prioritize sustainable materials whenever possible, which is better for your home and the environment.
Small Kitchen Ideas to Avoid
A few common moves cause more problems than they solve:
- Forcing in a fixed island that breaks your 42- or 48-inch aisles.
- Shrinking walkways below usable width to squeeze in more cabinets.
- Using open shelving for everything and losing your concealed storage.
- Ignoring ventilation and letting moisture and odors linger.
- Leaving electrical planning until late. The 2023 NEC expanded GFCI and island receptacle rules, so plan early and verify locally.
- Choosing finishes only because they photograph well.
- Under-planning trash, recycling, and small appliance storage.
There's a safety angle too. Cooking is the leading cause of home fires, and the U.S. Fire Administration estimates 343,000 residential building fires in 2024, with 46.7% starting in the kitchen. A clear cooking zone with less clutter is a safer one, and the rest of the room reads calmer as a bonus.
How We Plan a Small Kitchen Remodel at Oleg & Sons
We're a family-owned, owner-led company with 12 years of experience, and our five-step process keeps you in the loop from start to finish on any kitchen remodel:
- Consultation & Planning: a free consultation where we measure, listen, and gather your inspiration.
- Custom Design & Material Selection: a design tailored to your vision, never off-the-shelf.
- Professional Construction: skilled craftsmen with meticulous attention to detail.
- Final Walkthrough & Approval: we're not done until you're satisfied.
- Post-Project Support: backed by our full-year warranty.
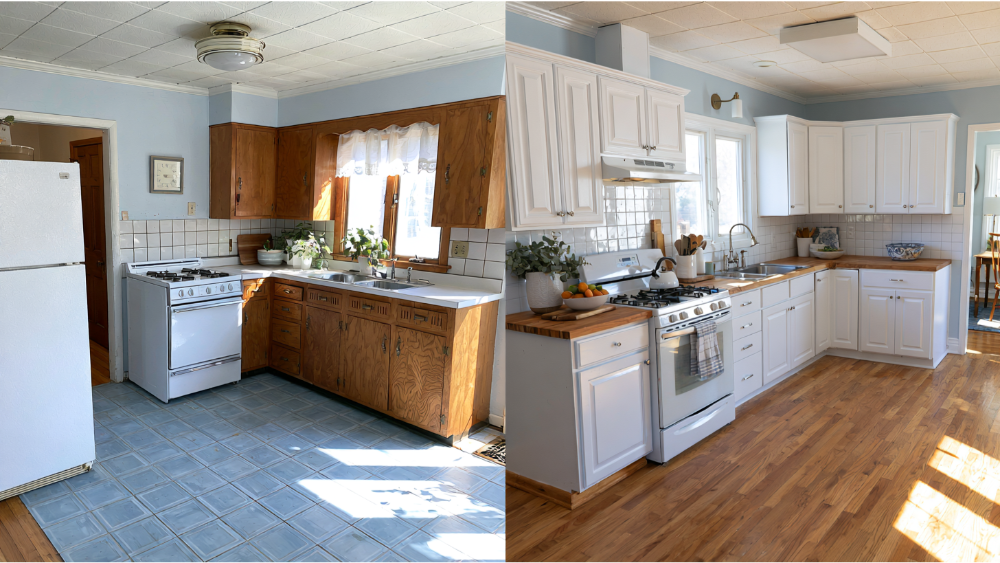
We believe in transparent, clear pricing with no surprises, and in open communication with regular updates so you're never in the dark. We treat your home as our own, and we enjoy creating stylish spaces that finally work the way you cook and live. The beauty of a well-planned kitchen is that good style and everyday function belong together, and that balance is the key to a room that stays welcoming and inviting. You're welcome to explore our before-and-after gallery on our site to see how we've transformed real kitchens, and to borrow a little inspiration for your own renovation.

.svg)



.webp)

.webp)