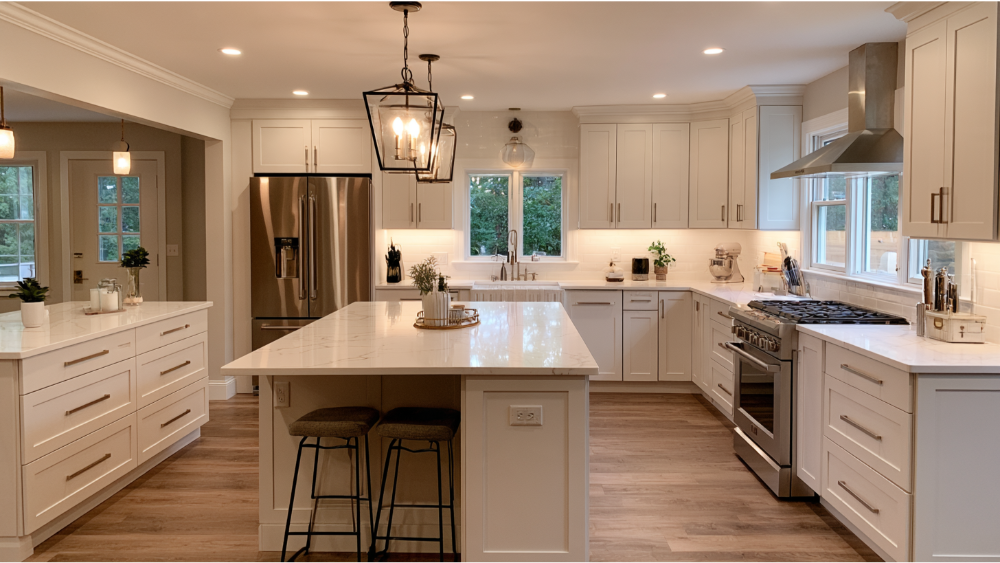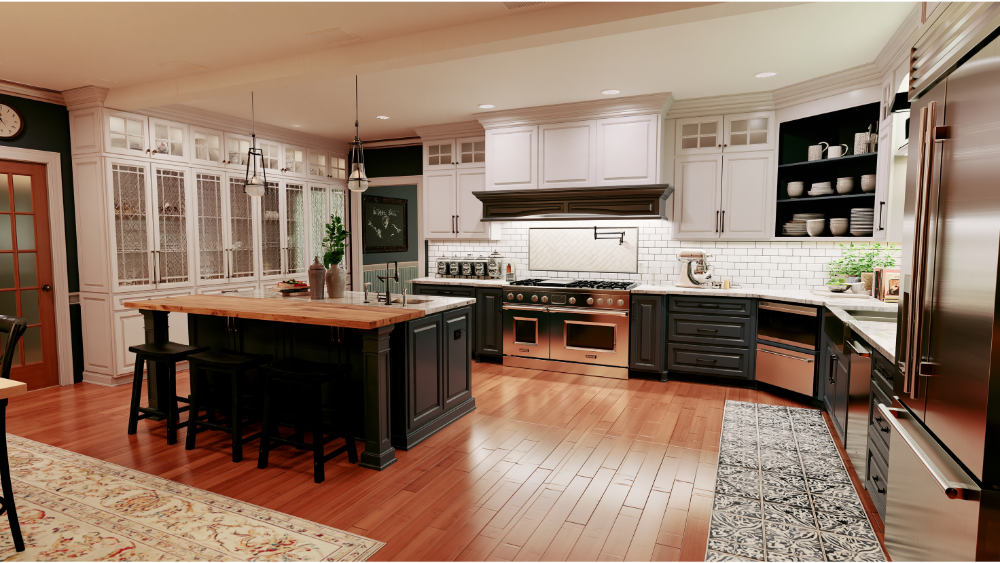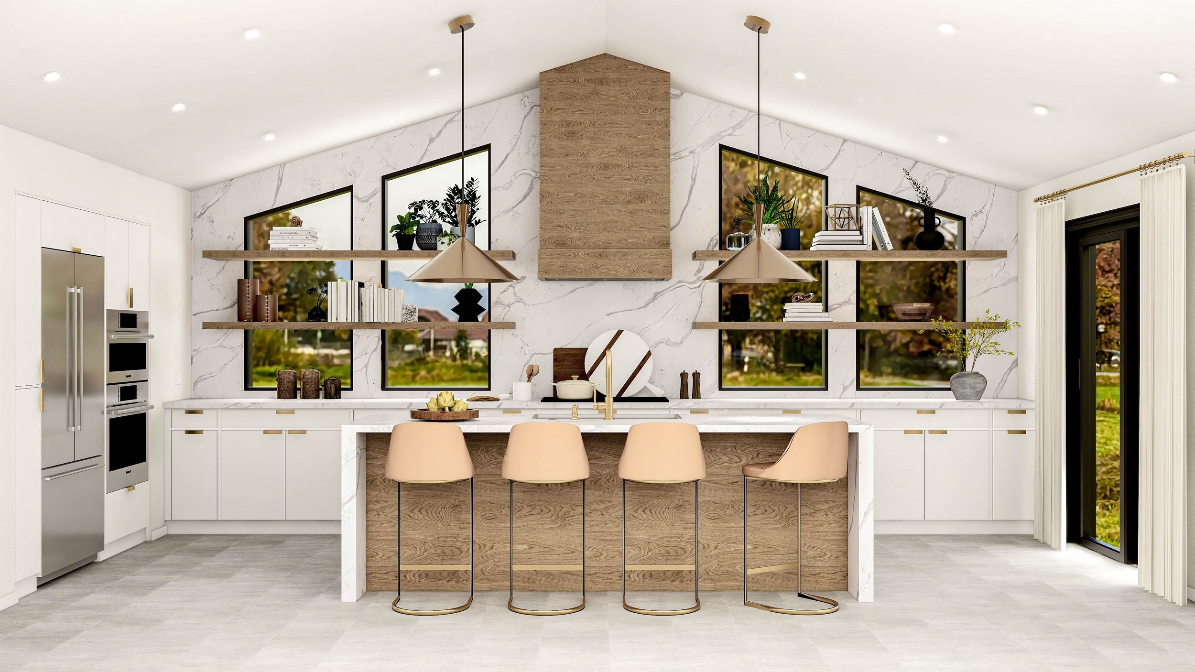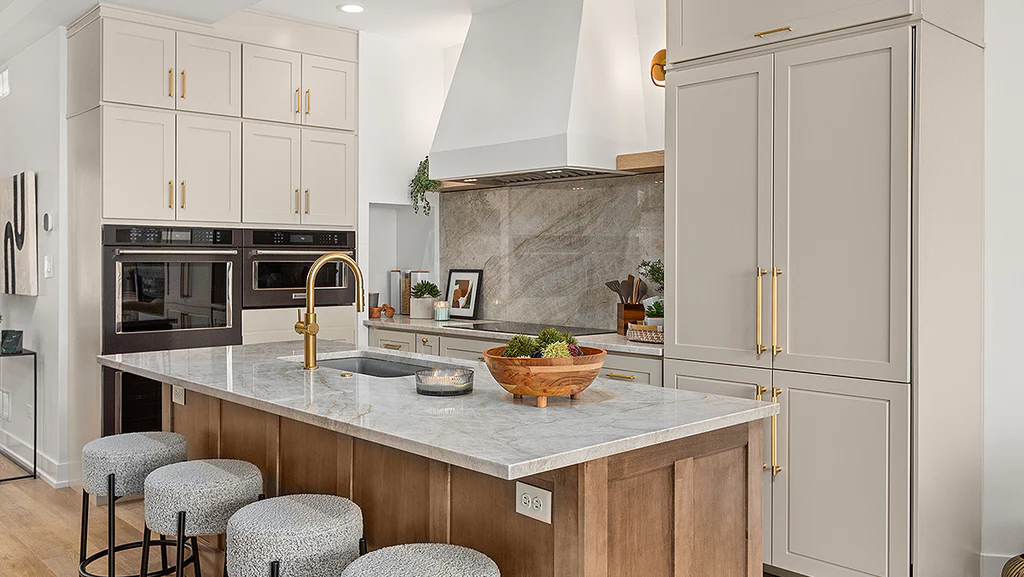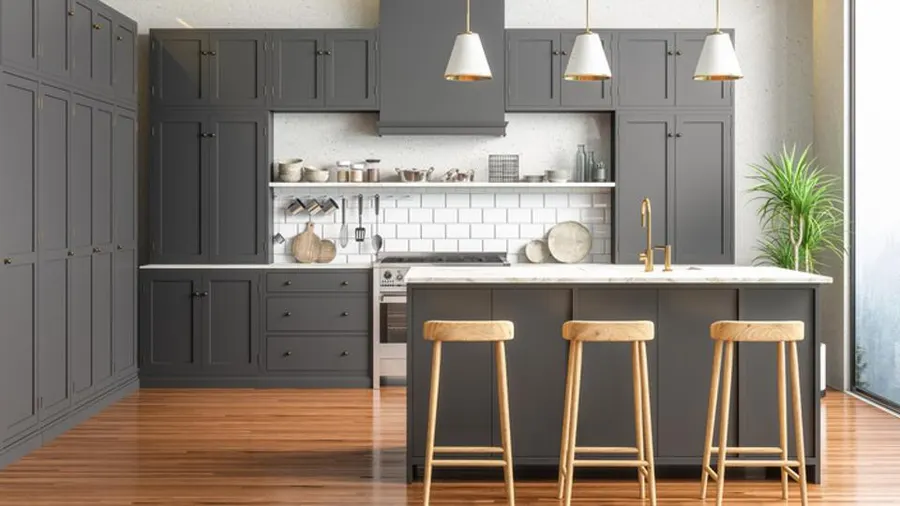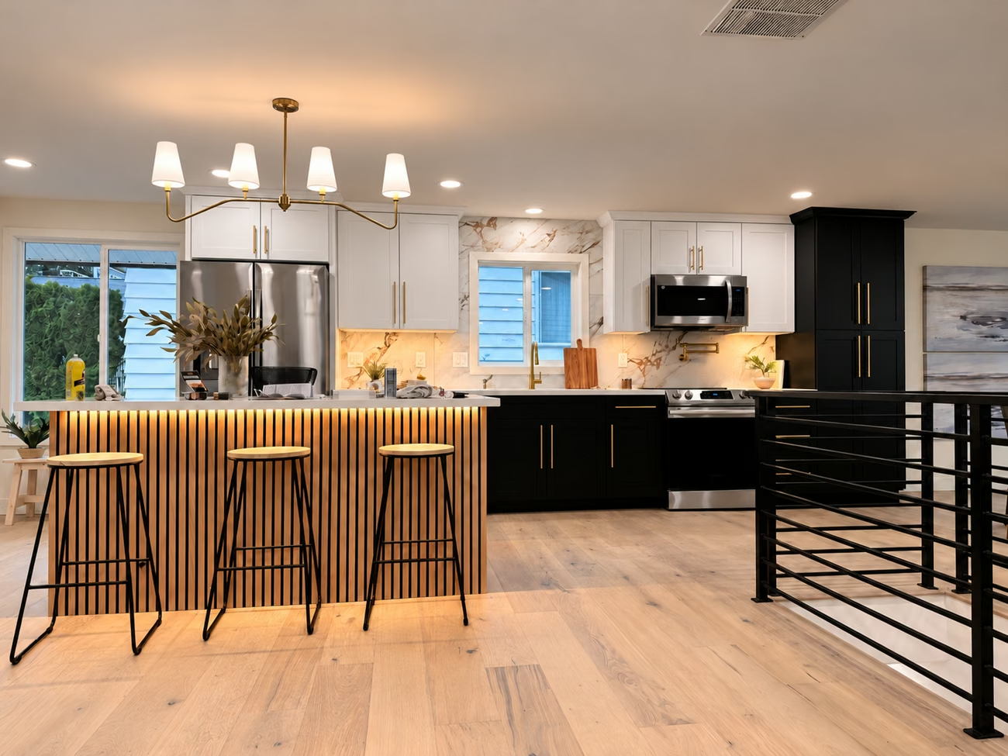
Completed kitchen · Edmonds, WA · lighting enhanced
Interior design trends can supply ideas, but a remodeling plan needs decisions that work together in a particular home. Contemporary, transitional and farmhouse are useful conversation starters. The practical work is choosing the cabinet profiles, surfaces, fixtures, lighting and storage that make the room feel connected and useful.
Describe the features you like
A style label can mean different things to different people. Point to the details in a reference image: a simple cabinet front, a wood tone, a contrasting island, a tile pattern or a quiet wall palette. Explain which parts appeal to you and which do not.
A short, consistent group of references is easier to use than a large collection of unrelated pictures. Note the features you want to keep from your existing home so the remodeled room feels connected to the adjoining spaces.
Translate contemporary and transitional into selections
A contemporary direction may use simpler profiles and a quieter arrangement of lines. A transitional brief may combine restrained traditional details with a simpler overall palette. Neither label selects the actual product, finish or layout for you.
Compare door samples, hardware, lighting and surfaces together. Keep the number of strong focal points deliberate so the cabinet, counter and backsplash choices support each other.
Use farmhouse references selectively
Farmhouse kitchen ideas may suggest an apron-front sink, painted cabinetry or a warmer material palette. Review those features for the way they fit your room, rather than adding every familiar reference at once.
An apron-front sink affects the cabinet and counter detail; a wood finish needs its own care discussion. Connect the visual choice with the product requirements before it becomes part of the approved scope.
Coordinate kitchens and bathrooms without copying every finish
A home can feel consistent through a repeated wood tone, hardware finish or approach to lighting. The kitchen and bathrooms still need different storage, wet-area and daily-use decisions.
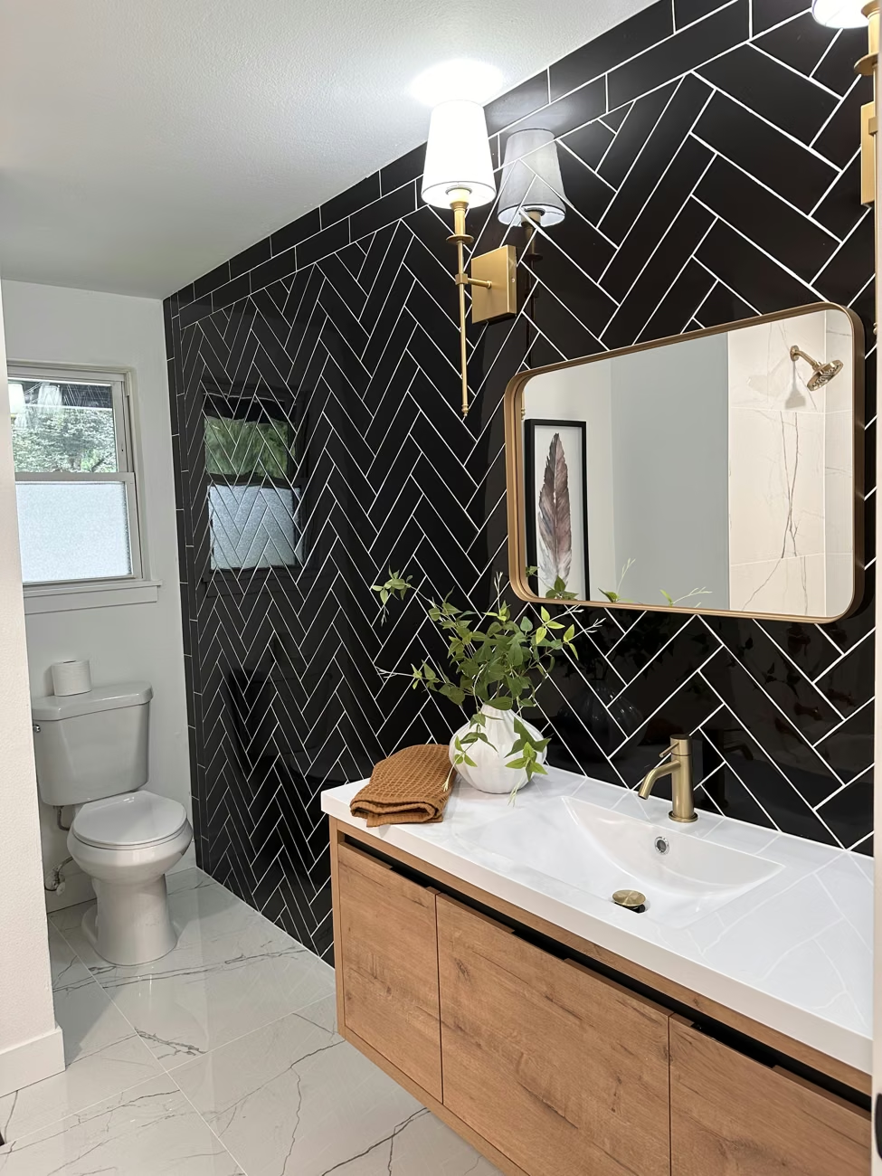
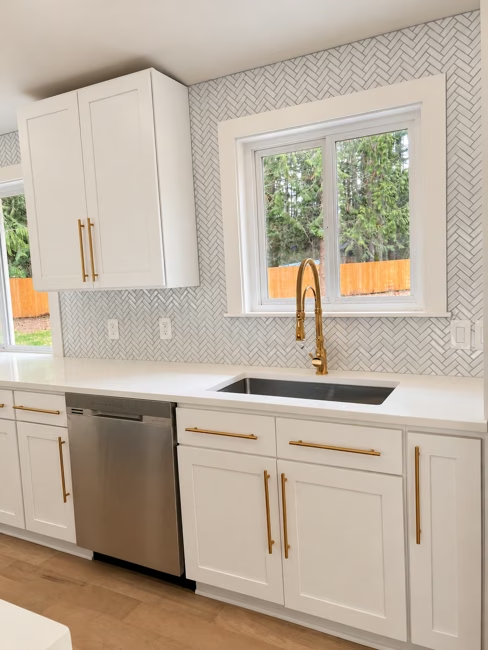
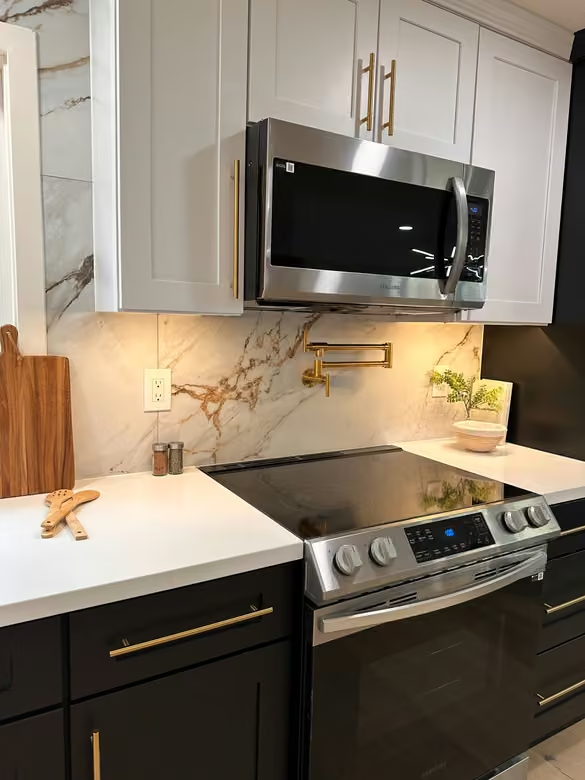
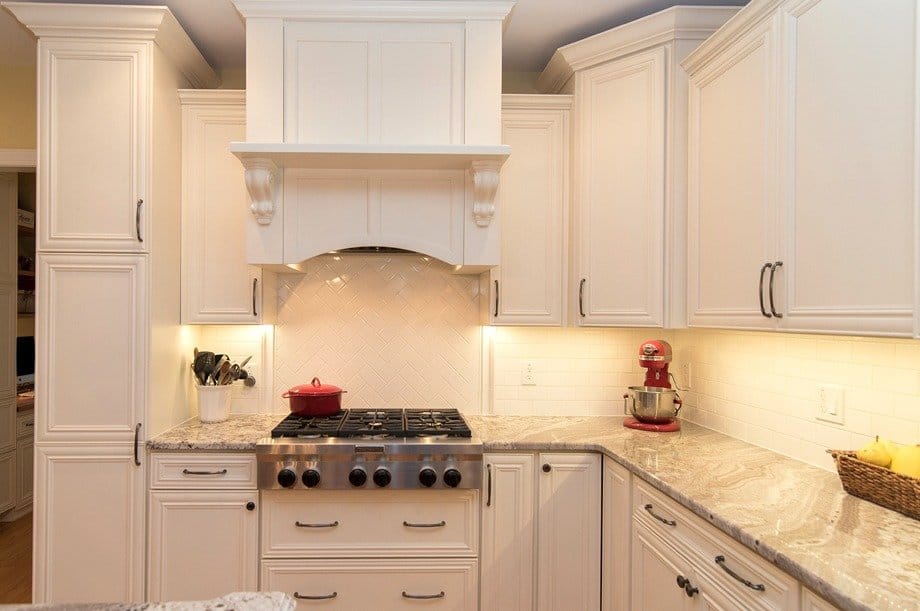
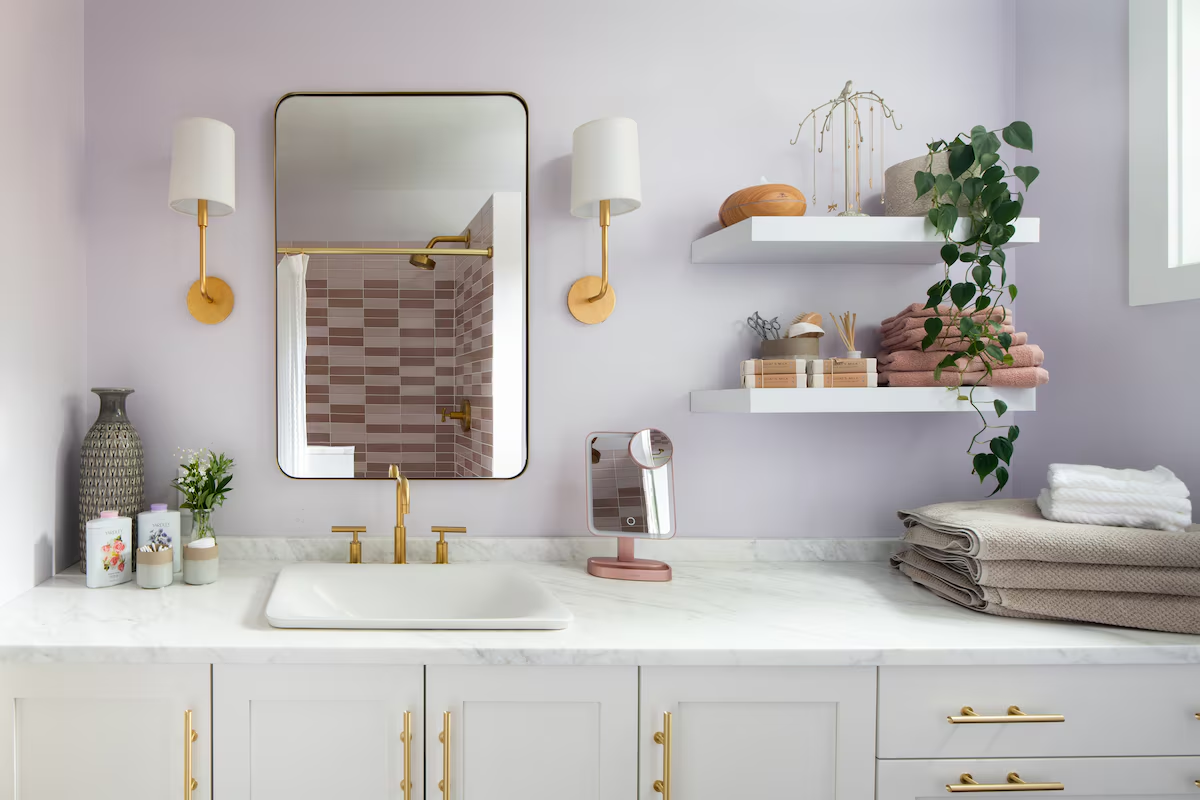
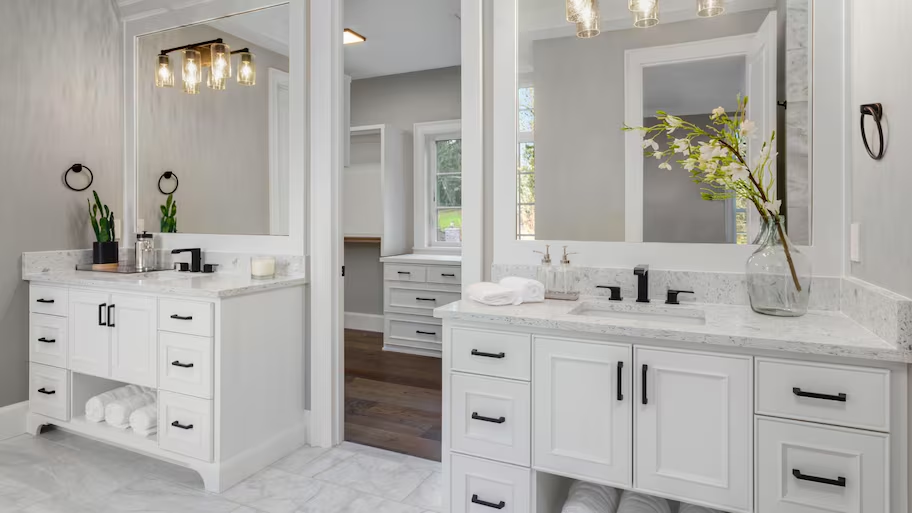
Our portfolio shows white cabinetry, dark accents, warm metal finishes and wood details used in different combinations. Use that work to discuss a direction while allowing each room to respond to its own tasks and proportions.
Judge trends against daily life
Ask whether a finish is easy to use, whether storage remains convenient and whether the layout suits the household. An appealing current look is more useful when it supports those needs.
View samples in the actual room when possible and review product care information. Keep essential layout and construction decisions ahead of decorative purchases that depend on them.
Agree the design deliverables
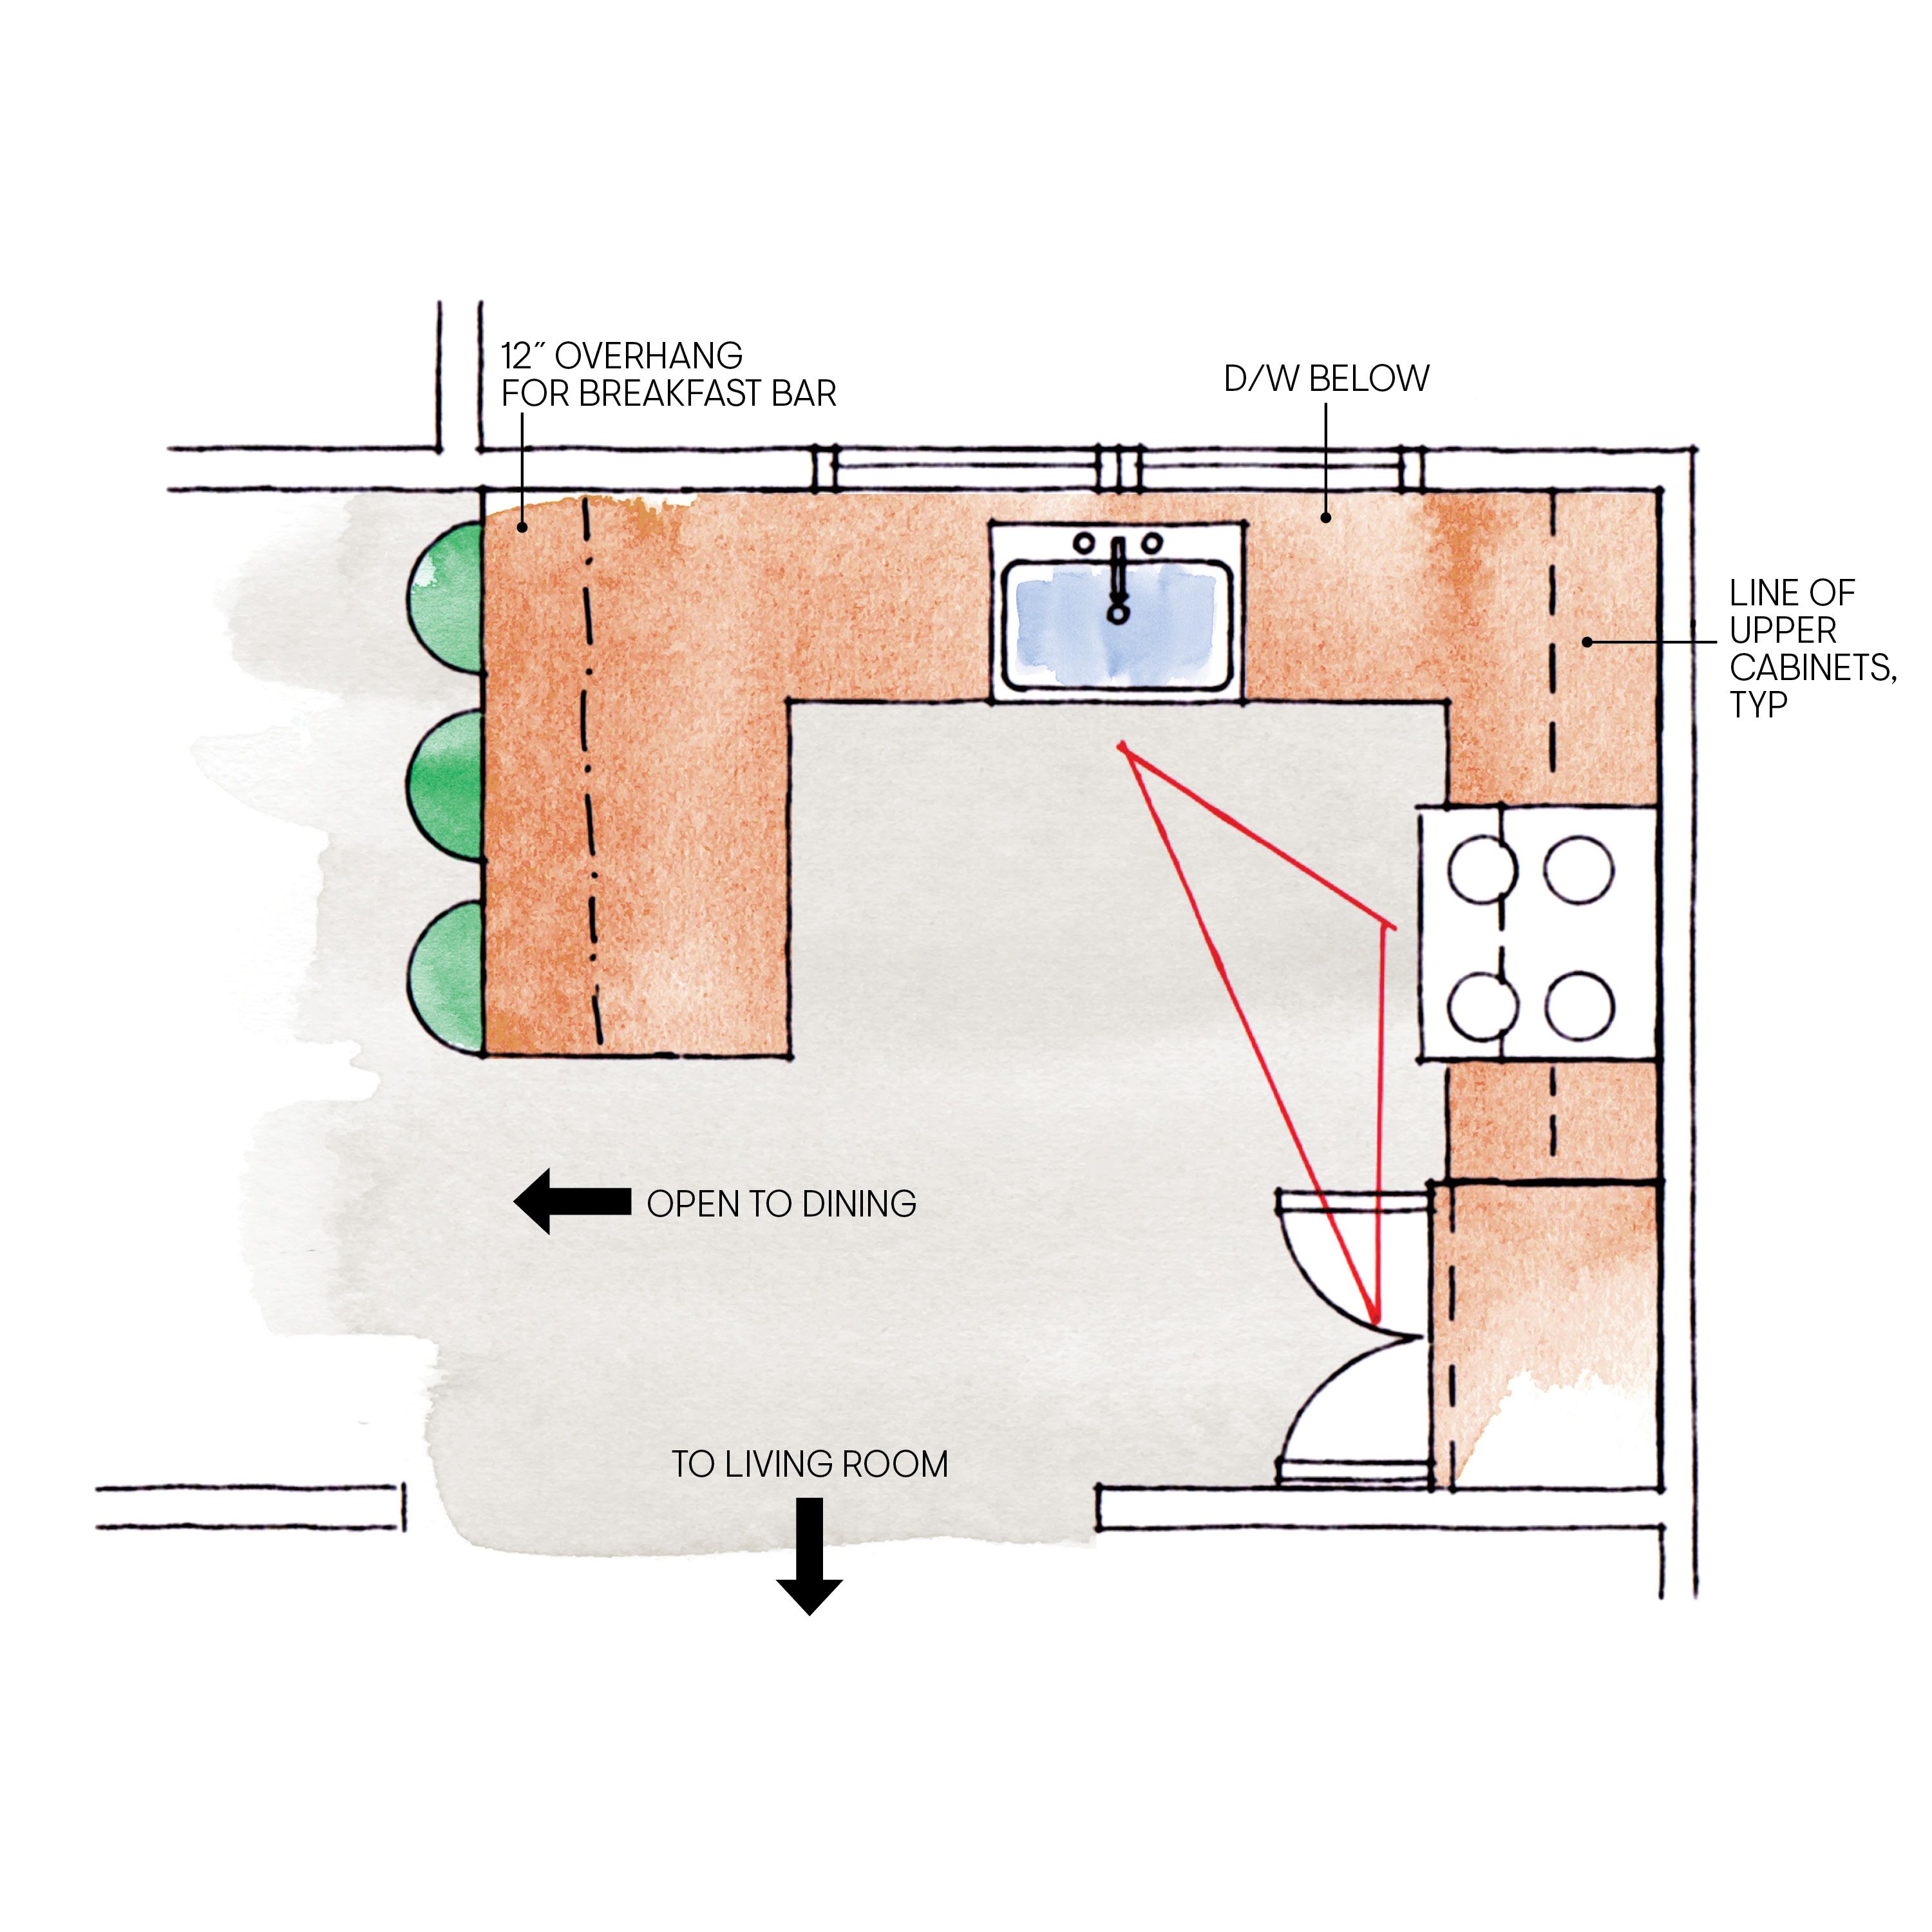
Confirm who prepares layouts, selections and any required professional documents. If you want a three-dimensional view, identify that deliverable and its fee or responsibility in the written scope.
Bring your priorities, existing photos and a few references to the consultation. The goal is a clear, coordinated plan for your home, with enough product and scope information to guide the work.
Plan the next step for your home
Bring your room photographs, priorities and any existing plans to a free 30-minute in-home consultation with Oleg & Sons Bellevue Home Remodeling. We can discuss the scope and the next planning steps for your home. Product, professional and construction responsibilities are confirmed in the written proposal.
Sources and further reading
Use the current product or authority information for your selected materials and property.