.avif)

Why an Open Concept Kitchen Works So Well in Seattle-Area Homes
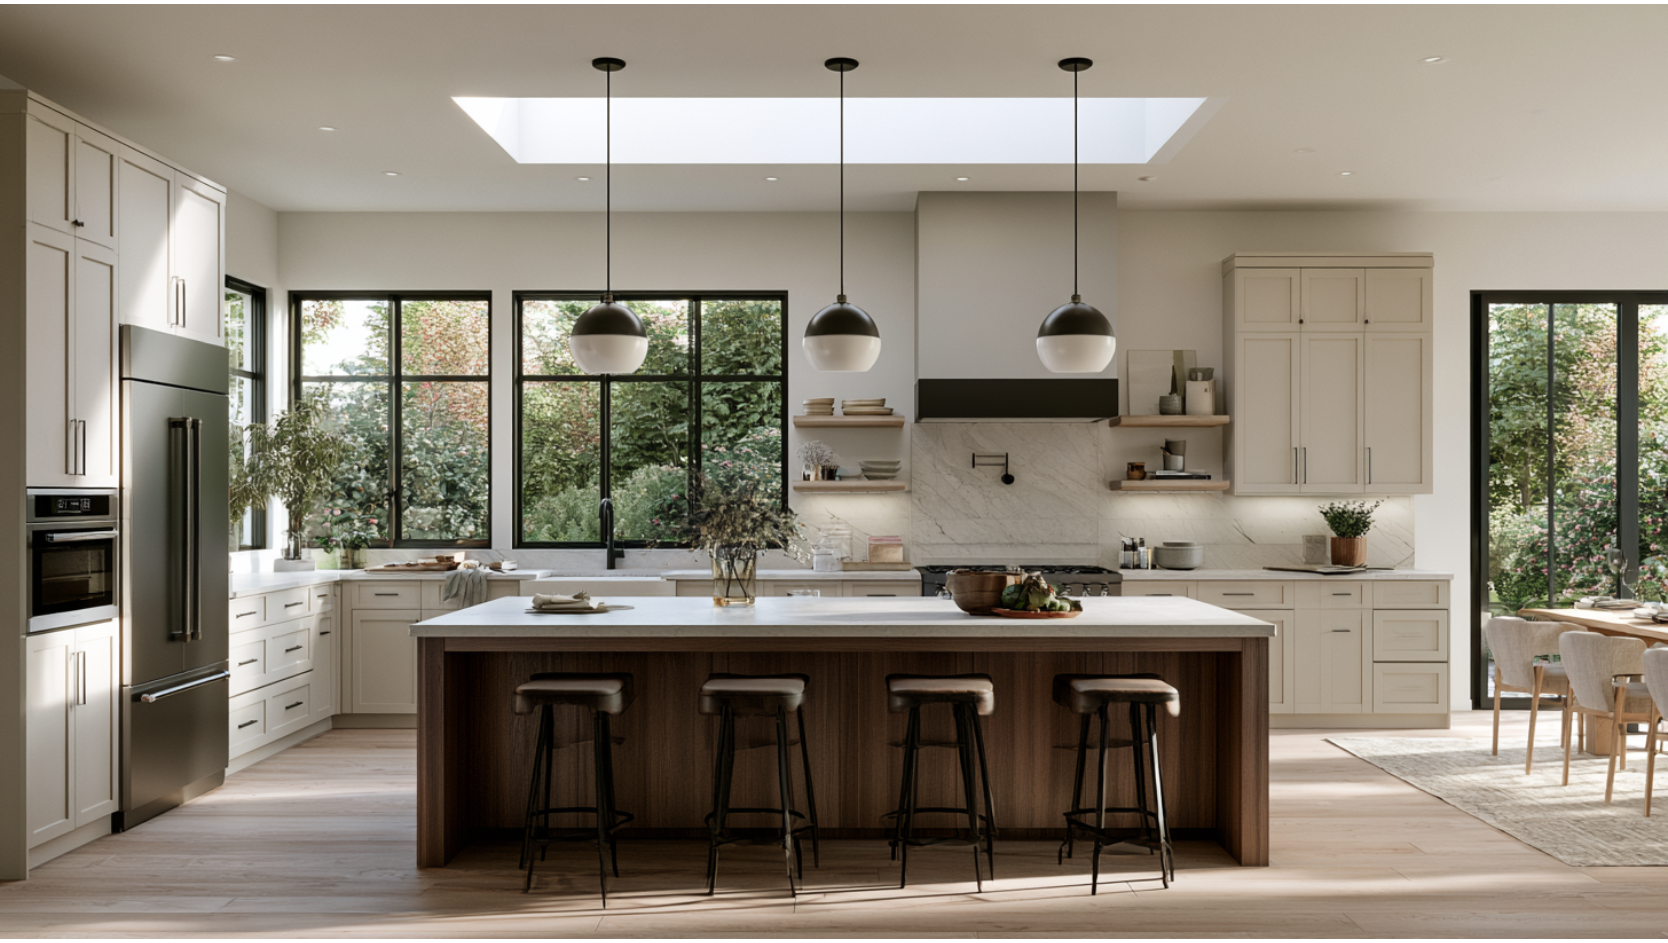
Seattle winters are long and grey, and light is a genuine currency here. When you remove a wall between the kitchen and an adjacent room, natural light moves across both spaces instead of stopping at a doorway. Smaller homes feel larger, and the whole main floor reads as one connected open space rather than a series of boxes. An open floor plan lets that brightness reach deeper into the house.
There's a daily life reason too. An open concept kitchen lets you cook while staying part of the conversation, keep an eye on kids doing homework at the counter, and rearrange furniture around how your family actually gathers in the living room. In a 2024 Houzz open-concept study, homeowners who opened up their kitchens pointed to three main reasons: functionality (64%), entertaining (54%), and aesthetics (47%).
Here's the catch for our region. Many older Seattle homes were built with a closed, separate kitchen tucked toward the back of the house. Opening one up isn't a template you drop in. It takes a plan tailored to your home's structure, its light, and the character you want to keep. That's the difference between a kitchen remodel that flows and one that feels like a wall was simply knocked out.
Full Wall Removal, Wide Opening, or Semi-Open? Choosing How Far to Open Up
Open concept isn't one thing. There's a spectrum between a fully closed kitchen and a fully open one, and the sweet spot depends on your home and how you live. Here are the common ways to create better flow between rooms:
- Full wall removal: maximum flow and light, best when the layout and structure allow it.
- Wide cased opening: connection and sightlines while keeping some wall for cabinets, art, or trim.
- Arched opening: a softer connection that nods to a trend on the rise, with Houzz reporting searches for arched features climbing sharply in 2026.
- Partial or pony wall: keeps a low divider for structure, outlets, or a subtle boundary between the kitchen and living room.
- Pass-through: a window-like opening in the wall that shares light and conversation without a full remodel.
- Peninsula as a divider: adds counter space and defines the cooking zone without blocking movement.
- Vertical wood slat screen: a warm, partial break that filters light while giving a little separation.
You don't need to gut everything to feel the difference. In that same 2024 Houzz study, 64% of homeowners opening up their kitchens removed a wall entirely, but 25% used a wide opening or a row of doors instead. If you love your home's character, a well-placed opening often gives you the connection you're after while preserving what makes the house feel like yours.
A quick note on load-bearing walls
Before you fall for a design, know what the wall is doing. Many interior walls carry structural load, and electrical, plumbing, HVAC, or gas lines often run inside them. That's why a professional assessment comes first, and it's also why permits enter the picture. More on that further down.
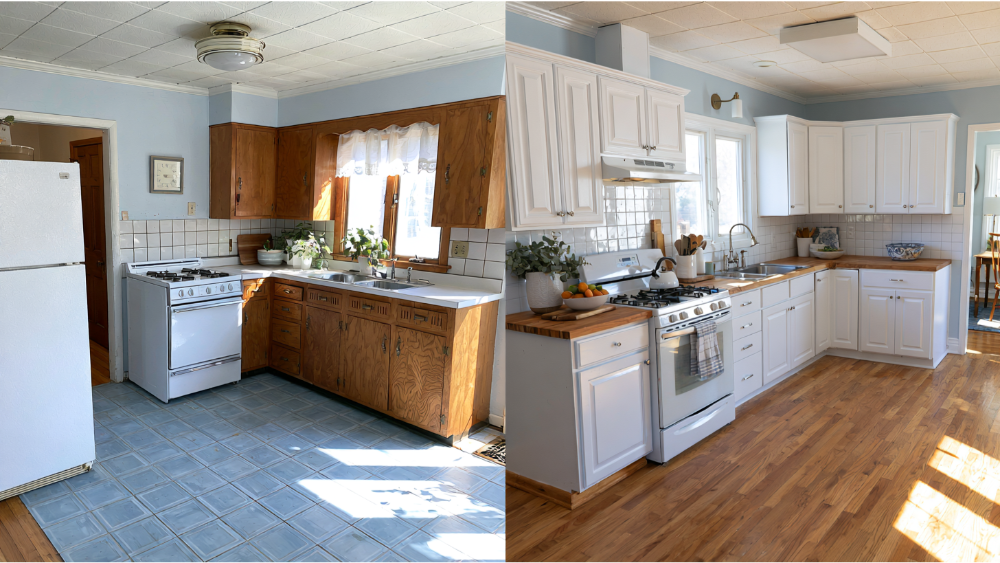
Real Project Photos: Before-and-After Open Concept Kitchen Transformations
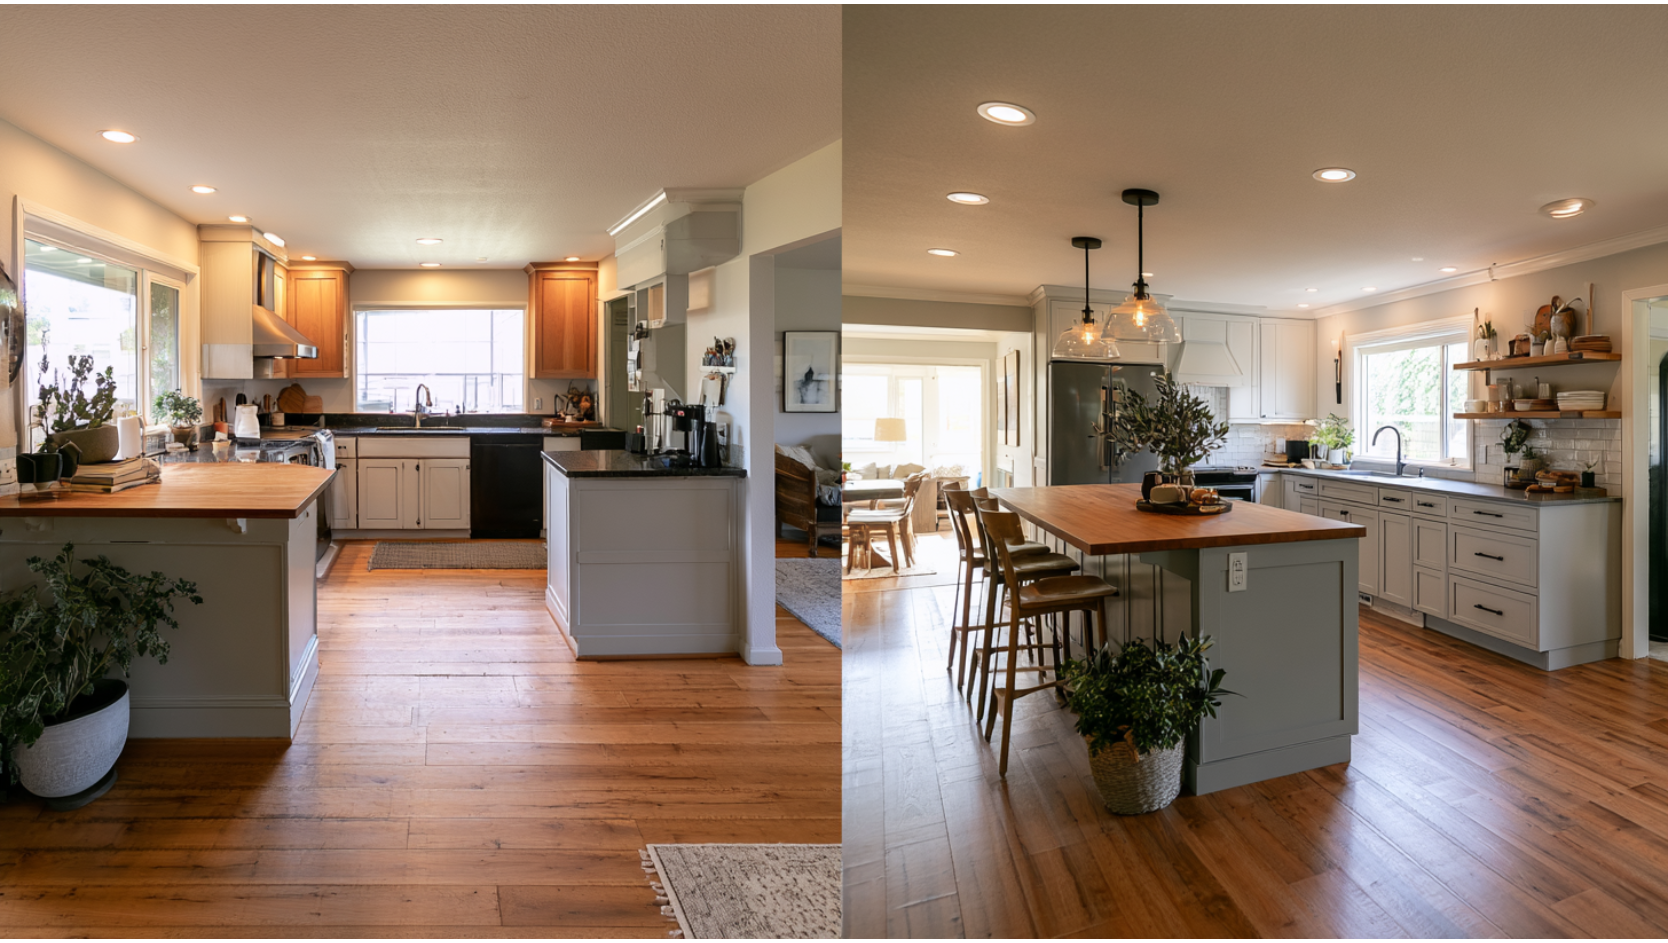
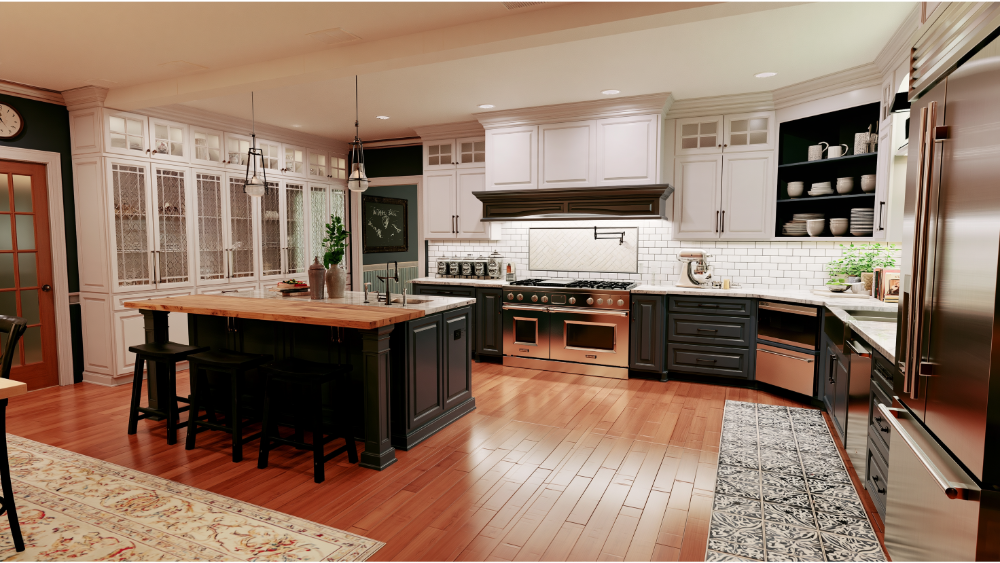
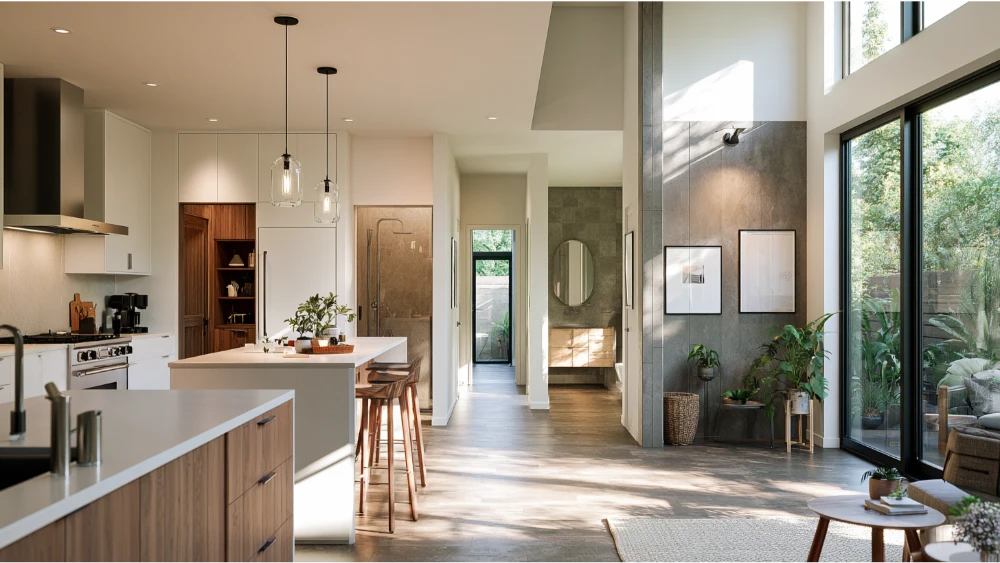
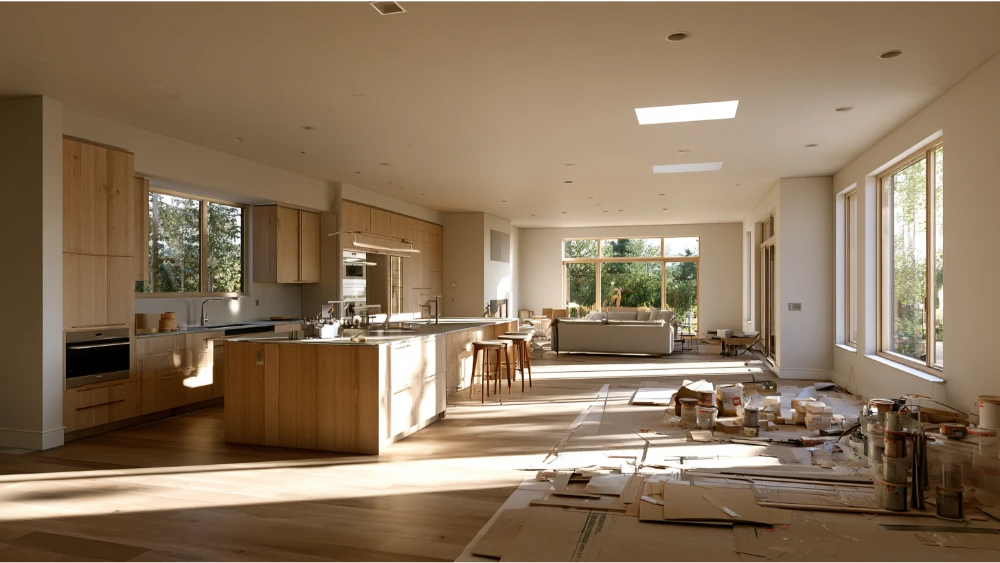
Anyone can post a rendering. What tells you whether a remodel will actually work is a real before-and-after from a home like yours. These open concept kitchen ideas for Seattle homes with real project photos come from completed remodels across Bellevue, Seattle, Sammamish, and other King and Snohomish County homes, so you can see what changed and why.
When you look through them, watch the design logic behind each pair:
- Before: a closed-off original kitchen with limited sightlines and light stopping at the doorway.
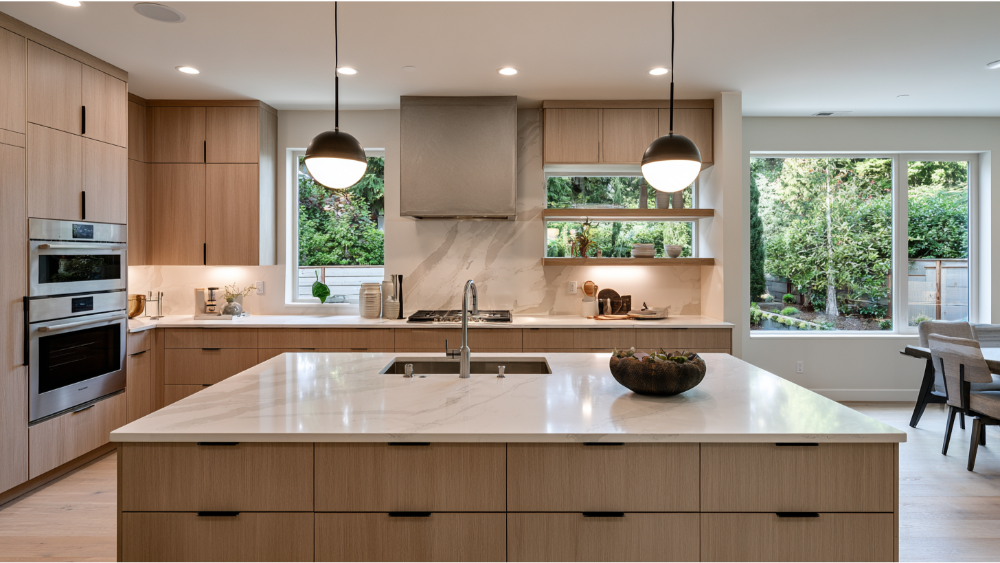
- After: a widened opening with island seating that pulls the family into the space.
- Design move: continuous flooring carried from the kitchen into the dining room so the two rooms read as one shared space.
- Function gained: more prep space, better storage, and a real gathering spot where a wall used to be.
Every one of these was built by our own team. Oleg is personally involved in the projects we take on, and our craftsmen treat each home as if it were their own throughout the entire process. The photos aren't there to impress you with volume. They're there so you can picture your own new kitchen making the same kind of jump.
Kitchen Island vs. Peninsula: Which Fits Your Kitchen Layout?
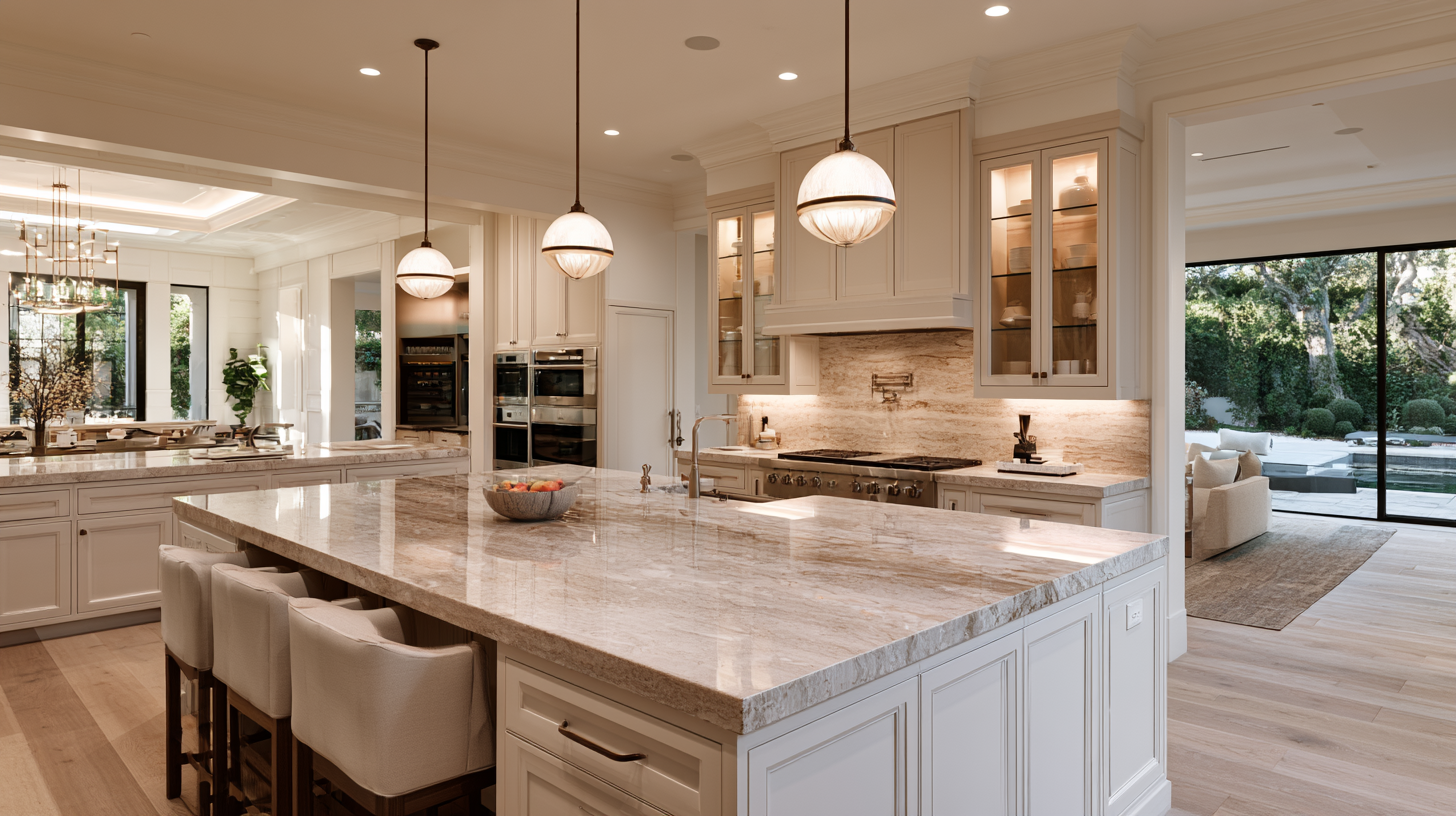
Once the wall opens up, the kitchen island or peninsula usually becomes the heart of the room. Which one fits comes down to your floor space.
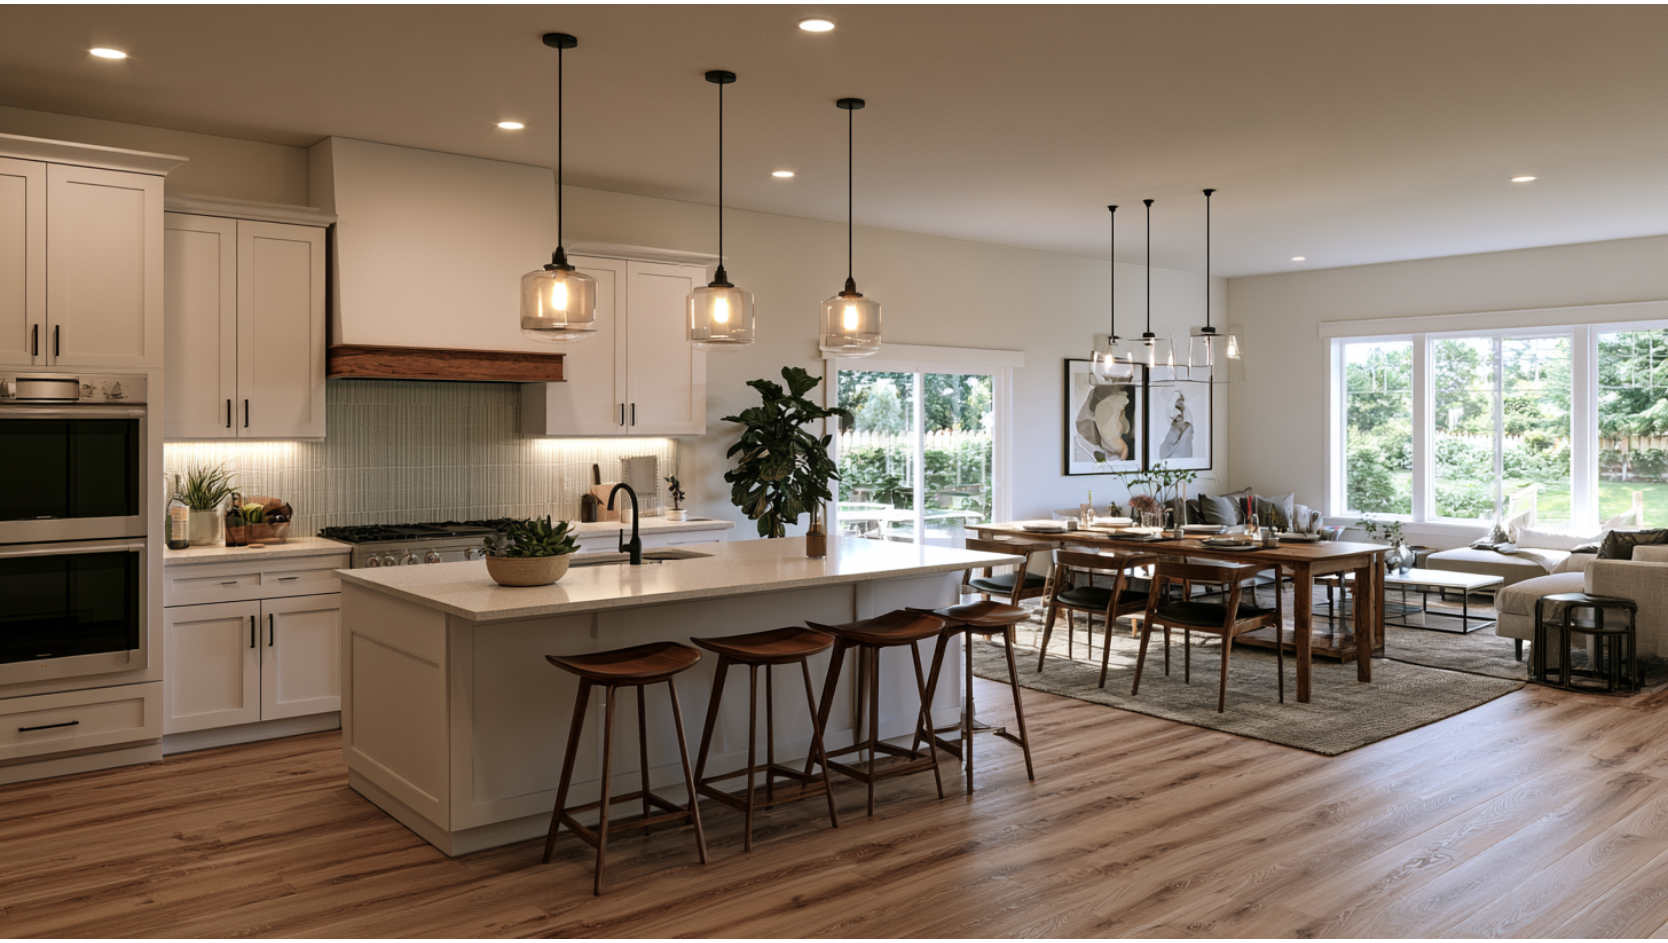
An island shines in larger kitchens, including many Eastside and Bellevue family homes. It works as seating, prep space, and a natural divider between where you cook and where everyone gathers. A generous island can carry storage on both sides and anchor the whole open concept kitchen.
A peninsula is often the smarter move in a narrow galley kitchen or older Seattle layout. It adds counter space and a bar edge without eating into a tight walking path, and it still gives you that visual break between the cook space and the living room.
Whichever you choose, think about seating, prep zones, and where appliances land so you're not crossing paths during dinner prep. NKBA planning guidance (design guidance, not code) calls for a clear kitchen doorway opening of at least 32 inches and generous walkways around work areas.
How much room you need around an island
As a working principle, leave enough space to open appliances and pass behind someone at the counter. If your kitchen area is too tight for comfortable circulation around a full island, a peninsula usually delivers the same benefit with a better traffic flow. A rough rule of thumb is around 42 to 48 inches of walkway on each working side, which quickly adds up in square footage on a small floor plan.
Storage and Custom Cabinetry for When You Remove Kitchen Walls
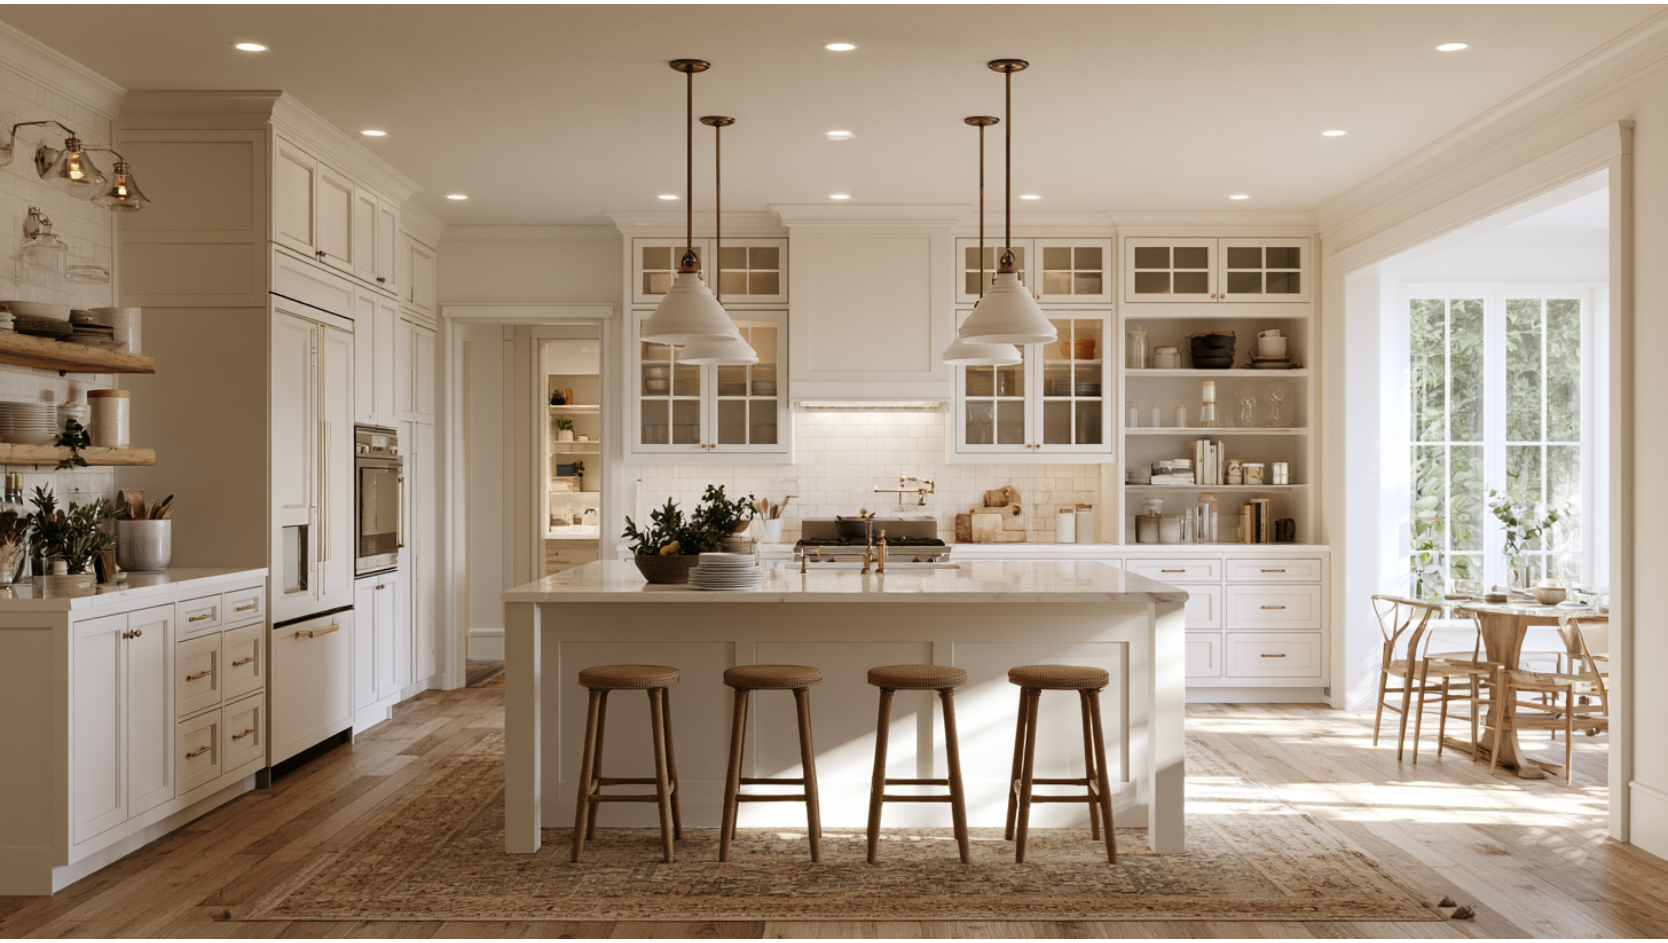
The honest tradeoff of opening up a kitchen: you often lose upper cabinets, pantry space, outlets, and backsplash runs when a wall comes down. Good storage planning is what keeps an open space from feeling cluttered. The good news is many homeowners are leaning hard into smarter storage. Houzz's 2026 data found 76% of homeowners add specialty built ins, and 94% of those upgrading cabinets include specialty storage.
Ways we replace lost storage in an open concept kitchen:
- Full-height pantry cabinets that hold far more than the uppers you removed.
- Deep drawers for pots, small appliances, and everyday cooking gear.
- Pull-out waste and recycling to keep bins out of sight.
- An appliance garage to clear the countertops.
- Island storage on both sides, working from the kitchen and the living room side.
- A butler's pantry or prep zone if the footprint allows.
- Built-ins along a shared wall for additional storage of cookbooks, serving pieces, or a coffee station.
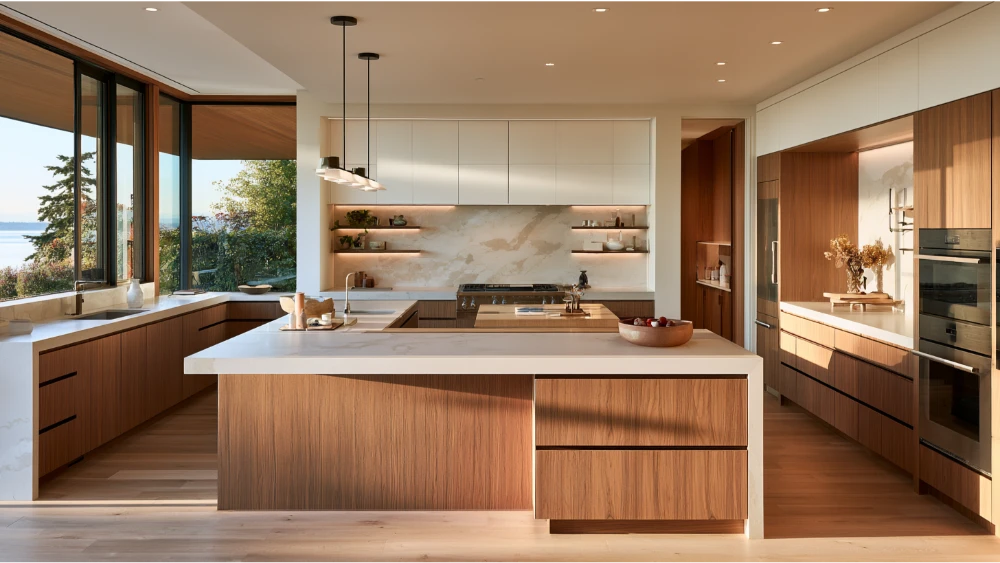
This is where custom cabinetry and millwork earn their keep. A popular Warm Northwest Modern direction pairs custom rift-cut white oak or walnut cabinetry with light quartz countertops, warm and durable at once, and it gives the whole room a consistent look. We believe quality materials are non-negotiable, because even the best craftsmanship won't produce lasting results on cheap cabinet boxes.
Ventilation Matters More in an Open Kitchen
When the walls come down, cooking odors, moisture, and grease travel farther into the living space. Ventilation planning matters more in an open kitchen, not less. A properly sized, exterior-vented range hood is the fix, and it has to discharge outdoors, never into an attic or crawl space.
Seattle's Residential Code sets airflow expectations worth planning around (these are planning notes, not legal advice):
A couple of details to keep in mind: exhaust systems above 400 cfm may need makeup air when certain fuel-burning appliances are inside the home's air barrier, and exhaust should terminate at least 3 feet from property lines, operable windows, and doors, and at least 10 feet from mechanical air intakes. Because the kitchen now shares space with the living room, choose a quiet hood too. A ceiling-mounted or island hood over a stove or cooktop needs a bit more airflow than a wall unit, since it captures fumes farther from the surface. Nobody wants to shout over the fan during a dinner party.
Lighting and Materials That Help the Kitchen and Dining Room Flow Into the Living Area
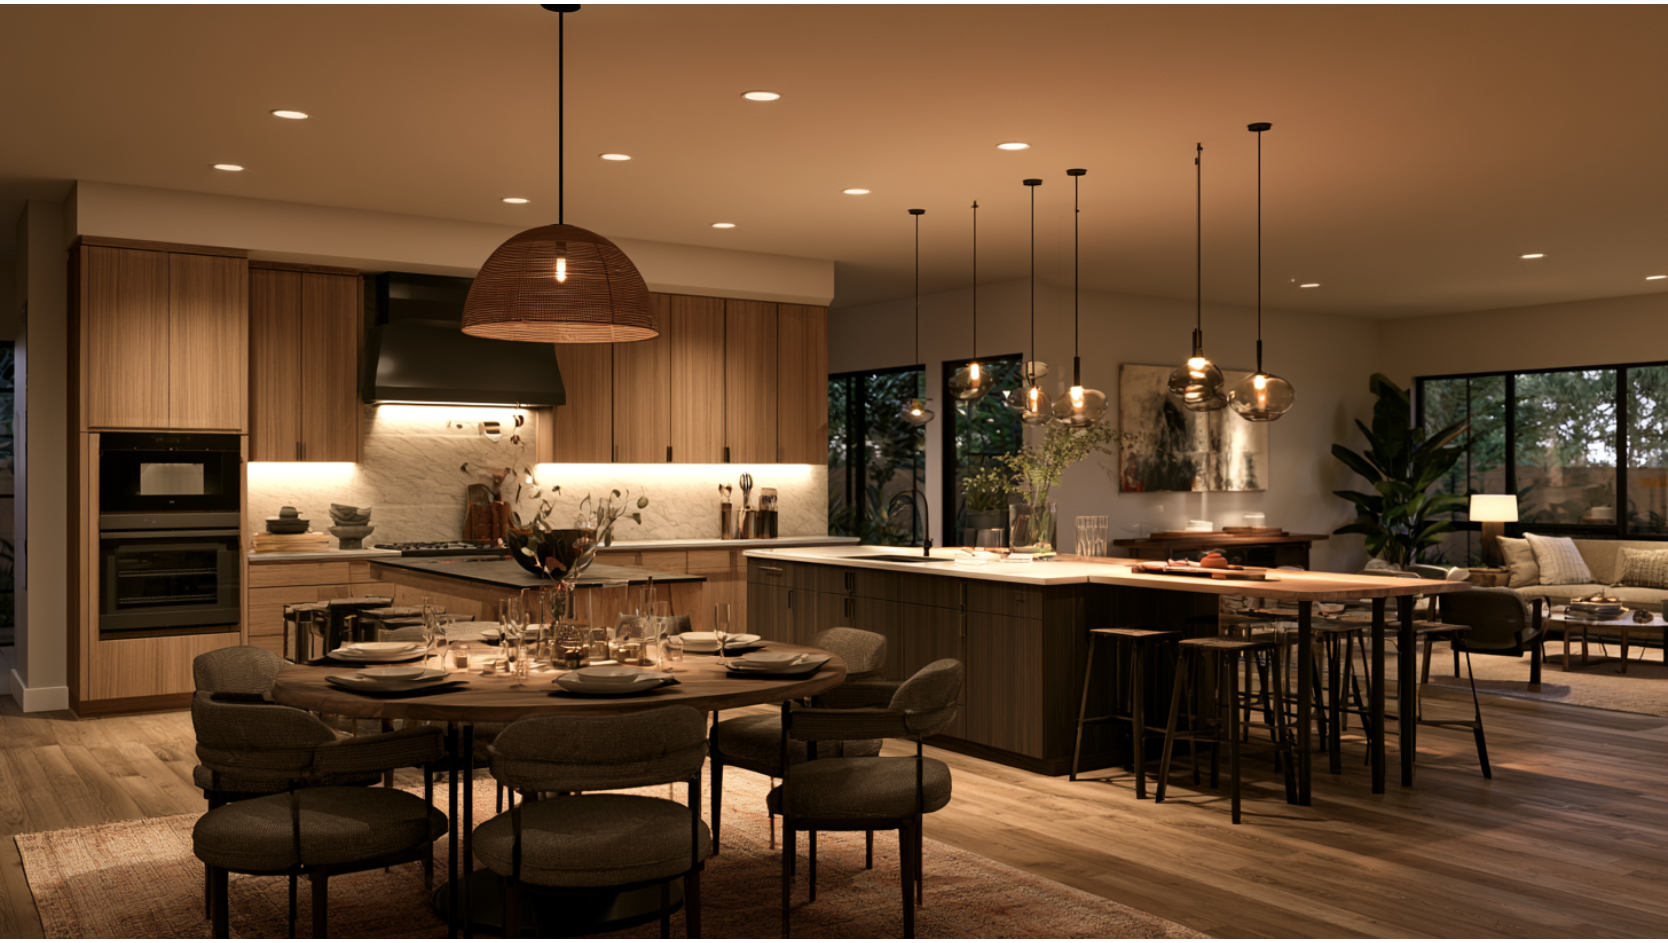
Lighting and materials do the quiet work of making an open layout feel like one intentional room. Start with lighting in layers:
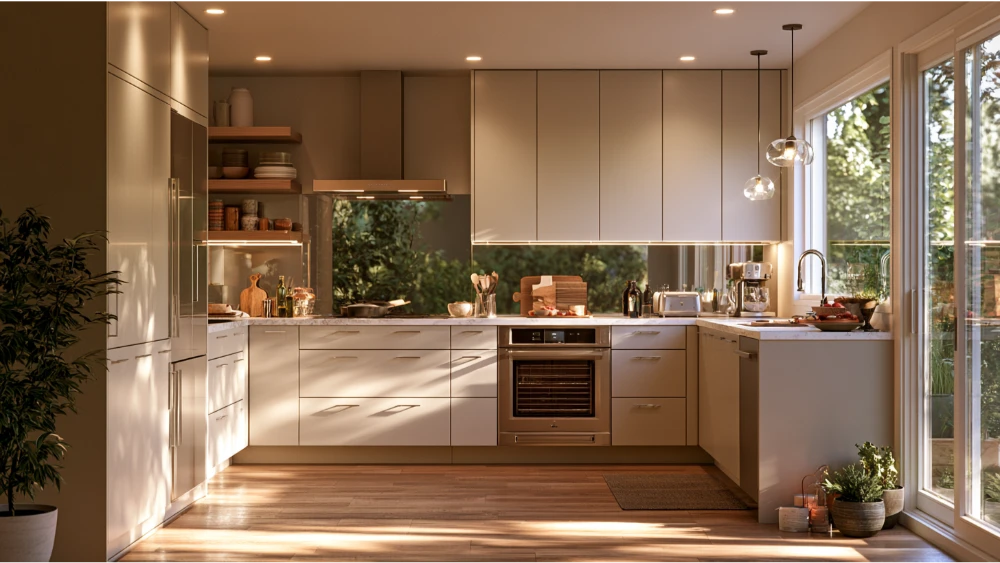
- Recessed ceiling fixtures for even ambient light across the entire space.
- Pendant lights over the island to anchor the kitchen visually.
- Under-cabinet task lighting where you actually prep and cook.
- Accent lighting for open shelves, built-ins, or display cabinets.
- Dimmers and zone controls so the kitchen and living area can feel connected without being overlit at the same time.
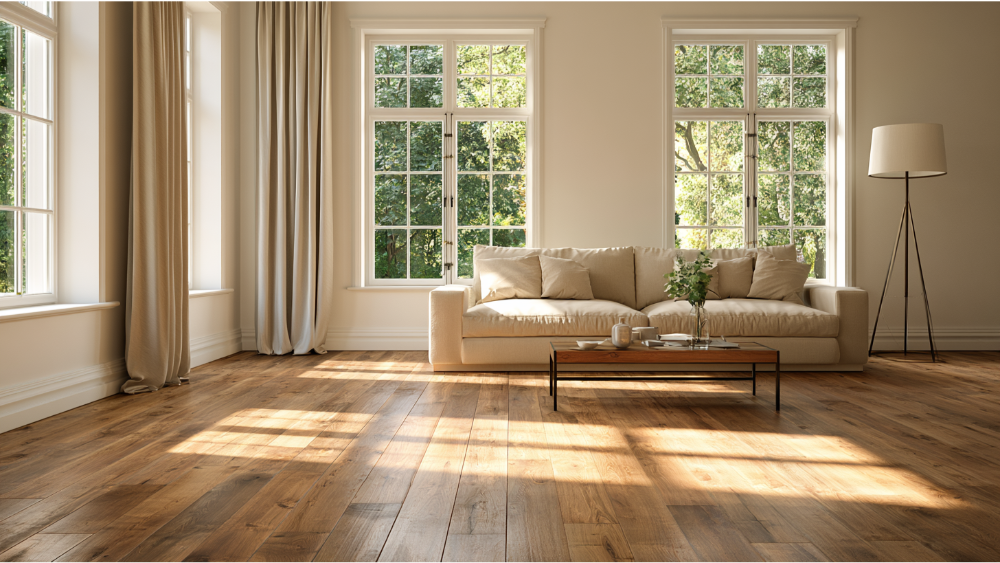
Materials tie the rooms together. Continuous flooring is the simplest way to unify a kitchen and dining room, though varying the flooring can also help define zones between the cooking area and the lounge if you prefer a subtle boundary. Both are tools; the right one depends on your exact space. A consistent wall palette, warm woods, and natural stone lean into that Warm Northwest Modern feel, while a slab or quieter tile backsplash keeps the open sightline calm. Dark green or teal tile is a favorite here because it echoes the evergreens outside the window. An area rug and thoughtful design in sofa placement can define a seating area without a single wall, and durable countertops and finishes throughout keep an airy kitchen looking right for years.
Open Concept Kitchen Ideas by Seattle Home Type
The right approach shifts with the architecture. A few directions by style:
Craftsman and bungalow
Preserve the trim, built-ins, and any exposed beams. A wide cased opening usually beats gutting the character. You get connection while the details that make these homes special stay intact.
Seattle Box and foursquare
Connect the kitchen and dining room on the main floor while respecting the original room proportions. These homes were built around distinct rooms, so an opening sized to the space keeps the balance. A formal dining room can stay part of the plan while still sharing light with the kitchen.
Mid-century homes
Lean into indoor-outdoor sightlines and clean lines. Opening the kitchen toward the yard or living room suits the way these homes were meant to feel.
Condos and townhomes
Storage and ventilation take priority, and building or HOA rules may put some walls off-limits entirely. Knowing the constraints early keeps the plan realistic.
Eastside and Bellevue family homes
These often have room for an island-centered gathering space with multifunctional storage, a natural fit for busy family life close to our Bellevue home base. There's frequently enough square footage to combine a working kitchen, a casual dining area for casual meals, and a comfortable living room in one shared space.
Do You Need a Permit to Open Up a Kitchen in Seattle or Bellevue?
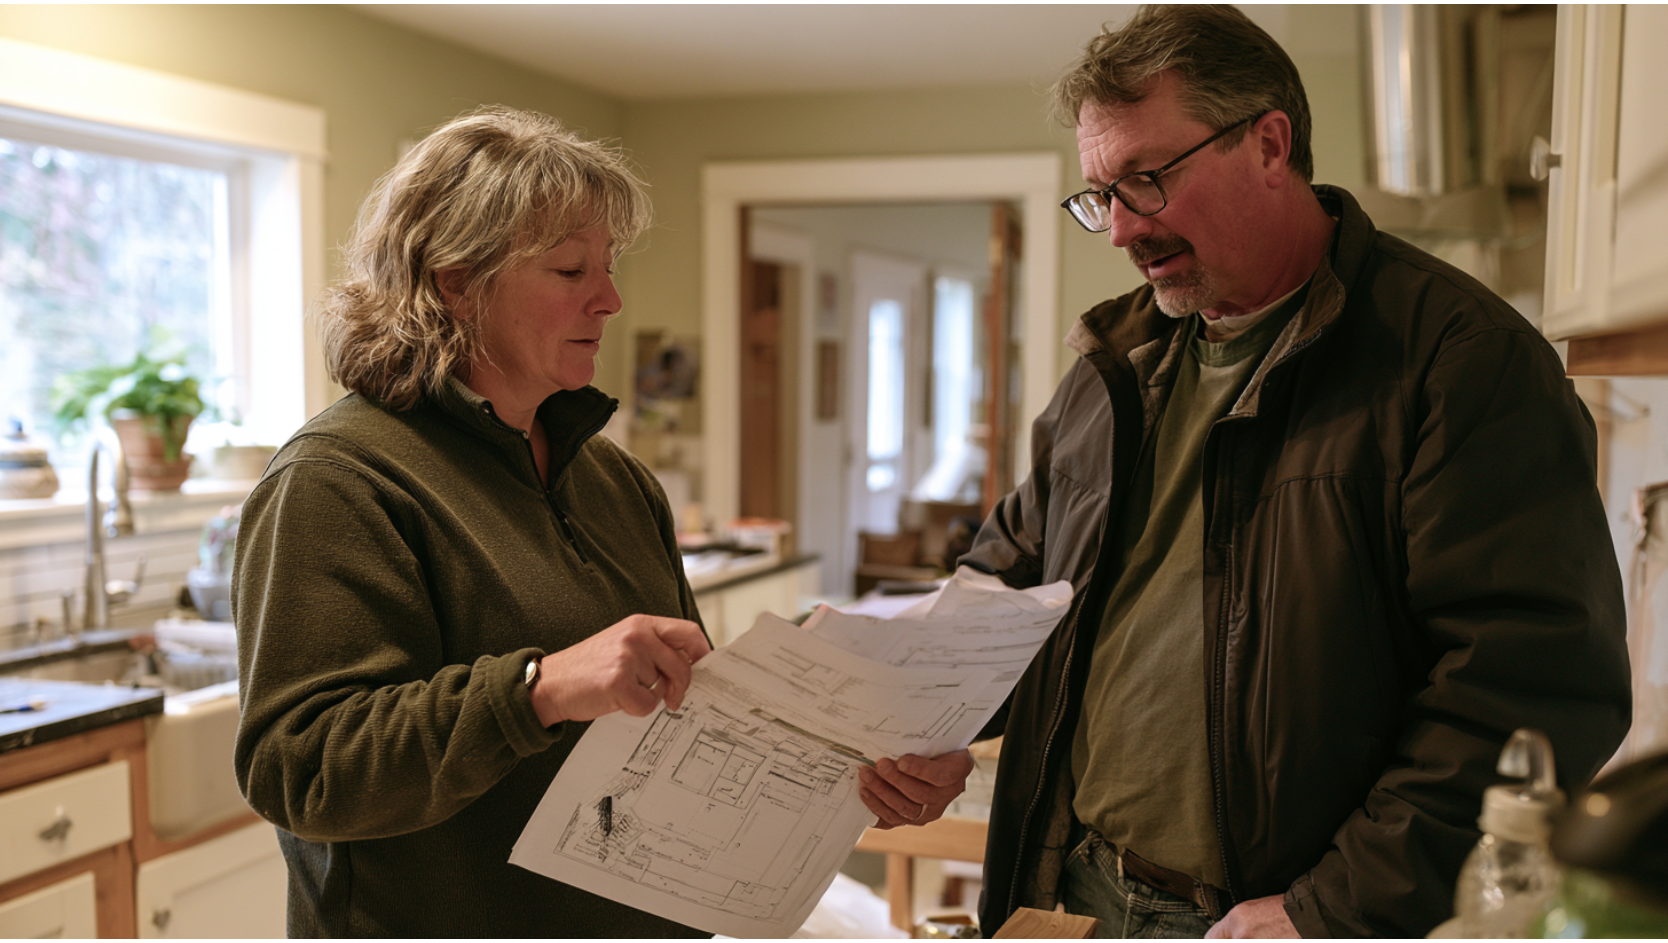
Often, yes, and it's better to know before you start. This is plain-language planning guidance, not legal advice. Seattle's Department of Construction and Inspections requires a permit for work on load-bearing supports, changes to the building envelope, or anything that reduces egress, light, ventilation, or fire resistance. Moving appliances or fixtures that involve gas, water, drains, vents, or electrical circuits also triggers permit requirements.
In Bellevue, a no-plan-review single-family remodel permit can cover non-bearing wall changes, but projects touching bearing walls, structural members, or increased loads fall outside that simpler path and may require plan review, with roughly a three-week turnaround. Washington runs on the 2021 International Residential Code with state amendments, effective March 15, 2024.
A full kitchen remodel commonly runs about three to five months from planning through the final inspection. As an owner-led team, we handle this coordination so you aren't left decoding permit rules on your own. Clear communication through every step is part of the job for us, not an add-on.
What to Expect When You Remodel With Oleg & Sons
Most homeowners hire a professional for exactly this reason. In Houzz's 2026 study, 87% of renovating homeowners brought in a pro for their kitchen remodel. Our process follows five steps, and it's built to keep you informed the whole way through:
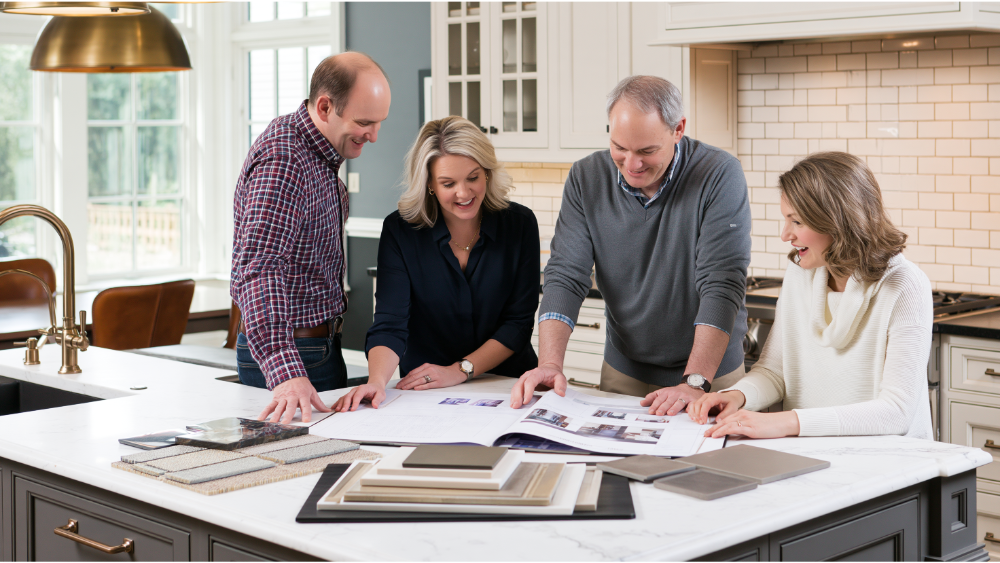
- Consultation and planning: we listen to how you want the space to work and how your home functions in daily life, then assess what's possible.
- Custom design and material selection: we shape a design around your vision and help you choose quality materials, sustainable ones whenever possible, from the cabinets to the countertops.
- Professional construction: our craftsmen build with meticulous attention to detail and treat your home with care.
- Final walkthrough and approval: we won't consider the job done until you're satisfied and the remodel is complete.
- Post-project support: backed by a full-year warranty, because the work should last.
We believe in transparent, upfront pricing and keeping you in the loop, so you're never left in the dark about what's happening in your home. Whether the goal is more seating, a brighter sink area, or simply enough space to accommodate your whole family at once, we plan for how you actually live.

.svg)


.webp)

.webp)