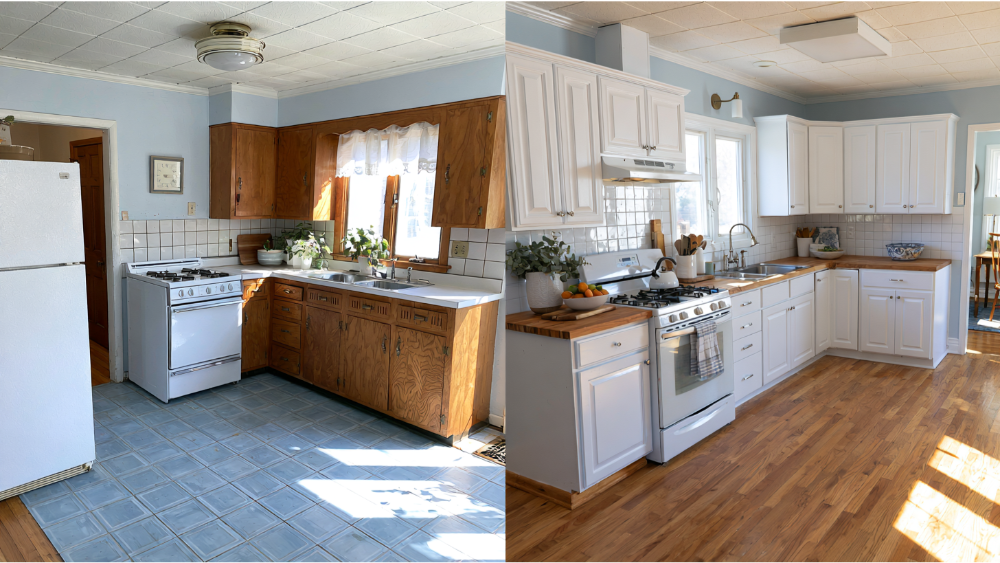
.avif)

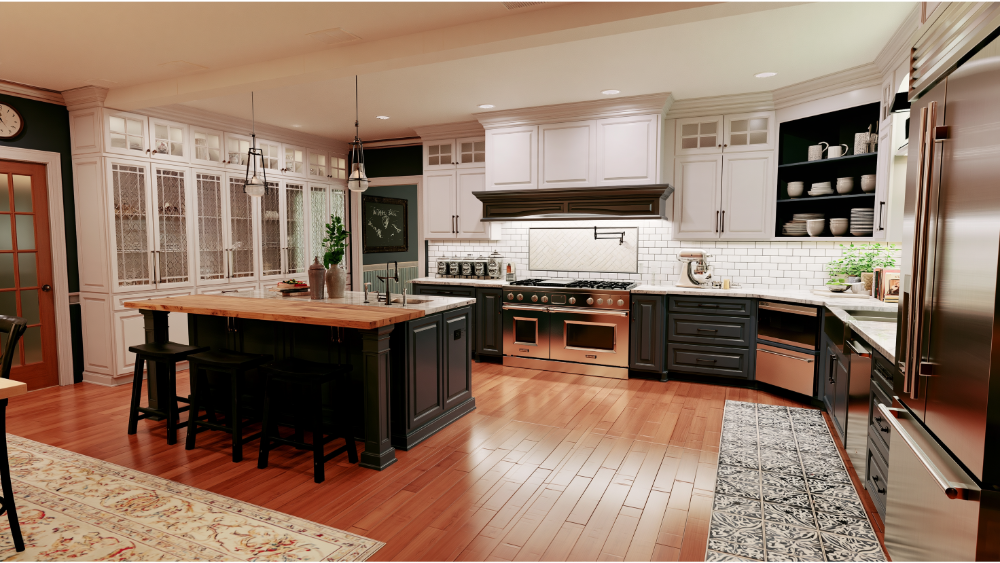
A typical full kitchen remodel takes about 8 to 12 weeks of active construction, and roughly 3 to 6 months total from the first consultation through the final walkthrough. A limited cosmetic update can be done in 1 to 2 weeks. Structural changes or highly customized work can push the total past six months. Scope, layout changes, and material lead times are what move those numbers.
If you're trying to figure out when to start, how long you'll be eating takeout, and whether the kitchen remodel timeline you were quoted is realistic, you're asking the right questions. Here's the thing most articles skip: the answer to how long does a kitchen remodel take depends on which clock you're reading. A kitchen renovation runs on three different clocks, and mixing them up is why the numbers you find online range from six weeks to a year.
Kitchen Remodel Timeline at a Glance
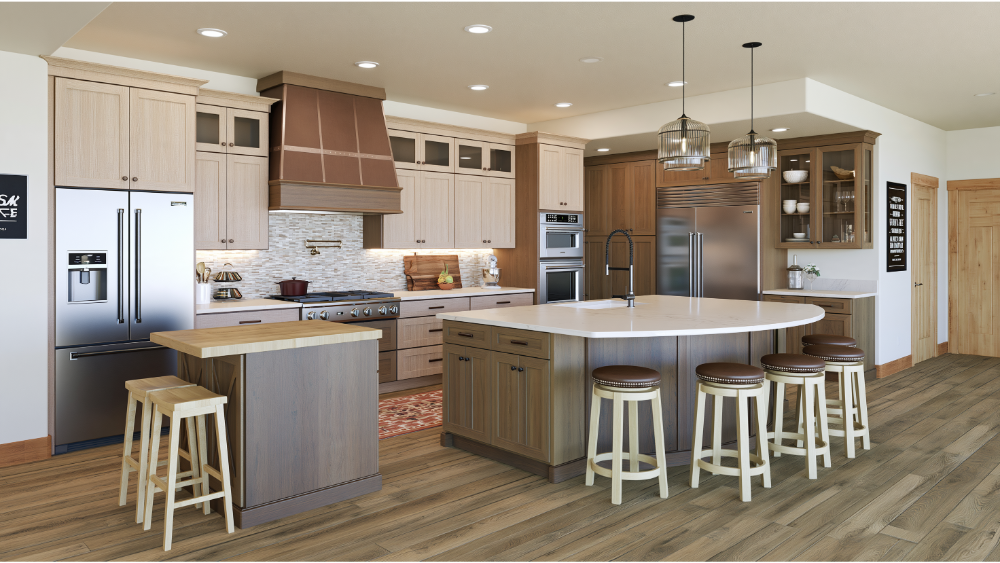
The table below separates the three clocks by scope of work. Find the row that matches what you're actually changing, and the numbers stop feeling contradictory.
These are industry planning ranges, not guarantees. Every house has its own conditions behind the drywall, and as with most home renovation projects, an honest renovation timeline gets built after someone has looked at yours. Use the table to set realistic expectations before you pick a start date or order materials.
Why Do Kitchen Remodel Timeline Estimates Vary So Much?
Both "eight weeks" and "six months" can be accurate for the same kitchen, because they measure different things. One counts crew days. The other counts everything from the first phone call to the day you sign off. Published estimates rarely say which one they mean, so homeowners compare numbers that were never measuring the same period.
Clock 1: Total project timeline (consultation to completion)
This covers consultation, the design phase, selections, ordering, permits, construction, and closeout. For a full remodel, plan on 3 to 6 months. Broad survey data runs longer: the 2026 U.S. Houzz & Home Study (20,000-plus U.S. respondents, fielded January through March 2026) reported homeowner-reported kitchen averages of 9.5 months of planning and 5.8 months of construction. Those figures reflect long decision periods and project pauses, not a professionally managed build running continuously.
Clock 2: Active construction time (crews in your home)
This is the stretch when work is physically happening: demolition through final cleanup. For a full remodel in the existing footprint, that's commonly 4 to 8 weeks. Move walls or utilities and it becomes 8 to 12 weeks or more. This is the number most contractors mean when they quote a project timeline, so ask directly which clock they're using.
Clock 3: Time without a working kitchen
This clock starts at demolition and ends when your sink and primary cooking appliances work again. It's usually shorter than the full construction window, because finish details continue after the kitchen becomes usable. For most same-footprint remodels, expect a few weeks.
What Counts as a "Full" Kitchen Remodel?
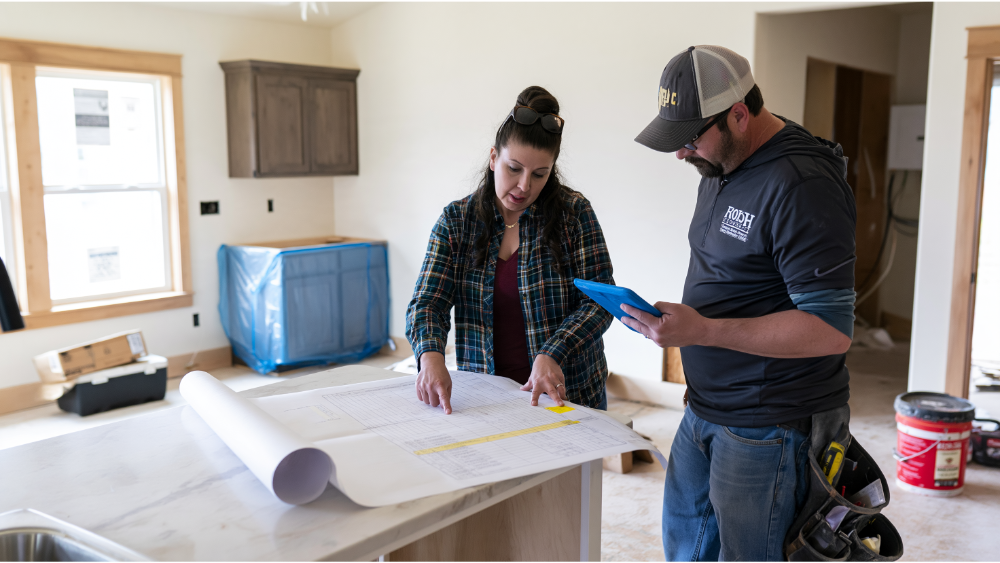
The phrase gets used three different ways, so here are the definitions the rest of this article uses:
- Cosmetic refresh: paint, cabinet hardware, a new backsplash, cabinet refacing. No plumbing, electrical, or structural changes.
- Full replacement within the existing floor plan: all the major components change, including new cabinets, new countertops, new appliances, flooring, and lighting, with the sink and range staying where they are.
- Layout-changing or structural renovation: relocating plumbing systems, moving or removing walls, adding a window, or cutting new ventilation openings.
When we say 8 to 12 weeks of active construction, we mean the third category. A same-footprint kitchen renovation runs shorter.
Key Stages of a Kitchen Project
Here's how those weeks distribute across the four phases covered below, so you can see where the time actually goes:
Phase 1: Consultation and the Planning Phase (Typically 2 to 4 Weeks)
Planning starts with a walkthrough. We look at the existing conditions, ask how your household actually uses the kitchen, and get specific about what's changing. That conversation is where project scope gets defined, and scope is what makes an honest schedule possible. A realistic timeline and a realistic budget both depend on it, and quoting either one before the scope is settled is how homeowners end up with surprise costs and slipping dates.
Early in this phase, we also form a read on whether walls, plumbing, electrical lines, or ventilation will need to change, because structural modifications move the kitchen remodel timeline more than almost anything else on the list. This is also where a functional layout gets sketched out, since how you cook should drive the plan rather than the other way around.
Contractor availability and when your work can actually start
One factor people don't anticipate: contractor availability often sets the calendar before anything else does. At the start of Q3 2026, residential construction firms reported an average national project backlog of 6.1 weeks (6.0 weeks for build-only remodelers, 6.2 for design-build). That's wait time before a firm can begin, not part of the construction schedule, and it shifts quarterly. If you have a target completion date in mind, start the conversation earlier than feels necessary. Our consultation is free, so there's no cost to finding out where the calendar stands.
Phase 2: The Design Phase, Custom Cabinets, and Material Selection (Often 3 to 8 Weeks)
.webp)
The planning and design phase covers layout approval, cabinet and appliance specifications, and selections for countertops, tile, flooring, lighting, and fixtures. It's also when our design team determines what permits the work requires and what the permitting process will involve for your scope.
Here's the most useful thing to understand about this stage: materials often take longer to obtain than to install. Cabinets and specialty materials are frequently the longest single item on the whole calendar. Lead times vary by manufacturer, product line, level of customization, and what's available at the moment, so we confirm them in writing for your specific order before construction starts rather than working from a general estimate.
Custom cabinets, stock cabinets, and cabinet refacing
Stock cabinets and other stock materials arrive sooner and cost less time, but they're built to standard sizes, so fillers and awkward gaps are part of the deal. Custom cabinetry is made for your space and handles out-of-plumb walls and odd ceiling heights properly, and yes, it takes longer to get. Custom elements like a range hood surround or a built-in bench add fabrication time too. Cabinet refacing sits at the fast end: the boxes stay, the doors and drawer fronts change, and the work often wraps in a week or two.
The good news about custom cabinets is that the waiting happens before demolition begins. A longer pre-construction calendar doesn't necessarily mean a longer stretch without a kitchen, as long as you order early and hold the start date until all your materials are confirmed.
That's also why we finalize selections before construction begins. Changing a countertop or cabinet decision mid-build resets the order, disrupts the trade sequence, and pushes every stage behind it. We'd rather spend an extra two weeks getting your selections right than lose four weeks recovering from a change. We use quality materials because cheap ones undermine good work, and we prioritize sustainable materials whenever possible.
Phase 3: The Construction Schedule, Step by Step
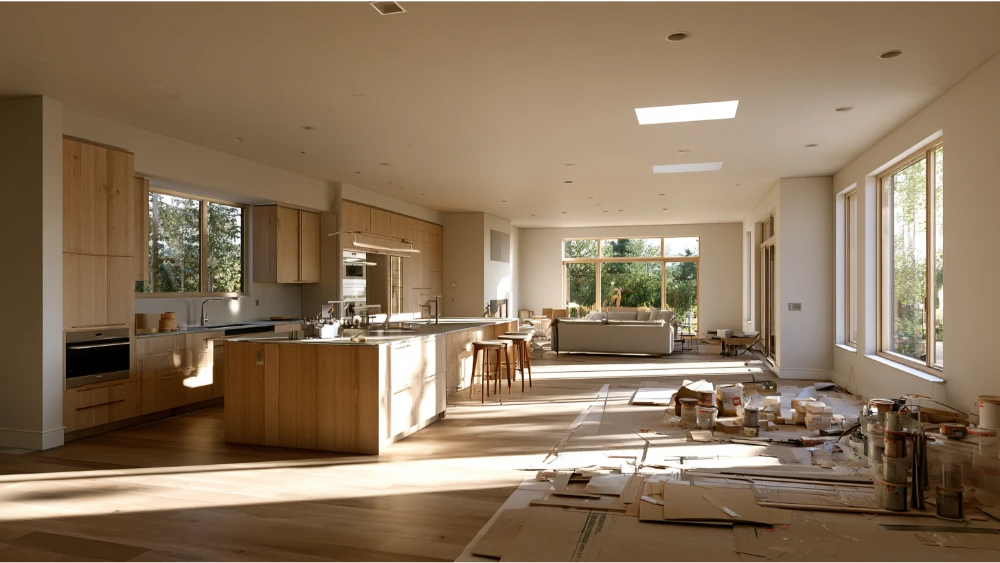
This is where the 4 to 12 week active construction window lives. Once construction begins, the sequence matters more than the calendar, because most stages can't start until an earlier one is finished and verified. Project management at this point is mostly about keeping the right trade on site at the right time, which is what keeps the work flowing smoothly from one stage to the next.
Demolition and rough construction
Our construction team protects floors and adjacent rooms, sets up dust containment, then demos. Framing and any structural modifications follow, then the plumbing, electrical, mechanical, and ventilation rough-ins. Kitchens with relocated sinks, ranges, or new exhaust runs spend real time here. Nothing moves forward until the rough-in work is complete and ready to be looked at.
Inspections, insulation, and drywall
Where permits apply, rough inspections are hard hold points in the construction phase. Framing, wiring, and plumbing inside walls has to stay visible until an inspector signs off, so nothing gets covered early no matter how ready the crew is. Once approved, insulation goes in, drywall goes up, and surfaces get prepped and painted. Flooring installation usually happens in this stretch, depending on the flooring type and the cabinet plan.
Cabinet installation, countertop fabrication, and finish work
New cabinets get set and leveled first, because countertop templating depends on cabinets being installed and verified in place. Only then can the fabricator measure, cut, and return to install. That gap is real and unavoidable. After countertops come backsplash installation, cabinet hardware, light fixtures, and plumbing fixture installation, followed by appliance connections, testing, adjustments, and cleanup.
No two kitchens hit the same milestone on the same day, which is why we give you milestone updates as they happen instead of a rigid day-by-day chart that starts lying to you in week two.
How Long Will You Be Without a Working Kitchen?
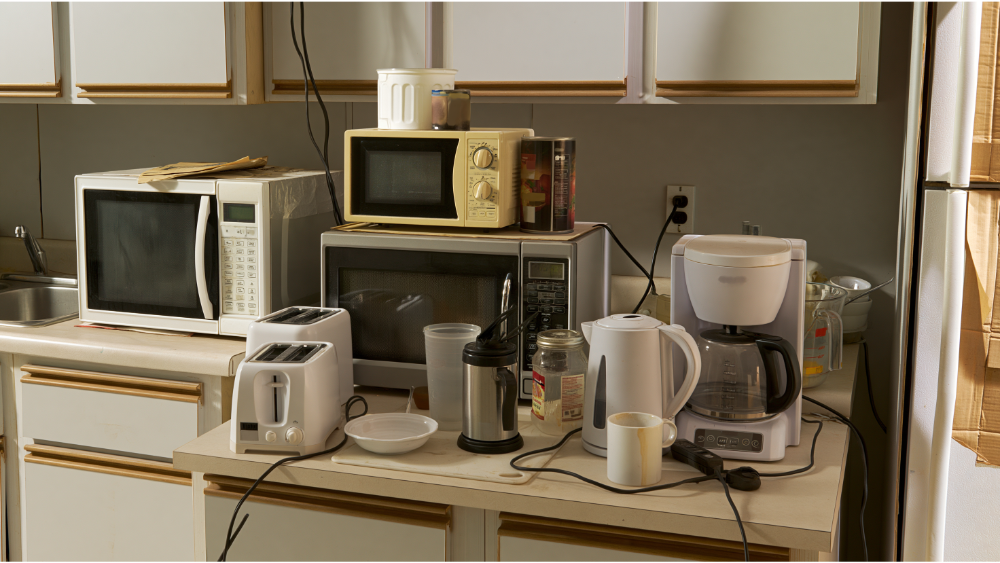
A functional kitchen means four core elements: refrigeration, running water, somewhere to prepare food, and a way to cook. For a full remodel in the existing footprint, plan on losing all four for most of the active construction window, commonly several weeks. Basic function typically returns once the sink is connected and the range is operational, which is usually before the last finish details are done.
Usable and completely finished are two different milestones. Punch-list work often continues for days or a couple of weeks after you're cooking again.
The room is a construction zone during that period, so a temporary kitchen makes the stretch far more tolerable:
- Relocate the refrigerator to a garage, dining room, or hallway with a reachable outlet
- Set up a microwave, an electric kettle, your coffee maker, and a countertop burner or air fryer on a folding table
- Designate a wash station, usually a bathroom or laundry sink, and keep a dish tub there
- Switch to disposable or a minimal set of dishes to cut down on hauling water
- Decide in advance where the household eats, and budget for a few meals out each week
Most homeowners don't need to move out for a same-footprint remodel. Extensive structural changes, or a project that takes out the only bathroom's water supply along with the kitchen's, is the exception worth planning around.
Do Permits and Inspections Add Time to a Kitchen Remodel?
Yes, they can, but how much depends entirely on your jurisdiction and what you're changing. National "one to four weeks" estimates aren't reliable for that reason.
Bellevue, Washington is a useful illustration of the range. The city says replacing kitchen cabinets or countertops alone doesn't require a building permit, though electrical or plumbing permits may still apply. Moving an appliance requires a permit when gas lines, water lines, drains, vents, or circuits are involved. A qualifying nonstructural single-family remodel can receive a permit the same day, with no plan review. But if a field inspector determines the work exceeds that scope, plan review may involve roughly a three-week turnaround. Structural work, such as replacing a load-bearing wall with a beam, requires the structural remodel permit and architectural plans. Permitted work also requires inspections: a preconstruction visit, inspections before framing or insulation gets covered, and final inspections at the end.
Same day versus three weeks, in one city, based on scope. Rules and review queues change, so confirm current requirements with your local building department before you count on any date.
Key Factors That Make a Kitchen Remodel Take Longer
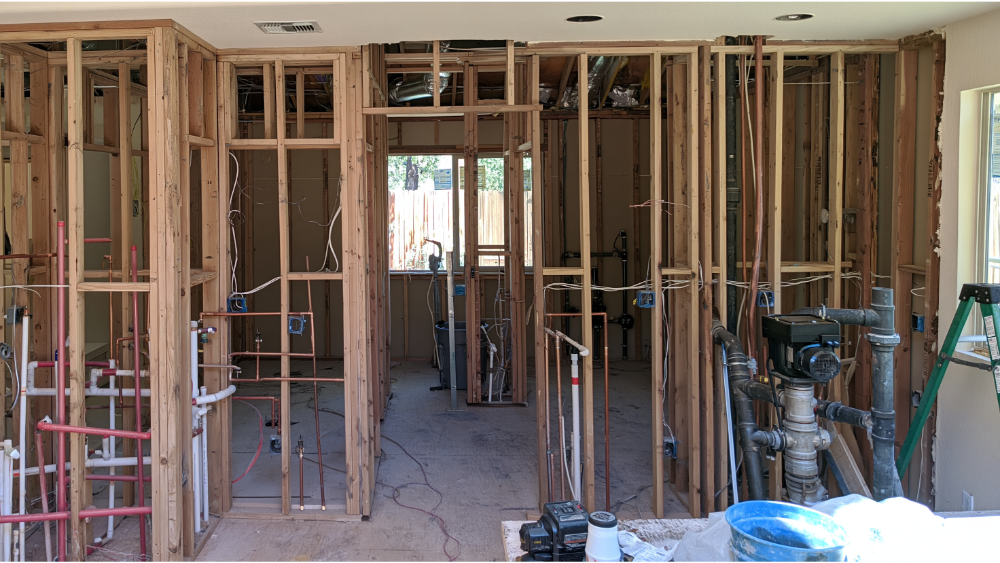
Delays fall into four categories, and knowing which is which tells you who can do something about it.
Delays you control
- Selections not finalized before demolition
- Changing a cabinet, countertop, or tile choice mid-build
- Expanding the scope after construction begins
- Slow approvals on documented questions
Product and supplier delays
- Custom cabinets and specialty materials with long or uncertain lead times
- Backorders on cabinets, appliances, or specialty tile
- Deliveries that arrive damaged or incorrect and have to be reordered
Permit and inspection delays
- Plan review when the scope requires it
- Revision requests from the building department
- Inspector availability in a busy season
- Failed inspections, and work that has to stay uncovered until it passes
Hidden conditions in older homes
- Water damage behind cabinets or under flooring
- Outdated electrical wiring that can't carry modern appliance loads
- Outdated plumbing in walls or under the slab
- Prior unpermitted or noncompliant work that has to be corrected
- Lead-safe requirements in covered homes built before 1978
Outdated wiring and failing supply lines are common in mid-century homes around here, and once they're exposed, correcting them isn't optional. Hidden conditions like these are the most common source of unexpected delays on a kitchen remodel.
That last list item deserves a note. Under the EPA Renovation, Repair and Painting Rule, paid work that disturbs painted surfaces in covered pre-1978 homes triggers lead-safe practices. The interior minor-repair exception is generally limited to 6 square feet or less per room, and demolition of painted surfaces isn't treated as minor repair. For an older kitchen, containment and cleanup belong in the plan from the start, not as a surprise after demo.
Unexpected issues behind the walls are the one category nobody can promise away. What we can promise is how we handle them: we'd rather find it and tell you the same day than cover it up. We document what the unexpected challenges mean for both the schedule and the cost, and we don't proceed until you've approved the path forward.
How to Keep Your Kitchen Renovation on Your Contractor's Schedule
- Settle the layout before anyone orders materials
- Approve every selection before demolition day
- Get material availability confirmed in writing, not verbally
- Ask which long-lead item controls the start date
- Find out where the inspection hold points are in your scope
- Respond to documented questions within a day when you can
- Resist scope changes once construction begins, or accept the schedule cost openly
- Ask for a set update rhythm and hold your contractor to it
- Don't schedule a holiday, a move, or a big gathering against the most optimistic completion date; build in buffer
Homeowner response time matters more than most people expect. A two-day delay on one approval can push a trade to its next available slot on your contractor's schedule, and that slot might be a week out. Quick answers on small questions are one of the simplest ways to keep the project moving forward.
What a Reliable Kitchen Remodel Timeline Should Include
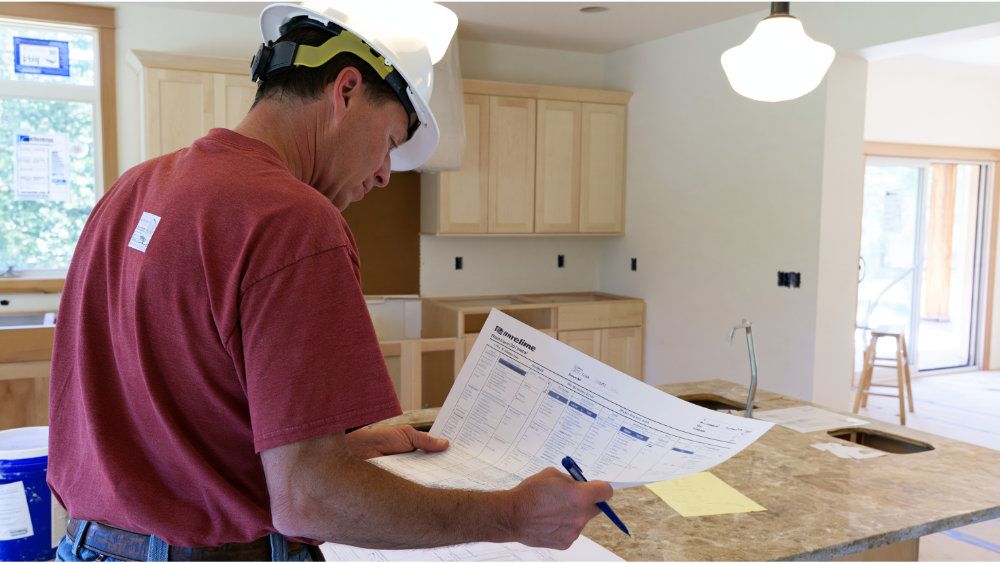
Before you sign anything, ask to see a detailed timeline that covers:
- Planned start date and target completion date
- Major milestones, not just a start and an end
- Who will order materials, and when
- Who pulls permits and schedules final inspections
- Decision deadlines for your selections
- Expected periods without water and cooking access
- How often you'll receive updates, and how
- How delays and changes get documented
- The final walkthrough and punch-list procedure
- Warranty terms and post-project support
A target schedule isn't the same as a guarantee, and you should be suspicious of anyone who says otherwise. Delays happen on renovation work; what matters is how quickly you hear about them and what gets done next. What an experienced contractor commits to is the plan, and to telling you immediately when something changes. That's the standard we hold ourselves to through the entire process, along with a full-year warranty on our remodeling work. You should never have to wonder what's happening in your own house.
Final Walkthrough, Approval, and Post-Project Support
The final stretch usually takes a few days to a couple of weeks, and it's often where the project timeline feels like it slows down, because your kitchen already works. The remaining items are small, and small items still take real time to do properly.
We test every fixture and appliance, run the water, check drawer and door alignment, and walk the finishes with you in daylight. Anything that needs adjustment gets written down rather than remembered. Where final inspections are required, we schedule and complete them. Then we hand over care information for your surfaces and your warranty paperwork.
Our involvement doesn't end at handoff. Post-project support is part of what we signed up for, and we don't consider the job done until you're satisfied with the result.
Frequently Asked Questions
How long does a kitchen remodel take from start to finish?
Three to six months total for a full kitchen renovation, with 4 to 12 weeks of that being active construction. A cosmetic refresh runs 2 to 5 weeks total. The spread comes down to scope, cabinet lead times, and whether permits and plan review are involved.
Can a kitchen remodel be done in two weeks?
A cosmetic refresh can. Paint, cabinet hardware, a new backsplash, or cabinet refacing fits in a 1 to 2 week active construction window. A full kitchen remodel with new cabinets and countertops cannot, because cabinet lead times and countertop fabrication alone exceed two weeks.
How long does a full gut kitchen remodel take?
Plan on 8 to 12 weeks of active construction and 4 to 6 months total from consultation to final walkthrough. Structural changes, custom cabinets, or plan review can extend the total past six months.
What takes the longest in a kitchen remodel?
Cabinet and specialty-material lead times, followed by countertop fabrication. Cabinets are often ordered weeks before demolition, and countertops can't be templated until base cabinets are installed and verified, which builds a fixed gap into the back half of the construction phase.
Does keeping the same kitchen layout save time?
Yes, usually several weeks. Leaving the sink, range, and appliances in place removes plumbing and electrical rough-in work, which in turn removes permit steps and the rough inspections that hold up drywall.
What is the correct order for remodeling a kitchen?
Design and selections, permits, demolition, framing and structural changes, plumbing and electrical rough-ins, rough inspections, insulation and drywall, paint and flooring, cabinets, countertop templating and installation, then backsplash, fixtures, appliances, and final inspections.
Let's Build Your Kitchen Remodel Timeline Together
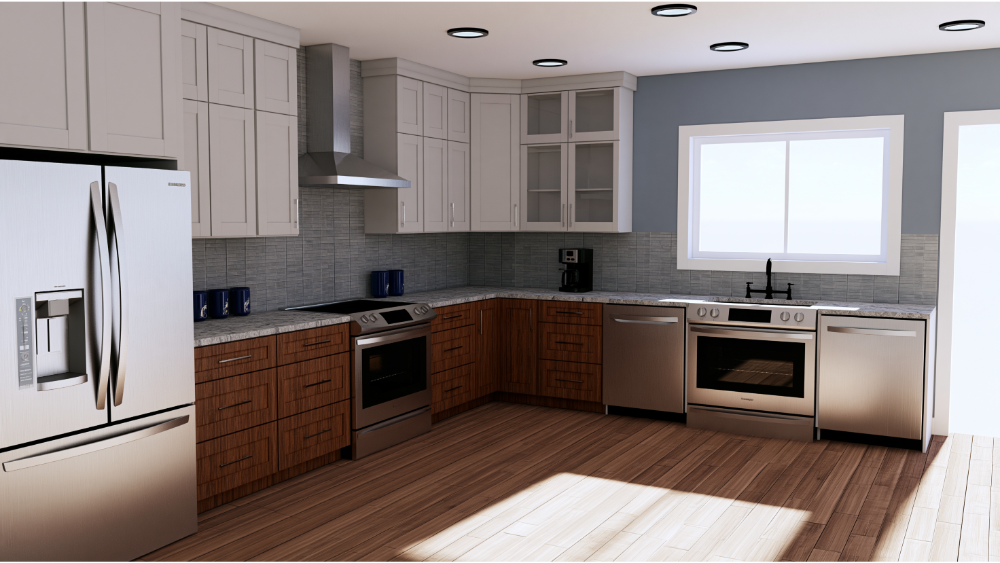
The only answer to how long does a kitchen remodel take that's worth trusting is one built around your kitchen, your scope, and your selections. That's what we do in the first conversation: look at what you have, understand what you want, set realistic expectations, and give you dates we can stand behind on the way to your dream kitchen.
Oleg & Sons is a family-owned remodeling company with 12 years of experience, a 5.0 Google rating across 43 reviews, and a full-year warranty on our work. We're based at 14205 SE 36th Street, Suite 100, Bellevue, WA 98006, serving Bellevue and communities across King and Snohomish County. Take the first step towards transforming your home with a free consultation. Get in Touch, and let's start planning together.

.svg)



.webp)


.webp)