.avif)

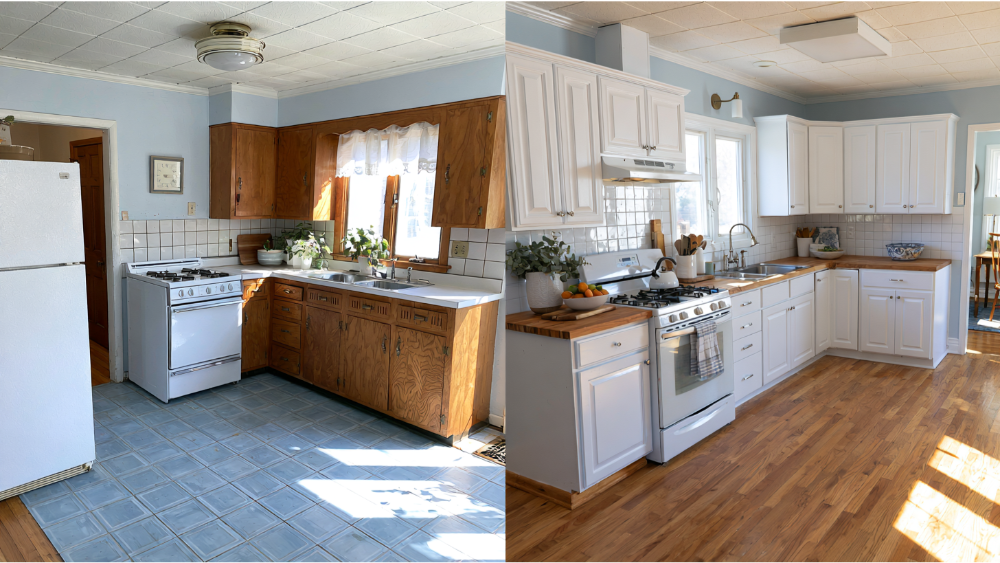
There is no single responsible price for a 10x10 kitchen remodel, and any article that hands you one number is guessing. "10x10" describes a room's footprint (100 square feet) and, in the cabinet industry, a sample kitchen layout used to compare cabinet lines. It is not a scope of work. The total project cost comes down to three key factors: whether the cabinets stay or go, whether the kitchen layout and utilities move, and which materials you choose.
We don't publish dollar figures, because a real number requires a real kitchen. What we can give you is more useful: a clear way to sort your own project into the right scope, understand where the money goes proportionally, and read a quote closely enough that no costs surprise you later. Explicit answers where they exist, and honest reasoning where a single number would mislead you.
What Does a "10x10 Kitchen" Actually Mean?
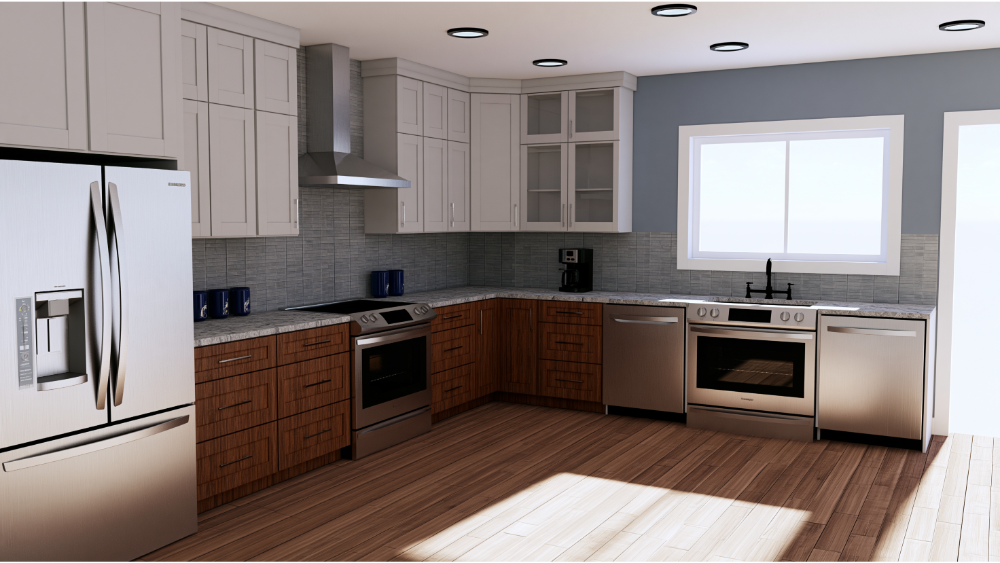
The term means two different things, and confusing them is where most budget misunderstandings start.
1. A room measuring 10 feet by 10 feet. That's a 100-square-foot footprint, which is a compact space by current standards.
2. A cabinet-pricing benchmark. National retailers publish 10x10 sample layouts so shoppers can compare one cabinet line against another apples-to-apples. Home Depot's own 10x10 pricing document says plainly that the sample is for cabinet price comparison only, includes just the standard cabinets shown, and that any change, upgrade, or additional cabinet changes the final price.
So an advertised "10x10 cabinet price" is a cabinets-only figure. It does not include countertops, a standard appliance package, kitchen flooring, plumbing, electrical work, demolition, installation labor, delivery, sales tax, permits, or the fillers, end panels, and crown molding almost every real kitchen needs. Those costs are real, and they are yours. Treat the benchmark as a measuring stick, never a project total.
Why There's No Reliable National Average Cost for a 10x10 Kitchen Remodel
Published average cost figures fail for three reasons. First, the underlying research groups kitchens into broad size bands. The 2026 U.S. Kitchen Trends Study, which surveyed 1,780 homeowners and was fielded in July 2025, classifies "smaller kitchens" as anything under 250 square feet. That category includes rooms more than twice the size of a 10x10. Second, the spending data reflect projects finished by mid-2025 and are not adjusted for inflation, even though the report carries a 2026 label. Third, no national dataset knows your cabinets, your plumbing, or your local labor costs.
Here is the explicit answer: almost every average cost you'll find for a 10x10 kitchen remodel is either a cabinets-only number, a broad size-band average, or a national figure that ignores the materials and labor costs in your own market. None of the three describes your kitchen.
The honest version: square footage sets the room's size. Scope sets the costs.
The Three Types of 10x10 Kitchen Remodels (and Which One You're Actually Planning)
.webp)
Start with one question: are the existing cabinet boxes staying, being refinished, or being replaced? That answer sorts your project faster than any calculator. For context, in the 2026 study, 68% of renovating homeowners replaced all their cabinets, 27% did partial upgrades, and 5% left cabinets alone. The same study defines a major remodel as one where at least all cabinets and appliances are replaced, and a minor remodel as anything short of that.
Cosmetic Refresh (Existing Cabinets Stay)
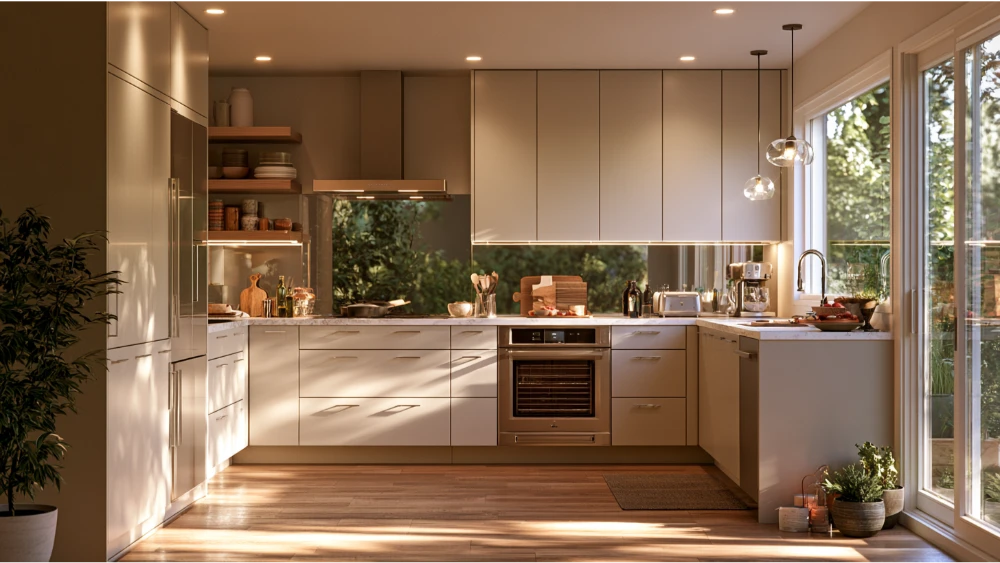
Painting or refinishing the existing cabinets, new hardware, a new countertop and backsplash, a new sink and faucet in the same location, updated lighting. No walls move, no plumbing moves. This is the most budget-friendly option of the three: the kitchen looks new, but the bones stay put.
Pull-and-Replace Remodel (Same Layout, All New)
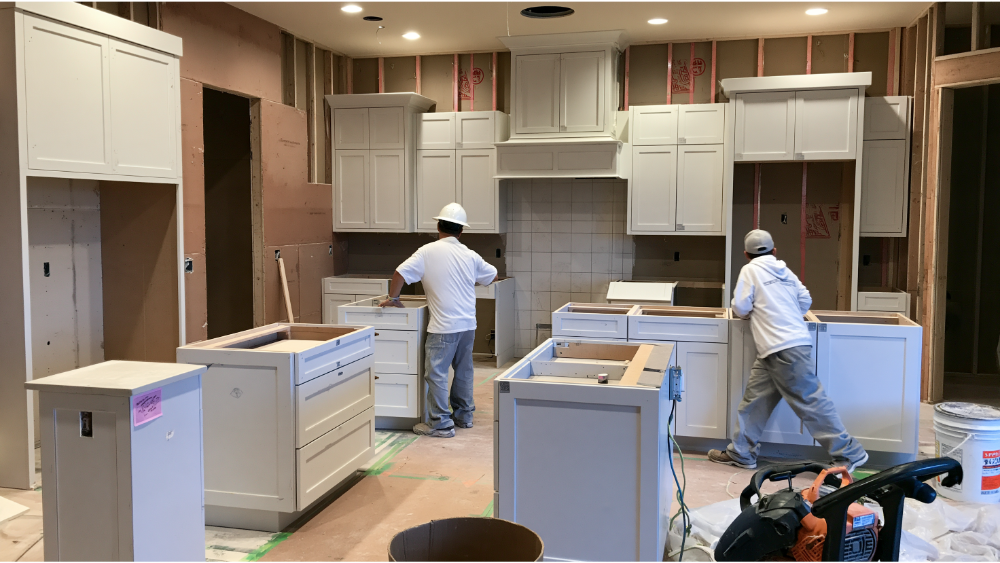
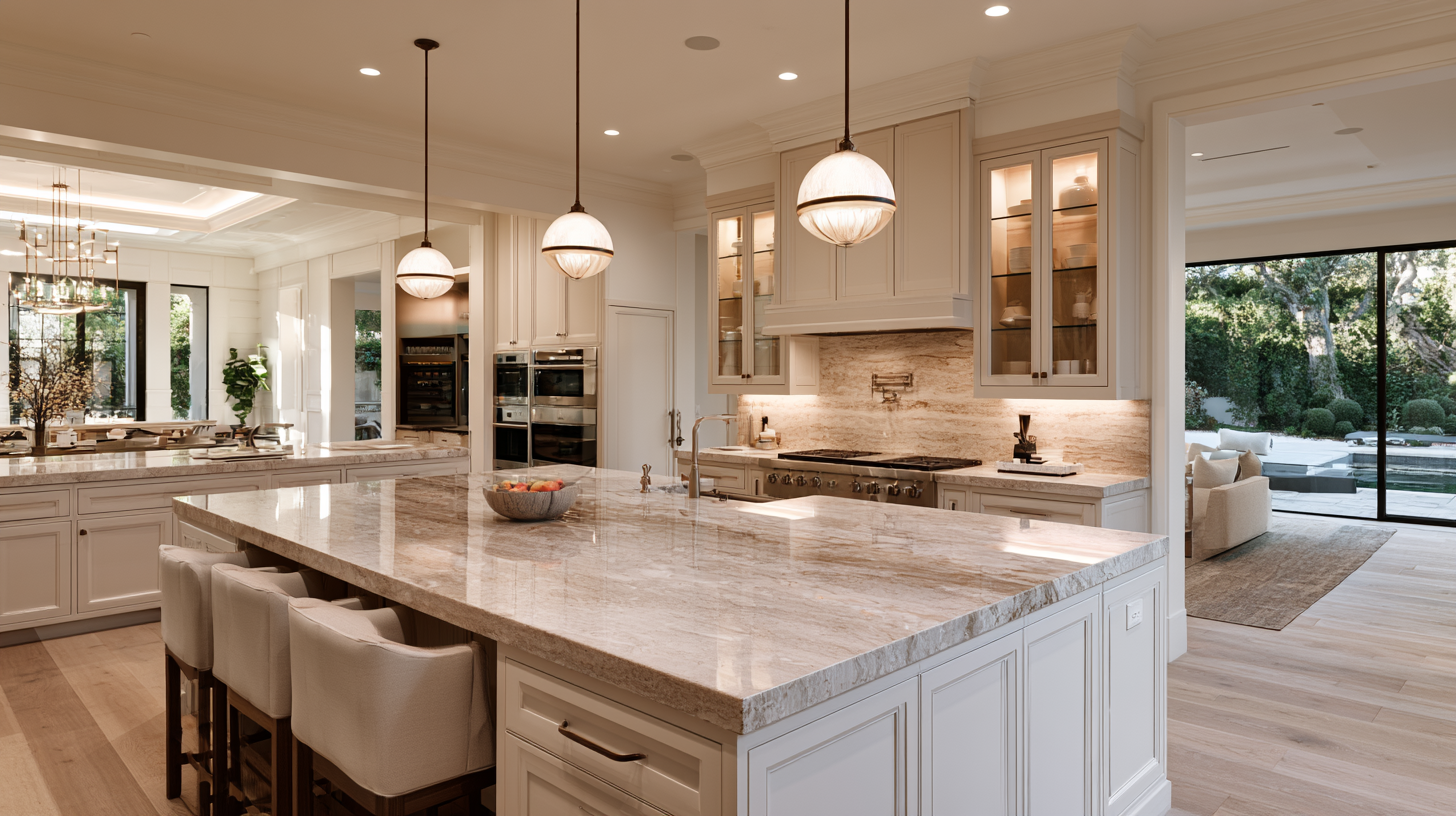
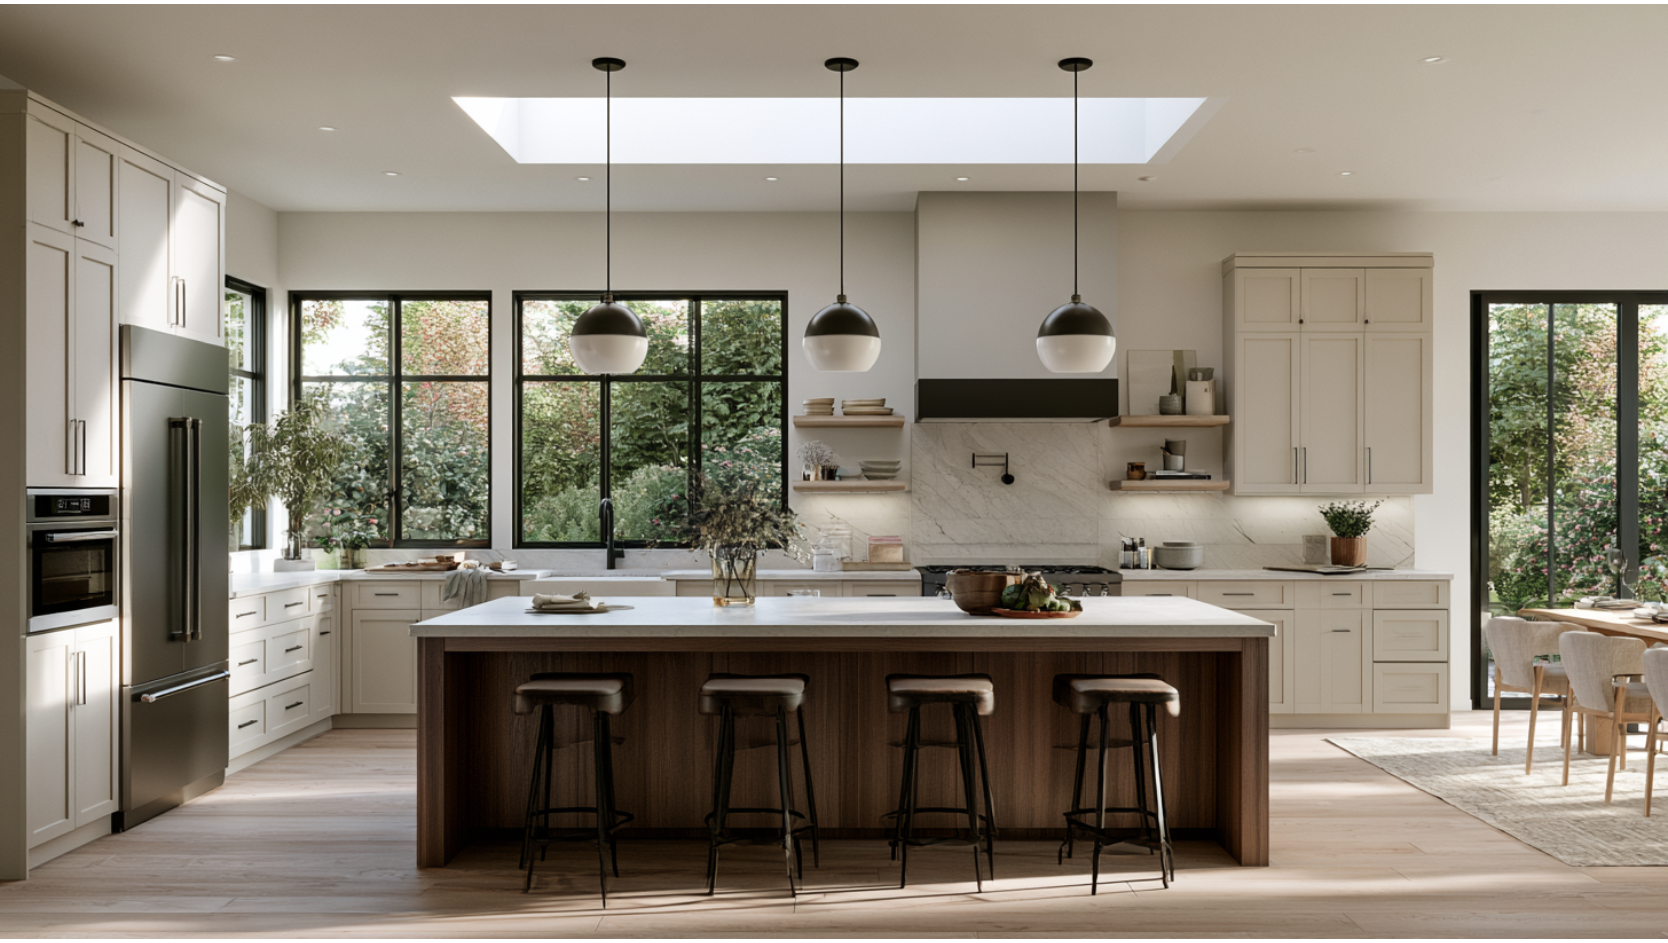
New kitchen cabinets, countertops, kitchen flooring, appliances, sink, and finishes in essentially the existing layout, with limited utility changes. This is the most common full remodel and often the best value for a compact space that already works.
Customized Transformation (New Layout, New Systems)
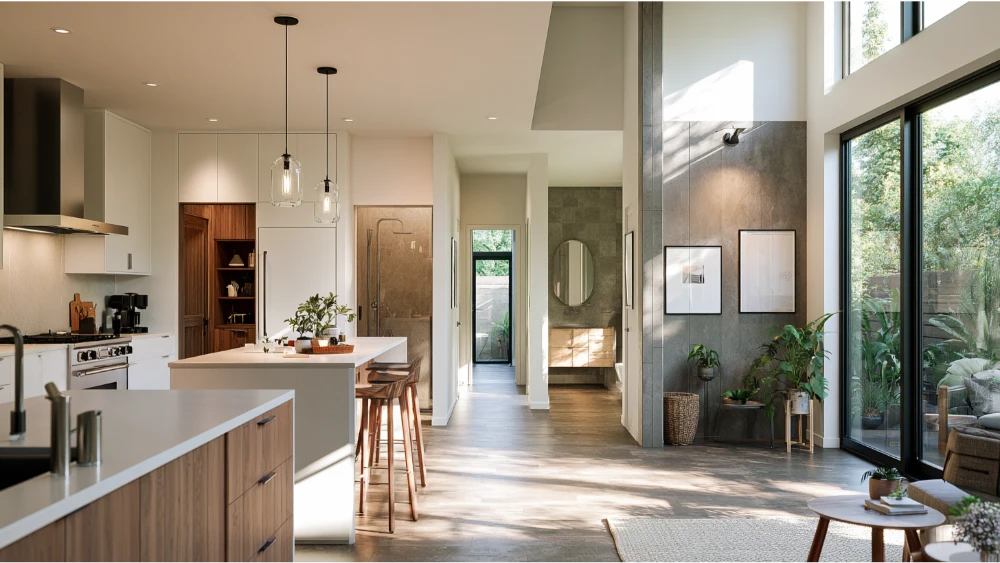
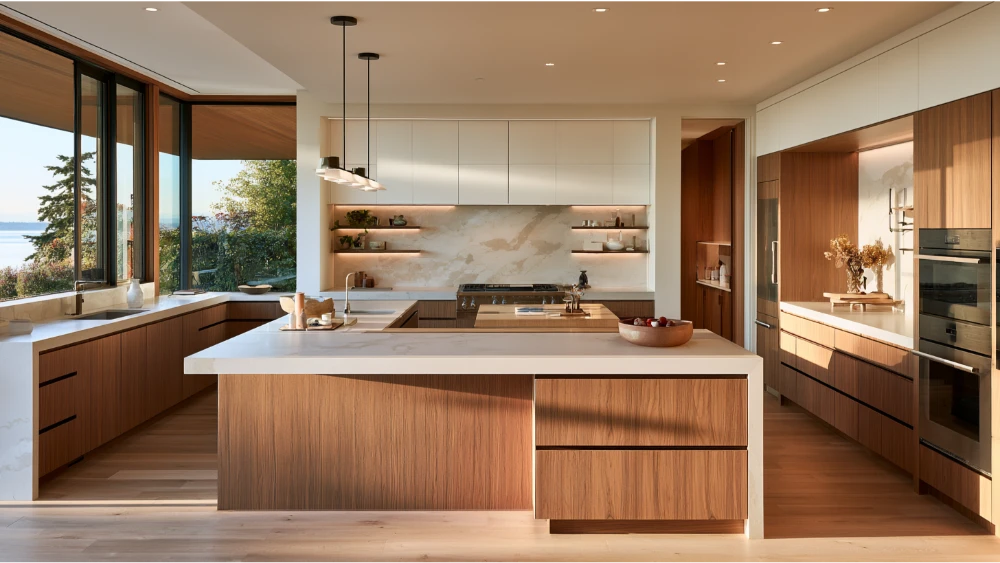
Custom cabinetry and storage built around how you actually cook: deep drawers, pantry pull-outs, corner cabinets with lazy susans that turn dead space into usable storage. Walls opened toward the living area or moved outright, plumbing fixtures and gas lines relocated, electrical circuits and ventilation upgraded. This scope carries the highest costs, and it's where a kitchen stops being a stock plan and starts reflecting your vision.
Where Your Kitchen Remodel Budget Goes: Cabinets, Labor Costs, and Materials
Proportions tell you more than averages do. Across typical full remodels:
Labor costs are a bigger share in a small kitchen than most people expect. A 10x10 still needs a demolition crew, a plumber, an electrician, a cabinet installer, a countertop fabricator, a tile setter, and inspections. Those trade visits and setup days don't shrink just because the room is compact. Heavy custom cabinets push the cabinet share up. A cosmetic refresh pushes labor's share up, because you're buying skill rather than product.
Kitchen Cabinets: What Drives the Costs the Most?
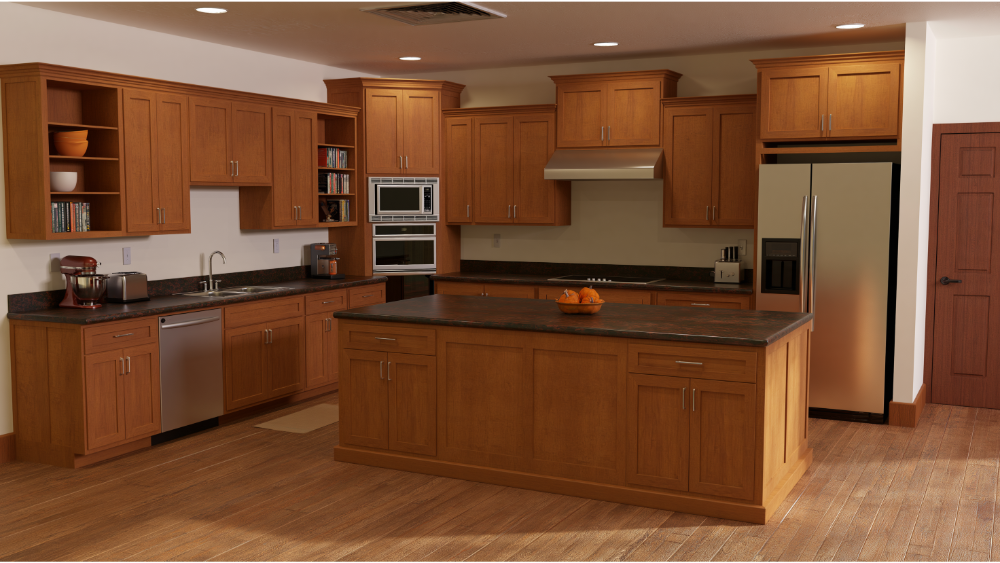
Cabinets are the largest single product line in most kitchens, which means this one decision moves your total more than anything else you pick. The hierarchy, from least to most expensive: paint or refinish existing boxes, then reface, then stock cabinets, then semi-custom, then full custom.
Stock cabinets come in fixed widths and limited finishes. Semi-custom cabinets sit in the mid-range: standard boxes with real choice in door style, wood species, depth, and interior storage. Fully custom cabinets, what many shops simply call custom cabs, are built to your dimensions, which is what you want when the space has an odd angle, a tall ceiling, or a run that stock sizes can't close cleanly.
Refacing typically saves roughly 50% to 70% compared with full replacement, but it only pays off when the existing boxes are square, structurally sound, and sitting in a kitchen layout worth keeping. If the corners are dead space or the boxes are sagging particleboard, refacing buys you a nicer-looking version of a kitchen that never worked. Our guide on cabinet refacing versus replacement walks through how to tell the difference.
Within a new cabinet order, the costs move with box construction (plywood versus engineered wood panels), wood species and finish, drawer count versus door count (drawers cost more and are usually worth it), soft-close hardware, interior storage like pull-outs and lazy susans, and the fillers, end panels, and crown that finish the run. Sourcing US-made cabinets also sidesteps import tariffs and the lead-time risk that comes with overseas shipping. If you're weighing lines, see stock vs. semi-custom vs. custom cabinets. We're direct with clients about this: cheap boxes undermine good installation, and quality materials are what produce lasting results.
How Kitchen Layout Changes, Moving Plumbing, and Electrical Work Affect the Costs
After the cabinet decision, the biggest lever you control is whether the sink, range, and dishwasher stay where they are. Keeping them in place avoids new drain and vent runs, rerouted water and gas lines, additional dedicated circuits, subfloor patching, wall repair, and extra inspections. Moving plumbing triggers all of it, and it's the change homeowners most often underestimate.
Keeping the footprint is not the same as keeping the project simple. In the 2026 study, 68% of homeowners kept their kitchen roughly the same size, yet 52% still changed the kitchen layout and 42% upgraded home systems. Many homeowners make that change chasing more counter space or a better work triangle, not more square footage. Only 12% of finished renovated kitchens came in under 100 square feet, which tells you how few projects stay truly compact.
In older homes, outdated wiring and undersized panels are common upgrade triggers once walls open up. Structural changes like removing a bearing wall add engineering, framing, and beam work on top of the finish budget. Ventilation is a real line item too, not an afterthought, since replacing or relocating a hood usually means new ductwork and a code-compliant exhaust rate.
Countertops, Kitchen Flooring, and Tile: The Budget-Friendly Option vs. Premium Materials
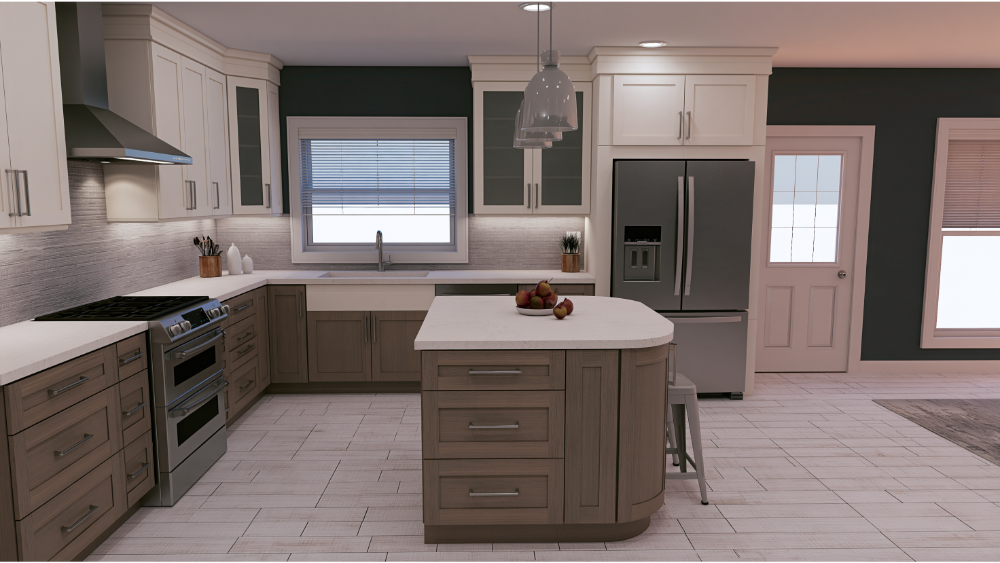
Countertops: From Butcher Block to Premium Stone
Laminate and butcher block are the budget-friendly materials here. Butcher block brings real wood warmth to a small space and can be sanded and re-oiled, though it needs maintenance near a sink. Engineered quartz is the durable mid-range workhorse and the most common material we install. Natural stone sits at the top, with sealing and fabrication considerations that vary by slab. What surprises homeowners is fabrication: edge profiles, seams, sink and cooktop cutouts, and waterfall ends move the costs more than the material name on the invoice. On the backsplash, a simple subway tile run is still a timeless choice and one of the least expensive ways to finish a kitchen well.
Kitchen Flooring: Budget-Friendly Options and Mid-Range Picks
Laminate flooring and luxury vinyl plank, often listed as LVP flooring, are the budget-friendly options. Ceramic tile and porcelain tile are the durable mid-range picks. Ceramic usually costs less per square foot, while porcelain is denser and better suited to a wet, high-traffic kitchen. Hardwood and stone are premium. The installation variables people forget: subfloor prep, underlayment, transitions to adjoining rooms, tile patterns like herringbone, and whether the flooring runs under the cabinets or stops at the toe kick.
Our advice is consistent: put your money into the surfaces you touch and clean every day.
Why Two Identical 10x10 Kitchens Get Very Different Quotes
Two illustrative examples. Kitchen A: same kitchen layout, cabinet boxes refinished, new quartz counter and sink in their existing spots, luxury vinyl plank flooring. Kitchen B: a wall removed, sink and range relocated, custom cabinets, porcelain tile, new circuits and upgraded ventilation.
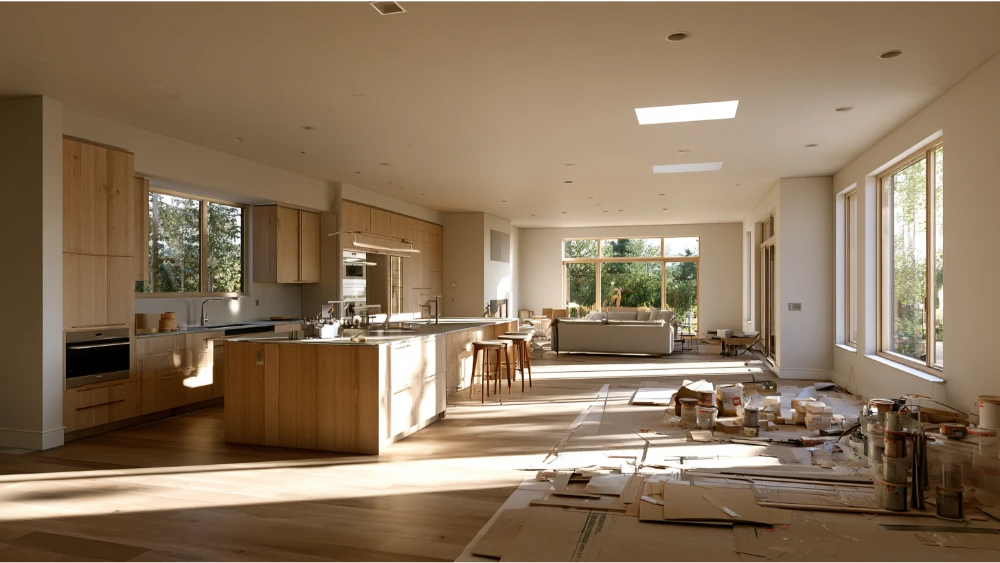
Same 100 square feet. Entirely different labor hours, material costs, permitting, and risk. Kitchen B also carries more exposure to hidden conditions, since water damage behind a sink base, outdated wiring, and improper prior work only reveal themselves once demolition starts. When you compare quotes, you're comparing scopes, not rooms.
What Should a Complete Kitchen Remodel Quote Include?
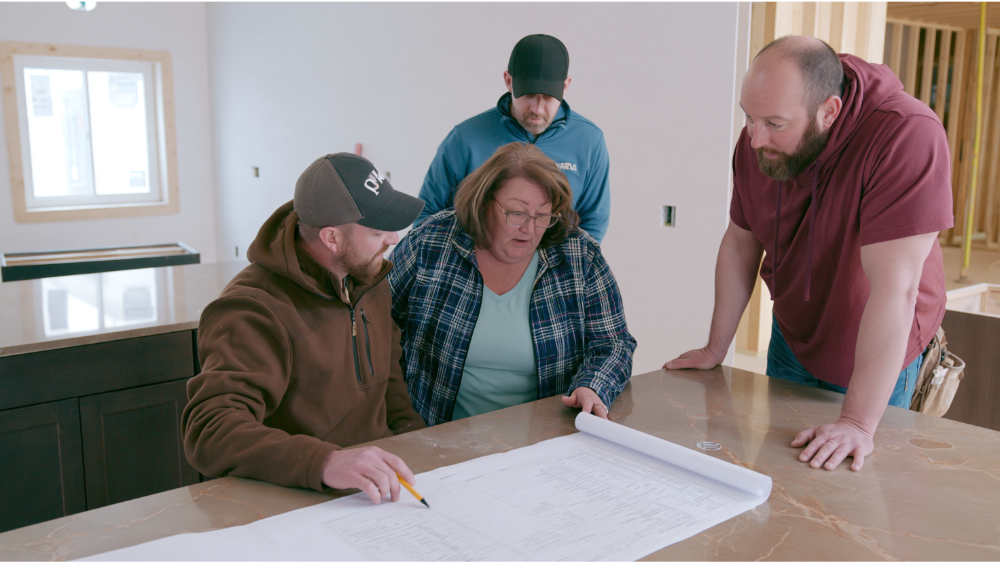
A quote that fits on one page is not a quote, it's a hope. Look for all of this in writing:
- Final scope and drawings
- Cabinet specifications: line, door style, finish, wood species, box construction, hardware
- Countertop material, edge profile, and fabrication details
- Kitchen flooring material, pattern, and subfloor prep
- Who supplies and who installs the appliances
- Plumbing and electrical scope, spelled out fixture by fixture
- Demolition and debris disposal
- Delivery and installation
- Who pulls the permits
- How sales tax is handled
- Dust containment and protection of the rest of your home
- Final cleanup
- A written process for unexpected conditions
- Payment schedule and construction schedule
- Final walkthrough
- Warranty and post-project support
Allowances and exclusions are where overruns begin. If a line says "tile allowance" with no product selected, you don't have a price yet. We put selections and costs in writing before demolition so the number you approve is the number you pay, which is why our clients consistently mention not receiving change orders.
What Bellevue Homeowners Should Know
Sales tax on your quote. Washington treats construction that improves an existing building as a retail service, and sales tax is due on the total contract price. That includes labor, materials, profit, permit charges, and subcontractor billings even when billed separately. The rate follows where the work is performed. Ask every contractor whether their number includes tax, because a tax-inclusive proposal and a tax-added-later proposal are not comparable.
Permits and inspections. Per the City of Bellevue, replacing cabinets or countertops alone does not require a building permit, though plumbing or electrical permits may still apply. Moving appliances can require a permit when gas, water, drain, vent, or circuit work is involved. A like-for-like swap in the same location generally does not. Some nonstructural remodels qualify for a no-plan-review permit that can often be issued the same day, but inspections still apply and a field inspector can require plan review. Check the City of Bellevue permit requirements for current rules, and see our guide on permits for a Bellevue kitchen remodel. Washington's 2021 Residential Code took effect statewide on March 15, 2024, and Bellevue's remodel guidance cites 100 cfm for kitchen exhaust on applicable work.
Verifying your contractor. Washington L&I recommends confirming active registration, bond, and liability insurance, and getting three written bids compared on scope, warranty, references, and completion dates rather than price alone. Use the L&I verification tool before you sign anything.
Regional context and older homes. BEA's 2023 regional price parity for Seattle-Tacoma-Bellevue was 113 against a national level of 100, which is one reason labor quotes here read high compared with national charts. That's an all-items economic measure, not a construction multiplier, so don't use it to convert a national average cost into a price for an HCOL area like the Eastside. If your home was built before 1978, federal EPA lead-safe (RRP) rules may apply. The minor-repair thresholds are six square feet of interior painted surface per room and twenty square feet exterior, and demolition of painted surfaces and window replacement are covered regardless.
How to Save Money on a Kitchen Remodel Without Sacrificing Lasting Results
In order of impact:
- Keep the kitchen layout if it already functions. This is the single largest way to save money after the cabinet decision, because it avoids moving plumbing and adding circuits.
- Keep sound cabinet boxes and reface or refinish when the configuration works.
- Finalize every material selection before demolition. Late decisions are the most common source of costly mistakes.
- Spend on cabinet function and high-wear surfaces, choose budget-friendly materials in low-wear areas.
- Compare quote scope, not quote totals.
- Ask in writing how unexpected conditions get documented and priced.
A resale reality check: kitchen remodels are among the home improvements buyers scrutinize most, and they typically recoup 50% to 70% of their costs, while minor remodels can recoup 96% to 113% in strong markets. An overly luxurious kitchen in a modest home tends to return less. A well-planned mid-range update appeals to more buyers, which is one more reason to save money on square footage you don't need. And 87% of kitchen renovators bring in professional help, most often a general contractor, because design decisions made during planning are the cheapest decisions you'll ever make.
How We Plan a Kitchen Remodel at Oleg & Sons
We're a family-owned company with 12 years of experience, and our five-step process exists to remove uncertainty from your budget:
- Consultation & Planning. We walk your actual kitchen, talk through your vision, and define scope before anyone quotes a number.
- Custom Design & Material Selection. Every selection is made and specified in writing up front, with sustainable materials wherever possible, so nothing is left to an allowance.
- Professional Construction. Our craftsmen protect your home and keep you updated, so you're never in the dark about what's happening.
- Final Walkthrough & Approval. We don't consider the job done until you're satisfied with it.
- Post-Project Support. Backed by a full-year warranty on all remodeling services.
You can see finished work in our before-and-after gallery and learn more on our kitchen remodeling page.
Frequently Asked Questions
What is the average cost of a 10x10 kitchen remodel?
The direct answer is that no credible average cost exists for that footprint, because published figures either price cabinets only or average kitchens up to 250 square feet. Two 100-square-foot kitchens can differ by a wide margin depending on cabinets, materials, and whether plumbing moves.
How many cabinets fit in a 10x10 kitchen?
The standard benchmark layout represents roughly 20 linear feet of cabinet run, typically split between base and wall cabinets. Base cabinets are 24 inches deep and wall cabinets 12 inches deep. Your actual count depends on window, door, and appliance placement.
What is the most expensive part of a kitchen remodel?
Cabinets and labor costs, which together commonly make up the majority of the budget. Cabinets run roughly 29% to 40% and labor 25% to 50% or more, depending on how much of the work is custom or utility-related.
Can I remodel a 10x10 kitchen on a tight budget?
Yes, if you keep the existing kitchen layout and cabinet boxes and focus on paint or refacing, new hardware, a new countertop, and lighting. No, if you're moving plumbing and replacing everything. That's the real tradeoff, and it's worth deciding early.
How much more does a 12x12 kitchen cost than a 10x10?
Proportionally more cabinets, countertop, and kitchen flooring, since those materials scale with linear feet. But labor costs, permits, and utility work don't scale neatly with square feet, so scope still matters more than size.
Do I need a permit for a kitchen remodel in Bellevue?
Not for replacing cabinets or countertops alone. Yes when plumbing, electrical, gas, venting, or structural work is added or relocated. Confirm current requirements with the City of Bellevue, since procedures and fees change.
Let's Start Planning Your Kitchen Together
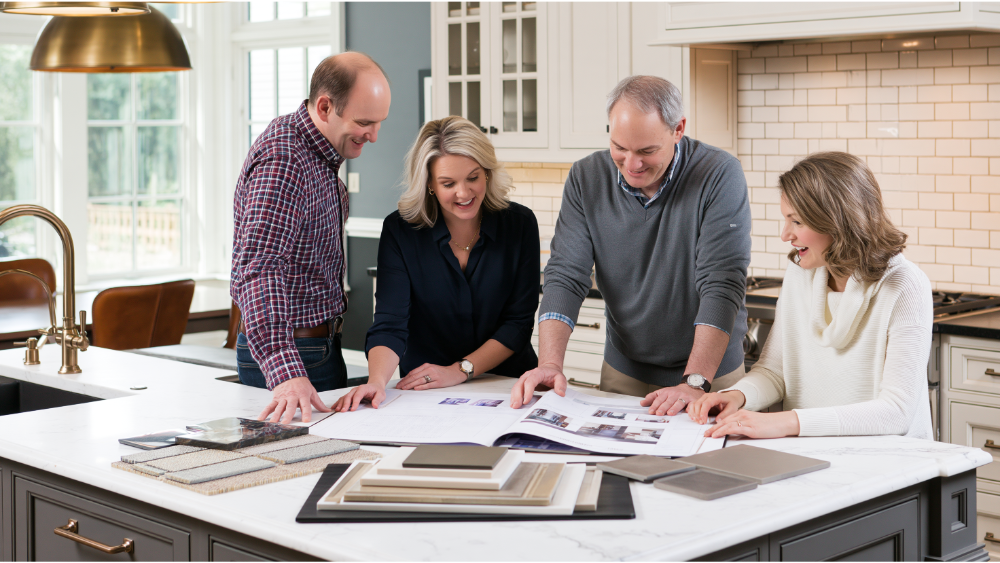
Book a free consultation and we'll look at your actual kitchen, talk through your vision and material priorities, and put a clear, tailored scope and price in writing before anything is torn out. We're based at 14205 SE 36th Street, Suite 100 in Bellevue and work across King and Snohomish counties. Get in touch and let's start planning together.

.svg)


.webp)

.webp)