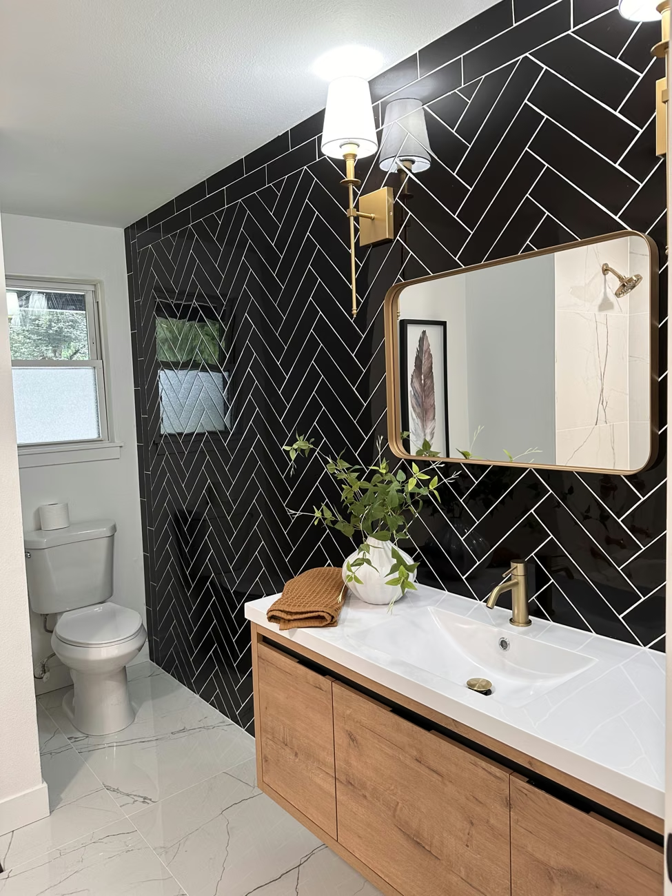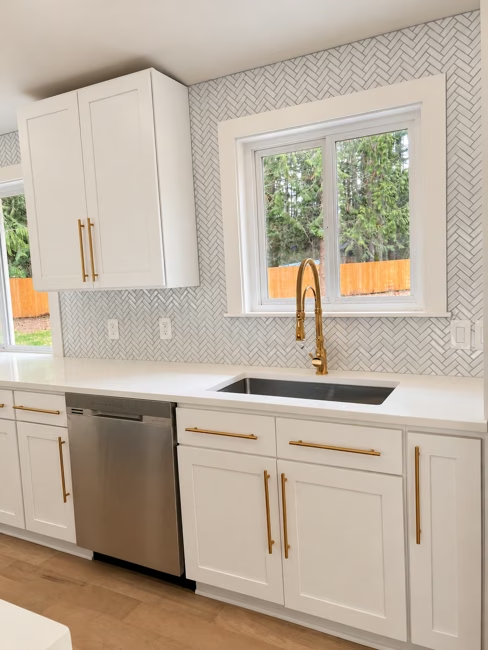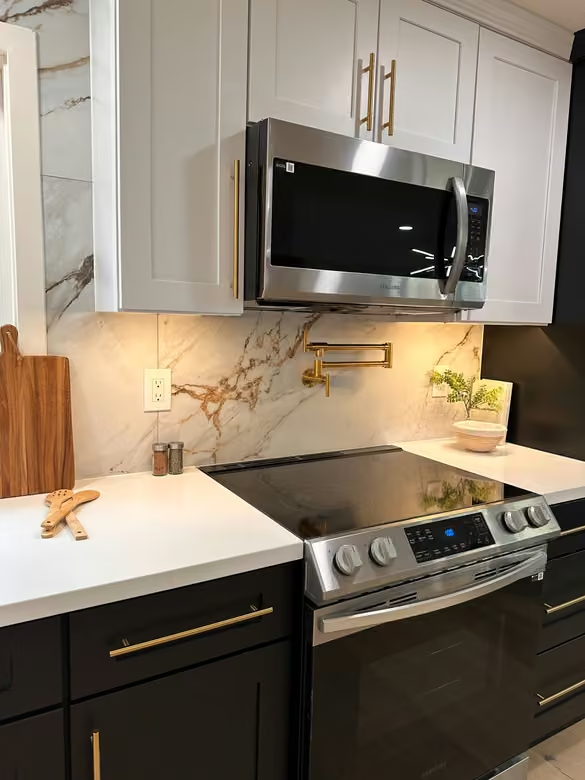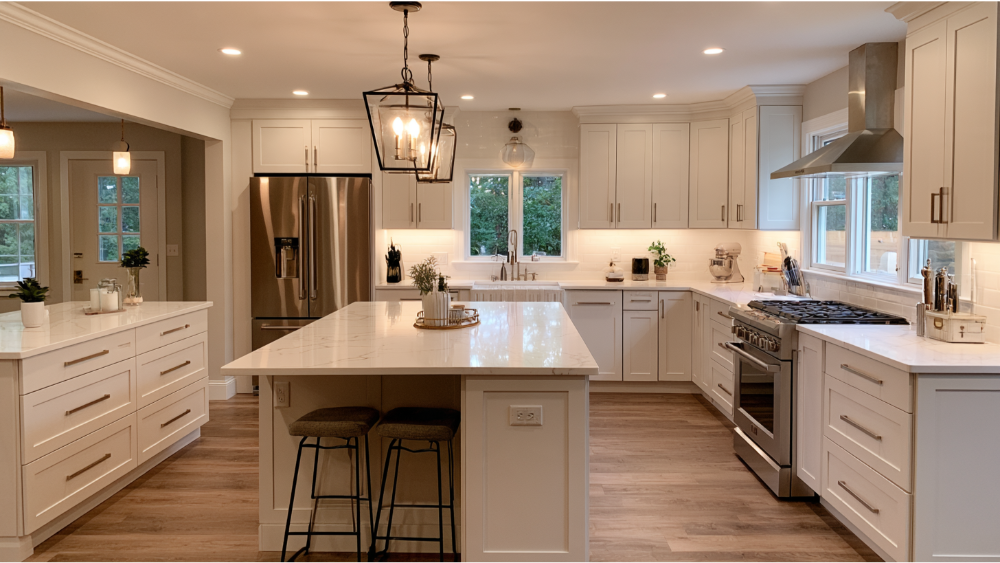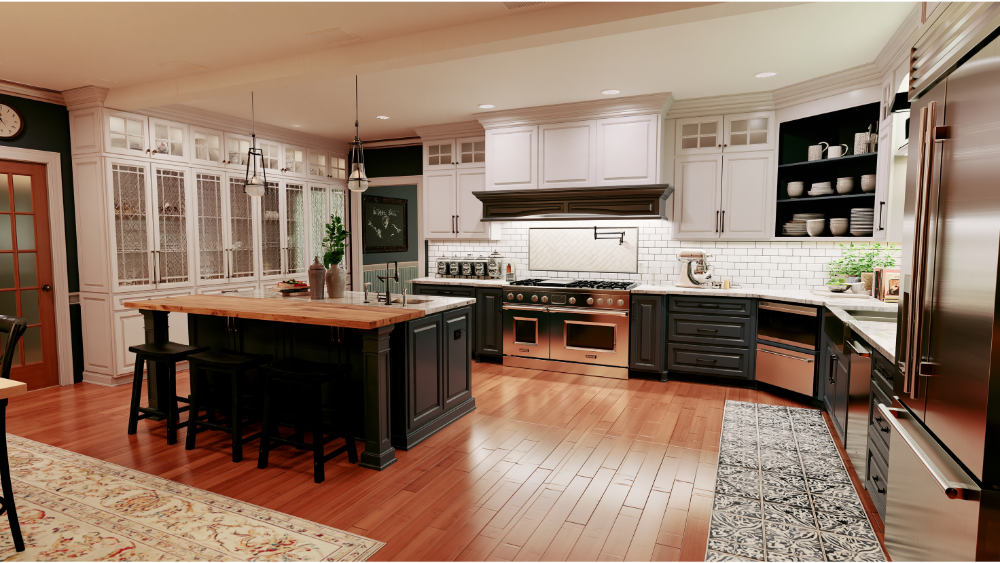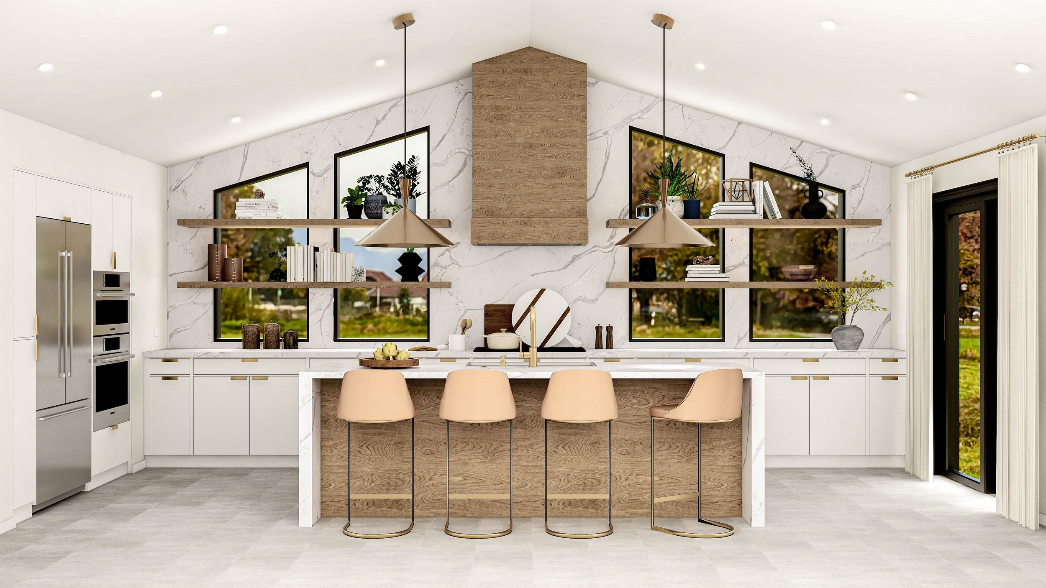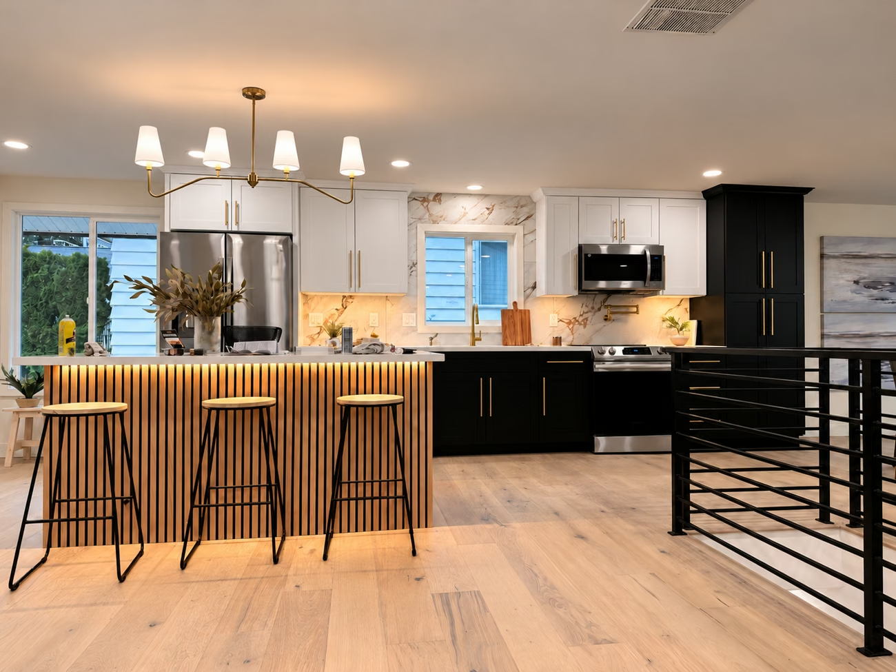
Completed kitchen · Edmonds, WA · lighting enhanced
Searching for the average kitchen size can help you begin a conversation, but an average is only useful when the housing type, date and measurement method are defined. A kitchen’s floor area does not tell you how much space remains after cabinets, appliance doors and routes through the home are accounted for. Your own measured plan is the practical starting point.
Measure floor area and identify its boundaries
For a simple rectangle, multiply the interior length by the interior width using the same units. An illustrative room that is 10 feet by 12 feet has 120 square feet of floor area. That arithmetic is not a recommendation for kitchen size, and it includes space later occupied by cabinets and appliances.
For an irregular room, draw the outline and divide it into simple shapes. State whether an adjacent dining area, open passage or pantry is included. Two homes can report the same kitchen square footage while offering very different wall lengths and circulation.
Record walls, openings and fixed features
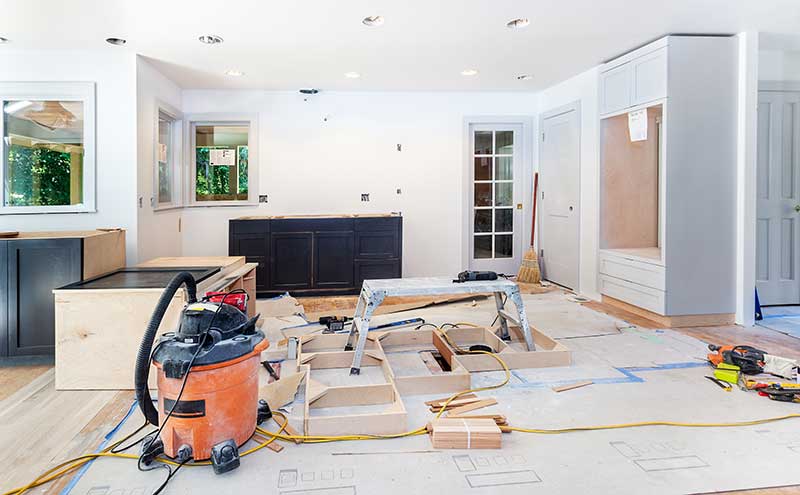
Measure each wall segment and show doors, windows, ceiling changes, columns and room openings. Mark where doors swing. Photograph each wall and note visible plumbing, outlets, switches, vents and the location of the cooking equipment. Keep the notes tied to a simple numbered sketch.
An existing soffit, bulkhead or lowered ceiling may conceal services. A drawing or photograph does not establish that it can be removed. Identify it as an existing condition to investigate before designing taller cabinets or relocating equipment.
Measure appliances using the actual product documents
Record the appliance model when it is known. The overall appliance size, cabinet opening, door swing, ventilation requirements and installation clearances are different measurements. Manufacturer instructions and site verification should guide the final cabinet and service plan.
Check how the room works when the refrigerator, dishwasher or oven is open. A plan that fits closed rectangles may still obstruct the sink, an adjacent door or the main route through the kitchen.
Understand the 10×10 kitchen example
A 10×10 kitchen is often used as a comparison example for a particular cabinet arrangement. It is not a universal full-remodel package or a promise that every item in your room is included. The cabinet quantities, sizes, features and exclusions must be stated.
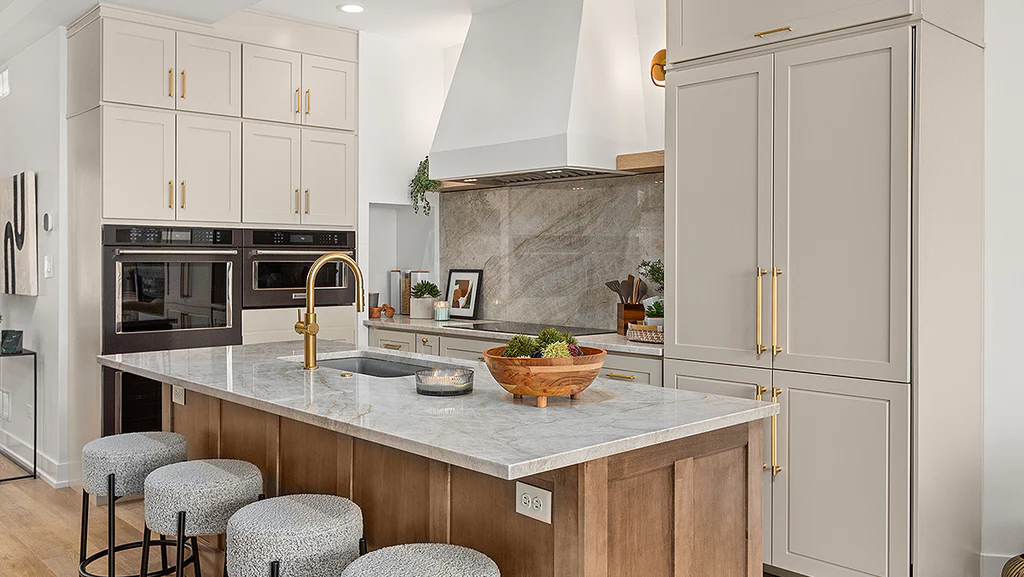
An island, tall pantry, finished panels, unusual corners, new appliances or changes to utilities can create a very different proposal. Compare the actual cabinet list and construction scope rather than multiplying an advertised example by your floor area.
Use dimensions to compare layouts
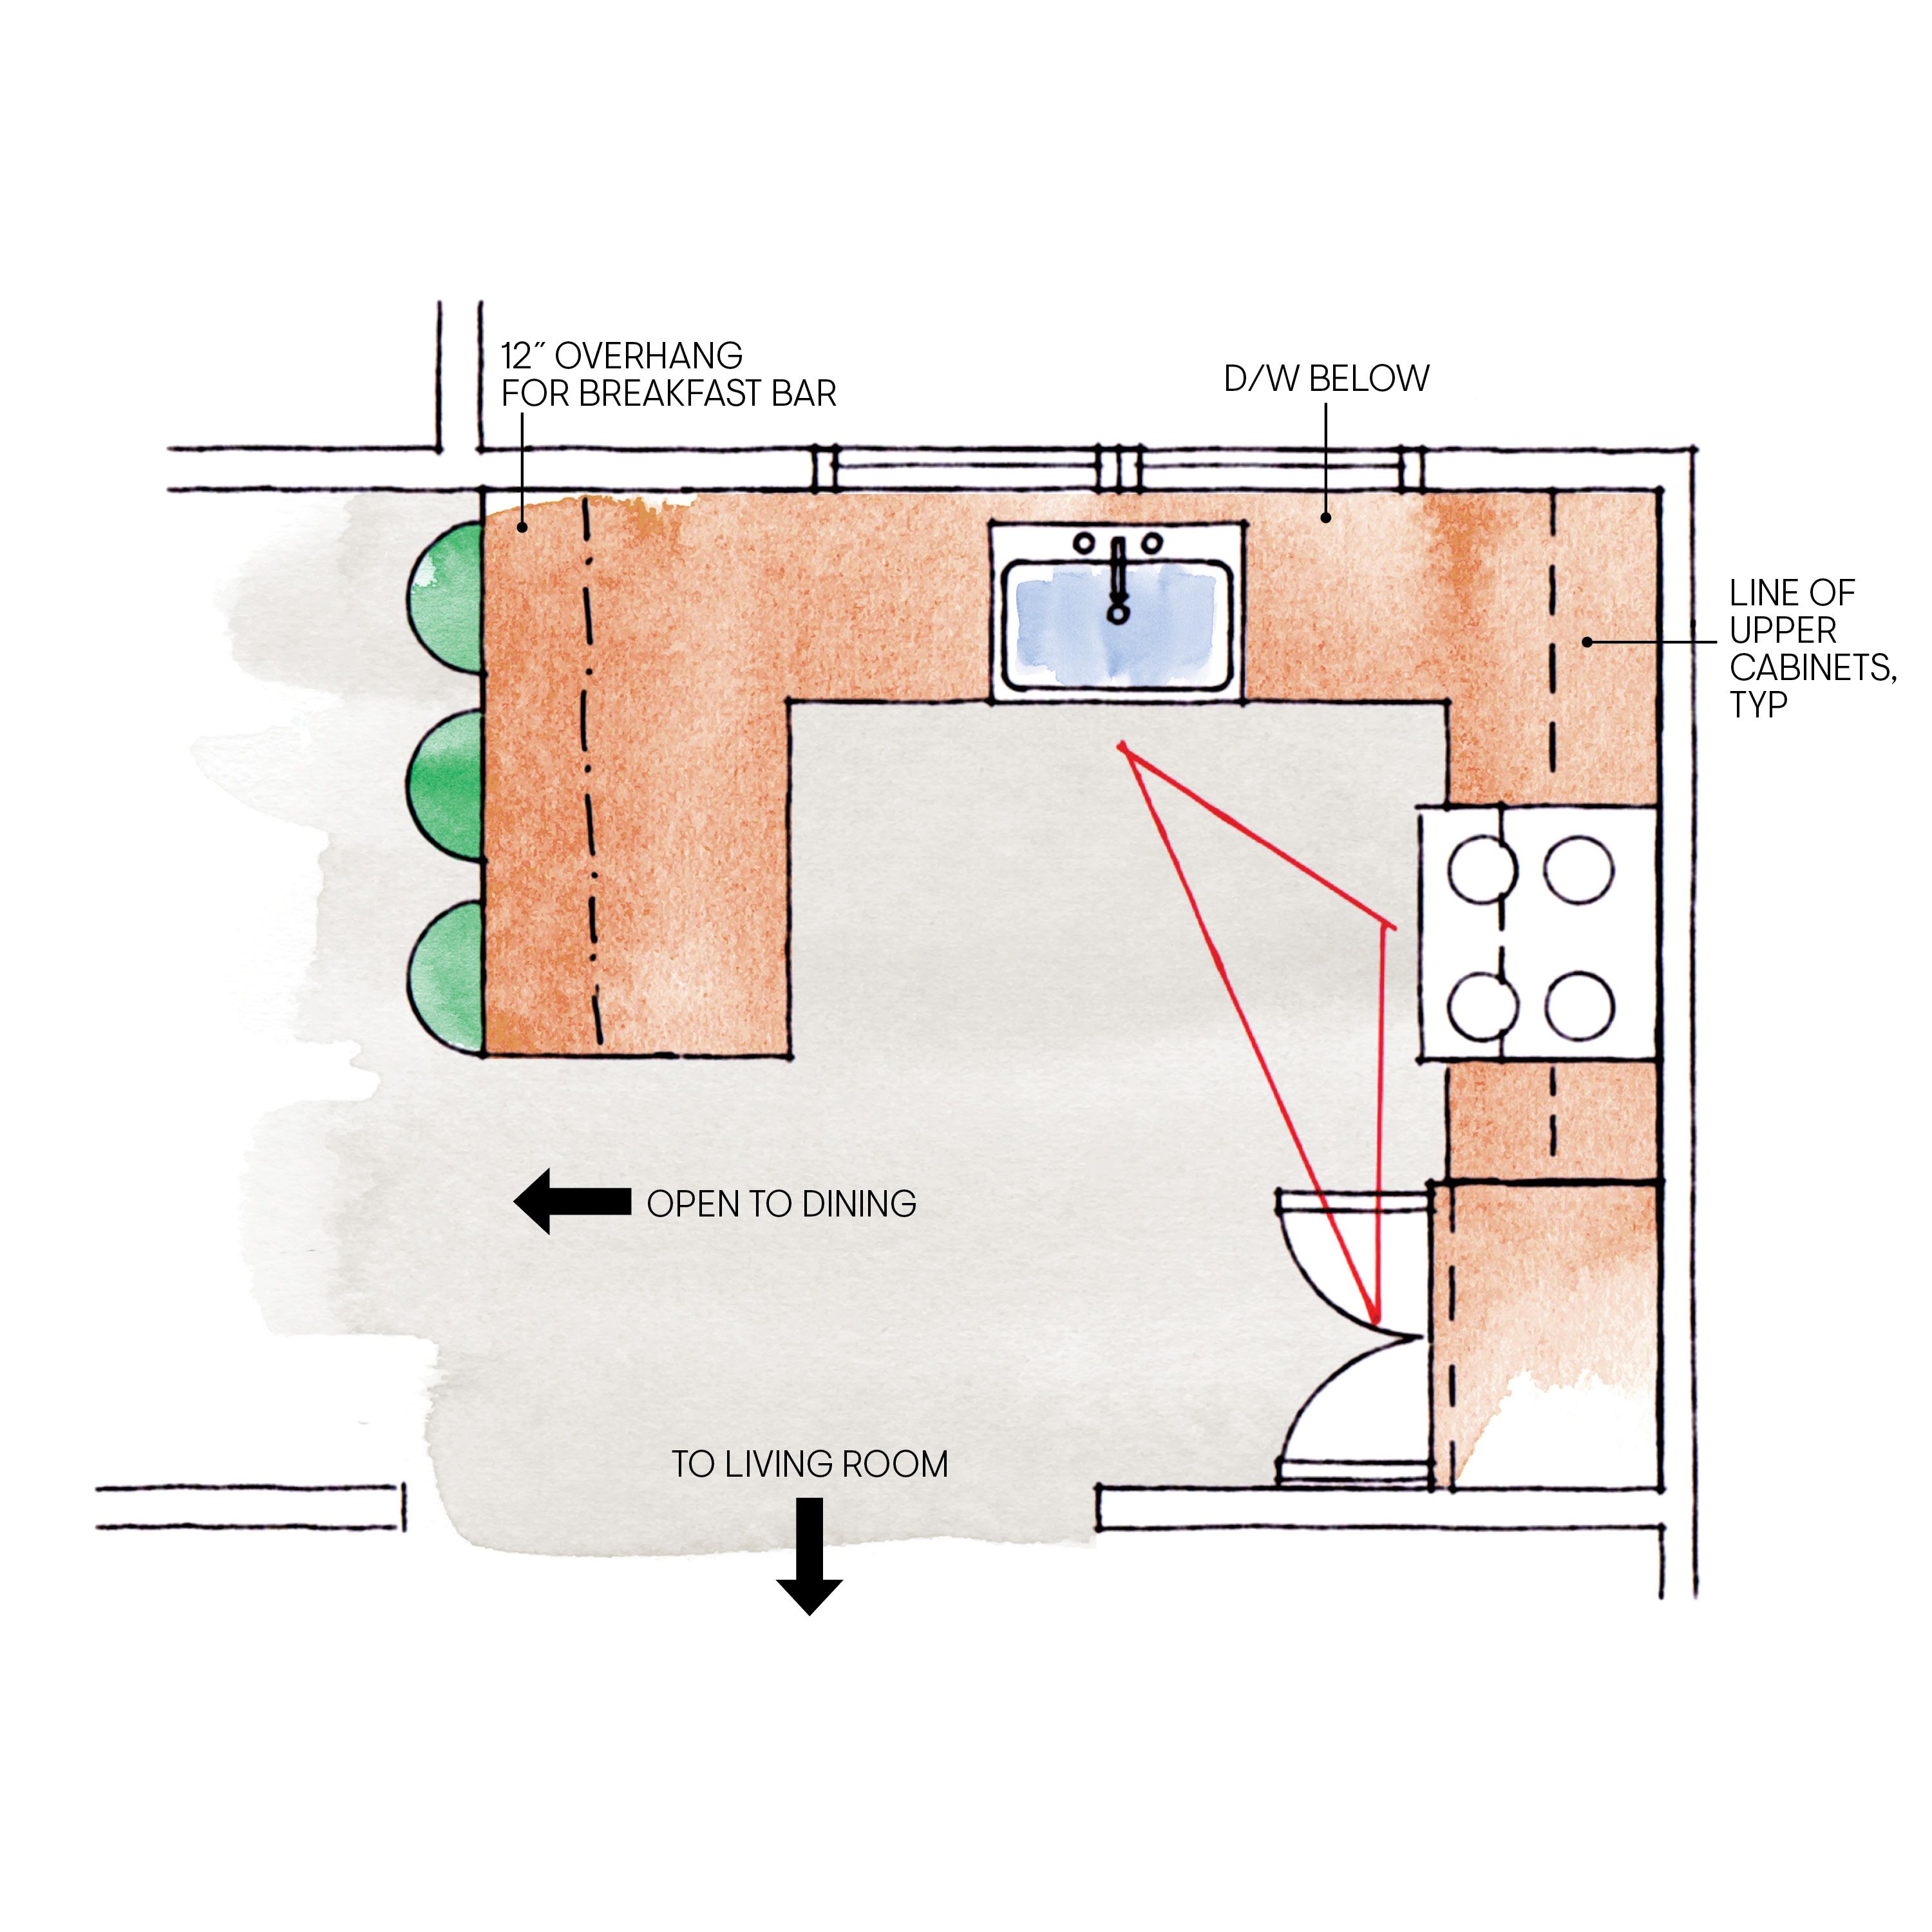
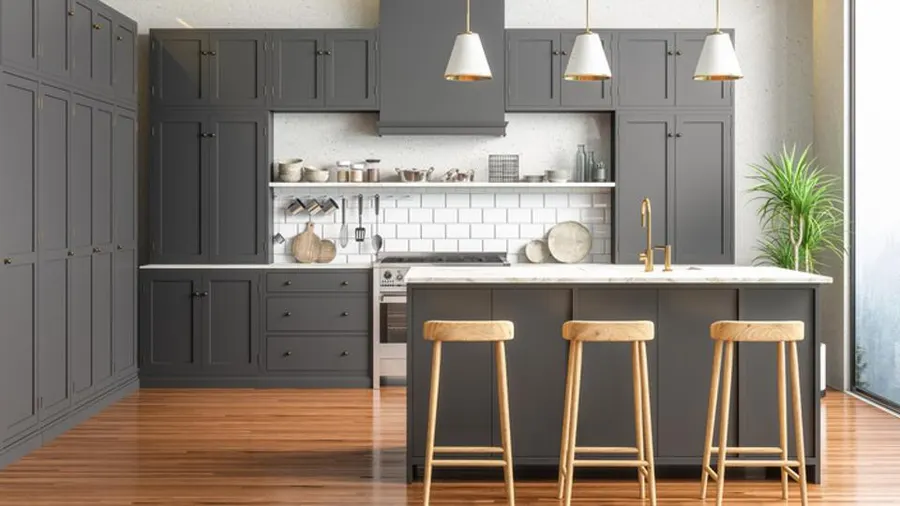
Draw at least the sink, cooking area, refrigerator and the path between rooms. Compare a galley, L-shaped plan, U-shaped arrangement, peninsula or island only after those fixed features are recorded. Review usable counters, storage and seating alongside circulation.
Bring the sketch and photographs to a consultation. They help establish the questions to resolve; final ordering and construction decisions need verified site measurements and the selected product information.
Plan the next step for your home
Bring your room photographs, priorities and any existing plans to a free 30-minute in-home consultation with Oleg & Sons Bellevue Home Remodeling. We can discuss the scope and the next planning steps for your home. Product, professional and construction responsibilities are confirmed in the written proposal.
Sources and further reading
Use the current product or authority information for your selected materials and property.