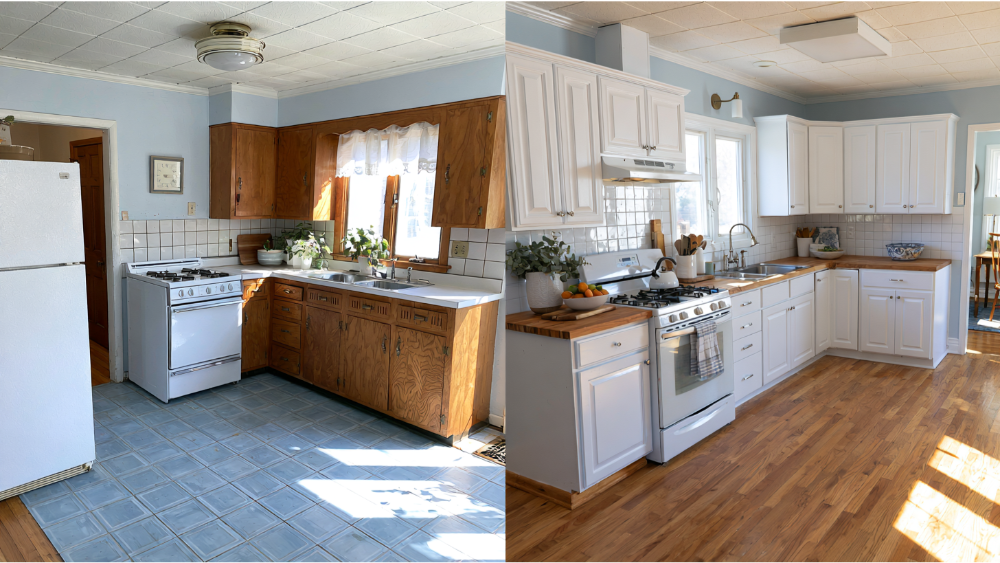


Home remodels change how a house looks, functions, or flows, from a tailored kitchen remodel or bathroom update to a coordinated whole-home renovation. The path is the same at every scale: define your vision, finalize the floor plan and material selections, confirm permits and a written scope, then move through construction, final approval, and post-project support.
We know a remodel is a significant investment, financially and emotionally. Most homeowners arrive with a folder of ideas and a short list of worries: unclear pricing, months of disruption, and the fear of being left in the dark once demolition starts. What follows is a planning framework, not a trend roundup.
Updated October 2026.
What Counts as a Home Remodel?
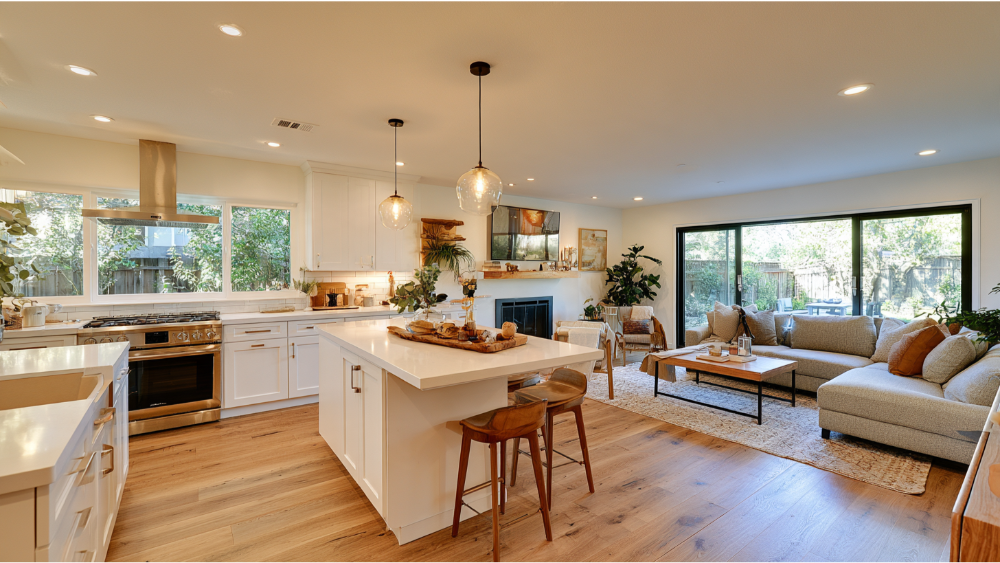
The words get used interchangeably, and that's fine, as long as the written scope says what's actually happening. Here's how our team talks about the tiers:
- Refresh: Cosmetic changes. Paint, light fixtures, cabinet hardware.
- Renovation: Updating existing rooms and finishes without changing how the space works.
- Remodel: Changing the floor plan, function, or building systems.
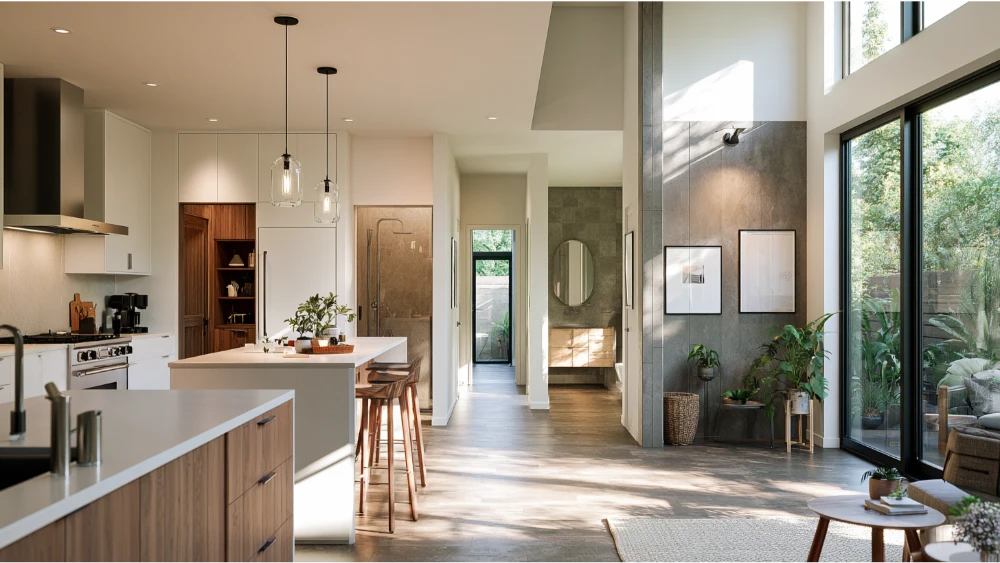
- Whole-home remodels: Coordinated work across multiple rooms and systems, up to full renovations.
- Gut renovation: Stripping finishes, flooring, and wall surfaces back to framing. Not every renovation needs it.
There's no universal national definition for any of these. Census research found no consensus even among homeowners. So don't shop by label. Shop by scope.
Where Should You Start With Home Remodels?
Start with the problems the renovation has to solve, whether that's a kitchen remodel, a tired bathroom, or the whole floor plan. Before putting money into finishes, get clear on what the space has to do. Walk your home with a notepad and work through this:
Run the same three questions across accessibility, aging plumbing or electrical, storage, and style cohesion between rooms. Galleries and design sites are useful tools for gathering home remodeling ideas, so your vision is clear before design begins. Your home reflects how you actually live, so the plan should be tailored to it, never pulled off a shelf.
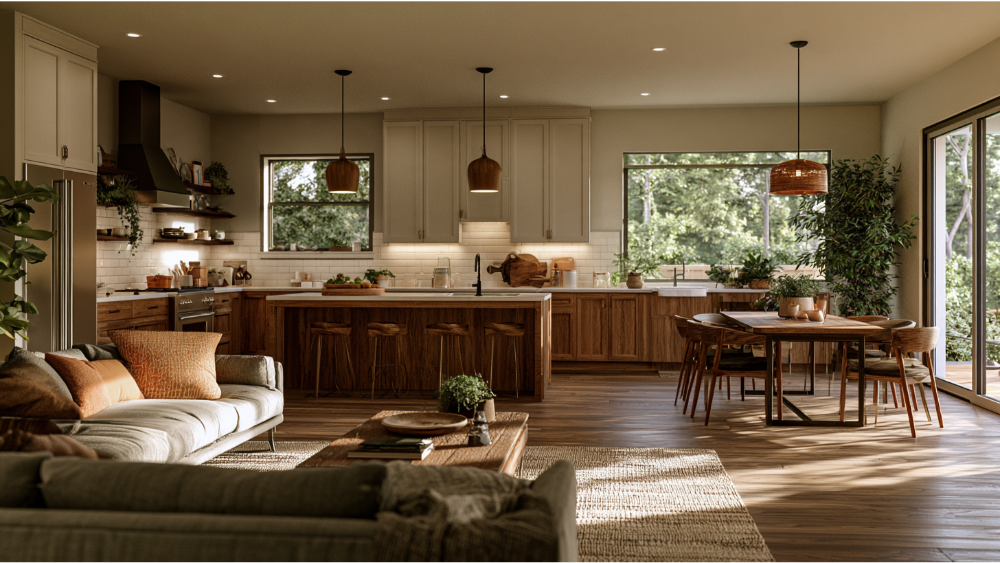
Remodel One Room, or Connect the Kitchen and Dining Room in One Plan?

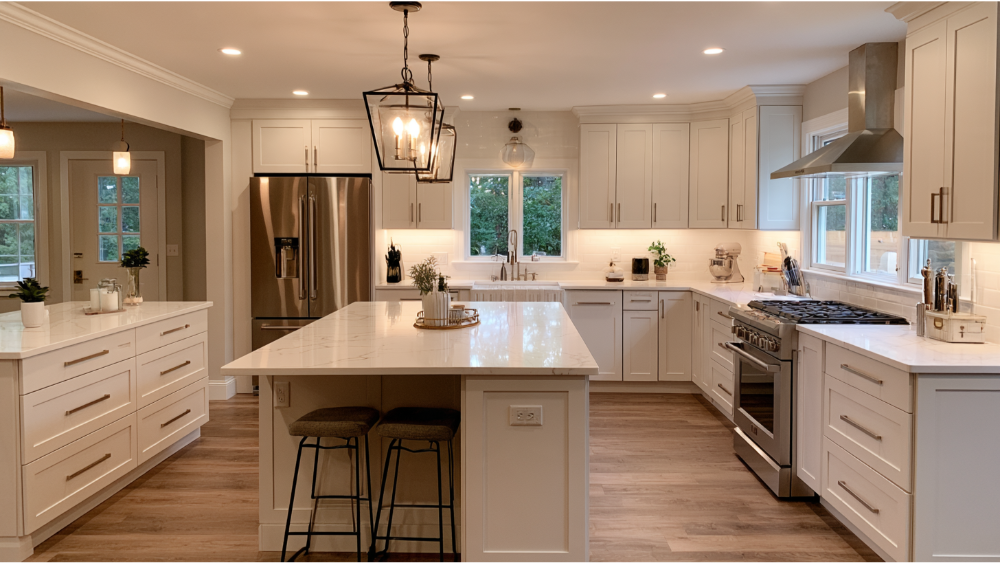
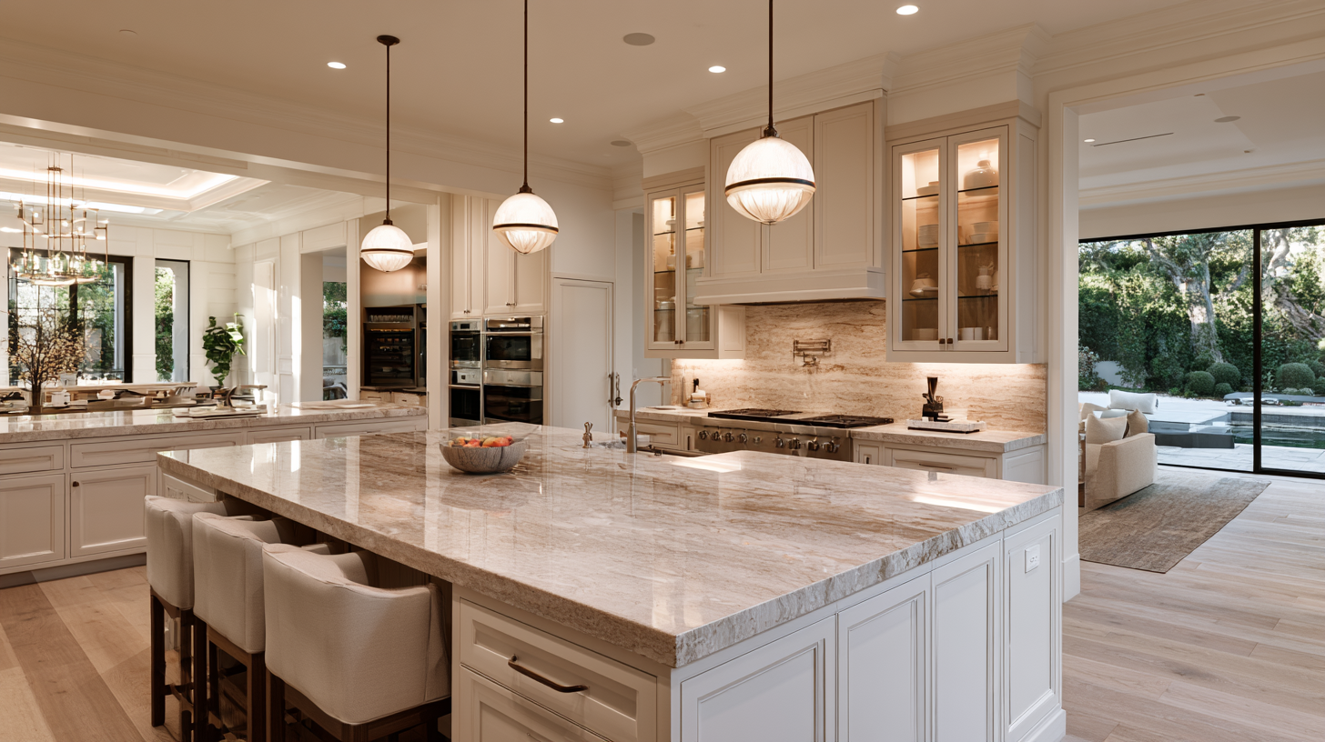
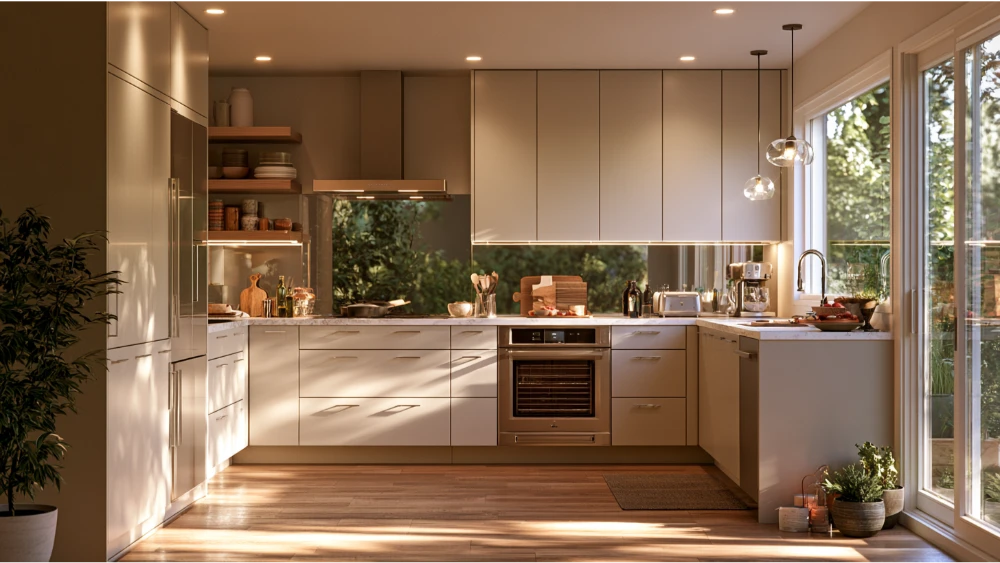
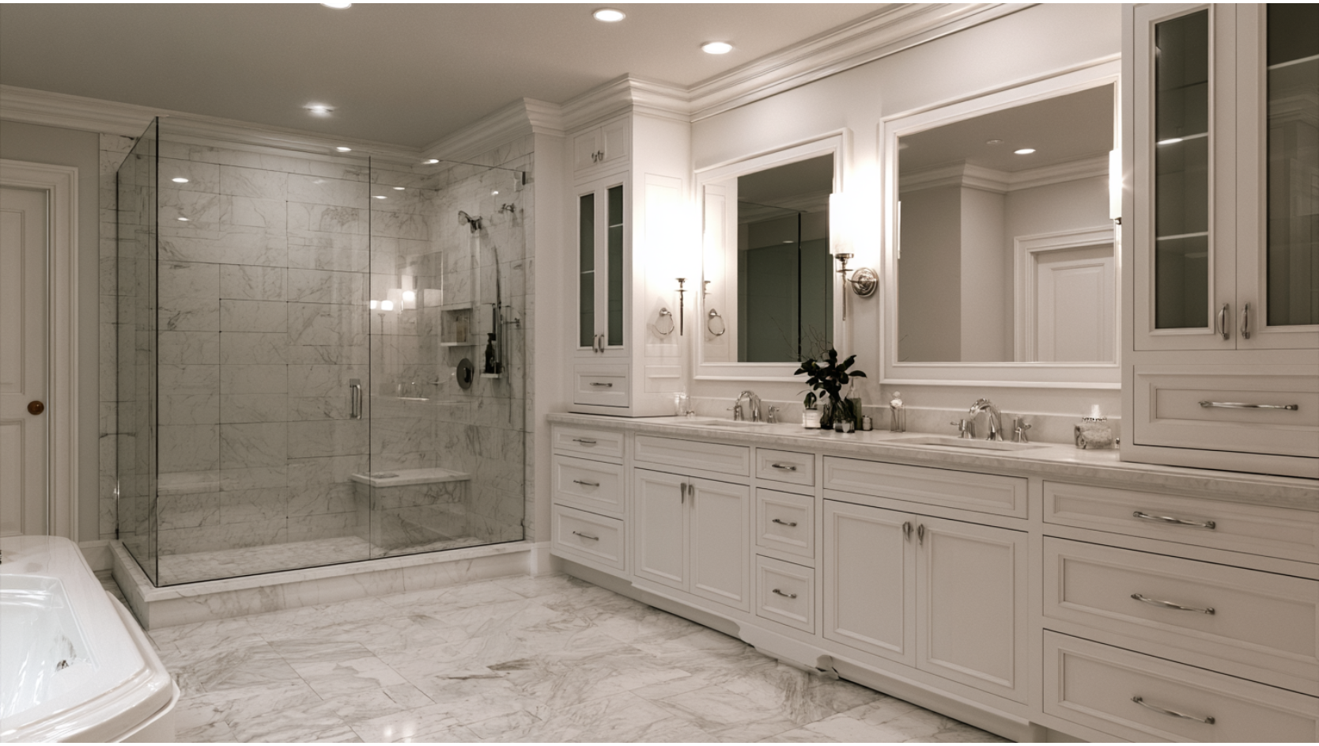
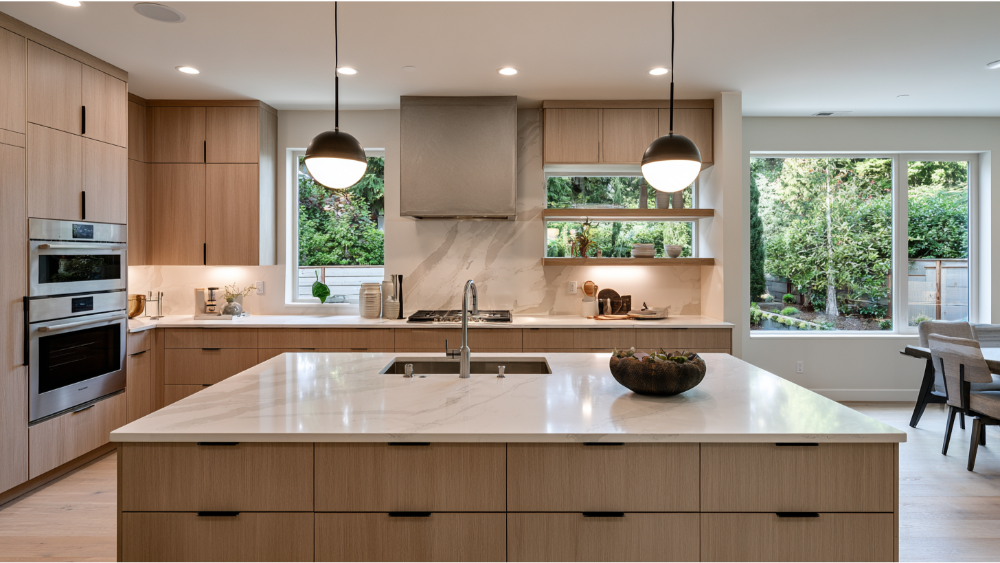
Kitchens and baths lead interior work for good reason. In the 2026 U.S. Houzz & Home Renovation Trends Study, 26% of surveyed renovators remodeled a kitchen, 25% a guest bathroom, and 23% a primary bathroom. Those rooms also tend to be the strongest performers for resale value, with a modest kitchen remodel recovering a meaningful share of its cost.
A single-room project makes sense when the room is self-contained and the rest of the house works. Plan connected spaces together when they share walls, a sightline, or a system: a kitchen opening into the dining room, a primary bedroom and bath with back-to-back plumbing, or an electrical panel that can't carry the new load. Whole-home remodels and phased work both succeed on the same condition, that every phase follows one design and one material plan.
Our Five-Step Process for a Smooth Remodeling Experience
A kitchen or bathroom remodel feels calm when the sequence is clear. Ours has five stages, and 91% of surveyed renovators in the Houzz study used at least one professional, which tells you how much of this is coordination.
1. Consultation & Planning
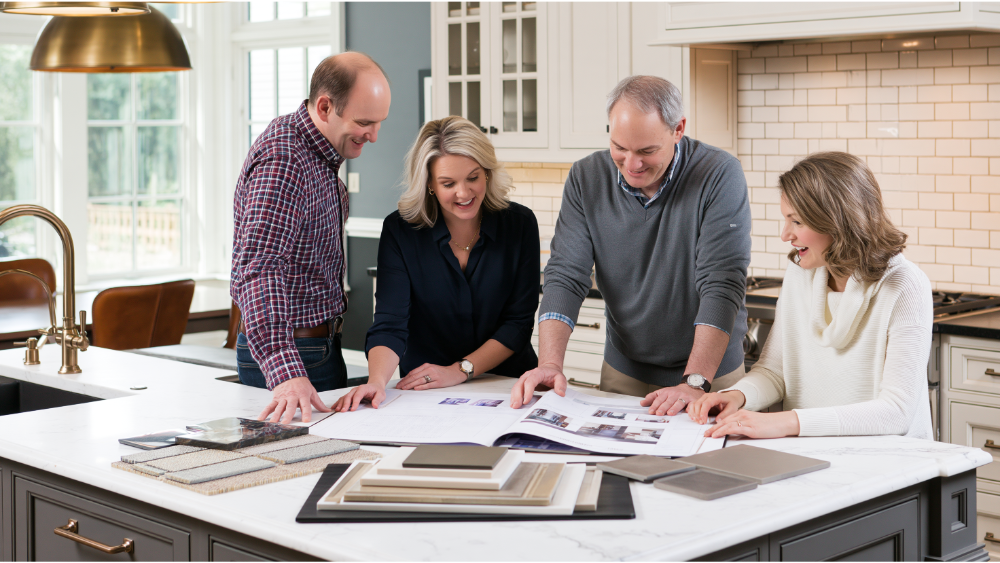
We walk the home, listen to your ideas, and look at existing conditions: framing, plumbing runs, panel capacity, moisture, anything that shapes what's possible. Then our team defines the scope and who needs to be involved. This first conversation is free, with no pressure attached.
2. Custom Design & Material Selection
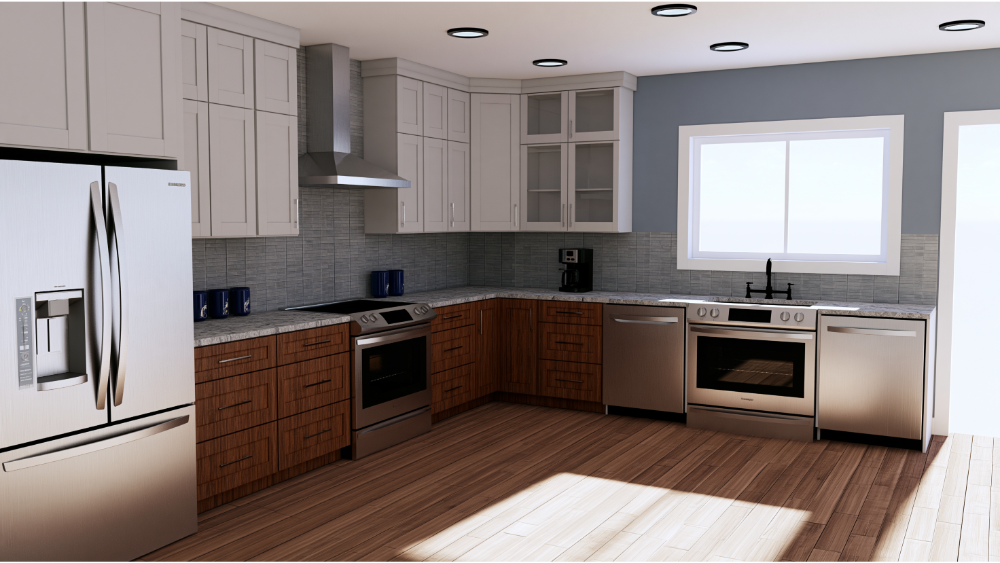
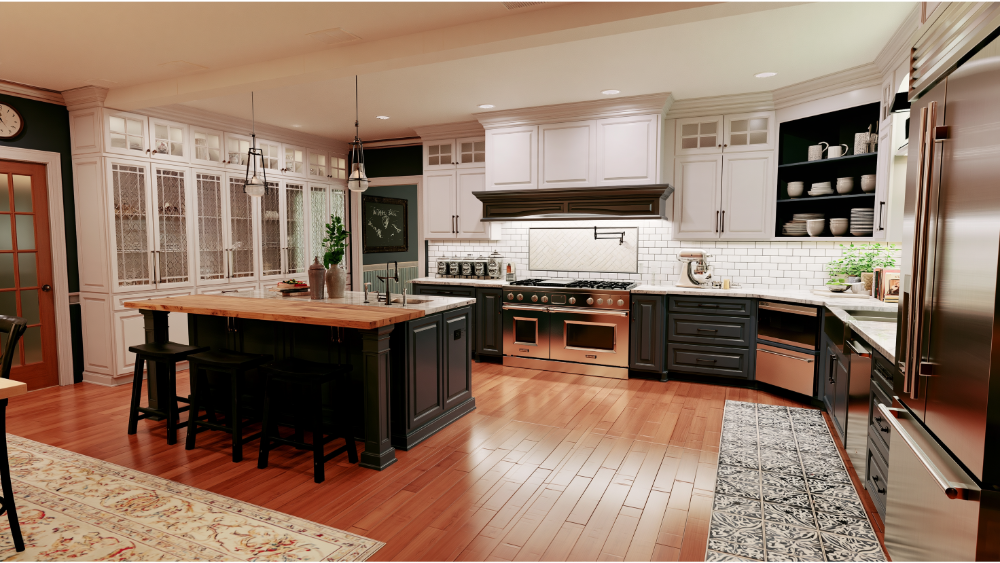
A functional layout comes first. Then kitchen cabinets, flooring, tile, light fixtures, paint, and appliances. We map the lighting plan at this stage too, since lighting is easiest to move before drywall goes up. Quality materials are non-negotiable for us, because cheap material undermines good craftsmanship every time. Finishing selections early protects your schedule and your quoted price, and we bring innovative solutions and sustainable materials to the table whenever possible.
3. Professional Construction
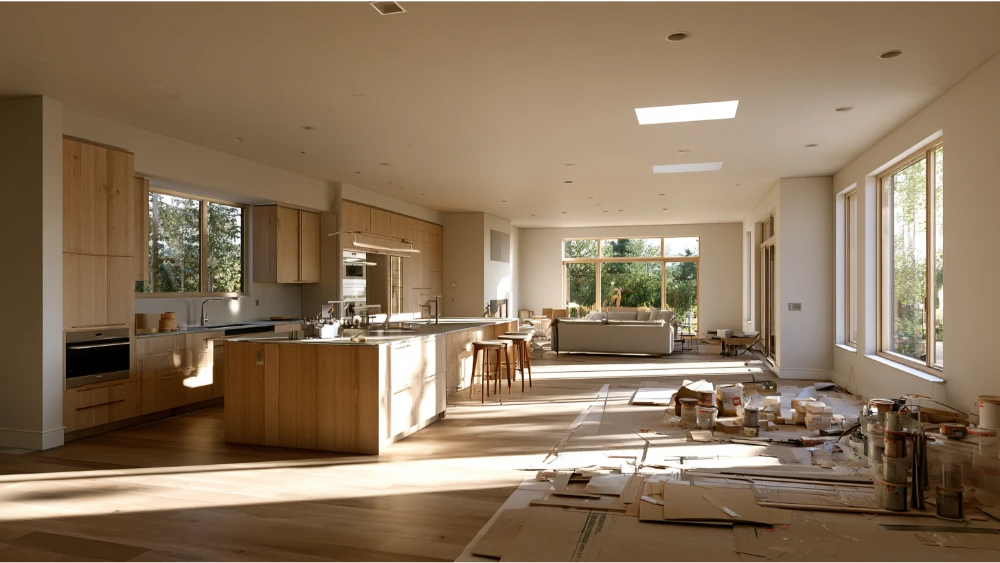
We protect floors and adjacent rooms, then demo, then run the trades in order: rough plumbing and electrical, insulation, drywall, flooring, cabinets, doors, trim, and crown molding, then finish install. Once the walls are open, you see what we see. Permits and inspections are handled on schedule, you get regular progress updates, and anything that changes gets written approval first. Clients consistently mention no change orders on their project, and that comes from a complete scope, not a promise on a website.
4. Final Walkthrough & Approval
We walk the new space together and check function as carefully as finish: drawer swing, cabinet clearances, flooring transitions, water pressure, outlet and mirror placement. We build a punch list, complete it, confirm inspections and closeout paperwork, and review care instructions. We won't consider the job done until you're completely satisfied.
5. Post-Project Support
All of our remodeling services carry a full-year warranty. If a question comes up after you move back in, you call the same family-owned team that installed the work.
How Long Do Home Remodeling Projects Take?
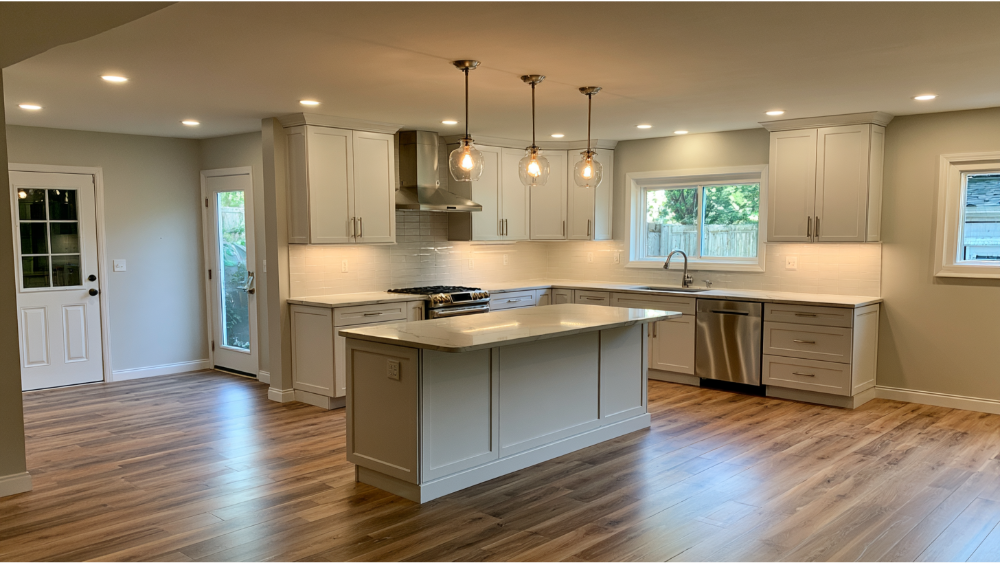
Planning almost always takes longer than construction. Here are the averages reported in the 2026 Houzz study for projects completed in 2025:
Those are broad survey averages, not promised schedules. Your timeline depends on scope, design revisions, permit review, material lead times, inspection timing, structural work, and what we find inside the walls.
How Do You Avoid Budget Surprises on Remodeling Projects?
The Houzz data is blunt: 75% of surveyed renovators set a budget and 37% exceeded it. The leading reasons were products costing more than expected (52%), upgraded materials (35%), greater complexity than expected (32%), and scope or design changes (31%).
Most of that is controllable before anyone swings a hammer:
- A detailed, line-item written scope you can actually read
- Selections finished before demolition, not during it
- Allowances clearly identified, so you know which numbers are placeholders
- A plain list of what the project includes and what it doesn't
- Written approval for any change you request
- Immediate communication the moment a concealed condition turns up
- A contingency for unknowns, which many homeowners budget in the range of 15% to 20% as general guidance
Track your budget as you go rather than reconciling at the end. Clear, upfront pricing starts with a scope that leaves little to interpret.
Home Remodeling Ideas That Add Function: Cabinets, Lighting, and the Front Door
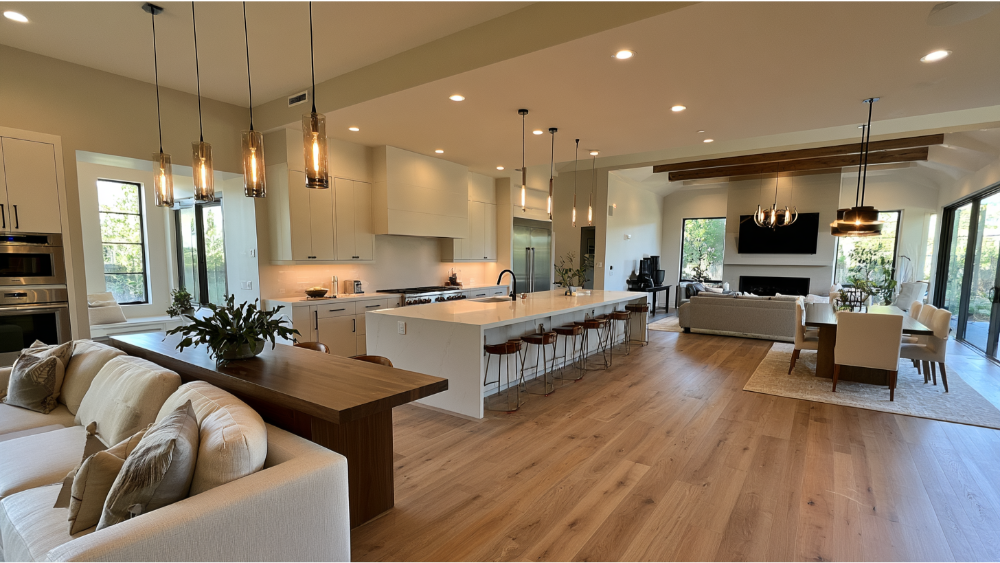
The best ideas solve something. A few that consistently earn their keep:
- Refinished or painted kitchen cabinets when the boxes are sound. Less waste, big visual change.
- A breakfast nook built into dead corner space, adding seating without an addition or more furniture.
- Opening a non-load-bearing wall between a bedroom and unused space, which can double closet capacity.
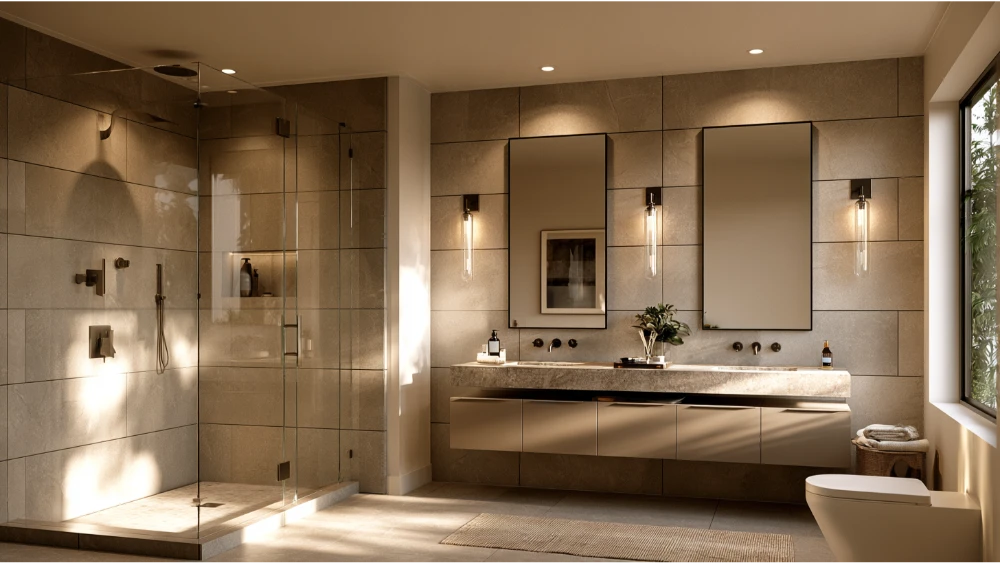
- A vanity in place of a pedestal sink, one of the simplest storage solutions in a small bathroom.
- A tub-to-shower conversion in a bath nobody actually soaks in.
- A refaced fireplace that gives the living room a clear focal point.
- Layered lighting instead of a single ceiling fixture: under-cabinet task lighting, ambient, accent.
- A patio in concrete pavers off the dining room, so guests have somewhere to spill out in good weather.
- A new front door and tidy entry, which shapes how the whole house reads.
Refresh-level work is reasonable DIY. Moving walls, wiring, and plumbing aren't. And ideas that still look right in ten years beat trendy ones, because you're the person living with them.
Energy Efficiency Upgrades Worth Building Into a Remodel
Open walls are the least expensive moment you will ever have to improve insulation, air sealing, and ventilation. Exterior walls, attic, and crawlspace are all easier to reach while the drywall is down, and if we're already in there, we'll tell you.
Energy-efficient windows improve comfort and cut outside noise, and it costs less to replace exterior doors during the same phase. A smart thermostat is simple to install mid-remodel and gives you tighter control over heating and cooling. For water, EPA WaterSense gives you targets to ask for: showerheads at 2.0 gallons per minute or less, bathroom faucets at 1.5 gpm or less, and tank-type toilets at 1.28 gallons per flush or less.
Permits, Inspections, and Older-Home Safety
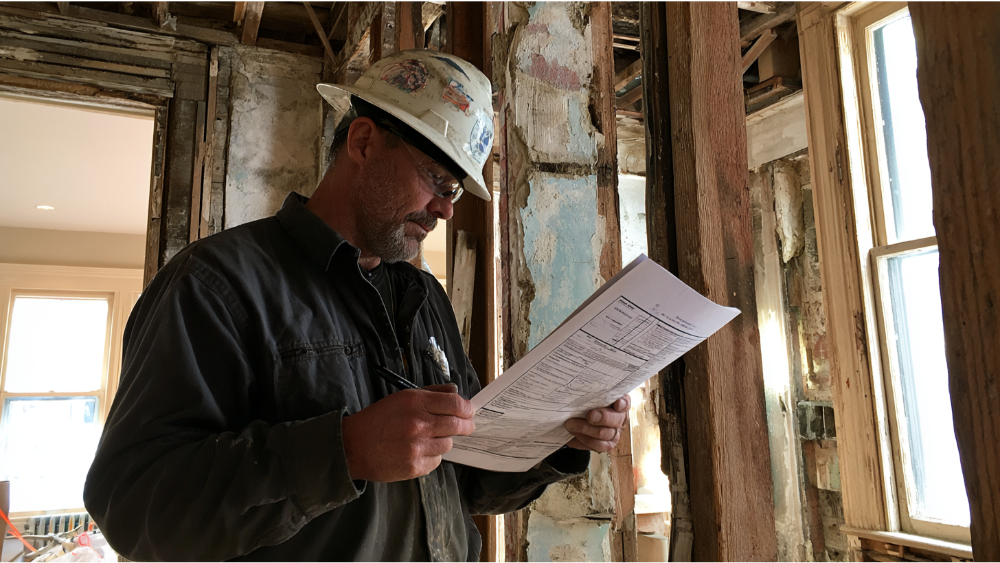
Permit rules come from your local authority having jurisdiction and the codes it has adopted. Requirements vary, so no blog post can tell you whether your project needs one. Moving walls, and work involving electrical, plumbing, or mechanical systems, commonly triggers permits and inspections, and it's often where older wiring gets brought up to modern code. Whoever pulls them should be named in your written agreement.
Older homes: In pre-1978 housing, EPA's Renovation, Repair and Painting Rule generally applies to paid work that disturbs painted surfaces. Minor-repair thresholds are narrow (roughly 6 square feet inside a room, 20 square feet outside) and exclude window replacement and demolition. Asbestos can't be identified by sight. If you suspect it in flooring, ceiling tile, or pipe insulation, EPA recommends sampling by an accredited professional before it's disturbed.
How to Choose a Remodeling Contractor You Can Trust
Before you hire anyone, the National Association of REALTORS® suggests interviewing at least three contractors and asking each for references on comparable projects. Itemized bids also show you what the work genuinely costs. FTC consumer guidance adds the practical safeguards:
- Verify licensing where it's required and ask for proof of insurance
- Get a written estimate describing the work, materials, and expected completion
- Read the whole contract and get verbal promises written into it
- Never pay the full amount up front
- Hold final payment until the work is done and you're satisfied
Contracts signed in your home rather than at a business location may carry a three-business-day federal right to cancel, with exceptions. None of this is legal advice.
Don't decide on bid price alone. The difference usually shows up in relevant experience, a real before-and-after gallery, how clearly the scope is written, what the warranty covers, and who answers the phone. Owner-led isn't a limitation. It means the person accountable for your project is the person you talk to.
What Daily Life Looks Like During a Renovation
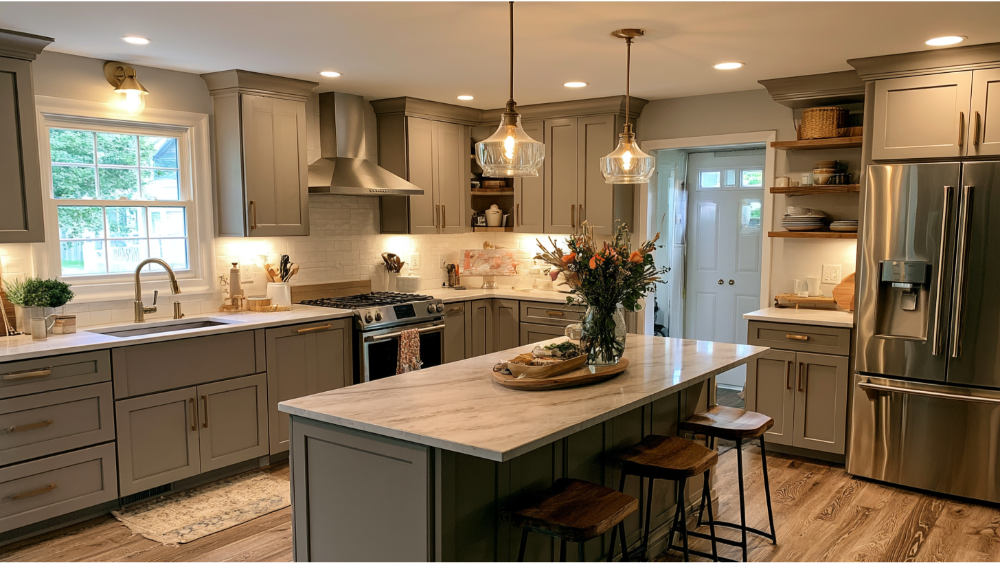
Set up a temporary kitchen and an alternate bathroom before demo day. Decide where kids and pets will be, and agree on working hours, access, and parking. Expect dust control, noise, and occasional utility shutoffs we flag in advance. Living in the house while renovating works for many projects, though short-term relocation is sometimes the sane choice on whole-home work. Either way, you should always know who to call and what's happening this week.
Frequently Asked Questions
Is $100,000 enough to renovate a house?
That depends on scope, home size, existing condition, and your selections. Square footage, structural changes, system upgrades, and material grade move it most.
What is the most expensive part of a house to remodel?
Usually the kitchen, then bathrooms. Both pack cabinets, appliances or fixtures, tile, plumbing, electrical, and ventilation into a small space.
How much should you spend on home remodels?
Base it on your priorities, how long you plan to stay, and the home itself. Over-customizing beyond what the house supports rarely pays back.
What is the 30% rule in remodeling?
It's a rule of thumb some homeowners use as a sanity check: keeping a project's investment within roughly 30% of the property value. It isn't an industry standard, and it isn't our policy.
Let's Start Planning Together
If you're somewhere between an idea and a plan, that's exactly where a conversation helps most. We'll walk your home, talk through what isn't working, and give you clear pricing built on a scope you can read. Tailored design, open communication from start to finish, craftsmen who treat your home as their own, a full-year warranty, and 12 years of experience behind the work. Browse our before-and-after gallery, then take the first step towards transforming your home and get in touch for a free consultation.


.svg)








.webp)
.webp)

.webp)