

Hire a kitchen renovation contractor who can show you completed kitchen remodels with a scope like yours, who coordinates design, trades, permits and inspections under one roof, and who gives you a detailed written scope, budget, timeline, communication plan, warranty and change-order process before anything is demolished. In Washington, verify their registration, bond and insurance with the Department of Labor & Industries first. The lowest proposal is rarely the most complete proposal, and it rarely protects the quality of the finished space.
We know what's sitting behind this search. A kitchen remodel is a significant investment, both financially and emotionally, and almost everyone has heard a story about surprise costs or a crew that disappeared for two weeks. This is also the room where daily life happens. This guide gives you a practical way to compare teams, scope, materials and process before you sign anything, so the vision in your head turns into reality instead of a compromise.
What Do Kitchen Renovation Contractors Actually Handle?
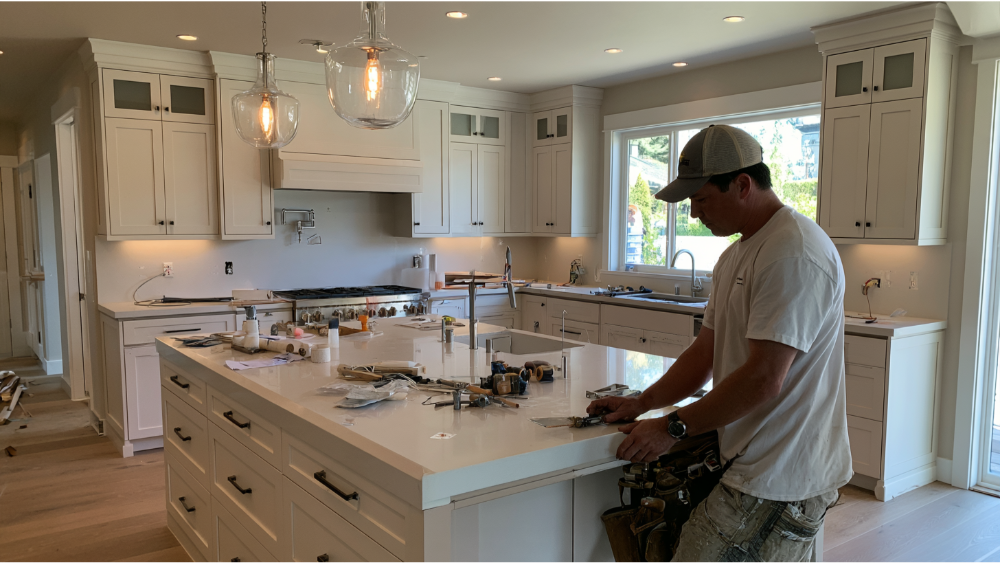
Kitchen renovation contractors own the project from the first measurement through final inspection, not just the person hanging cabinets. That umbrella covers site assessment and planning, design and material selection, demolition, carpentry, coordination of plumbing, electrical and ventilation trades, cabinetry and countertop installation, appliances and fixtures, flooring and tile, permits and inspections, scheduling, the final walkthrough and post-project support.
Most homeowners don't go it alone. In the 2026 U.S. Houzz Kitchen Trends Study of 1,780 homeowners, 87% hired at least one professional and 48% hired a general contractor. A typical kitchen remodel moves through planning, demolition, rough-in, finishing and inspection, with cabinet installation as a multi-day milestone and several building-department inspections along the way. Whatever you assume is included has to appear in the written proposal and in the budget. Assumptions aren't scope.
Kitchen Specialists vs. General Contractors: Which Professionals Does Your Project Need?
Scope decides the right professionals and the kind of expertise you need, not the job title. The same Houzz study found 42% hired building-trade specialists like electricians or plumbers, 34% hired cabinetmakers and 22% hired kitchen designers. It also found 68% kept the kitchen roughly the same size, which means a large share of renovation projects are finish-level work: new cabinets, countertops, fixtures and appliances inside the existing layout.
A title on a business card guarantees nothing. Comparable finished kitchens do.
Define Your Kitchen Scope and Budget Before You Call Anyone

Clear pricing starts with a clear scope, and a dream kitchen starts on paper. Vague scope is where surprise costs come from, so do this planning before the first consultation:
- What isn't working now: storage, counters, lighting, traffic flow
- Must-haves separated from the ideas you'd like but could live without
- Existing layout or a footprint change
- Whether existing cabinetry gets refaced or replaced with new cabinetry, stock boxes or custom cabinets
- Appliances and refrigerator specifications confirmed in writing, including any smart appliances that need power or a data connection, with measurements double-checked before anything is ordered
- Cabinet style and a smart storage strategy (pull-out shelves, lazy Susans, toe-kick drawers, floating shelves) that helps you maximize utility in the space you already have
- A lighting and outlet plan, including the fixtures over the island and sink
- Flooring: tile, hardwood, laminate or luxury vinyl plank, and how it transitions at doorways
- Ventilation and who in the household makes the final call
- A working budget range, and the one or two upgrades you'd protect if costs climb
A few planning fundamentals help here. A well designed kitchen keeps the legs of the work triangle between roughly 4 and 9 feet, with major pathways at least 36 inches wide, so the space stays functional when two people are cooking at once. Function comes before finishes. An island adds counter space if the clearances allow it. And keeping the sink and gas lines where they already are avoids added cost and often changes the permit path entirely.
How Do You Verify Kitchen Remodeling Professionals in Washington?
National hiring guides get this wrong constantly. Washington doesn't license general remodelers through a single statewide exam. It uses contractor registration through the Department of Labor & Industries, while electrical and plumbing trades carry their own separate credential requirements. So ask for documentation, not verbal assurance, from every team you're considering.
Run the company through L&I's Verify tool and look at more than the green checkmark:
- Active registration status
- Business and owner names that match the company you're actually talking to
- Bond and insurance currently in force
- Workers' compensation status where applicable
- Safety or construction citations
- Lawsuits filed against the contractor's bond
What Washington Requires at Minimum
These are baseline registration requirements, not a measure of workmanship or quality. They tell you a company cleared the legal floor. Portfolio, references and process tell you the rest. One more document to expect: on residential contracts or bids of $1,000 or more, Washington requires the contractor to give you a disclosure statement covering registration, bonding and potential lien claims.
Does a Kitchen Remodel in Bellevue Need a Permit?

It depends on whether you're replacing finishes or changing building systems.
When plan review is needed, Bellevue currently targets 14 days for a first review decision and 10 days for a revision cycle. Those are targets, not promises. The City presently works from the 2021 I-Codes and the 2023 electrical codes, and requirements change, so confirm your exact scope with Bellevue Development Services. All permits should be in hand before work begins, and your contract should name who pulls them and who on the team schedules inspections.
Older Bellevue Homes and Lead-Safe Work
For housing built before 1978, the EPA's Renovation, Repair and Painting Rule generally applies when paid work disturbs more than 6 square feet of painted surface per room indoors (20 square feet outdoors). Replacing windows and demolishing painted surfaces are covered regardless of size. That matters during a renovation that opens walls, pulls down soffits or removes old trim. Ask whether the firm and the individual renovators hold EPA certification.
How to Compare Kitchen Renovation Bids Fairly and Save Money Without Cutting Quality
L&I recommends collecting at least three detailed written bids. But three bids save you nothing if they describe three different projects. Give every contractor the same written scope, then compare line by line:
- Demolition and debris disposal
- Permit fees and who pulls them
- Plumbing and electrical work
- Cabinet delivery and installation
- Countertop templating and fabrication
- Appliances: installation, connections and clearances
- Backsplash and tile materials
- Painting, trim and flooring transitions
- Lighting and fixtures
- Cleanup and home protection
- Schedule assumptions, warranty and the change-order process
Learn the difference between a selected product and an allowance. An allowance is a placeholder figure for something you haven't chosen yet, and it's the single most common reason a "final" number moves later. In the 2026 Houzz & Home Study, 37% of renovating homeowners exceeded their initial budget, with higher-end materials (35%) and mid-project scope expansion (31%) among the leading reasons.
So where can you genuinely save money? Keep the layout and the plumbing where they are, settle selections early, and spend on the cabinets and appliances you touch every day while choosing durable mid-range materials elsewhere. Refacing sound existing cabinetry instead of ordering new boxes is a real lower cost route when the frames are solid. Carry a 10 to 20% contingency for what's behind the walls. Quality materials are essential for lasting results, so cutting quality to shave the bid isn't saving money, it's deferring the cost. And be cautious of any contractor asking for a large payment up front or pushing a cash-only arrangement.
What to Ask Contractors: Kitchen Renovation Questions Before You Sign

When you interview contractors, kitchen renovation experience in homes like yours tells you more than overall remodeling volume. These questions get you there:
- Can you show me kitchens with a scope like mine, including detail photos?
- Who designs the layout and verifies appliances and cabinet dimensions?
- Who is my single point of contact?
- Which team members are physically on site each day, and who supervises the trades?
- Who obtains permits and schedules inspections?
- Which products and materials are selected, and which are allowances?
- What is expressly excluded from this proposal?
- How are hidden conditions and their costs handled once demolition starts?
- Do all changes require written approval before work proceeds?
- How often will I get progress and schedule updates?
- How will you protect floors, furnishings and the occupied parts of my home?
- What does the workmanship warranty cover, and for how long?
- What has to be ordered before a construction start date is confirmed?
Ask for client references you can actually call. A contractor who stands behind the work will hand them over without hesitation.
What Should a Kitchen Remodeling Contract Include?
L&I's recommended written contract contents are a solid checklist: price and sales tax, payment terms, completion date, permit fees, the specific work to be performed, materials, major suppliers, subcontractors, warranties and the change-order process. A good contract sets expectations on both sides.
Two habits protect you more than anything else. Put every material or scope change in writing instead of agreeing verbally on site. And structure payments so they follow completed phases, holding a portion back until the work is finished and you're satisfied with it.
Change Orders, Allowances, and What "No Surprises" Really Means
Three different things get lumped under "the cost went up." A change you request. A hidden condition found behind a wall, like outdated wiring or corroded supply lines that only surface at demolition. And work that was never clearly in the original scope. Only the third is fully preventable, and a successful project prevents it by documenting selections and scope before demolition rather than during it.
That's why we settle materials, dimensions and scope in writing first. Our pricing is clear and upfront, and when something genuinely unexpected appears, we describe it, price it, show you the schedule impact and get your written approval before anyone picks up a tool. Clients have told us the number we quoted was the number they paid, with no change orders. We share that as their experience, not as a legal guarantee.
Communication and Home Protection Are Part of the Job
You should never feel in the dark about your own house. Before work starts, agree on how often you'll get updates, who your named contact is, and how decisions get recorded. Then ask about the practical side: dust barriers to contain debris, protection for floors and adjacent living space, daily cleanup, work hours and access, and advance notice before water or power goes off.
Planning a temporary kitchen matters more than people expect. A full remodel of a kitchen commonly runs 6 to 12 weeks, and design, product lead times and permit review sit outside that window. Knowing which team members will be in your home, and that they'll work around your kids and pets, is a reasonable thing to ask for. We're an owner-led, family-owned company, which means the professionals accountable for your project are the people you'll actually talk to.
What a Smooth Kitchen Remodeling Process Looks Like
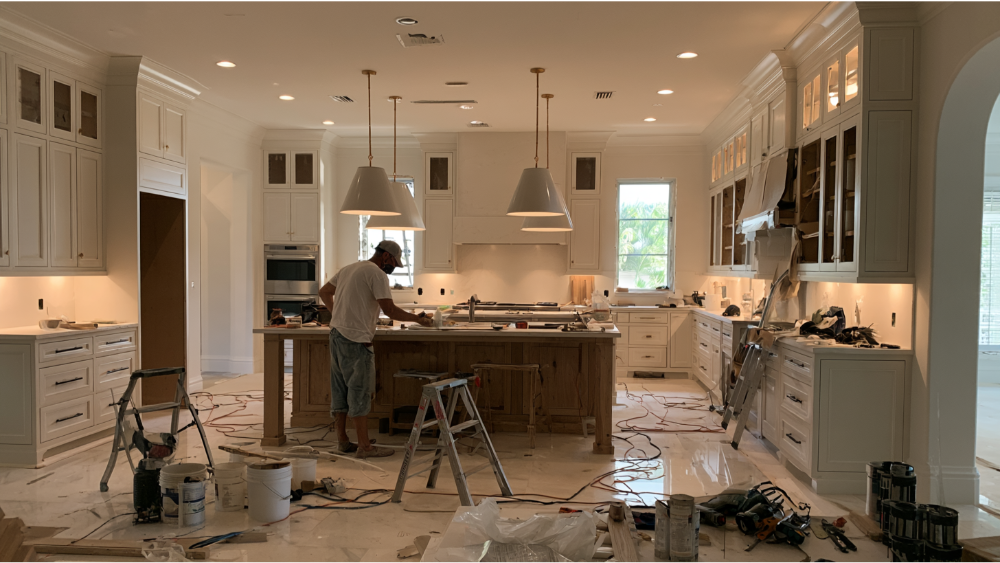
- Consultation and planning. We walk the space, listen to what isn't working and what you want to achieve, then define scope and budget honestly.
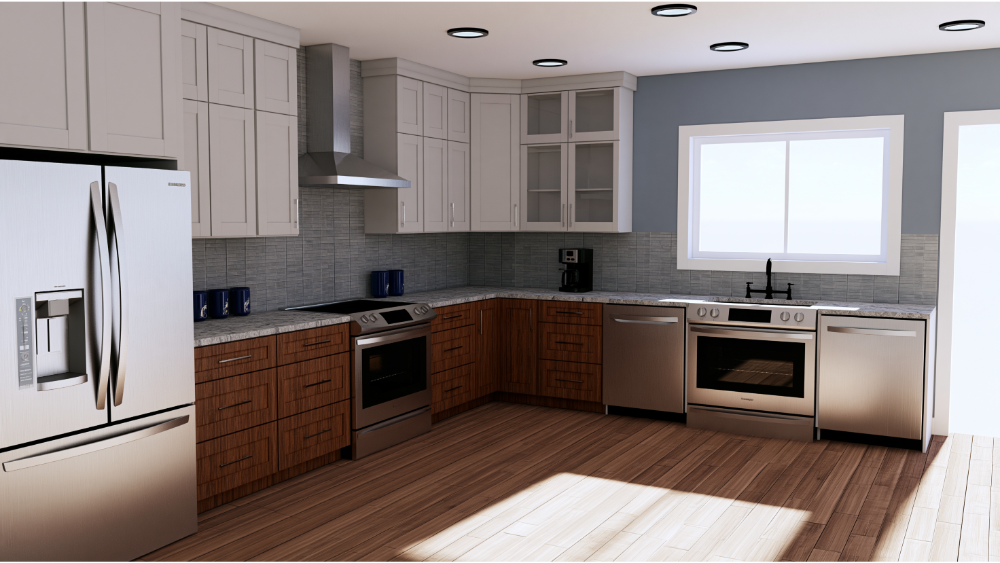
- Custom design and material selection. Custom cabinets, finishes, lighting, fixtures and appliances are chosen and documented around your style and your specific needs, not a template. We favor timeless quality materials and sustainable options whenever possible.
- Professional construction. Our team sequences the trades in an efficient order, matches rough-ins to the approved plan, and schedules inspections on time.
- Final walkthrough and approval. We review the work together, detail by detail, until you're satisfied.
- Post-project support. The job isn't finished at handoff. All of our remodeling services carry a full-year warranty
These steps connect. The decisions made in step two determine what gets ordered, where the rough-ins land and how the schedule holds in step three. Twelve years of doing this has taught us that most scheduling pain traces back to a selection made too late. You can see the full range of our kitchen remodeling services here.
Proof to Ask For Before You Choose
Star ratings tell you less than a close look at finished work. When you review a portfolio, zoom in on cabinet alignment and door reveals, tile transitions and grout lines, trim and scribe work where cabinetry meets uneven walls, lighting placement, flooring transitions at doorways, and appliance clearances. Those details separate careful work from fast work, and they're where quality actually lives.
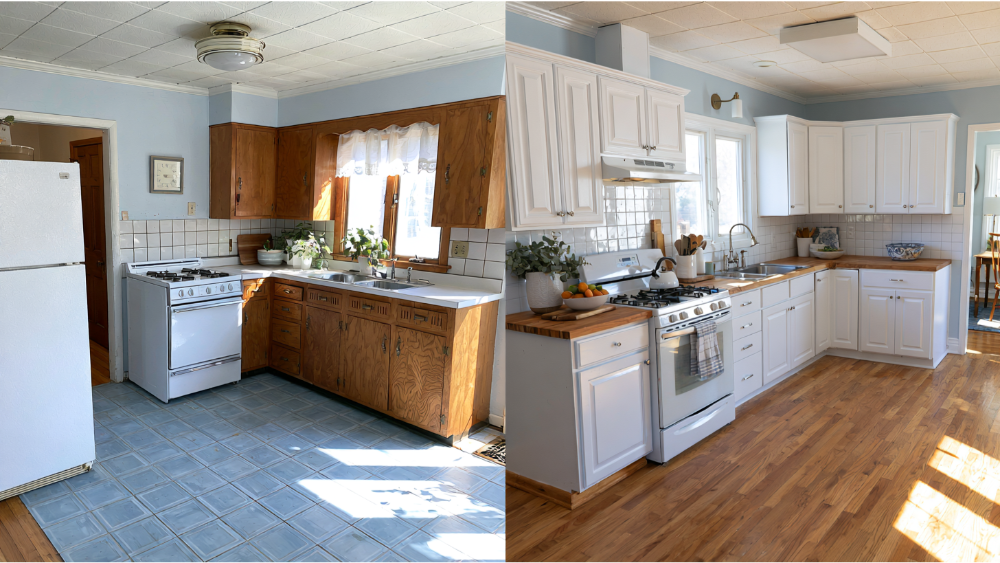
Ask the contractor directly for before and after photos of comparable kitchens and for references you can speak with. Our project gallery shows completed work across Bellevue, Seattle, Sammamish and Everett, and it's a good place to gather ideas for a kitchen that's both stylish and functional.
What is a realistic budget for a kitchen remodel?
A realistic budget comes from your defined scope, not a national average. Layout changes, relocated plumbing or electrical, cabinet construction, countertop materials and appliance selections are what move the cost. Lock your selections before demolition and carry a 10 to 20% contingency for hidden conditions, then request a free consultation for a custom quote.
Should I hire contractors for a kitchen remodel, or manage it myself?
In the 2026 Houzz kitchen study, 87% of renovators hired at least one professional and 48% hired a general contractor. Any project touching plumbing, electrical, gas, ventilation or structure requires permits, inspections and coordinated trades, and a registered contractor carries the bond and insurance behind that work. Self-management is realistic mainly for cosmetic, like-for-like updates.
How many bids should I get for a kitchen renovation?
Washington L&I recommends at least three written bids, compared on scope, completion dates, products, references, warranties and price rather than price alone. Hand every contractor the same written scope so the totals actually mean something.
Do I need a permit to remodel a kitchen in Bellevue?
Replacing cabinets and countertops alone generally doesn't require a building permit, but moving plumbing, adding circuits, relocating a gas appliance or altering structure does. Nonstructural remodels may qualify for a single-family remodel permit with no plan review, though inspections still apply. Confirm your scope with Bellevue Development Services, and make sure your contract names who pulls the permits.
Let's Start Planning Your Dream Kitchen Together
If you're ready to talk through it, we'll come out for a free consultation: walk the space, hear what isn't working, outline the likely scope and permit path, and put it in writing before anything is promised. Our goal is to create a functional kitchen you enjoy using for years. Our remodeling work carries a full-year warranty, and we treat your home the way we'd treat our own. Get in touch and let's start planning together.
Oleg & Sons, 14205 SE 36th Street, Suite 100, Bellevue, WA 98006. Serving King and Snohomish County.


.svg)













.webp)


.webp)