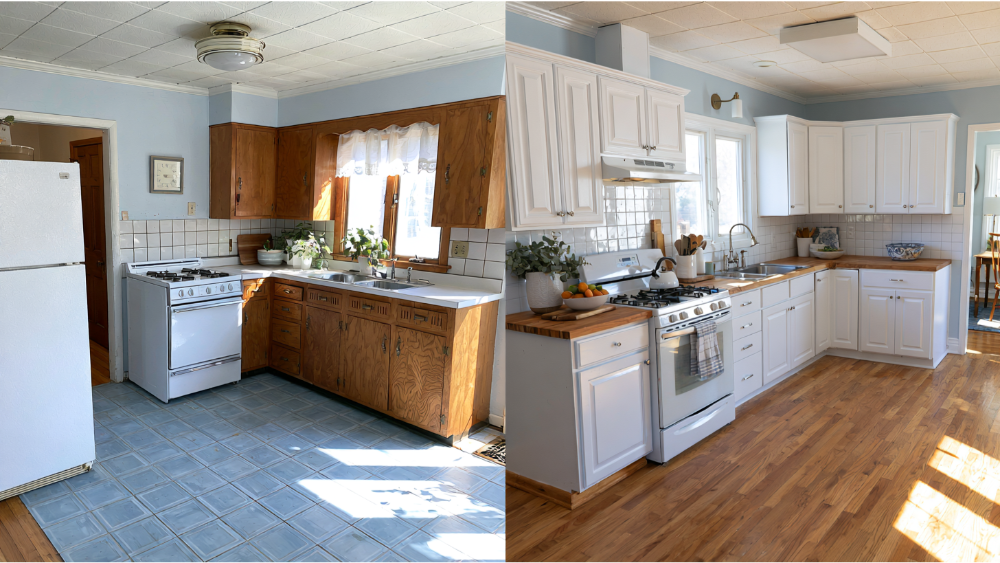


Plan your kitchen and bathroom as one coordinated design, then decide separately whether to build them at the same time or in phases. That second decision comes down to how much disruption your household can absorb, not to what sounds efficient on paper. Planning together prevents mismatched finishes and duplicated trade visits. Building together saves time, but only if you can live without both rooms at once.
Taking on both rooms can feel stressful, and for good reason. These are the two rooms you can't live without, and the two that cost the most to get wrong. This guide covers scope levels, decision order, the work hidden behind the tile, pricing clarity, and living through it.
What Do Kitchen and Bathroom Remodeling Projects Actually Include?

Most kitchen and bathroom remodeling projects fall into one of four scope levels:
- Simple updates: paint, hardware, lighting, maybe replacing a vanity. Nothing moves.
- Same-footprint remodel: new cabinets, countertops, tile, and fixtures staying in their current fixture locations.
- Layout changes: relocating plumbing, moving appliances, reworking walls or openings.
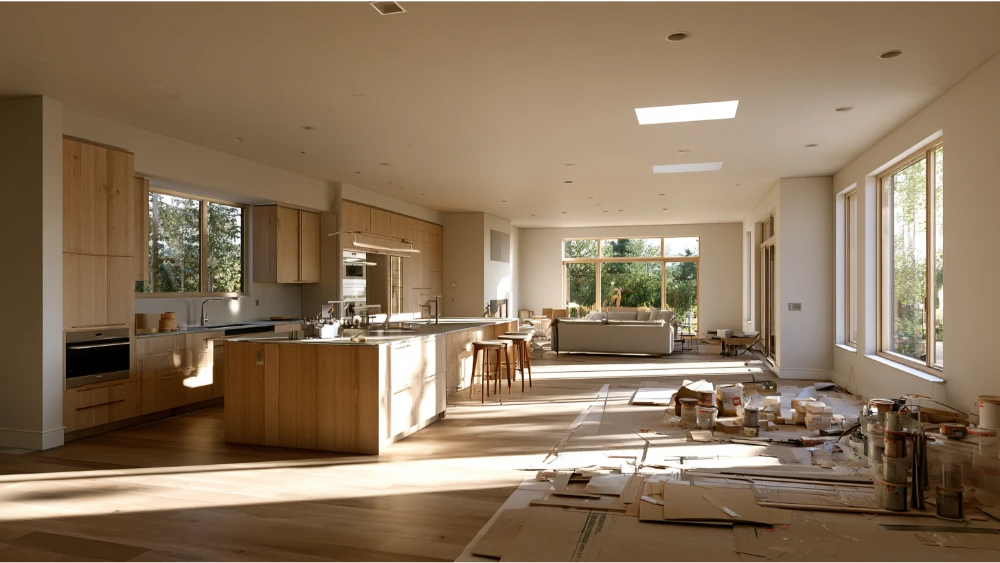
- Full-gut renovation: everything back to studs, including the systems behind the walls.
Powder Room, Family Bath, or Master Bathroom Remodel?
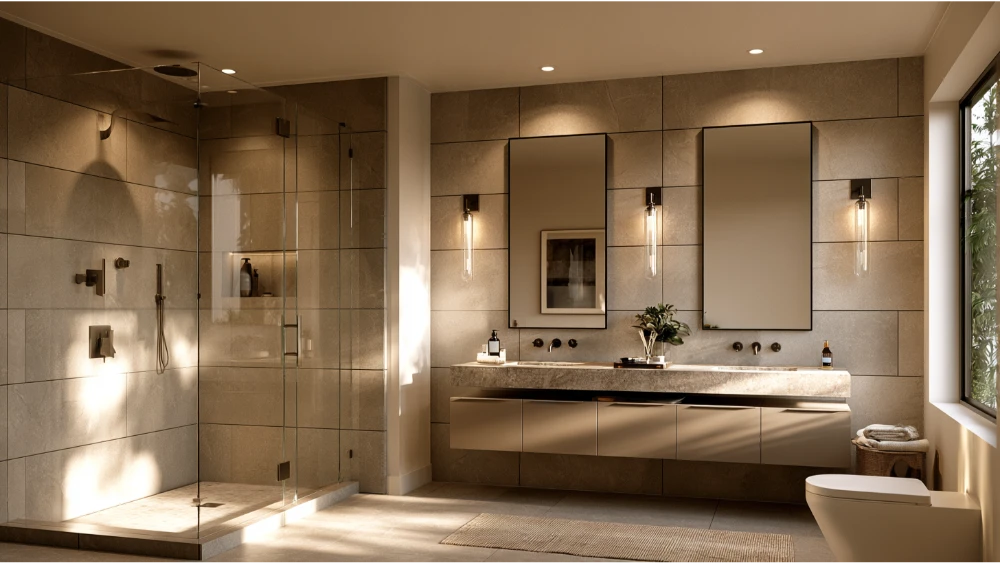
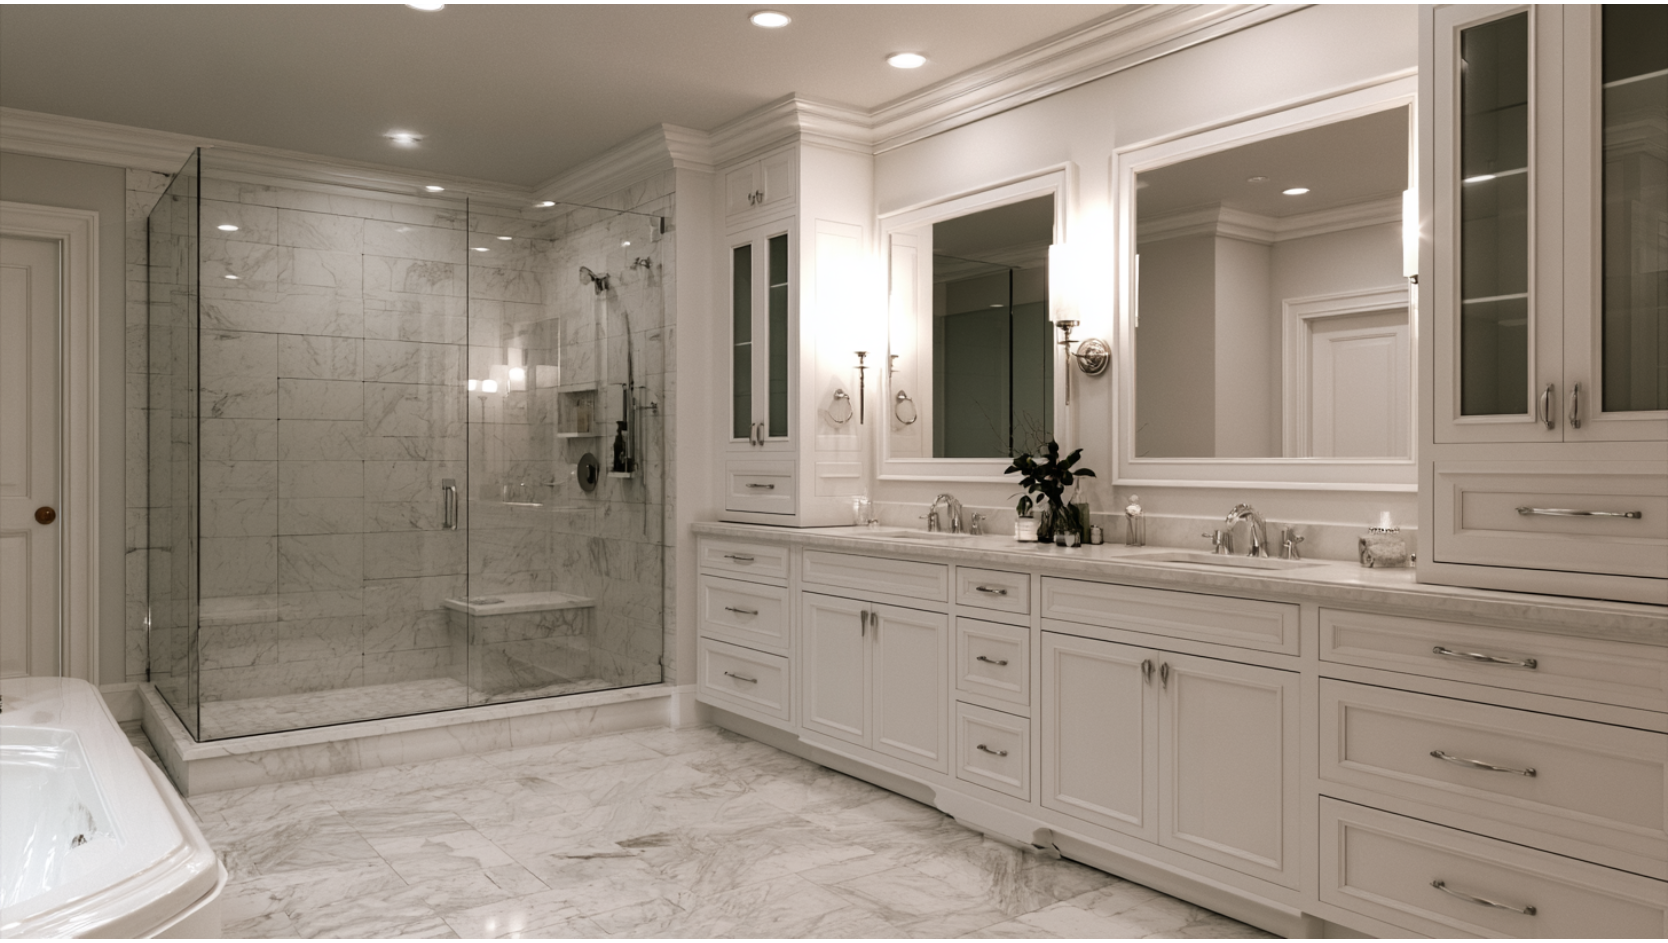
Room type drives scope. A powder room is usually under 50 square feet and limited to a toilet and sink. A master bathroom remodel is a different animal: more wall tile, a larger shower or a freestanding bathtub, and often a closet or linen storage rework.
Here's what trips up most homeowners: two quotes can look wildly different because they're pricing different scopes, not different quality.
Should You Remodel the Kitchen and Bathroom at the Same Time?
Plan them together. Build them together only if you can genuinely live without both rooms at once.
Planning together doesn't mean demolishing together. You can lock both designs under one plan and still stagger construction. Our guides on how long a kitchen remodel takes and how long a bathroom remodel takes break the phases down.
Start With How You Actually Use the Space

Before you look at a single tile sample, audit how each room functions today.
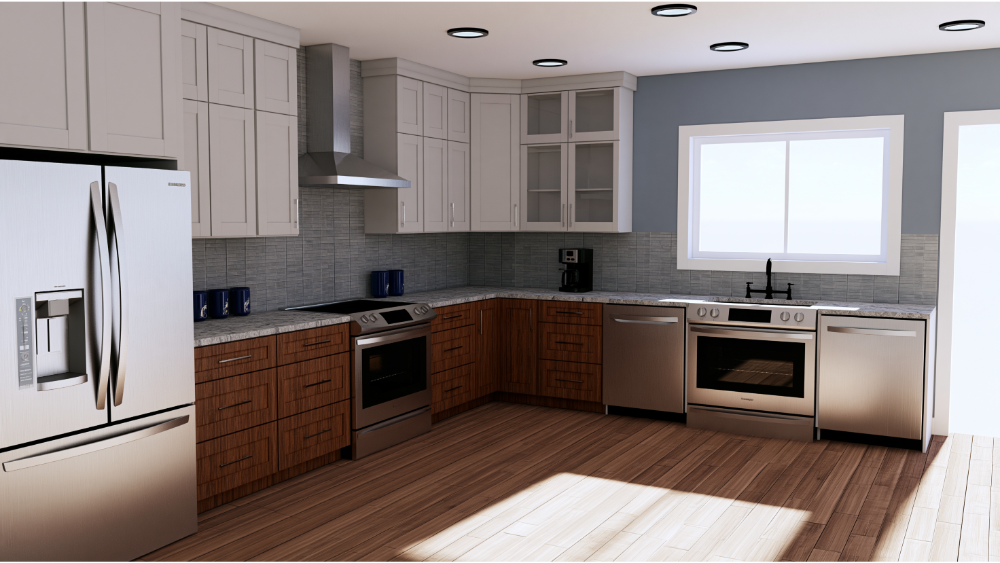
Kitchen: how you move between sink, refrigerator, and range; where storage falls short; appliance sizes; seating and through-traffic; task lighting; ventilation.
Bathroom: who uses it and when; whether you need a tub, a larger shower, or both; vanity storage; how moisture behaves now; lighting at the mirror; accessibility you may want in ten years.
Turning a Dream Bathroom Into a Functional One
Dreams for the space are a fine starting point. Measurements, daily routines, and your preferences turn them into a plan that fits your life, which is why we don't start from a template.
What Order Should You Make Decisions In?
- Goals and pain points
- Scope and priorities
- Existing-condition assessment
- Measurements and layout
- Appliances and plumbing fixtures
- Cabinetry and storage solutions
- Electrical, lighting, and ventilation
- Surfaces and quality materials
- Written scope and schedule
- Demolition
Selections locked before demolition are your single biggest protection against mid-project changes. Our guide on how to plan a kitchen remodel covers this sequence in detail.
How Do You Make a New Bathroom and Kitchen Feel Cohesive?

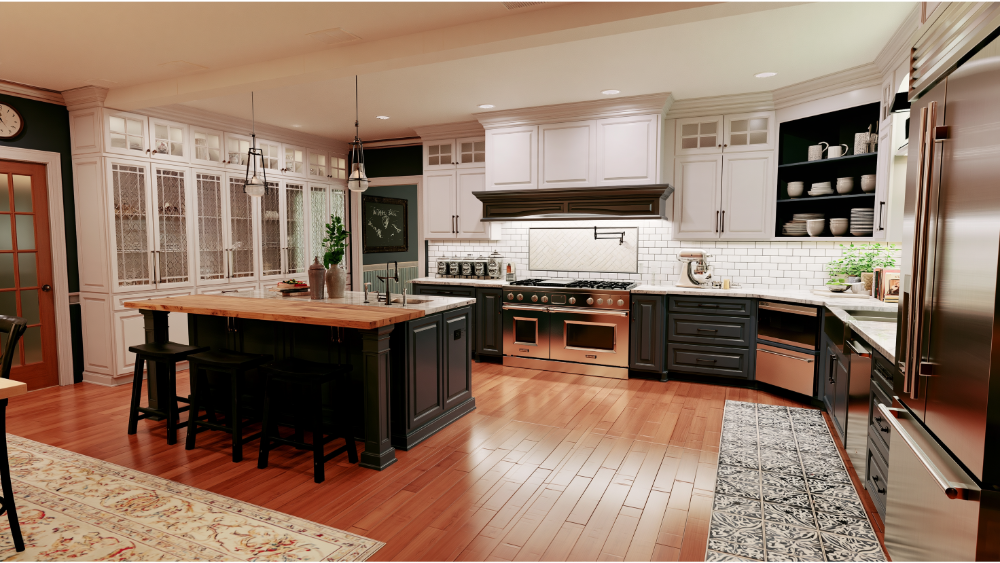
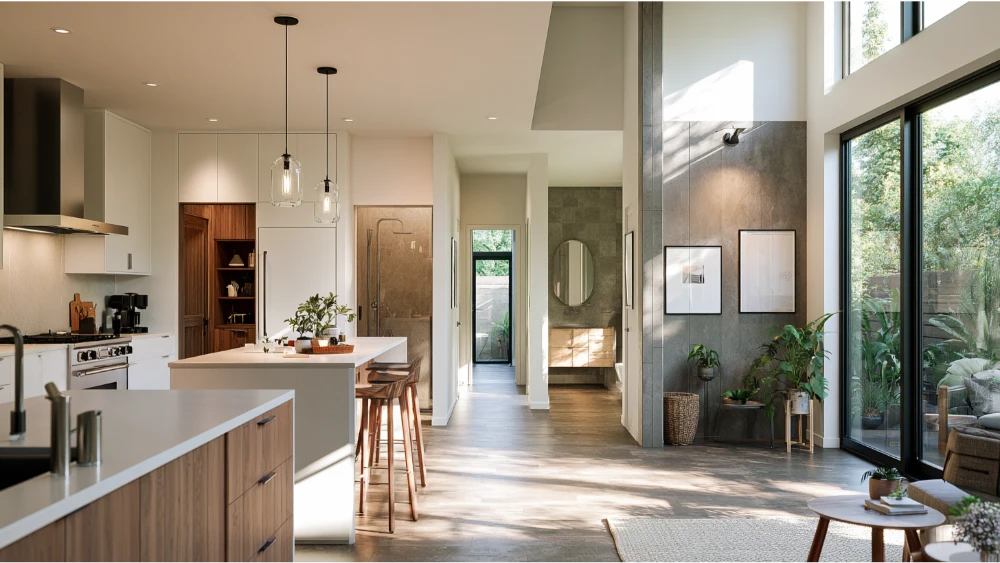
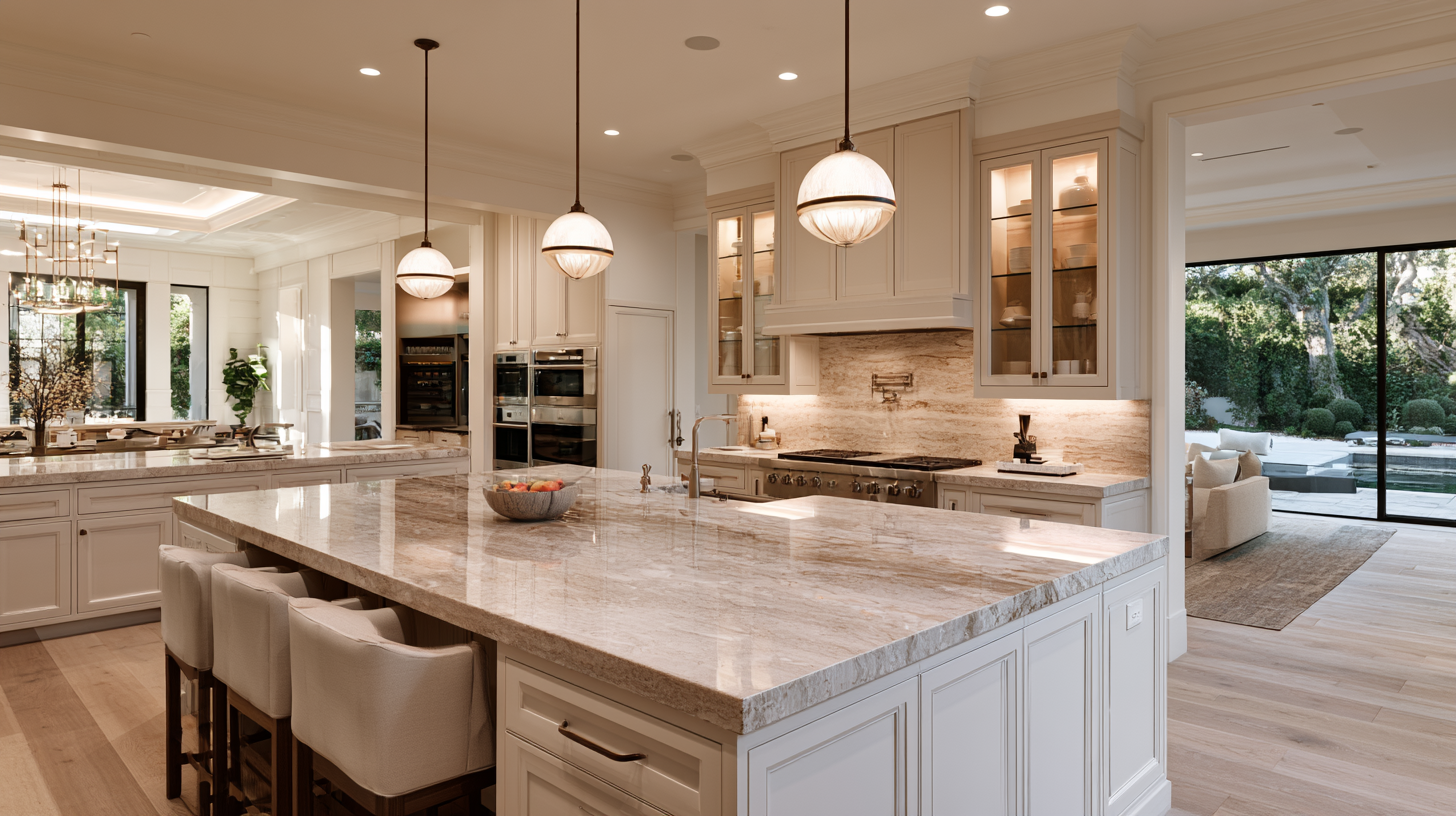
A new bathroom and a reworked kitchen don't need to match. They need a shared design language. Our designers coordinate undertones in the woods and stones, keep metal finishes consistent, and carry the same millwork style and craftsmanship through both rooms. Function decides the rest. Collect inspiration freely; trend-first choices are the ones people regret first.
Why Bath Remodeling Risk Lives Behind the Walls
Bath remodeling carries more hidden risk than kitchen work, and ventilation is where a lot of beautiful bathrooms quietly fail. The 2024 International Residential Code sets model minimums of 100 cfm intermittent or 25 cfm continuous for kitchens, and 50 cfm or 20 cfm for bathrooms, exhausted outdoors, not into an attic.
The EPA advises drying wet materials within 24 to 48 hours to limit mold and keeping indoor relative humidity below 60%. Waterproofing and drainage under the tile decide whether a shower lasts. Plan circuits and GFCI protection for modern appliances before walls close, because adding them later means opening finished work.
If your home was built before 1978, the federal Renovation, Repair and Painting rule generally applies to paid work that disturbs painted surfaces.
Quality Materials and What to Ask at Bath Showrooms

Flooring should be classified for the environment it's going into. The ANSI A326.3 standard sorts tile into five use categories, including Interior Wet and Interior Wet Plus. TCNA notes that DCOF is only one factor alongside drainage, maintenance, installation, and actual use conditions. For cabinets, ask for TSCA Title VI documentation rather than an undefined "eco-friendly" claim. We specify sustainable materials whenever possible. Visit bath showrooms and handle samples before you commit.
Do You Need Permits for Kitchen and Bathroom Remodeling?
Often, yes, though it depends on where you live. Model codes become law only when a state or local jurisdiction adopts them, and permit rules vary by location. Permits are far more likely once work touches structure, plumbing, gas, ventilation, or electrical, or when you add a bathroom in a basement. Confirm in writing who pulls permits and schedules inspections.
How Do You Keep Pricing Clear and Avoid Surprise Costs?

The 2026 Houzz & Home Study found that 37% of homeowners who set an initial budget exceeded it in 2025. Of those, 35% chose higher-end materials and 31% expanded scope mid-project. Most overruns are decision-driven, not contractor-driven, which means they're preventable.
A useful quote should spell out:
- Work included, and work specifically excluded
- Material selections and allowances
- Who pulls permits, plus demolition and disposal
- Site protection and daily cleanup
- How concealed conditions are handled if something turns up behind a wall
- Written approval for any change, and payment milestones
- Warranty and closeout documents
Our clients consistently mention the same thing: the number we quote is the number they pay. That comes from defining scope carefully and locking selections before demolition.
Can You Live at Home During the Work?
Often yes, with a plan. Create a temporary cooking station with a microwave, kettle, and a sink you can reach, and arrange alternate bathing. Agree on work-zone boundaries and dust containment so the rest of the house stays livable, and on start times, delivery access, and daily cleanup. If the only bathroom is coming out, short-term relocation usually beats improvising.
What Open Communication Should Look Like
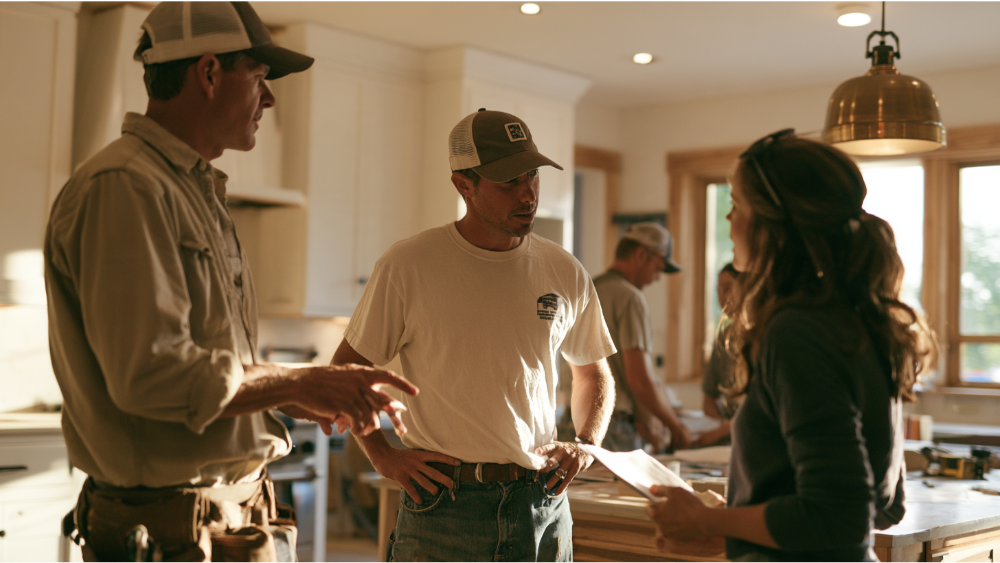
One primary point of contact, whether that's the owner or one of our project managers. A regular update schedule you can count on. A written selection and decision log. Immediate notice when something is delayed or discovered. From demolition to completion, you should never have to ask what's happening in your own house.
Our Five-Step Remodeling Process, From Start to Finish
- Consultation & Planning. A free consultation where we walk the rooms, listen, and get honest about scope.
- Custom Design & Material Selection. A tailored design with quality materials, sustainable whenever possible, and selections locked early.
- Professional Construction. Skilled craftsmen, meticulous attention to detail, protected surfaces, and regular updates.
- Final Walkthrough & Approval. We work the punch list together and don't close out until you're satisfied.
- Post-Project Support. A full-year warranty on all remodeling services, and a team that still answers the phone.
We're a family-owned company, owner-led, and our site states 12 years of experience across kitchen remodeling, bath work, and full home renovation.
How Do You Find the Best Bathroom Remodelers and Kitchen Remodeling Companies?

Hiring a pro is the norm: 91% of renovating homeowners in the 2026 Houzz & Home Study hired at least one, and NAHB reported that 73% of remodelers rated bathroom work common or very common in 2025. Look for a before-and-after portfolio of comparable projects, a written scope with exclusions, clear permit responsibility, a change procedure, and verifiable reviews from past customers. The best bathroom remodelers show you all of that before you sign, so you feel confident in the decision.
Worried a smaller firm can't handle your project? Owner-led means the people accountable for the result are the people on your job. Our site lists a 5.0 Google rating from 43 reviews, and our work was featured in Redfin's "Jack and Jill Bathroom 101: Pros, Cons, and Inspo."
Frequently Asked Questions
Is $10,000 enough for a kitchen remodel?
It depends on scope. Simple updates sit at a very different spend than layout changes that relocate plumbing and appliances. We quote per project after seeing the space.
What is a realistic budget for a bathroom renovation?
Scope drives it: whether fixtures move, how much tile work is custom, and what you select. Set aside a 10% to 20% contingency and lock selections before demolition.
Which is cheaper to remodel, a kitchen or a bathroom?
Bathrooms are smaller, so total spend is usually lower. Cost per square foot can run higher because of concentrated plumbing, waterproofing, and custom tile.
Is $5,000 enough to renovate a small bathroom?
It can cover a surface-level update to a powder room. A remodel that moves plumbing is a different scope entirely.
Let's Start Planning Together
If you're weighing both rooms, we'll walk them with you, talk through scope honestly, and give you a clear quote before anything is committed. Owner-led from start to finish: if that's what you're after, you're in the right place. The consultation is free. Take the first step towards transforming your home and get in touch.


.svg)







.webp)

.webp)