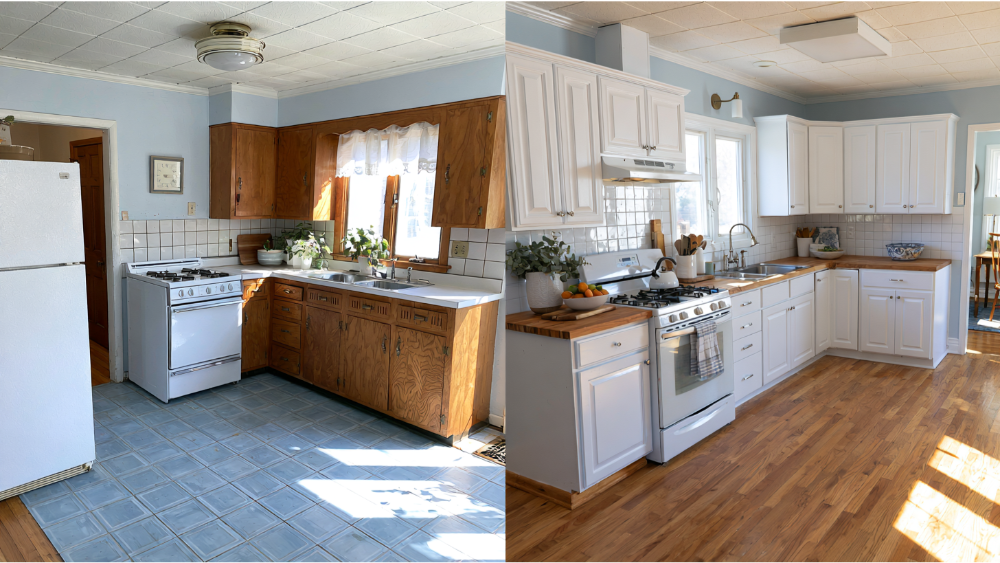
.avif)

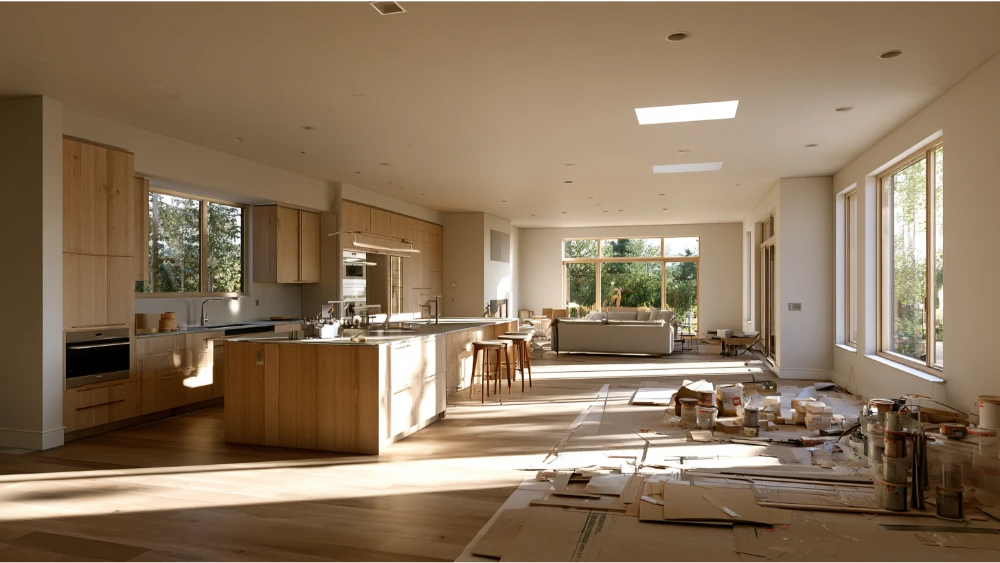
Why a Seattle Home Remodel Takes Careful Planning
Every home remodel runs in two phases: planning and design, then physical construction. The planning process often takes longer than people expect, and in Seattle there are good reasons for that. Much of the local housing stock is 75 to 100 years old or more, which means opening a wall can reveal outdated systems like aging wiring or plumbing that need updating. The city's wet climate makes proper moisture barriers essential, and Seattle enforces strict energy codes. All of this is easier to handle when it's mapped out early. That's why we start with clear scope and open communication. Getting the plan right on paper is what keeps the build predictable once crews arrive, whether it's a single bathroom or a whole home remodel.
Step 1: Consultation and Planning

The process starts with a free consultation. We listen to your vision, walk through your existing house, and talk through your must-haves, your lifestyle needs, and how you actually use each space. From there we define the scope in plain terms: what's changing, what's staying, and what it will take. This is also where transparent, upfront pricing begins, because a clear scope is what prevents surprises later. We'll talk honestly so you can set a realistic budget the design fits from day one. As an owner-led, family-owned company, the principals are personally involved from the beginning, so the people planning your project are the same people accountable for it.
Step 2: Custom Design and Material Selection
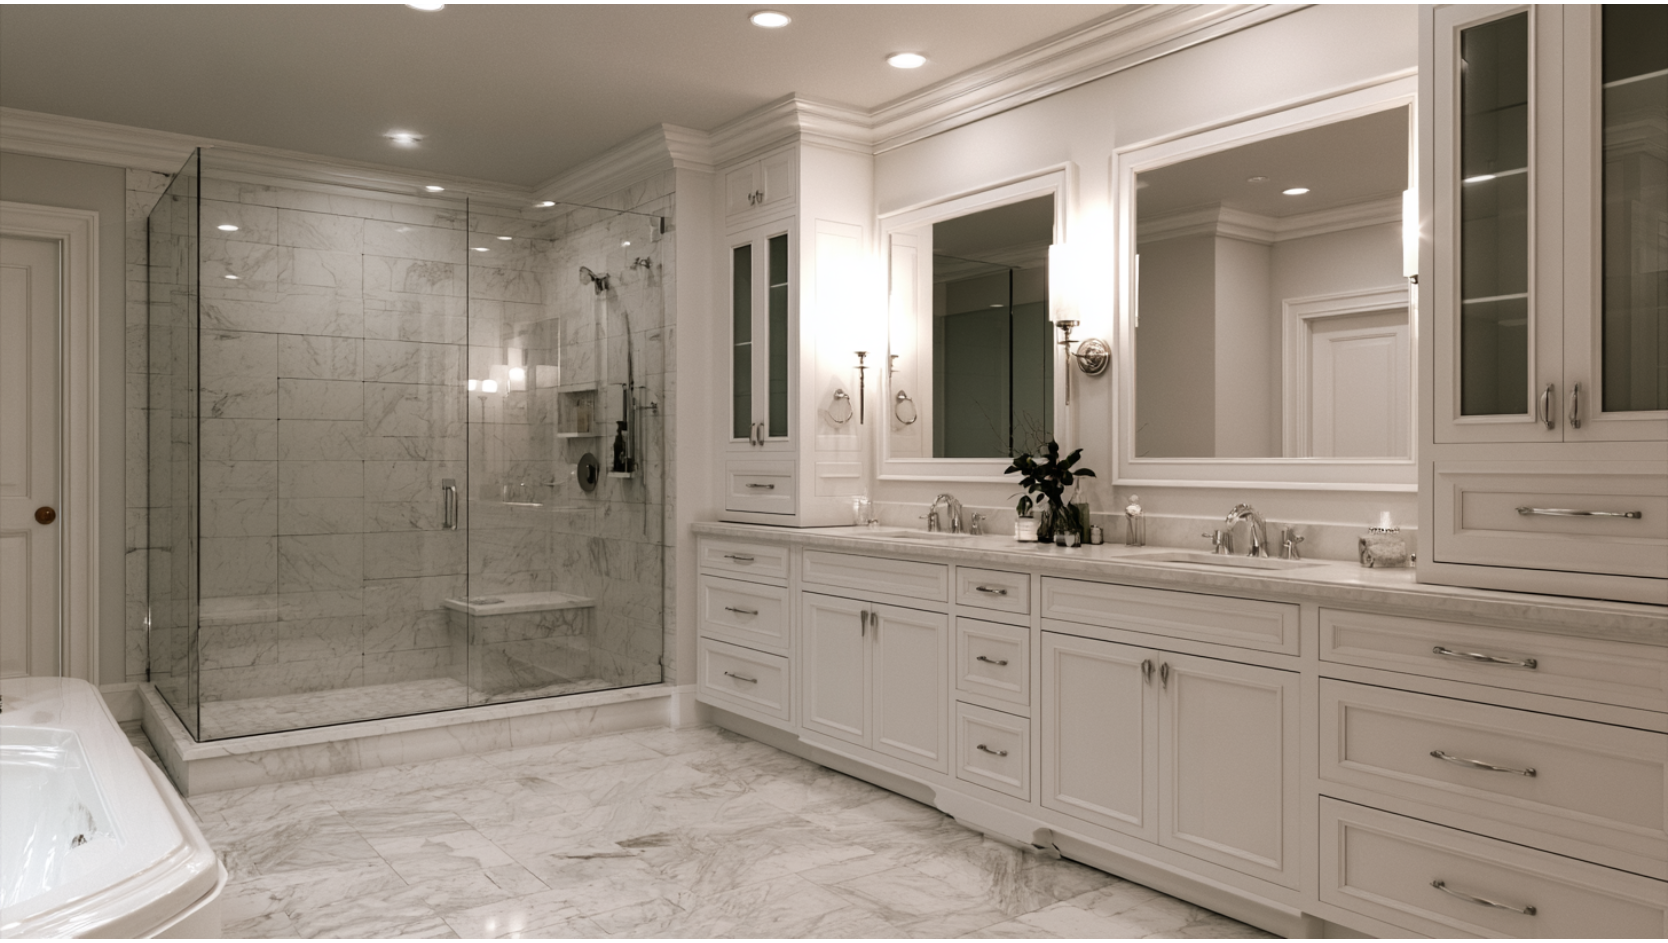
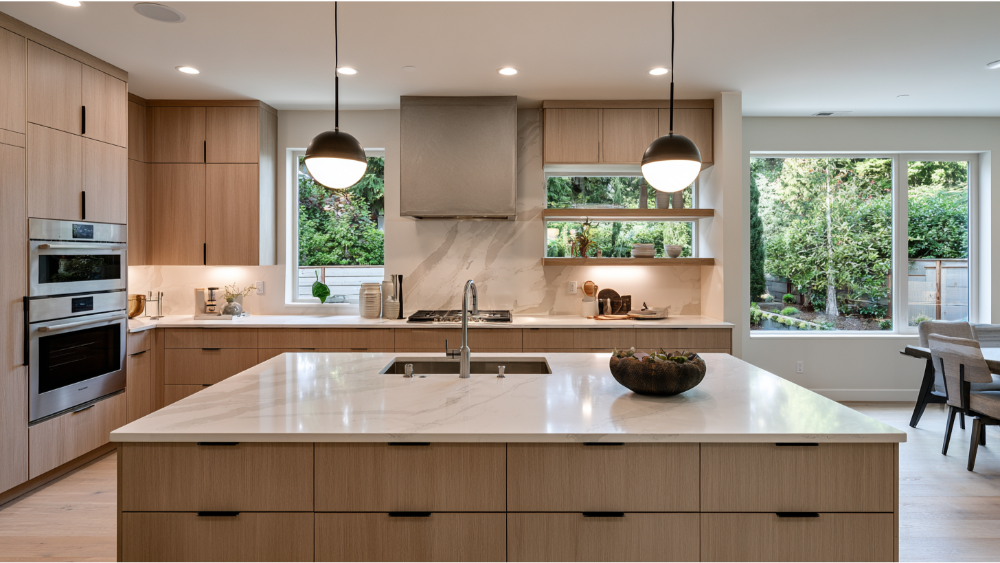
Next comes the design and the decisions that shape it: floor plan, finishes, fixtures, custom cabinets, tile, flooring, and appliances. A thoughtful new layout is what makes a kitchen remodel feel effortless to cook in and a bathroom feel calm to start your day in. This is where your home starts to reflect your style rather than a template, and where universal design features can be worked in if you want a space that stays comfortable as life changes. We believe quality materials are non-negotiable, because even excellent craftsmanship can't compensate for finishes that won't last. We prioritize sustainable materials whenever possible. Making selections early matters more than most homeowners realize. Ordering materials ahead of construction protects the schedule, and in dense Seattle neighborhoods, large deliveries take coordination. Nailing down these choices before demolition keeps the build moving without waiting on backordered tile or cabinets.
Step 3: Permits, Approvals, and Scheduling for Your Remodel in Seattle
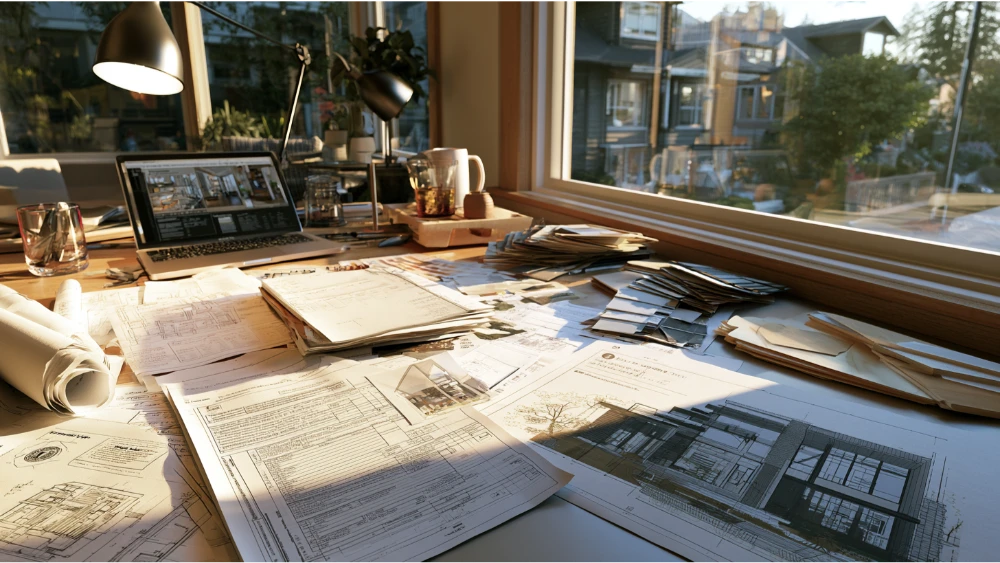
SDCI manages permits for a remodel in Seattle, and whether you need one depends on the work. Cosmetic updates, such as paint or simple finishes, usually don't require a permit. Structural changes, electrical changes, and major system upgrades do, typically through a Construction Addition/Alteration permit. Small house remodels may qualify for a faster Subject-to-Field-Inspection review.
Do you need a permit for your remodel?
If you're moving walls, adding square footage, or planning electrical upgrades or new plumbing and mechanical systems, plan on permits. Any structural work almost always triggers one. SDCI's review targets run from roughly two to three weeks for simple applications up to eight weeks or longer for complex projects, and total calendar time is often about twice the days a permit spends in city control. Treat these as variable, not guaranteed. We handle pulling permits so this part doesn't fall on you. They exist to protect your safety and the long-term integrity of your house.
Step 4: Preparing Your Home Before Construction Begins
A little preparation makes construction far smoother. Before our team arrives, we'll confirm the plan for your daily life and the job site.
- Clear out work areas and store valuables somewhere safe
- Plan for pets and children away from active zones
- Sort out parking and delivery access, which matters on tight Seattle streets
- Set up a temporary kitchen or bathroom if yours is being remodeled
- Confirm how and when you'll receive updates
We also schedule major outdoor work for Seattle's drier stretches when possible, and we set up dust barriers to keep the rest of your home clean. Throughout the project, you'll never be left in the dark about what's happening or what's next.
Step 5: Demolition and What Older Homes Reveal
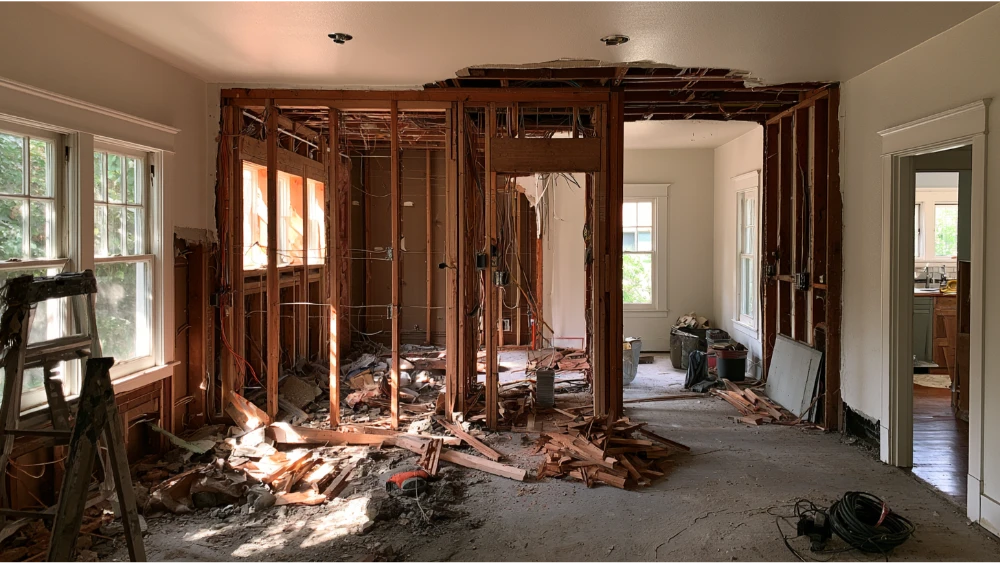
Demolition is loud and dusty, and it's the phase homeowners tend to dread. We contain dust and noise carefully and treat your home the way we'd want ours treated. In older Seattle houses, opening walls sometimes exposes surprises: outdated wiring, aging plumbing, weakened framing, or legacy building materials. These are common in homes built decades ago, and occasionally they extend a timeline or reveal structural issues that need attention before the remodel continues. When we find something, we tell you what it is and what it means before any work or cost moves forward. No quiet change orders. Older homes can also raise lead or asbestos questions, which we cover in the FAQ below.
Step 6: Rough-In Work and Inspections
With demolition done, the systems inside your walls get built or upgraded: framing, plumbing, electrical, and mechanical rough-ins, including energy-efficient options like heat pumps. In older homes this is often where wiring and pipes are brought up to current code, and where any structural work is completed. If a bedroom is being added or reconfigured, this is also when egress windows go in for safe exits. Inspections happen at this stage, before walls are closed, because inspectors need to see the work. Electrical permits alone typically require three inspections: cover, service, and final. It can feel slow, but this is exactly where the safety and durability of your remodel are built in.
Step 7: Drywall, Cabinets, Tile, and Finishes
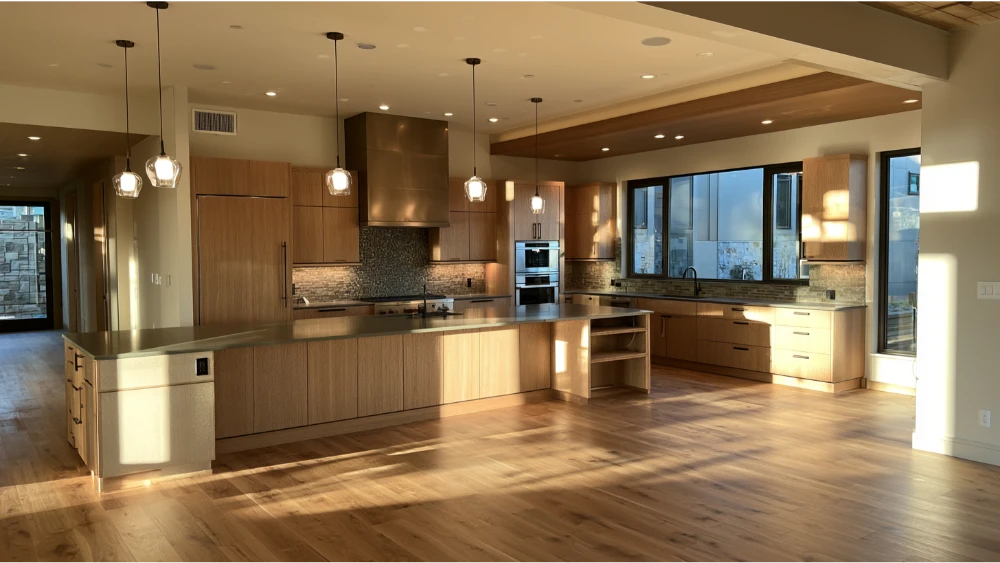
This is the phase where everything starts to look like your home again. Drywall goes up, then custom cabinets, tile, flooring, the shower, paint, and fixtures. The transformation becomes visible almost daily. Our craftsmen take pride in this work, and it shows in the meticulous attention to detail: clean tile lines, cabinets that sit true, finishes that hold up. This is where quality materials and skilled hands come together into lasting results you'll live with for years.
Step 8: Final Walkthrough and Approval
Before we call the project complete, we walk through the finished space with you. Together we build a punch list of any final details, from touch-up paint to hardware adjustments, and we take care of them. This is your chance to confirm the work matches the vision we planned at the start. We won't consider the job done until you're completely satisfied with your remodel.
Step 9: Post-Project Support and Your Full-Year Warranty
Handoff isn't the end of our commitment. Your remodel comes with a full-year warranty on all our remodeling services, and we're here for questions after you've moved back in. If something needs attention or you want guidance on caring for a new finish, reach out. Post-project support is part of how we work, not an afterthought once the invoice is paid.
How Long Does a Seattle Remodel Take?
Timelines vary with scope, permits, and what we find along the way. Here's a general sense of typical project ranges and what tends to drive each one.
| Project Type | Typical Range | What Shapes the Timeline |
|---|---|---|
| Kitchen remodel | 3 to 16 weeks | Layout changes, custom cabinets, appliance and material lead times |
| Bathroom remodel | A few weeks, demo to walkthrough | Tile work, fixtures, and whether plumbing moves |
| Basement or ADU conversion | 4 to 6 months | New electrical, insulation, and moisture control before finishes |
| Home addition | 4 to 12 months | Square footage added, structural work, and permitting |
| Whole house remodel | 6 to 12 months | Scope across every room, systems upgrades, and hidden conditions |
Basement Remodel and Larger Home Additions
A basement remodel is worth calling out on its own, since converting unfinished space often means new electrical, insulation, and moisture control before finishes go in. A second story addition or other new addition brings its own arc, with structural work and permitting up front. Permitting adds roughly two to eight weeks, and hidden conditions in older homes can extend the schedule. We give you realistic timelines from the start, not optimistic ones we can't keep.
Can Seattle Homeowners Live in Their Home During a Kitchen Remodel or Full Home Remodel?
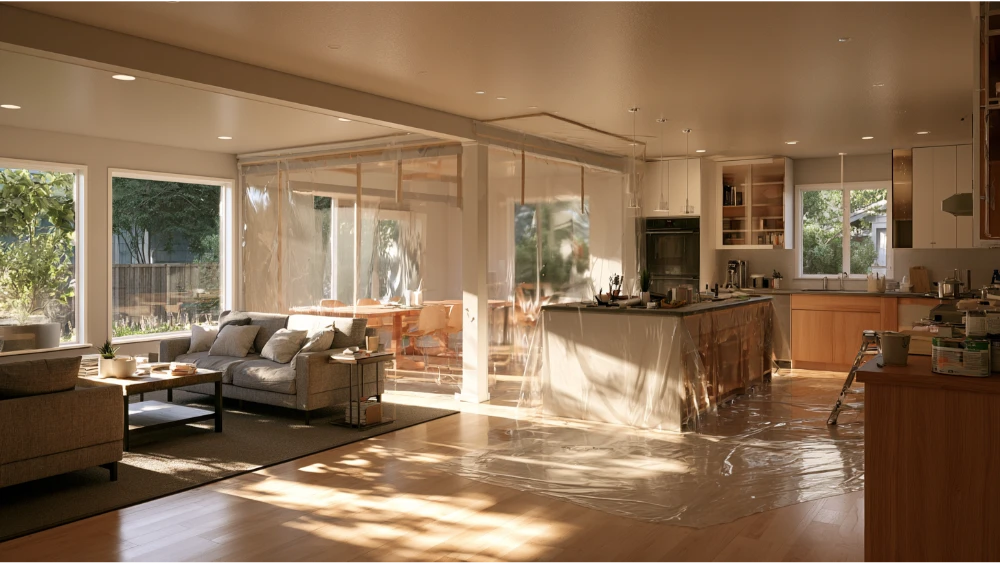
Sometimes yes, sometimes no. A single bathroom remodel is usually livable if you have another bathroom. Kitchen projects are harder, since you lose your main cooking space, and a full home remodel across your entire home often isn't practical to live through. A full gut renovation is the hardest of all, since a gut renovation strips the space back to the studs. Dust, noise, children, pets, and loved ones working from home all factor in. Many Seattle homeowners choose temporary housing for the messiest stretch of larger house remodels, whether their project is near Green Lake, in the Central District, or up on Capitol Hill. We'll talk through your situation honestly and help you plan a short stay if that makes life easier.
How Seattle Homeowners Can Reduce Surprises and Choose the Right Contractor
Most remodel horror stories come down to unclear scope and poor communication, not bad luck. You can protect yourself by insisting on a documented scope, making material selections before construction starts, getting electrical changes and other revisions approved in writing, and expecting regular updates. A sensible contingency of around 10 to 15 percent of your budget gives you room for the unexpected without derailing the project, which matters most on complex projects like a full home remodel. Communication matters as much as craftsmanship, and you should never feel like you're guessing about your own remodel.
This is where we've built our reputation. Oleg & Sons is a family-owned, owner-led company with 12 years of experience, as stated on our site, and a 5.0 Google rating across 40 reviews. Our experienced team treats your home as our own, prices clearly, and keeps you informed from beginning to end, so you always have a clear picture of where things stand.

.svg)





.webp)


.webp)