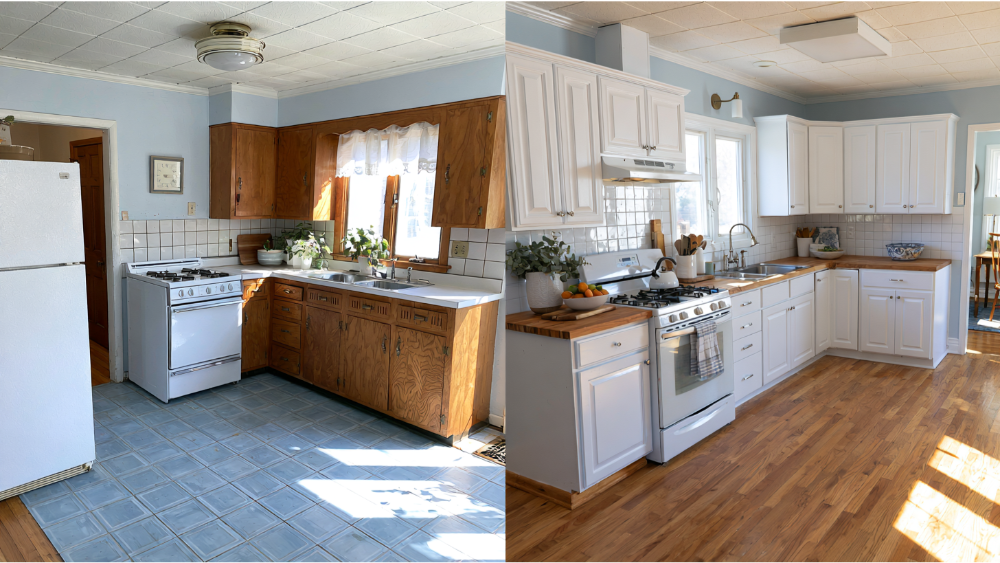

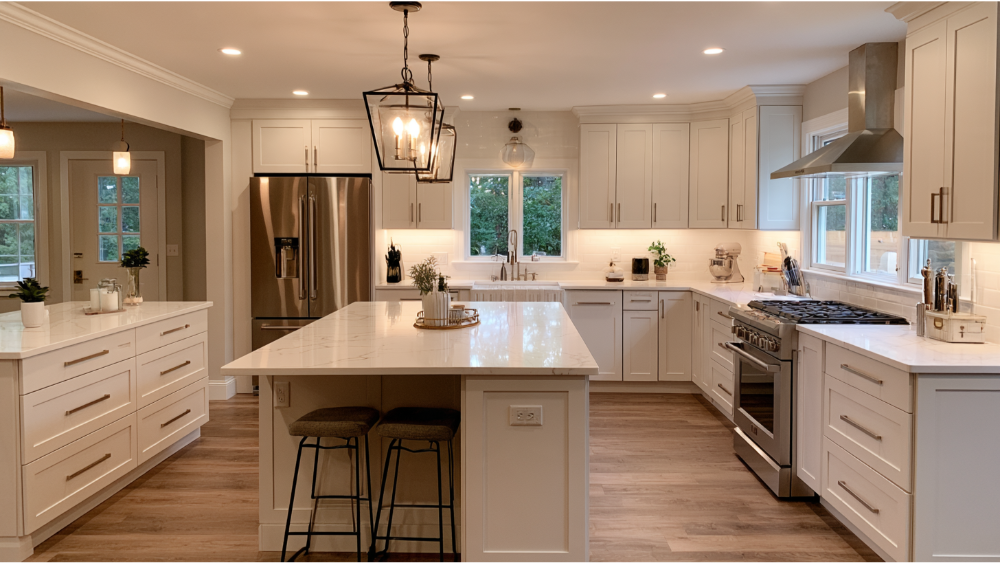
Kitchen remodeling services cover layout planning, personalized kitchen design, cabinets, countertops, tile and backsplash, flooring, lighting and electrical, plumbing and fixtures, appliance placement, demolition, construction, inspections where permits apply, and the final walkthrough. A full-service remodeler coordinates everything under one roof, giving you a single point of accountability instead of five trades who may never talk to each other. Scope ranges from a cosmetic refresh to a full structural overhaul, and that range is why two quotes for the same kitchen remodel can look nothing alike.
If you're a Bellevue-area homeowner planning a kitchen renovation and worried about surprise costs or being left in the dark once demolition starts, this guide is for you. We'll cover what the work includes, what drives cost, how the permit process works here, and how to read a proposal before you sign it.
What Do Kitchen Remodeling Services Include?

Full-service means the design, the trades, the schedule, and the closeout are managed by one team from beginning to end. Here's how the pieces usually sort out.
Kitchen design, kitchen cabinets, and material selection
Before anything is torn out, you should have drawings you understand and a written list of your finishes: cabinet door style, countertop material such as granite or quartz, tile, flooring, fixtures, hardware. Documenting choices before work begins keeps mid-project decisions from being made under pressure, and it ties the budget to real products instead of estimates.
Construction and the trades our expert team coordinates
One team sequences demolition, framing, plumbing and electrical rough-in, drywall, tile, kitchen cabinet installation, countertop templating and setting, flooring transitions, then trim, paint, and the finishing touches. Order matters. Countertops can't be templated until cabinets are set and level, and that single dependency drives much of the schedule.
Closeout, inspections, and support
Where permits apply, inspections happen before surfaces get closed up and again at completion. Then comes the final walkthrough of the finished space, your approval, and the warranty period that follows.
What Drives Kitchen Remodel Cost: Refresh, Replacement, or Full Renovation?
Almost every budget conversation is really about which of these three projects you're doing. Scope moves cost far more than square footage does.
Cosmetic refresh and cabinet refacing
Surfaces change and the current layout stays put: refaced or refinished cabinet boxes, new countertops, backsplash, paint, updated hardware and lighting. Refacing can turn a kitchen around in roughly five days because nothing is relocated, which makes it one of the more budget friendly options.
Same-footprint (pull-and-replace) remodel
Old cabinets come out and new cabinets, countertops, and appliances go back in the same positions. The sink, range, and dishwasher stay where they are, which keeps plumbing and electrical work simple and usually keeps permitting and cost lighter.
Full kitchen remodel with layout or structural changes
Fixtures move and storage gets rebuilt around how you actually cook. Removing walls to open up a new layout, or making structural changes of any kind, brings in engineering, permits, and longer material lead times, and that's where cost climbs most. A new kitchen can also be one phase of a broader home renovation, which often makes sense if flooring or wiring runs into adjacent rooms anyway. Plenty of homeowners pair it with a bath remodel: shared trades, one schedule, one accountable team.
How Should Your Kitchen Design Be Built Around Real Life?

Start with what frustrates you, not with inspiration photos. Where do you run out of counter space? Where do two people collide? What never has a home?
- Clear zones for prepping, cooking, and cleanup
- Custom storage solutions and custom cabinetry built around your cooking habits, so keeping the kitchen tidy gets easier
- Traffic patterns and how the kitchen connects to dining and living space
- Appliance placement, including energy efficient appliances that trim utility costs
- Layered lighting: ambient, task, and accent
- Accessibility and long-term usability as your household changes
Your home reflects your style and how you live, so the kitchen layout should be tailored to your lifestyle, with functionality weighted as heavily as looks. And your dream kitchen doesn't have to be fully drawn before you call us. Most homeowners arrive with problems and a few saved ideas, which is a perfectly good starting point.
Our Five-Step Kitchen Remodeling Process
1. Consultation and planning
We walk the space with you, take measurements, and listen to what isn't working. You leave the free consultation knowing the likely scope, how cost is built, what decisions are coming, and a realistic start and completion window, all before anything is signed.
2. Custom design and material selection
We develop the layout and help you choose kitchen cabinets, countertops, tile, flooring, and fixtures. Every selection is documented, so the quote reflects the actual materials going into your new kitchen rather than a placeholder allowance.
3. Professional construction
Our craftsmen protect adjacent rooms, then sequence the trades. You get regular schedule updates, and if something unexpected turns up behind a wall, you hear about it that day with options and any cost impact spelled out.
4. Final walkthrough and approval
We go through the kitchen together and build a punch list of anything that needs correcting. Nothing is complete until you've reviewed it and signed off.
5. Post-project support
You get care and maintenance guidance for your finishes, plus a full-year warranty on our remodeling services. If something needs attention later, we're still the people you call.
Does a Kitchen Remodel in Bellevue Require a Permit?

It depends entirely on what moves. According to the City of Bellevue:
- Replacing kitchen cabinets or countertops by itself generally does not require a building permit.
- Installing a new fixture, or moving a sink or dishwasher in a way that changes water lines, drains, or vents, does require one.
- Adding or moving electrical circuits, or relocating an electric range or dishwasher, requires an electrical permit. A like-for-like swap in the same spot generally does not.
- Creating or relocating walls can require a building permit even when nothing structural is affected. Load-bearing work follows a more involved review.
Bellevue adopted the 2021 I-Codes effective March 15, 2024, and the 2023 NEC and Washington Cities Electrical Code effective April 1, 2024. Permitting runs through MyBuildingPermit.com. Confirm your scope with Bellevue Development Services, and we'll manage the permit process as part of your kitchen remodeling project.
How a Clear Scope and Itemized Quote Prevent Surprise Costs
"Contractors always find extra costs." We hear it constantly, and usually it traces back to a vague proposal rather than bad intent. A thin quote isn't a bargain. It's a list of arguments waiting to happen.
A written proposal from any kitchen remodeling company should identify:
- Exactly what work is included, and what is excluded
- Specified materials by name and model versus open allowances
- Who buys appliances and fixtures, and who installs them
- Who pulls permits and schedules inspections
- Demolition, disposal, and protection of adjacent rooms
- How hidden conditions behind walls or under floors get priced
- Payment milestones tied to completed work
- Warranty terms and the punch-list process
Washington requires contractors to provide a disclosure statement on residential contracts over $1,000. Compare at least three written bids on scope rather than on the bottom line, and set aside a contingency for what an older home can hide. We quote clearly and stand behind what we quote, which is why clients keep mentioning that there were no change orders.
What Is Life Like While Your Kitchen Is Under Construction?
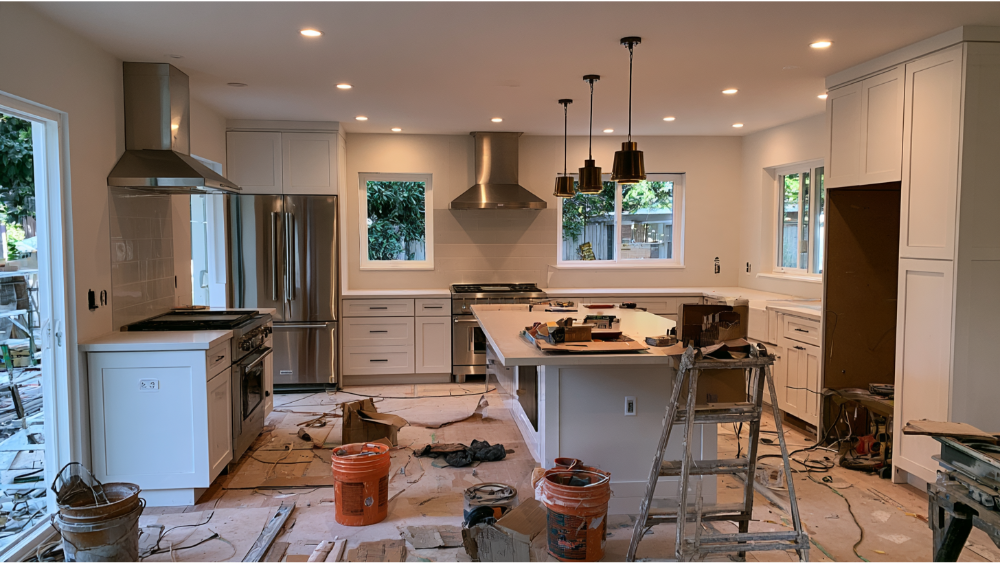
You'll lose kitchen access for a meaningful stretch, so plan a temporary setup that keeps daily life moving: microwave, kettle, fridge somewhere reachable, and a bathroom or laundry sink standing in for dishes. We build dust barriers, isolate the work zone, and clean up daily. Water and appliance interruptions are scheduled and announced ahead of time, and EPA guidance recommends maximum ventilation during and for at least 72 hours after installing paints, finishes, or flooring.
About timelines: the widely quoted three-to-six-month range usually describes the full arc from design through closeout, not construction alone. Ask any contractor what their schedule actually covers.
Why Quality Materials and Proper Installation Create Lasting Results
Cheap materials undermine even skilled craftsmanship. A beautifully set tile backsplash over the wrong substrate still fails. So we focus on durable finishes, correct waterproofing and substrate prep under tile, cabinets shimmed and leveled before countertop installation, and ventilation that actually exhausts outdoors. EPA cites a 100 cfm recommendation for a typical range hood, and suggests running it for 10 to 20 minutes after you finish cooking.
We use low-emission and sustainable materials whenever possible. In homes built before 1978, the EPA's Renovation, Repair and Painting Rule governs paid work that disturbs painted surfaces. Cooking caused 46.7% of U.S. residential building fires in 2024 (USFA), reason enough to think carefully about appliance clearances and electrical work.
How Do You Choose a Kitchen Remodeling Company in Washington?

- Verify contractor registration through the Washington Department of Labor & Industries Verify tool, which shows bond, insurance, workers' comp, safety citations, and lawsuits against the bond.
- Remember that registration is an accountability mechanism, not a skills test. Electricians and plumbers hold separate credentials worth checking.
- Know the baseline: general contractors carry a $30,000 bond, specialty contractors $15,000, with minimum liability coverage of $200,000 plus $50,000 property damage, or $250,000 combined.
- Get three written bids and compare scope and warranties, as L&I recommends.
- Review recently completed kitchens and baths, and look at before-and-after work for build quality and style fit.
- Ask for at least three recent client references and read independent reviews.
- Ask about warranty coverage on both workmanship and products, and who oversees the project day to day.
Here's where we stand: Oleg & Sons is family-owned and owner-led, so the kitchen remodelers accountable for your home are on site, not three layers removed. Our site states 12 years of experience and a 5.0 Google rating from 43 reviews, and we offer a free consultation and a full-year warranty on our remodeling services.
Warranty, Final Walkthrough, and Post-Project Support
The walkthrough is detailed on purpose. Our team checks drawer and door alignment, caulk and grout lines, fixture operation, appliance function, and surface protection, then works through the punch list before you approve anything. You receive care guidance for your finishes plus a full-year warranty, and we won't consider the job done until you are completely satisfied.
See the Transformation: Before and After
general contractor for bathroom remodel
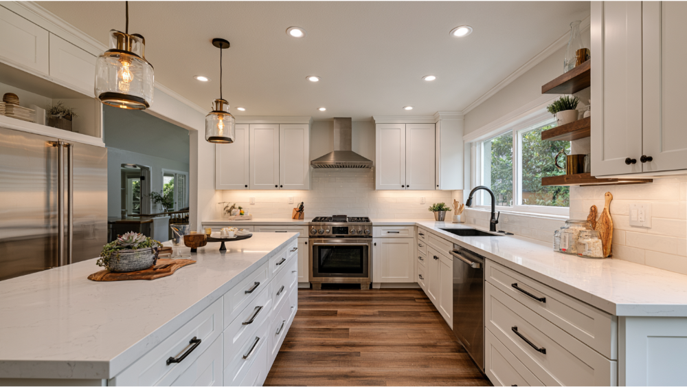
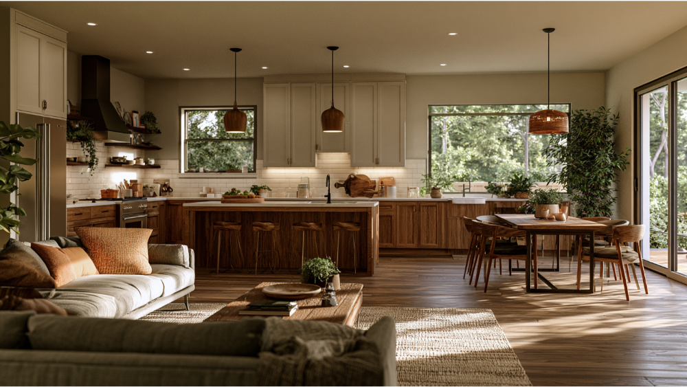
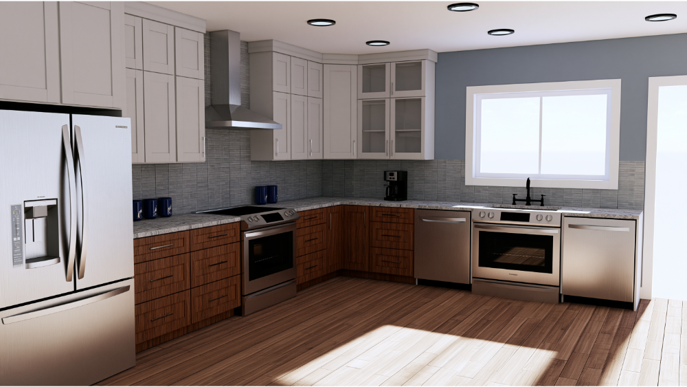
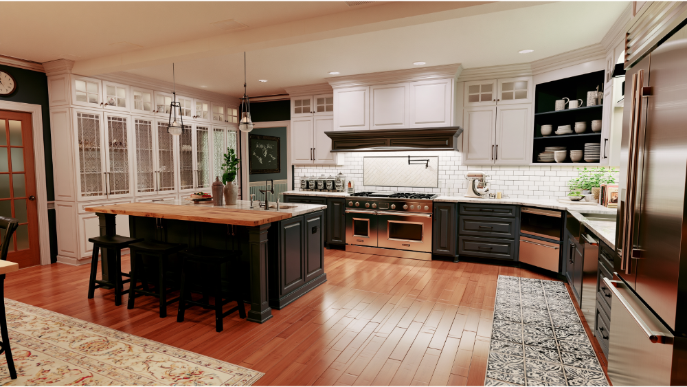
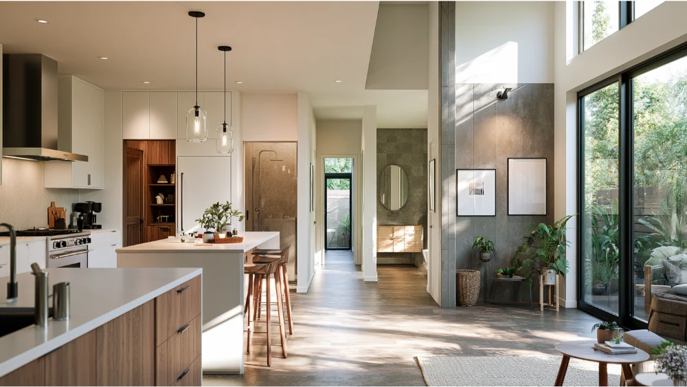
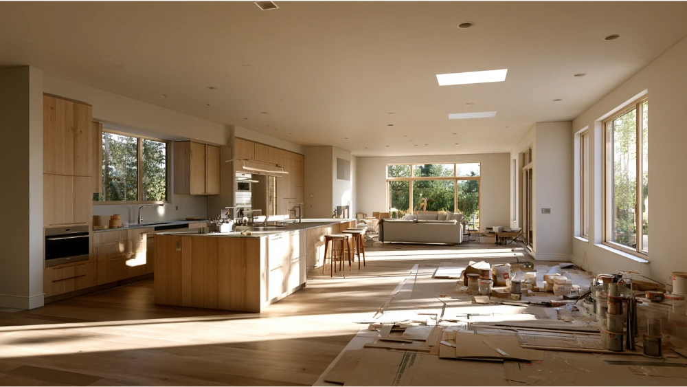
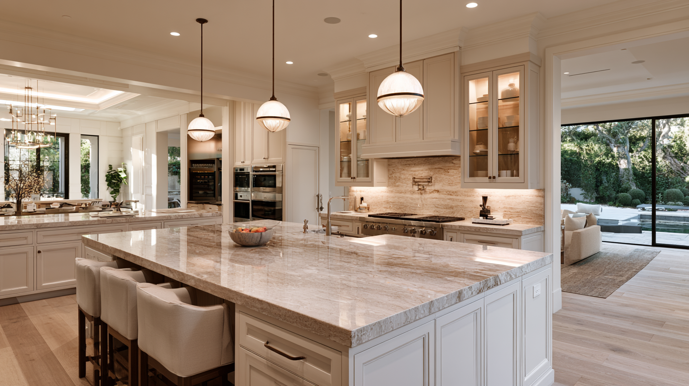
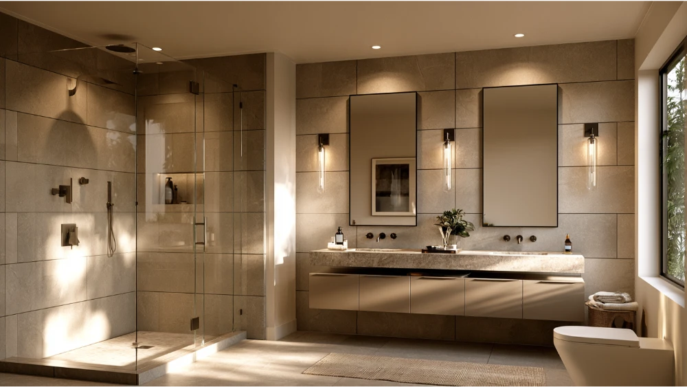
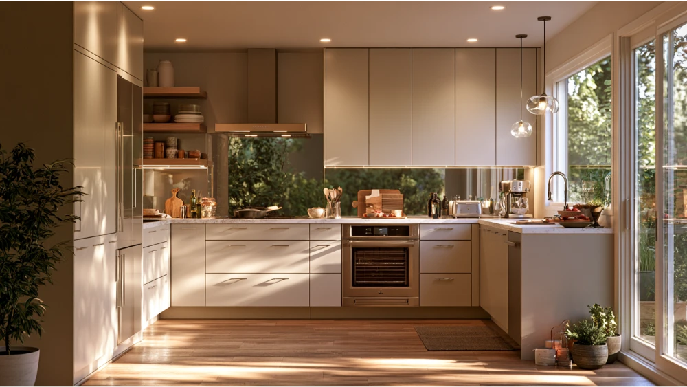
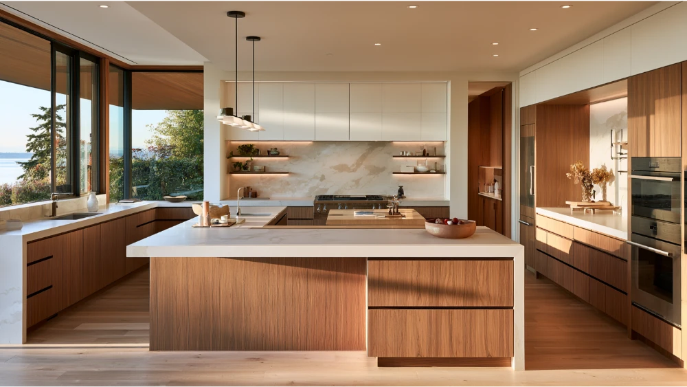
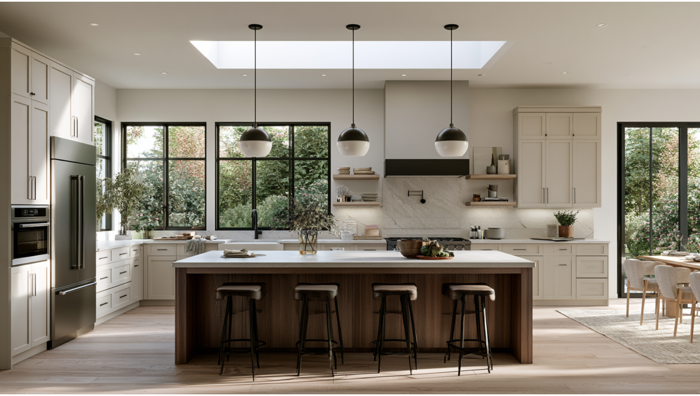
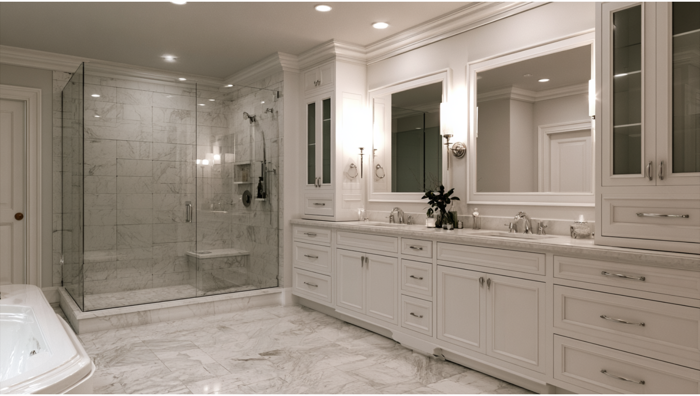
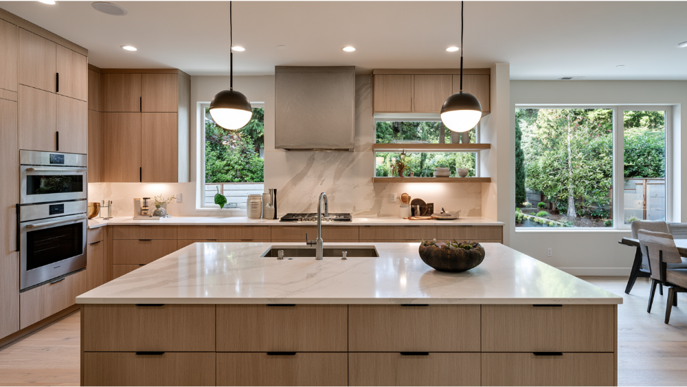
Our featured full house renovation in Bellevue included a kitchen renovation where closed walls and dated cabinetry cut the space off from the living area. Opening the plan, rebuilding storage, and installing new countertops, tile, and lighting gave the family a kitchen they could cook and gather in at once. Browse the before-and-after gallery to see more of our kitchen and bath work, which has also been featured in a Redfin article on Jack and Jill bathrooms.


.svg)








.webp)

.webp)


.webp)