

Last reviewed September 2026
Choose a kitchen and bath remodeling company by confirming active Washington contractor registration, bond, and insurance through the L&I Verify tool, reviewing completed kitchen and bathroom projects that look like yours, and comparing at least three detailed written bids on scope, materials, permits, schedule, change-order process, communication plan, and warranty. The total price is the last thing you should compare, not the first. If you're a Bellevue-area homeowner planning a kitchen remodel, a bathroom remodel, or a whole-home renovation, you already know this is a significant investment, financially and emotionally, and most of the stress comes from not wanting surprises after demolition starts. Two things worth knowing up front: in Washington, contractors are registered with L&I rather than "licensed" the way most homeowners assume, and what really separates one bid from another is scope and the quality of the materials behind it, not price.
What does a kitchen and bath remodeling company actually do?

Kitchens and bathrooms are the two most systems-heavy rooms in a house. Plumbing, drainage, venting, branch circuits, and ventilation all converge in a small footprint, which is why specialized kitchen and bath remodeling experience matters more here than on a paint-and-carpet job. A full-service kitchen and bathroom remodeling company handles:
- Consultation and planning around how your household actually uses the kitchen or bathroom
- Design and material selection: custom cabinetry, countertops, vanities, tile, flooring, fixtures, lighting
- Filing permits and scheduling inspections
- Coordinating the team of trades on site, including plumbing, electrical, tile, millwork, flooring, and drywall
- Installation and construction, from demolition through tile installation, countertop installation, and finish carpentry
- A final walkthrough before the project is called done
- Warranty service and support after your remodel is finished
On most kitchen and bath projects, one project manager should own the schedule, the selections, and the answers to your questions for the entire project. If nobody on the team has that role, you will end up filling it yourself.
Specialist, general contractor, or design-build team?
Washington L&I draws a line between general and specialty contractors. General contractors may hire subcontractors across multiple trades. Specialty contractors are limited to their registered specialty and generally cannot subcontract the work out. That distinction matters because a kitchen or bathroom remodel touches several trades at once. You want one company coordinating all of it and one named project manager you can call. Ask directly how subcontractors are selected, scheduled, and supervised, and who owns the schedule when a trade runs late. A design-build team keeps designers and builders under a single contract, which usually means fewer handoffs between the person who drew your kitchen design and the crew installing it.
Define your project before you request estimates

Vague scope is the single biggest reason bids come back wildly different, and the biggest reason costs move later.
Cosmetic refresh or a complete kitchen remodel?
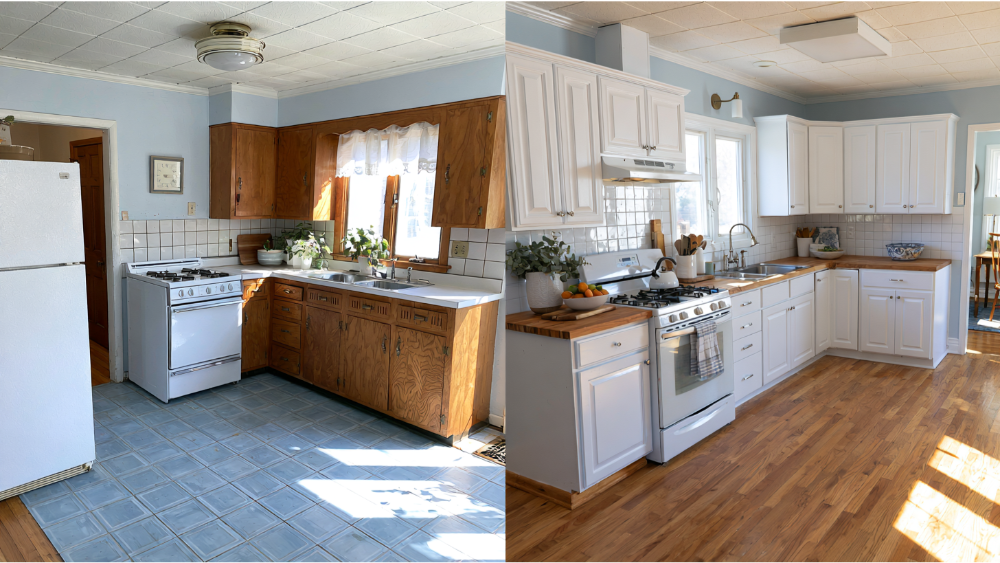
Swapping fixtures, paint, and surfaces is a different project from a full kitchen remodel that replaces cabinetry, countertops, flooring, and lighting. Some outdated kitchens come back to life with new doors and paint, while others need the boxes pulled out entirely. Bathroom renovations range just as widely: a new vanity and mirror is not the same service as rebuilding a tiled shower with new flooring and a relocated drain. Decide which one you're actually asking for before you invite anyone out, because contractors bid what you describe.
Same layout, or are you moving plumbing and walls?
Relocating a sink, tub, or range, or taking out a wall, changes permits, trades, timeline, and the amount of design work involved. Separate your must-haves from your preferences, and think about how your daily life will use the kitchen and bathroom ten years from now. A renovated kitchen that only looks good is a missed opportunity. The goal is to create a space that works better every morning.
How do you verify kitchen and bathroom remodeling contractors in Washington?
A contractor's registration number is required to appear on advertising, bids, and estimates. Ask for it, then check it yourself.
Check L&I registration, bond, and status
L&I's Verify tool shows registration status, bond information, workers' compensation status, safety citations, infractions, and lawsuits against the bond. General contractors carry a $30,000 bond, specialty contractors $15,000. The bond exists to give customers a limited avenue for recovery. It is a registration minimum, not a quality rating.
Confirm current liability insurance
Washington's minimums are $200,000 public liability plus $50,000 property damage, or a $250,000 combined single limit. Don't just ask "are you insured?" Ask to see that coverage is current.
Bellevue business license
Before Bellevue issues a permit, the city requires the contractor's Washington registration information and a Bellevue business license. A remodeling company working here regularly for local customers will already have both.
Lead-safe certification for pre-1978 homes
Washington requires RRP certification for covered work that disturbs paint in homes built before 1978, and plenty of Bellevue-area houses qualify. The federal minor-repair exception generally covers no more than 6 square feet of interior paint per room or 20 square feet outside, and window replacement or demolition of painted surfaces is covered regardless of area. See the EPA RRP guidance and Washington Commerce's lead-based paint program.
Optional credentials and "award winning team" claims
NKBA design credentials (CKBD, CMKBD) and NARI's Certified Kitchen and Bath Remodeler show specialized education or experience. Many contractors also advertise an award winning team, and regional design awards can be genuine evidence of quality work. Treat both the same way: useful supporting proof, never a substitute for state registration, current insurance, and finished kitchen and bathroom projects you can go look at. An award winning team that can't produce references from recent customers is telling you very little.
Review projects like yours before you shortlist
Look for similar scope, similar home age, similar layout constraints, and similar materials. Then push past the photography, because photos show the end result and not how it was built. Ask what functional problem the design solved, which systems were touched behind the walls, how the island was supported, how the shower pan was waterproofed, and what flooring went in and why. A recommendation from friends or neighbors is a good starting point, and online reviews are worth reading, but ask to see recent projects and call those customers to hear how a problem mid-project was handled. Something always comes up on a remodel. Our before-and-after gallery includes a featured full-house renovation here in Bellevue, and our work was referenced by Redfin in its Jack and Jill bathroom guide.
How to compare at least three written bids
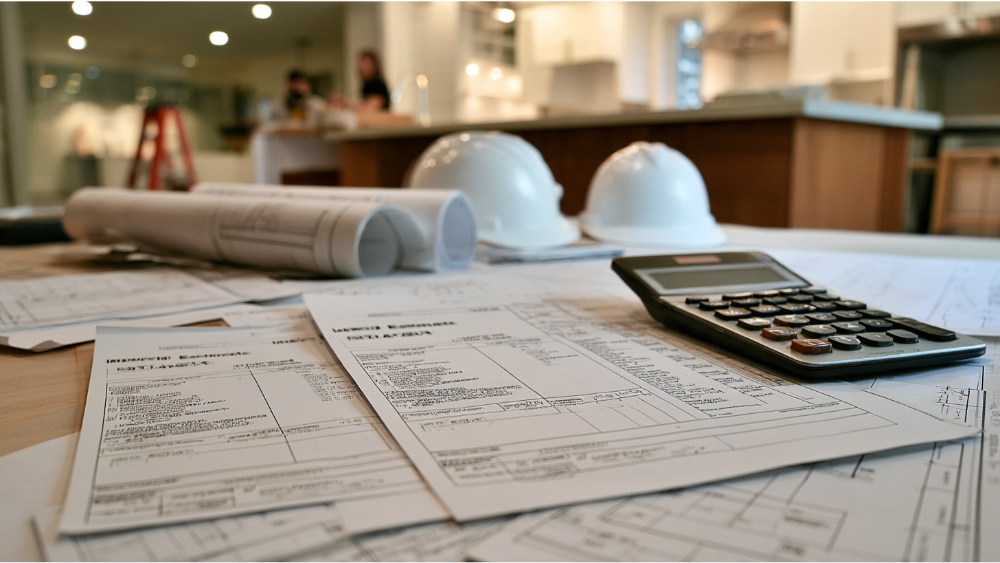
L&I recommends getting at least three written bids from registered contractors and comparing scope, products, warranties, references, completion dates, permit fees, and taxes, not just the bottom number. A bid with real detail in it is also your best protection against hidden fees later. Run every kitchen and bath proposal through the same checklist:
- Scope broken out by room and by trade
- Specific materials with makes and model numbers, down to the cabinetry line, tile, and flooring
- Allowances for anything not yet selected
- Exclusions and owner-supplied items
- Permit fees, and who files them
- Demolition, disposal, and daily cleanup
- Payment milestones tied to completed phases
- Warranty terms
- The written change-order process
Two bids for the same kitchen can look nearly identical on the surface while differing by dozens of items underneath: cabinet box construction, the underlayment beneath the flooring, the valves buried in the wall.
Watch the allowances and exclusions
An allowance is a placeholder amount for something you haven't picked yet, like tile, flooring, or a faucet. If one bid sets generous allowances and another sets thin ones, the cheaper-looking bid isn't cheaper. It's just less finished.
What should be included in a remodeling contract?
L&I's Hire Smart guidance says a written contract should cover price and sales tax, payment terms, completion date, permit fees, the specific work, materials, major suppliers and subcontractors, warranties, and the change-order process. For Washington residential contracts over $1,000, the contractor must provide a disclosure statement and keep a signed copy for three years. On a remodeling project of this size, tie payments to meaningful completed phases rather than paying everything up front, keep your documentation, and request lien releases from major subs and suppliers before final payment. Workmanship warranties in this industry commonly run one to two years. We provide a full-year warranty on all our remodeling services.
Which kitchen and bathroom remodels need permits in Bellevue?

Bellevue permits are filed through MyBuildingPermit. A qualifying nonstructural remodel may use the single-family remodel permit with no plan review, often issued the same day, with inspections before work begins, before framing or insulation is covered, and after completion. If an inspector determines the project exceeds that scope, plans must be submitted and review can run about three weeks. Bellevue lists minimum exhaust ventilation of 50 cfm for bathrooms and 100 cfm for kitchens, vented outside. Washington's current codes are the 2021 editions with state amendments, effective March 15, 2024, with the 2024 editions scheduled for May 3, 2027. Requirements depend on your final scope, so confirm with Bellevue Development Services. Your remodeling contractor should be the one filing permits and scheduling inspections.
Ask how communication and project management will actually work
Before you sign anything, get answers to six questions:
- Who is my project manager and single point of contact?
- How often will I get updates, and in what form?
- How are selections and approvals documented?
- Who tells me when the schedule moves, and how quickly?
- Who schedules inspections and reports the results back to me?
- What's the after-hours procedure?
We believe open communication is part of the job, not an extra. You should never be left wondering what happened in your house today. Good project management on a kitchen and bath remodel comes down to that: someone who answers, and a schedule you can see so you can track progress week by week.
How will your home be protected during construction?
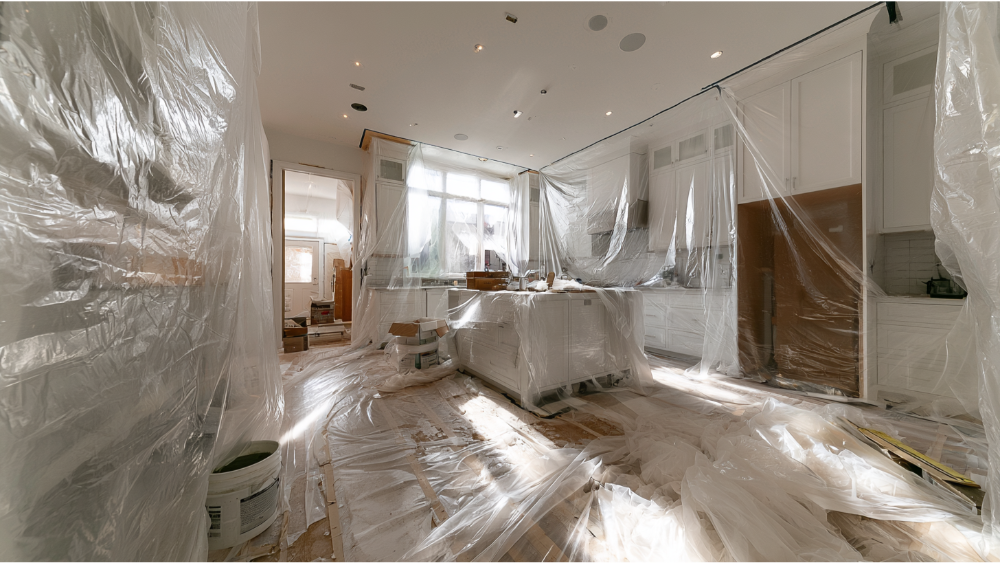
Before construction begins, ask about dust containment, protection for flooring and doorways, and daily cleanup. Ask where crews park, how they enter, and how doors are secured at the end of the day. Talk through pets, kids, and which bathroom stays usable. Plan a temporary kitchen if yours is coming out, because living without one for a few weeks is harder than most people expect. Our craftsmen treat your home the way they'd treat their own, and we choose sustainable materials and practices whenever possible.
How should hidden damage and change orders be handled?
Concealed water damage, rot, outdated wiring, or undersized framing can turn up behind a wall or under old flooring in an older home. The standard to hold a contractor to is investigation before demolition where it's practical, and nothing additional proceeding without written scope, price, and your approval. L&I specifically advises against verbal amendments to a contract. Clear, upfront pricing is our commitment to you, and customers have repeatedly noted in reviews that there were no change orders on their projects.
Red flags when hiring a home remodeling company

- Registration or credentials you can't verify through L&I
- Pressure to sign the same day
- Cash-only demands
- A bid with no scope detail, or no written contract at all
- Asking you to pull the permits for their work
- Vague answers about subcontractors, inspections, or warranty terms
- Unwillingness to put changes in writing
What a smooth remodeling experience looks like
Our five-step process exists because of the fears above.
Consultation and planning
A free, on-site conversation about your vision for the kitchen or bathroom, the constraints of the space, and what the project really involves before anyone quotes a number.
Custom design, custom cabinetry, and material selection
Tailored concepts for your approval, with custom cabinetry, tile, countertops, and flooring chosen for how they'll look and how long they'll hold up, whether your taste runs modern or traditional. Quality materials are non-negotiable for us, because cheap materials undermine even the best craftsmanship.
Professional construction
Permits filed, the team and trades coordinated, inspections scheduled, and regular updates so you always know what's happening in your home.
Final walkthrough and approval
We walk the finished space with you and address the details, so the final result matches what we planned together. We won't call the job done until you're satisfied.
Post-project support
A full-year warranty on all remodeling services, and a phone that our clients can still reach. Handoff isn't the end of our commitment.
Why owner-led accountability matters

We're a family-owned company, and the principals are personally involved in every project. That's not a limitation, it's who answers when something needs a decision. Our team has transformed kitchens, bathrooms, and whole homes for customers in Sammamish, Everett, Bellevue, and Seattle, and our official site reflects 12 years of experience and a 5.0 Google rating across 43 reviews. Bellevue is our hub for kitchen and bath remodeling, and we serve customers throughout King and Snohomish counties. Your satisfaction is the only measure that tells us we got it right.


.svg)
















.webp)


.webp)


.webp)