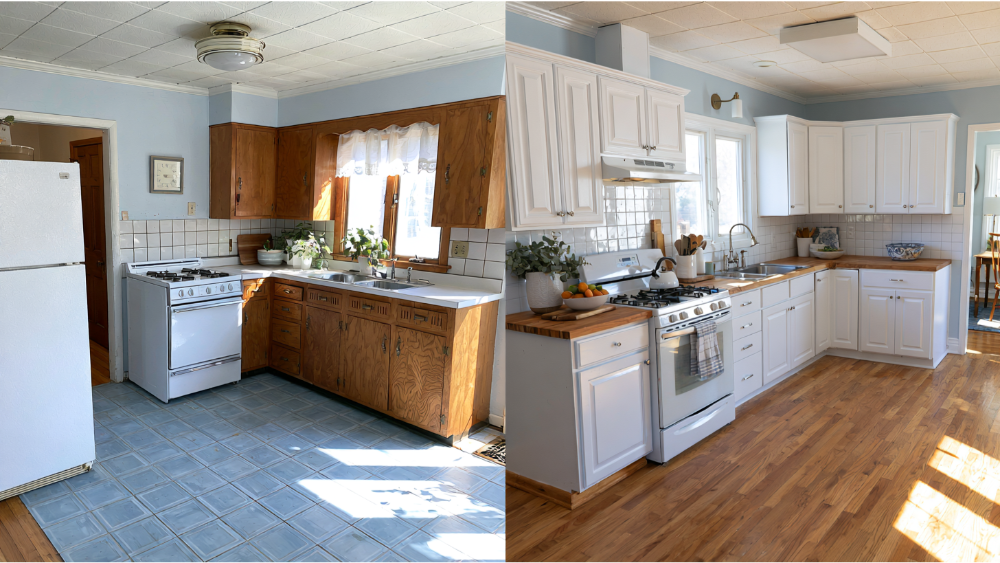


A bathroom and kitchen contractor coordinates the whole job under one written scope: design, material selection, permits, plumbing and electrical work, construction, inspections, and final approval. In Washington, the three things that protect you most are verifying the contractor through the Department of Labor & Industries, confirming in writing who pulls each permit, and comparing written scope instead of bottom-line price. We know this is a significant investment for you, financially and emotionally, and that most homeowners come to it carrying a story about a remodeling project that went sideways. Below we walk through verification, proposals, permits, communication, and the craftsmanship details that decide whether the work lasts.
What Does a Bathroom and Kitchen Contractor Do?
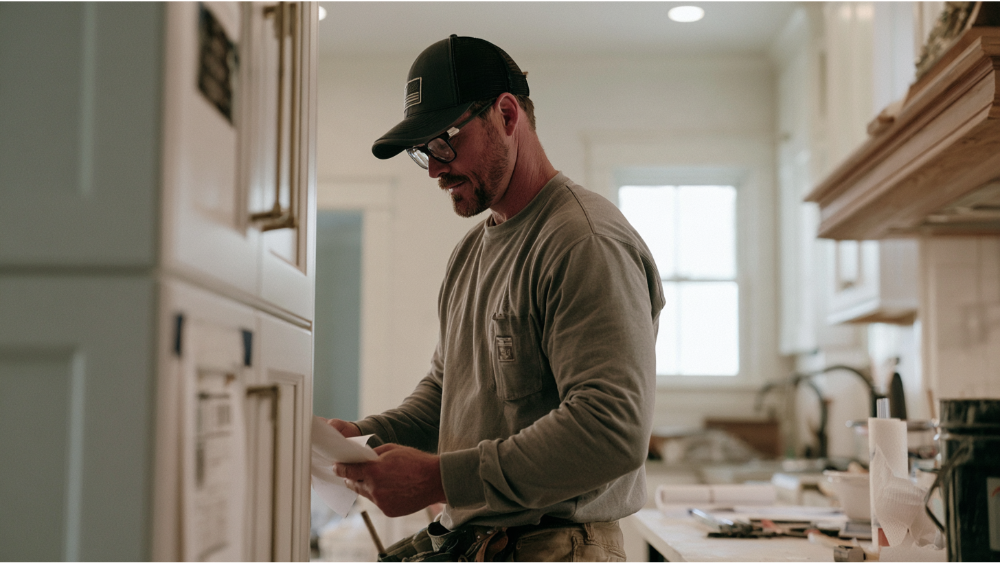
A general remodeling contractor manages the project from beginning to end. Specialty trades like plumbing and electrical hold their own separate licenses in Washington and perform their own portions of the work, but the general contractor owns the schedule and the outcome. A single project manager should be your point of contact for all of it. That typically includes:
- Design and planning around how you actually use the room
- Material and fixture selection, including cabinets, countertops, tile, and flooring
- Demolition and debris removal
- Framing and construction
- Cabinetry, tile, millwork, painting, and finish carpentry
- Fixture and appliance installation
- Coordinating licensed plumbing and electrical contractors
- Permits, inspection scheduling, final walkthrough, and closeout
Keep one distinction in mind as you read the rest of this: contractor registration, trade licensing, and demonstrated skill are three different things.
Should You Hire One Contractor for Both Your Kitchen and Bathroom Remodel?
In most cases, yes. The two rooms share trades, share material decisions, and often share the same walls and supply lines, so running them under one contractor removes the gaps in responsibility that appear when two companies each assume the other handled something. One schedule also means one plan for how your household functions while work is underway.
Phasing still makes sense sometimes, usually when the house has only one usable bathroom or when you'd rather stage the investment. Ask any candidate two things: will the rooms run at the same time or in sequence, and who is your single point of contact for both.
How Do You Verify Bathroom and Kitchen Contractors in Washington?

Start with L&I's Verify a Contractor, Tradesperson or Business tool. It shows whether registration is active, bond and liability insurance details, workers' compensation account status for employees, safety or construction citations, lawsuits filed against the contractor's bond, and the business owners along with any previous business names. L&I's hiring guidance is worth reading in full. Bellevue also requires that contractors you hire meet L&I requirements and hold a Bellevue business license.
What Washington Contractor Registration Proves, and What It Doesn't
Registration means a contractor carries a bond, liability insurance, and a business license. It does not mean anyone passed a construction competency exam, because Washington doesn't require one for general contractors (L&I F625-084-000). That's exactly why portfolios, references, a written process, and real kitchen and bathroom experience carry so much weight.
Plumbing and Electrical Are Separate Licenses and Separate Permits
Since July 2021, any business advertising, bidding on, or performing plumbing work in Washington must be a licensed plumbing contractor, and only those firms may employ certified plumbers. For electrical work, the electrical contractor doing the work buys the permit. If someone asks you to pull an electrical permit for work you're paying them to perform, stop there.
Bonding, Liability, and Workers' Compensation
As of July 2024, Washington requires a $30,000 bond for general contractors and $15,000 for specialty contractors, plus liability coverage of either $200,000 public liability with $50,000 property damage, or a $250,000 combined single limit. These are registration minimums, not a promise that every possible loss on your project is covered. Workers' comp status matters too, since it protects you if someone is injured in your home.
What to Look for in a Kitchen Bath Portfolio and Verified Reviews
Photos of finished rooms are easy, and almost any gallery will look like an amazing job at a glance. Look for the harder evidence:
- Projects similar to yours in scope and style
- Close-ups of tile edges, grout lines, cabinet reveals, trim, and flooring transitions
- Layout changes that clearly improved how the room functions
- True before-and-after documentation of the same space
- Kitchens and bathrooms specifically, not unrelated construction filling out a gallery
When you call references, ask how the contractor communicated and how problems got resolved, not just whether they liked the result. The most helpful conversation you can have is with past customers whose project resembled yours. Our own before-and-after gallery is on our site, along with our 5.0 Google rating across 43 reviews.
What Should a Clear Remodeling Proposal Include?

A proposal you can actually compare and hold someone to should spell out:
- Detailed scope, room by room
- Specified materials and allowances for cabinets, countertops, tile, flooring, and fixtures
- Exclusions, stated plainly
- Demolition and debris removal
- Who obtains each permit
- Plumbing, electrical, and mechanical work
- Milestones and schedule
- Payment schedule tied to progress
- A written change procedure
- Site protection and daily cleanup
- Final walkthrough and correction list
- Warranty documentation
Washington adds a requirement here. For residential work involving four or fewer units, the contractor must give you a statutory disclosure statement before work starts whenever the bid or contract totals $1,000 or more (RCW 18.27.114). It covers registration, the bond, and lien rights. Our full-year warranty on all remodeling services is the kind of thing that belongs in writing, not in a verbal promise.
How Many Bids Should You Get, and Should You Choose the Lowest?
Washington L&I recommends getting at least three written bids, checking references, and using a written contract whose terms you understand. L&I also advises against paying the full contract amount before the work is finished.
Compare scope against scope, not total against total. When one number comes in well below the others, it usually isn't generosity. Something was left out: demolition, disposal, permits, trade work, substrate preparation, finish protection, or the final corrections that turn a nearly-done room into a finished one. Those items don't disappear. They resurface later as change orders that push the real cost past the number you signed. We'd rather you choose the contractor who priced the real job.
Which Kitchen and Bathroom Projects Require Permits in Bellevue?

For the most part it depends on what's being changed, not on how the room looks when you're done. Here's the general direction:
Nonstructural permits that don't require plan review can often be issued the same day, while projects that do need plan review can run around three weeks. That's permit processing time, not a project timeline. Confirm final requirements with Bellevue Development Services.
Questions to Ask About a Quality Kitchen Remodel
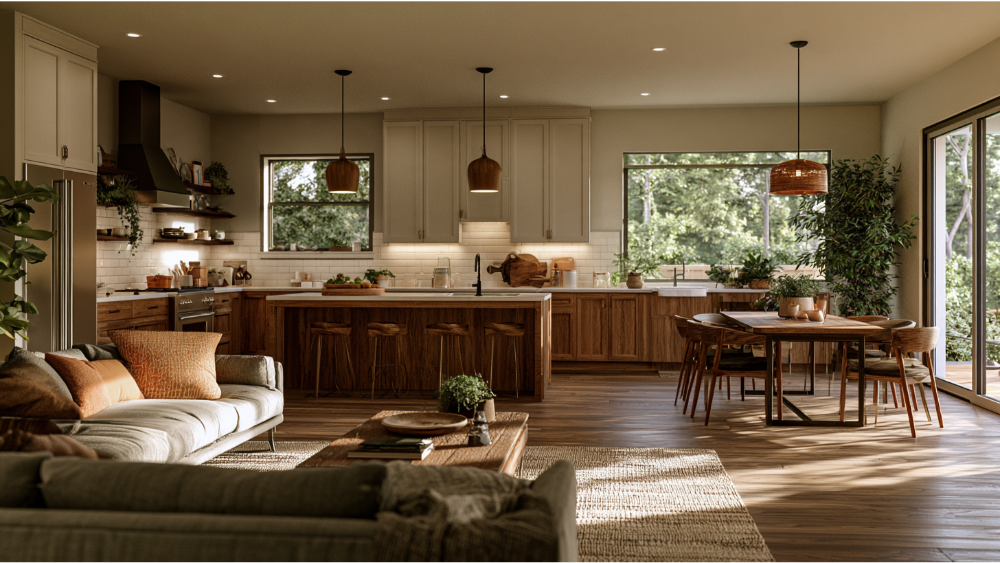
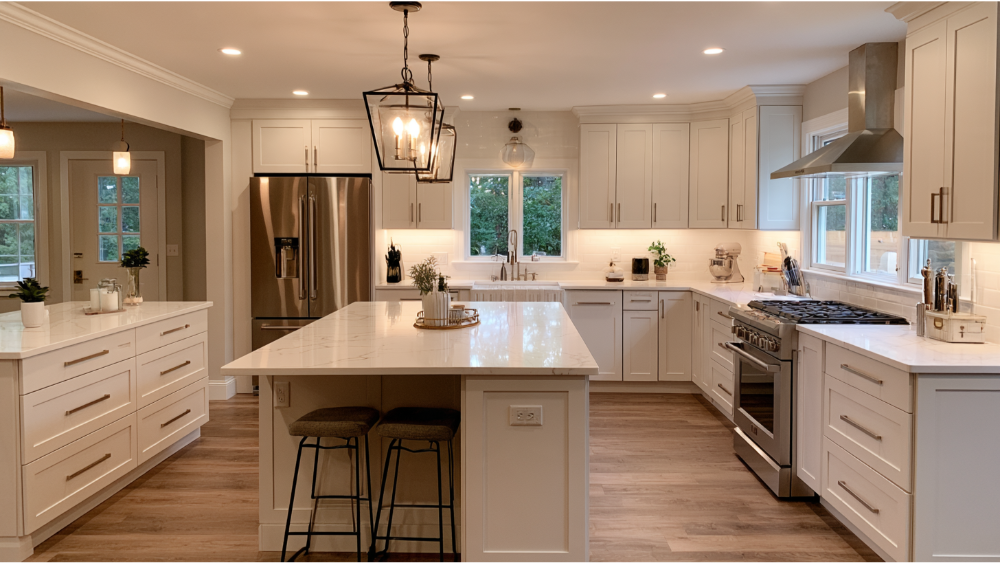
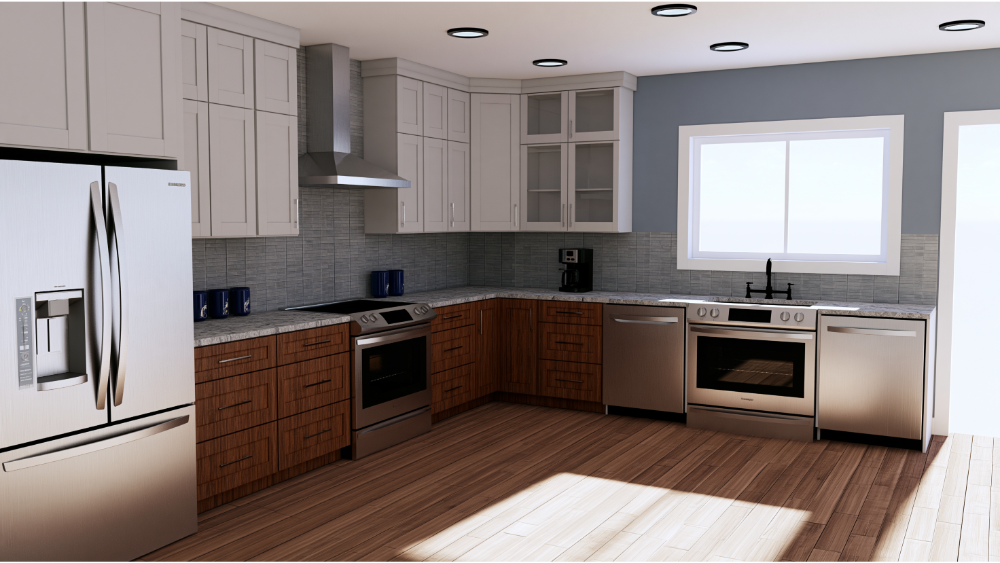
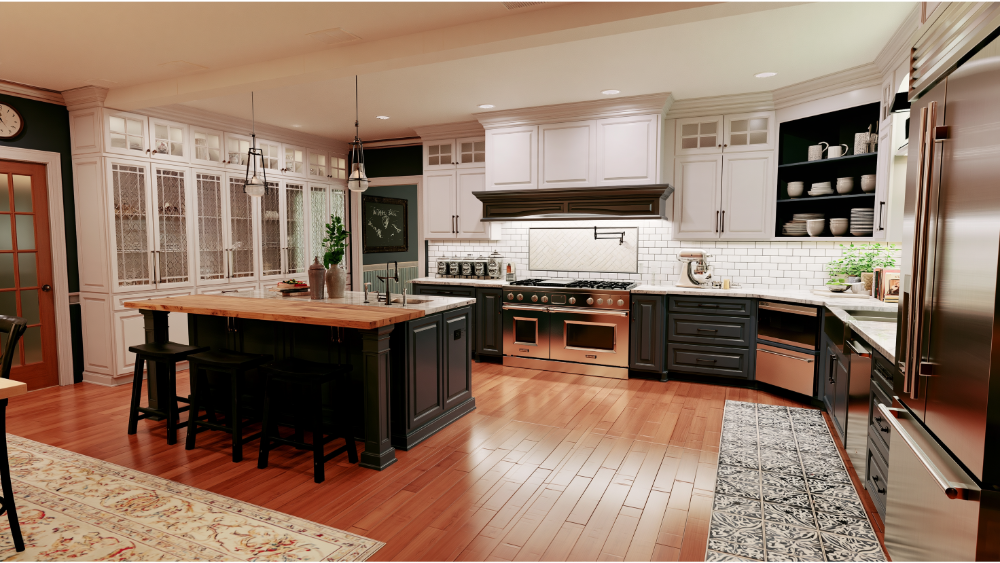
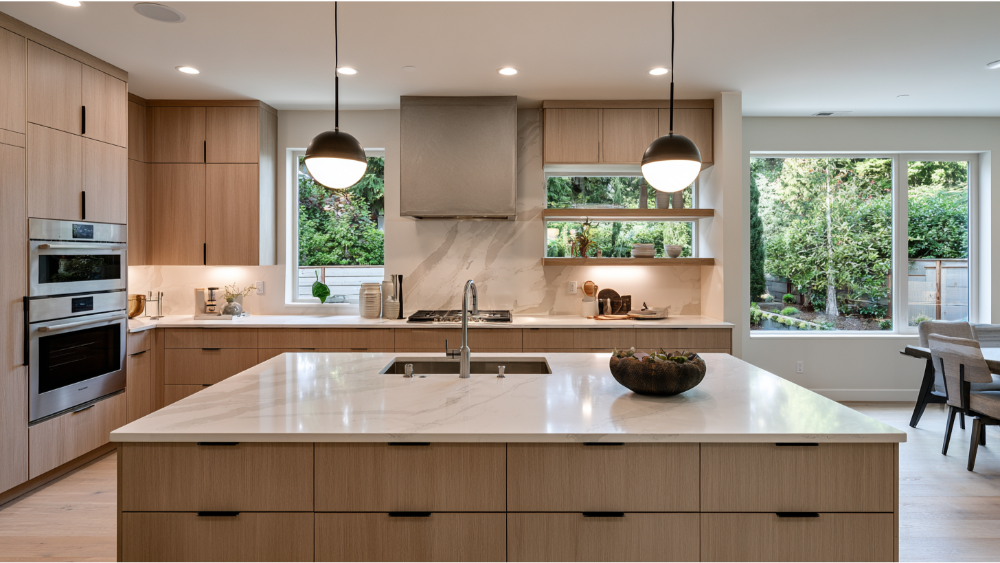
The kitchen is where your family actually lives. How you cook, store, and gather should shape the layout before anyone picks a finish. Good kitchen design starts there, and a kitchen renovation is your chance to correct what never worked in the old kitchen: too little storage, an inefficient work triangle, a doorway in the wrong place. Bring your ideas and your saved photos to the first meeting, because that's the fastest way to create a new kitchen that fits how you actually live.
Cabinets, Countertops, and Appliance Rough-In
Ask who field-measures and orders the cabinetry, and at what point in the schedule. Ask how appliance specifications get confirmed before plumbing and electrical rough-in, and what happens if an appliance arrives in a different size than specified. Ask who templates the countertops. We design around your space and your appliances rather than fitting your kitchen to a stock package.
Ventilation, Lighting, Flooring, and Finish Details
Bellevue's remodel guidance sets a minimum 100 CFM kitchen exhaust rate vented to the exterior, and Washington caps kitchen faucets at 1.8 GPM at 60 psi, with a temporary boost to 2.2 GPM allowed if the faucet defaults back (WAC 51-56-0400). Details like these are why ventilation, circuits, lighting layers, backsplash, flooring transitions, and drywall repair all belong in the written scope.
Questions to Ask Bathroom Remodelers

Bathrooms are small rooms with the highest concentration of water in the house. On a bathroom renovation, the work you can't see decides whether the work you can see lasts.
Waterproofing and What Happens Behind the Tile
Ask which waterproofing and substrate system will be used, how shower slope and drain placement are coordinated, and how tile layout and fixture heights get approved before anything is set. Then ask the question most homeowners forget: what happens if moisture damage or rot turns up after demolition. Bellevue requires a minimum 50 CFM bathroom exhaust vented outside, and showerheads are capped at 1.8 GPM at 80 psi. Cheap materials behind tile undermine even careful work, which is why we don't compromise there.
Accessibility, Tub-to-Shower Conversions, and Aging in Place
If you plan to stay in the home, talk through curbless shower entries, blocking in the walls for future grab bars, door widths, lighting, and slip-resistant flooring. These upgrades cost little during construction and a great deal afterward. Redfin featured our work in its article "Jack and Jill Bathroom 101: Pros, Cons, and Inspo," which we mention as a media feature rather than a credential.
How Should Change Orders and Surprise Costs Be Handled?
Every change should be documented in writing before anyone proceeds: the specific work, the effect on cost and schedule, and your written approval. Keeping that change log current prevents most billing disputes.
There's also a fair distinction to draw. A change you request mid-project is different from a concealed condition discovered behind a wall, and a good contractor tells you which one you're looking at. We believe in clear, upfront pricing and honoring what we quote. Emily Augustyn, a Bellevue client, described getting schedule updates, a responsive team that treated her home with care, and no unexpected change orders. That's her experience, in her words, and it's the standard we hold ourselves to.
What a Smooth Remodeling Process Looks Like From Start to Finish

Our process has five steps. Each one exists as a safeguard for you, not as a talking point.
Steps 1 and 2: Free Consultation, Planning, and Custom Design
We start with a free consultation to understand your vision, how you use the space, and what the home's existing conditions allow. Then comes custom design and material selection, where you see your itemized quote broken out by labor, materials, permits, and fixtures. We prioritize quality materials that hold up over the life of the room, and sustainable materials whenever possible.
Steps 3 through 5: Professional Construction, Final Walkthrough, and Post-Project Support
During construction we protect your home, keep the site clean, schedule inspections, and send regular updates so you're never in the dark. At the final walkthrough we build a correction list together and complete it. Before final payment, L&I recommends collecting signed lien releases from subcontractors and suppliers, since liens generally must be filed within 90 days after work stops. Then comes post-project support, maintenance guidance, and your full-year warranty. We won't consider the job done until you're completely satisfied.
Red Flags When Hiring a Remodeling Contractor
- Registration or trade credentials you can't confirm through L&I
- A vague proposal with no material specifications or exclusions
- Pressure to sign today
- A large cash-only deposit, or a request for full payment up front
- Being told to pull the permit for electrical work you're hiring out
- No named project contact
- No written change procedure
- Reluctance to discuss permits, inspections, warranty, or references
- A portfolio with nothing resembling your project
Why Owner-Led Accountability Matters on a Home Remodeling Project
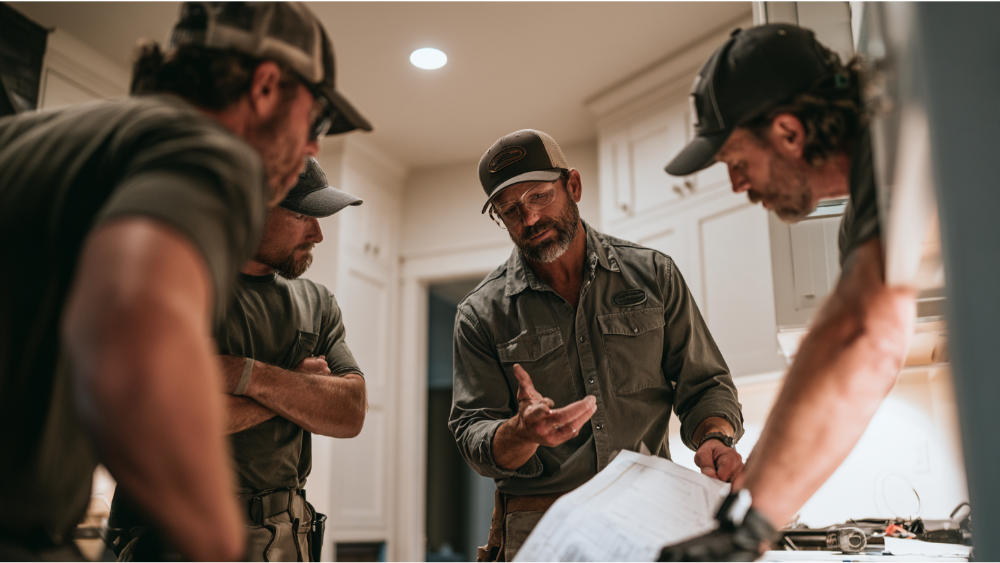
Some homeowners wonder whether a family-owned company can handle a full kitchen and bath. Our experience is the opposite: owner-led means the people planning your project are the same people checking the work and answering the phone when a decision can't wait. That makes the whole job more efficient for our clients and for our hard working crew. With 12 years of experience, we've built our process around that direct access. Our craftsmen take pride in what they build and treat your home the way they'd treat their own.
Let's Start Planning Together: Free Consultation in Bellevue
Look through our before-and-after gallery, then get in touch for a free consultation. We'll walk your space, talk through what's realistic, and give you a clear, itemized quote backed by our full-year warranty. We work throughout Bellevue and across King and Snohomish counties, including Seattle, Sammamish, and Everett, from our office at 14205 SE 36th Street, Suite 100, Bellevue, WA 98006. Take the first step towards transforming your home.


.svg)











.webp)


.webp)


.webp)