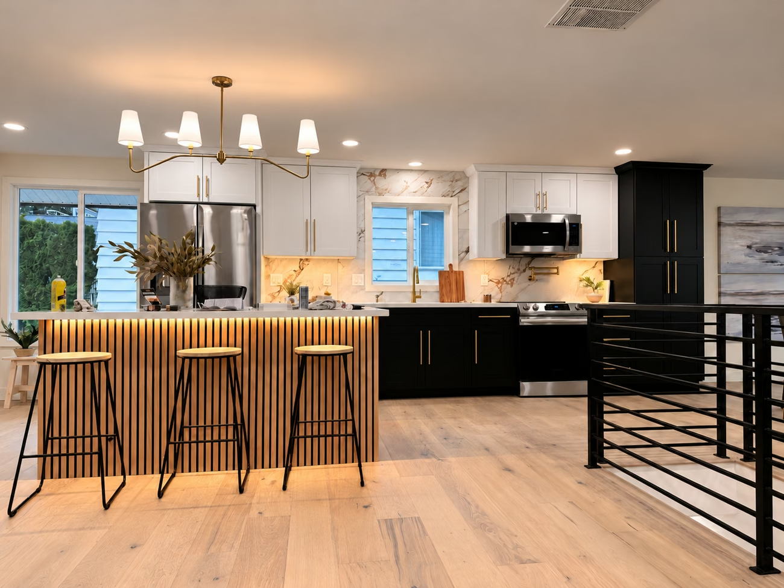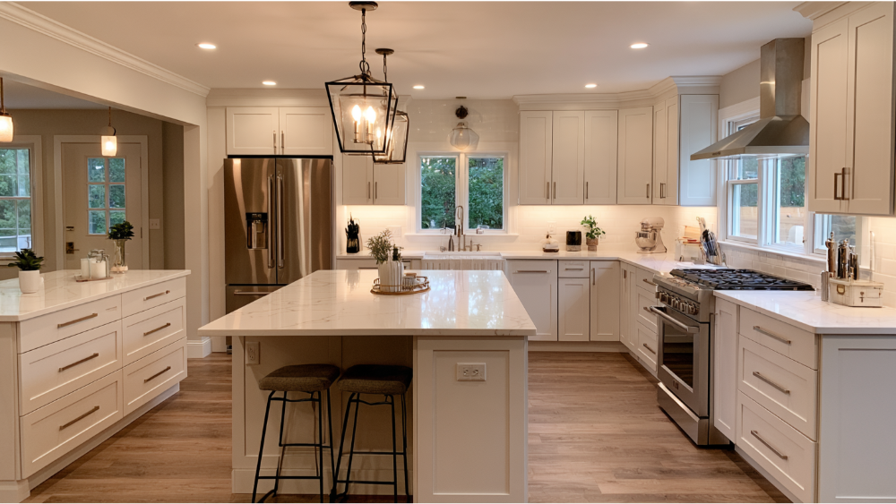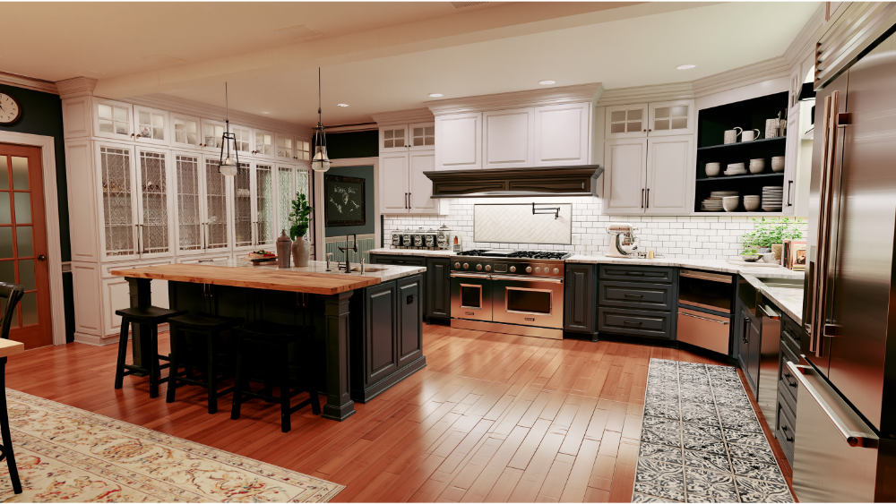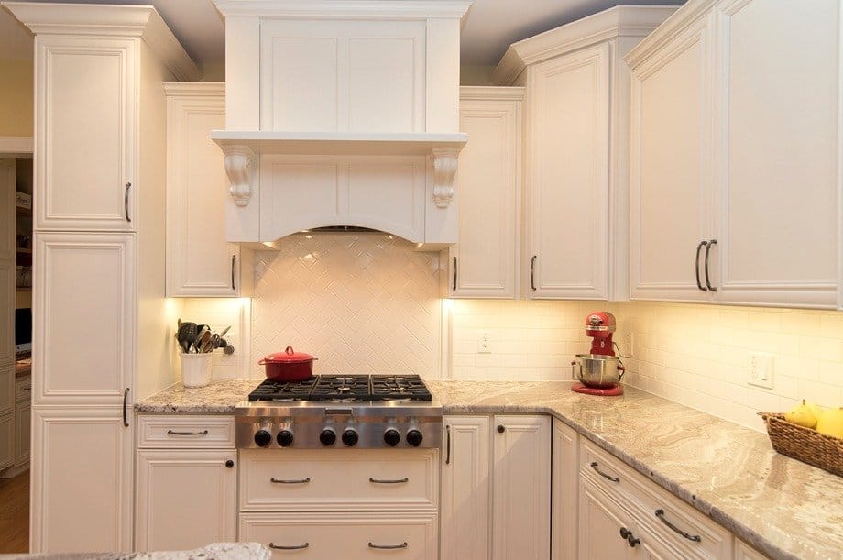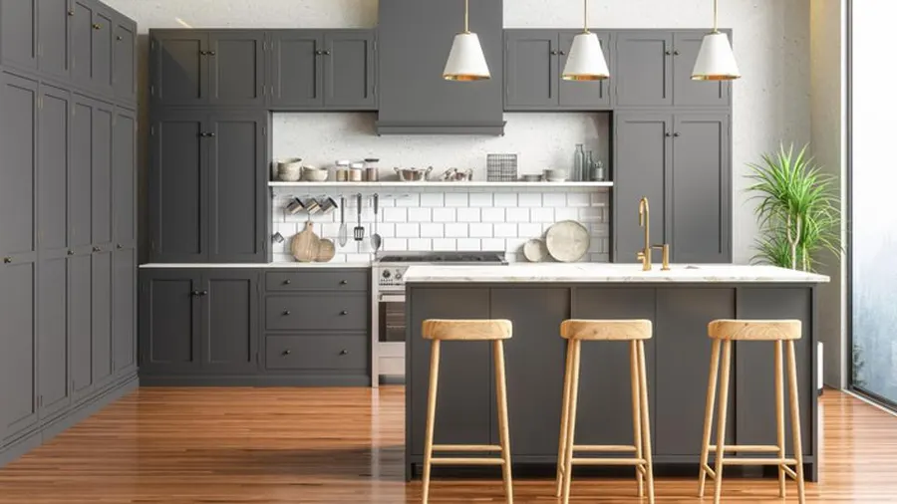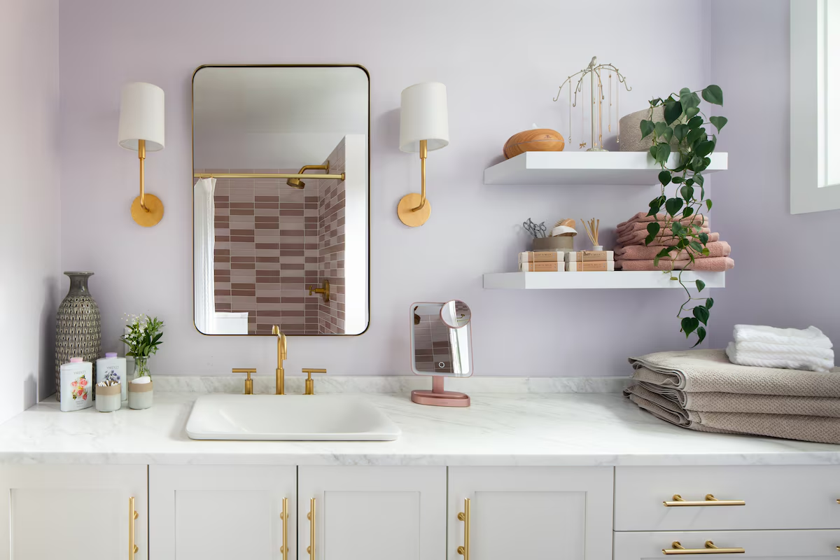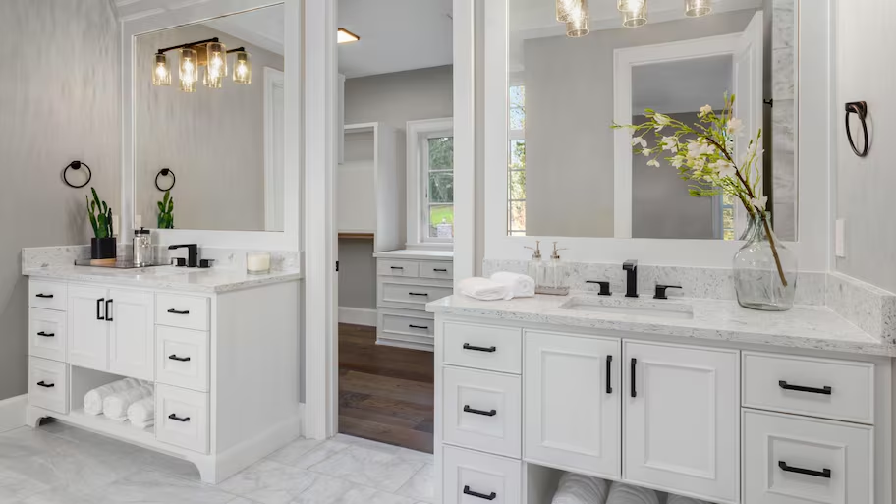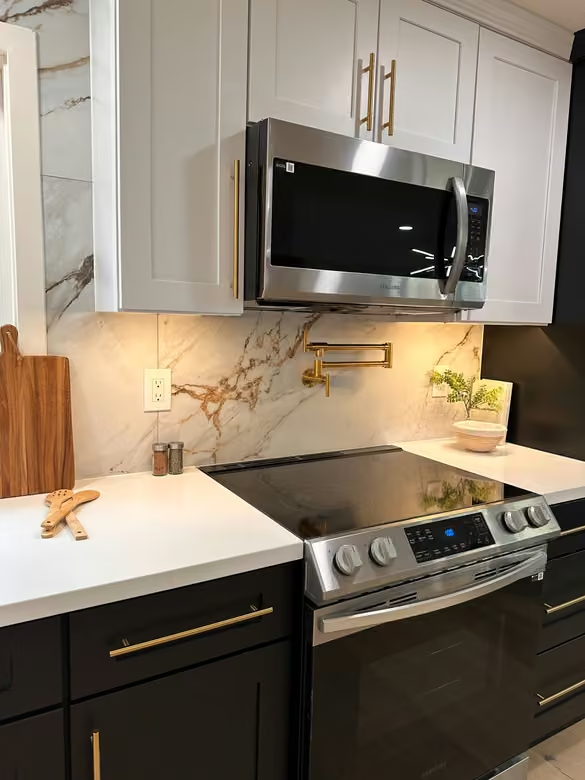
Completed kitchen detail · Edmonds, WA
A useful kitchen appliances list begins with the work you do: storing food, preparing meals, cooking and cleaning up. It does not have to include every modern appliance. Start with the equipment your household uses regularly, then decide whether optional appliances deserve cabinet space, counter space and a share of the remodeling budget.
List the essential equipment and what stays
Begin with refrigeration, the cooking appliance or appliances, ventilation, a dishwasher when included, and the smaller equipment used every day. Record what will remain and what will be replaced. Keep an existing model’s information available even when its appearance will not change.
For each item, note the task it supports, where it is used and where accessories will be stored. A coffee station or microwave location is more useful when its water, power, clearance and cleaning needs are understood.
Select dimensions before final cabinet orders
Appliance width alone is not the cabinet-opening specification. Check the selected manufacturer’s installation documents for the opening, clearances, ventilation, service locations and door movement. Give those documents to the people responsible for cabinets and trade work.
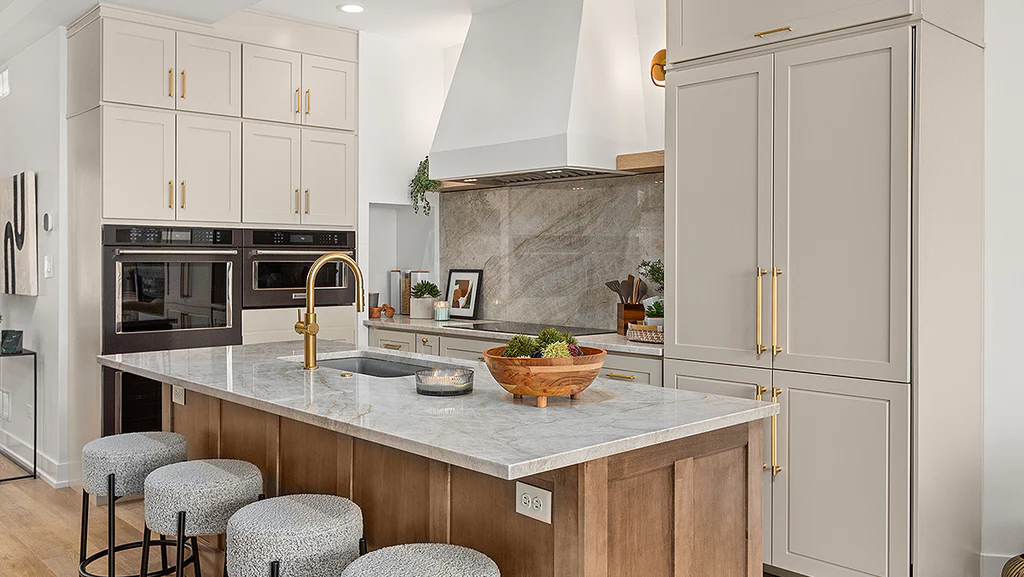
Integrated refrigerators, wall ovens, cooktops and drawer appliances create different coordination questions. Confirm the model, finish panels where applicable, delivery path and who signs off the fit before the order is finalized.
Keep preparation and cleanup connected
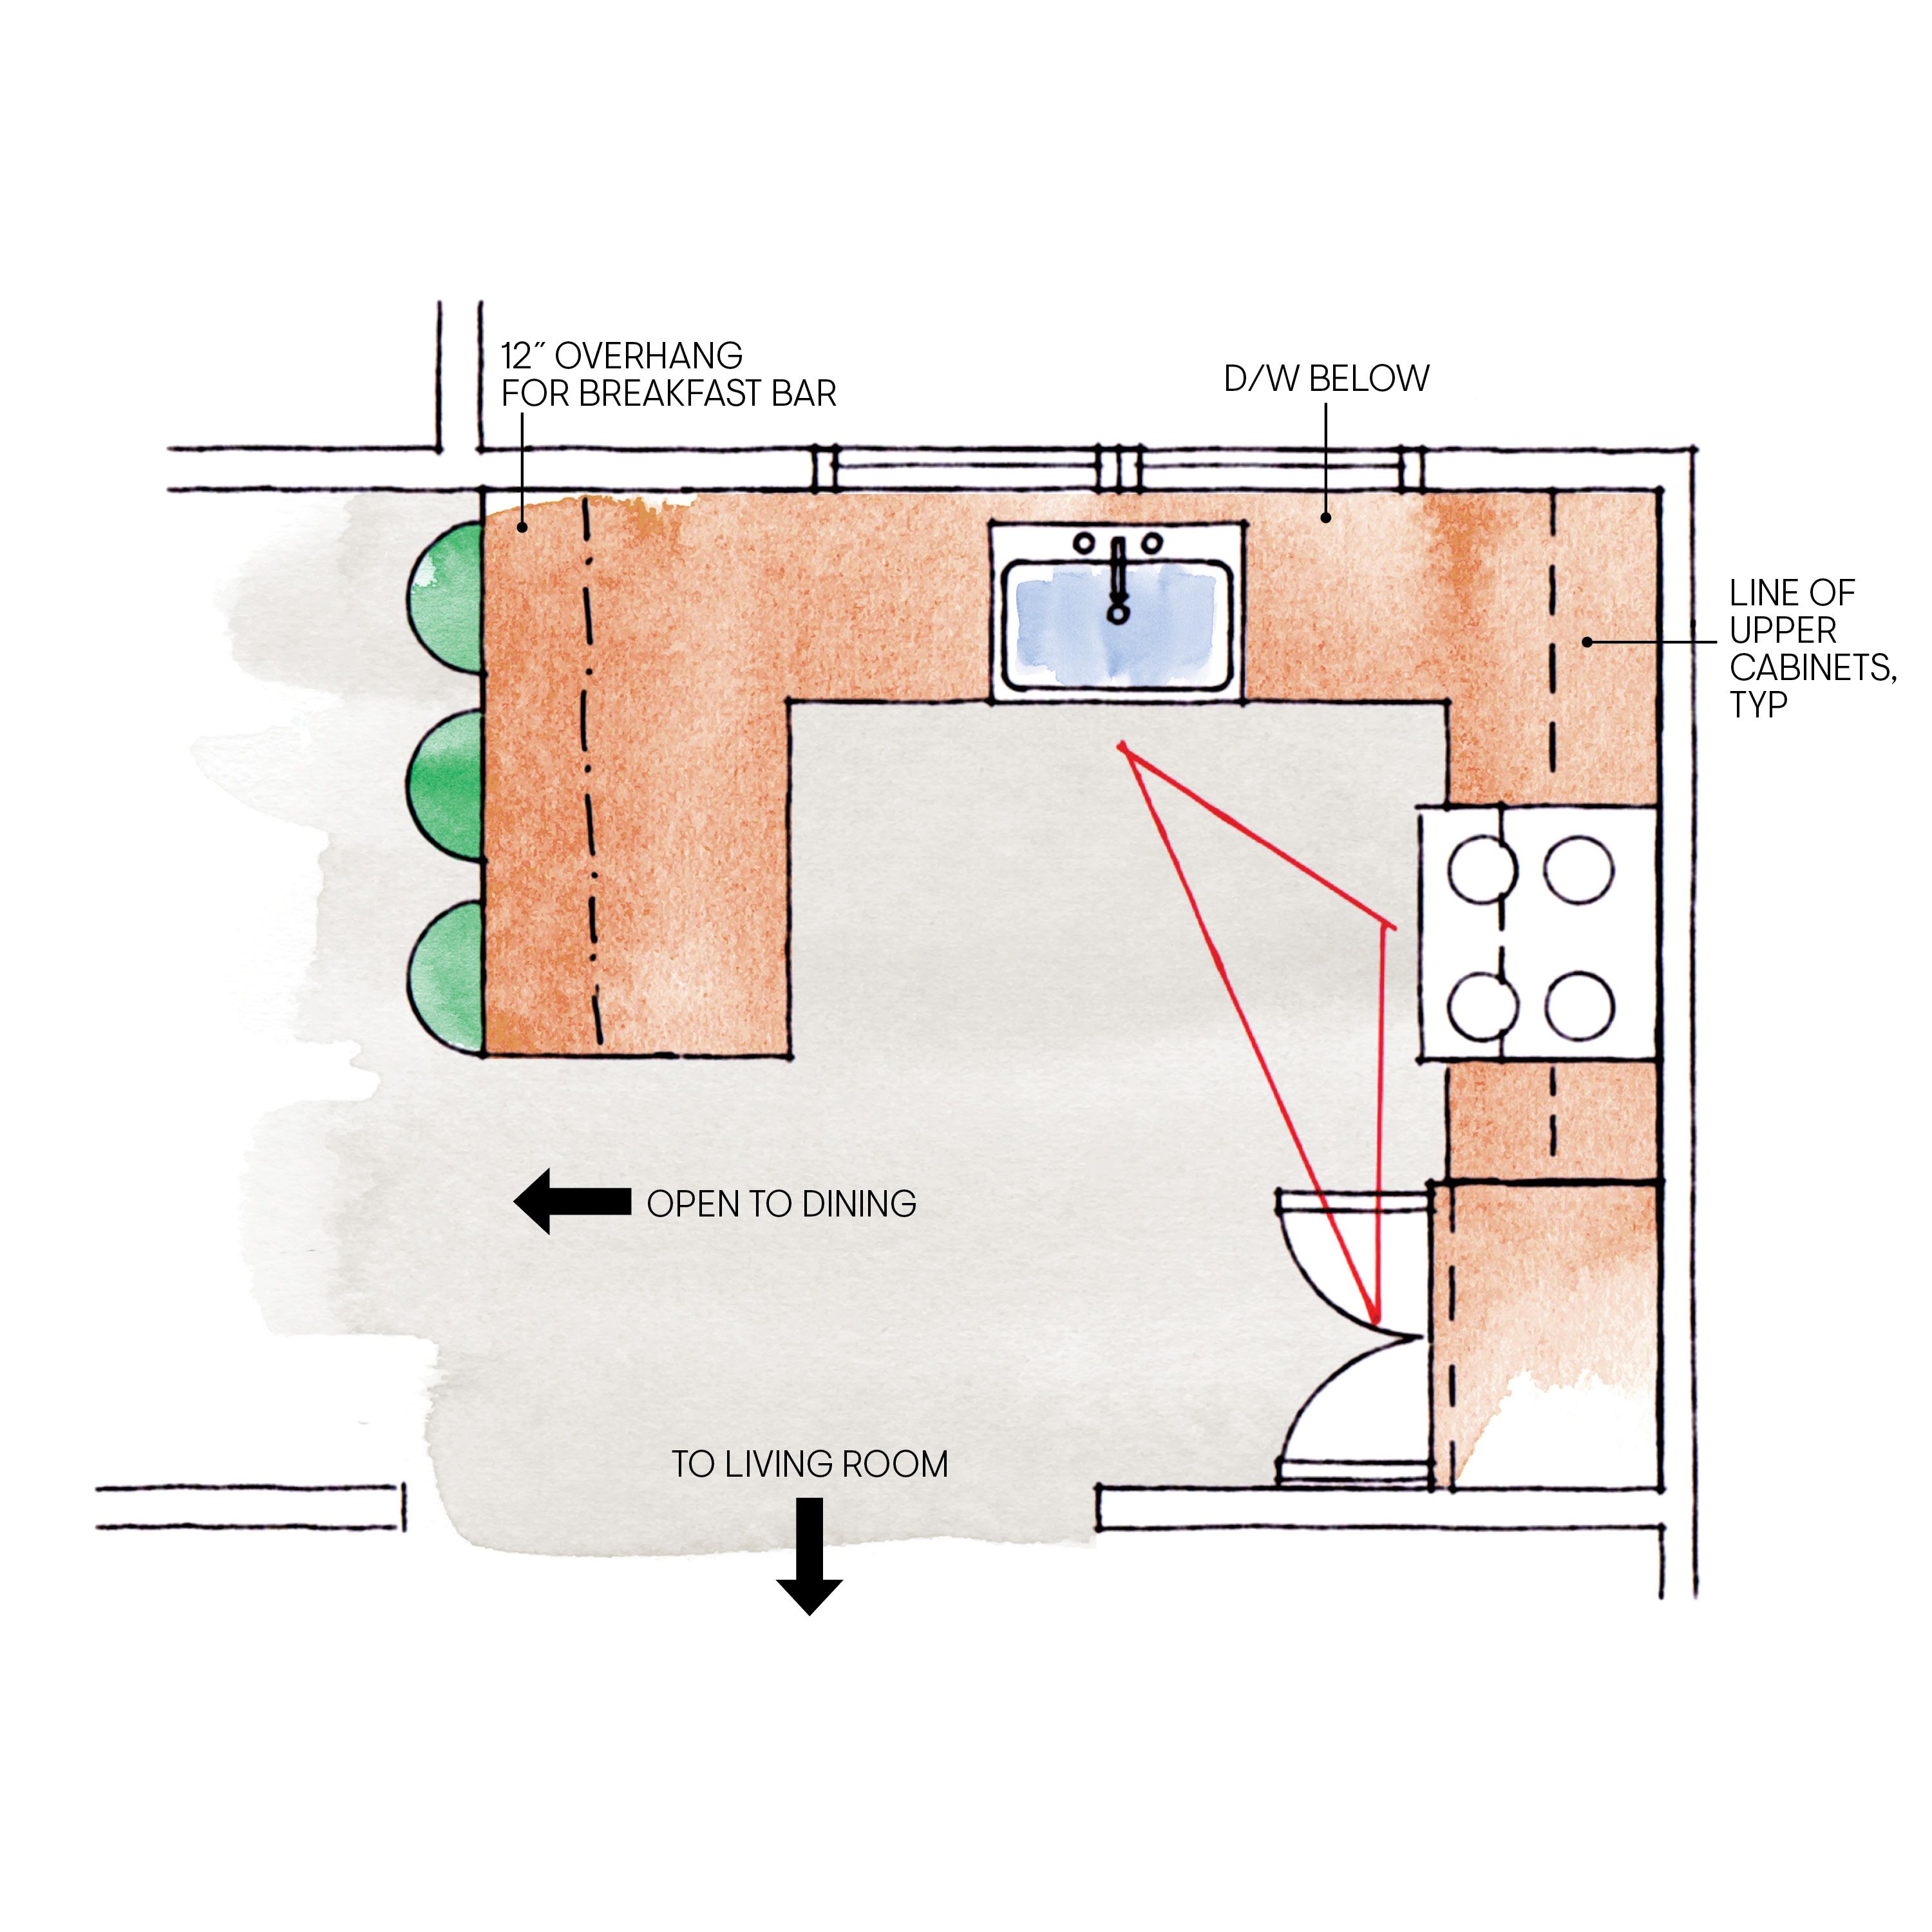
Place everyday dishes, waste storage and cleaning supplies in relation to the sink and dishwasher. Review where a hot tray can be set down and how groceries reach the refrigerator and pantry. Draw the doors open as well as closed.
The best kitchen appliance arrangement is specific to the household. A second oven may matter more to one family than a larger refrigerator, while another household benefits most from a clear preparation surface and accessible everyday storage.
Review utilities and ventilation with the actual selections
Changes in equipment can affect electrical, plumbing, gas or mechanical work. Discuss the existing systems and any proposed changes with the appropriate qualified trades and permitting authority. Avoid deciding the hood or range only from the cabinet elevation.
Ventilation planning should include the appliance requirements, duct route and the building’s applicable mechanical requirements. Makeup-air questions belong in that review, rather than being settled by a generic online shopping list.
Decide which optional appliances earn their place
Consider beverage refrigeration, a warming drawer, a second dishwasher, a built-in coffee system or another specialty appliance only when it solves a recurring need. Compare its installed scope and the storage or work surface it replaces.
A small countertop appliance may be the right choice when it can be stored and used conveniently. Keep frequently used items easy to access, and avoid filling every clear surface simply because the room is being remodeled.
Confirm purchasing, delivery and installation responsibilities
Identify who purchases each item, checks shipments, stores equipment and arranges installation. Review delivery timing, damage, missing parts and substitutions before setting demolition or cabinet installation dates.
Keep the final model list with the approved plans. A late substitution should be checked for its effect on openings, utilities, finishes and schedule. This is where a written appliance schedule helps the whole project team work from the same information.
Compare the decisions
| Equipment group | Planning question |
|---|---|
| Refrigeration | Storage capacity, opening, door swing and delivery path |
| Cooking | Cooking routine, landing space and service requirements |
| Ventilation | Product requirements, duct route and scope review |
| Dishwashing | Unloading, sink access and cabinet conflicts |
| Small appliances | Power, convenient storage and useful counter space |
Plan the next step for your home
Bring your room photographs, priorities and any existing plans to a free 30-minute in-home consultation with Oleg & Sons Bellevue Home Remodeling. We can discuss the scope and the next planning steps for your home. Product, professional and construction responsibilities are confirmed in the written proposal.
Sources and further reading
Use the current product or authority information for your selected materials and property.