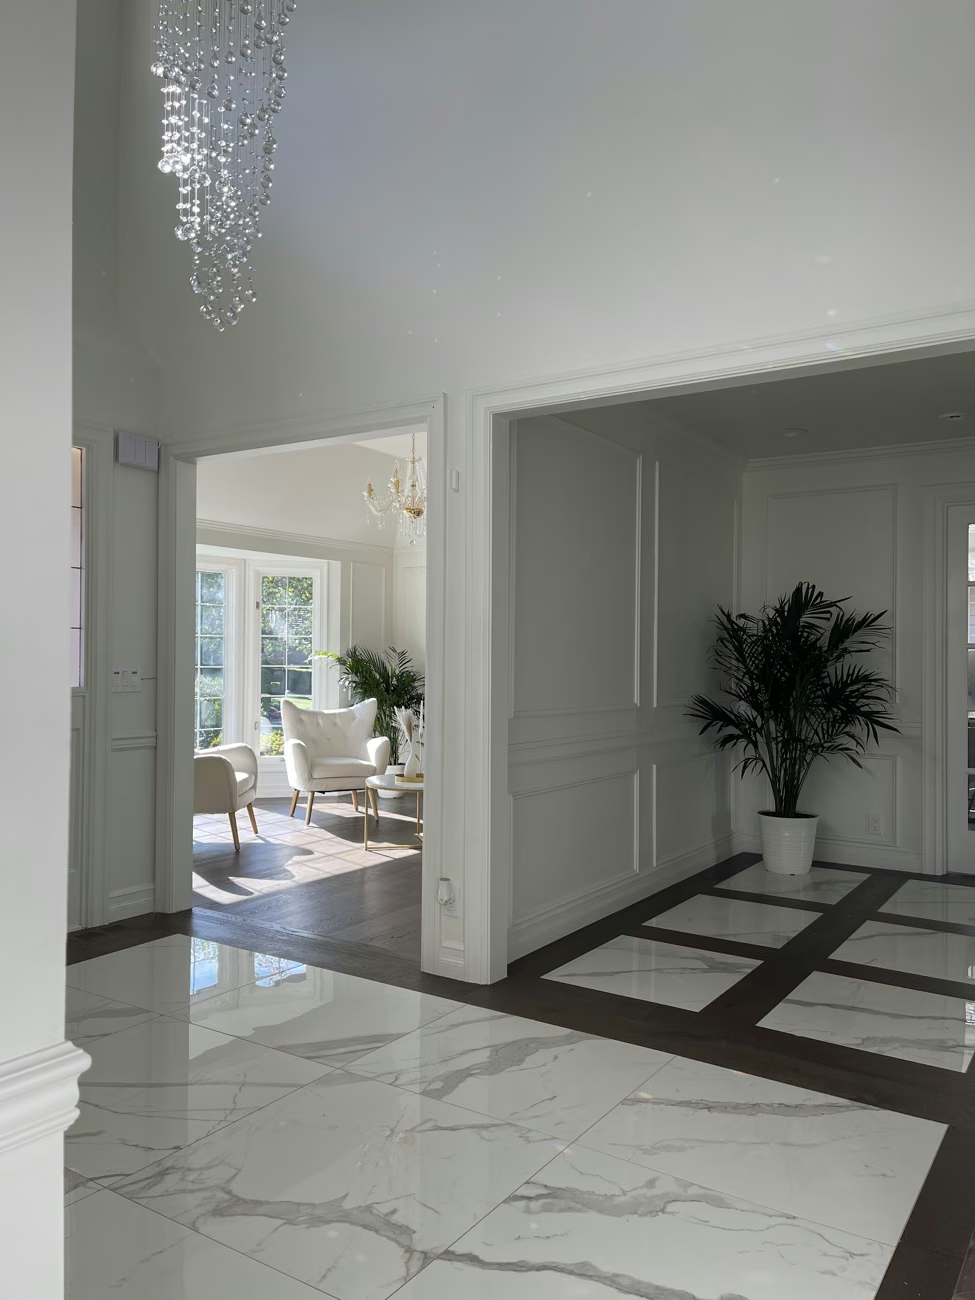
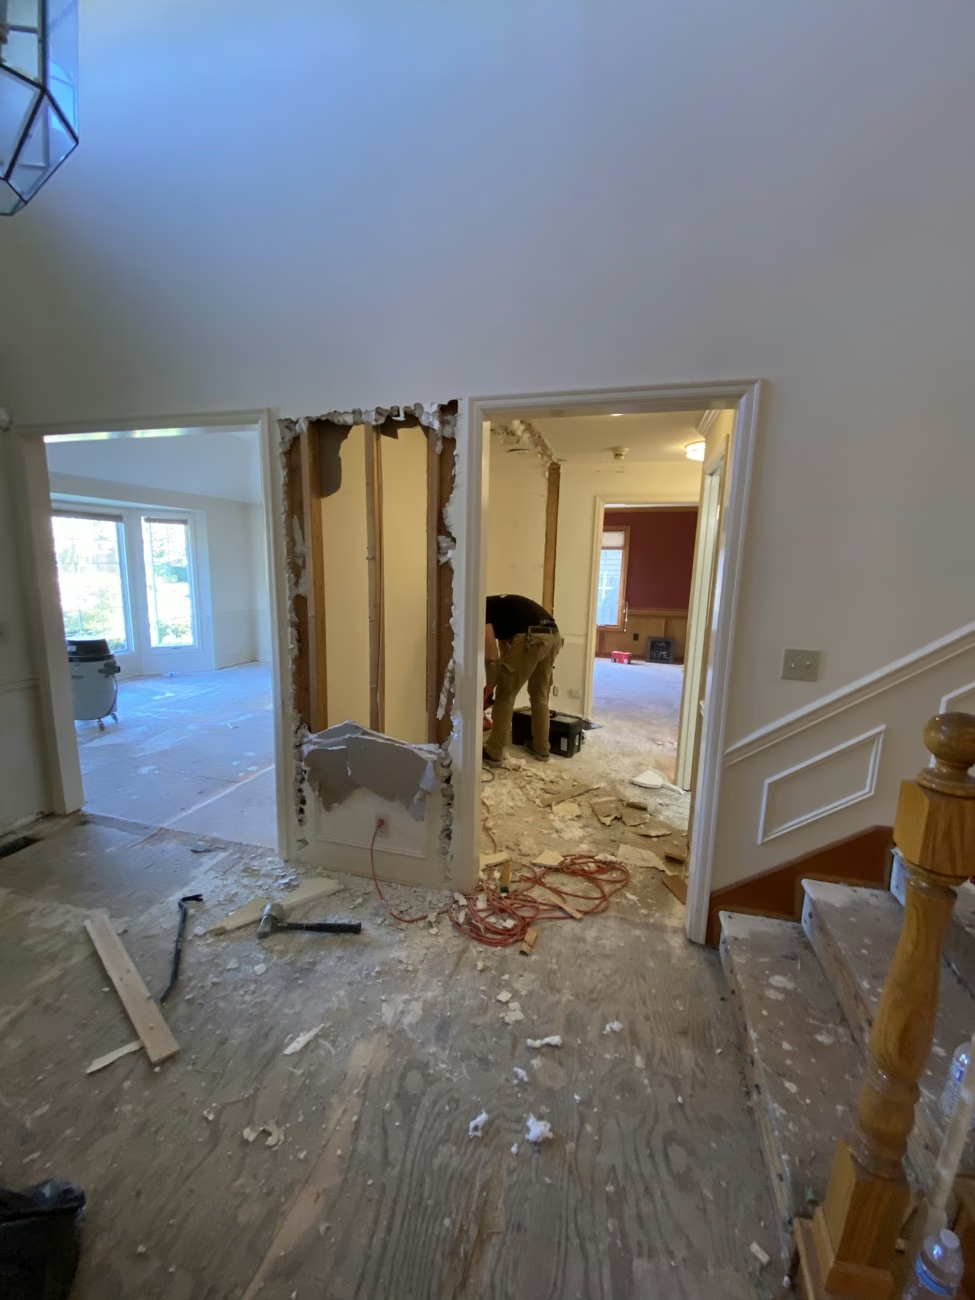
Whidbey remodeling design. Begin with the place you live.
Bring island routines, the existing house and new selections together.
A Whidbey home may be a daily base, a place for extended family or a house adapting to a new routine. We help organize the room and material decisions around its actual use, with the property location and scope established before construction assumptions are made.
Whidbey Island design priorities. Bring island routines, the existing house and new selections together
The household routine and the precise property location both matter. Establish how the home is used, connect the arrival and cleanup zones, and identify the responsible jurisdiction before the project moves toward construction.
01 / MATERIALS & FINISHES
Define how the home is actually used
Explain the number of regular occupants, visiting family routines and the storage the rooms need. These facts are more useful than choosing an island-themed palette before the layout is understood.
Your scope can include: a coordinated list of selections and finish decisions for the rooms being remodeled.
02 / LAYOUT & STORAGE
Connect arrival, cleanup and interior storage
Review the route from outdoors through the entry, kitchen and utility spaces. Plan places for the objects that come with those activities instead of leaving them to the remaining corners.
Your scope can include: layout priorities and cabinet or room-plan coordination, with drawings defined for your project.
03 / DESIGN THROUGH CONSTRUCTION
Establish the specific jurisdiction
Whidbey is a service region, not one permitting city. Identify unincorporated Island County versus Oak Harbor, Coupeville or Langley, and check special-area requirements before defining documents for building or exterior changes.
Your scope can include: selections, approval points, and coordination with the relevant architect, engineer, or other design professionals.
Agree the support your Whidbey Island project needs.
Planning a remodel with us, bringing an existing plan, or looking for design guidance first? Tell us where you are in the process. We will confirm the services we can provide and the next step. Architectural drawings, engineering, renderings, and permit documents are included only when agreed in the project scope.
01 / A ROOM THAT WORKS
Plan the rooms around the home's real rhythm
Consider daily living and visiting-household needs separately, then compare arrangements that support both. Storage and circulation should follow actual use rather than a standard vacation-home idea.
LAYOUT REFERENCE
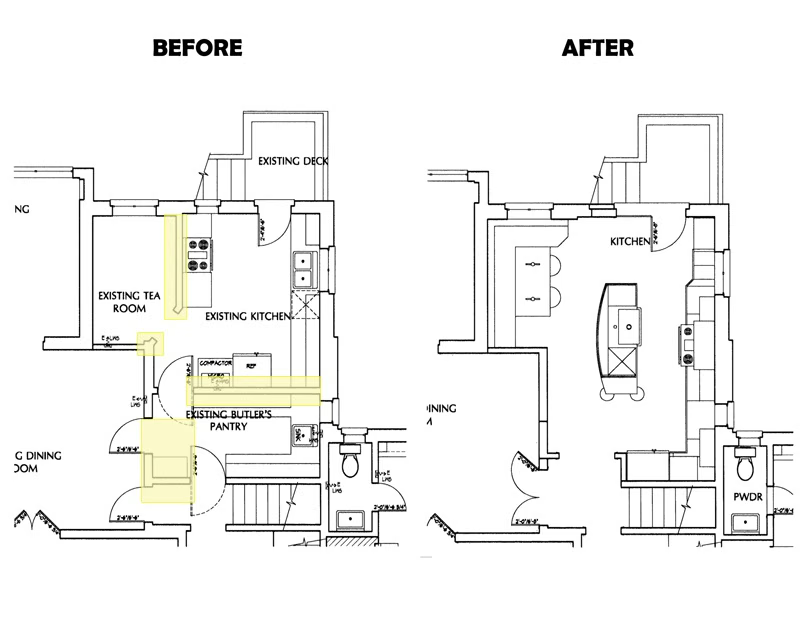
See the arrangement clearly.
This illustrative before-and-after floor plan shows how cabinet, island, and circulation choices can change a kitchen layout.
PLANNING & MATERIAL REFERENCE
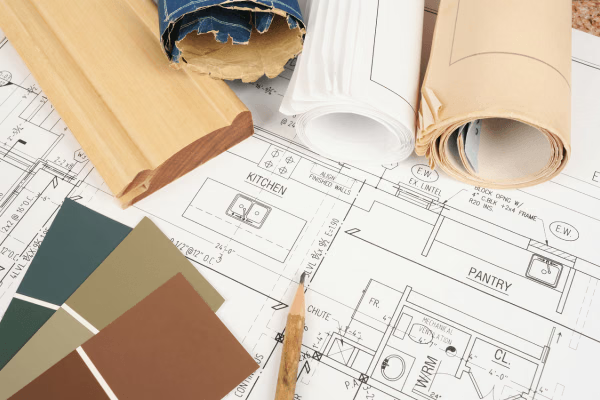
Connect the parts early.
Drawings, color samples, and trim profiles help make a design conversation concrete before the final selections are agreed.
Illustrative design references. For an actual project record, explore the Seattle planning example below.
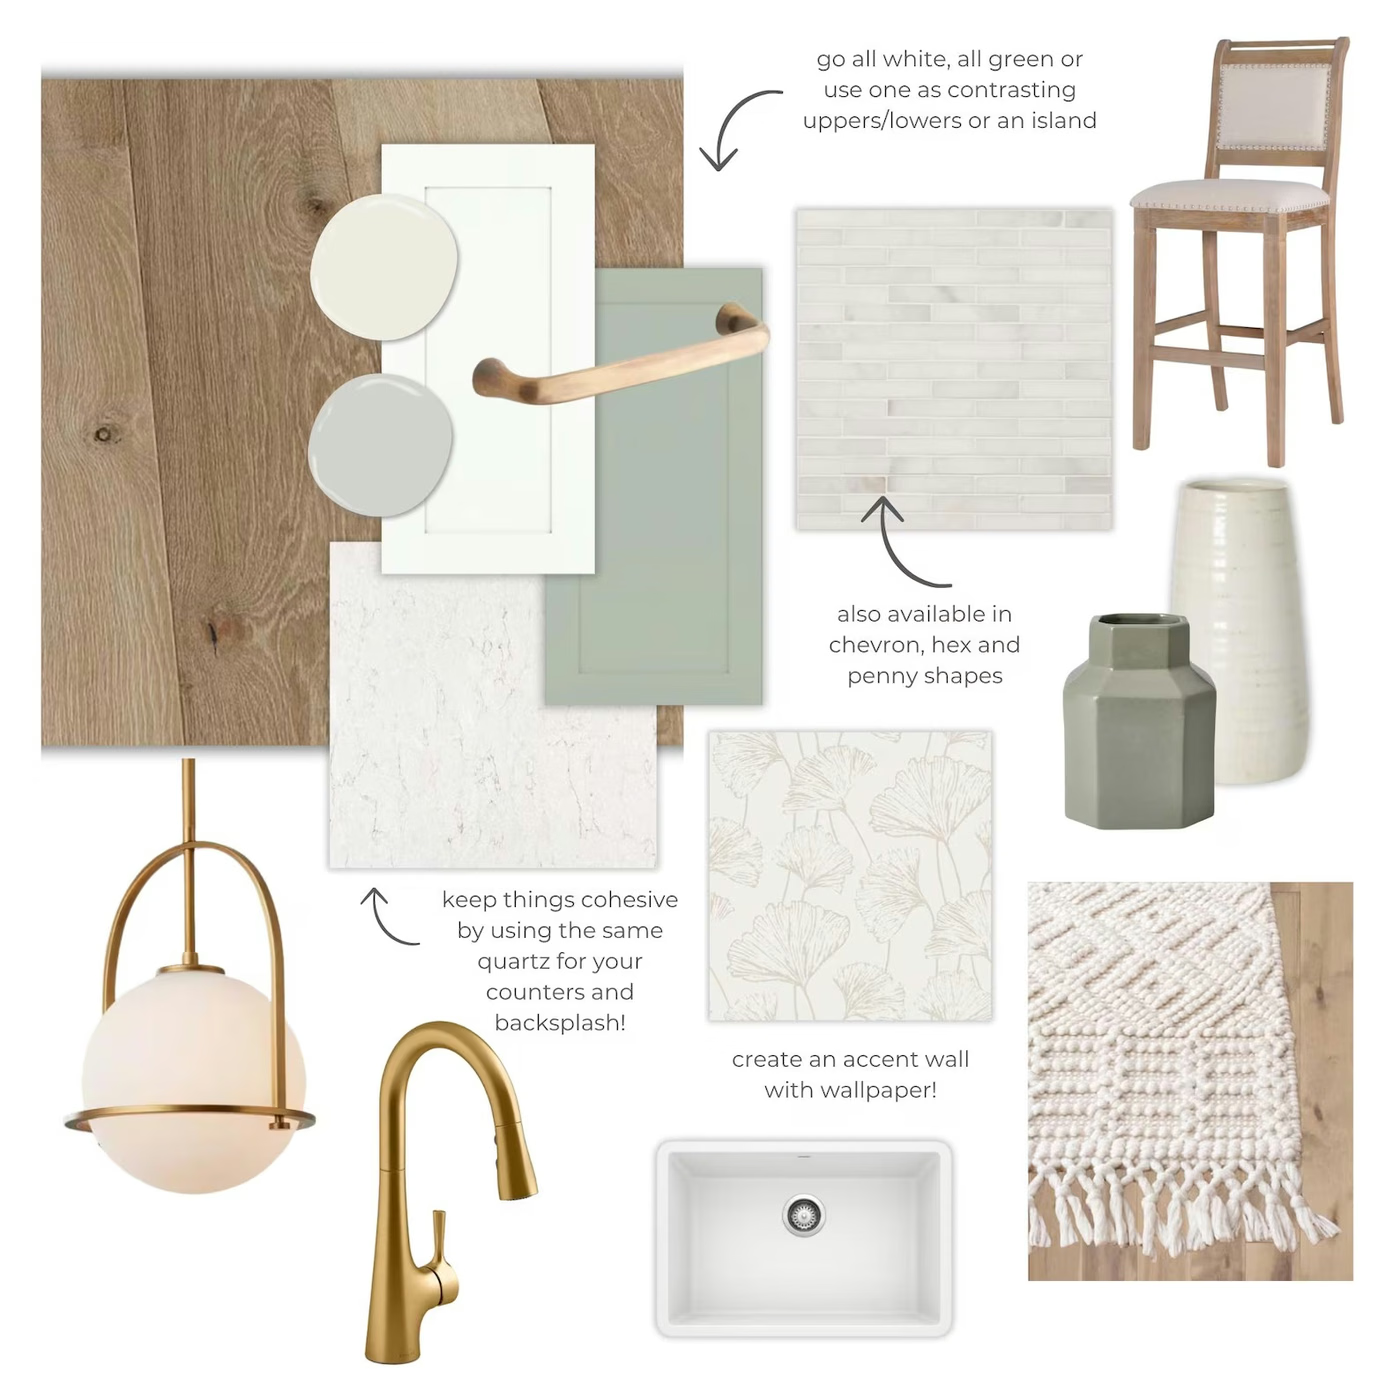
Material-palette reference · An illustration of how finishes can be considered together.
02 / A CONNECTED PALETTE
Find a material direction that belongs to this house
Look at the existing light, wood and surfaces before choosing new finishes. A restrained palette can connect the rooms without relying on a coastal theme or copying a reference photograph.
Cabinetry & storage
Door profiles, useful storage, cabinet colors, and hardware.
Surfaces & texture
Counters, backsplash, tile, and the way their edges and patterns meet.
Wood tones & color
Flooring, trim, wall finishes, and the transitions between rooms.
Lighting & metal finishes
Task lighting, fixtures, handles, and the accents that connect the palette.
This reference board illustrates a design direction. Actual products and selections are confirmed for your project.
Resolve the transition from outside routines to inside comfort
Entry storage, utility-space organization and practical lighting can matter as much as a feature counter. Include those decisions while the overall room plan is being developed.
ON-SITE DETAIL
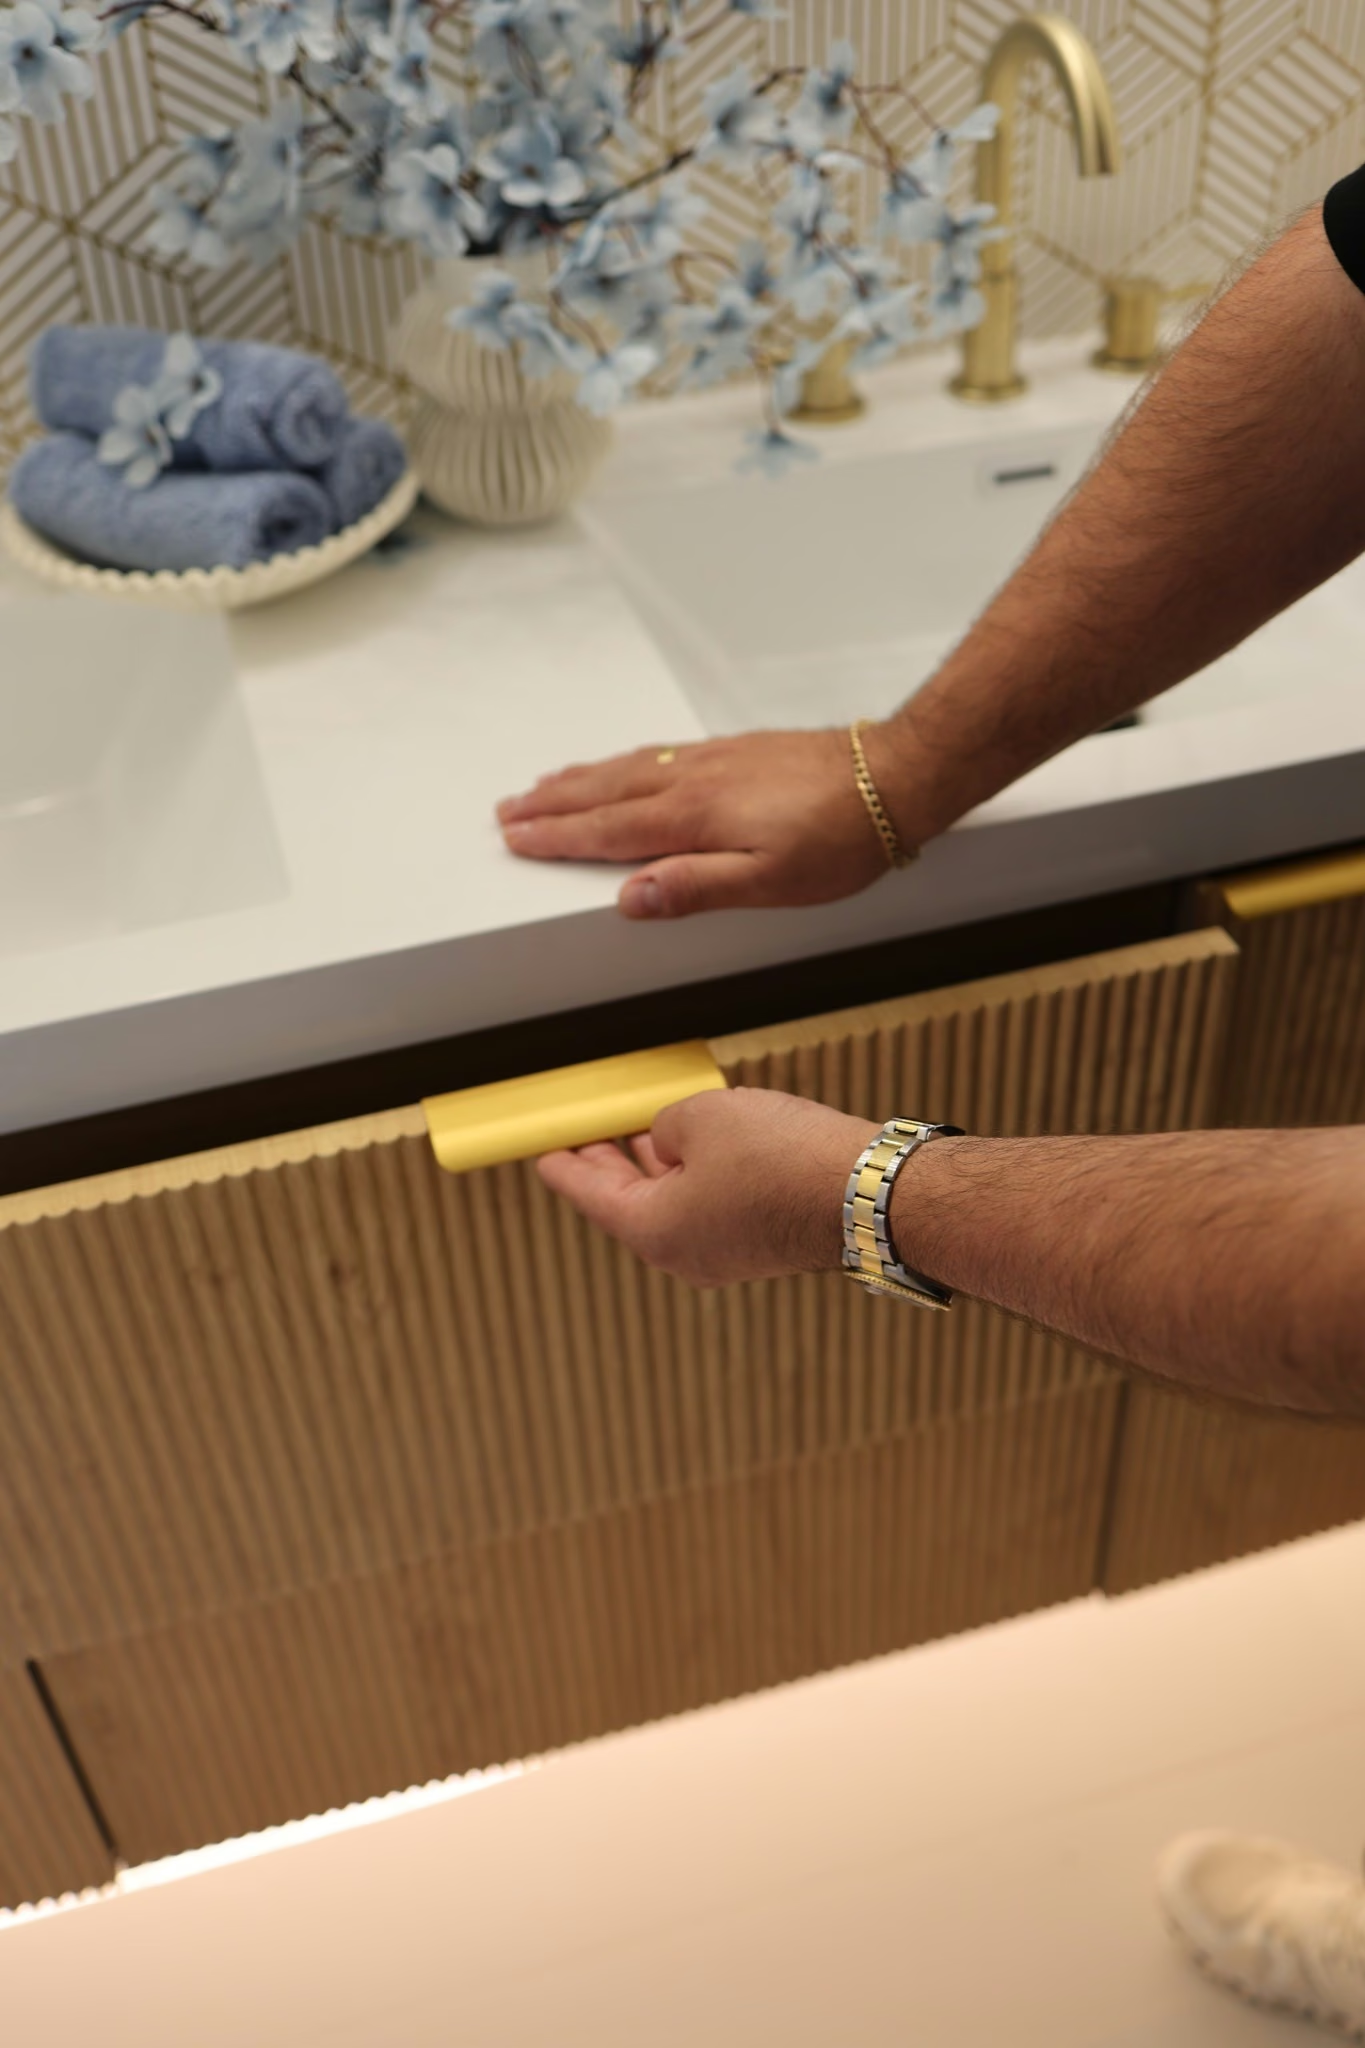
Cabinetry that works.
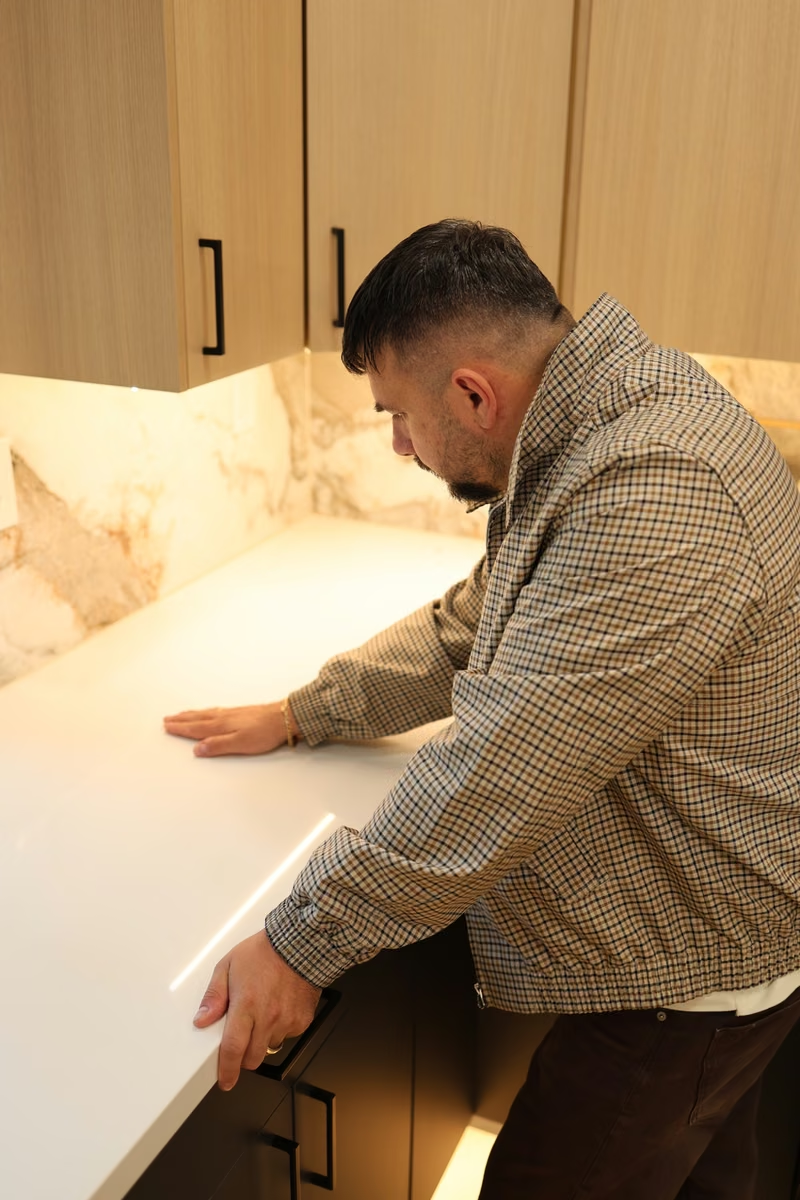
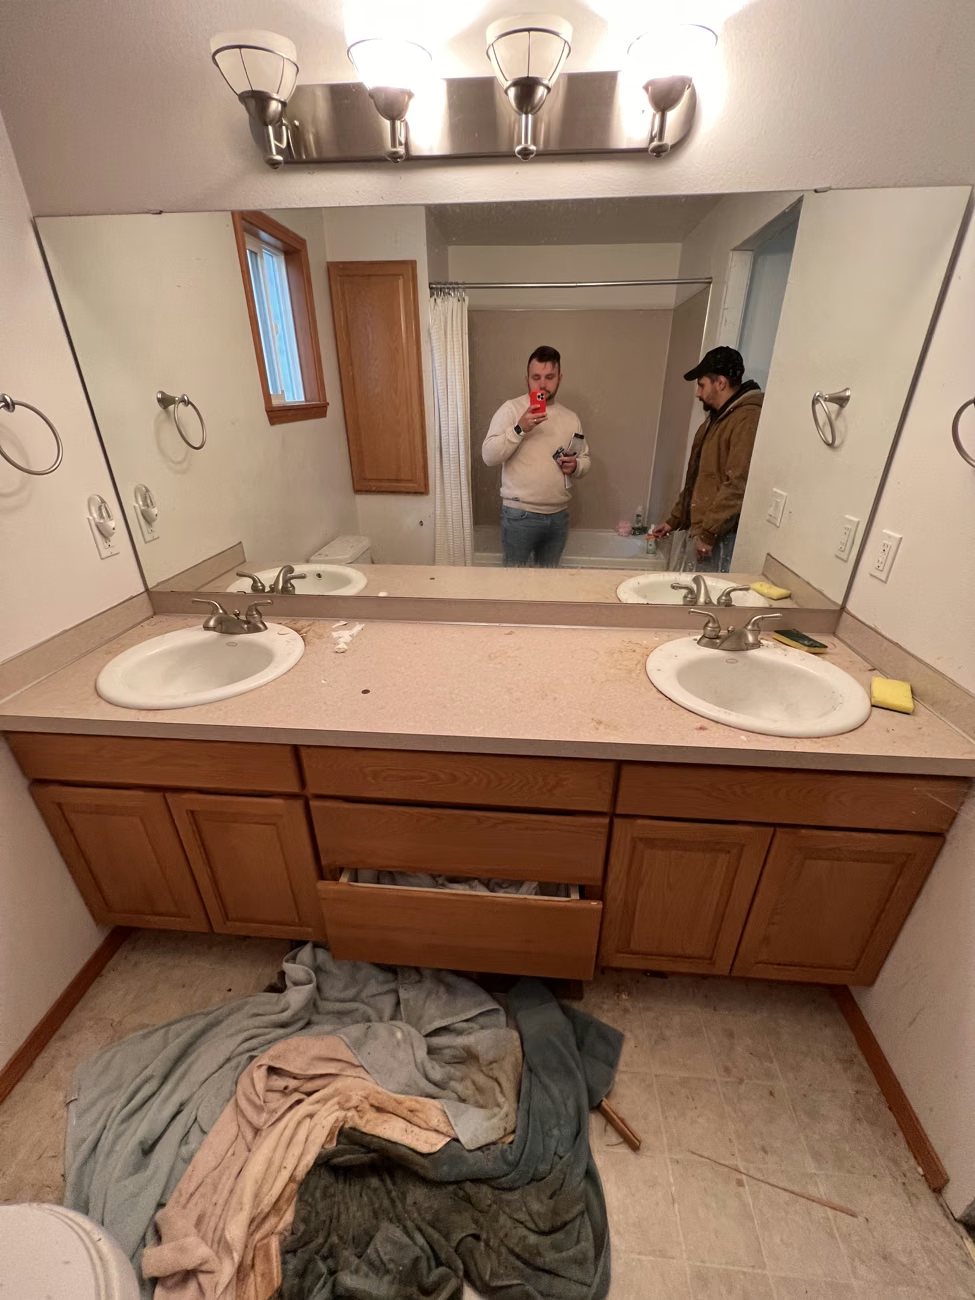
Consider the handle, drawer movement, counter edge, and lighting as parts of the same detail.
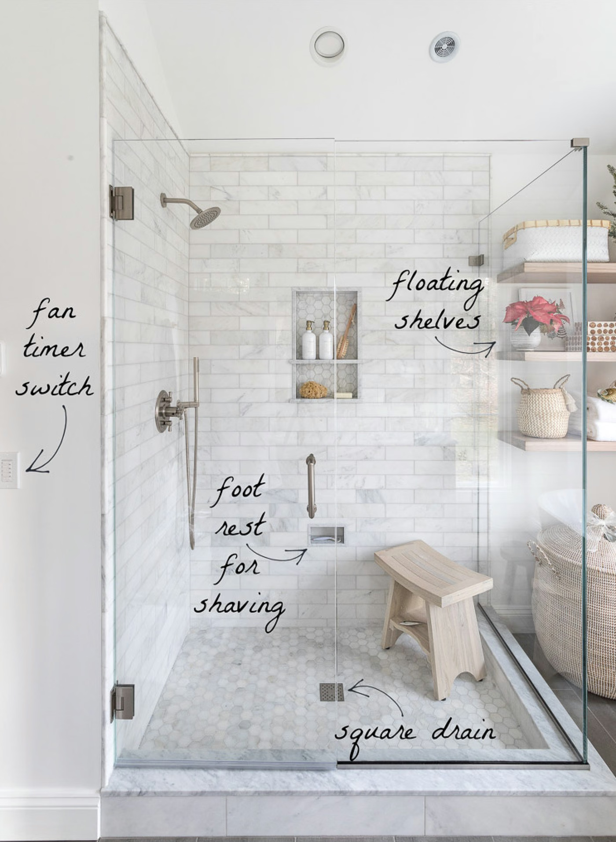
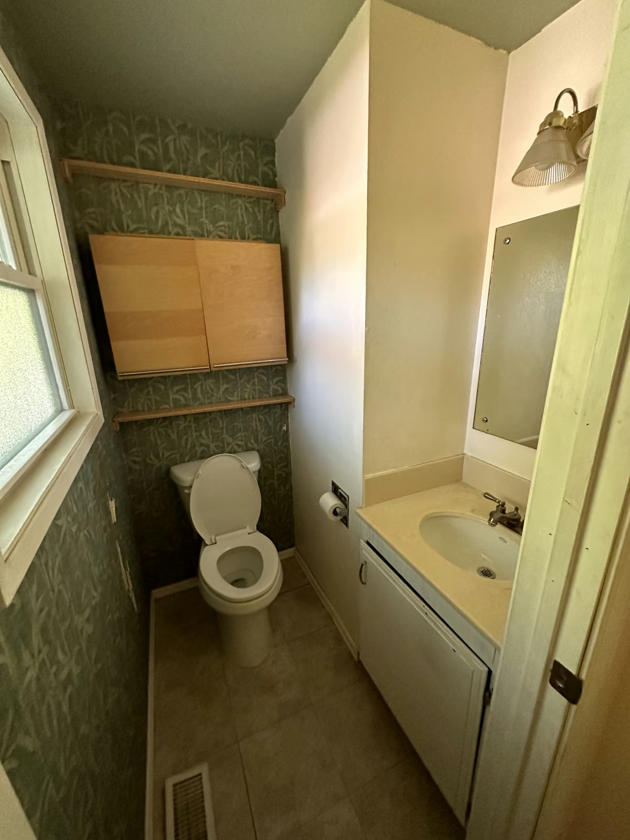
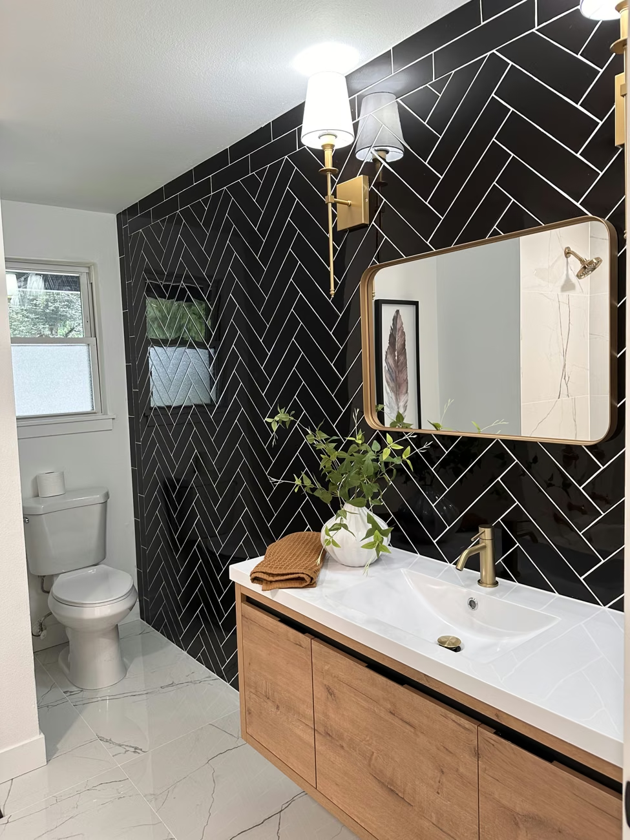
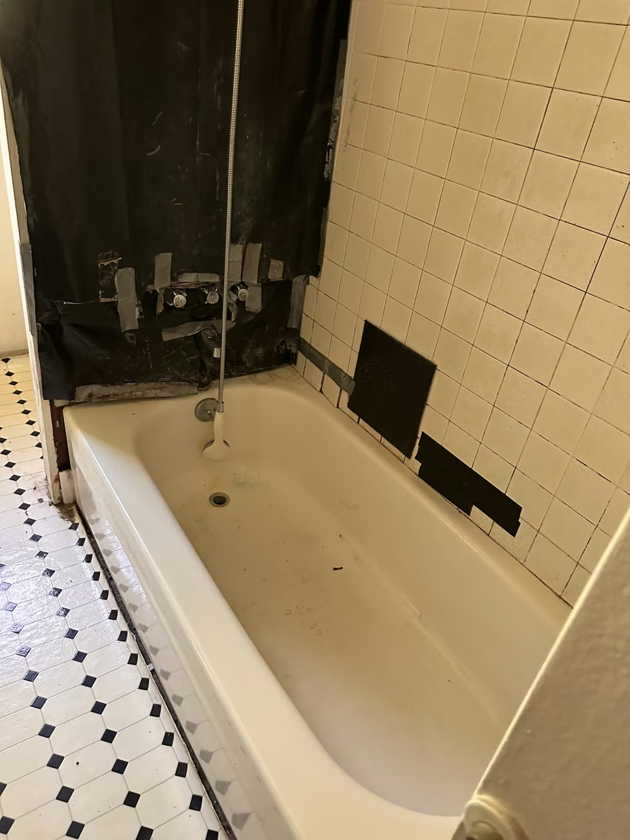
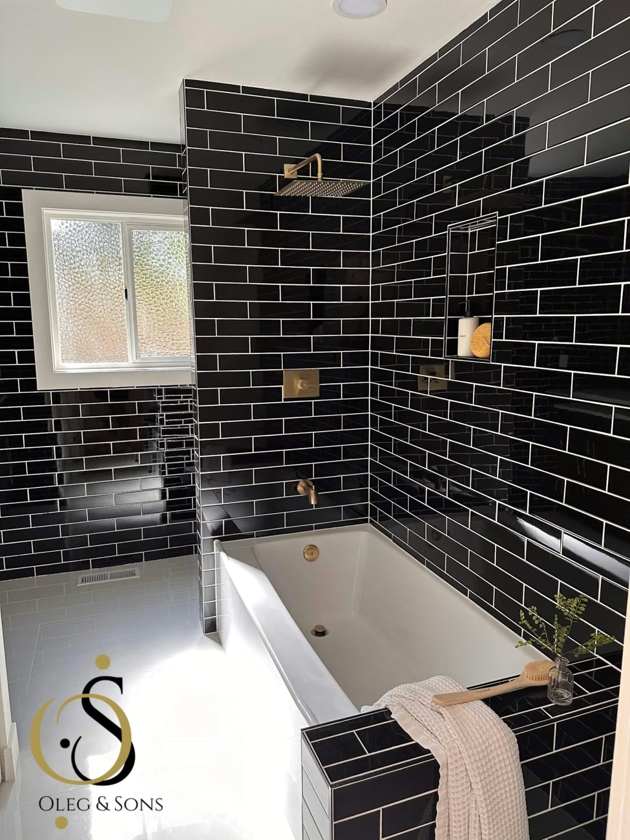
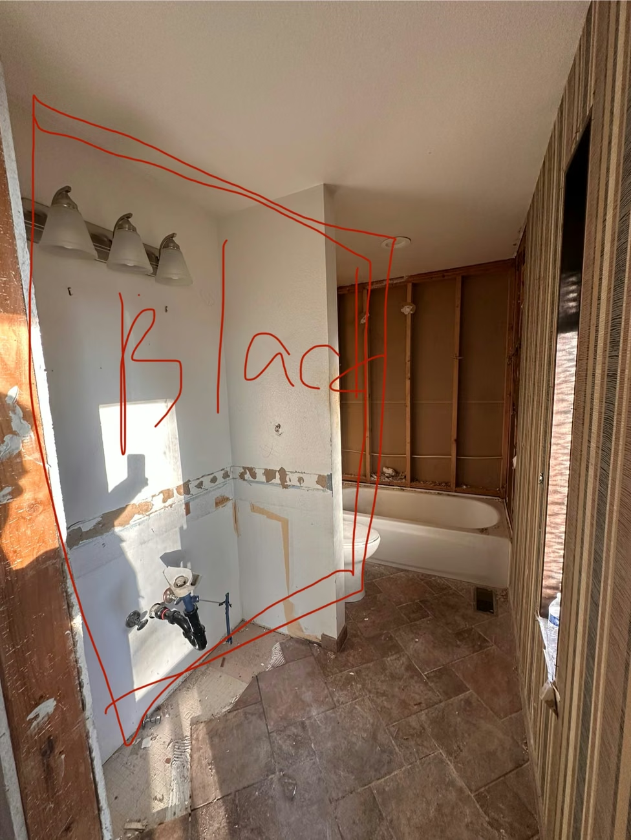
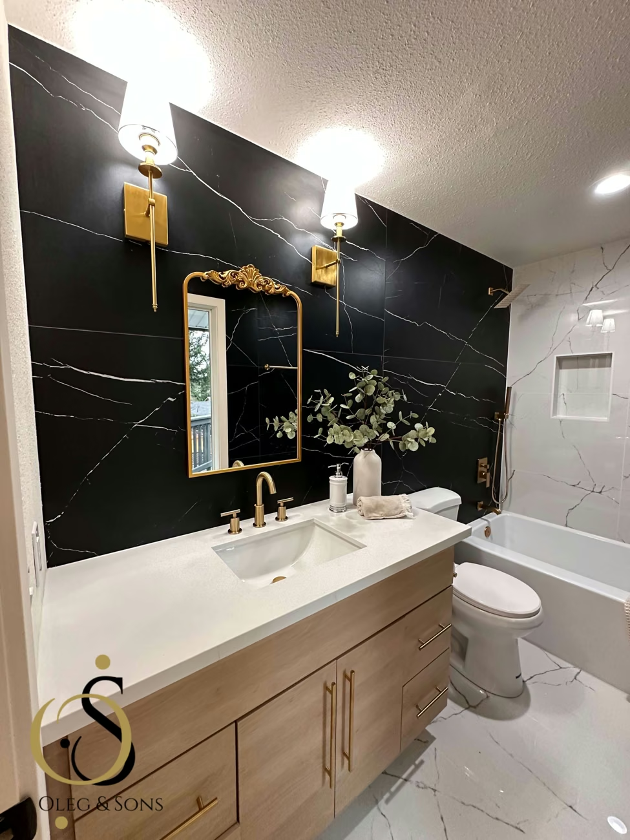
BATHROOM PLANNING REFERENCE
Comfort, considered.
Storage, controls, seating, and drain locations are useful questions to work through when planning a bathroom.
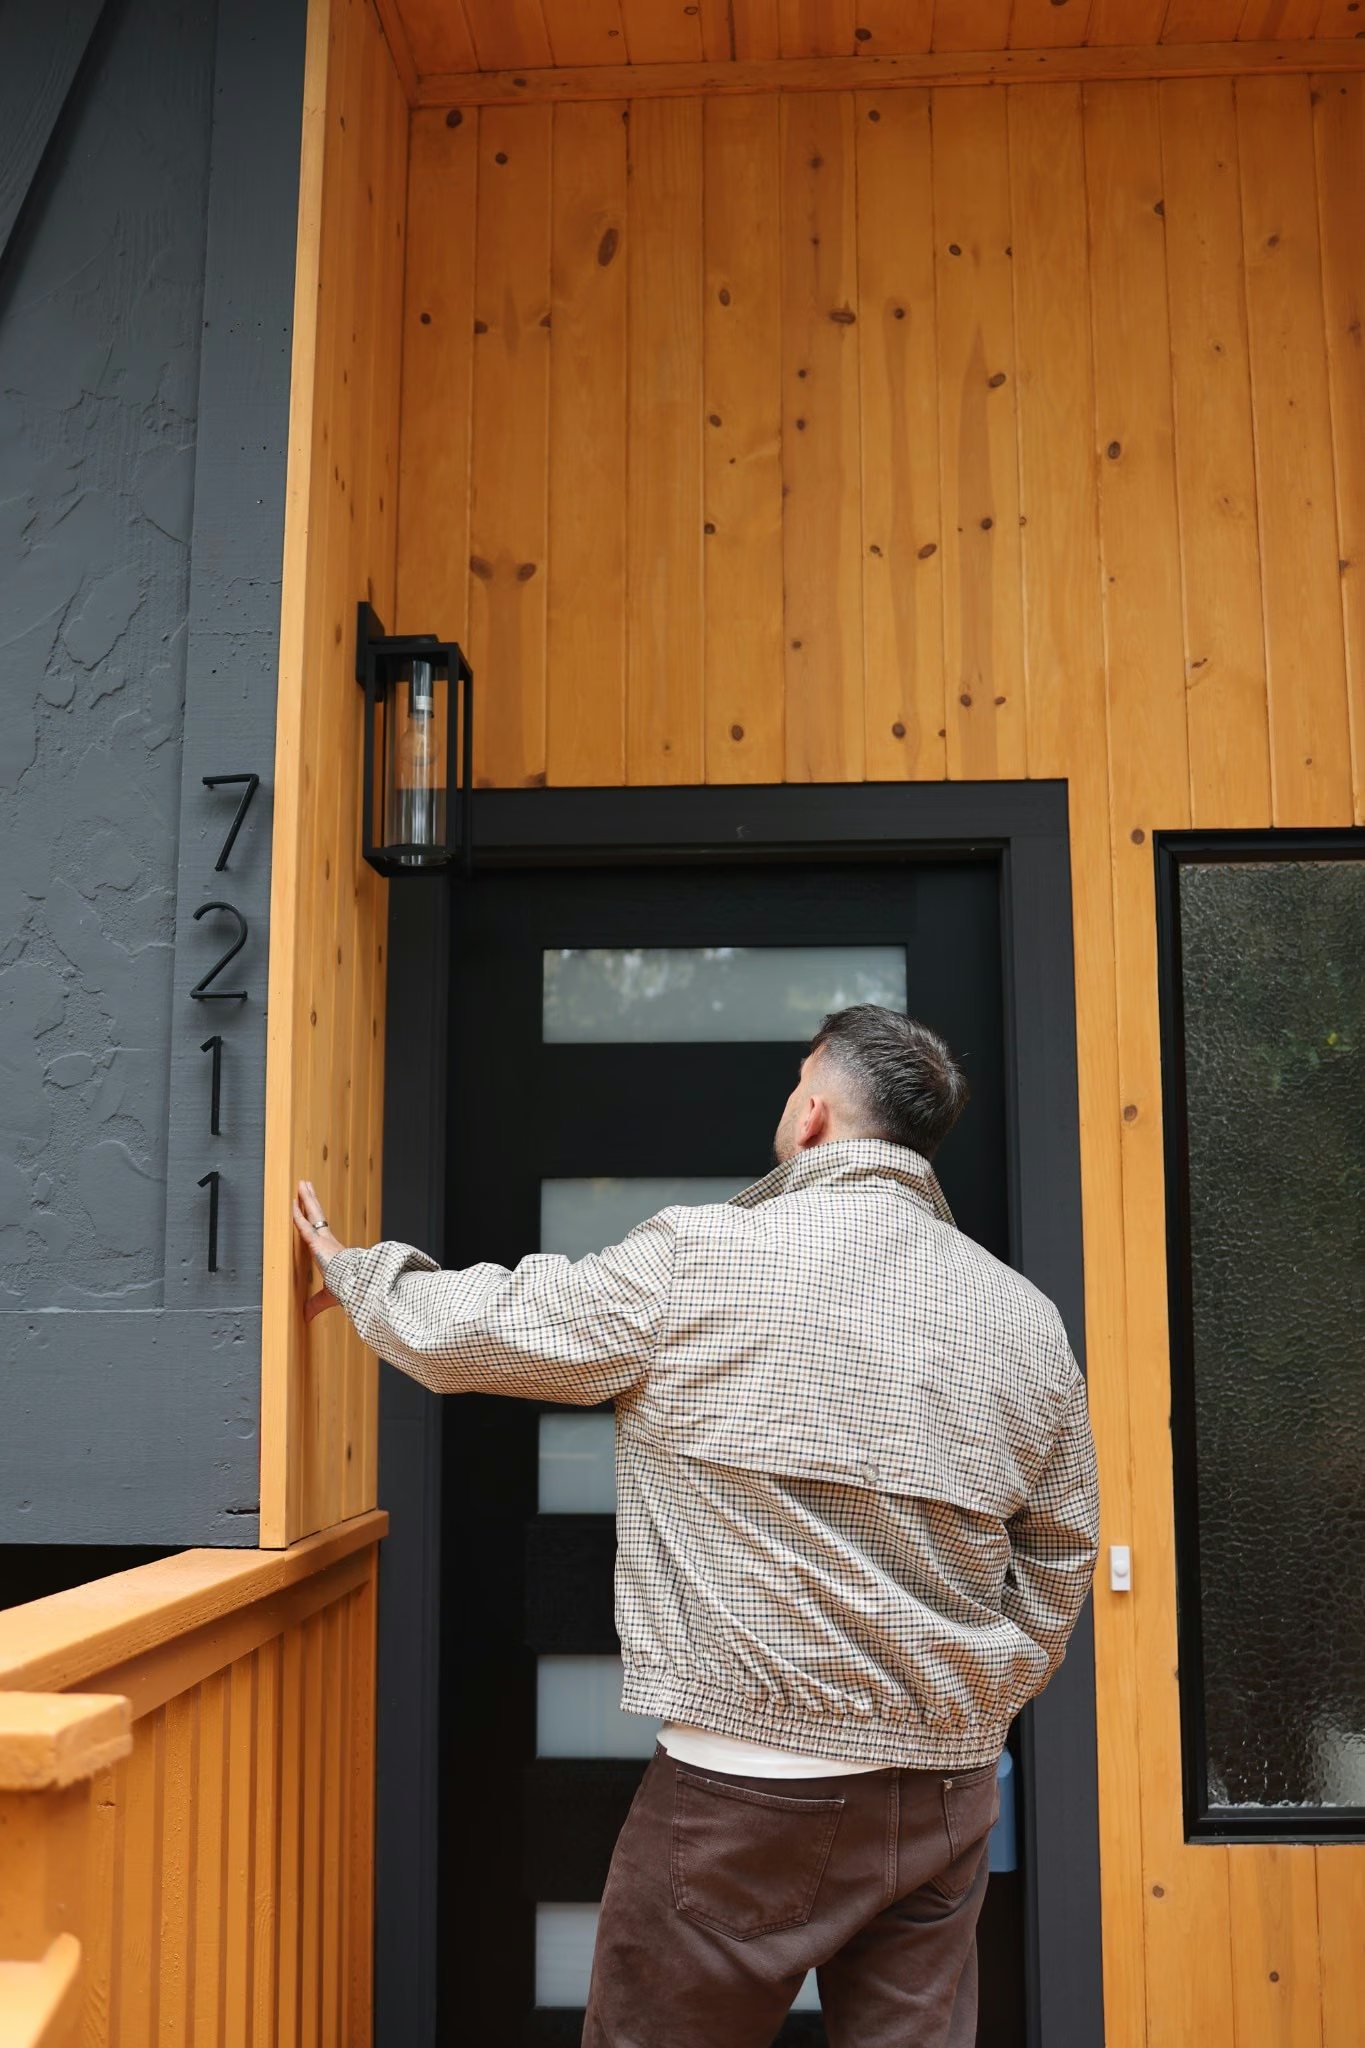
ON-SITE DETAIL
Carry the details outside.
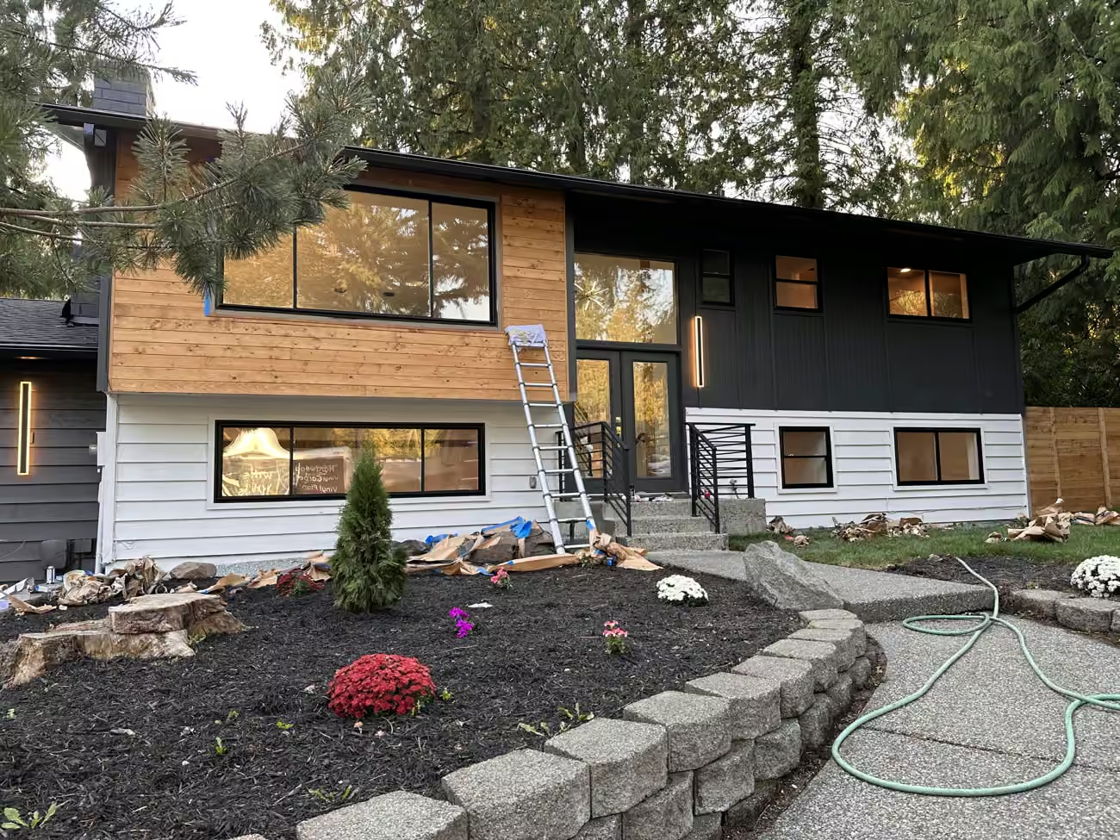
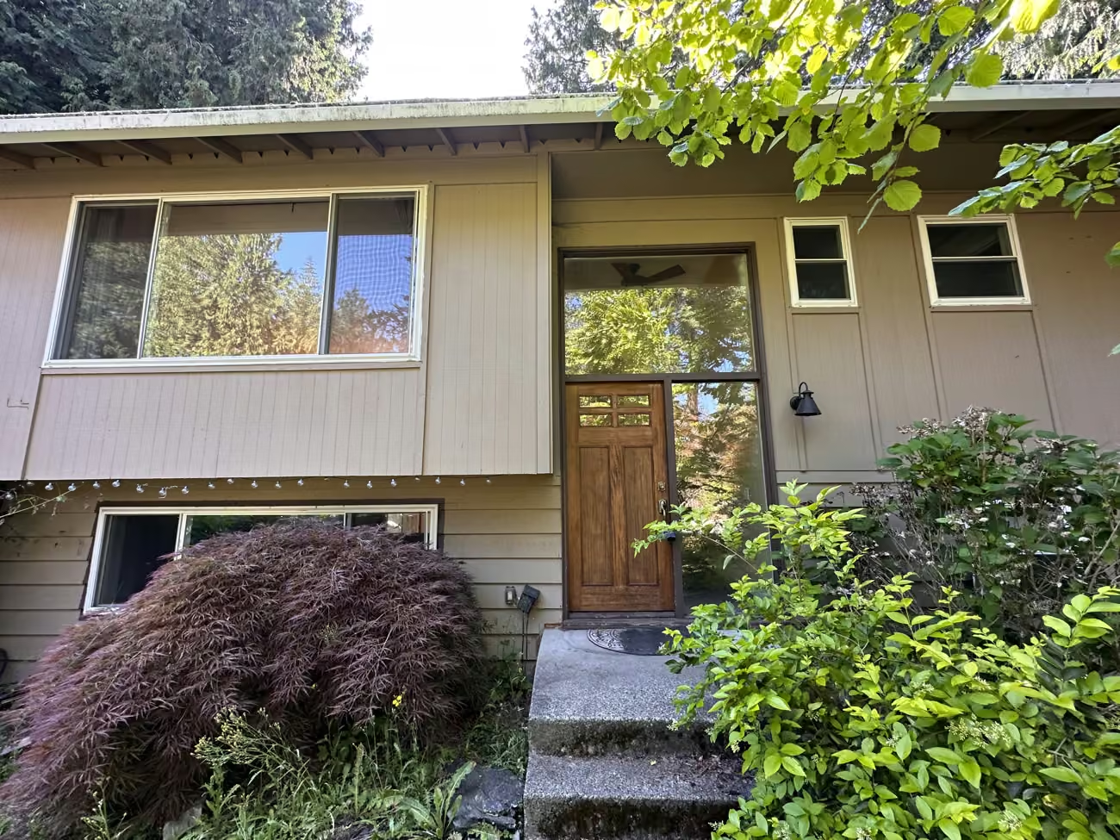
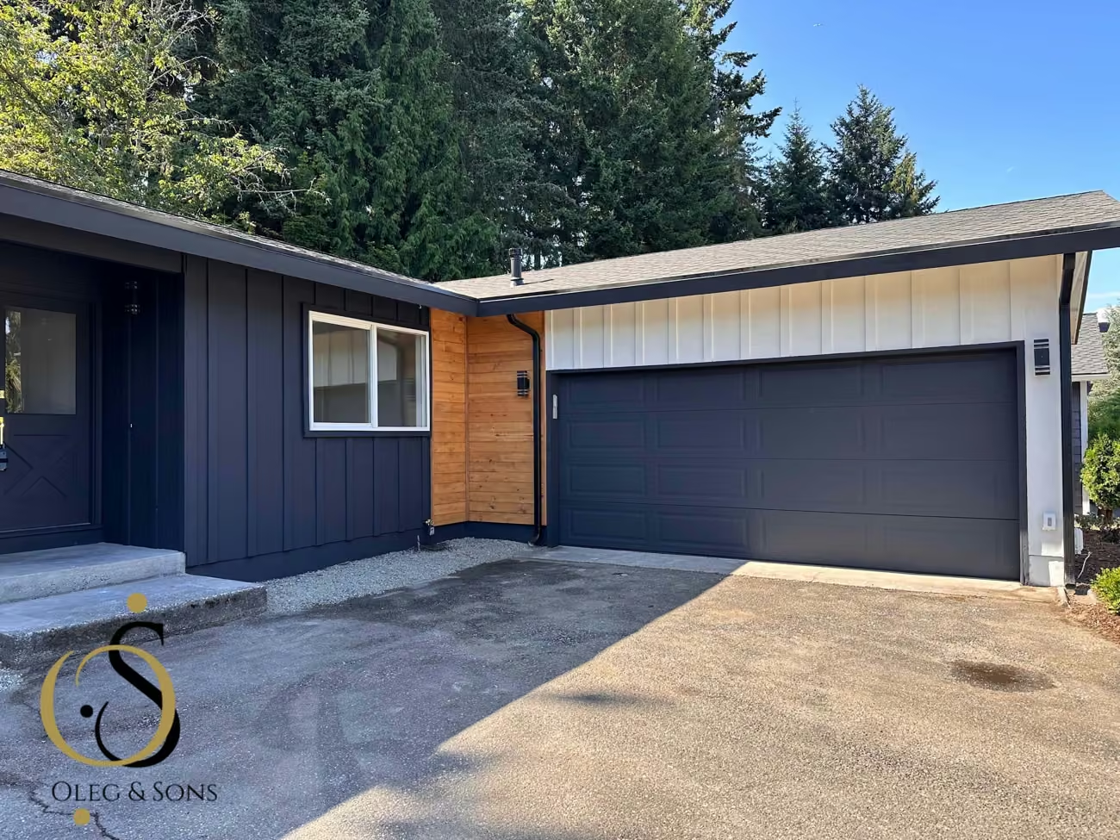
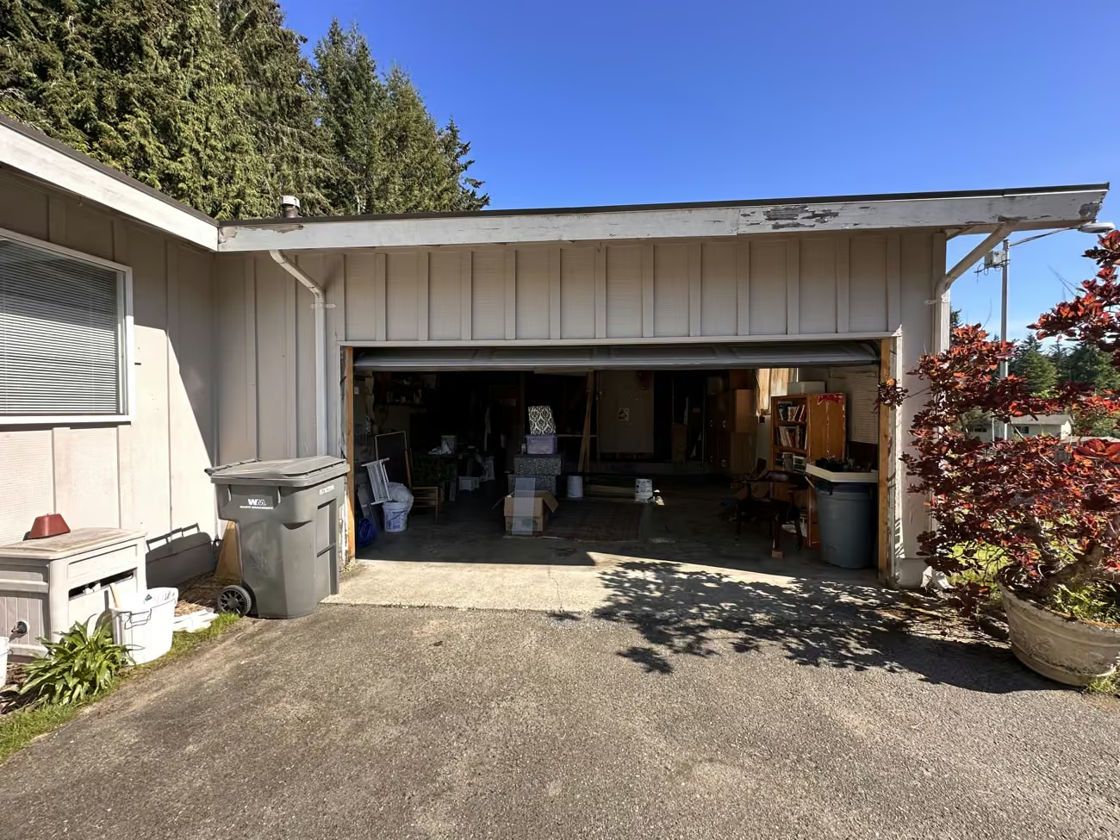
Door proportions, exterior finishes, lighting, and trim contribute to the way your home welcomes you.
REAL PLANNING. REAL PROJECT.
Use a real Seattle record as a planning reference
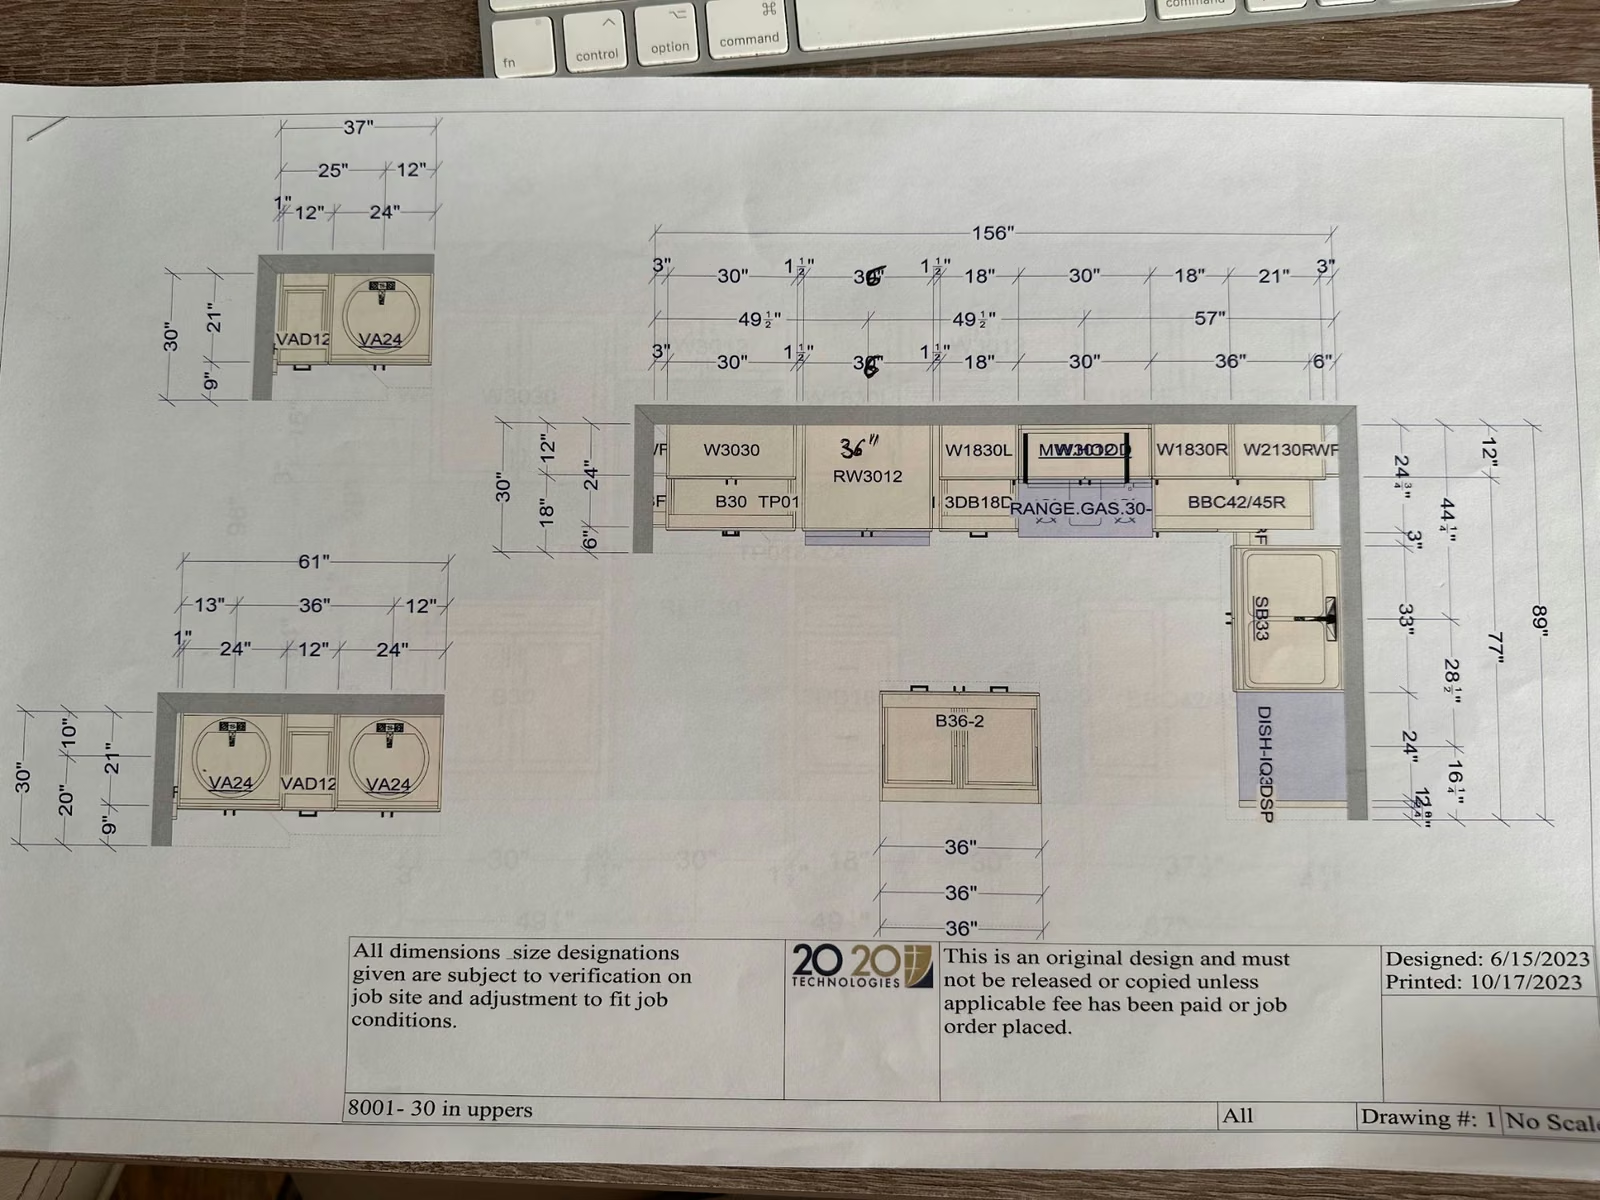
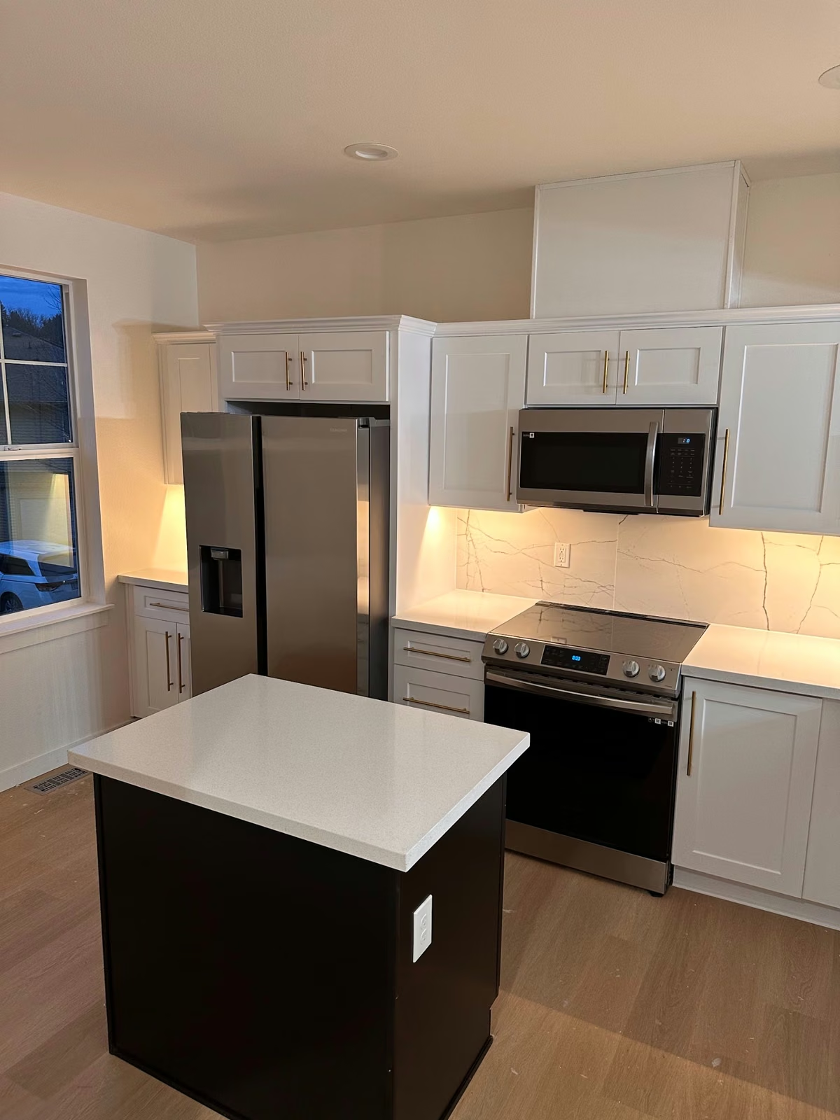
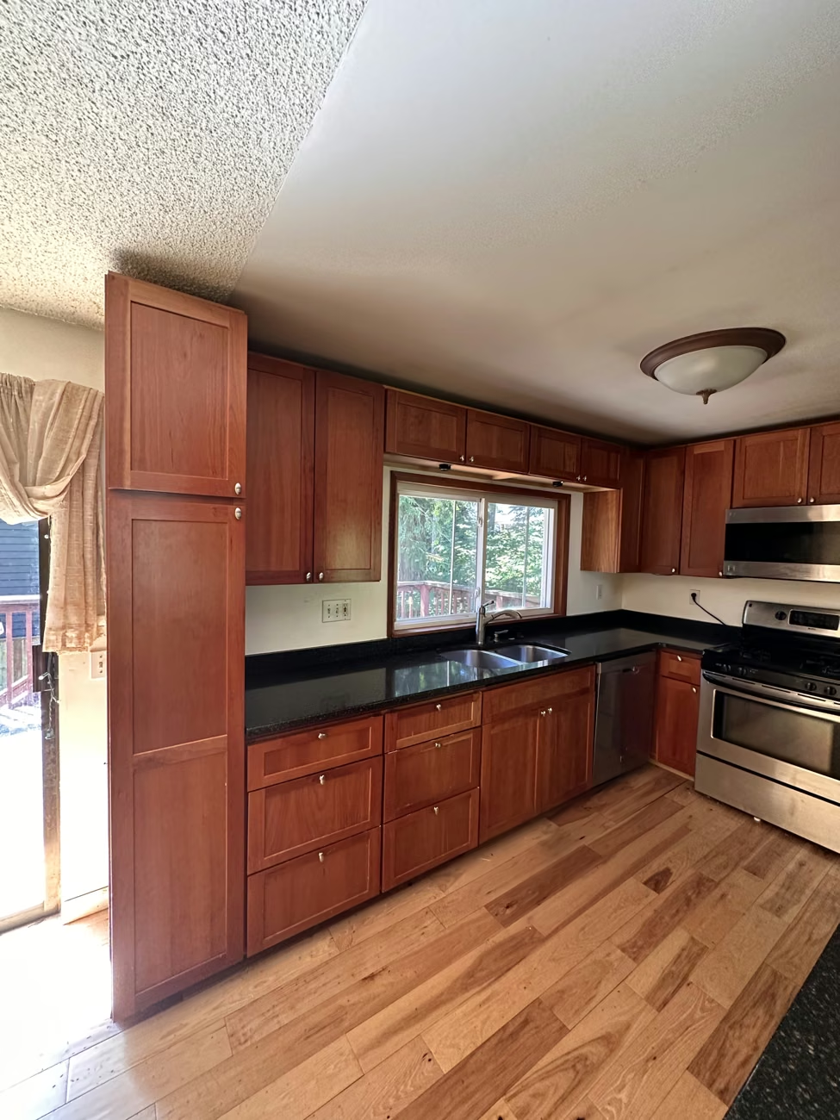
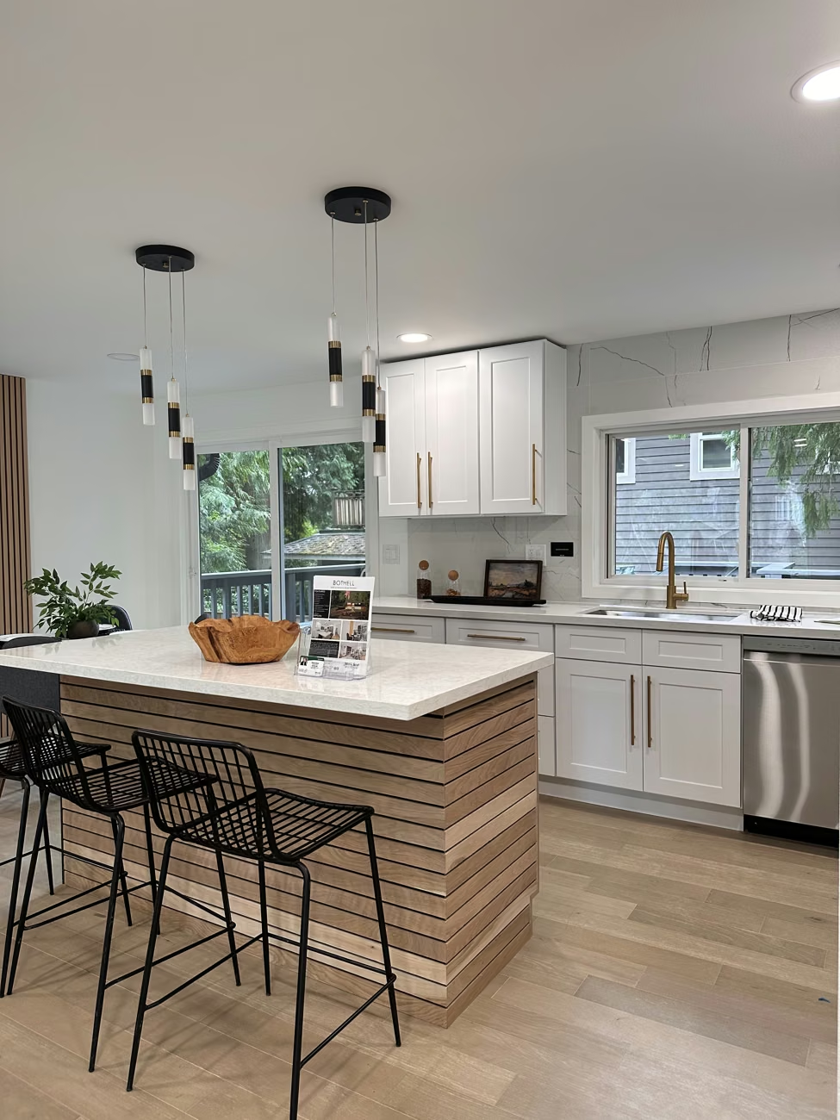
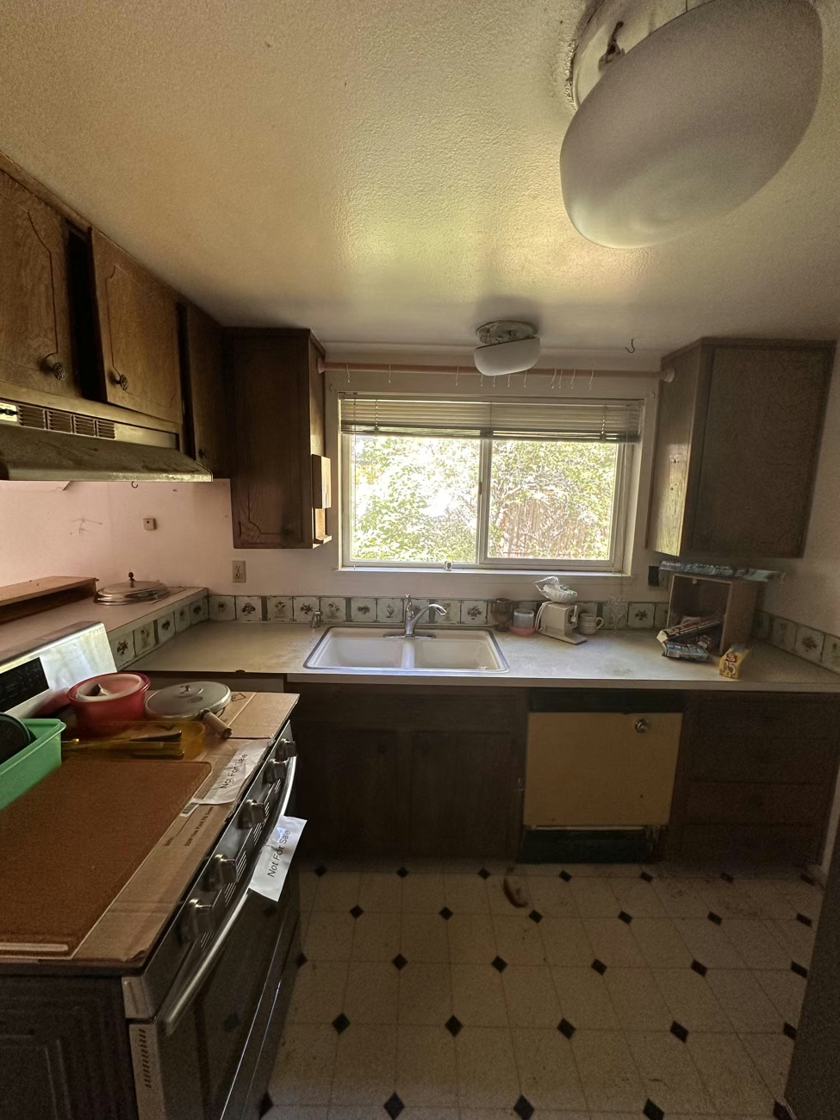
Use this documented Seattle renovation as a planning reference for your Whidbey Island conversation. The original room, cabinet drawing and finished kitchen show one real project; its location and project-specific documents remain clearly identified.
01 / SEATTLE, WA
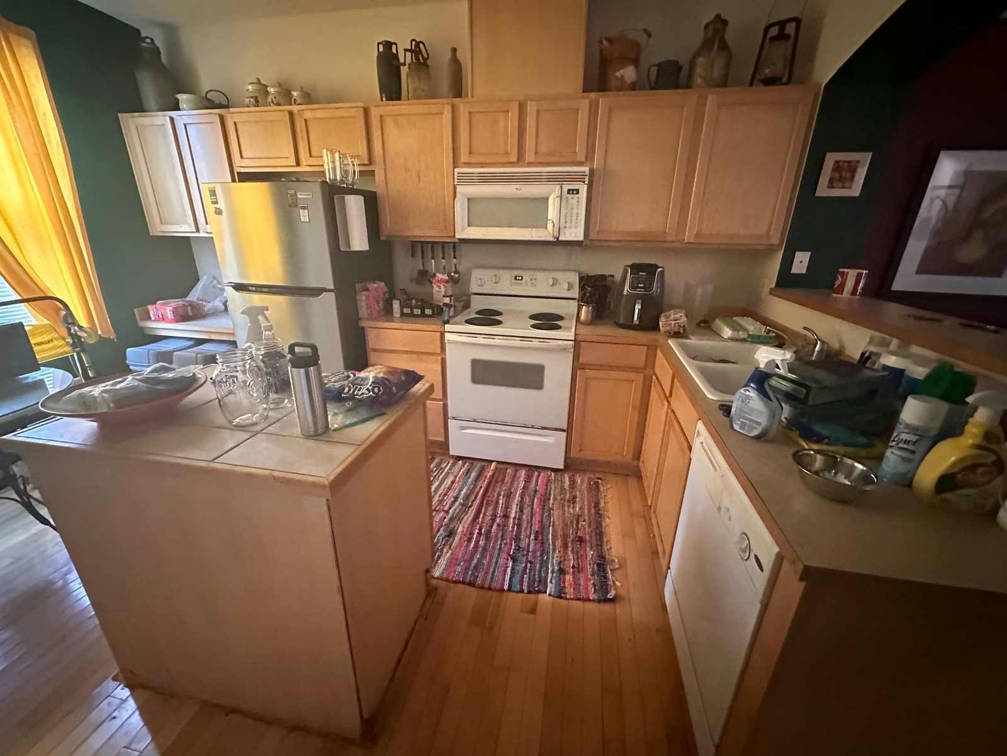
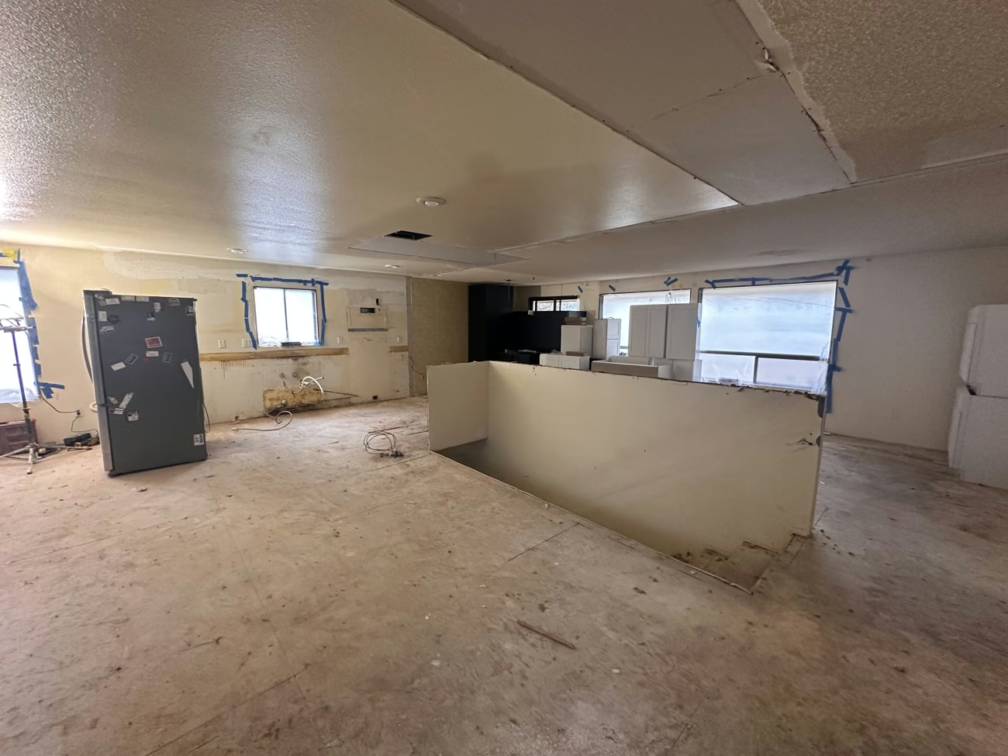
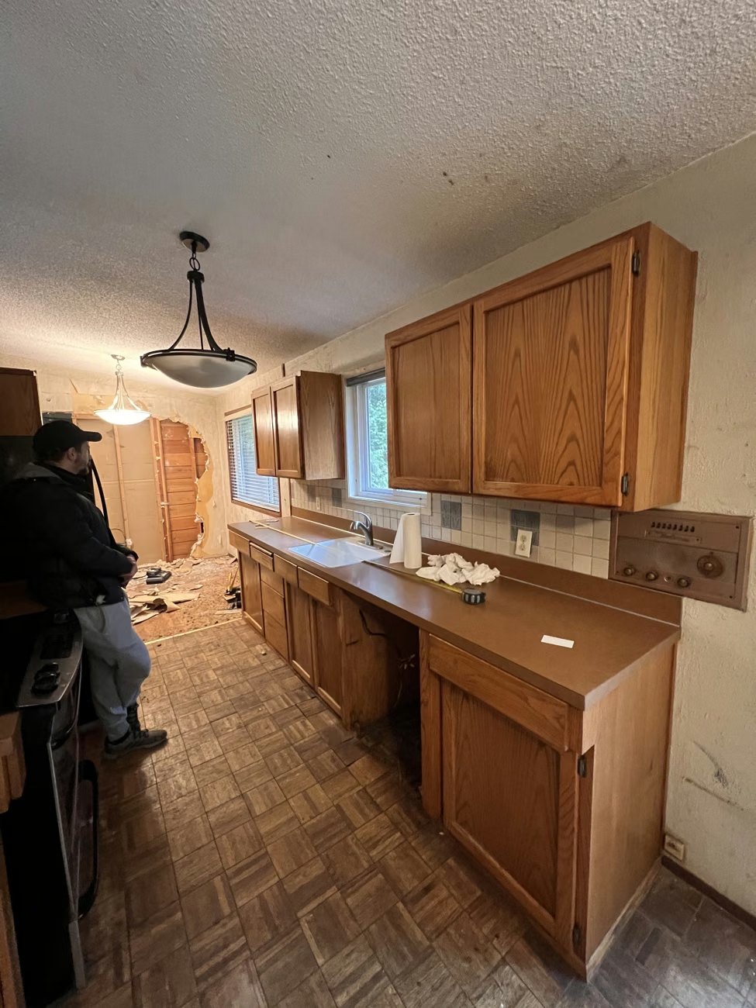
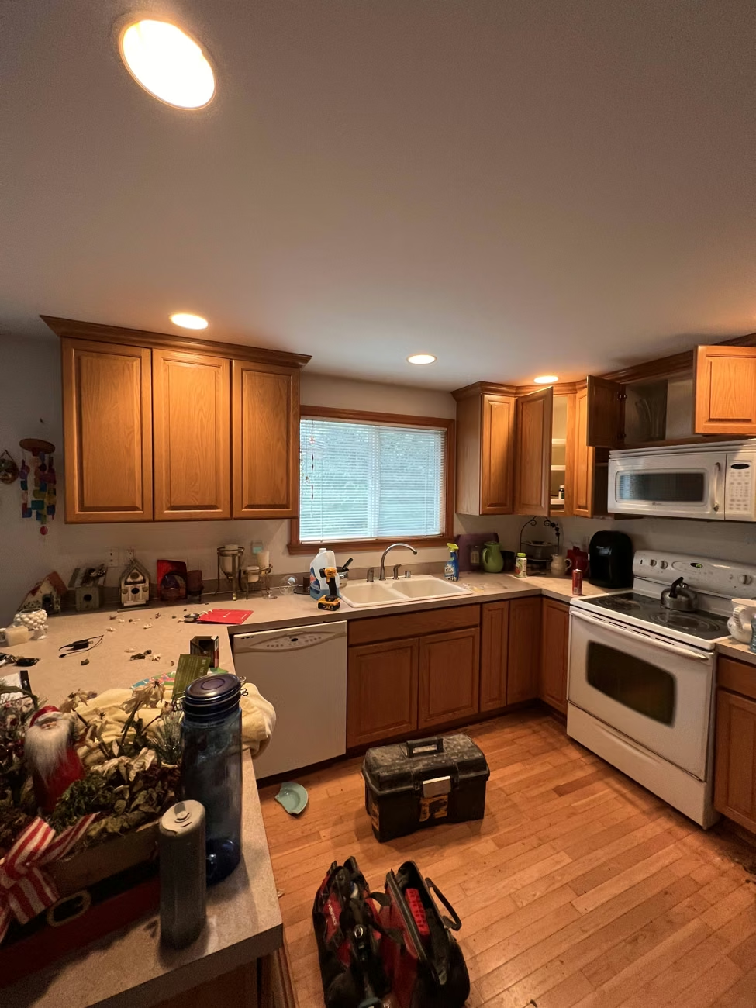
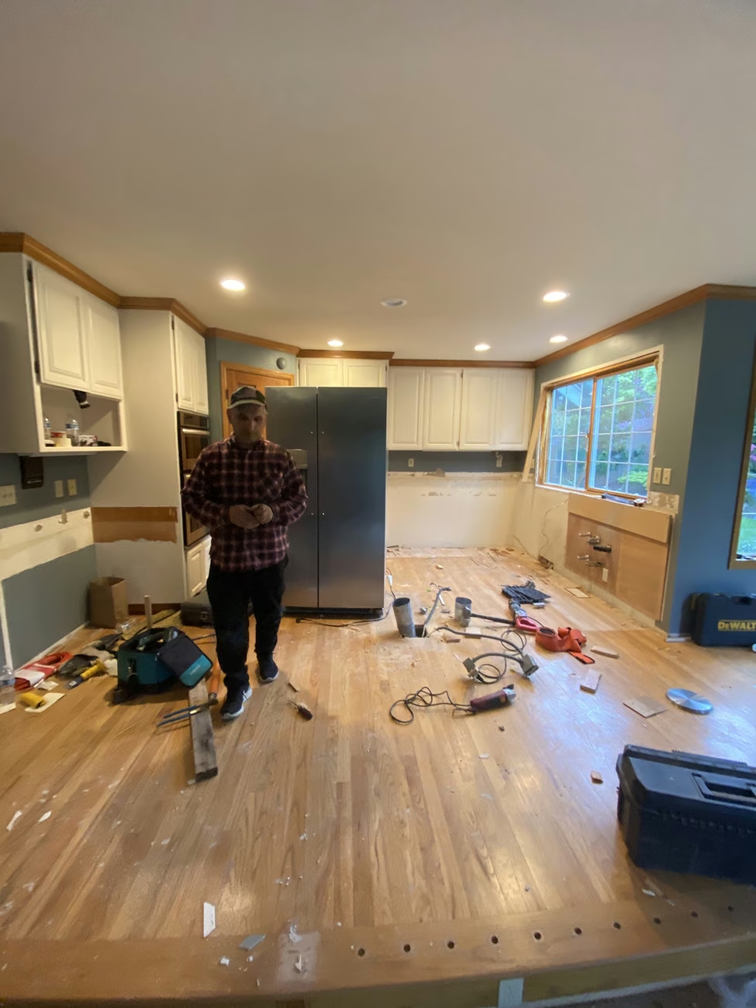
The original room
The earlier Seattle kitchen with wood cabinetry, original counters, and its existing arrangement before the remodel.
02 / SEATTLE, WA
The planning record
Cabinet layout and elevations from this Seattle project. Storage, appliance positions, and the sink and cooking walls can be reviewed together.
03 / SEATTLE, WA
The finished kitchen
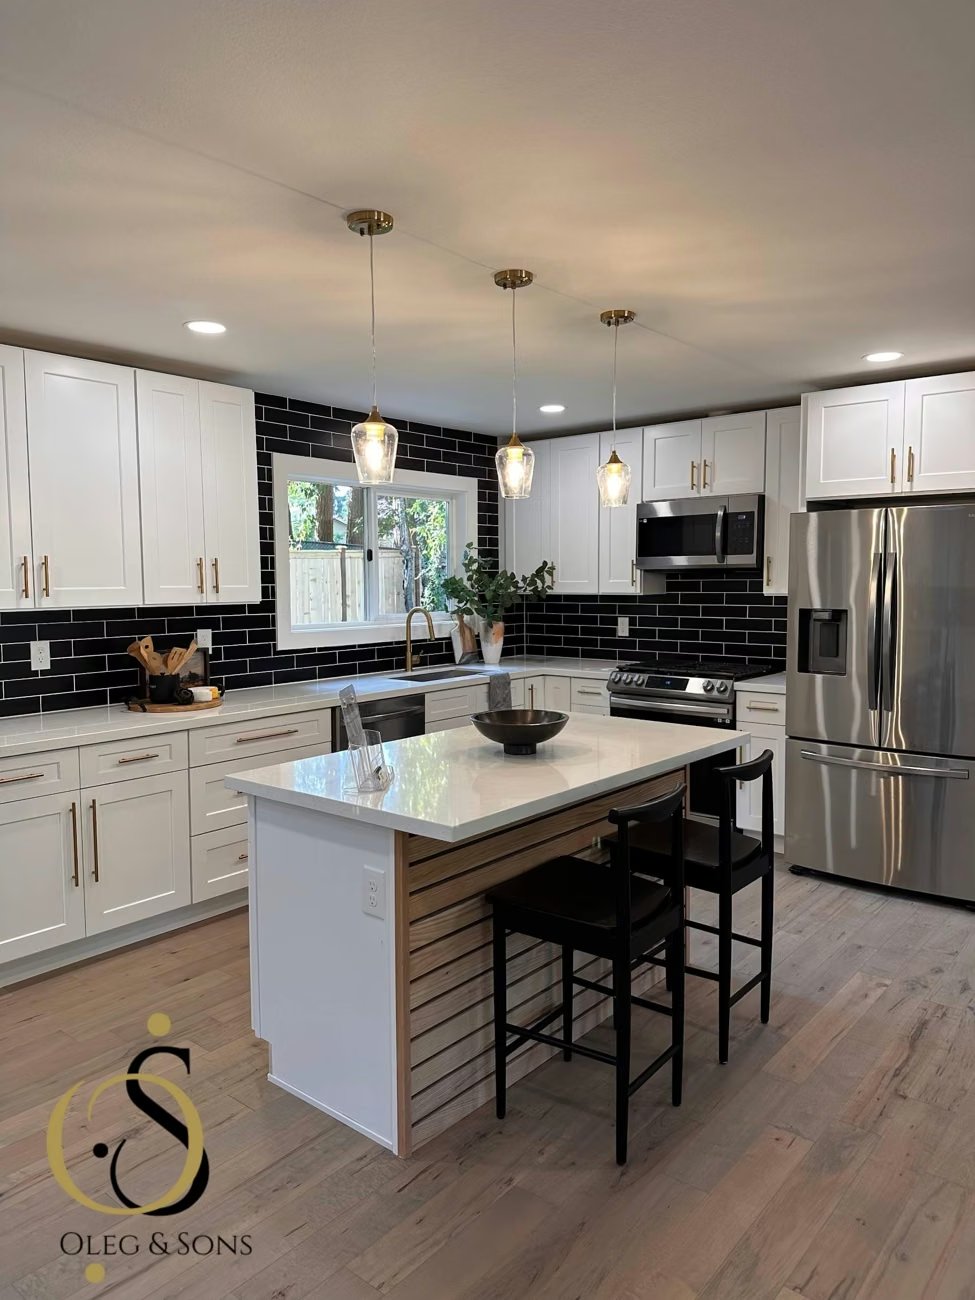
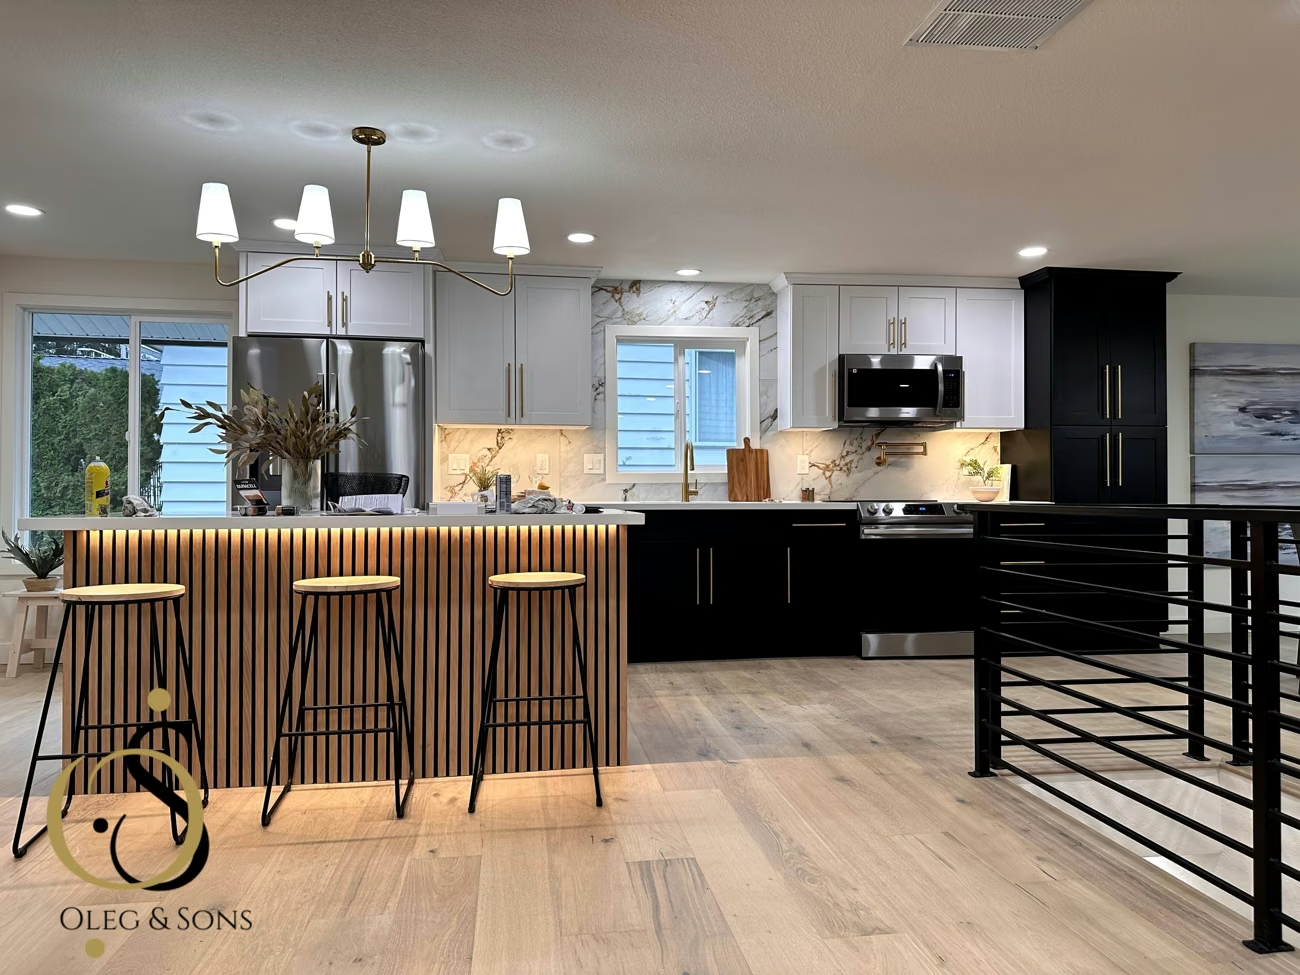
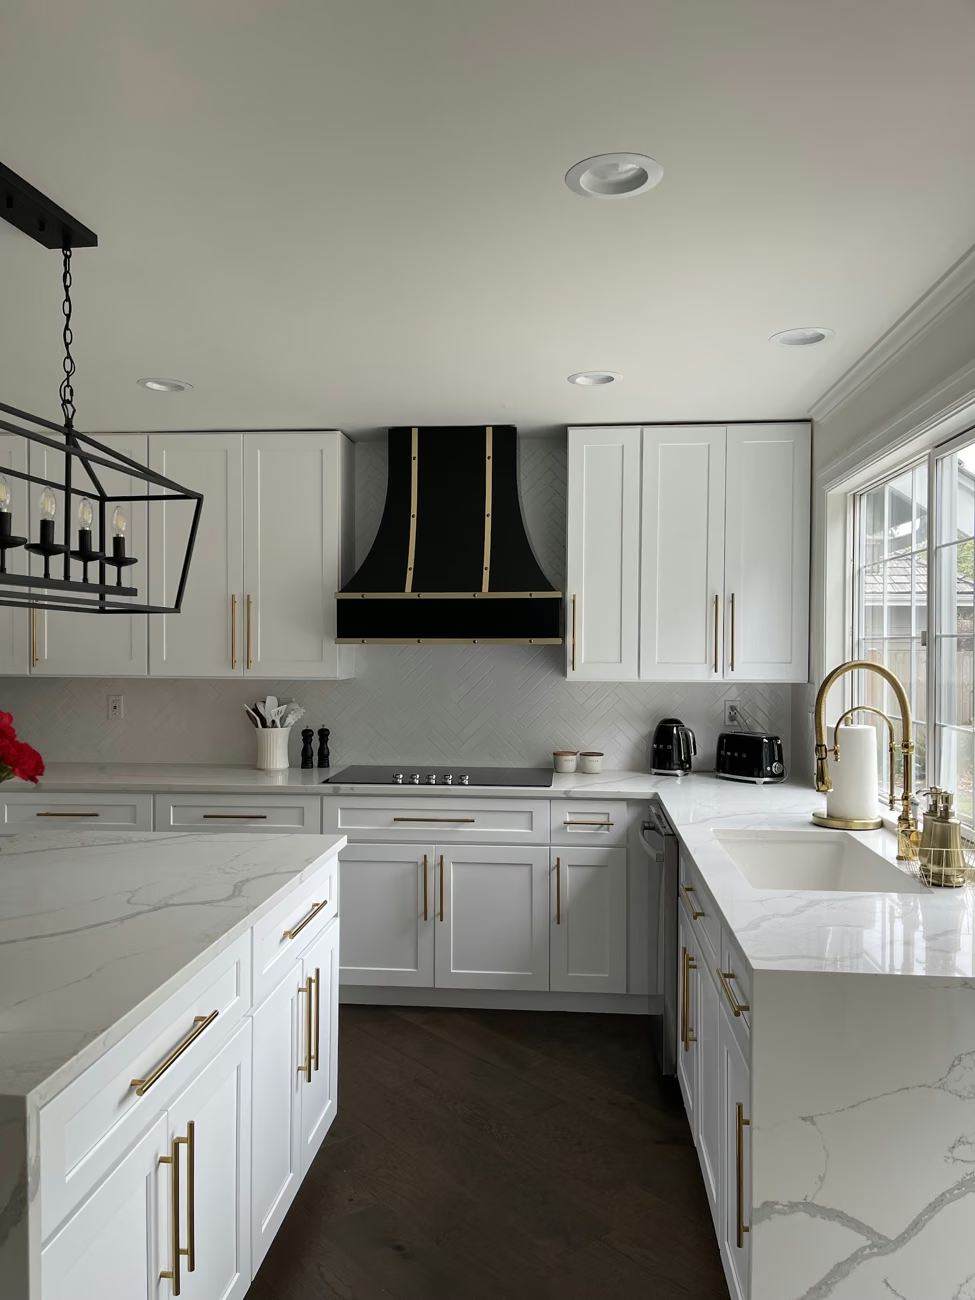
White perimeter cabinets, a dark island, light counters, and under-cabinet lighting bring the working layout and finish palette together.
Photographs and drawing are from the Seattle project record, shown from different viewpoints. They illustrate this project; the documents and design services for your home are defined in your written scope.
The cabinet drawing records the relationship between storage, appliance positions, and the sink and cooking walls. In the completed kitchen, light perimeter cabinets and counters sit around a dark island; wood detailing connects the kitchen to the adjoining dining space.
White upper cabinets, dark base cabinets, warm metal hardware, and an illuminated wood-slat island create contrast in the Edmonds kitchen. Related wood tones and dark accents continue through the stair railing and fireplace details, connecting the rooms without making every space identical.
Examine the workmanship without changing its provenance
Browse documented living-space, kitchen and bathroom renovations from across our service area. Their actual locations and stages remain labeled; use the visible design decisions as references for your Whidbey Island plans.
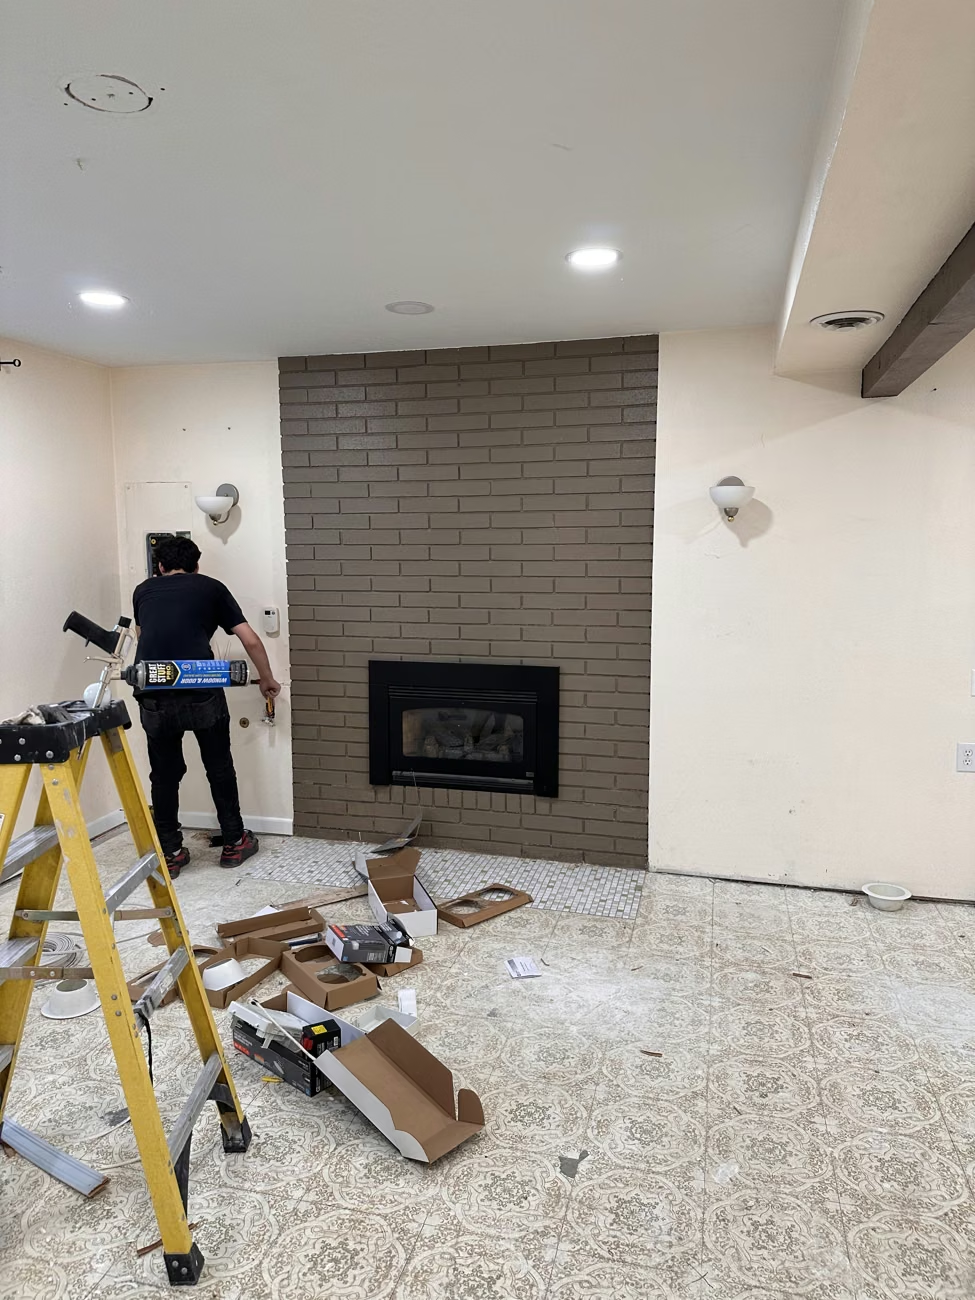
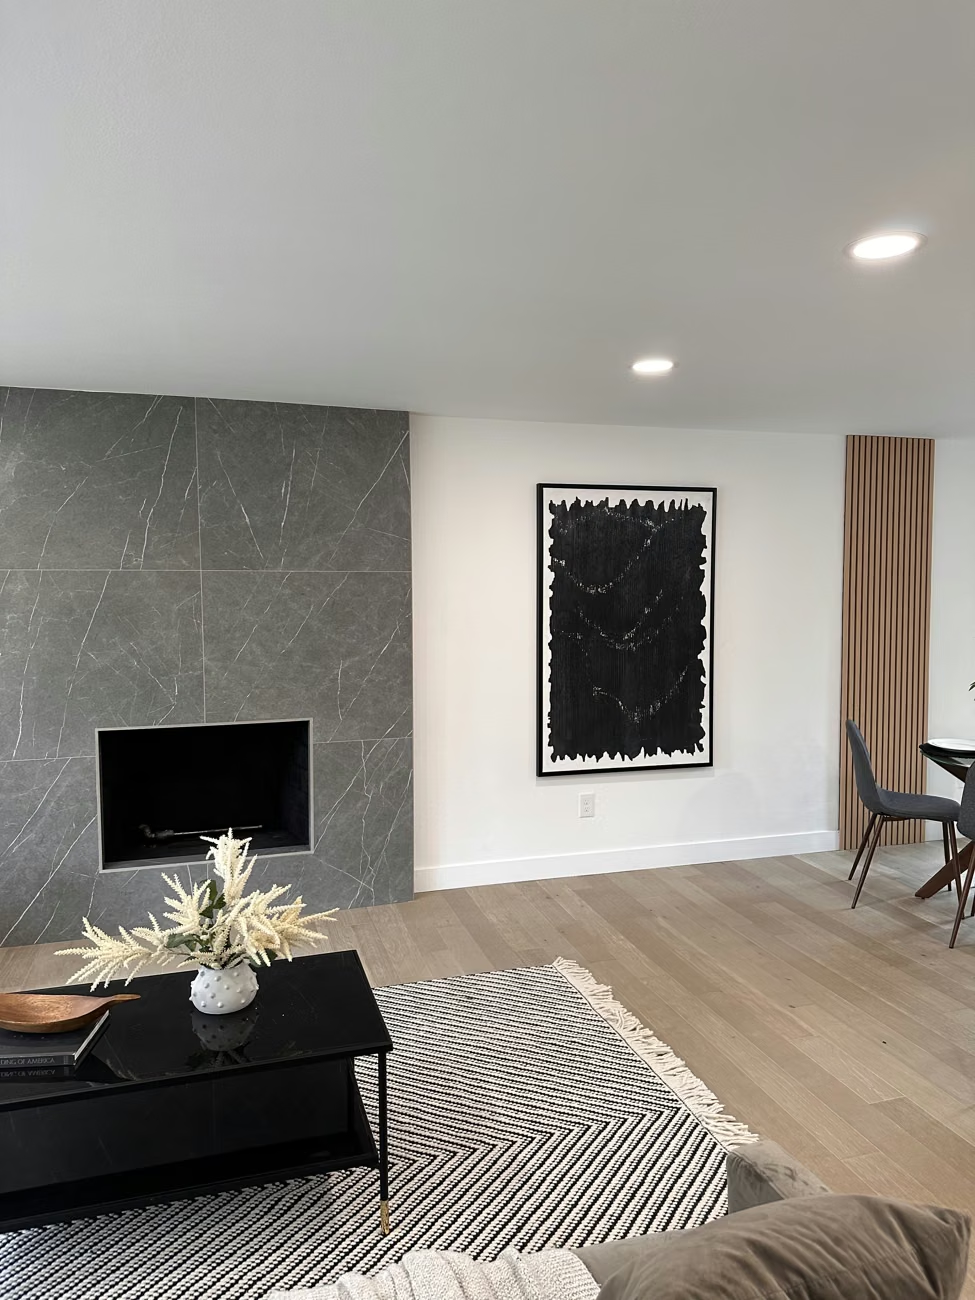
BeforeWoodinville, WAAfterWoodinville, WA
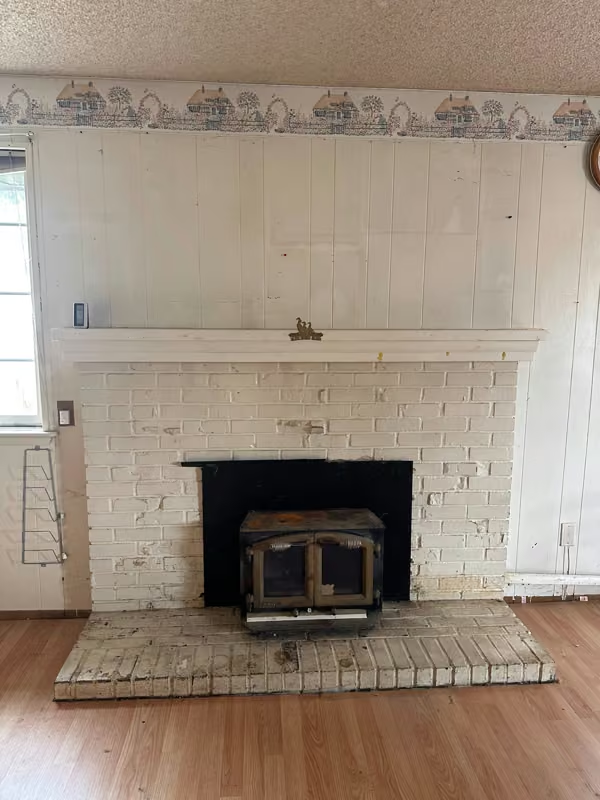
Living & fireplaces · Woodinville, WA
A clean-lined fireplace
The same living space, shown before remodeling and after completion.
Each pair shows the same project. Photo angles may differ. Construction-stage images are labeled “During.”
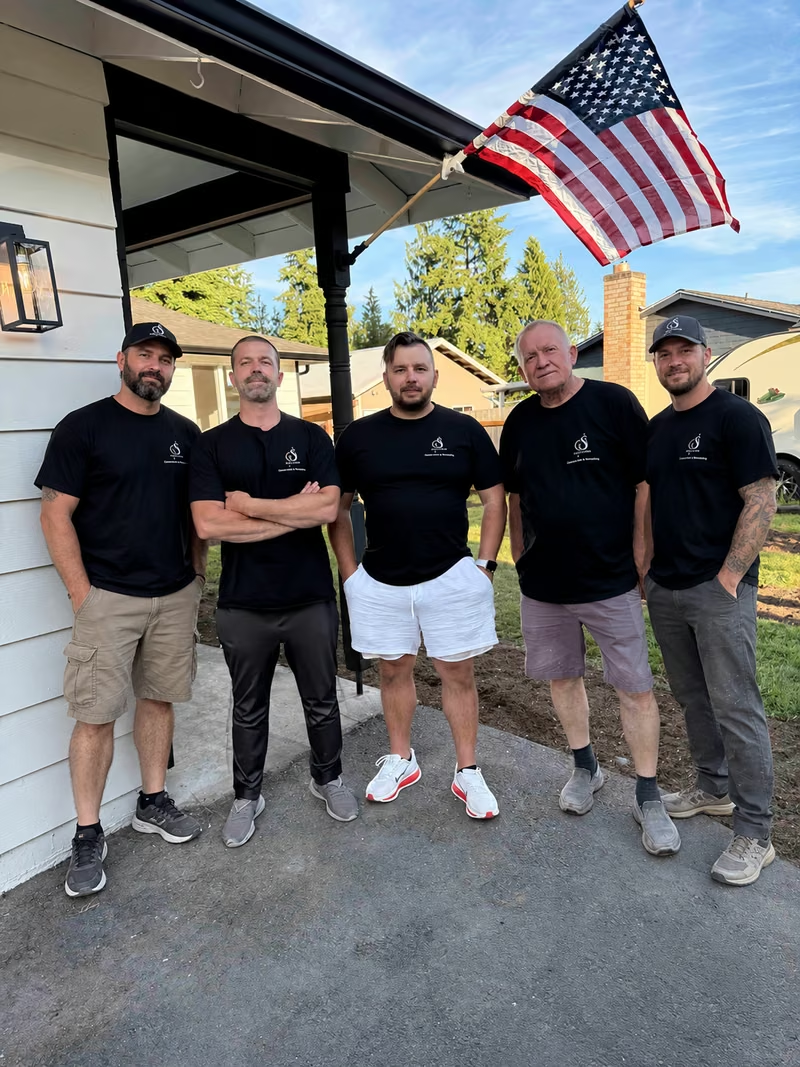
The Oleg & Sons team.
THE PEOPLE BEHIND THE PLAN
Connect the island property with the agreed scope
Bring island routines, the existing house and new selections together. Oleg & Sons Bellevue Home Remodeling connects the design discussion with the people responsible for the agreed remodeling work.
For your Whidbey Island home, we discuss the rooms, selections and next professional handoffs together. Confirm the included decisions and construction responsibilities before the work moves ahead.
Google homeowner feedback. Experiences from across the service area
Read independent feedback about experiences from across the service area. Reviews come from across the service area and retain their original authors and wording; they are not presented as reviews of a specific Whidbey Island project.
Google reviews load when this section comes into view.
BEFORE YOU BEGIN
Whidbey design questions for the actual property
Use these questions to define the design support, property review and decisions for your Whidbey Island home before selecting the full construction scope.
Is Island County the permitting authority for every Whidbey remodel?+
No. Determine whether the property is in unincorporated Island County or an incorporated city such as Oak Harbor, Coupeville or Langley. A location within a special area such as Ebey's Reserve may add relevant review considerations for building or exterior proposals.
Can Whidbey design planning consider visitors as well as daily life?+
Yes. Describe regular occupancy, visiting routines, storage and the rooms people share. We can compare those needs within a defined design scope. Any changes affecting building use, services or approvals require separate property-specific review.
What should lead the first Whidbey Island design discussion?+
Explain the number of regular occupants, visiting family routines and the storage the rooms need. These facts are more useful than choosing an island-themed palette before the layout is understood. Bring photos, any existing plans and the features you want to retain so the conversation starts with the actual home.
Can we bring existing plans to the design discussion for my Whidbey Island home?+
Bring the plans and identify which decisions are already made. We discuss the support still needed for layout, materials and construction coordination. Architectural drawings, engineering, renderings and permit documents are included only when explicitly agreed; existing plans may need review for the proposed work.
Are the images on this Whidbey Island page all local completed projects?+
No. The documented room-to-plan-to-finish sequence is from Seattle, and other projects retain their actual locations. Illustrative plans, moodboards and bathroom references are labeled as inspiration. They show design ideas and workmanship references, not completed Whidbey Island work or a ready-to-build plan for your address.
How does the Whidbey Island design direction connect to construction?+
We identify the choices and professional responsibilities needed to carry the agreed direction into your Whidbey Island remodel. Product selections, approval points and construction scope should remain connected. Construction work is backed by a 2-Year Workmanship Warranty, with the applicable terms reviewed in the project documentation.
YOUR NEXT STEP
Discuss the way your Whidbey home should work
Bring the Whidbey Island address, the rooms you want to change and a few photos or plans. Tell us what works today and what needs to feel different.
Bring island routines, the existing house and new selections together. We will confirm the design help, responsibilities and next decisions for the actual home.
Oleg & Sons PLLC · Owner operated since 2013 · Washington contractor registration OLEGSSP754Q6
An island landscape with several communities and review paths
Whidbey Island includes long-established communities, agricultural landscapes and towns shaped by water connections and later development. Ebey's Landing National Historical Reserve preserves a particularly significant cultural landscape around central Whidbey. That setting does not create one interior style for the entire island. Start with the individual home, its daily use and the features worth keeping. If the proposal changes the exterior or building, establish whether Island County or an incorporated city is responsible and whether a special review area affects the work.
Local resources for your Whidbey Island design decisions
Whidbey Island includes unincorporated Island County and separate incorporated cities. Confirm the exact location and applicable review before making building or exterior changes.