Tile inlay & hardwood details
A closer look at the tile inlay, dark hardwood borders, and wall detailing during the Bellevue renovation.
Watch on YouTube ↗
BELLEVUE, WASHINGTON
A brighter kitchen, a family room brought to the same floor level, and wall paneling that gives the home its character.
Completed by Oleg & Sons in Bellevue, WA, this full house renovation brought together kitchen remodeling, LED under-cabinet lighting, a raised family room floor, decorative wall paneling, a powder room, flooring, and stairs. Explore the original construction and finished photographs below.
Original project photography · Bellevue, WA
01 / THE FINISHED HOME
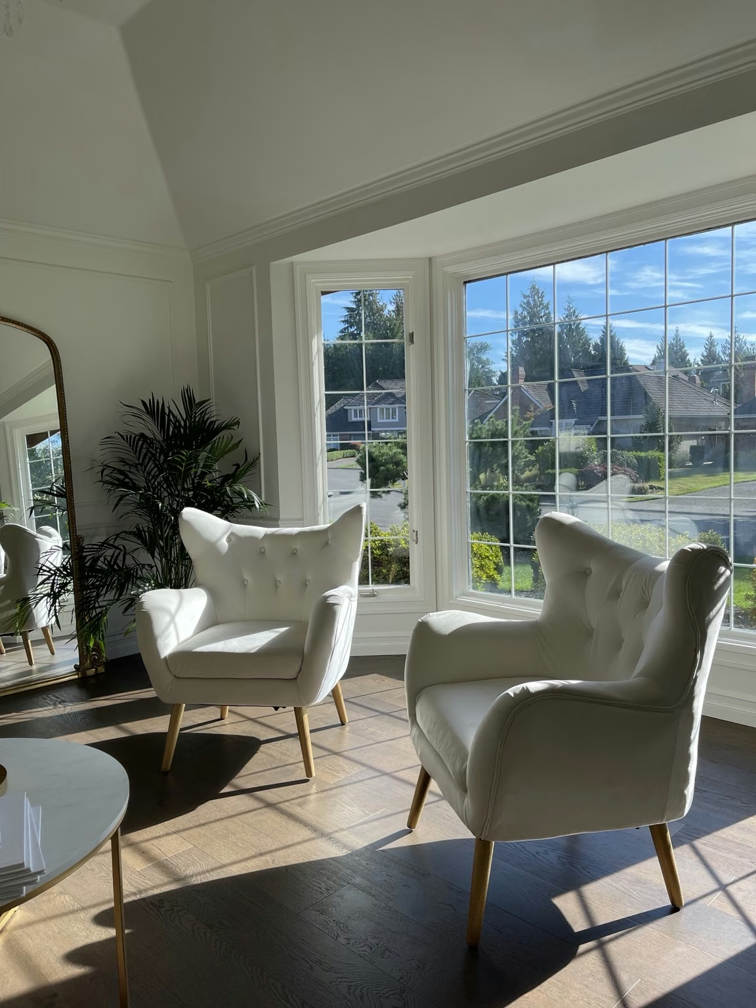
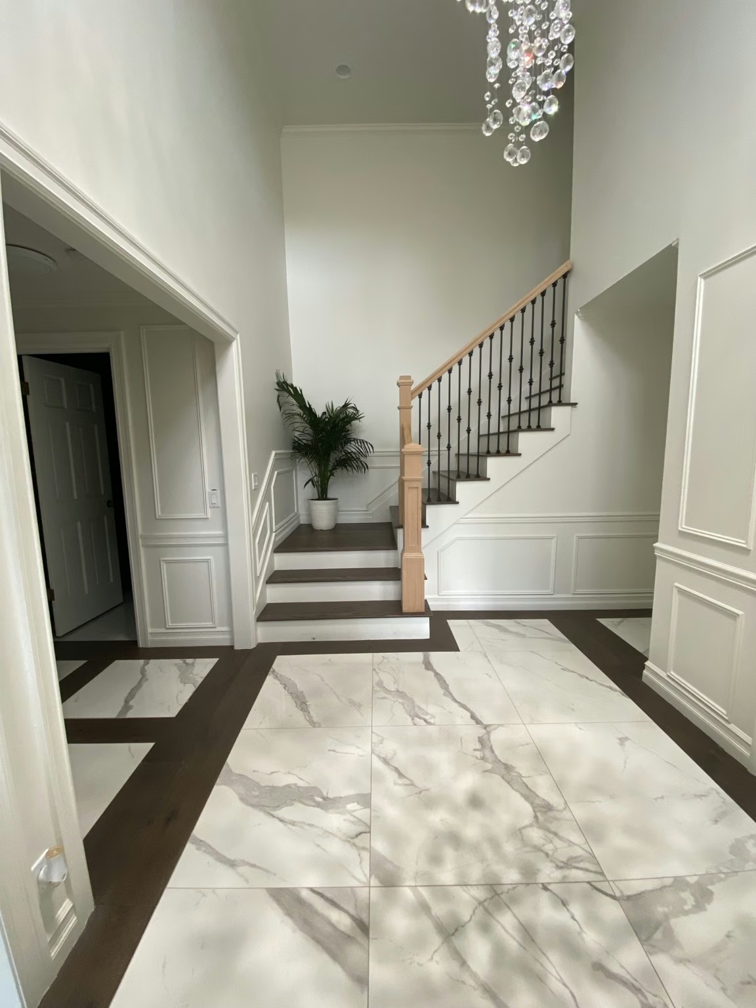
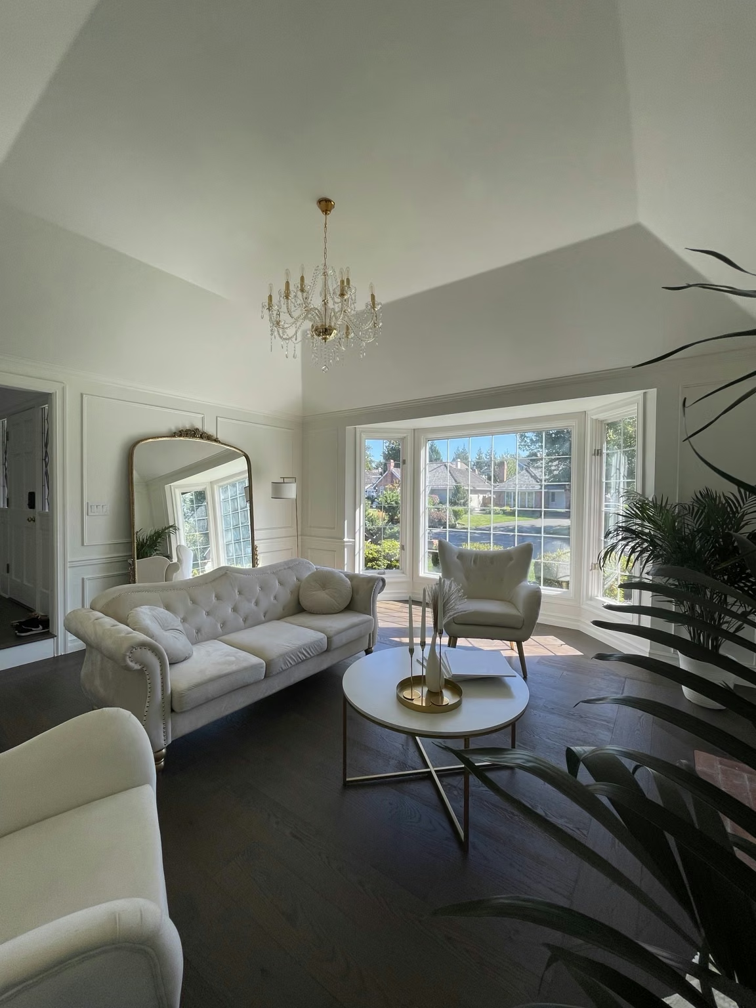
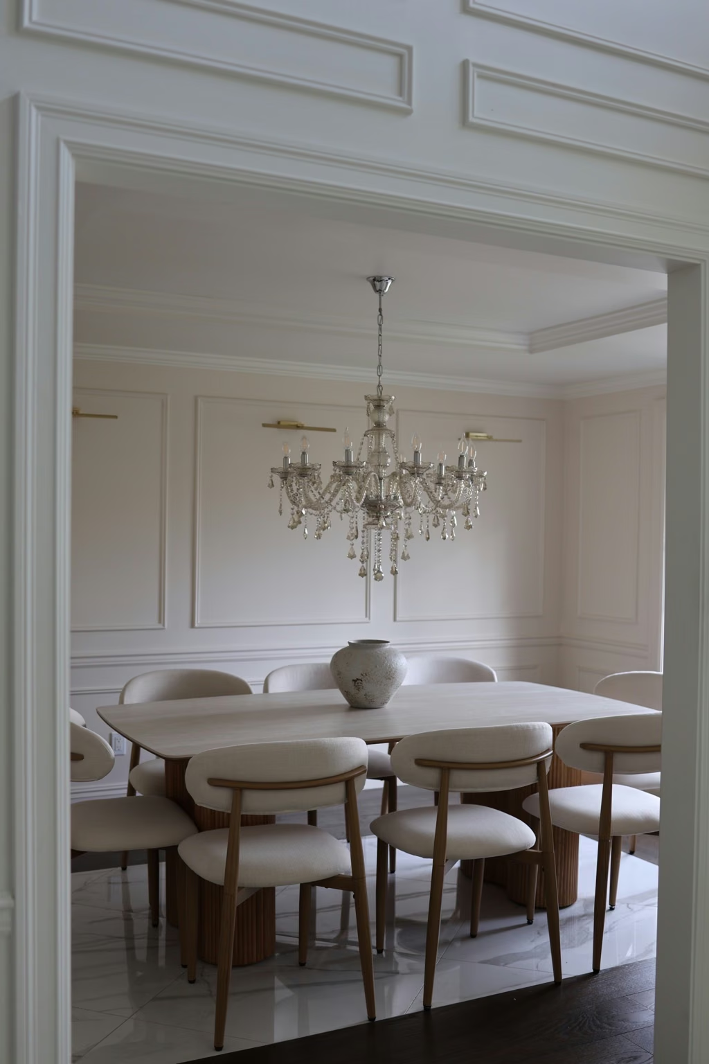
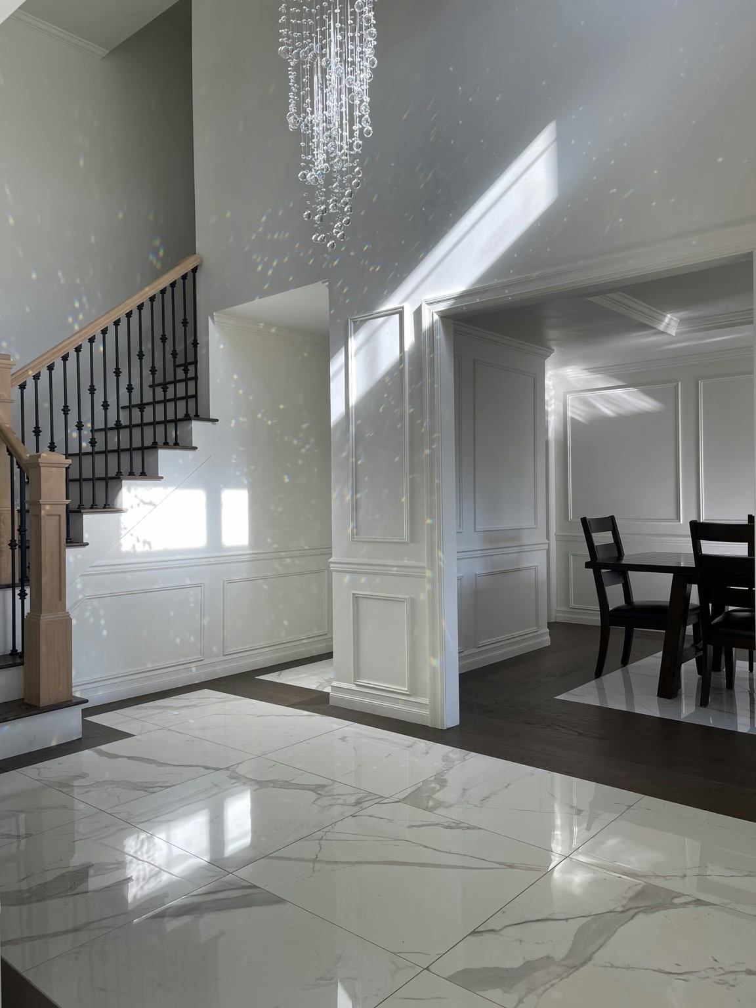
The finished living and dining spaces combine rich flooring, light surfaces, and decorative wall paneling. Coordinated details carry through the entry and stairs, giving each room its own character within one complete home.
WALK THROUGH THIS HOME
Two short project tours bring the flooring details, living room, and decorative wall paneling into focus.
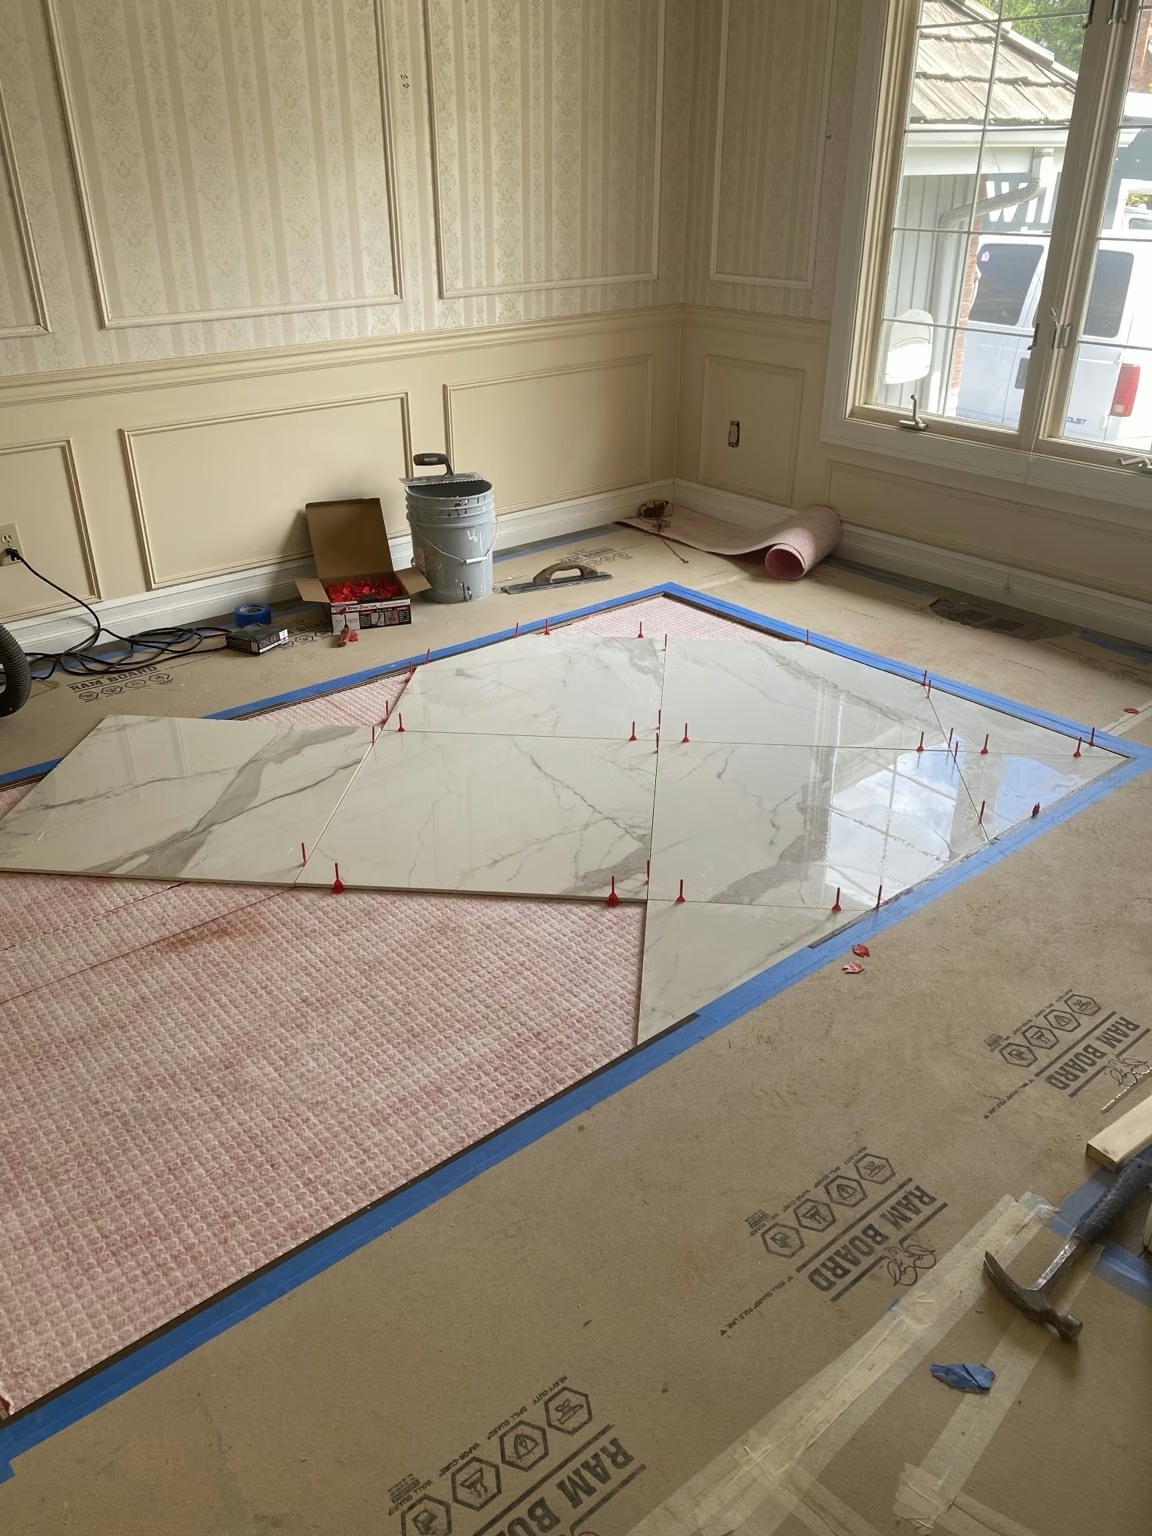
A closer look at the tile inlay, dark hardwood borders, and wall detailing during the Bellevue renovation.
Watch on YouTube ↗Explore the finished living room, including its vaulted ceiling, decorative wall panels, and brick fireplace.
Watch on YouTube ↗THE PROJECT AT A GLANCE
This $170,000 Bellevue renovation combined a new kitchen with LED lighting, a family room floor raised to the kitchen’s level, decorative wall paneling, a powder room, flooring, stair work, and interior finishes. The focus was a more connected layout and details that improve everyday living.
See how the changes work together: better light where food is prepared, a continuous floor level between the kitchen and family room, and wall detailing that gives the finished rooms depth and character.
Plan a full home renovation ↗THE CHANGES THAT MADE THE DIFFERENCE
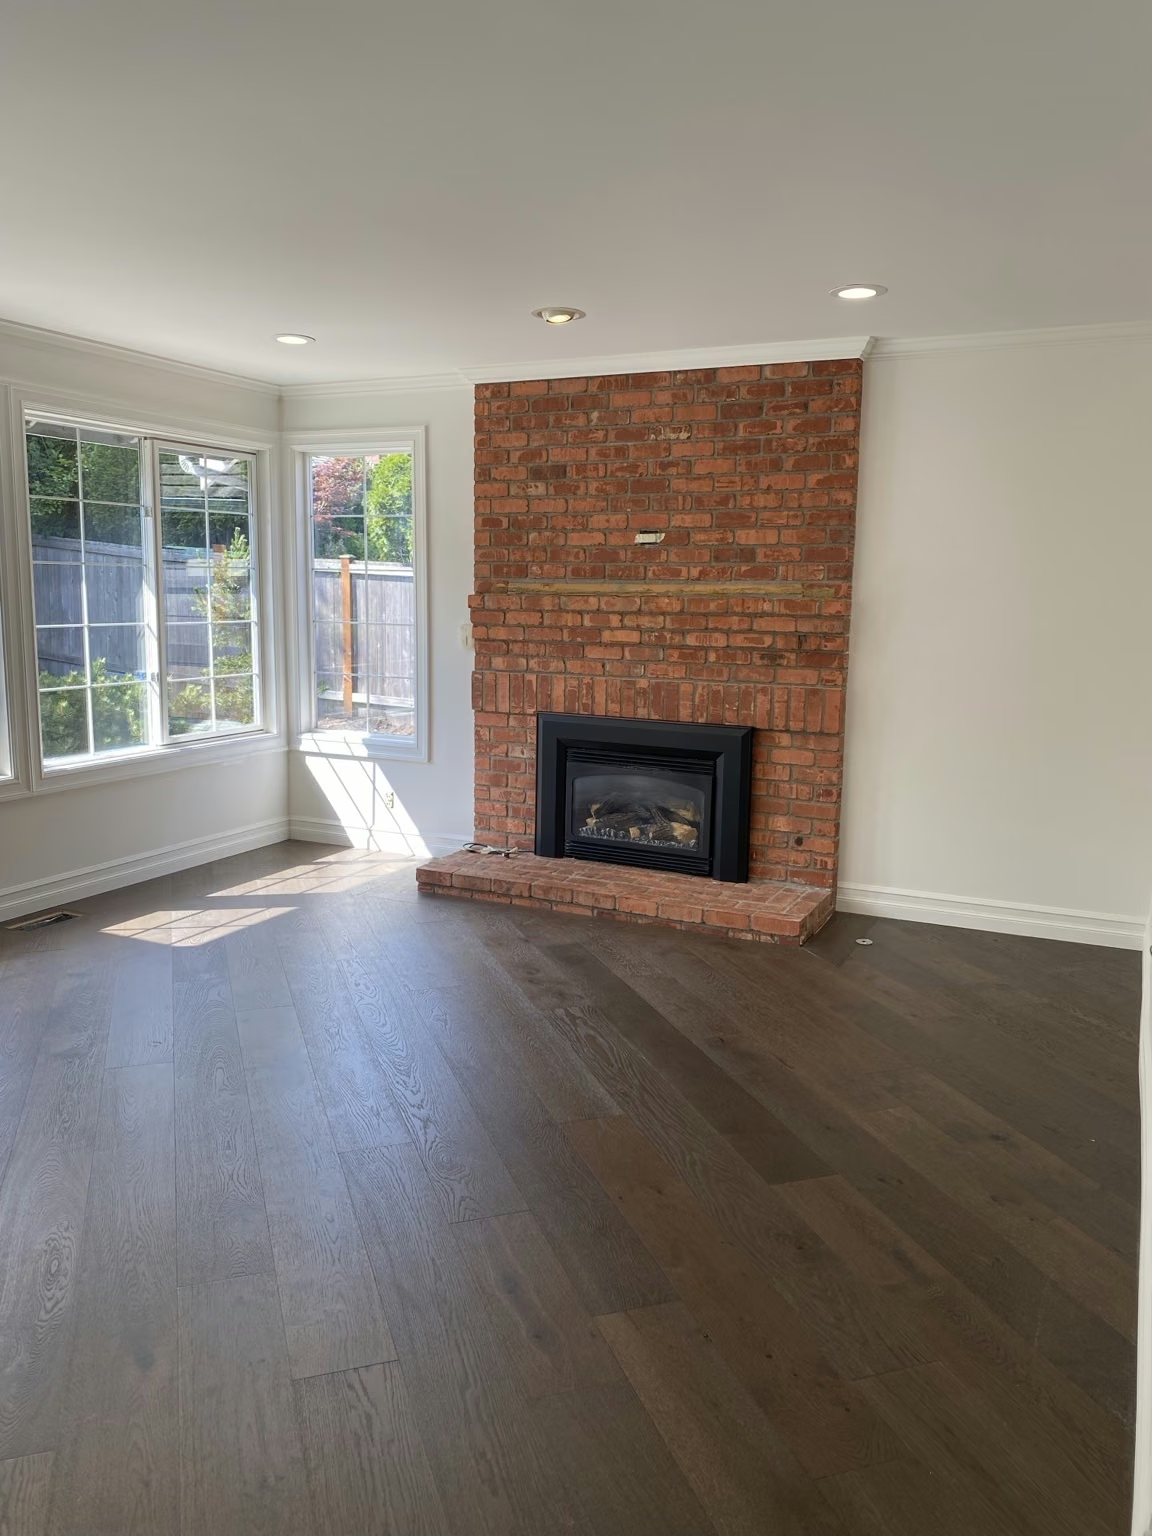
The family room originally sat below the kitchen. We raised its floor to match the kitchen’s level, removing the step between the two spaces. With a continuous floor level, the rooms work together more naturally for walking, arranging furniture, and gathering. This made the existing footprint feel larger and more connected.
Decorative wall panels and molding transformed plain wall surfaces into a defining part of this renovation. The panel layout adds depth, proportion, and subtle shadows, helping the dining area and powder room feel carefully finished. Classic panel profiles offer lasting character, while a fresh paint color can update their look as tastes change.
PROJECT INVESTMENT · BELLEVUE
$170,000
The investment for this project was $170,000, covering the kitchen, LED lighting, family room floor raising, powder room, flooring, stairs, wall paneling, and interior finishes shown here. Pricing for another home depends on its size, existing conditions, material selections, and agreed scope.
02 / THE TRANSFORMATION
The project record shows the kitchen at three stages. Look from the earlier condition through cabinet installation to the finished room.
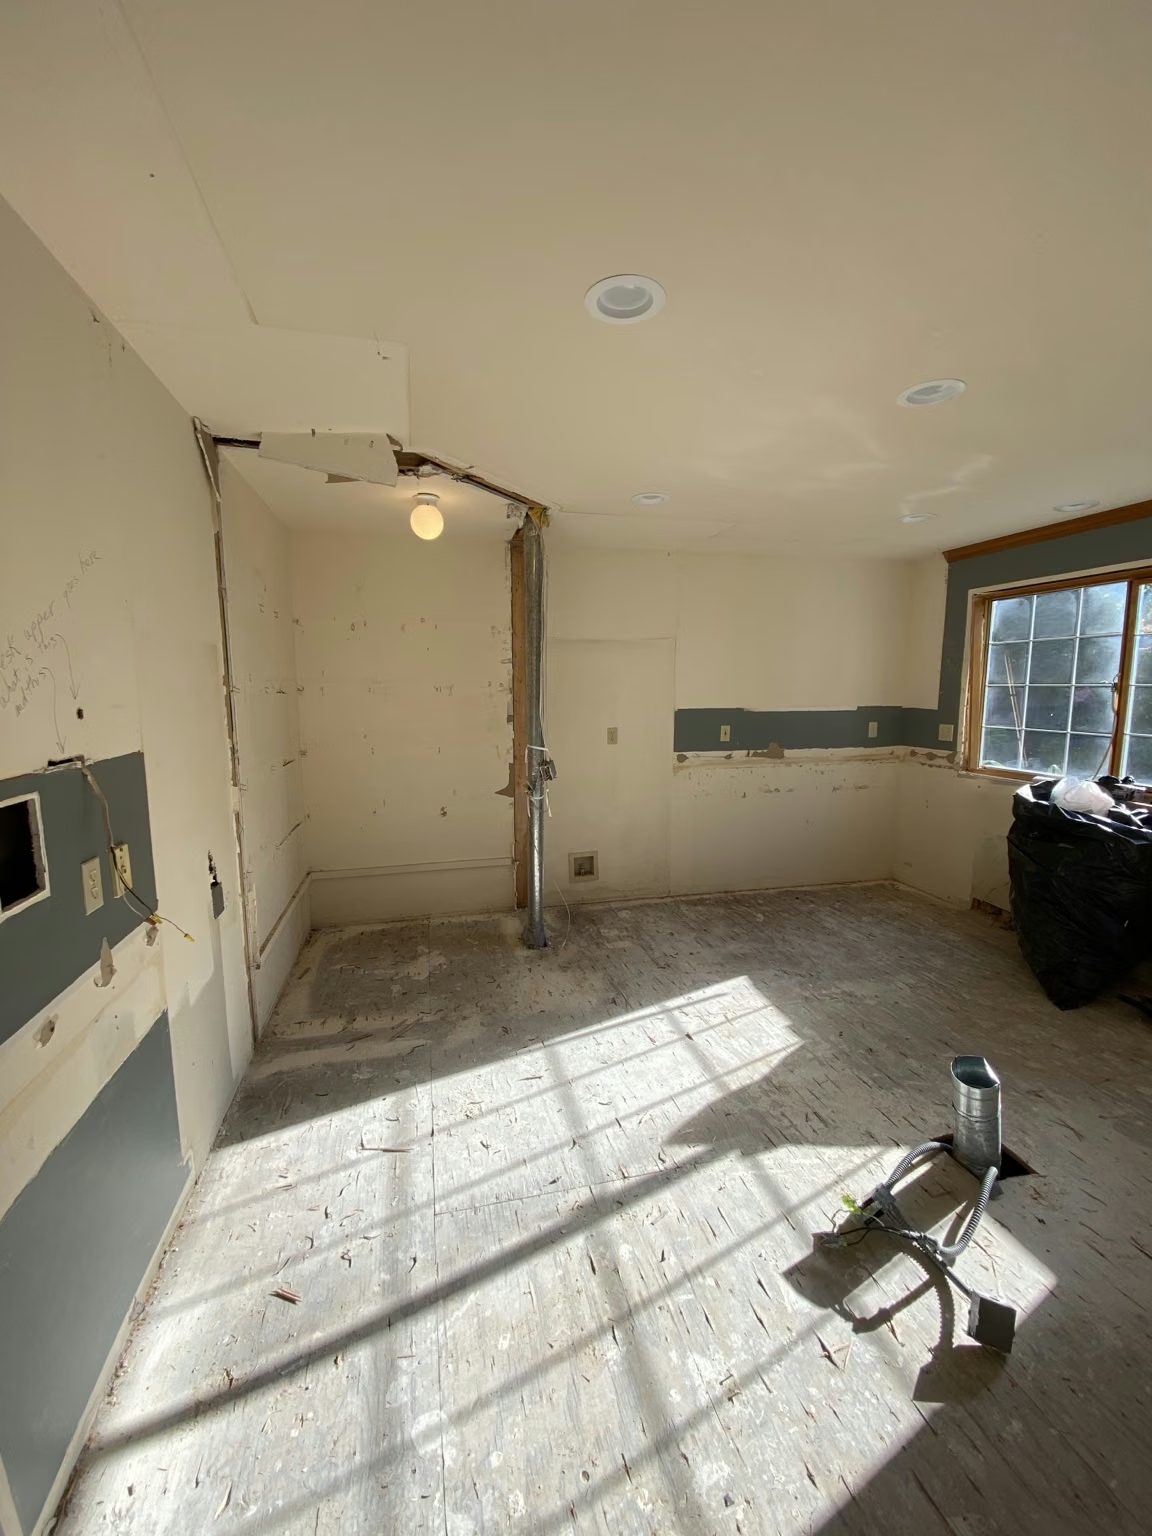
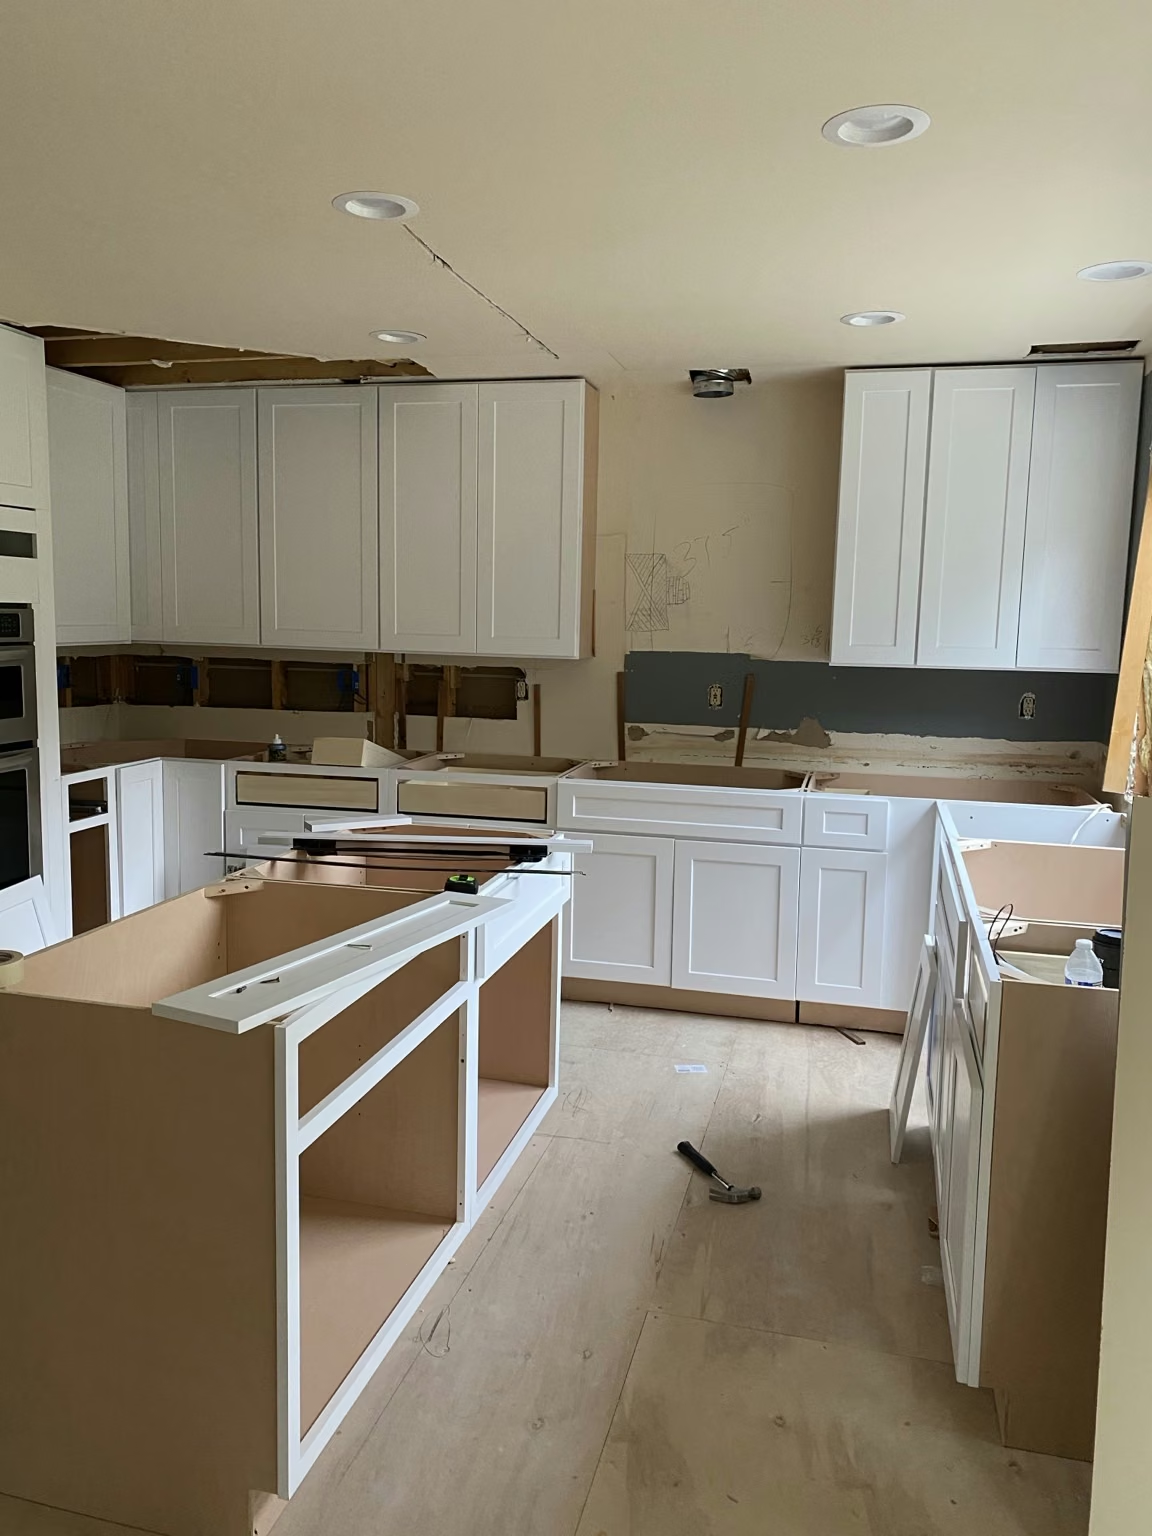
The construction and finished photos on this page come from the same Bellevue renovation. They let you follow the work and see the details for yourself.
03 / THE KITCHEN
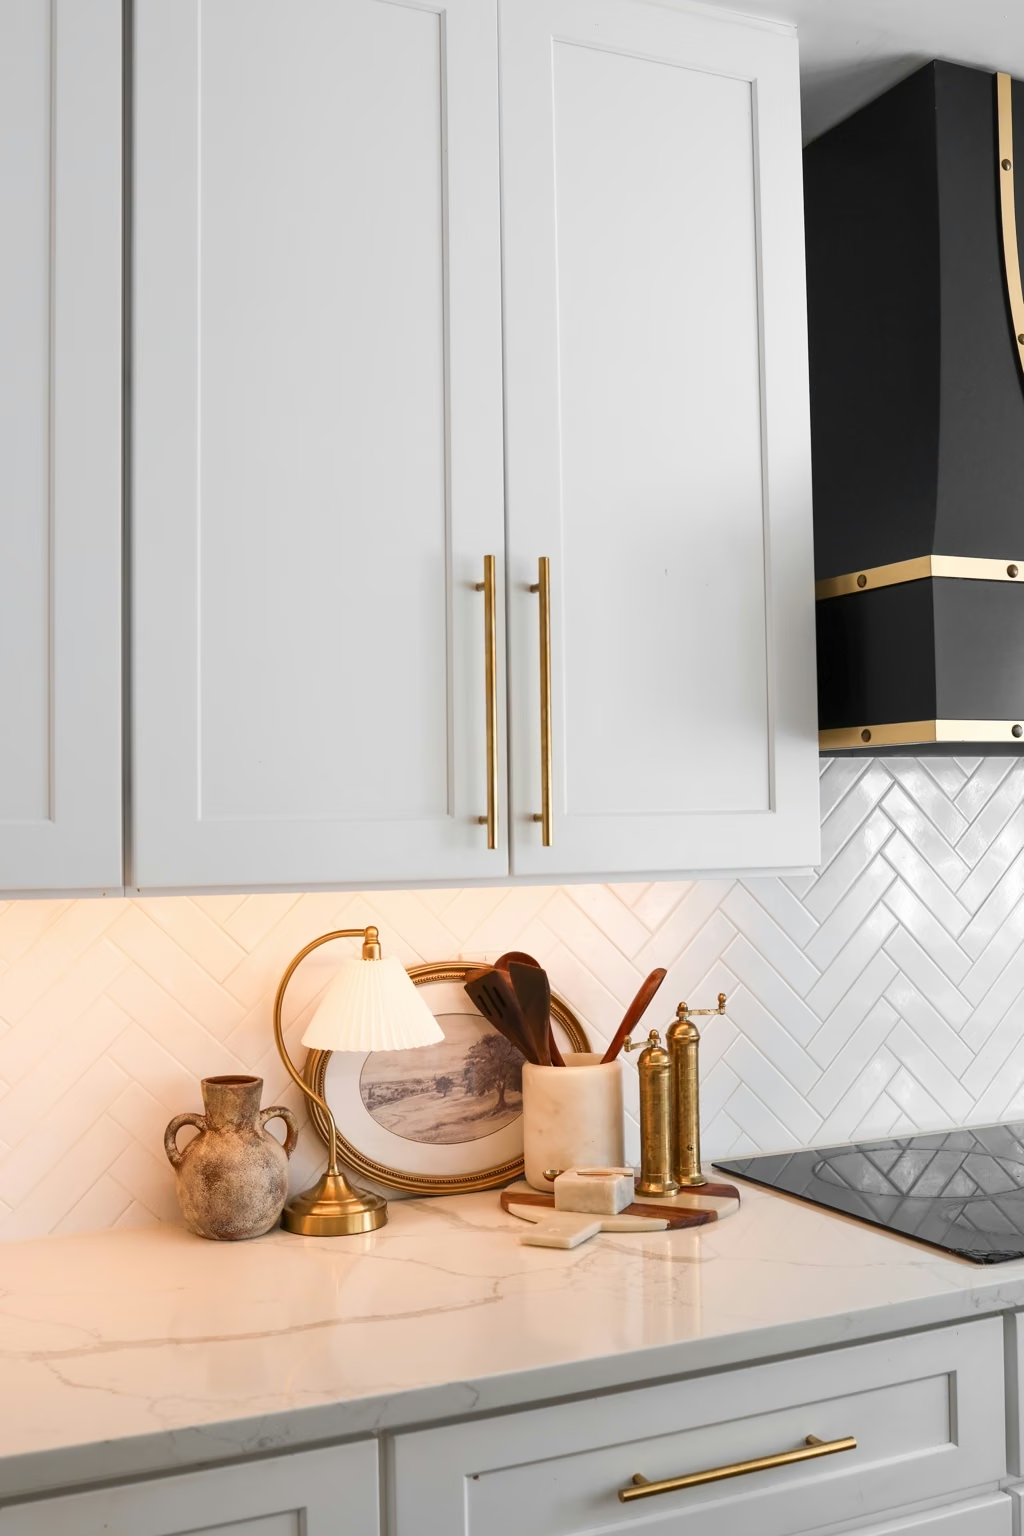
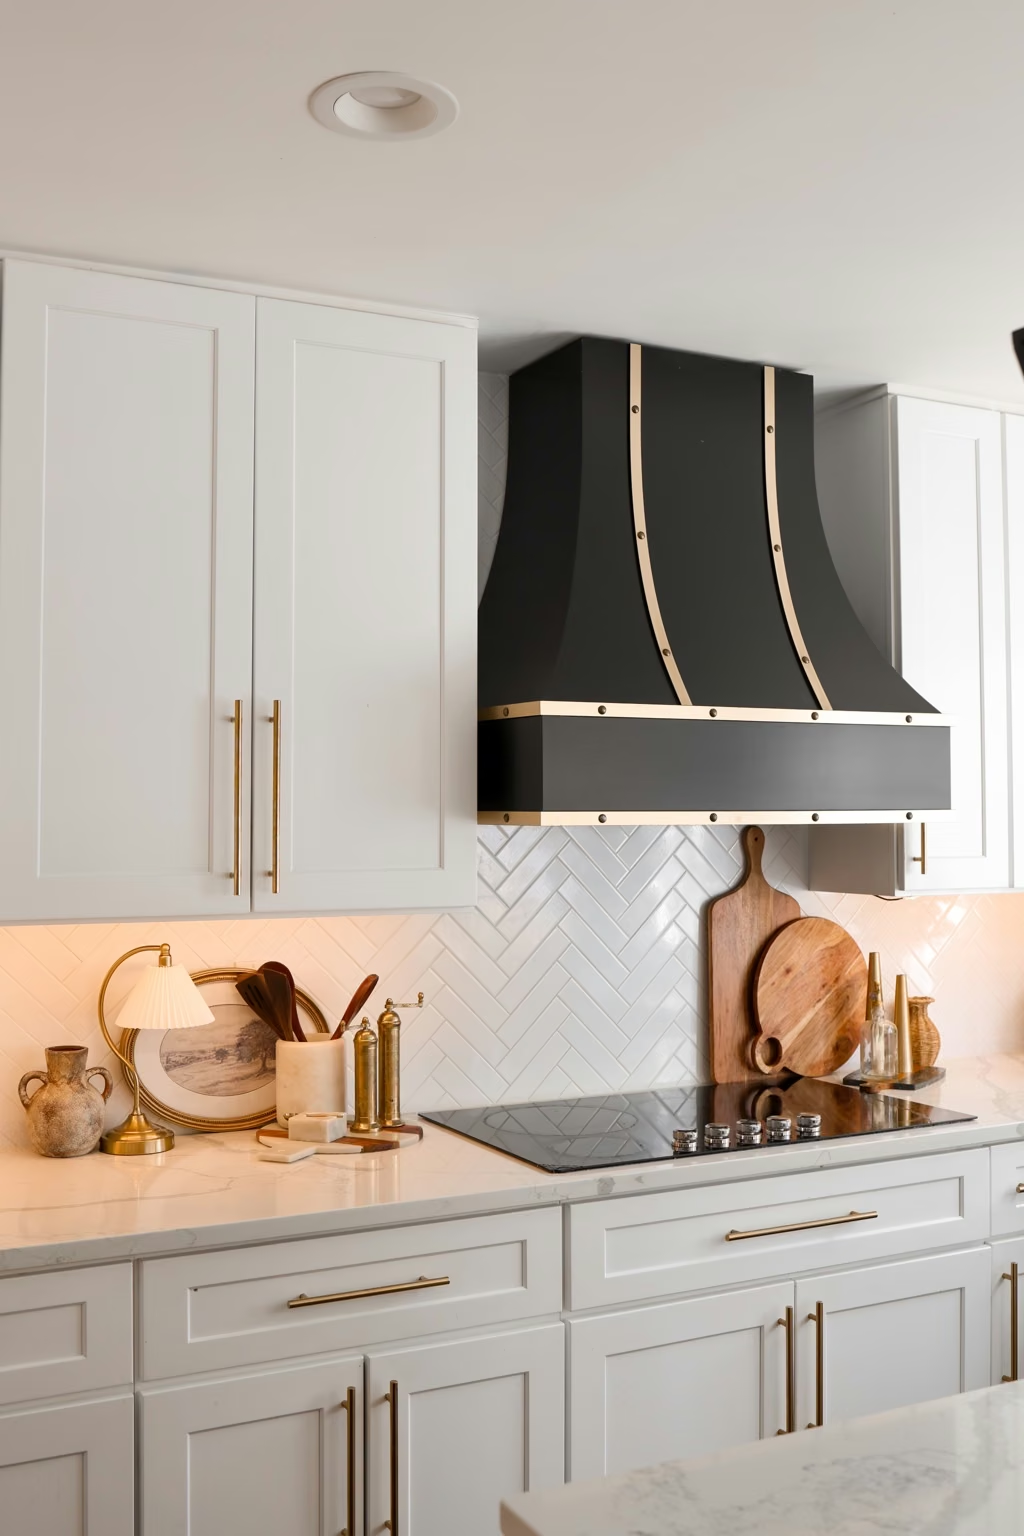
Light cabinetry and a dark statement hood create contrast, while warm metal accents bring the finishes together. LED lighting beneath the upper kitchen cabinets adds a practical layer of light and draws attention to the countertop and backsplash.
Light falls directly onto the countertop, making food preparation easier and reducing the shadows created when someone stands beneath ceiling lights. It also highlights the backsplash and gives the kitchen a softer evening glow. The value is in a kitchen that works better and feels more thoughtfully finished.
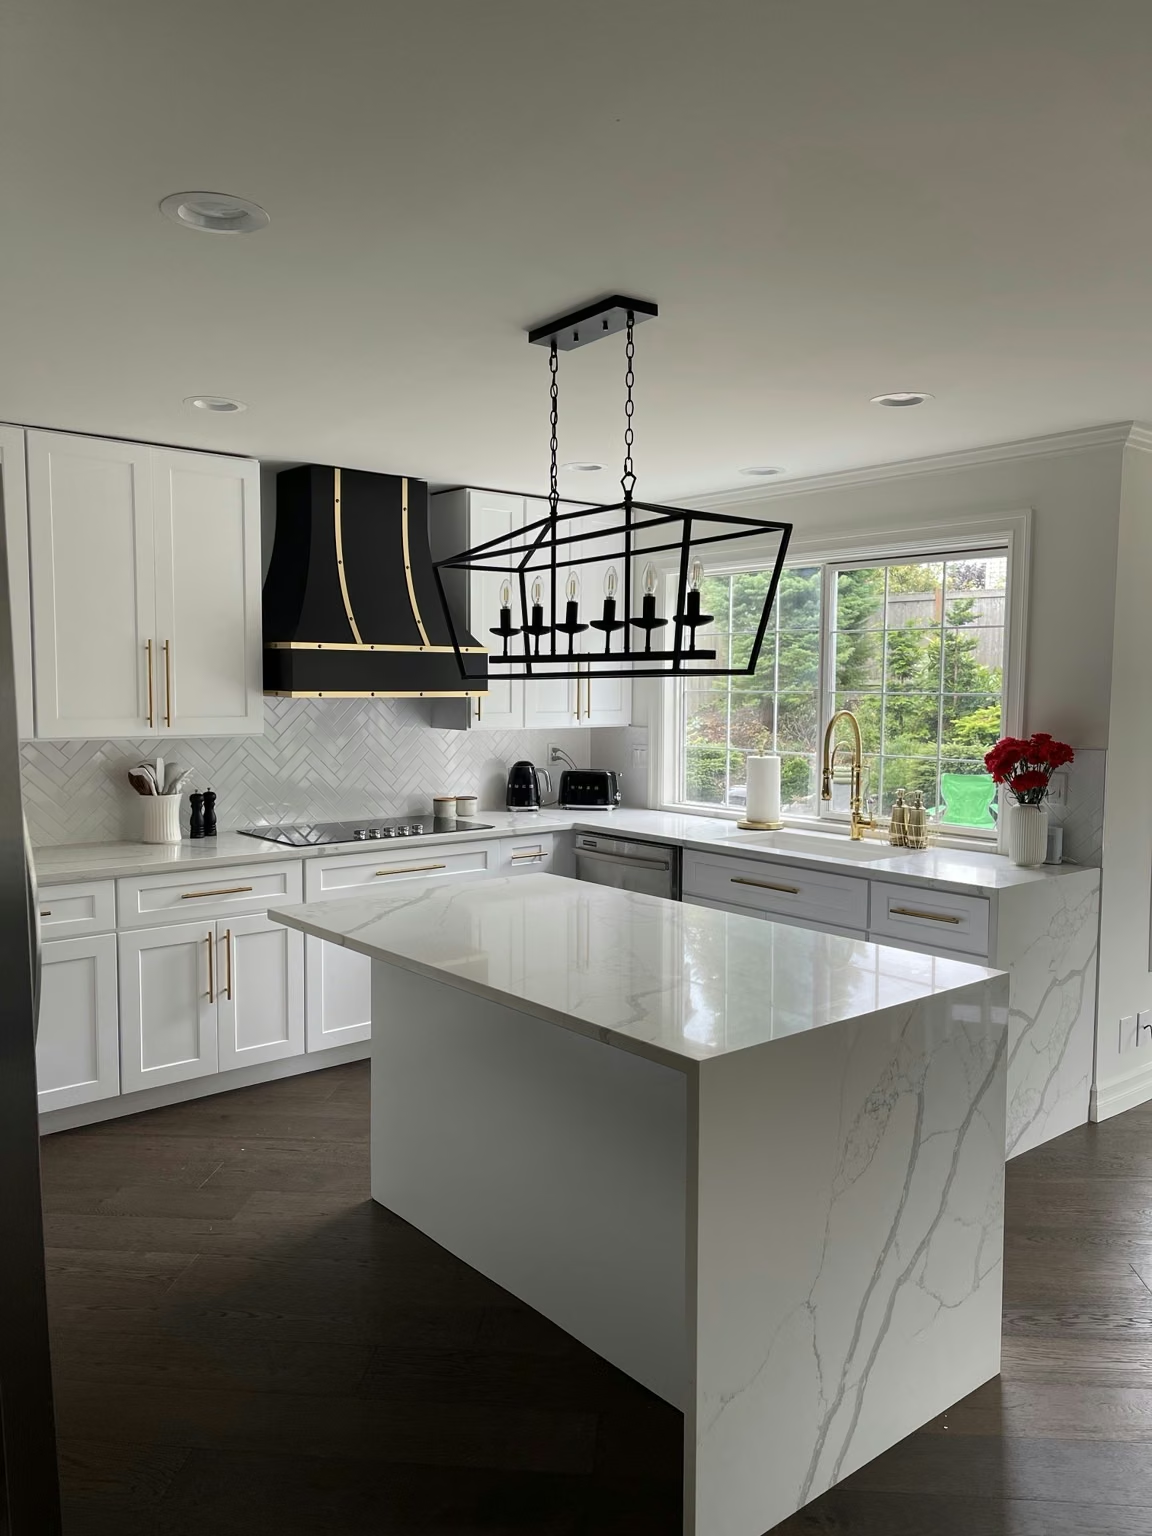
The dark range hood creates a focal point against the light cabinet fronts. Coordinated hardware, fixtures, and lighting make the separate selections feel like one complete design.
The island gives the kitchen a central place for preparation and gathering. Raising the adjoining family room floor to the same level helps the two spaces function as one connected area.
04 / FROM THE FLOOR UP
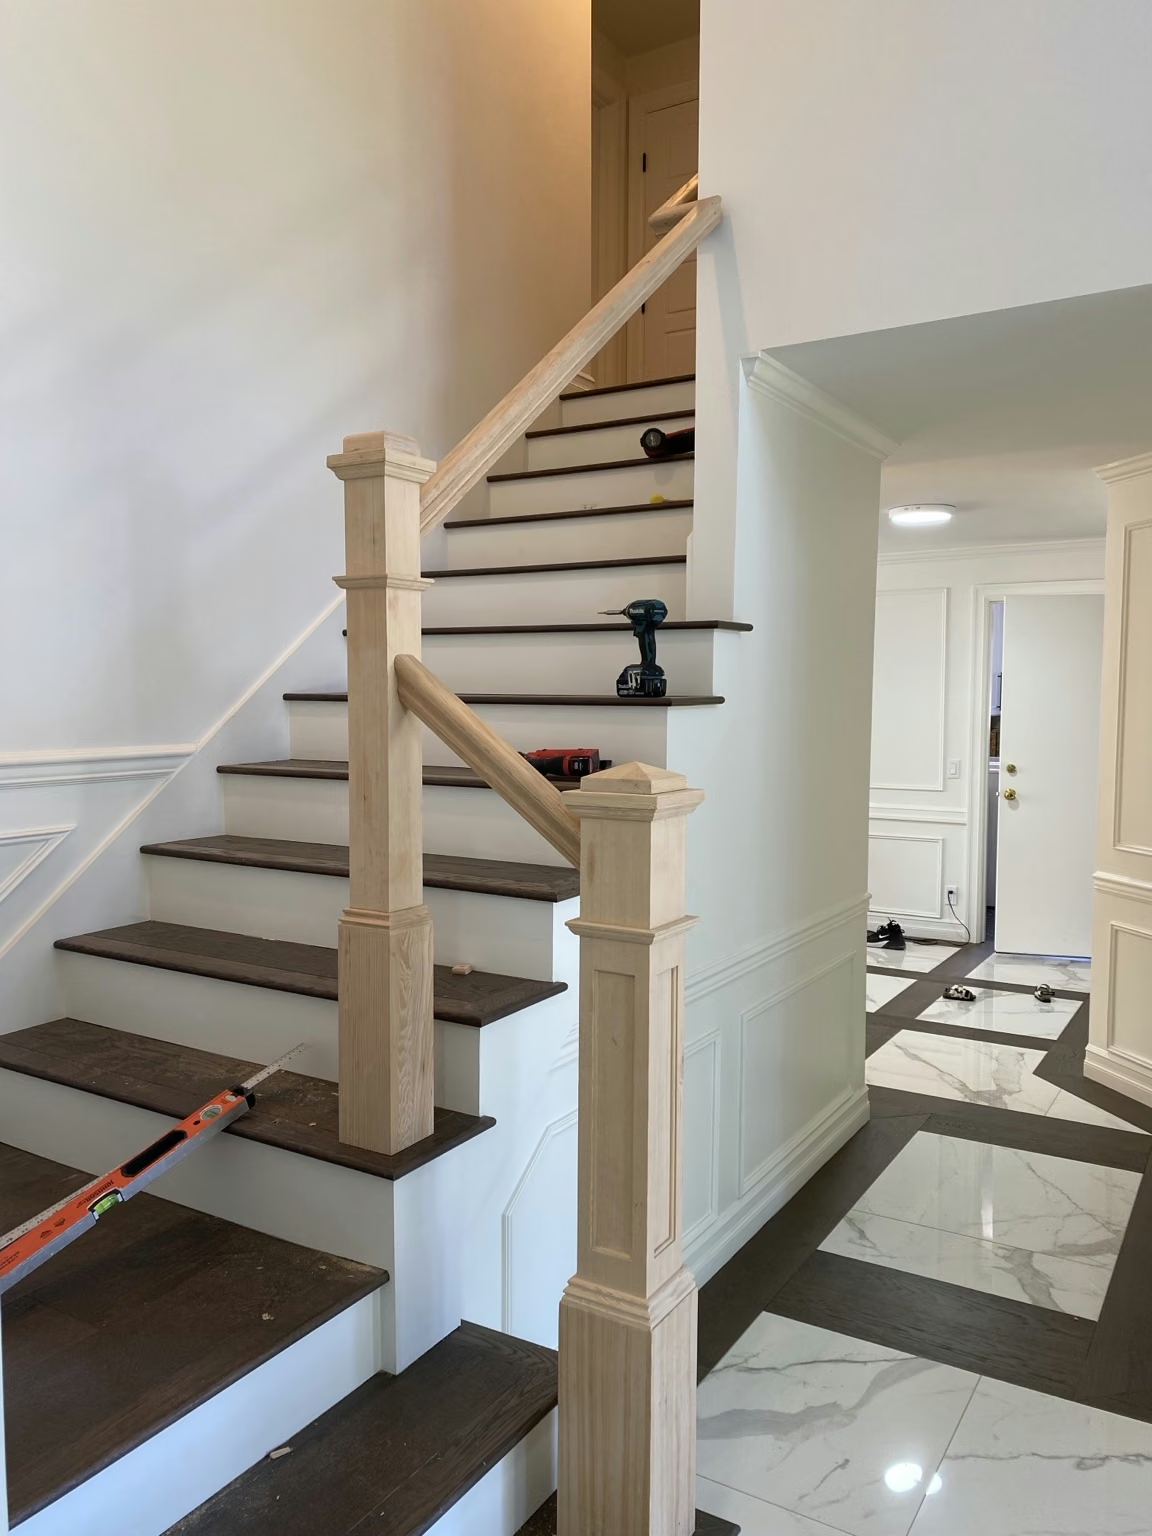
Raising the family room floor to meet the kitchen helped connect the main living spaces. Tile layout, dark wood borders, and coordinated stair finishes complete the flooring story. These photos document the tile and stair work and the finished entry.
05 / THE SMALLER SPACES MATTER
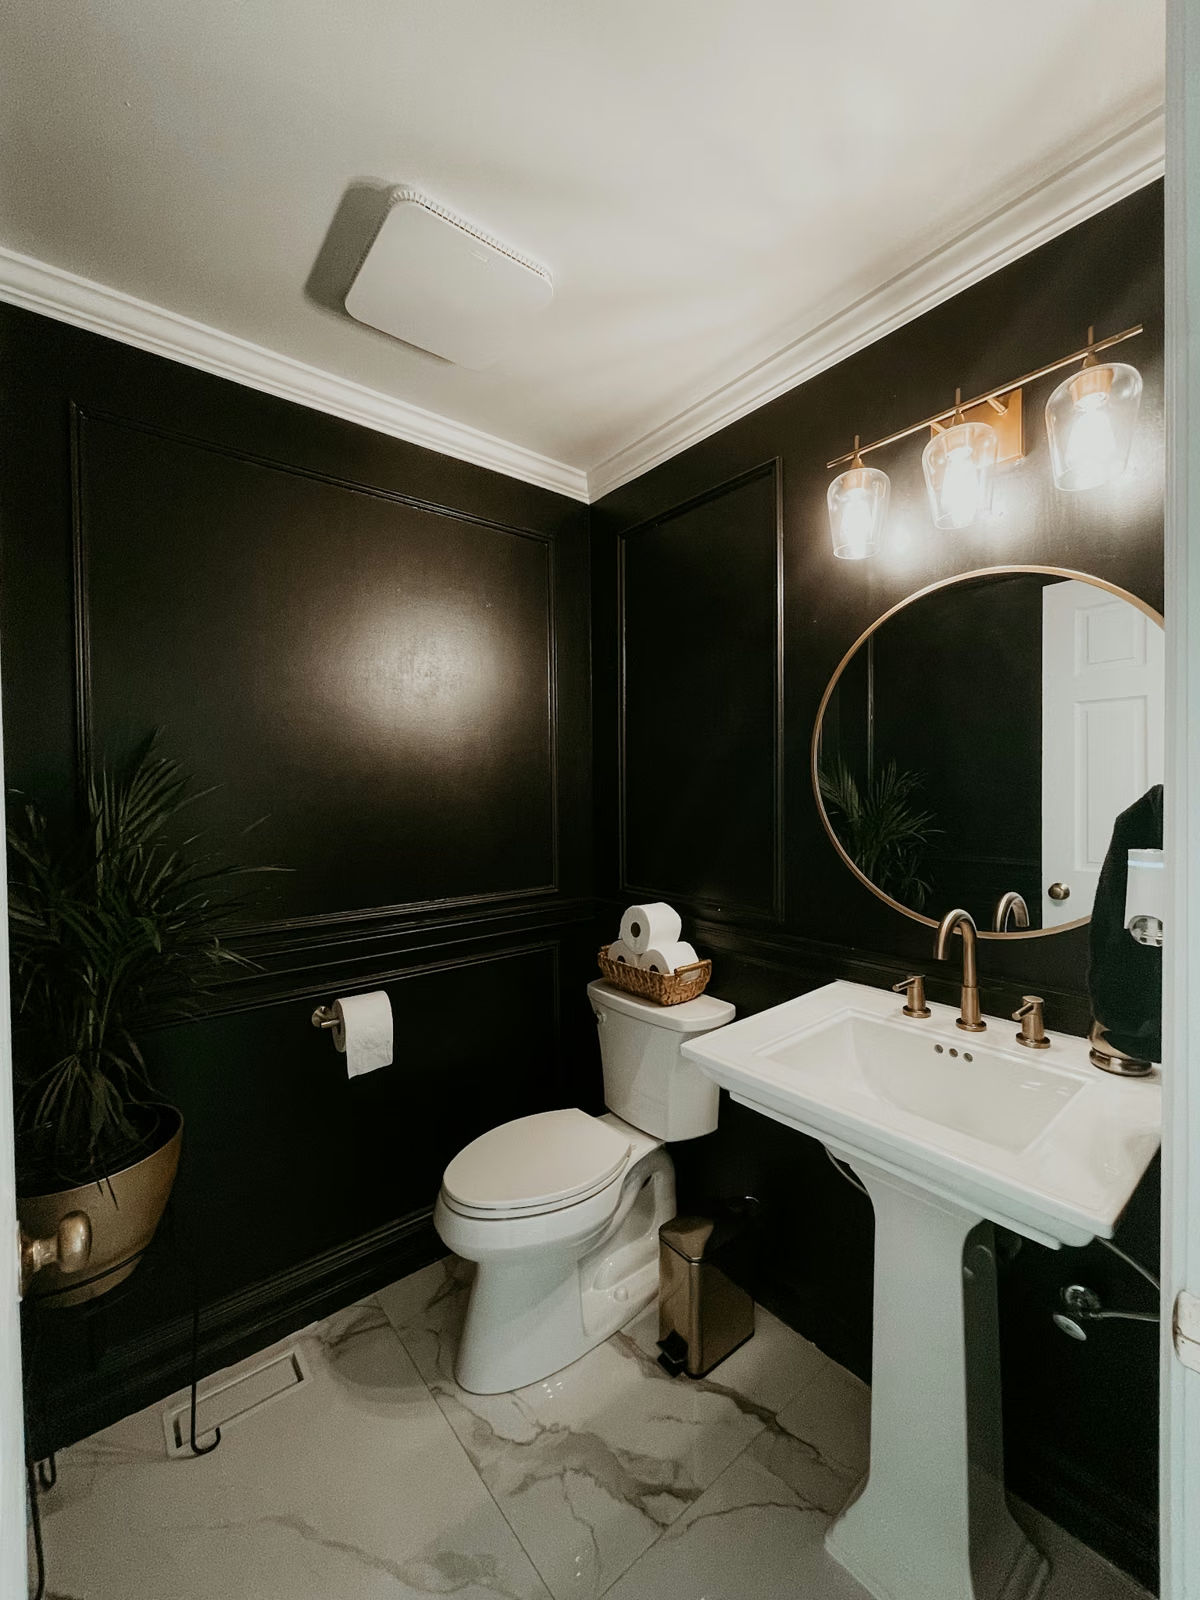
The powder room shows how much wall paneling can change a small space. The progress photograph captures the molding layout before finishing; the completed room pairs dark painted panels with a light floor and contrasting fixtures. The panels add depth and structure, turning the walls into a feature of the design.
Same room. Two stages of the project.
Explore our bathroom remodeling services ↗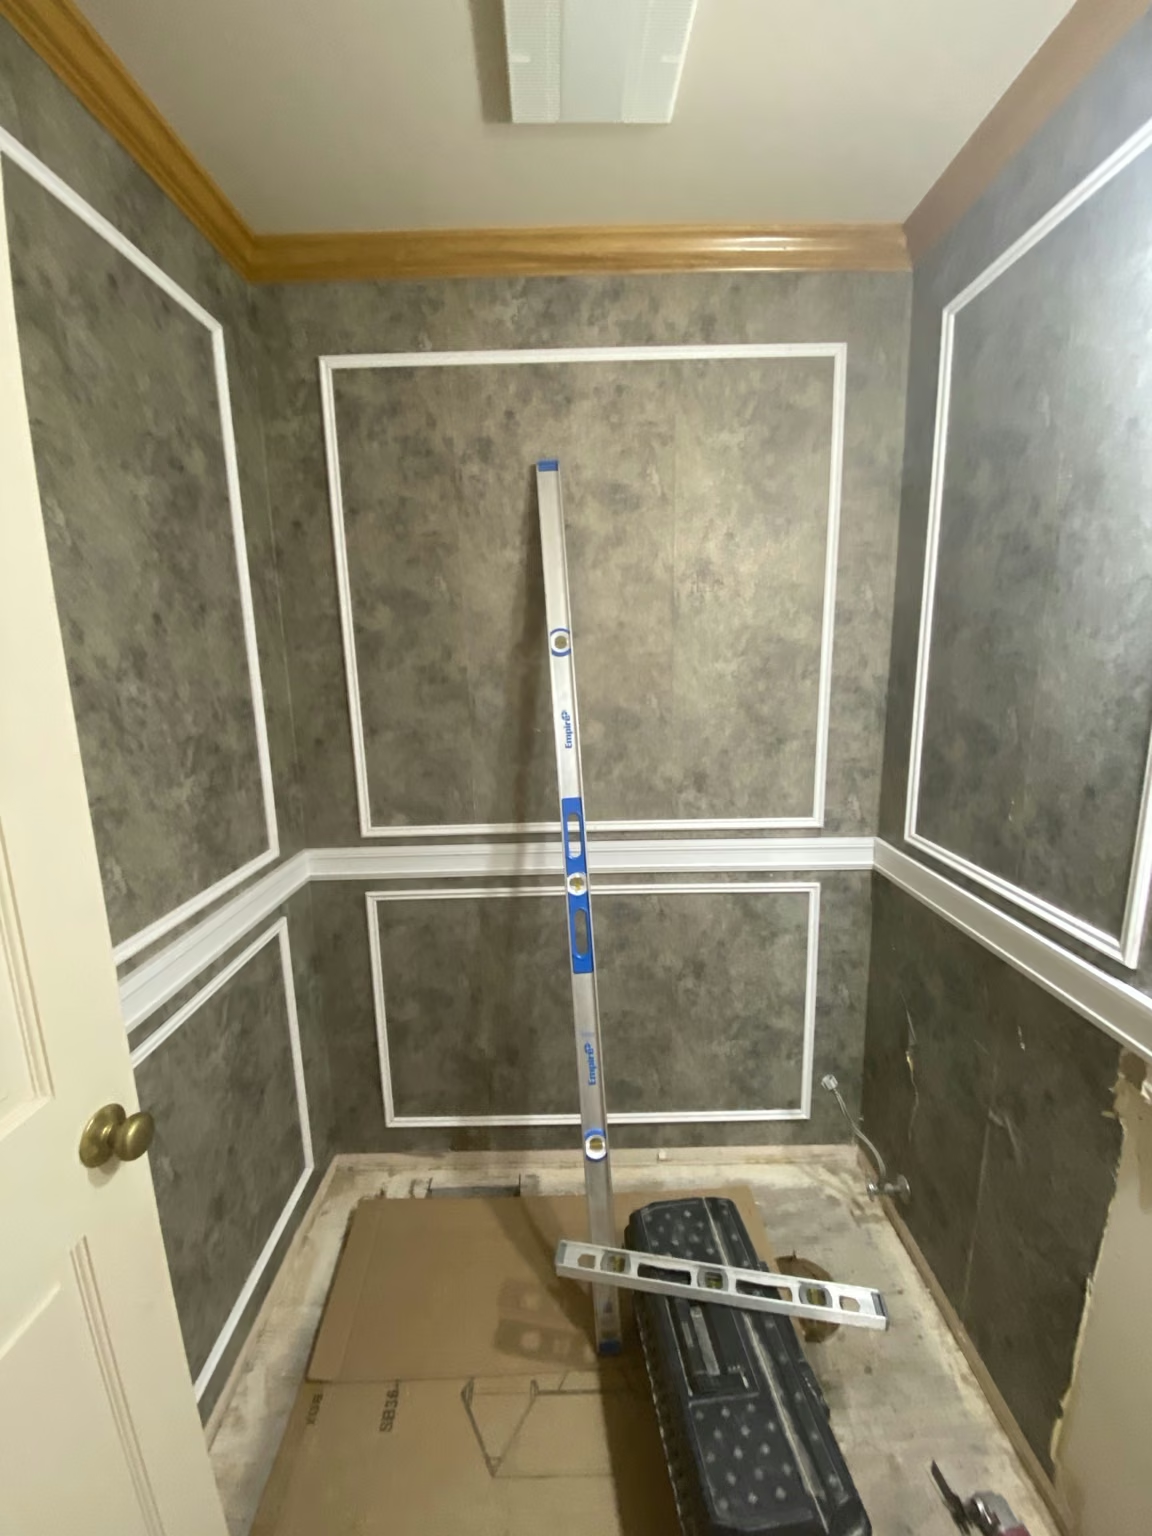
06 / A CLOSER LOOK
From the sitting area to the powder room, explore the materials and finishes across the project. Select any image below to open it full size.
MATERIALS & FINISHES
The finished photos show how light surfaces, darker flooring, and warm metal details connect the rooms.
Light cabinet fronts, a dark statement hood, warm metal hardware, and under-cabinet LED lighting combine everyday function with a coordinated finish.
Dark wood flooring through the living spaces, with contrasting borders around the lighter floor areas.
Light, veined tile and surfaces that contrast with the darker wood and painted finishes.
Panel molding adds depth and character to the walls. Coordinating the panel proportions, trim, and paint helps the detailing feel part of the home’s architecture.
THE PROJECT SEQUENCE
The family room floor was lower than the kitchen. Early project photographs record the interior before the new cabinetry and finishes were complete.
The work included raising the family room floor, kitchen cabinetry and LED lighting, decorative wall paneling, flooring, tile, and stairs.
The completed rooms bring together a connected kitchen and family room, layered lighting, decorative wall finishes, and a coordinated powder room and entry.
LET’S TALK ABOUT YOUR HOME
Tell us what you would like to change. We’ll start with your goals, your space, and the next steps for your Bellevue remodel.