









You know who’s responsible.
Work with Oleg and a hands-on team. We keep the conversation open as your project takes shape.


Thoughtful design. Expert craftsmanship.
Spaces that feel like home.
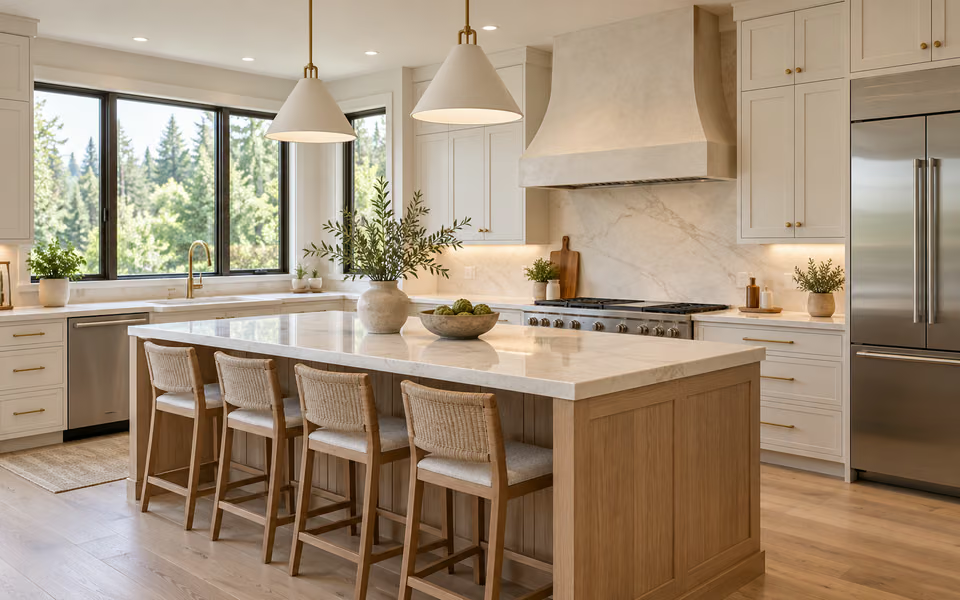
Built around the way you live.
Explore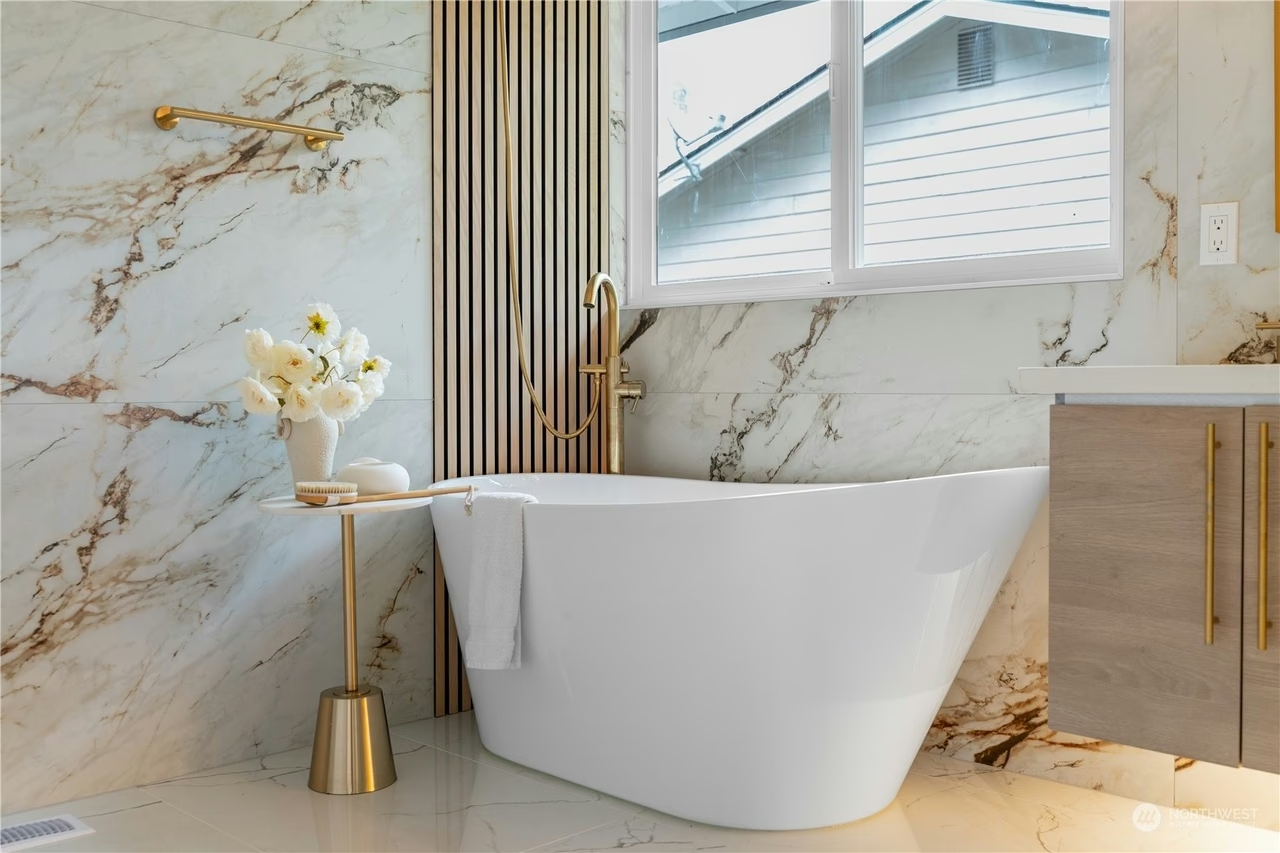
A little more calm, every day.
Explore
See the potential in every room.
Explore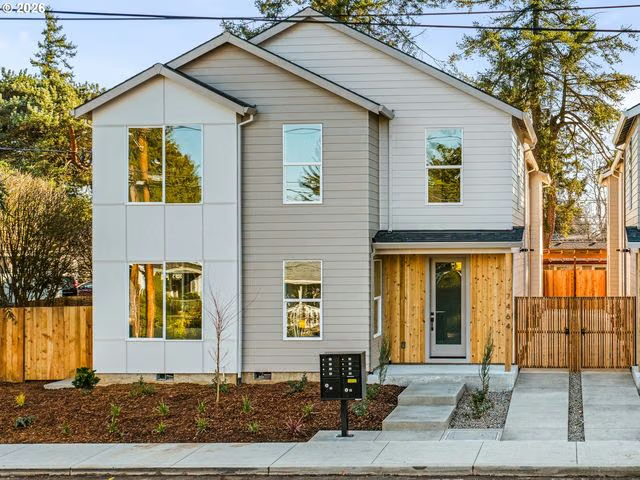
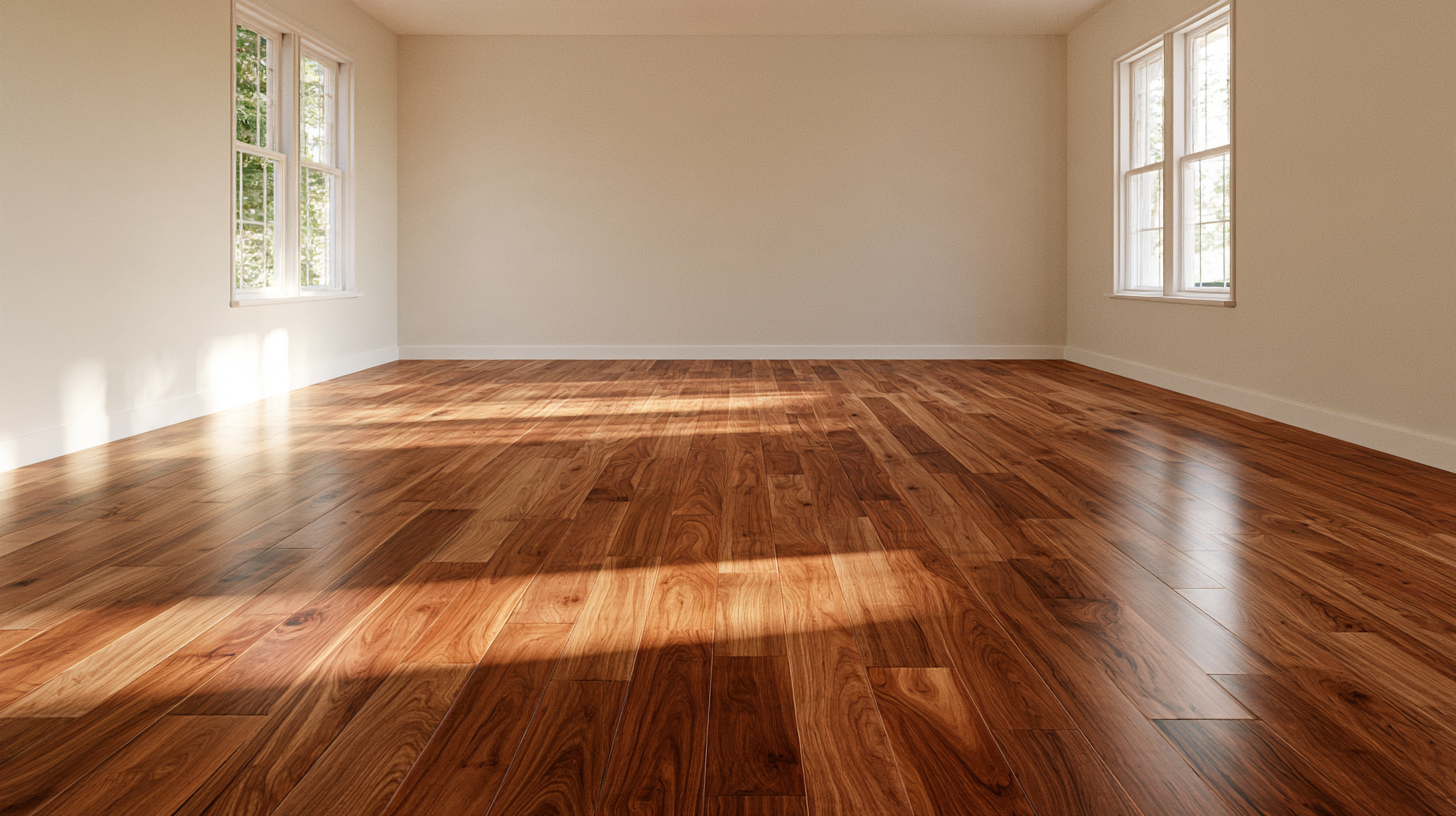
A new home, built around your life.
Explore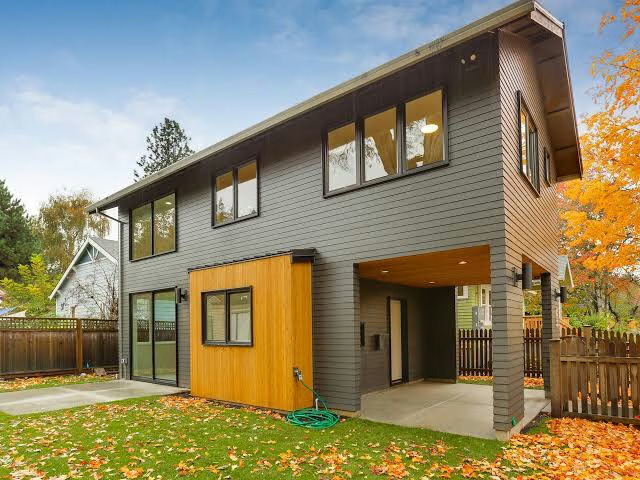
More space. More possibilities.
Explore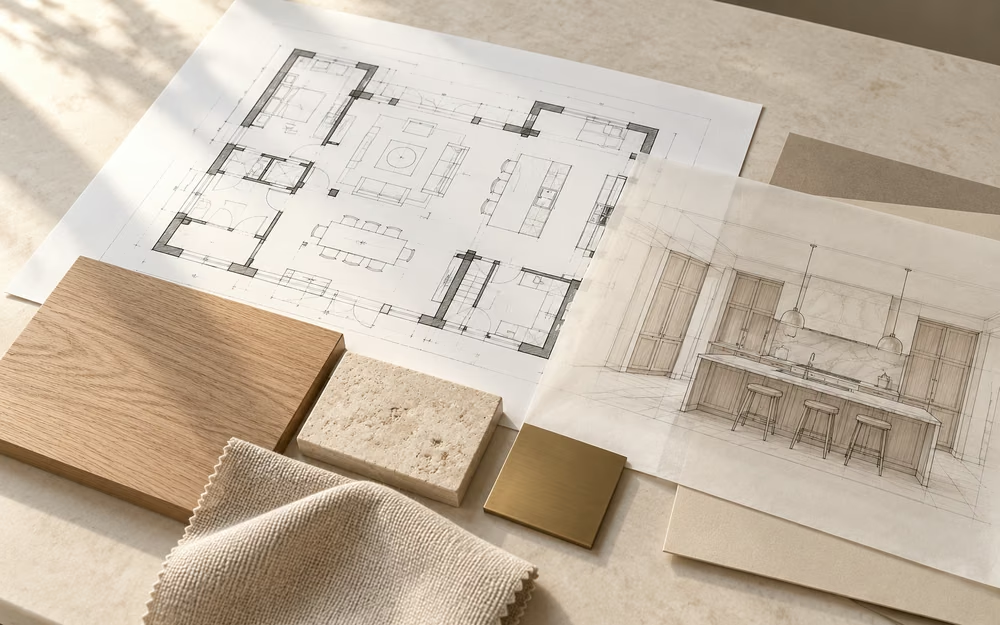
Your vision, beautifully planned.
ExploreBEFORE & AFTER
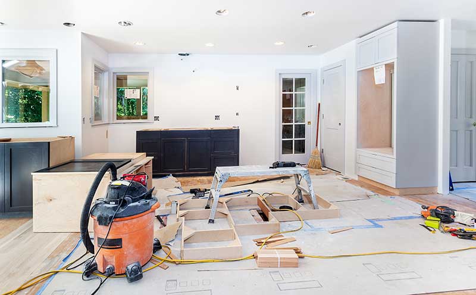
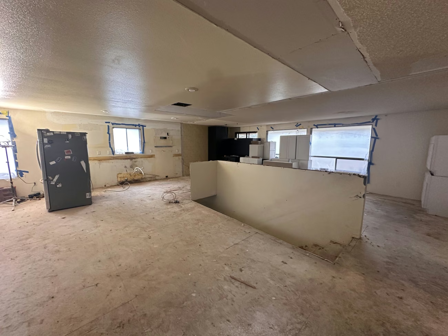
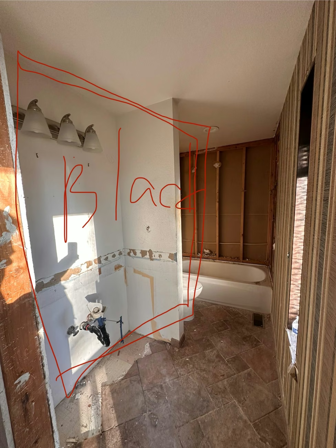
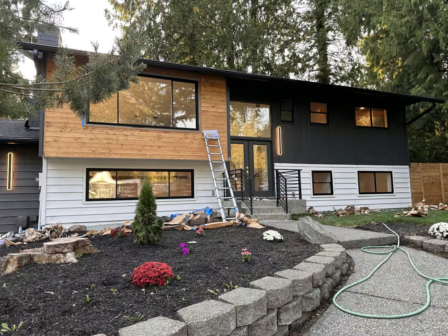
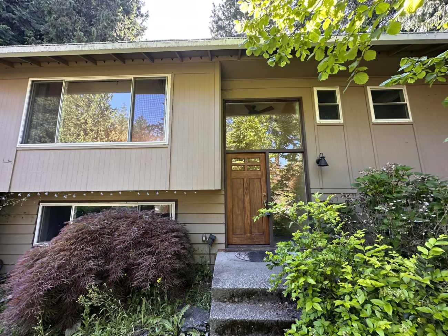
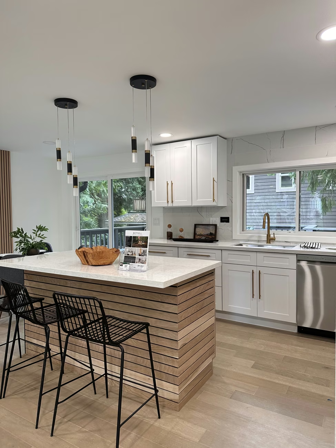
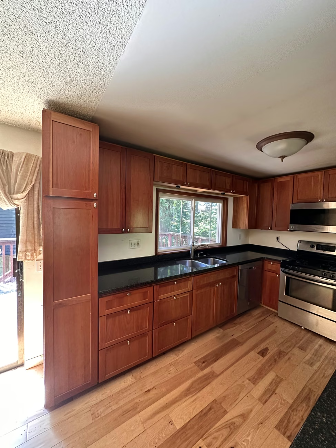
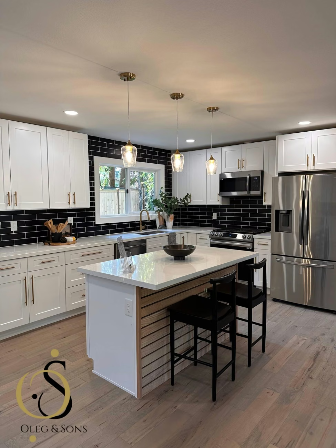
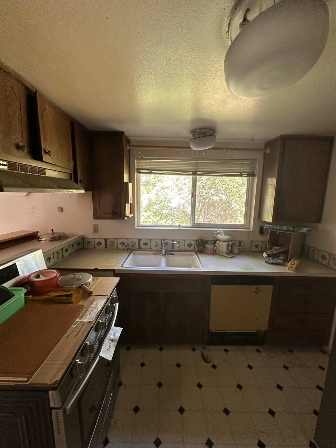
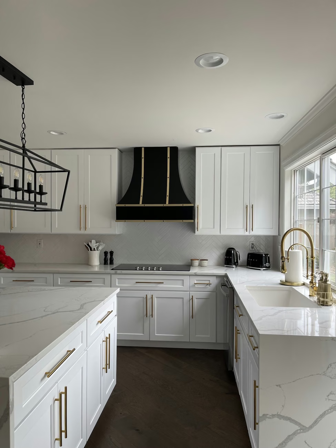
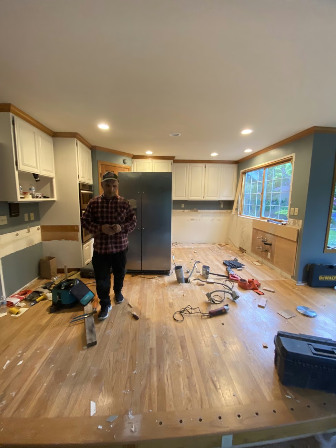
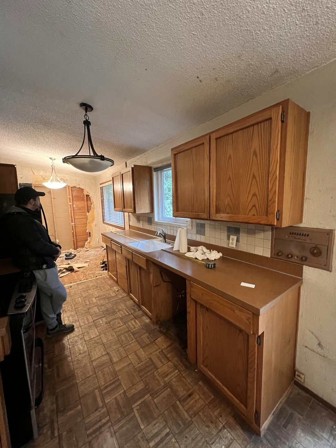
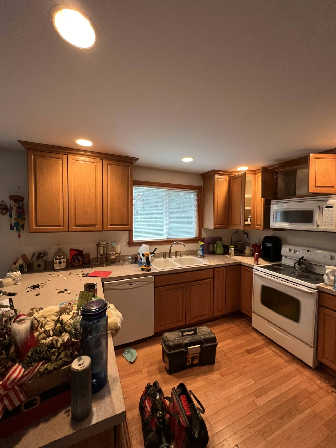
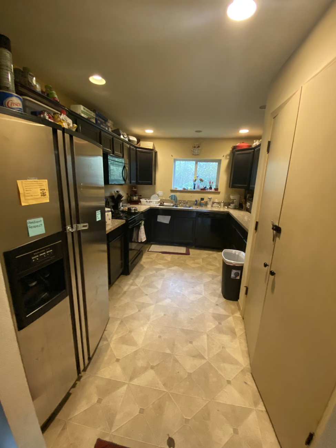
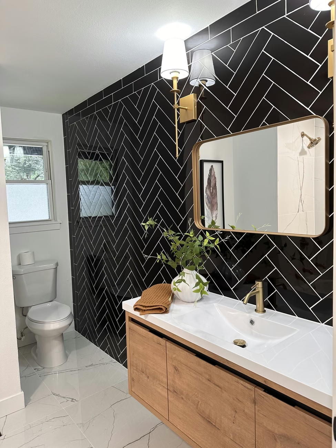
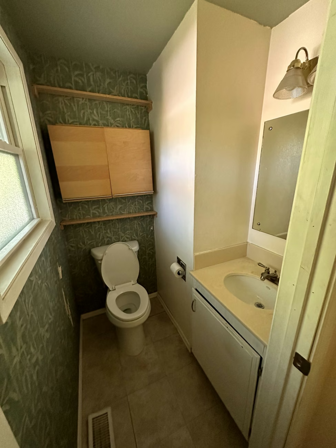
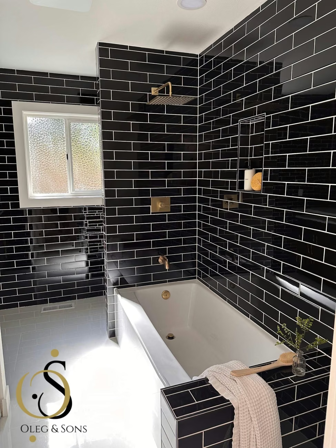
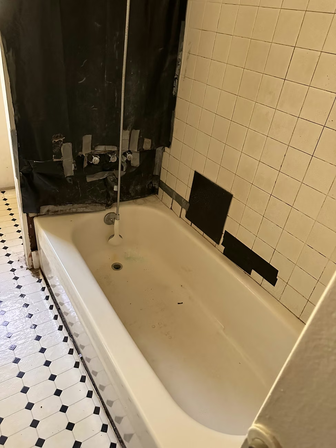
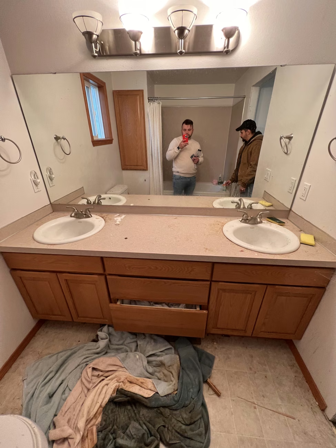
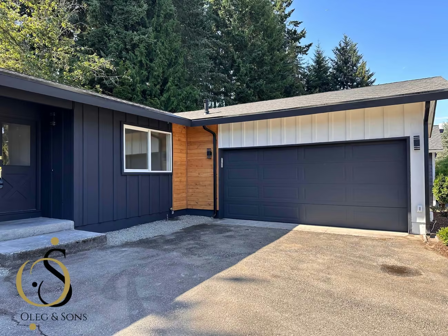
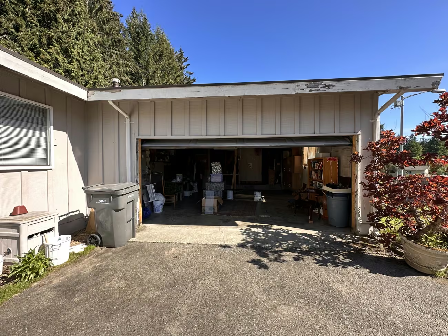
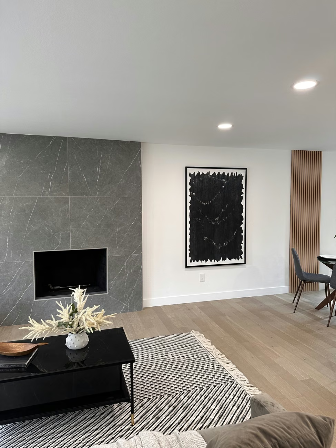
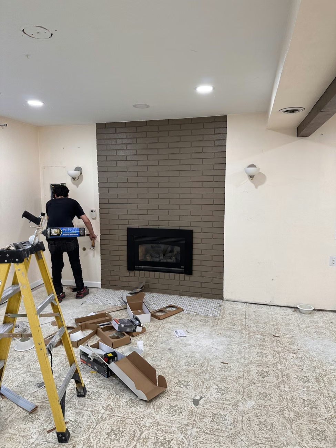
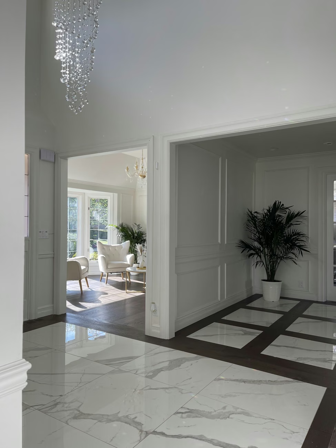
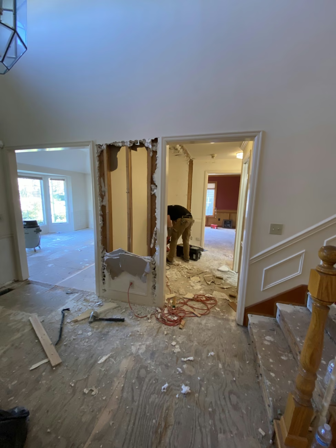
Real projects. Remarkable changes. Explore our work, before and after.
Swipe or use the arrows to browse. Drag a glass handle to compare.
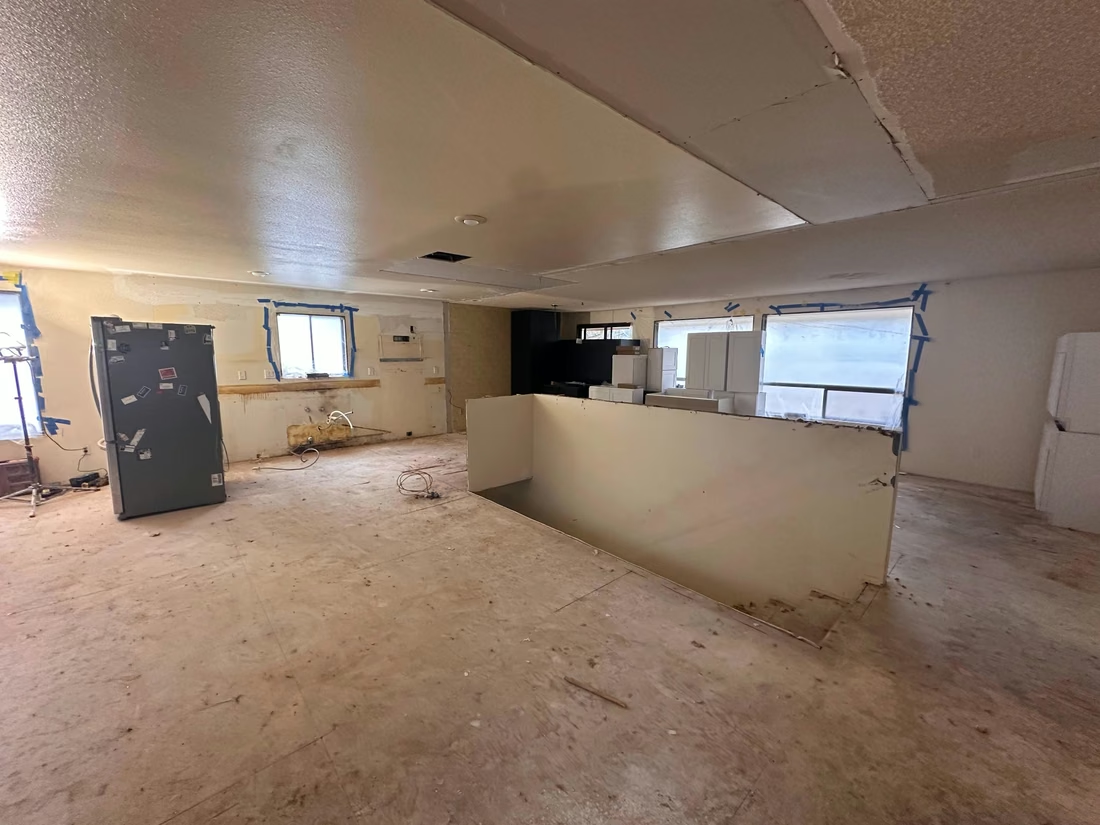
Project photos show different stages and viewpoints.

Hi, I’m Oleg. I run Oleg & Sons with a hands-on team that cares about the work we do and the homes we work in.
From kitchen and bathroom remodels to full-home renovations and new home construction, we help you create a home that fits your life. We listen, talk through the details, and keep you involved as your project takes shape.
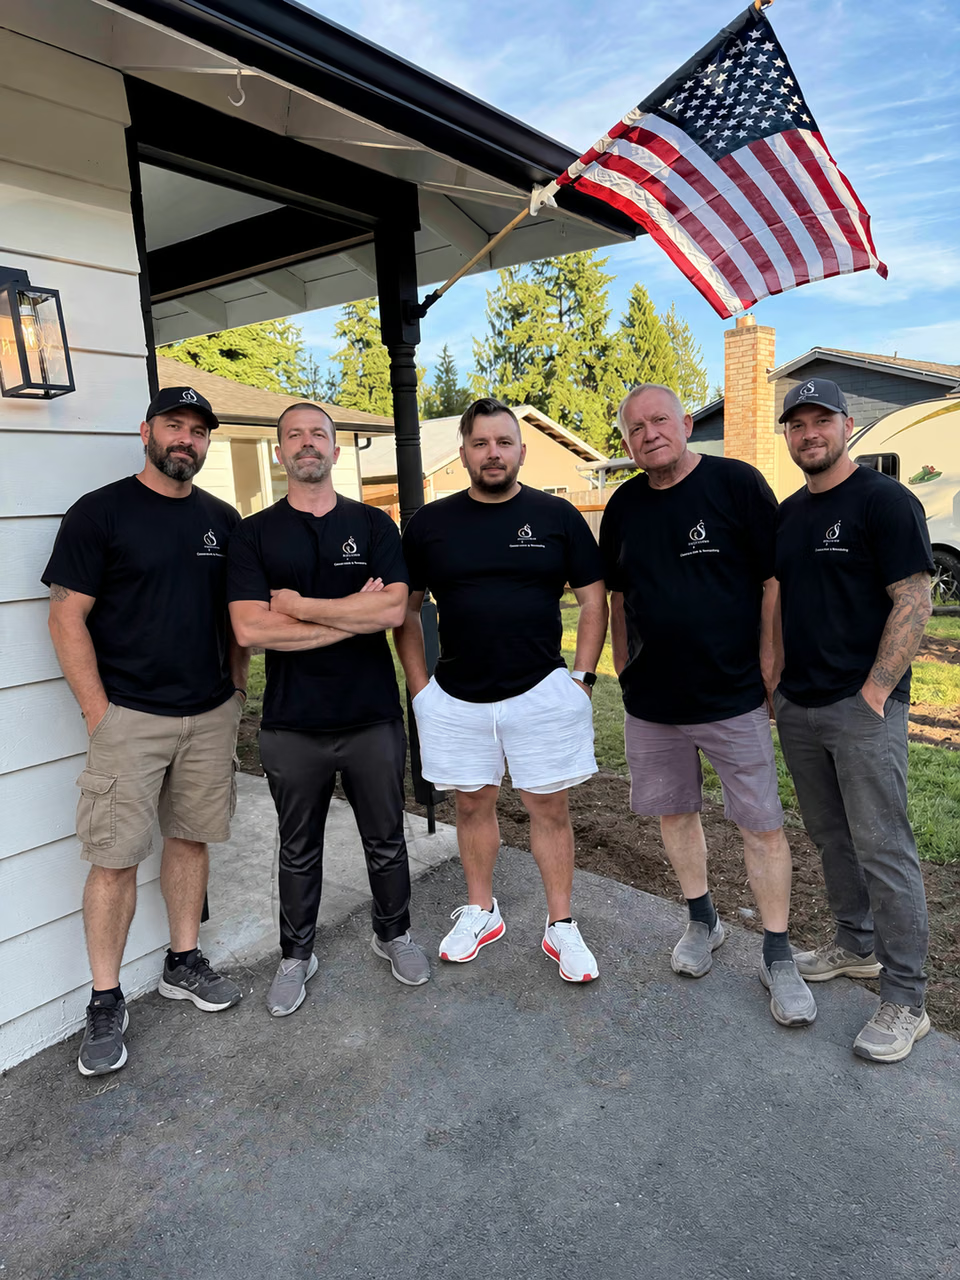
A home project is personal. The way we work should feel that way, too.
Work with Oleg and a hands-on team. We keep the conversation open as your project takes shape.
We talk through the scope, material choices and pricing, so you understand the work ahead.
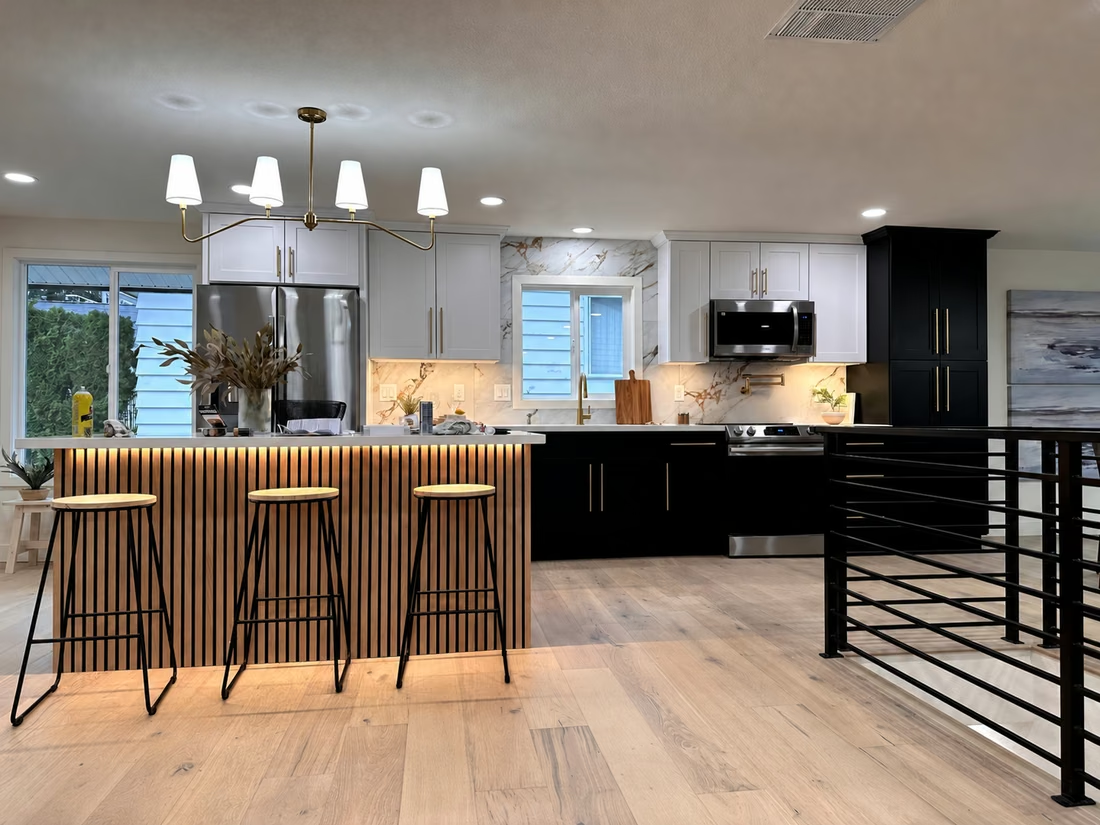
Explore real project photos—from the work in progress to the details of the finished space.
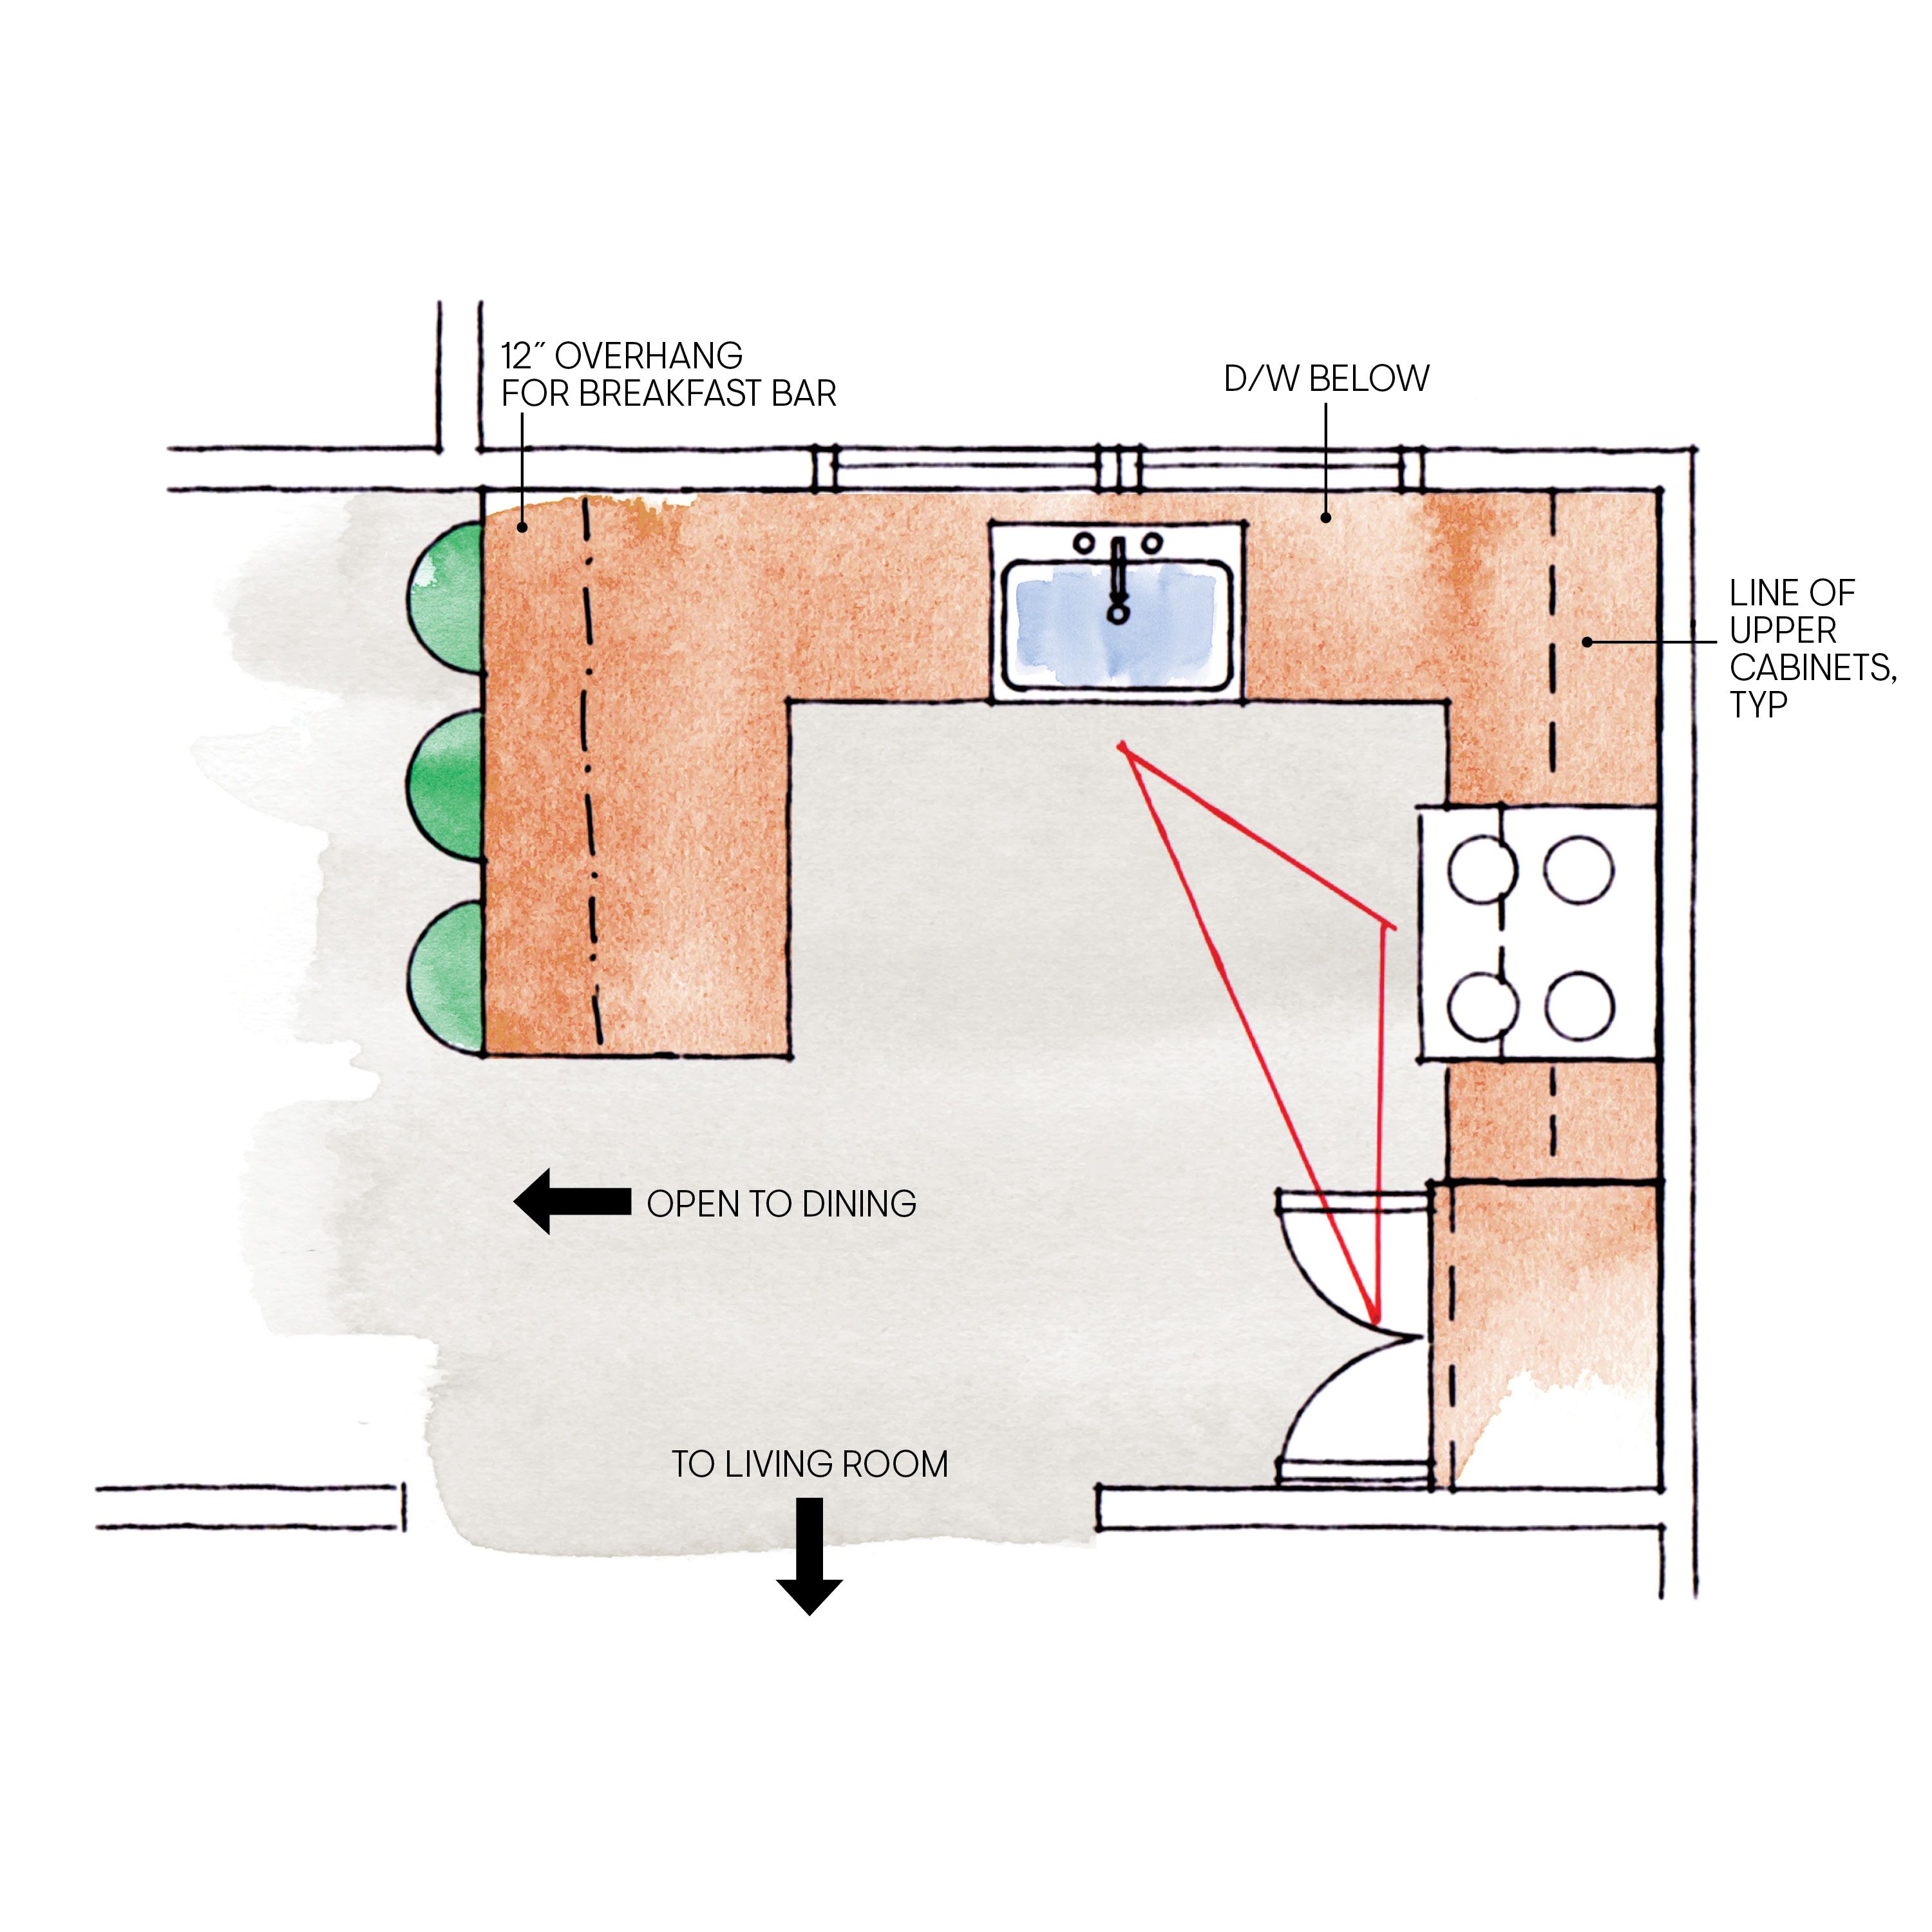
A good remodel starts with a conversation about how you want to use your home. We talk through the layout, material choices and scope, so decisions have a clear direction before construction begins.
Plan your project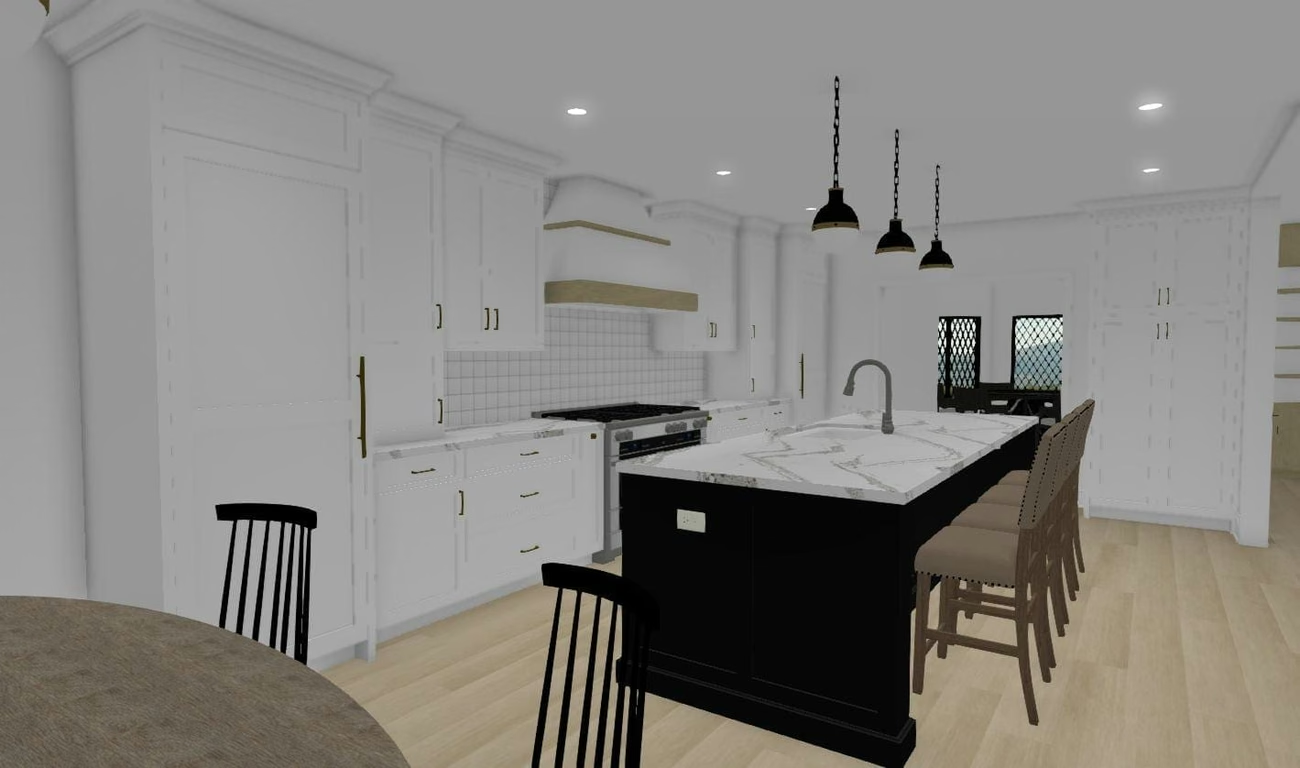
Your project involves many moving parts. We keep the conversation open, talk through upcoming decisions and explain changes along the way, so you understand what comes next.
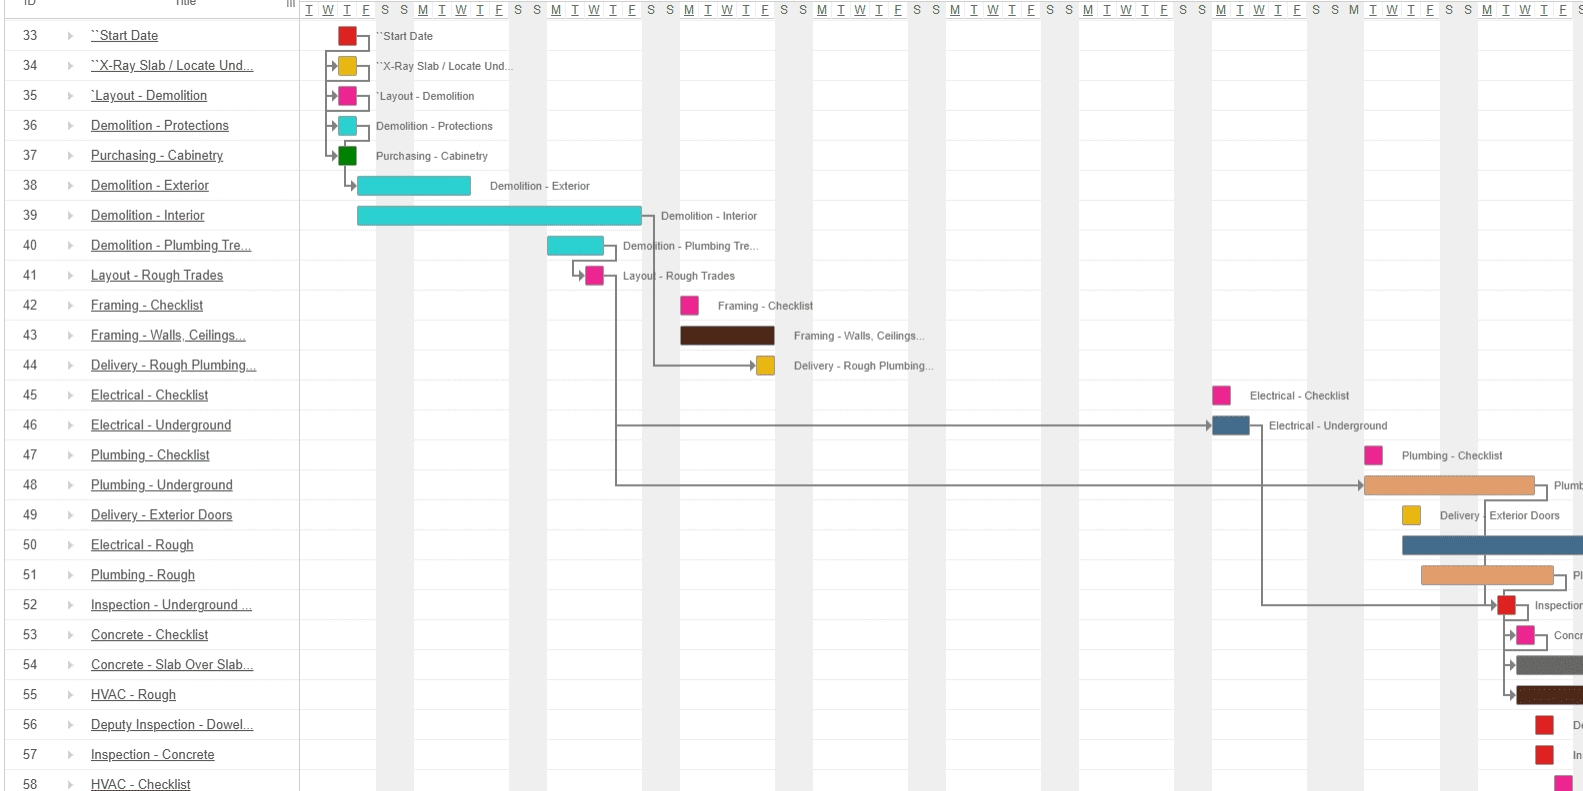
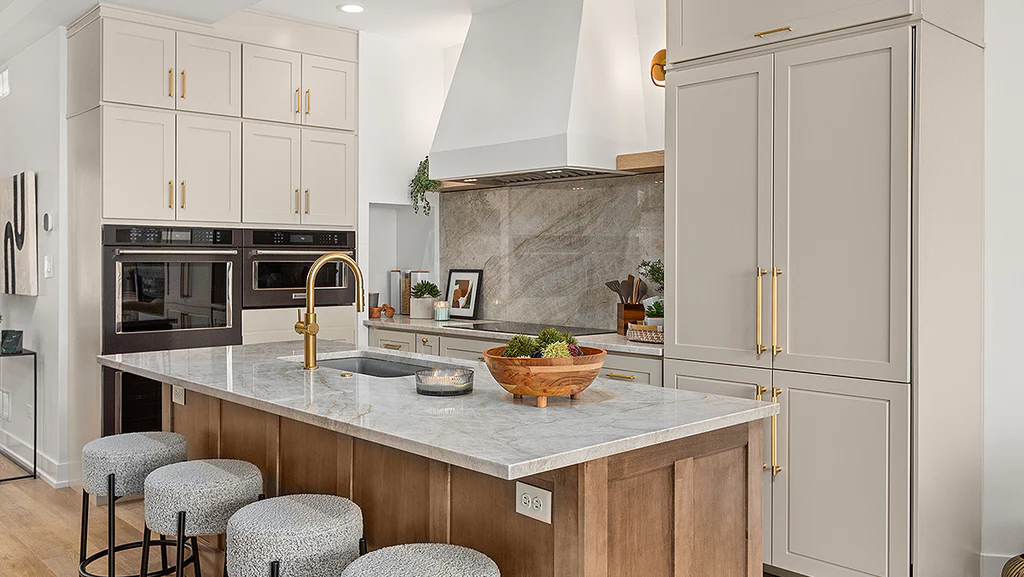
The goal is a home that works for your everyday life. From the flow of a kitchen to the finishes you touch, the details should come together. Explore our portfolio to see real Oleg & Sons projects.
Explore our projects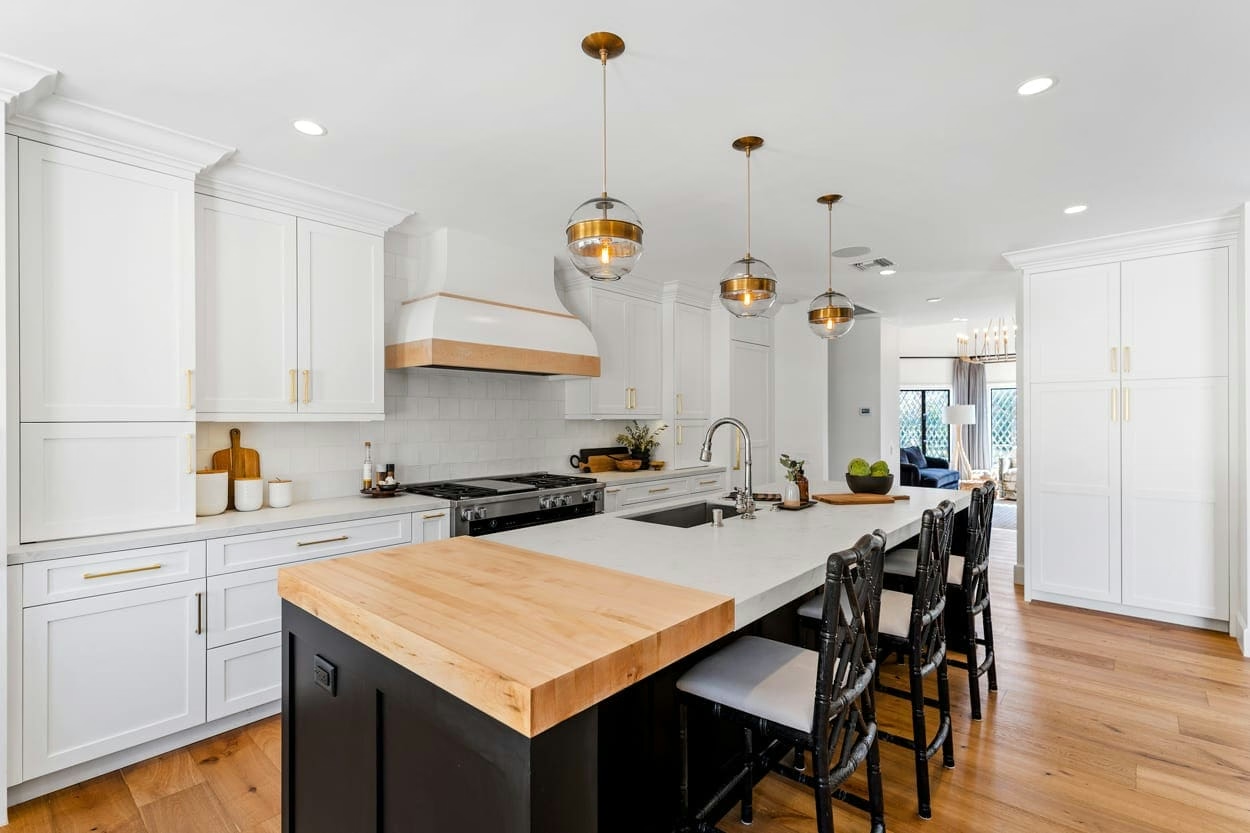


Start with your Whidbey Island address, the rooms you want to change, and when the home will be occupied. Location, access, and material deliveries belong in the first conversation.
WHIDBEY ISLAND · HOME RENOVATION CONTEXT
Whidbey Island's maritime and agricultural history remains visible around Penn Cove, Coupeville and the landscapes protected within Ebey's Landing National Historical Reserve. That Reserve covers a defined area, while the island also includes distinct incorporated communities and unincorporated properties. Renovation begins with knowing which setting applies to the home. Establish the authority and any relevant historic review, then assess the retained building, its services and access. Plan the room changes around actual use and a realistic delivery sequence rather than treating the island as one uniform jurisdiction.
Local history source: Whidbey Island official history ↗
HOME REMODELING · WHIDBEY ISLAND, WA
Put the rooms, layout changes, and finish choices into the same conversation. A written scope makes it easier to decide where the investment will help most.
APPROXIMATE COSTS · WHIDBEY ISLAND, WA
$20,000–$50,000
A broad starting range for planning. Full renovations with high-end appliances, custom cabinetry, and luxury materials can reach $75,000 or more.
$10,000–$25,000
A broad starting range for planning. Luxury finishes and custom work can take a high-end bathroom beyond $50,000.
Planning estimates, not a property-specific quote. Size, selections, layout changes, trade work, and existing conditions affect the final cost. Confirm allowances, appliances, permit fees, and tax in your written proposal.
Discuss your remodel ↗Distinguish Island County from incorporated Oak Harbor, Coupeville and Langley. Confirm any applicable Reserve or historic requirements for the parcel and the proposed exterior work.
Where a home uses well or septic service, identify the appropriate health and service review before adding fixtures or changing room use. The existing system should not be assumed suitable from appearance alone.
Discuss material arrival, staging and the household's usable facilities alongside the construction phases. Island location belongs in the logistics plan without becoming a promise of identical lead times for every project.
Record the rooms and finishes that will remain, then show how the Whidbey Island renovation meets them. Include transition details, selection responsibilities and the change process in the written scope.
What should we discuss for an island project? Share the exact address, access and storage space, occupancy plans, and any existing drawings. Confirm project availability and delivery arrangements before planning around a construction date.
YOUR HOME PROJECT, STEP BY STEP
Bring the rooms, current frustrations, inspiration, and existing plans. Discuss what you would like to keep.
Review layouts, selections, budget priorities, and design responsibilities before committing to construction.
Discuss access, usable rooms, material decisions, applicable permits, and the sequence of work.
Walk through the work, discuss remaining details, and keep the proposal and warranty information.
PLANNING IN WHIDBEY ISLAND, WA
Whidbey Island is a service area, not a single city permit jurisdiction. Start by checking whether the property is unincorporated or inside a city, then confirm the appropriate authority.
Use the authority’s current guidance for the address and proposed work.
Island County building permits ↗Describe all affected rooms and distinguish interior work from structural changes, additions, and site work.
Share existing plans if you have them. Confirm the required approvals and design responsibilities before construction.
QUESTIONS BEFORE YOU BEGIN
Talk with Oleg & Sons Bellevue Home Remodeling about the rooms you want to change in Whidbey Island. Owner operated since 2013.
Check Availability ↗That depends on the parcel. Island County handles unincorporated areas, while Oak Harbor, Coupeville and Langley have their own municipal responsibilities. Check the actual address and whether a defined historic or Reserve review applies, then establish the building, trade and service approvals required for the scope.
Oleg & Sons Bellevue Home Remodeling lists an approximate kitchen remodeling range of $20,000–$50,000. A full renovation with high-end appliances, custom cabinetry, and luxury materials can cost $75,000 or more. Oleg & Sons Bellevue Home Remodeling lists an approximate bathroom remodeling range of $10,000–$25,000. High-end work with luxury finishes and custom details can exceed $50,000. These are broad planning estimates, not a quote for a particular property. The final proposal depends on room size, selections, layout changes, trade work, and existing conditions. Confirm allowances, appliances, permit fees, and tax in the written scope. Start with a defined list of rooms and changes, then review finishes, systems, and existing conditions. The size of the house alone does not describe the work. Discuss priorities, exclusions, and how proposed changes will be handled.
Whidbey Island is a service area, not a single city permit jurisdiction. Start by checking whether the property is unincorporated or inside a city, then confirm the appropriate authority. Identify structural changes, new openings, affected fixtures and any addition or site work separately. Confirm the required documents and approval responsibilities for the actual address.
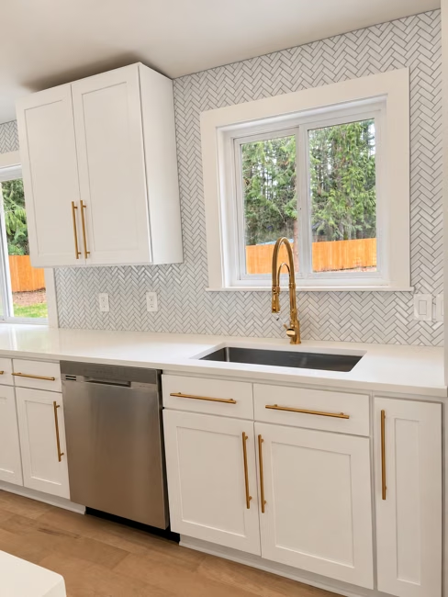
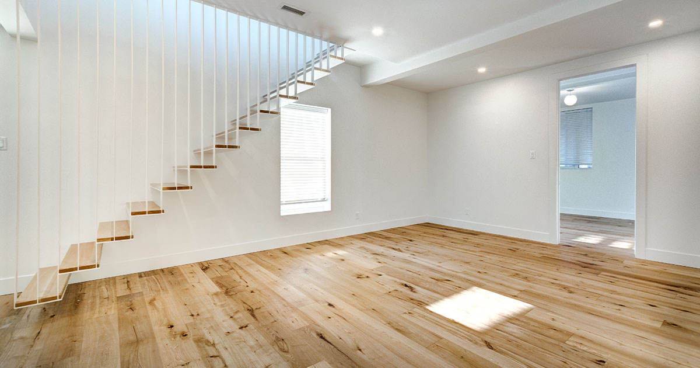
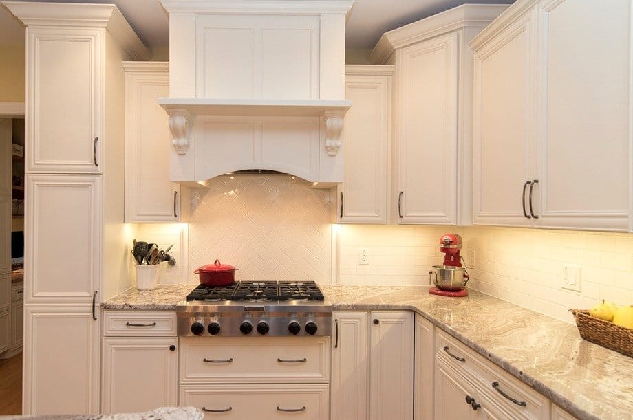
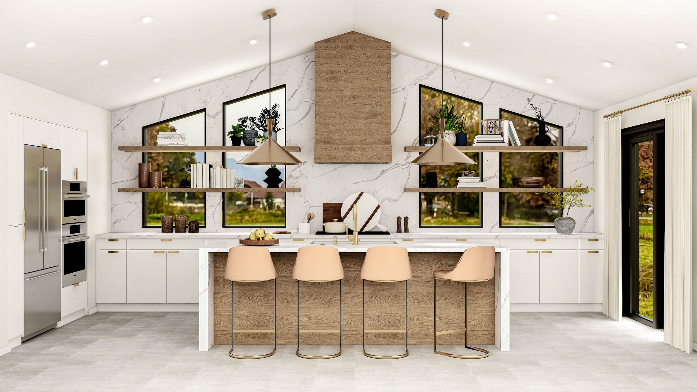
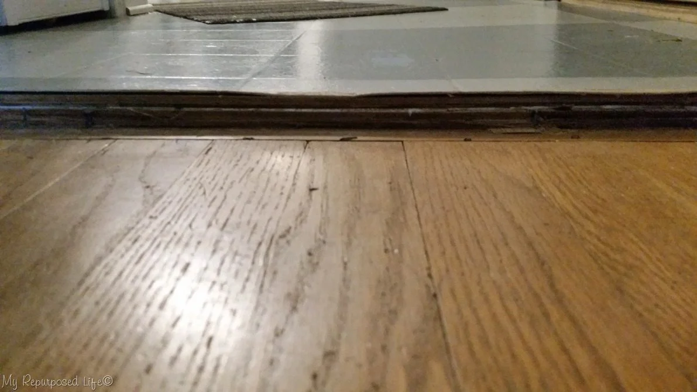
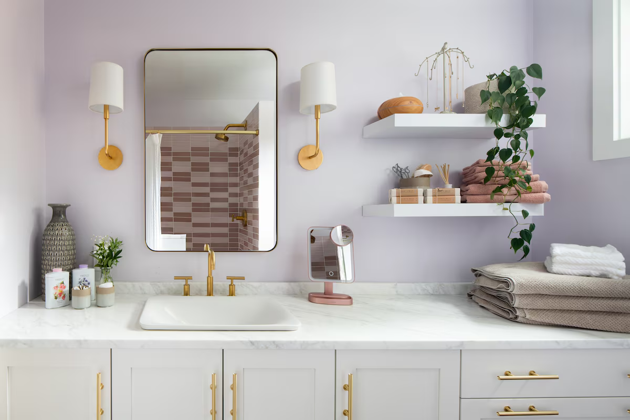
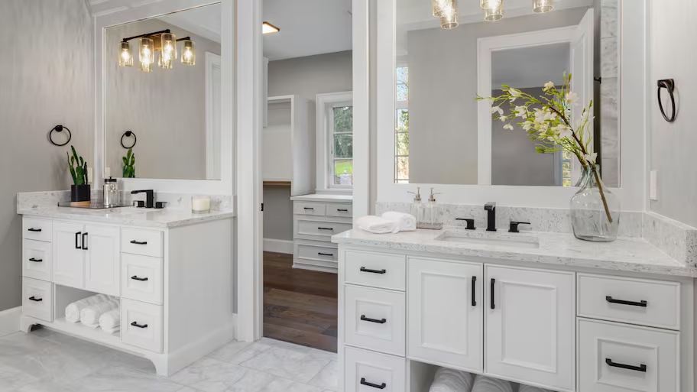
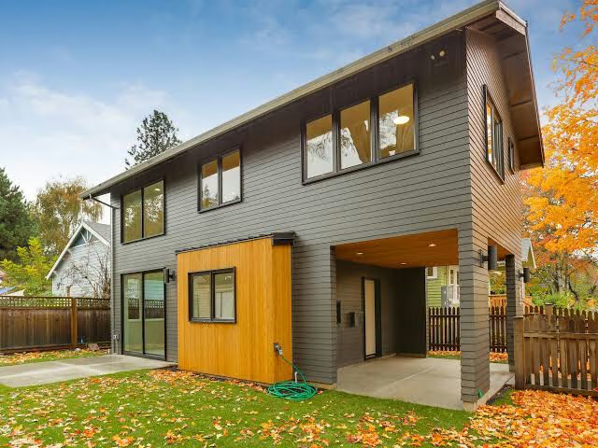
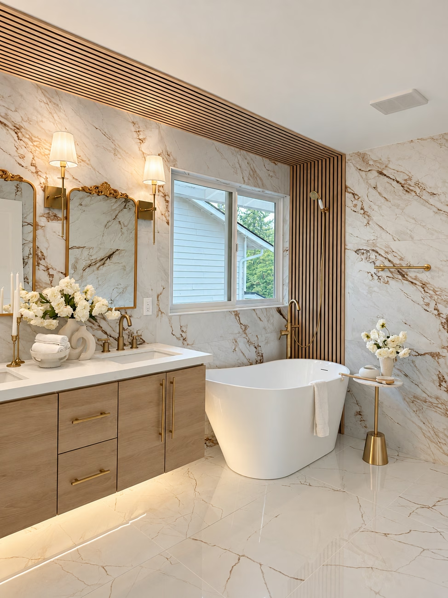
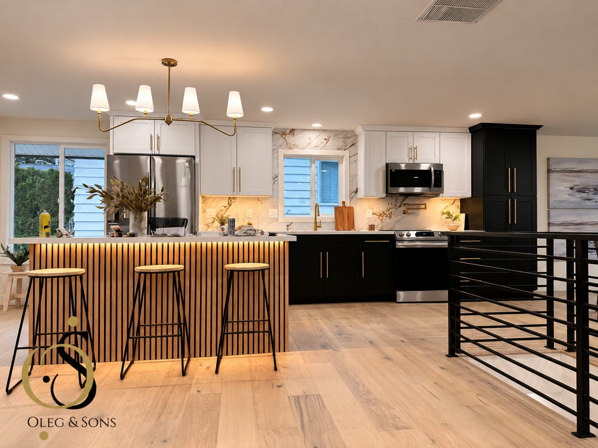
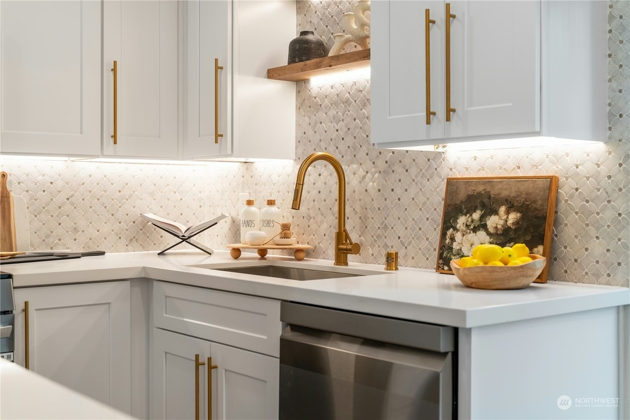
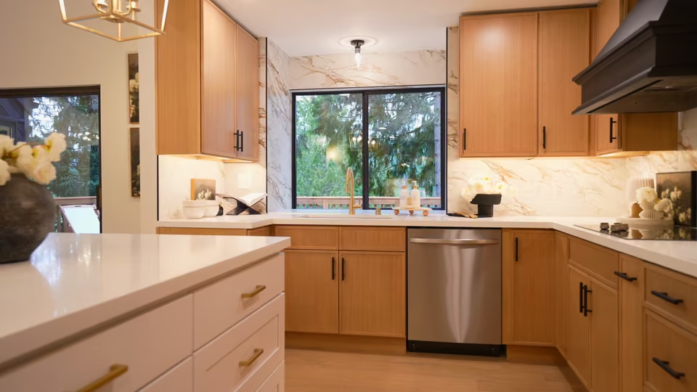
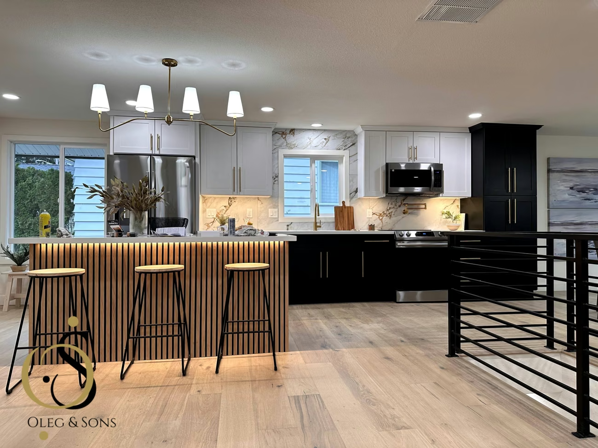
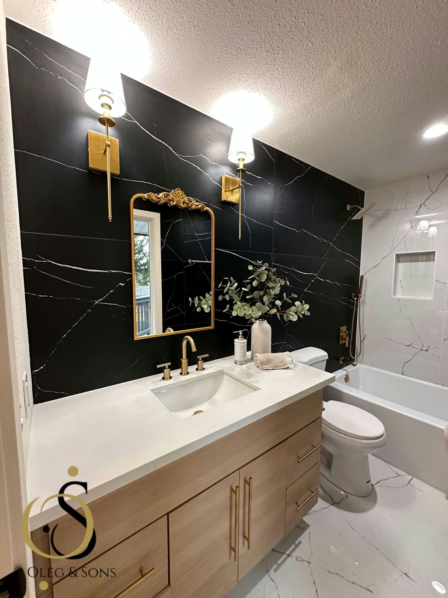
The portfolio examples show Oleg & Sons work from other communities and are labeled with their actual cities. They are here to help you discuss layout and finish ideas for your Whidbey Island home.
That depends on access, the work areas, and which kitchen or bathroom facilities remain usable. Discuss protection, temporary arrangements, and the sequence before deciding whether staying in the home makes sense.
Oleg & Sons Bellevue Home Remodeling provides a 2-Year Workmanship Warranty. Ask about the written coverage for your project when reviewing the proposal.
Make a measured list of the rooms, features and materials that still serve the household. Compare repair, adaptation and replacement before demolition. For this Whidbey Island plan, name the correct jurisdiction is a useful starting point, supported by the actual building records and appropriate professional assessment.
Create a selection and ordering plan that links cabinets, appliances, tile, fixtures, and flooring to the installation sequence. Agree who orders, receives, inspects, and stores each item. Check dimensions and delivery timing before committing to demolition, and document substitutions. Resolving shared decisions early helps avoid reopening completed work.
Use a written change process that explains the reason, revised scope, added or credited price, and schedule effect before approval. Ask for photos when concealed conditions are found, and separate necessary repairs from optional upgrades. Keep approved drawings and selections available so the original scope and later requests remain clear.
Discuss the deposit, material payments, progress milestones, and final completion requirements in the written contract. Ask what work or delivery supports each payment and how change orders will be billed. Avoid paying the entire project price upfront. Review progress against the agreed scope and keep written records of payments and approvals.
REAL HOMES. VISIBLE CHANGE.
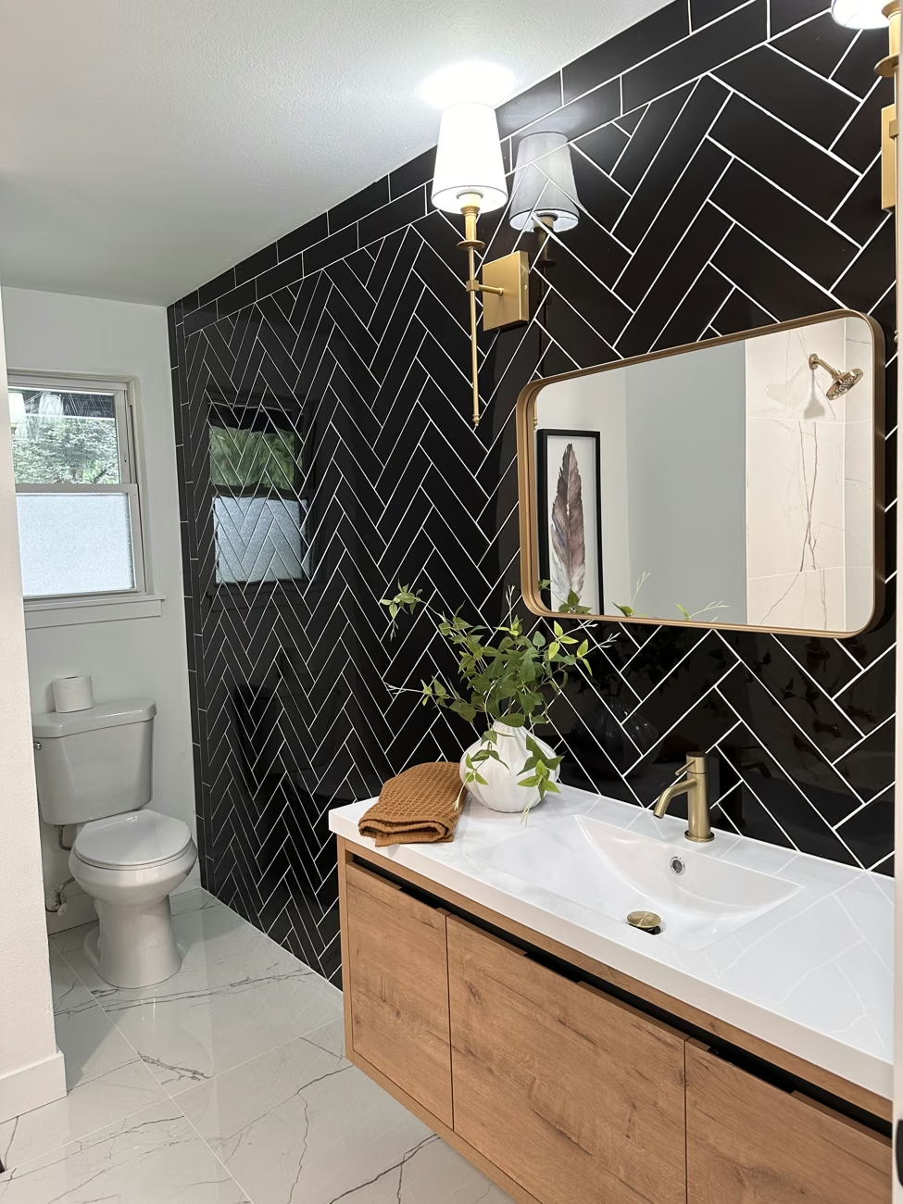
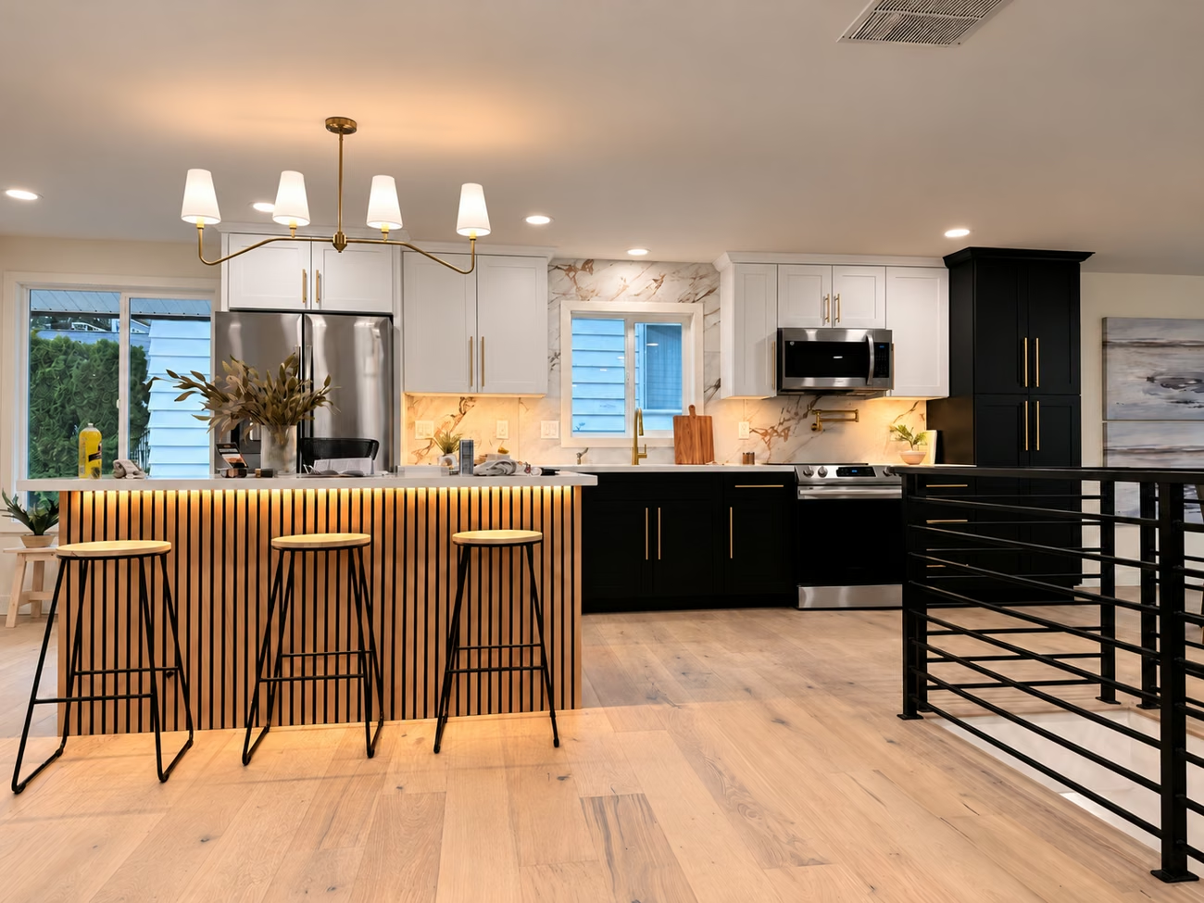
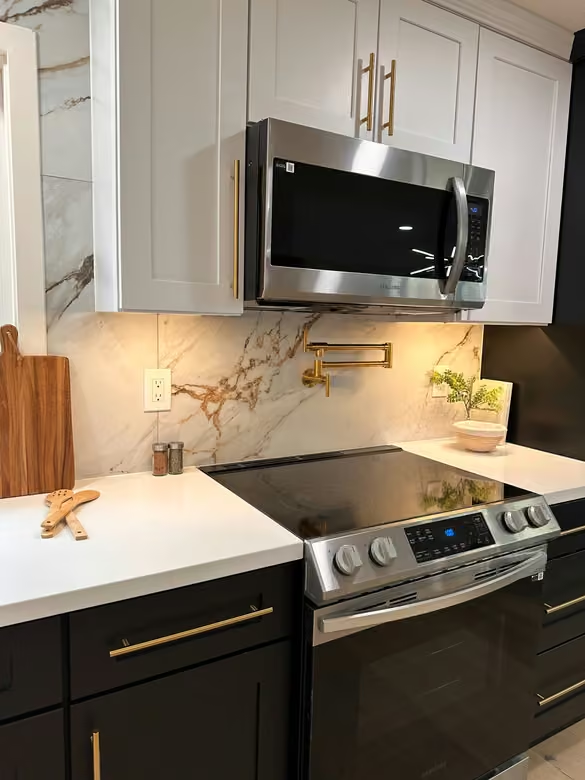
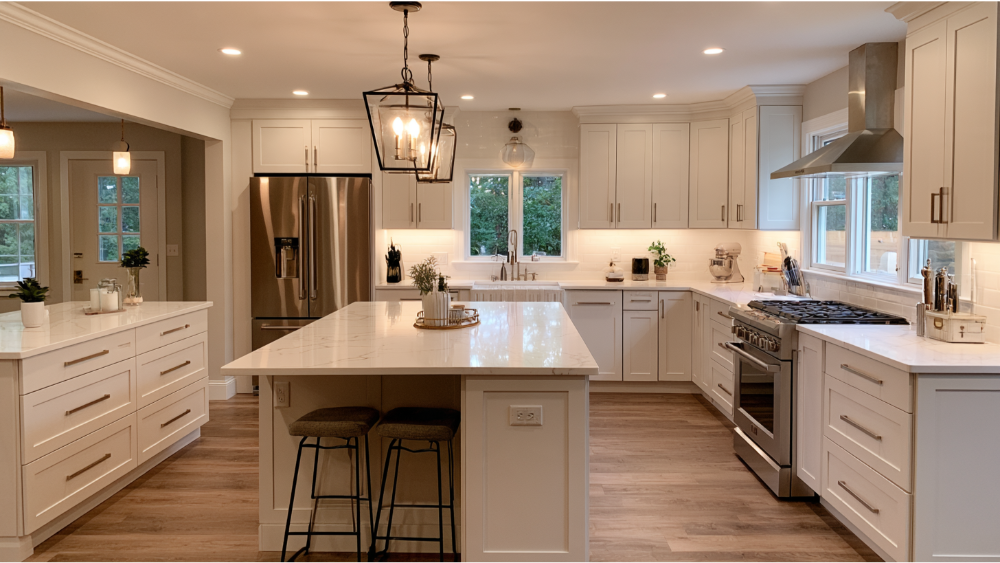
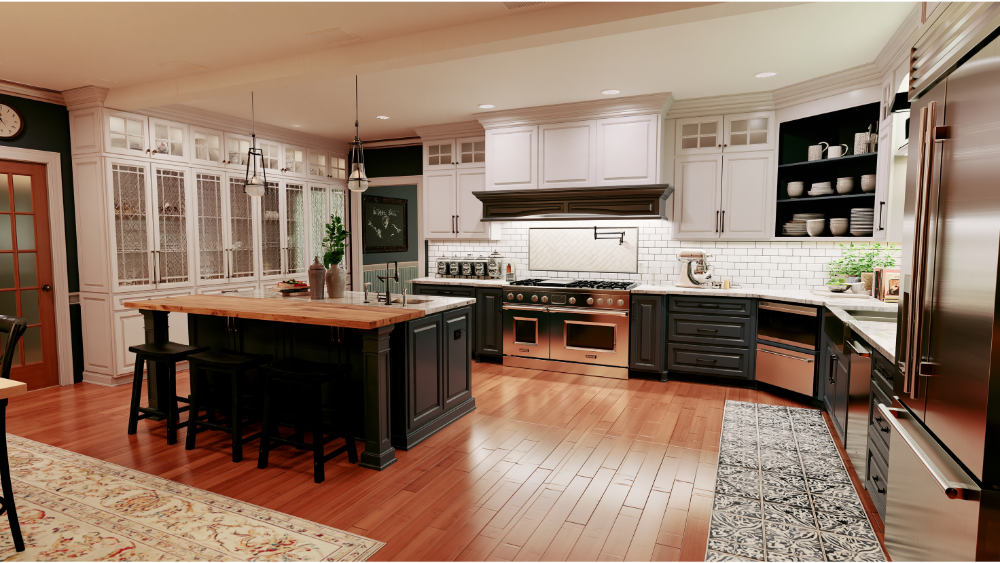
Planning a home remodel in Whidbey Island? Explore these real Oleg & Sons portfolio examples from other communities. Each project is labeled with its actual location.
Oleg & Sons project · Mukilteo, WA
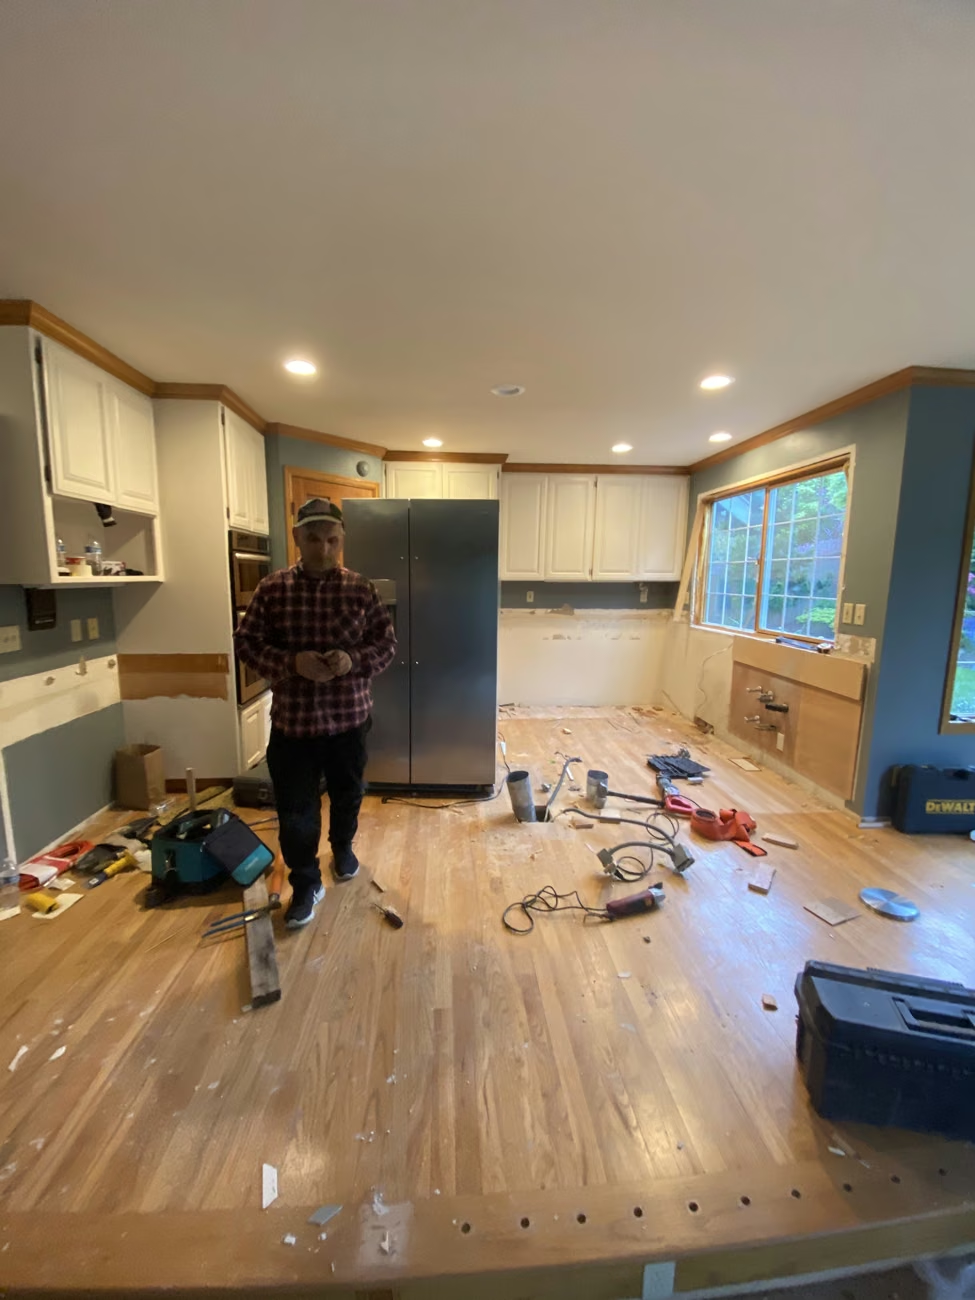
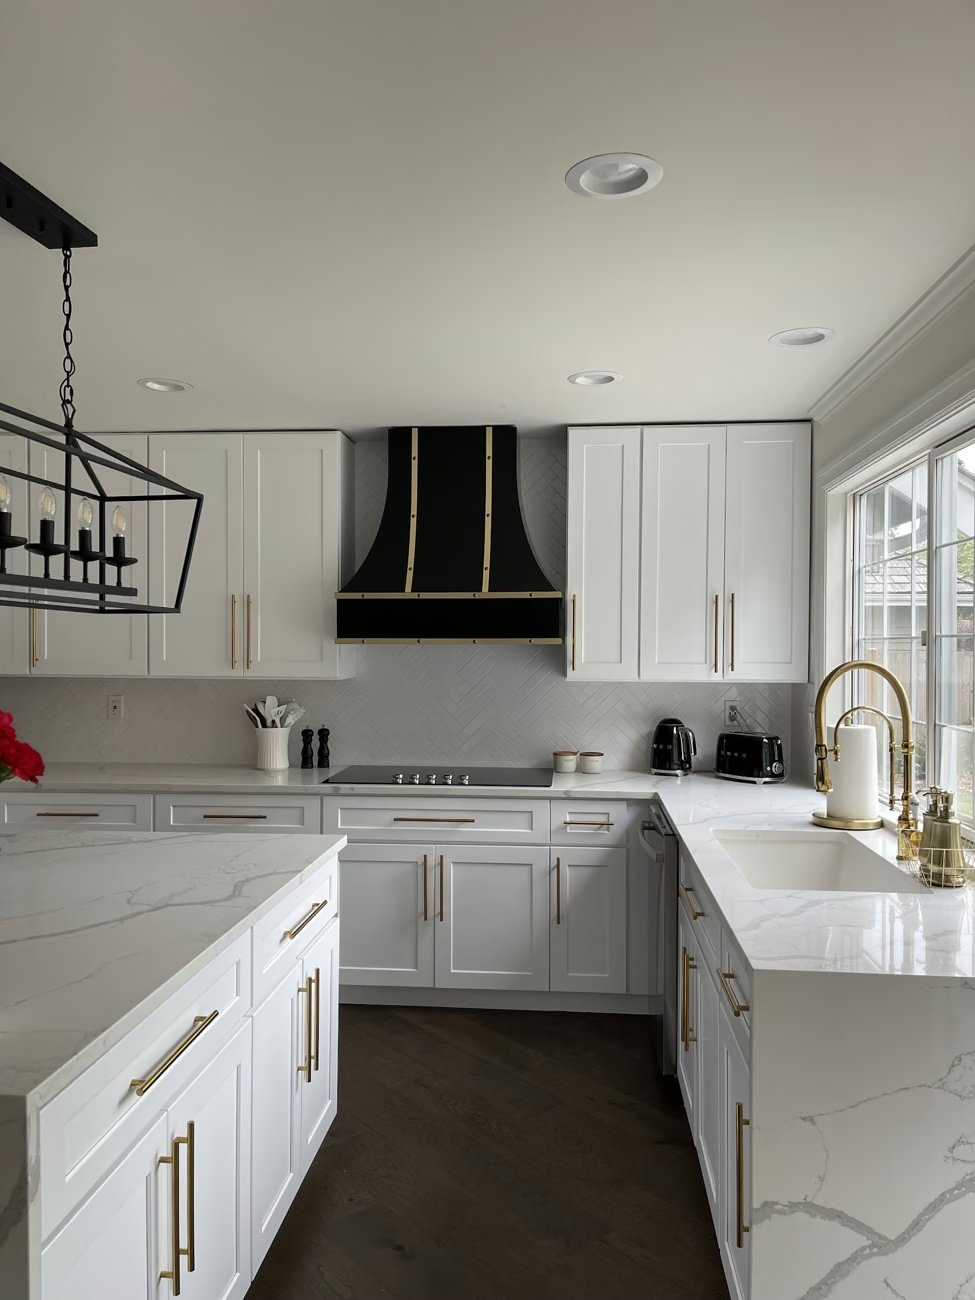
Oleg & Sons project · Edmonds, WA
Oleg & Sons project · Bothell, WA