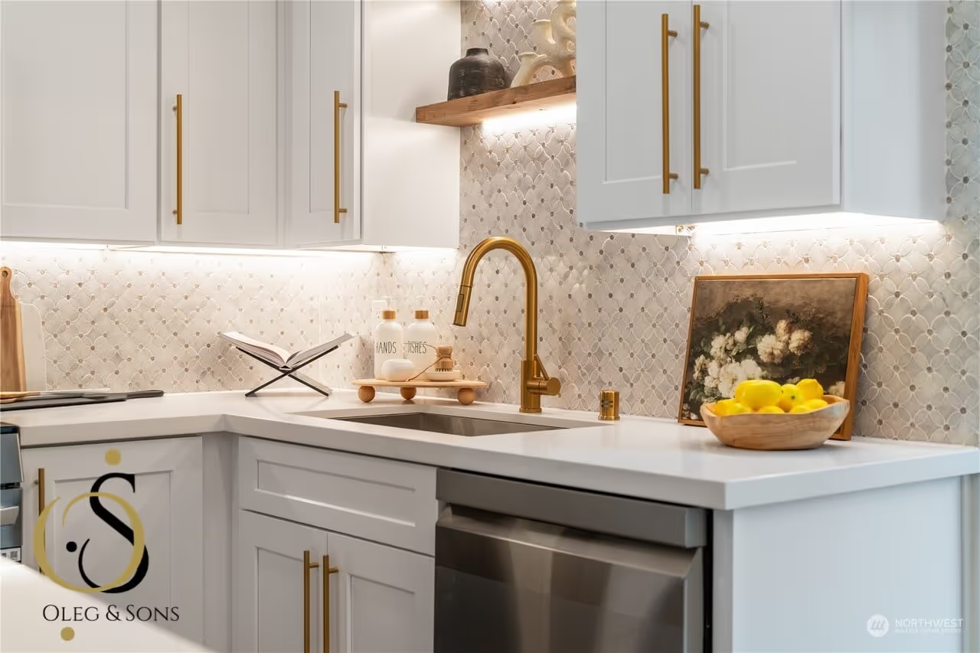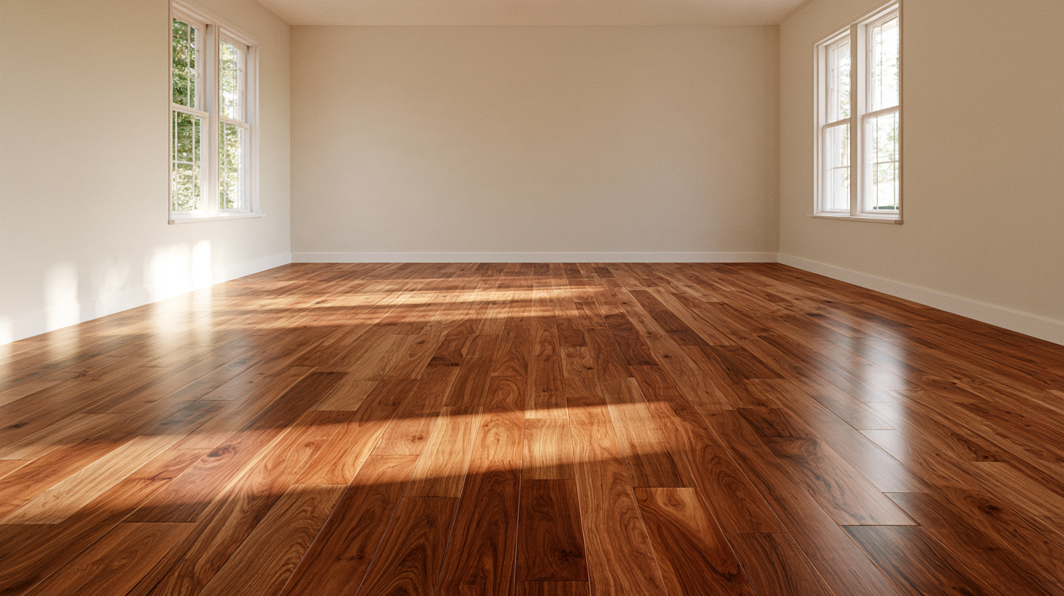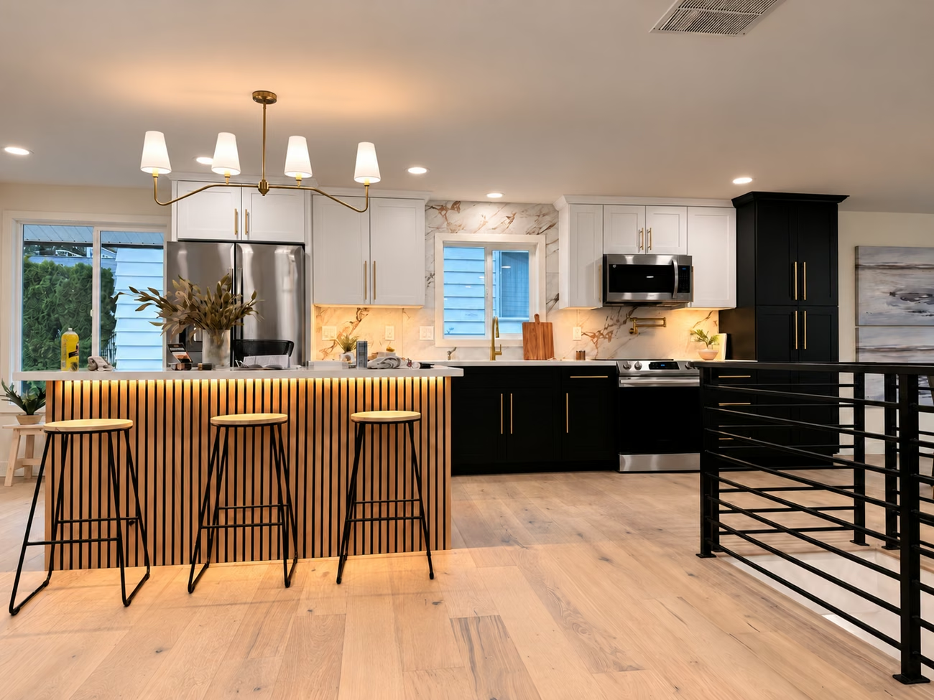

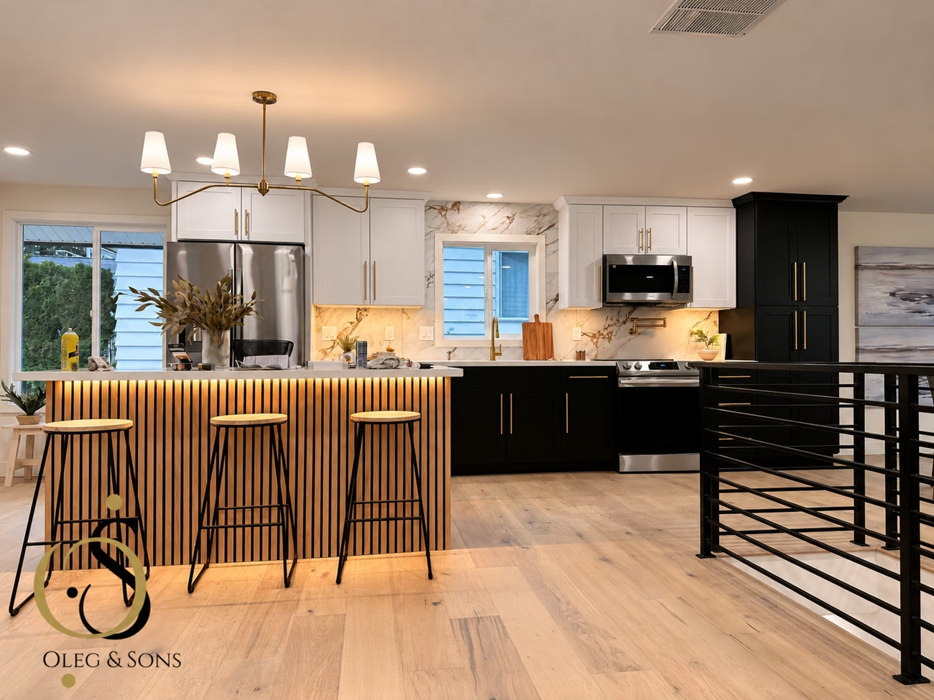
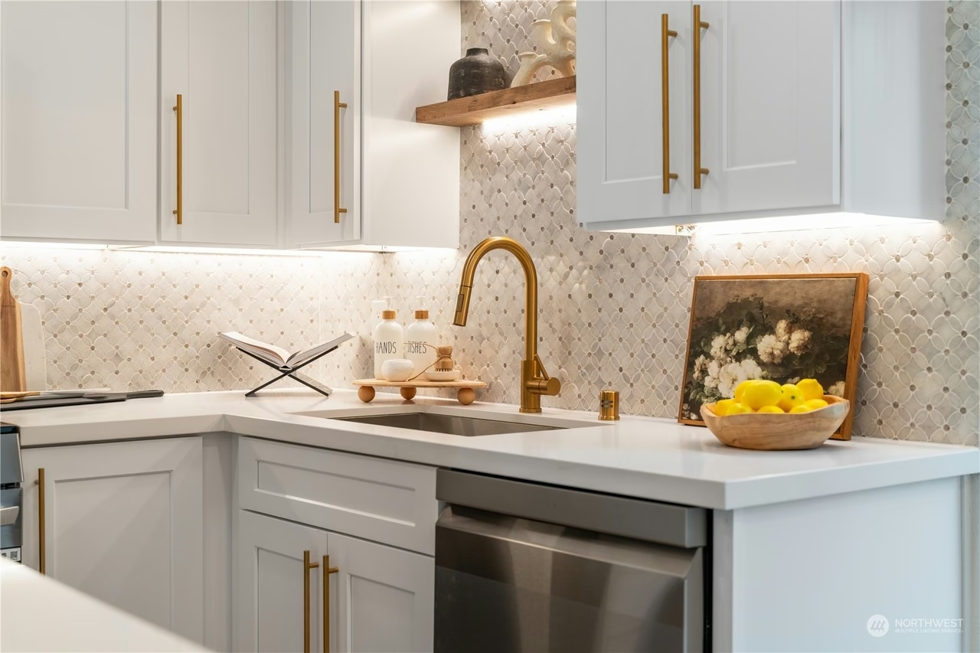

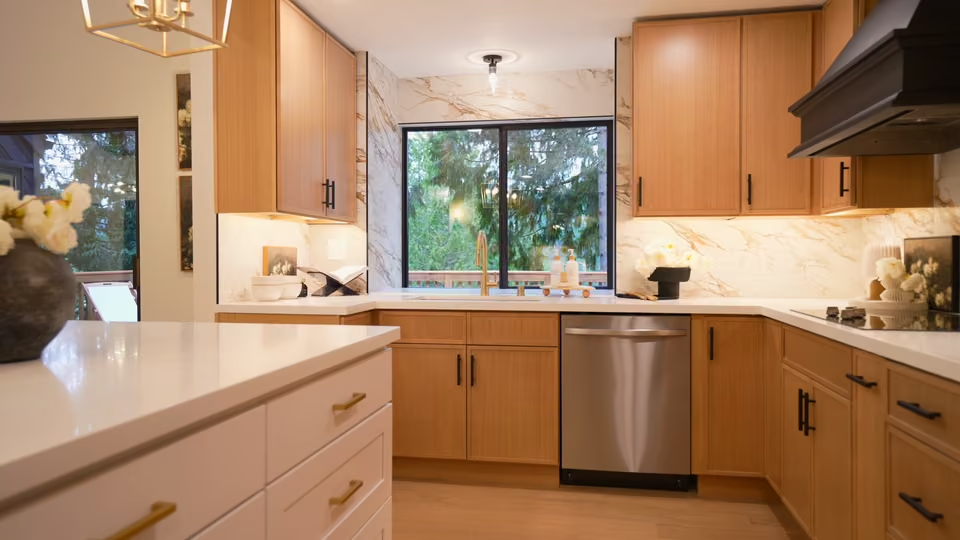








You know who’s responsible.
Work with Oleg and a hands-on team. We keep the conversation open as your project takes shape.


Thoughtful design. Expert craftsmanship.
Spaces that feel like home.
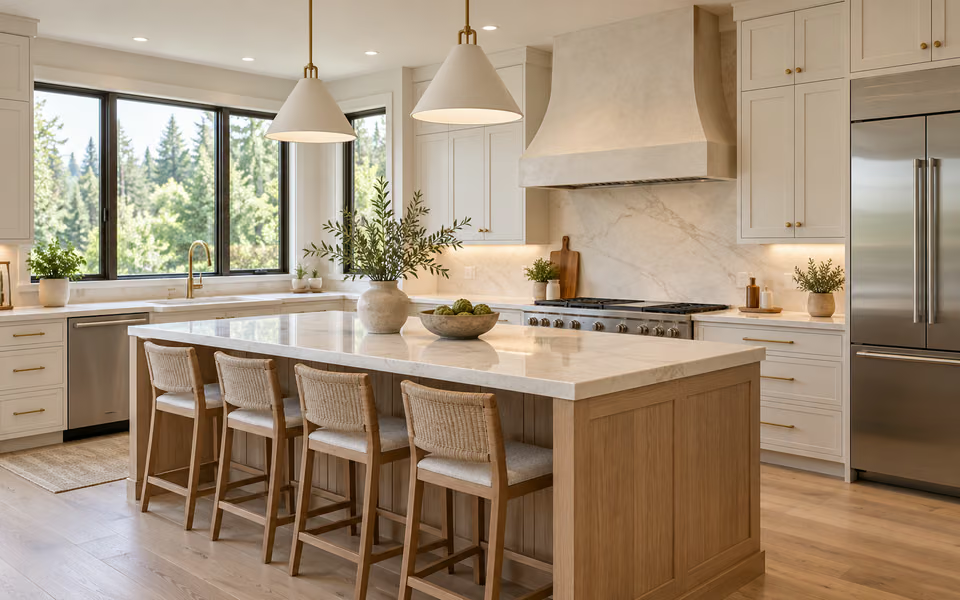
Built around the way you live.
Explore
A little more calm, every day.
Explore
See the potential in every room.
Explore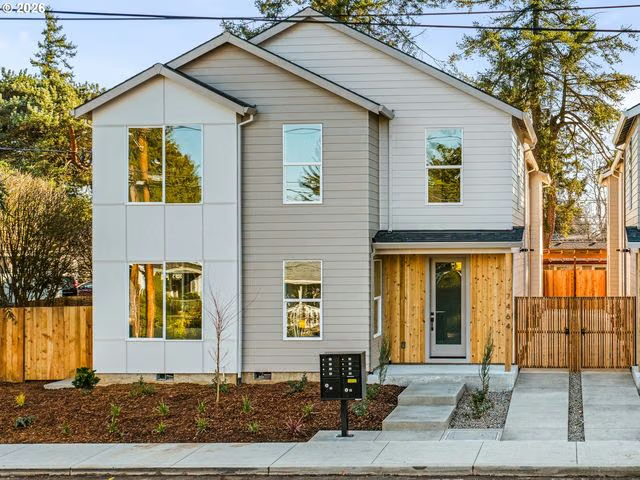
A new home, built around your life.
Explore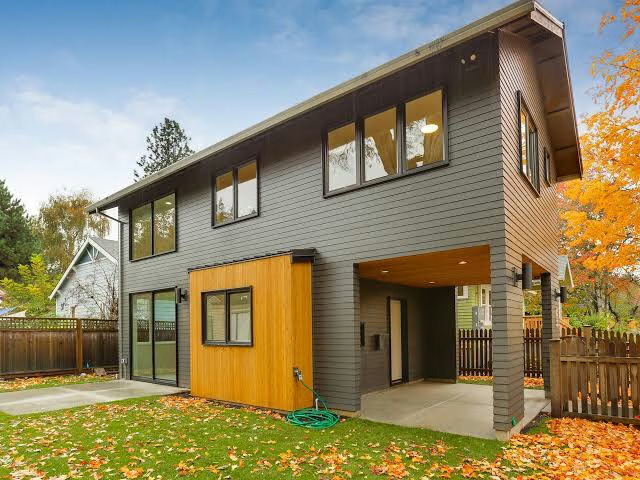
More space. More possibilities.
Explore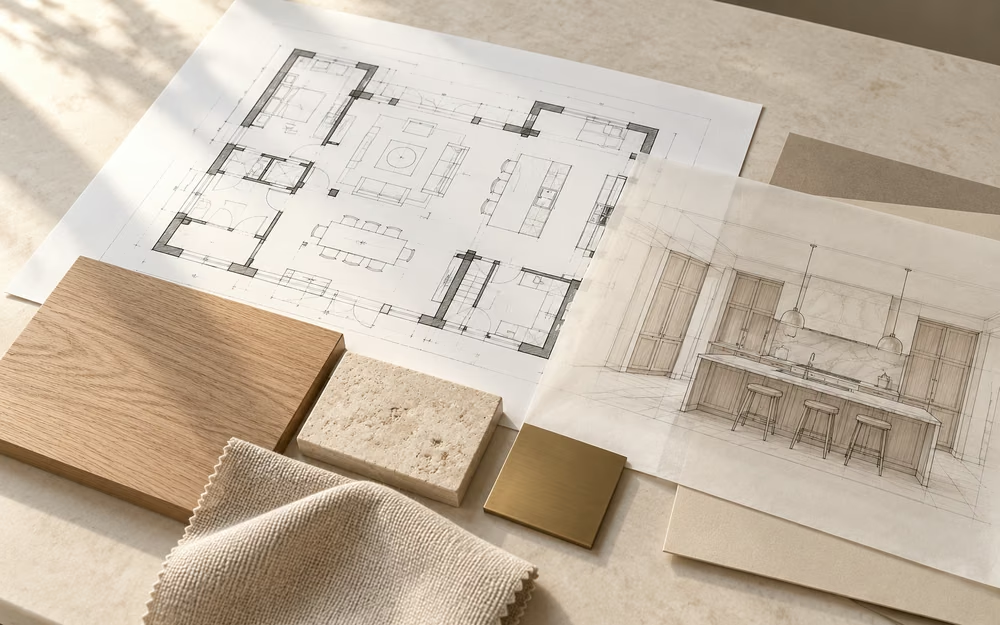
Your vision, beautifully planned.
ExploreBEFORE & AFTER
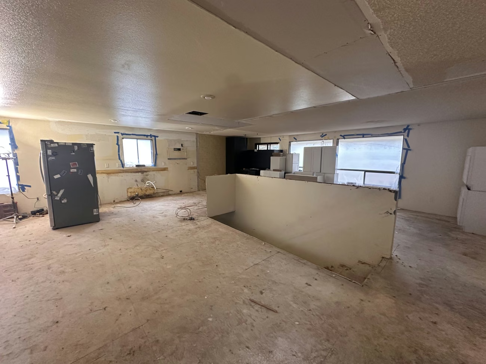
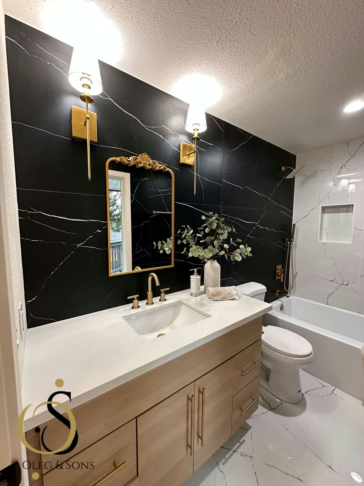
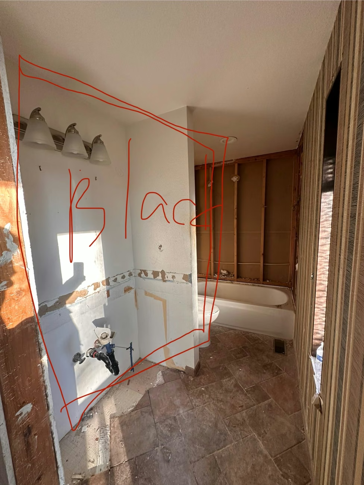
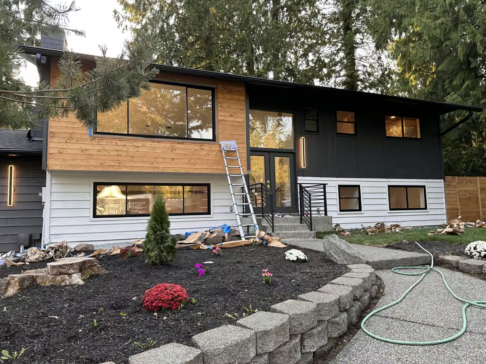
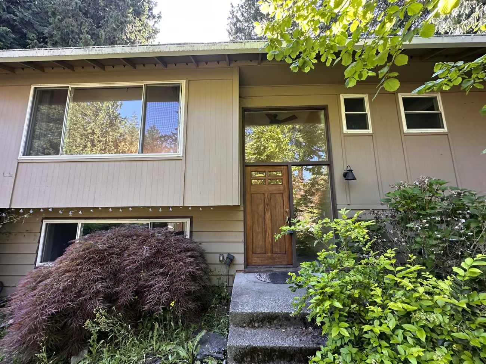
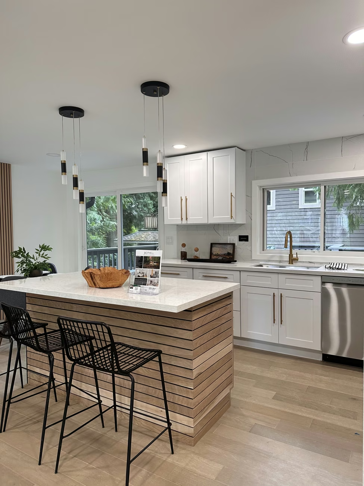
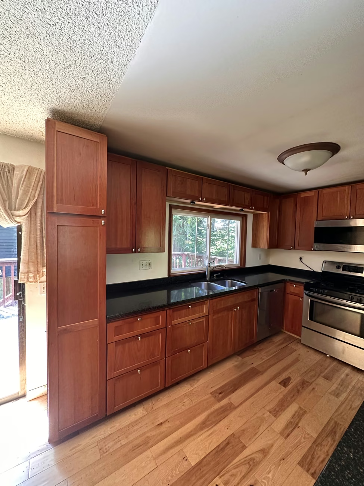
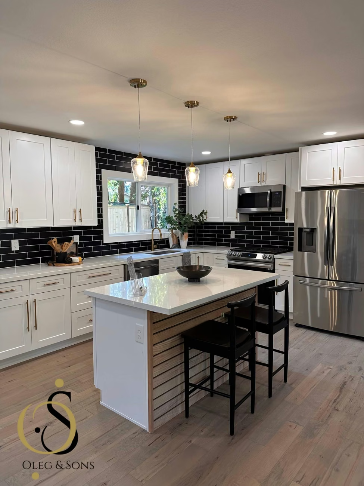
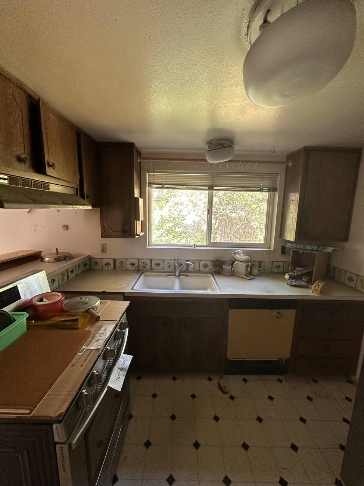
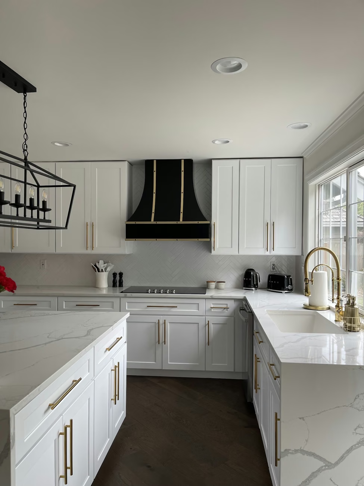
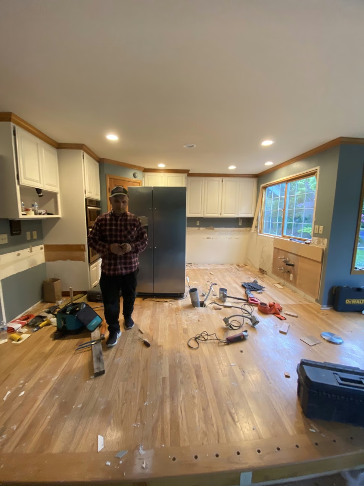
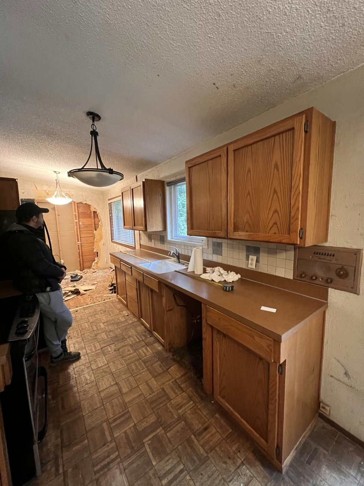
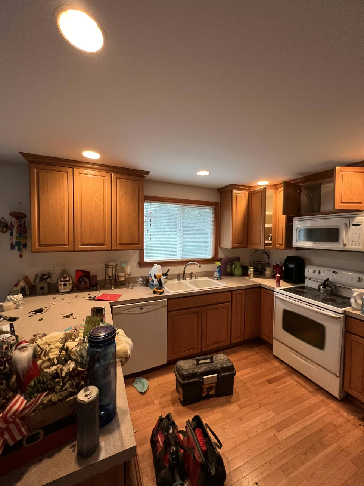
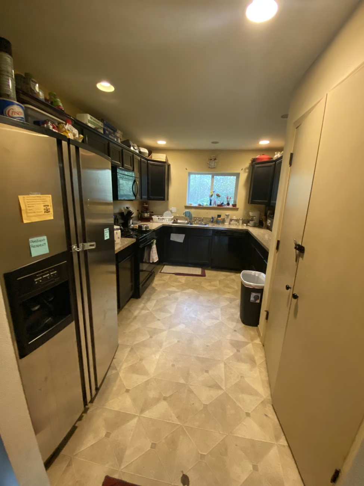
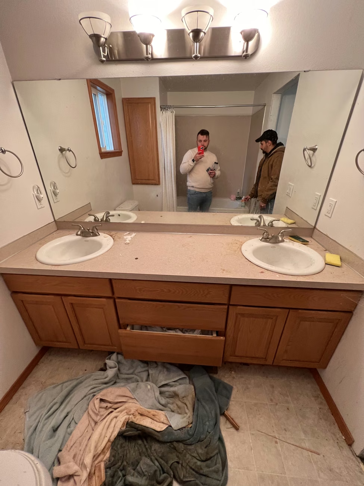
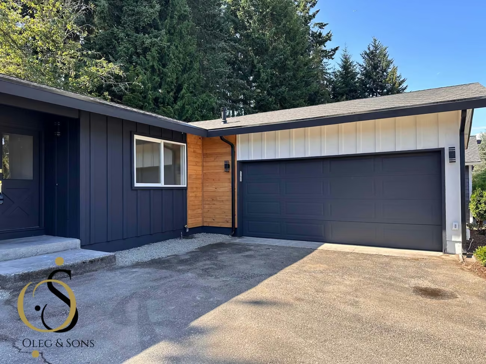
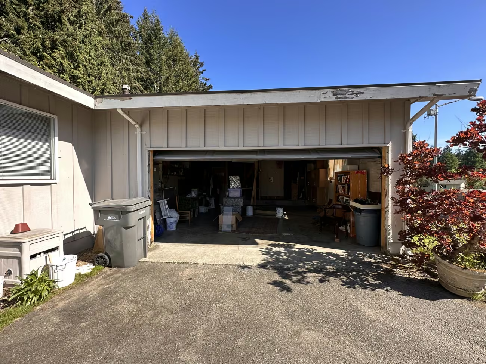
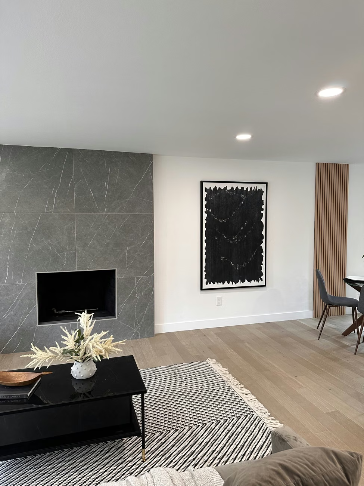
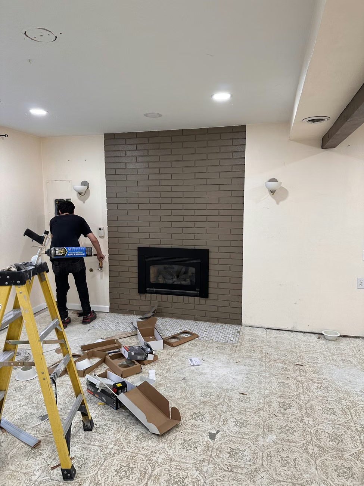
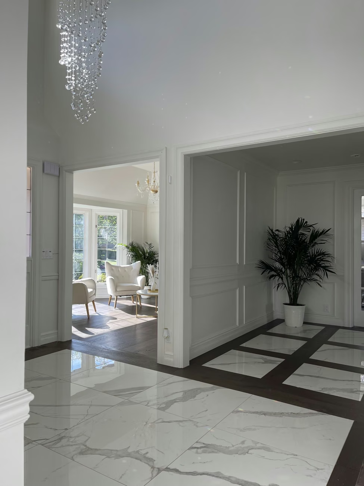
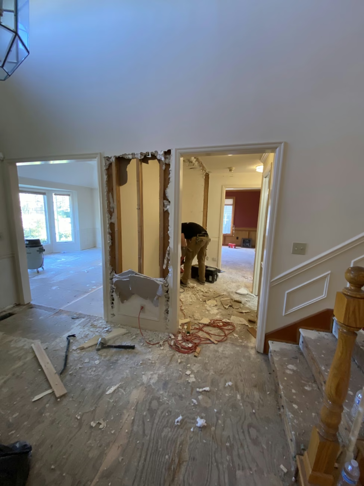
Real projects. Remarkable changes. Explore our work, before and after.
Swipe or use the arrows to browse. Drag a glass handle to compare.
Project photos show different stages and viewpoints.

Hi, I’m Oleg. I run Oleg & Sons with a hands-on team that cares about the work we do and the homes we work in.
From kitchen and bathroom remodels to full-home renovations and new home construction, we help you create a home that fits your life. We listen, talk through the details, and keep you involved as your project takes shape.
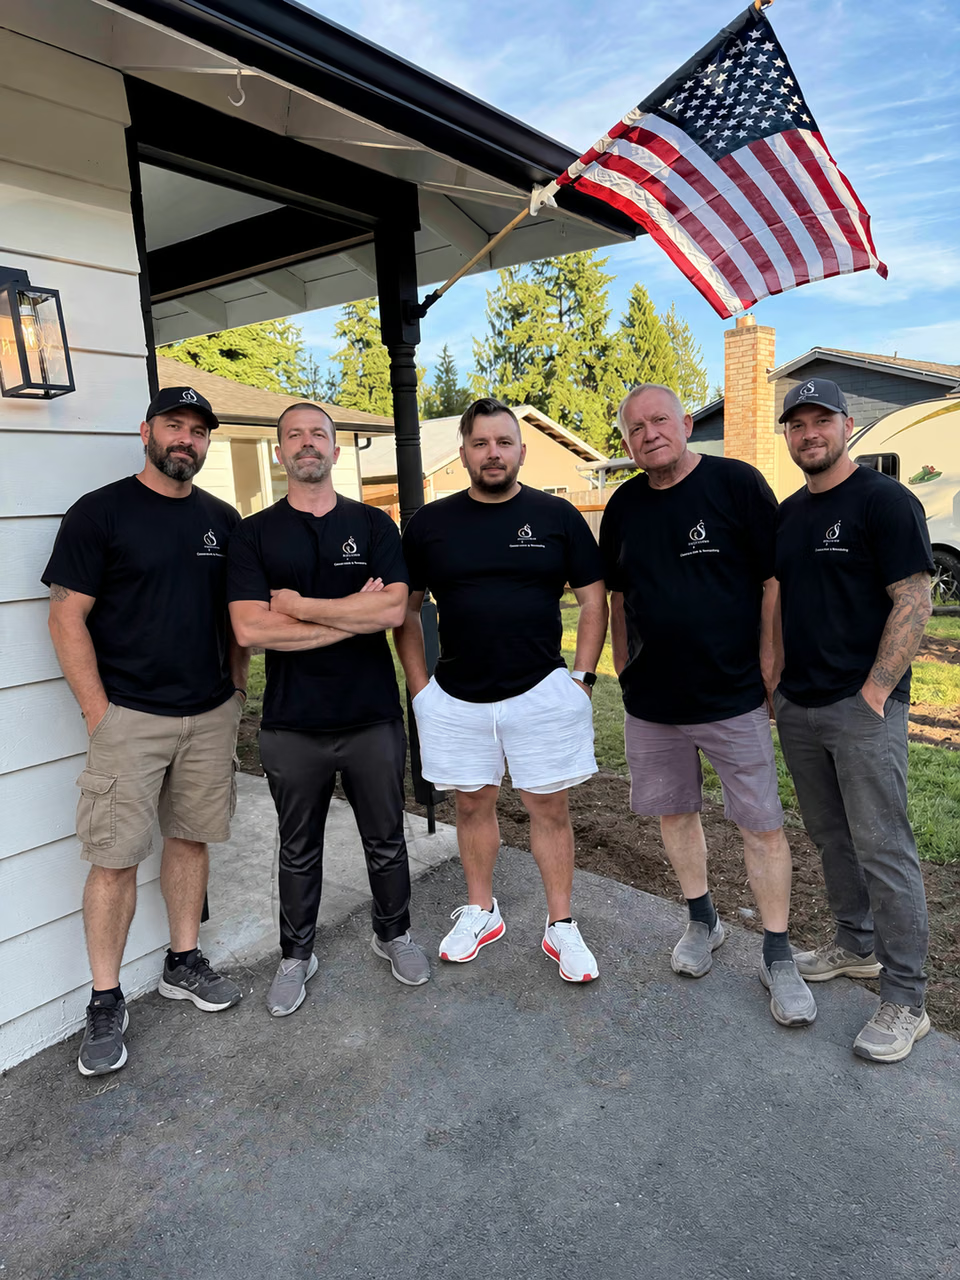
A home project is personal. The way we work should feel that way, too.
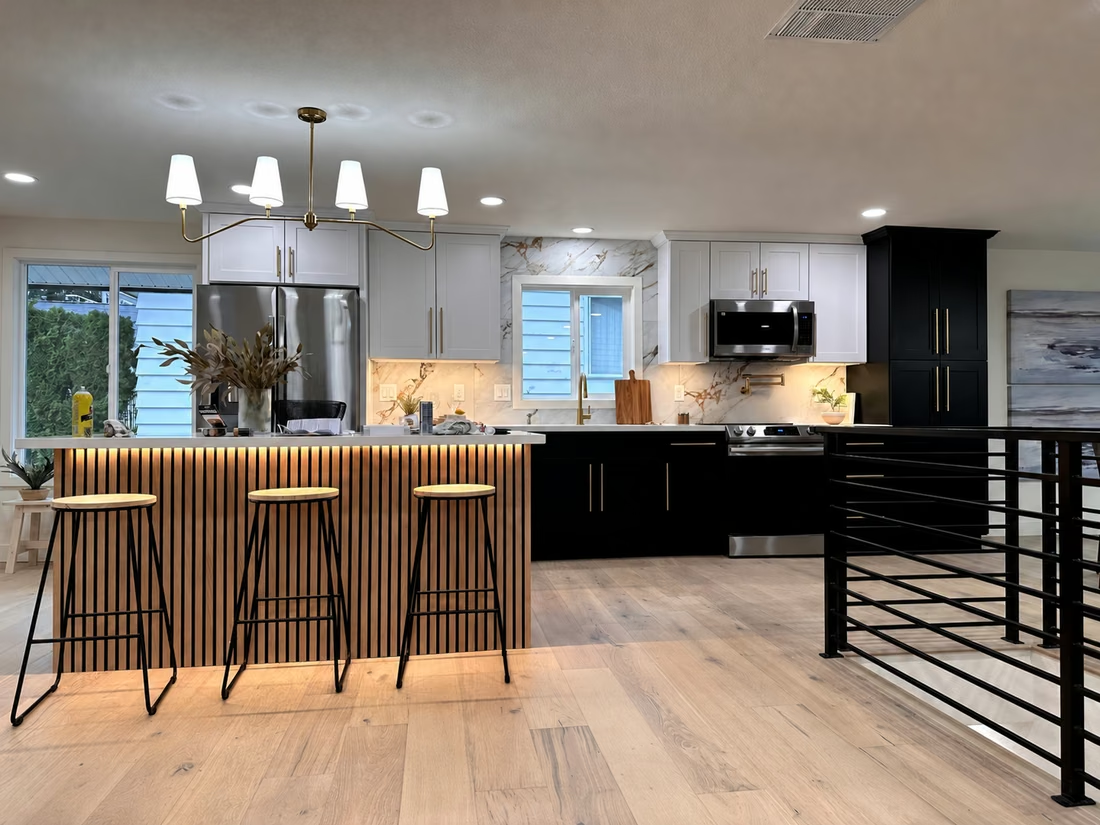
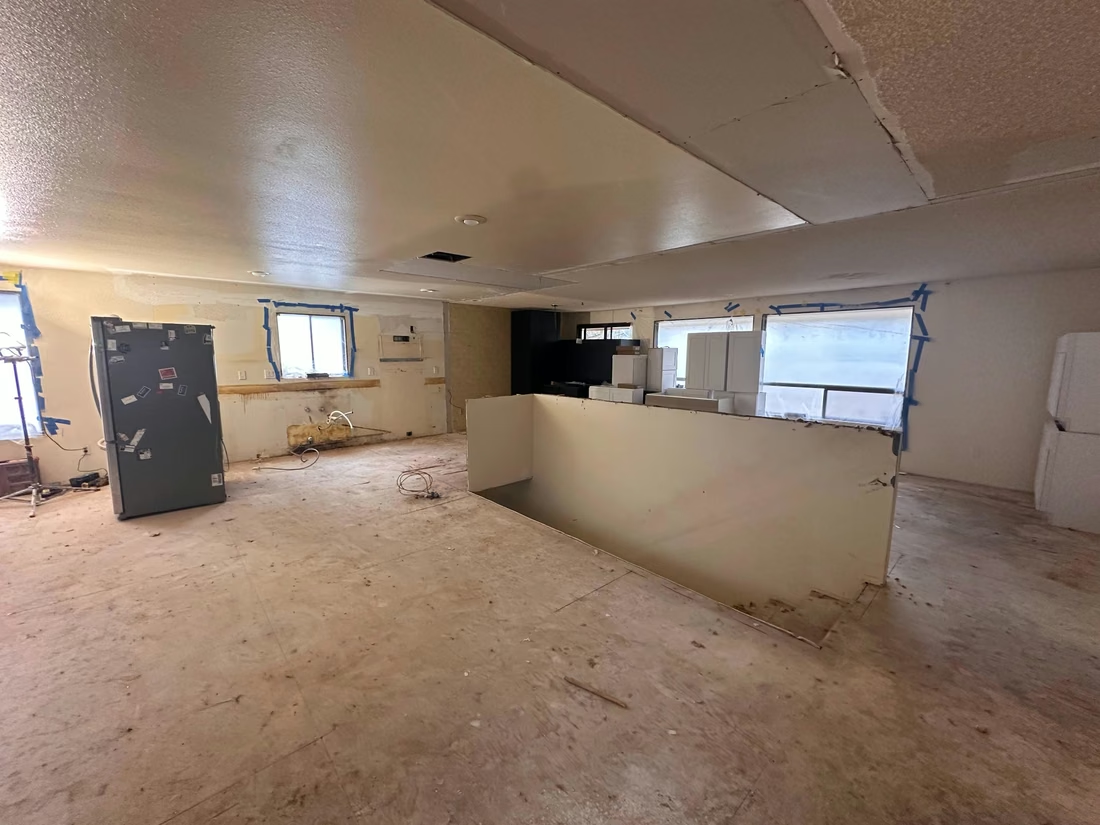
Work with Oleg and a hands-on team. We keep the conversation open as your project takes shape.
We talk through the scope, material choices and pricing, so you understand the work ahead.
Explore real project photos—from the work in progress to the details of the finished space.
A good remodel starts with a conversation about how you want to use your home. We talk through the layout, material choices and scope, so decisions have a clear direction before construction begins.
Plan your project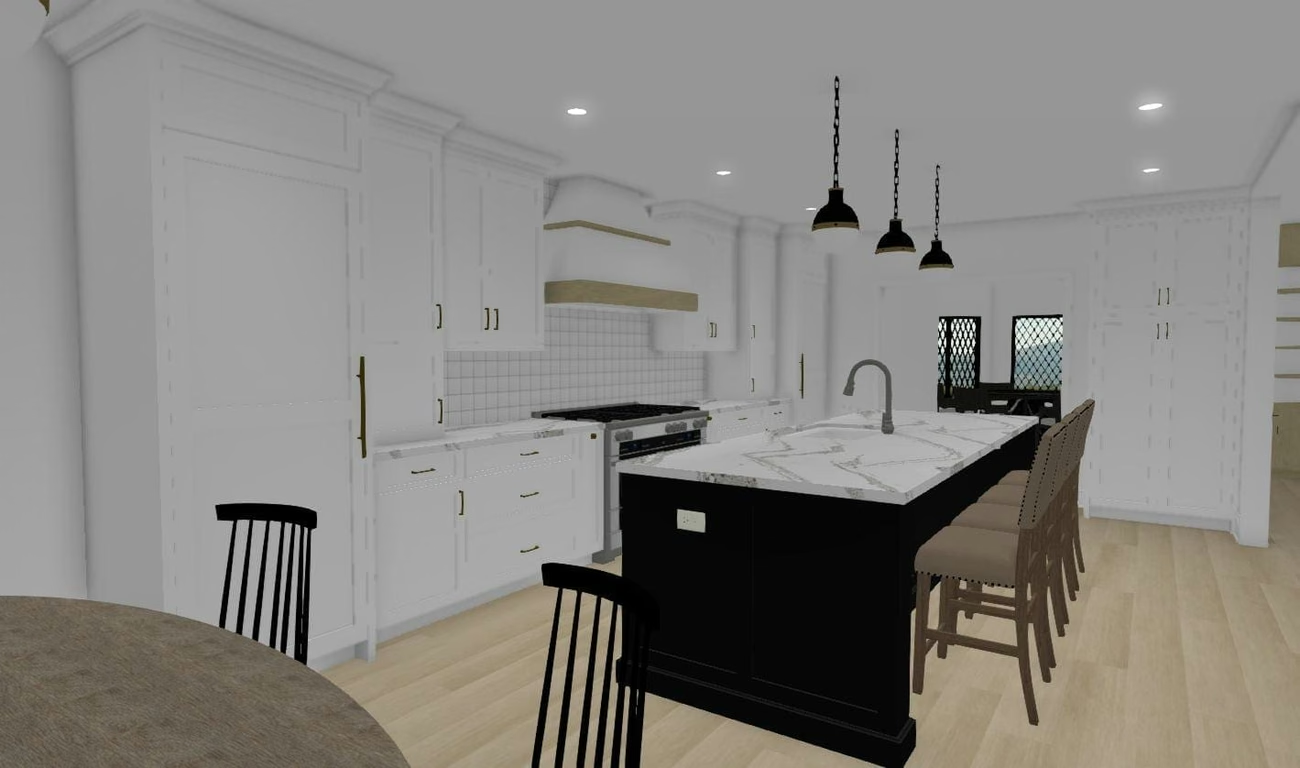
Your project involves many moving parts. We keep the conversation open, talk through upcoming decisions and explain changes along the way, so you understand what comes next.
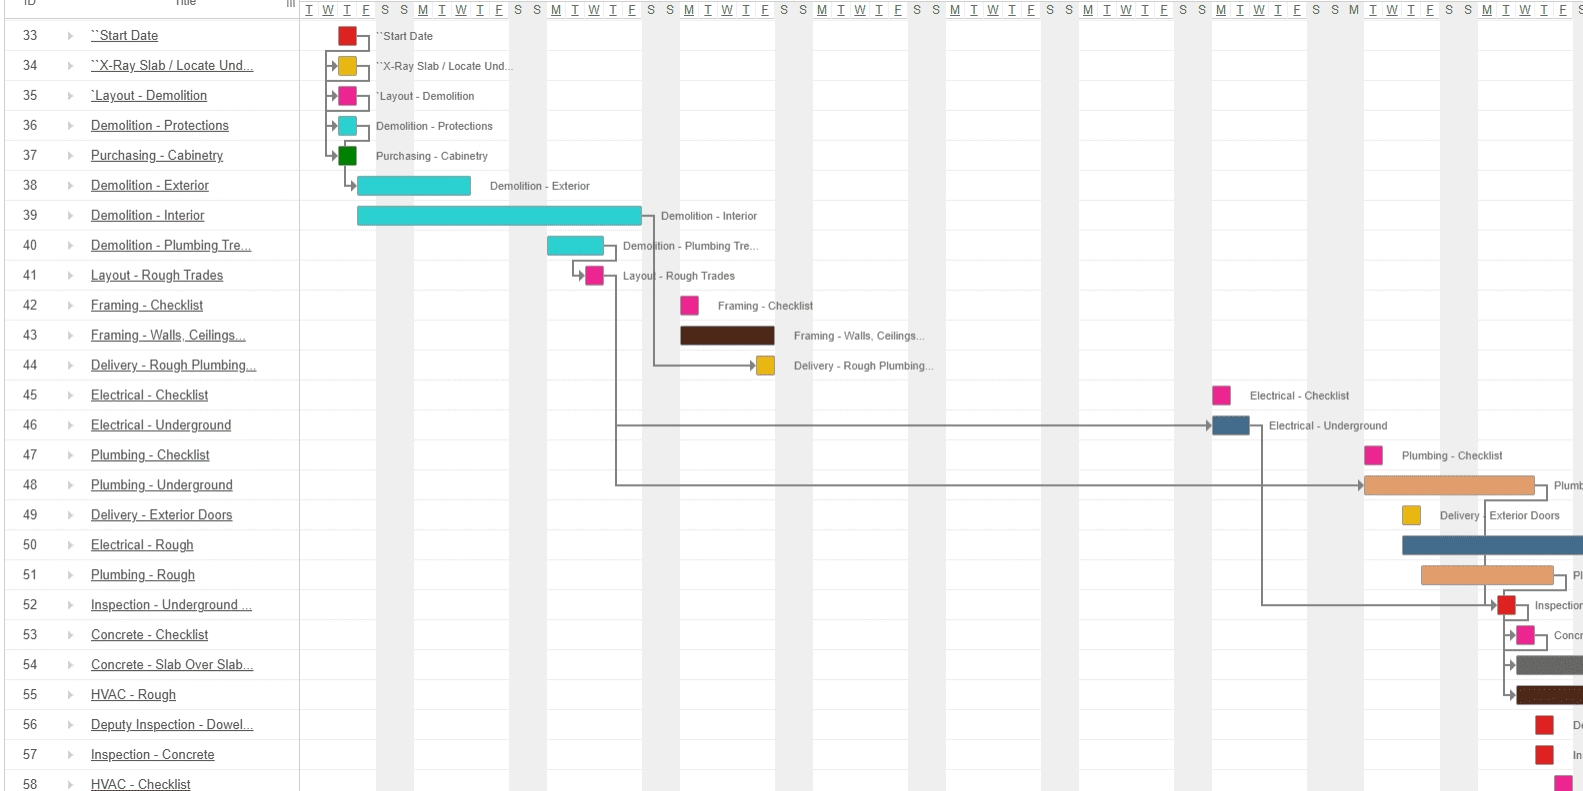
The goal is a home that works for your everyday life. From the flow of a kitchen to the finishes you touch, the details should come together. Explore our portfolio to see real Oleg & Sons projects.
Explore our projects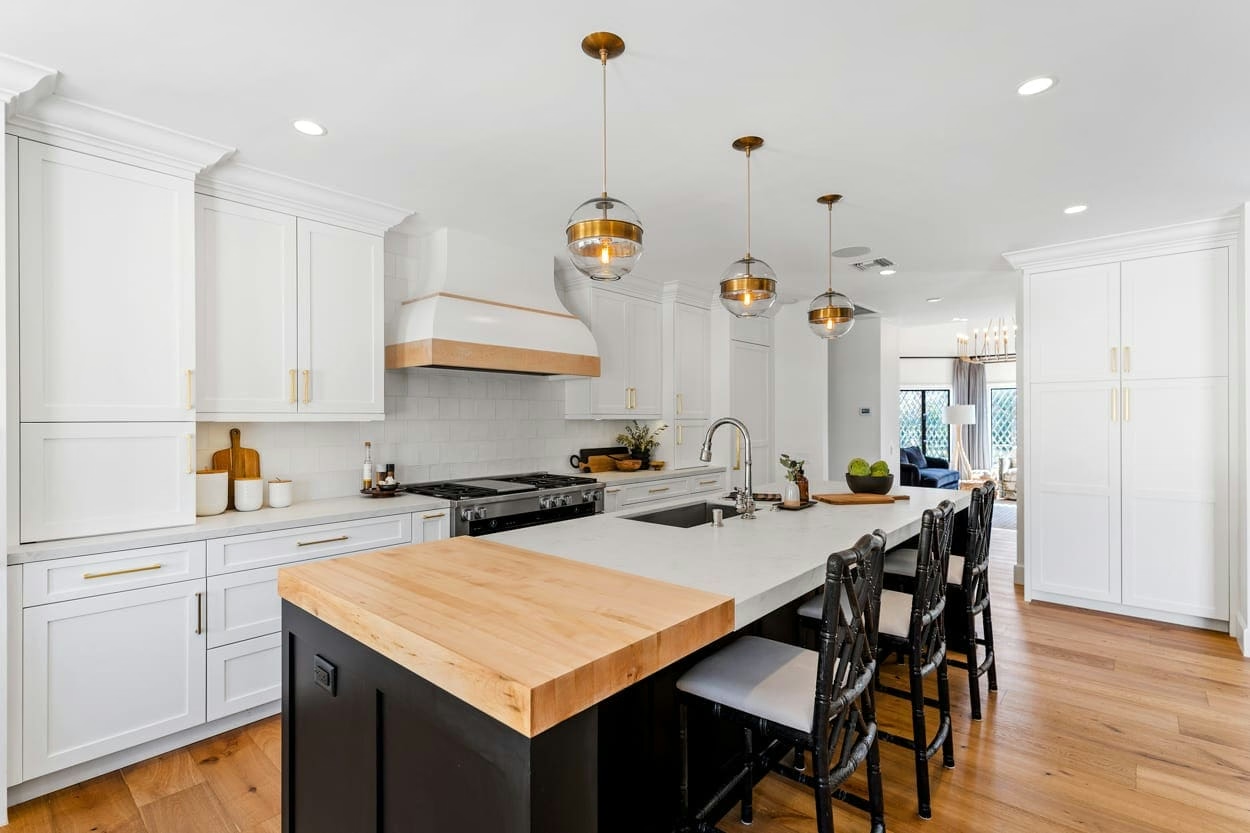
FROM OUR BOTHELL PORTFOLIO
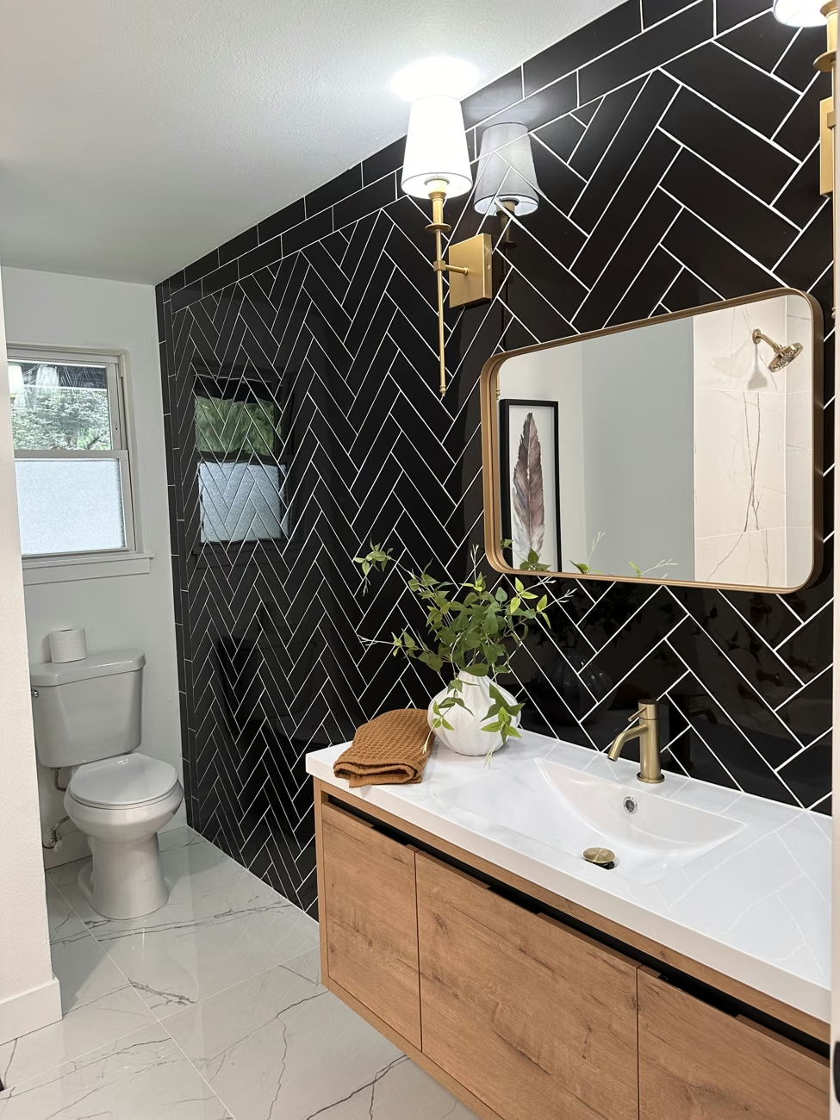
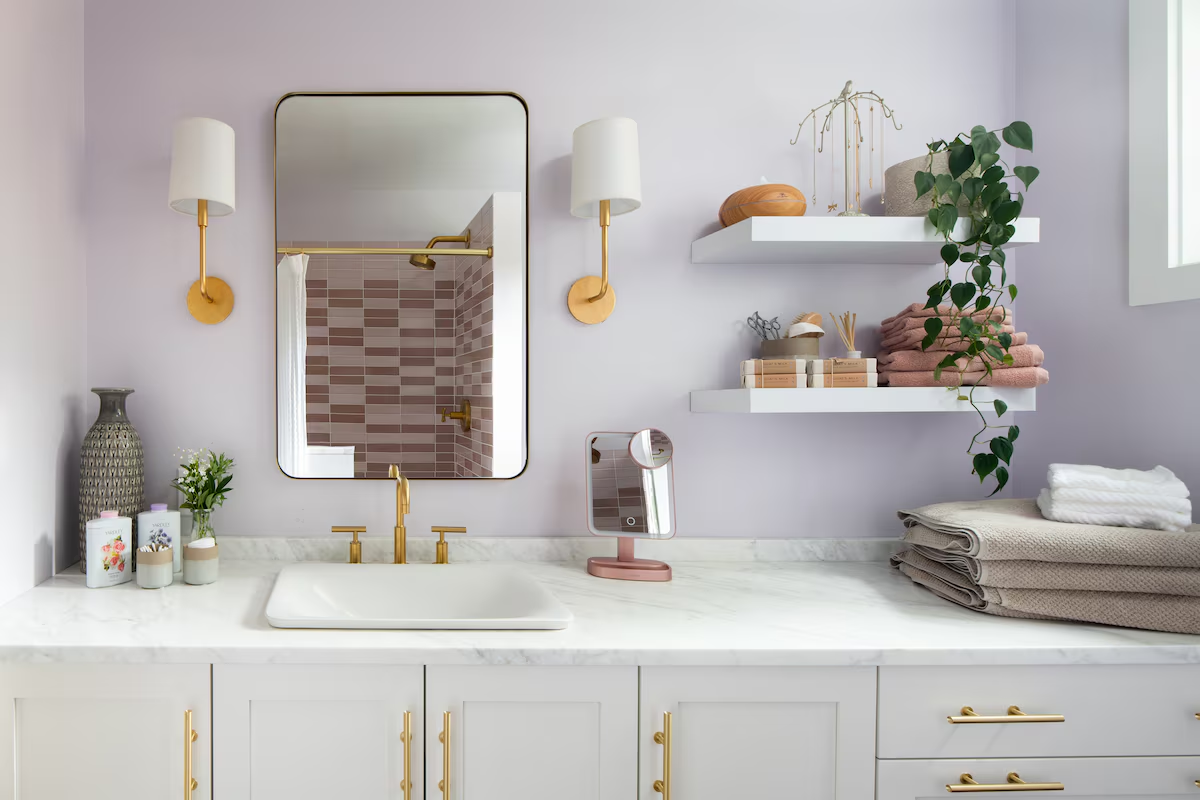
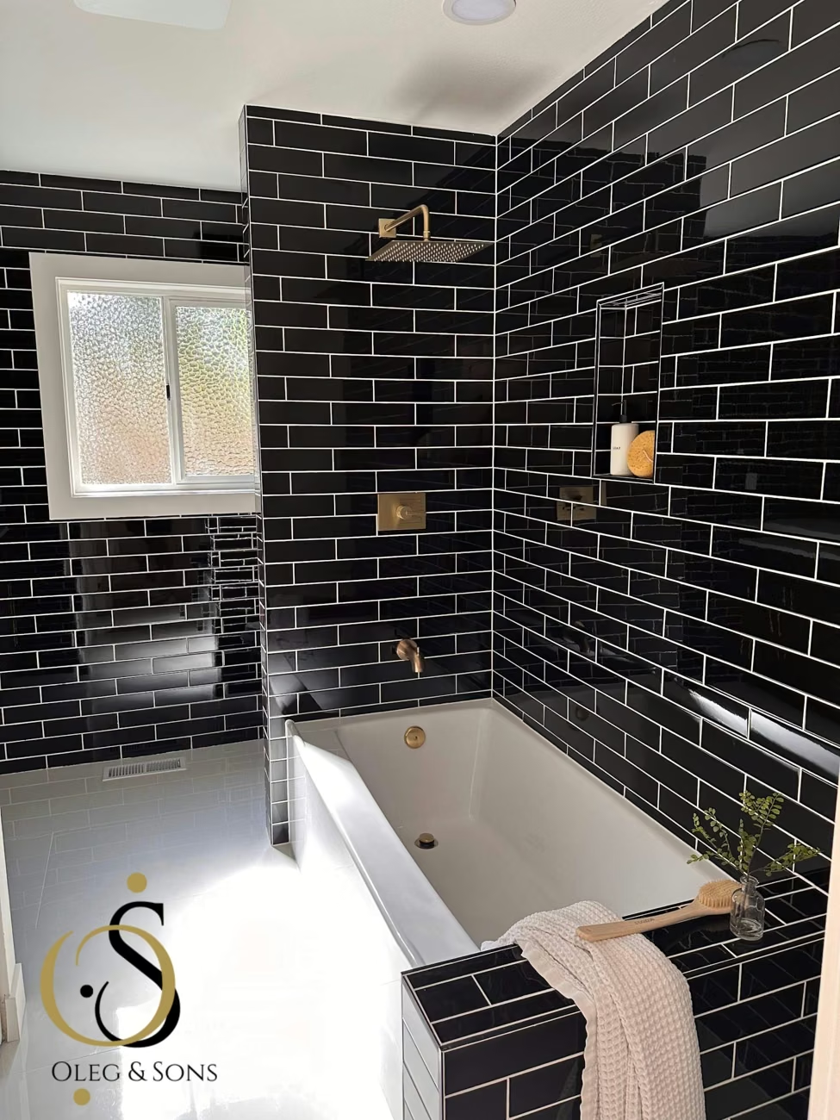
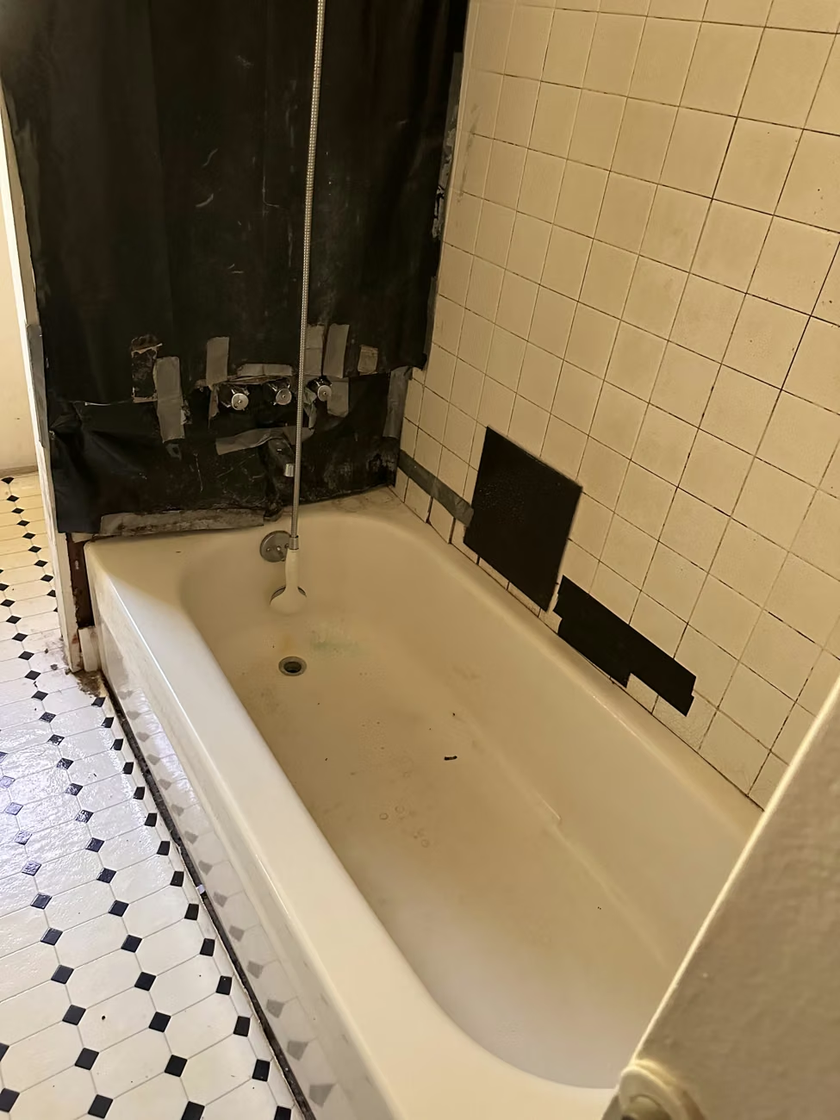
When planning a Mill Creek bathroom, consider how the finished room will be cleaned and used. Review tile joints, shower ledges, glass access and fixture placement alongside the look you want. Confirm material care and the details of the shower assembly before installation. The photographs shown here are from our Bothell project and show examples of our work for your planning.
Plan Your Bathroom RemodelExplore the Bothell project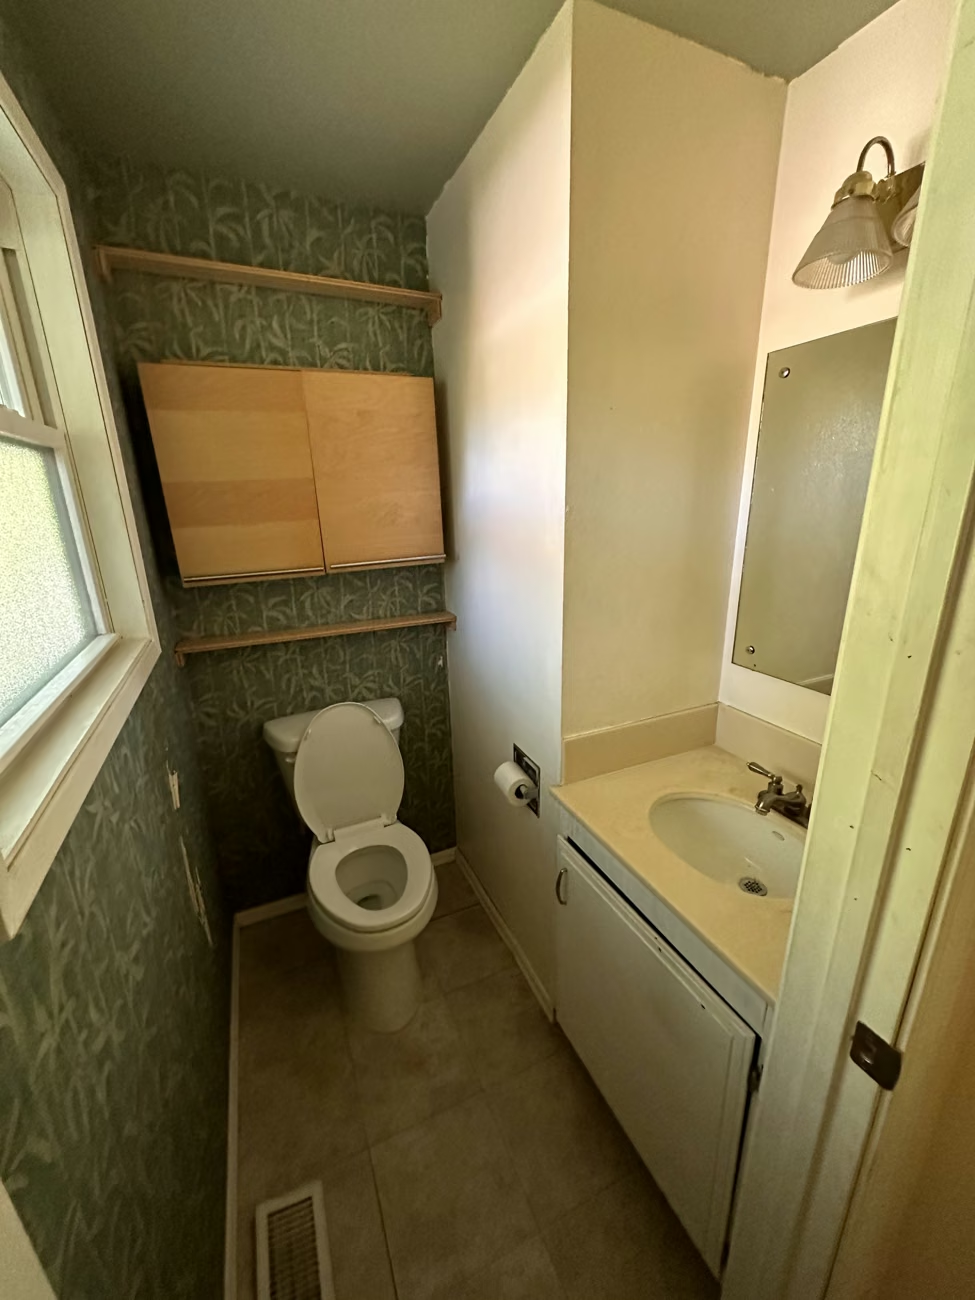
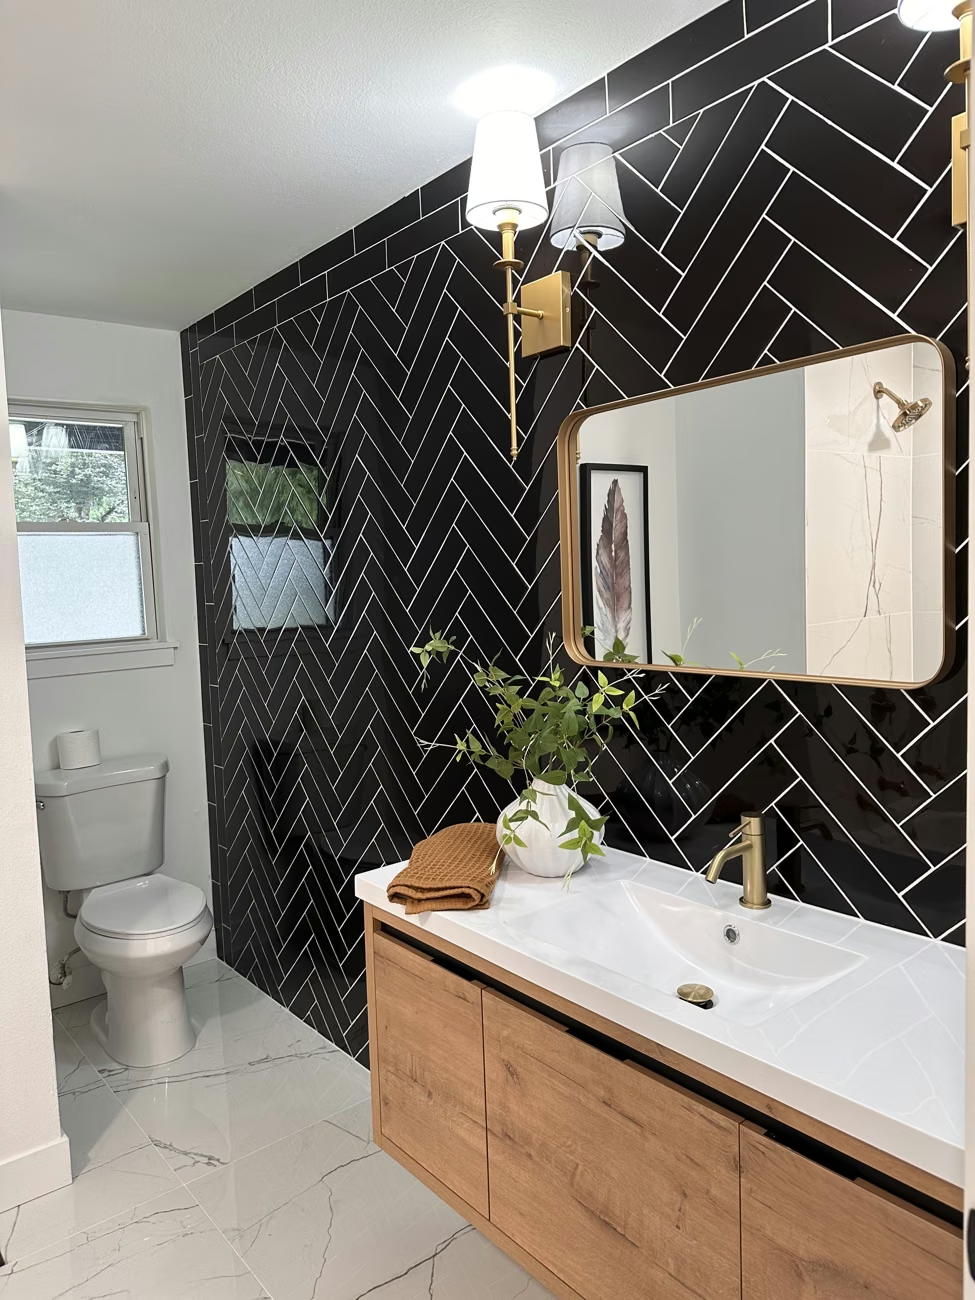
Actual Bothell project. Different stages and viewpoints; finished-photo lighting enhanced.
BATHROOM REMODELING · MILL CREEK, WA
A vanity update, a shower conversion and a complete bathroom renovation involve different work. Start with what stays, what changes and which finishes matter most. We review the room before preparing a proposal for your scope.
Review the vanity, fixtures, lighting and surfaces while working with the room’s current layout.
Compare a walk-in shower, a tub-to-shower conversion or a different vanity arrangement, including the trade work involved.
Coordinate demolition, preparation, waterproofing, fixtures, cabinetry, tile and finishing as one agreed scope.
Confirm demolition and protection, surface preparation, waterproofing, plumbing and electrical work, tile, cabinetry, fixtures and installation. Review product allowances, ordering, permit responsibilities, tax and exclusions in writing. Agree how concealed conditions and requested changes will be priced before additional work proceeds.
Read our bathroom planning guide for scope, timing and shower decisions. Its permit section is Bellevue-specific; use the local resources below for your project address.
Compare the entry, fixture locations, door swings, and comfortable clearances before choosing product sizes.
Discuss the shower assembly, drain, substrate, and preparation as part of the complete scope.
Include exhaust, mirror lighting, controls, and the electrical and plumbing work needed for the chosen fixtures.
Review vanity storage, tile layout, glass, hardware, and material care alongside installation details.
Which shower details affect cleaning? Consider ledges, grout joints, glass access, fixture placement, and drainage. Ask how the selected materials should be maintained; no shower finish removes the need for care.
YOUR BATHROOM PROJECT, STEP BY STEP
Share who uses the bathroom, what is difficult now, and what a better shower, bath, or vanity would change.
Review the layout, fixtures, surfaces, storage, budget priorities, and design responsibilities together.
Confirm usable bathroom facilities, access, selections, applicable permits, and the sequence before demolition.
Walk through the room together, discuss remaining details and material care, and retain the warranty information.
PLANNING IN MILL CREEK, WA
Use the City of Mill Creek’s current permit page for building, mechanical, and plumbing application guidance. Confirm whether the address is within city limits before choosing an application path.
Use the authority’s current guidance for the address and proposed work.
Mill Creek permits and licensing ↗Identify fixture relocations, shower or tub changes, plumbing, lighting, ventilation, and any structural work in the proposed scope.
Share existing plans if you have them. Confirm the required approvals and design responsibilities before construction.
QUESTIONS BEFORE YOU BEGIN
Talk with Oleg & Sons Bellevue Home Remodeling about your bathroom in Mill Creek. Owner operated since 2013.
Plan Your Bathroom Remodel ↗Consider ledges, grout joints, glass access, fixture placement, and drainage. Ask how the selected materials should be maintained; no shower finish removes the need for care.
The scope matters more than a single average. For your Mill Creek bathroom, keeping the layout involves different work from moving a tub, shower or vanity. We review the room, the existing conditions and your selections before preparing project-specific pricing. Compare demolition, preparation, waterproofing, fixtures, tile, cabinetry and installation, plus allowances, permit responsibilities, tax and exclusions.
Use the City of Mill Creek’s current permit page for building, mechanical, and plumbing application guidance. Confirm whether the address is within city limits before choosing an application path. Identify fixture relocations, shower or tub changes, plumbing, lighting, ventilation, and any structural work in the proposed scope.
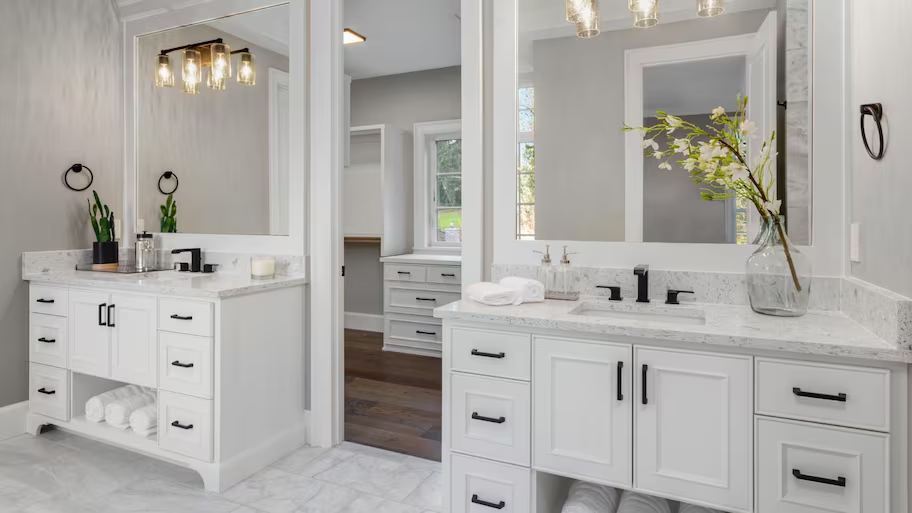
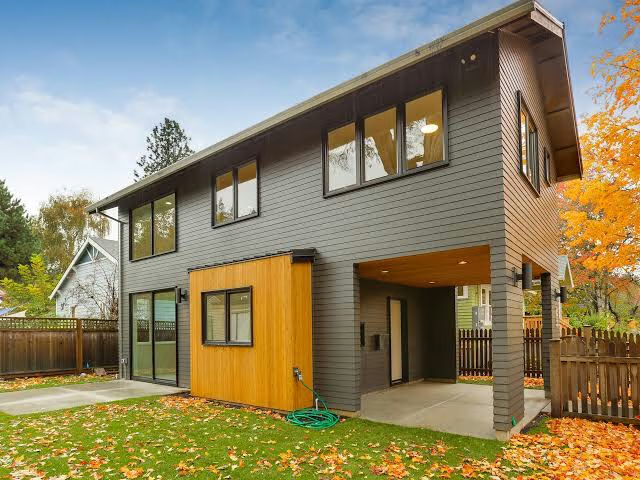
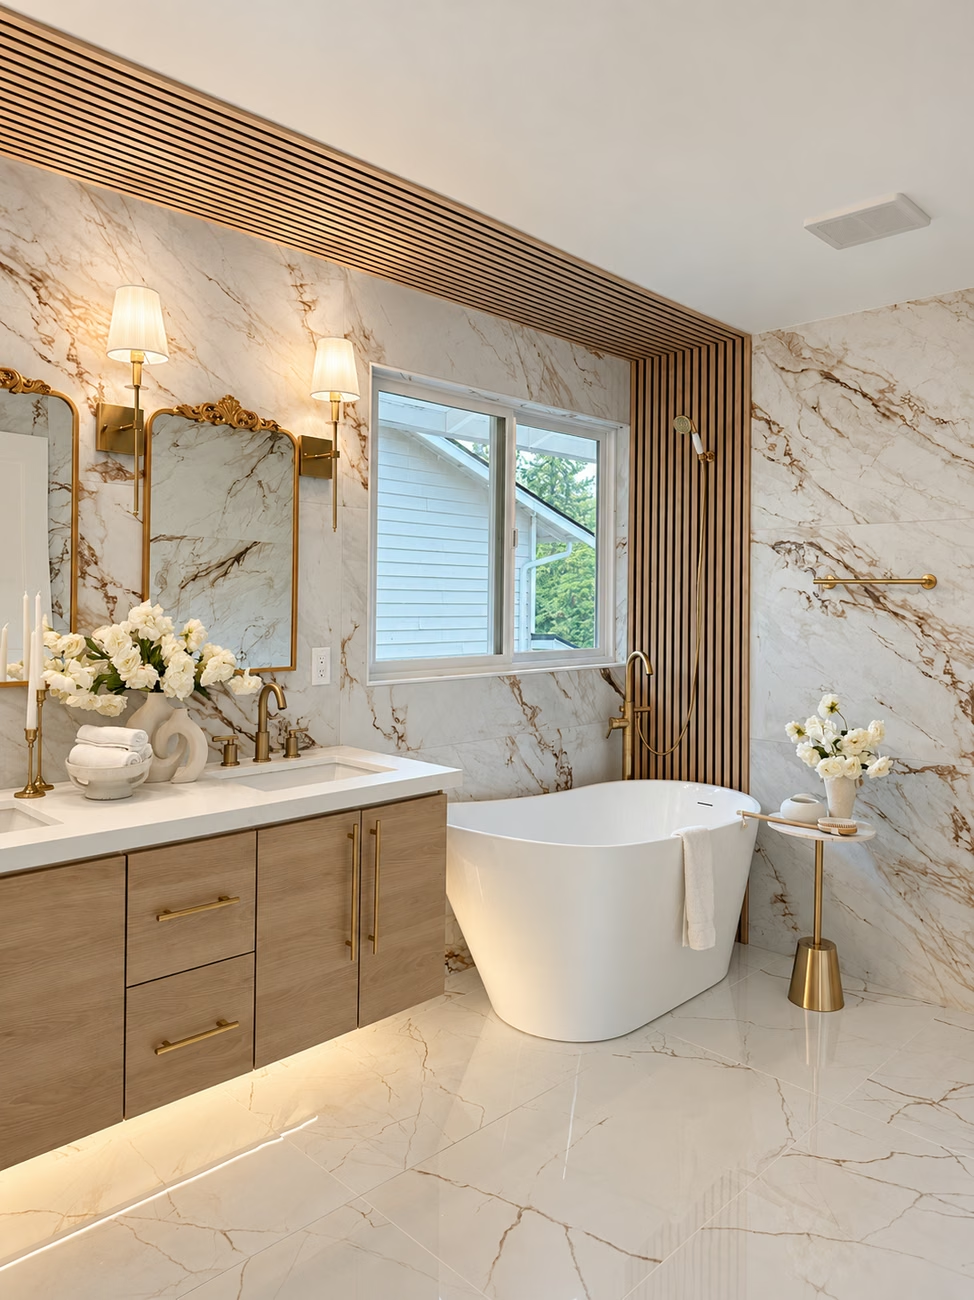
The portfolio examples show Oleg & Sons work from other communities and are labeled with their actual cities. They are here to help you discuss bathroom layouts and finish details for your Mill Creek home.
Separate planning and ordering from the time the room is under construction. Before demolition, confirm approved selections, expected deliveries, trade sequence and inspection responsibilities. We discuss when the room will be unavailable and how your household will manage without it. The schedule depends on the agreed scope, material availability and existing conditions.
Oleg & Sons offers a 2-Year Workmanship Warranty. Ask about the written coverage for your project when reviewing the proposal.
Ask each contractor to price the same scope and selections for your Mill Creek bathroom. Check preparation, waterproofing, plumbing and electrical work, fixtures, tile, cabinetry, glass and finish installation. Confirm ordering responsibilities, allowances, permit costs, tax, exclusions and how changes will be documented. A lower total may cover different work.
Yes, we can review a tub-to-shower conversion. The available space, drain location, floor construction, shower entry, waterproofing and enclosure need to work together. A low-threshold or curbless design requires a project-specific review. Discuss the shower assembly and any required testing or inspection before the tile conceals the preparation.
Yes. We review the vanity, counter, tile, grout, faucets, mirrors and lighting together. Physical samples help confirm color and texture. Settle product dimensions, care requirements, ordering responsibilities and installation compatibility before work starts, and confirm which items must be on site before demolition.
Ask for photos and an explanation of the condition before it is covered. Review the repair options, affected work, added cost, and schedule impact through the written change process. Existing damage cannot always be priced accurately before demolition. Discuss how discoveries, approvals, and any required inspections will be documented before the project starts.
REAL HOMES. VISIBLE CHANGE.
Planning a bathroom remodel in Mill Creek? Explore these real Oleg & Sons portfolio examples from other communities. Each project is labeled with its actual location.
Oleg & Sons project · Bothell, WA
Oleg & Sons project · Edmonds, WA
Oleg & Sons project · Clyde Hill, WA


Design inspiration