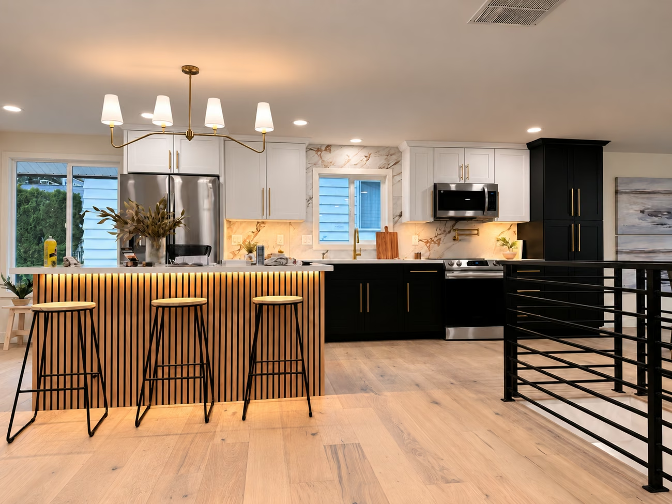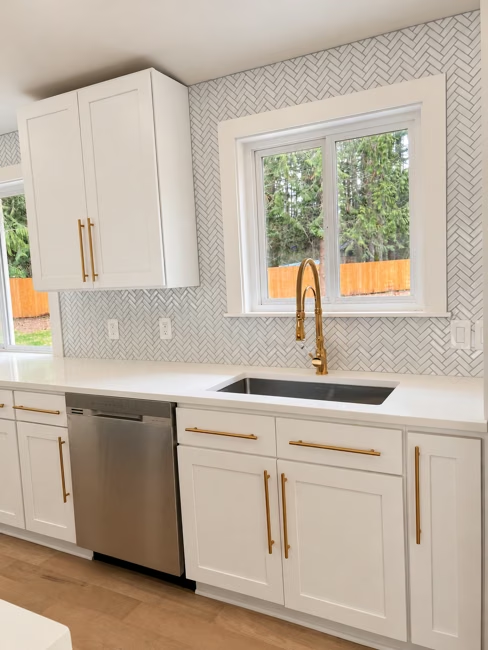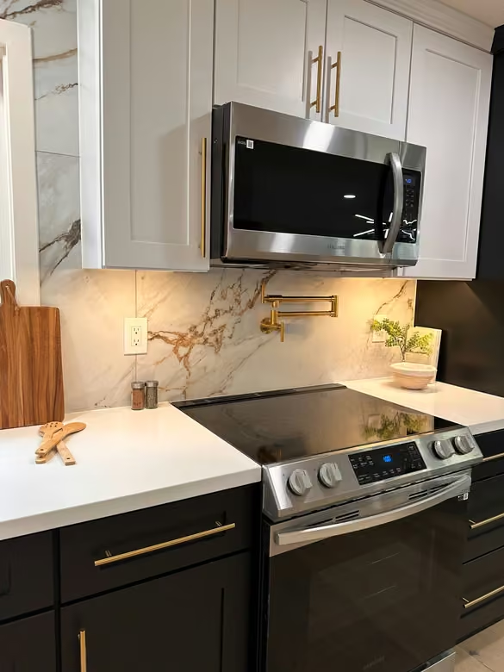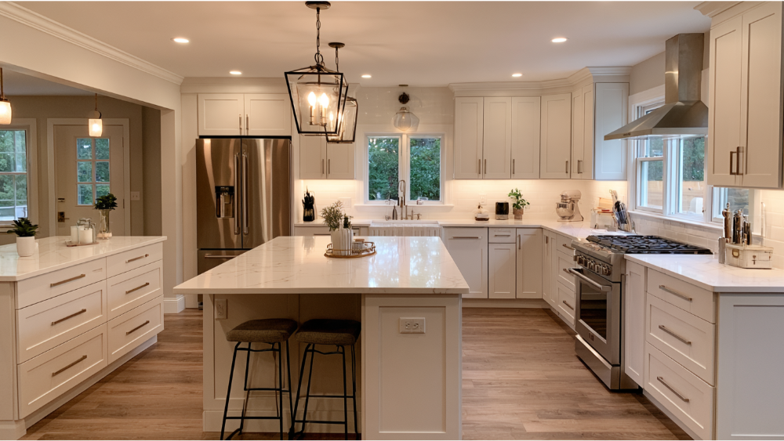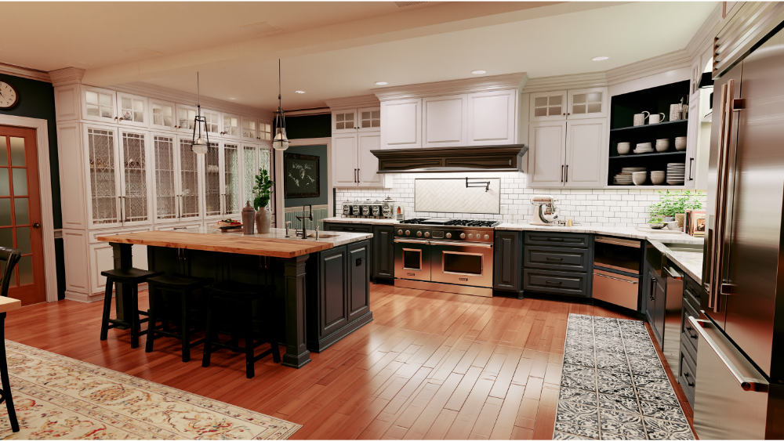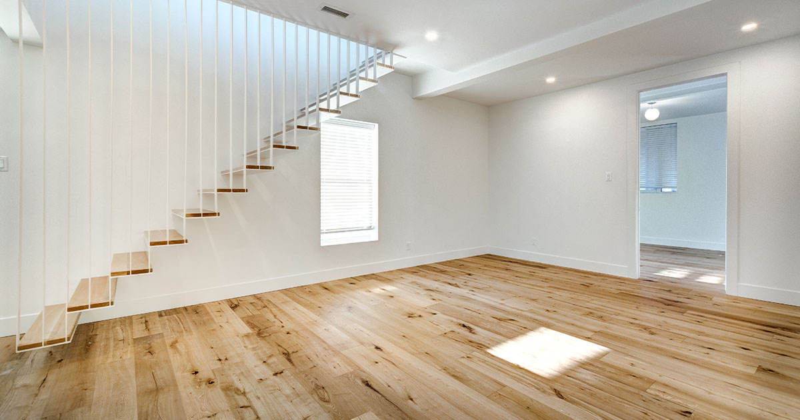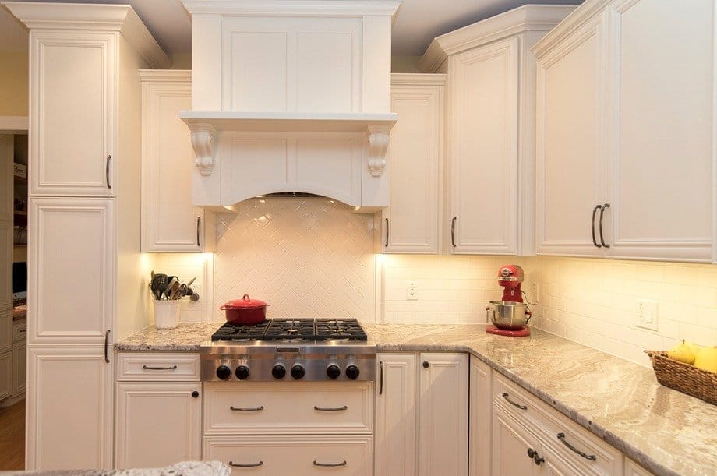





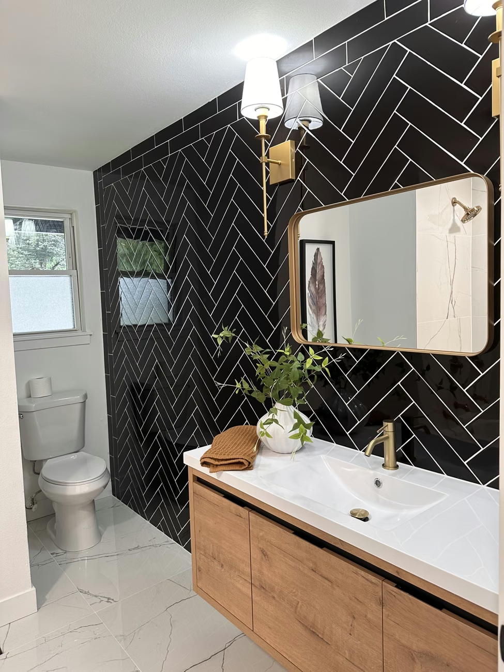
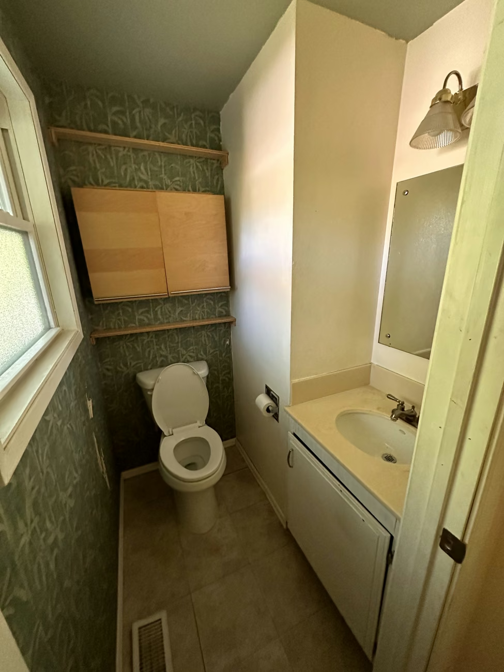
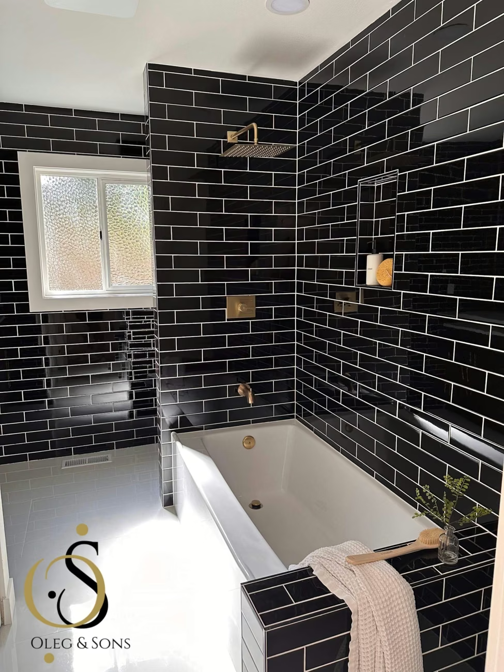
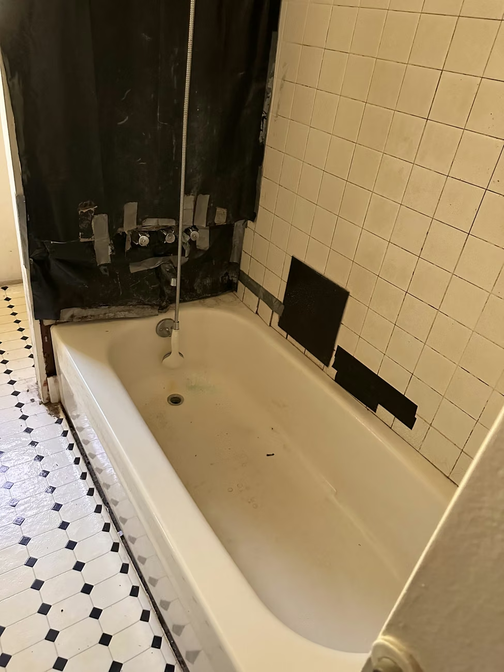





You know who’s responsible.
Work with Oleg and a hands-on team. We keep the conversation open as your project takes shape.


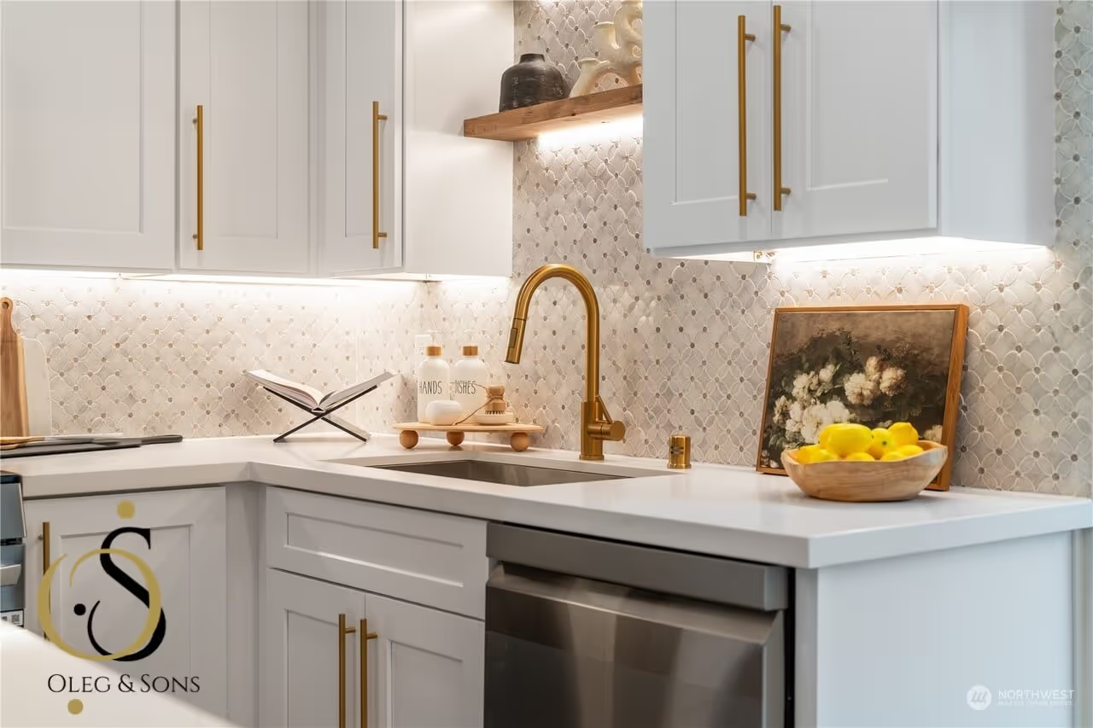
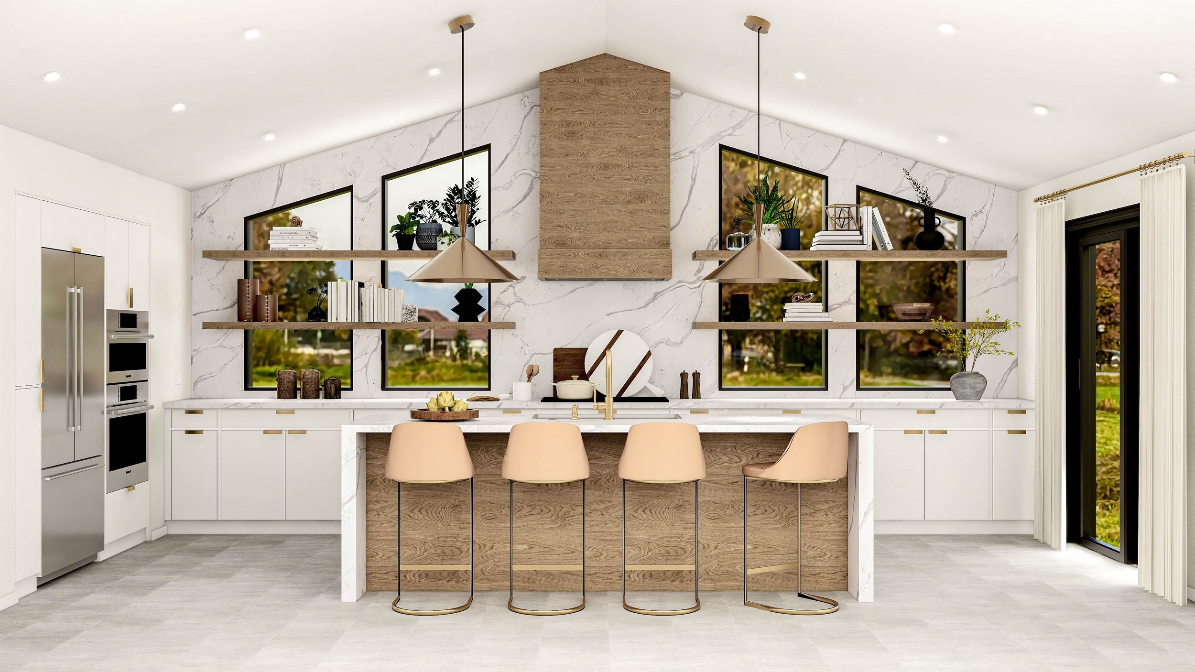
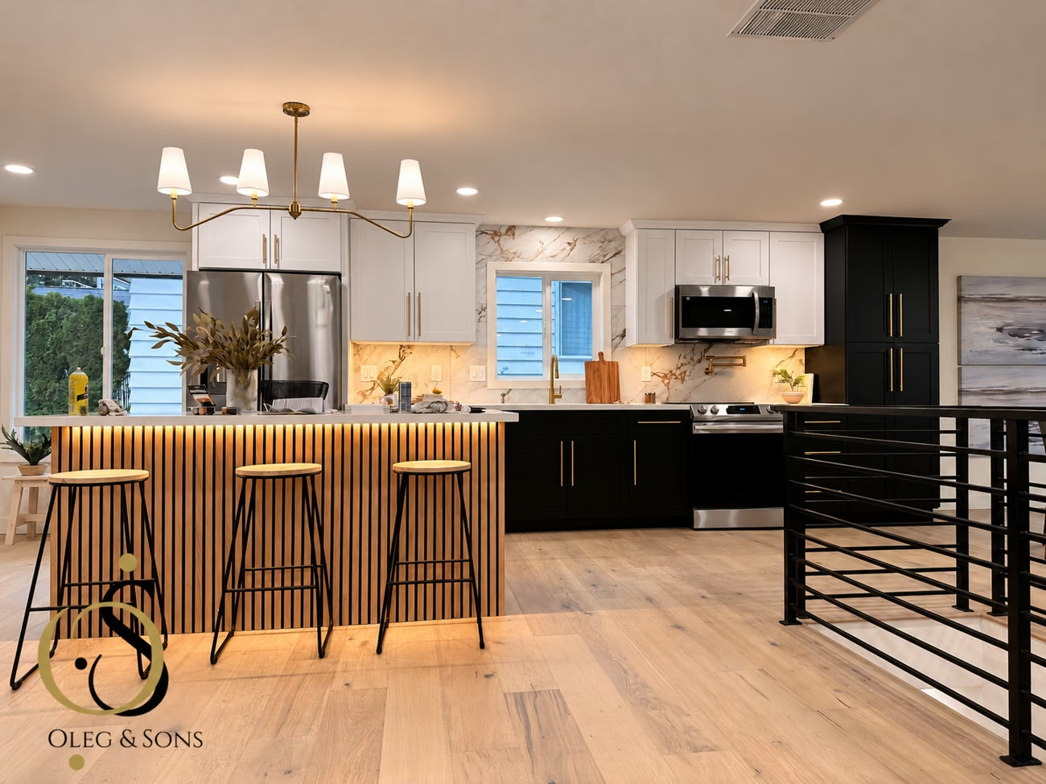
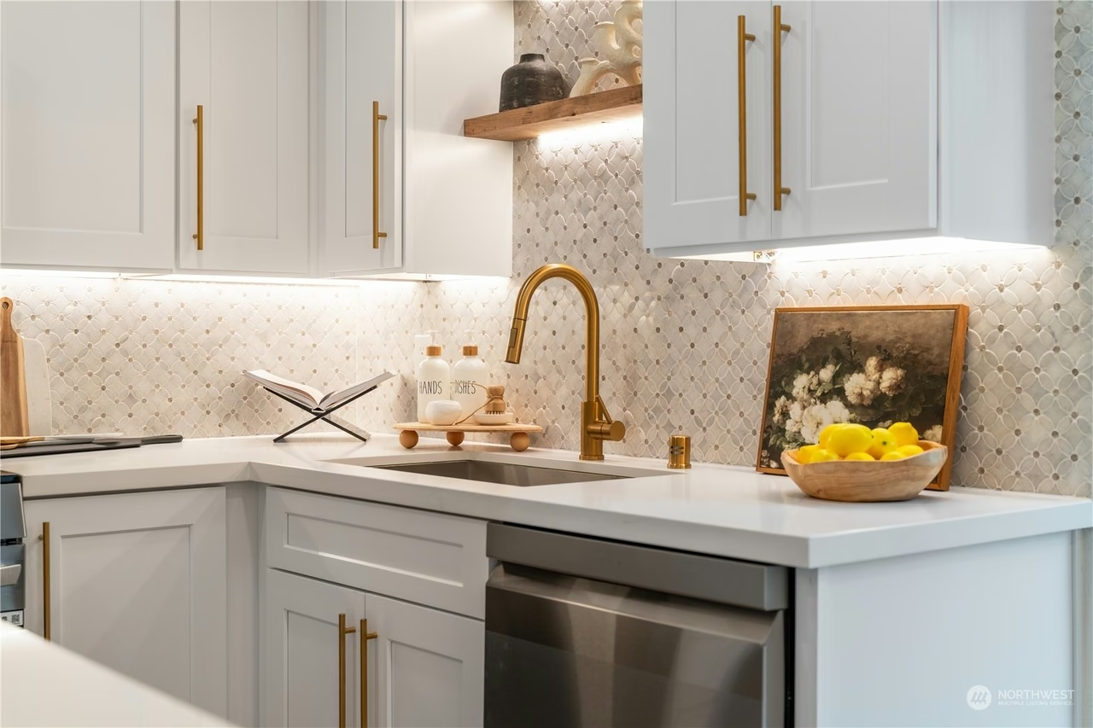
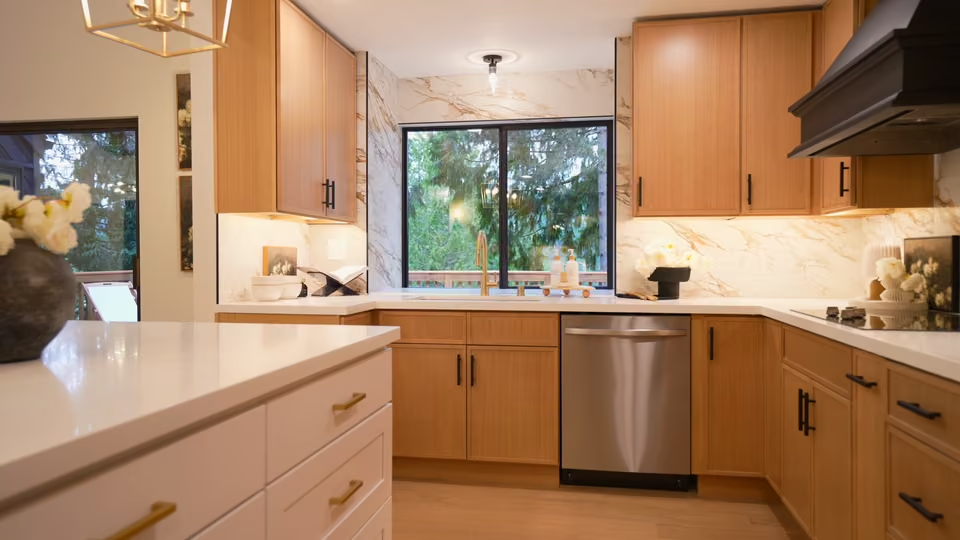
Thoughtful design. Expert craftsmanship.
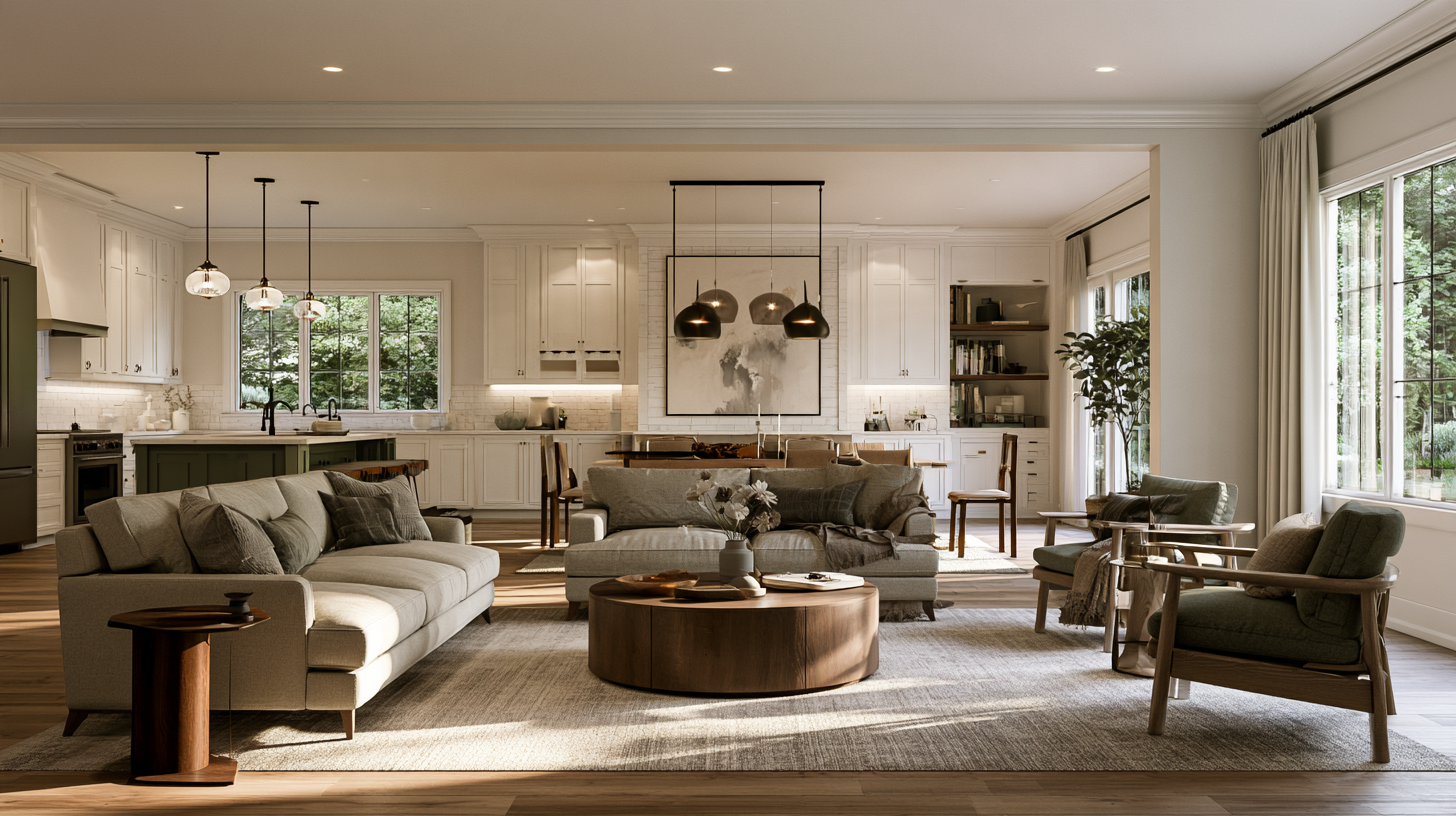
Spaces that feel like home.
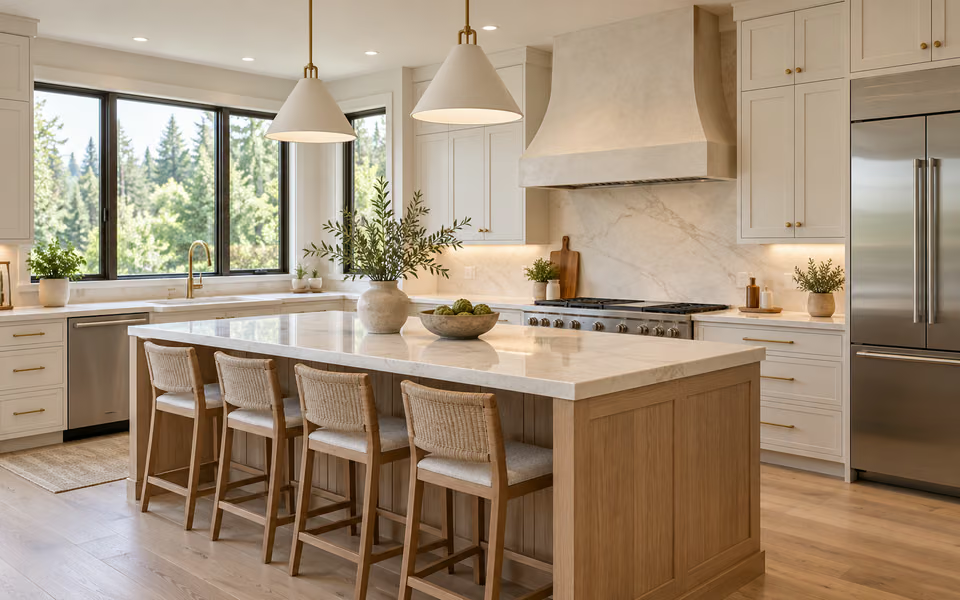
Built around the way you live.
Explore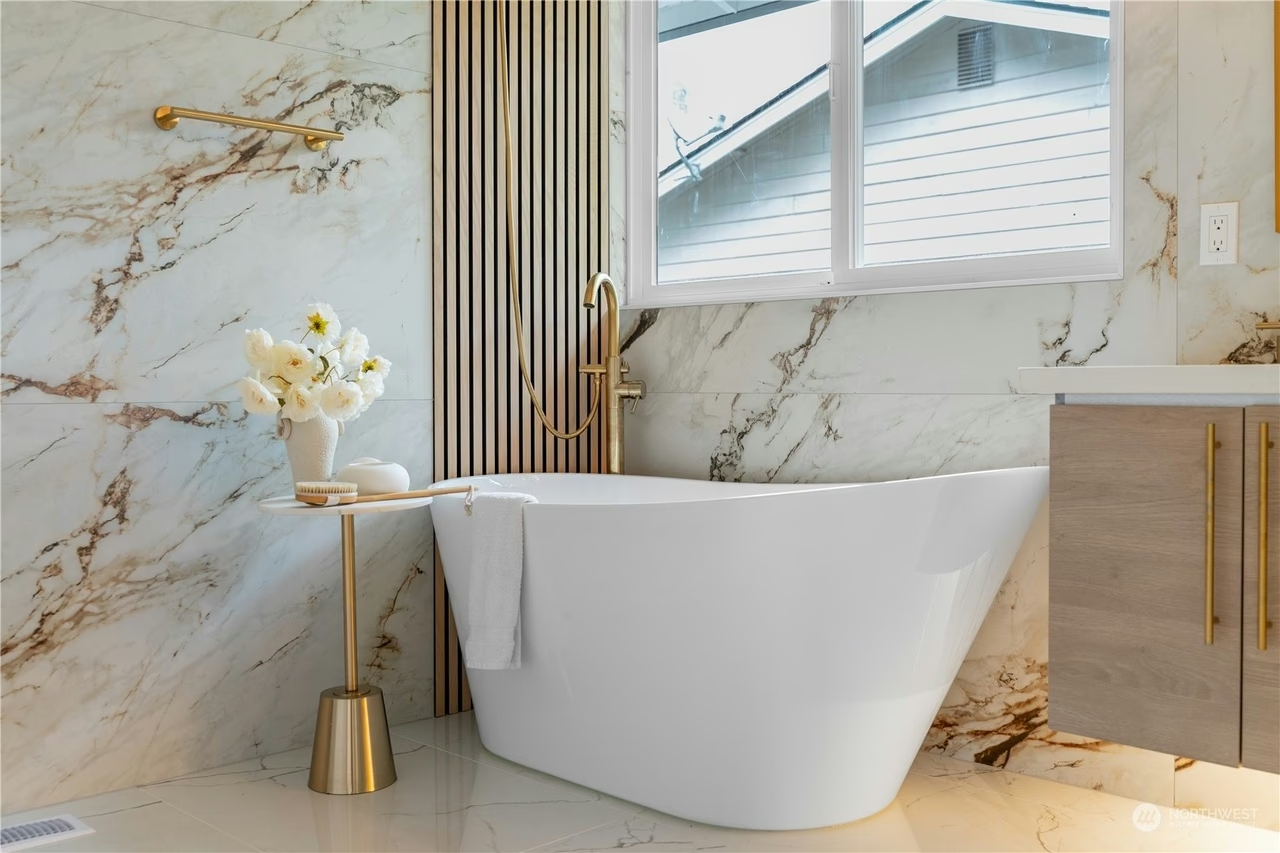
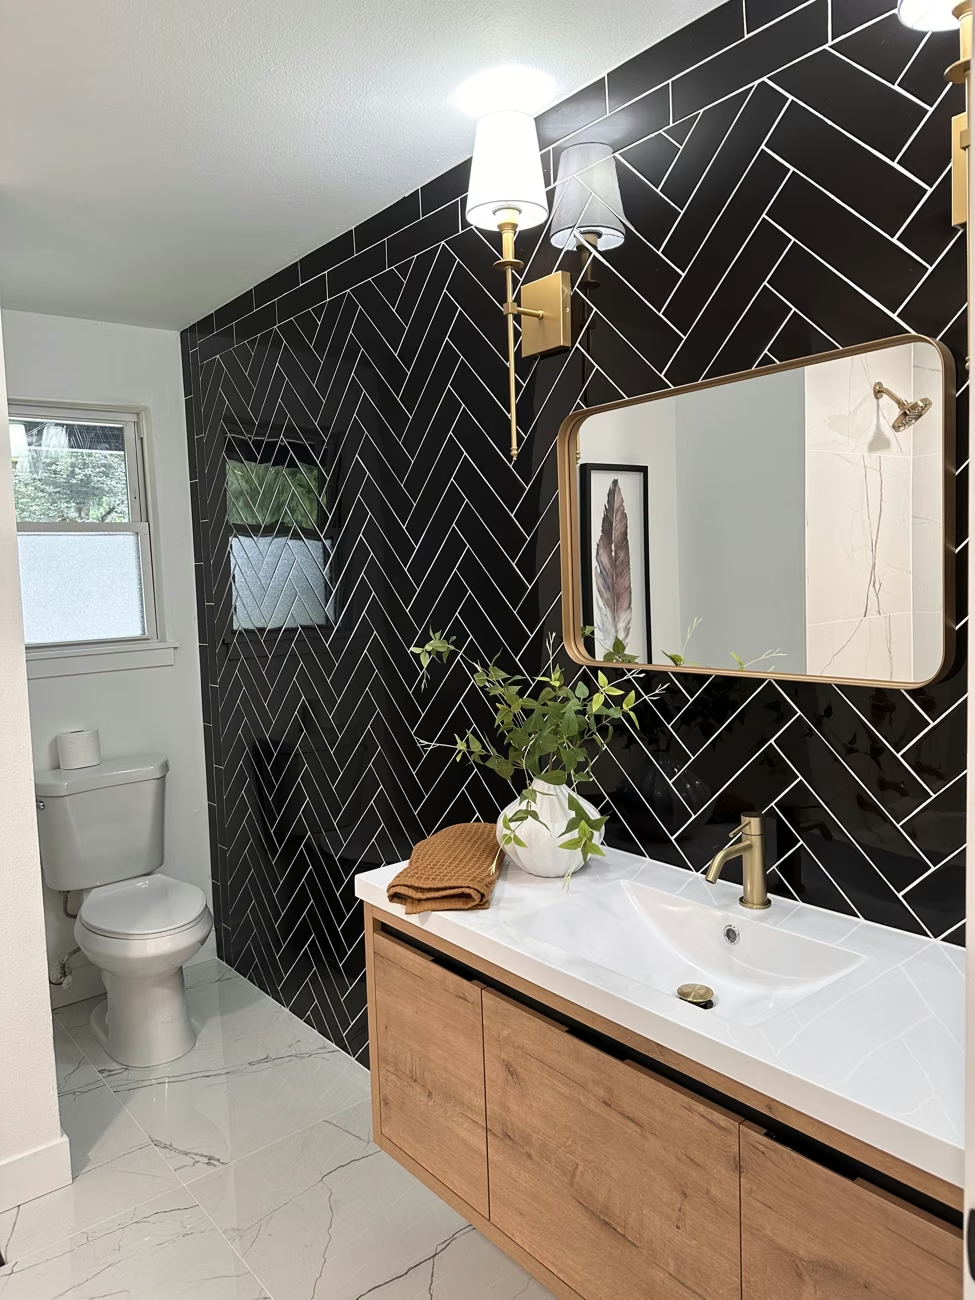
A little more calm, every day.
Explore
See the potential in every room.
Explore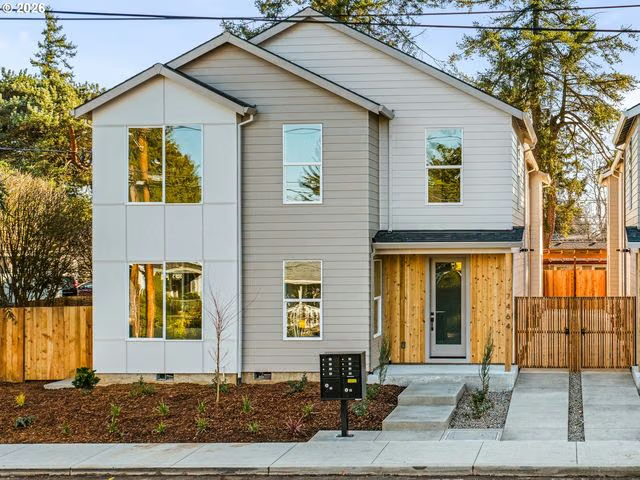
A new home, built around your life.
Explore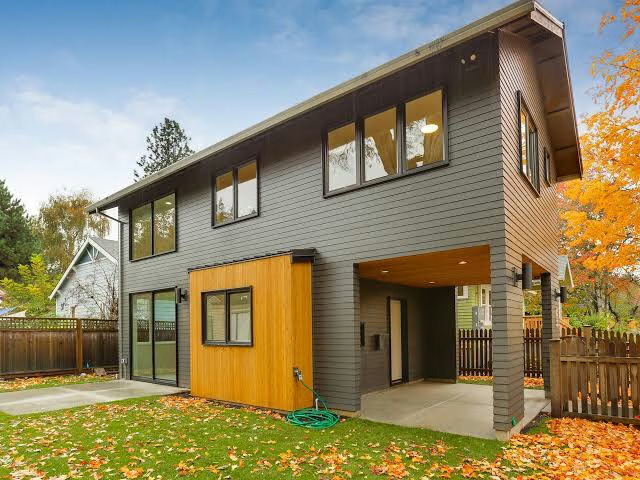
More space. More possibilities.
Explore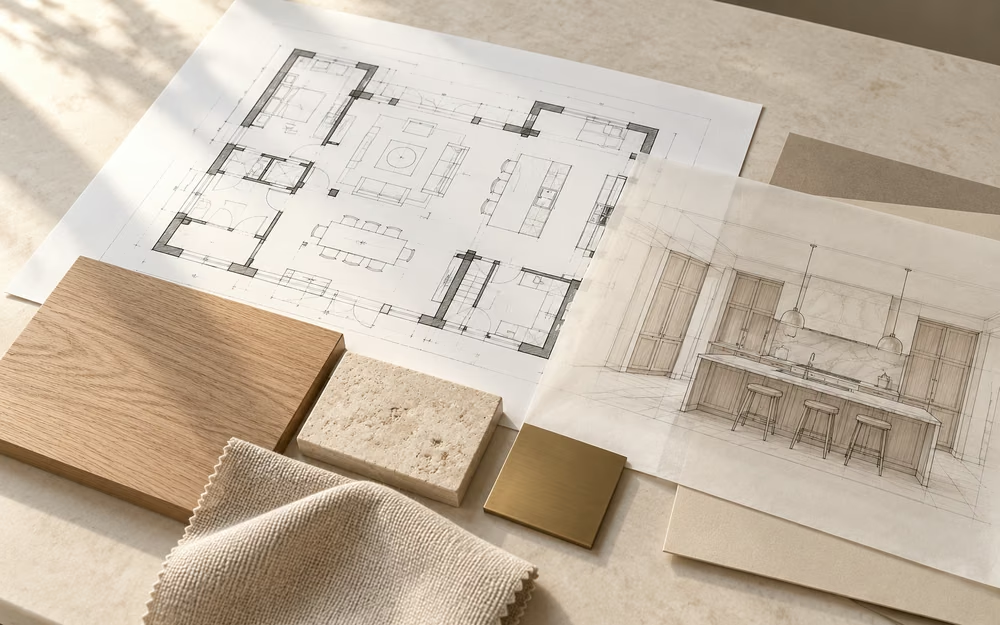
Your vision, beautifully planned.
ExploreBEFORE & AFTER
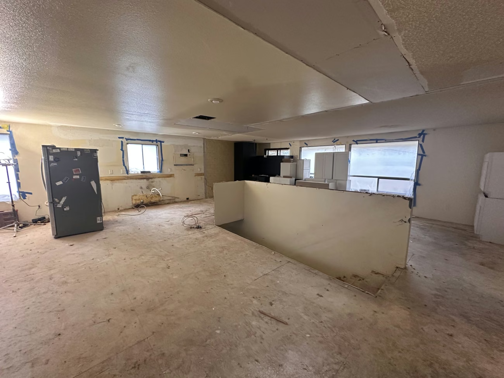
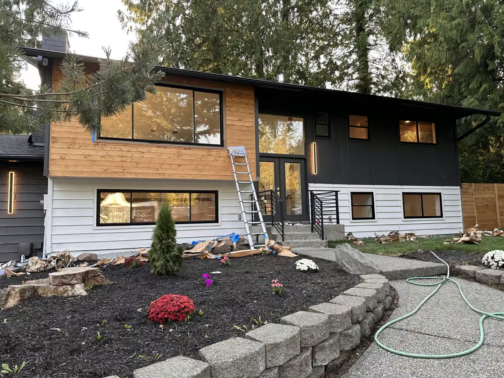
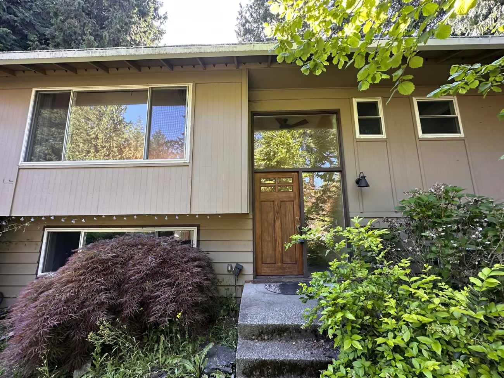
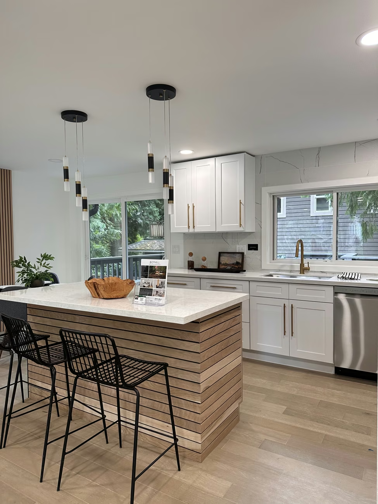
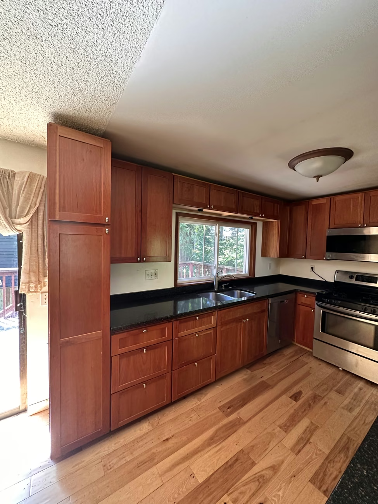
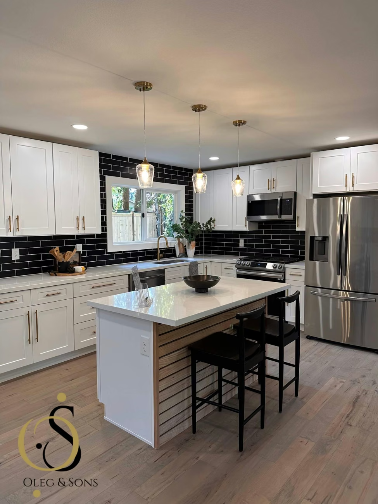
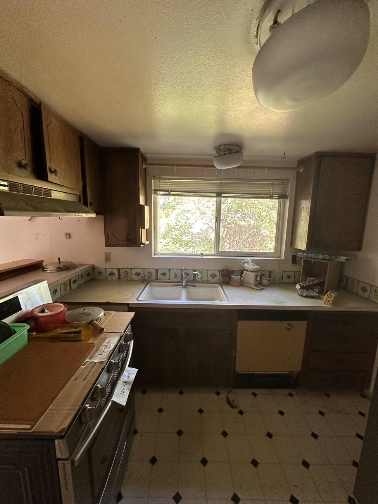
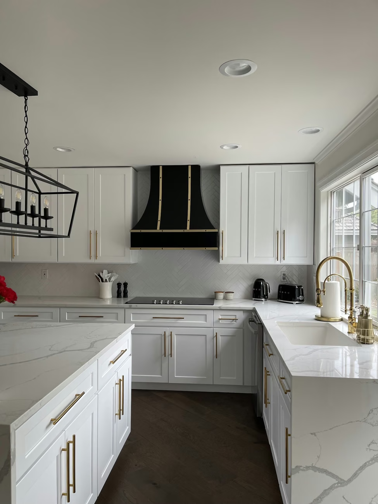
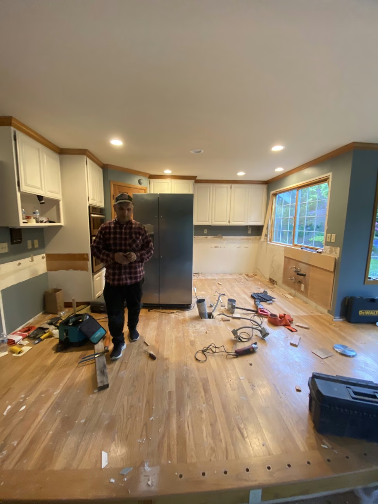
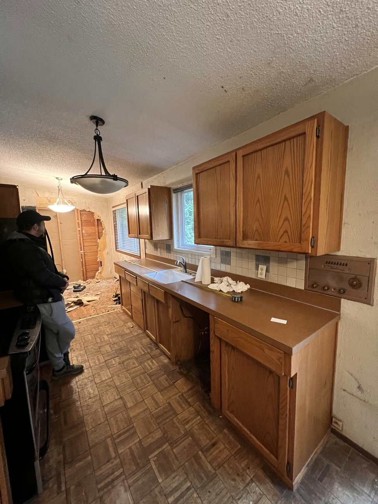
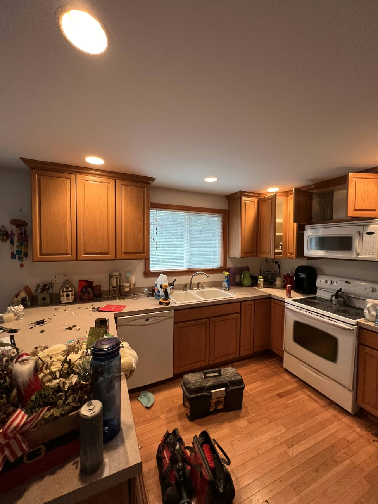
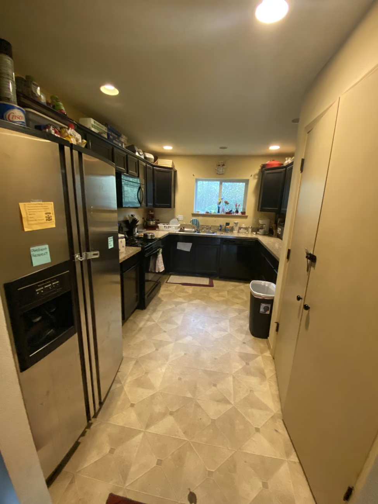
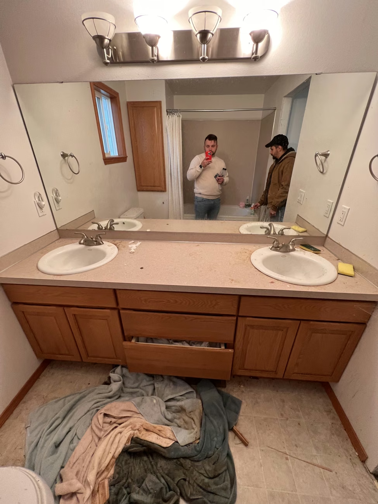
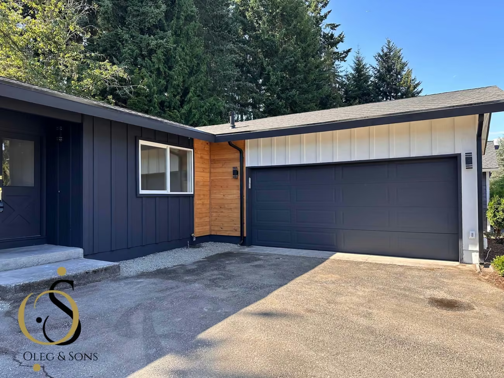
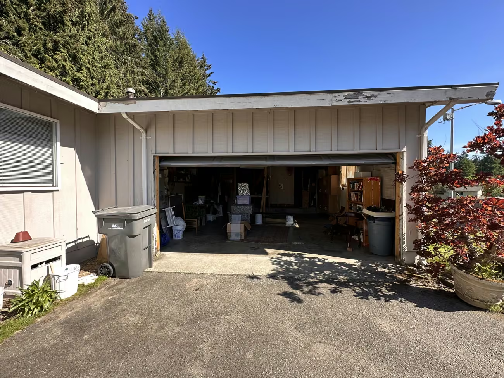
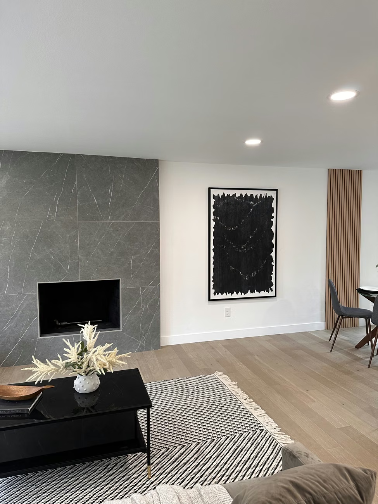
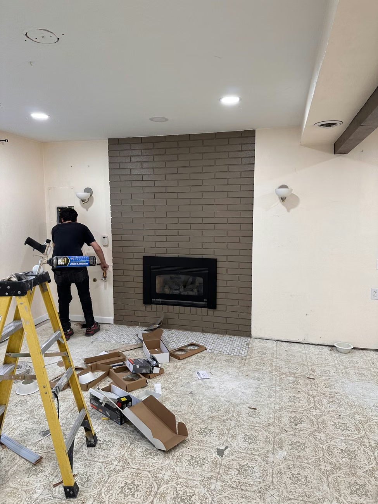
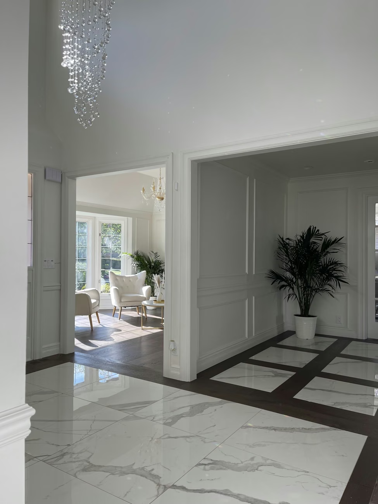
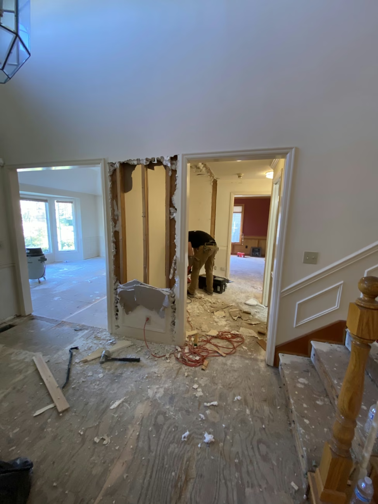
Real projects. Remarkable changes. Explore our work, before and after.
Swipe or use the arrows to browse. Drag a glass handle to compare.
Project photos show different stages and viewpoints.
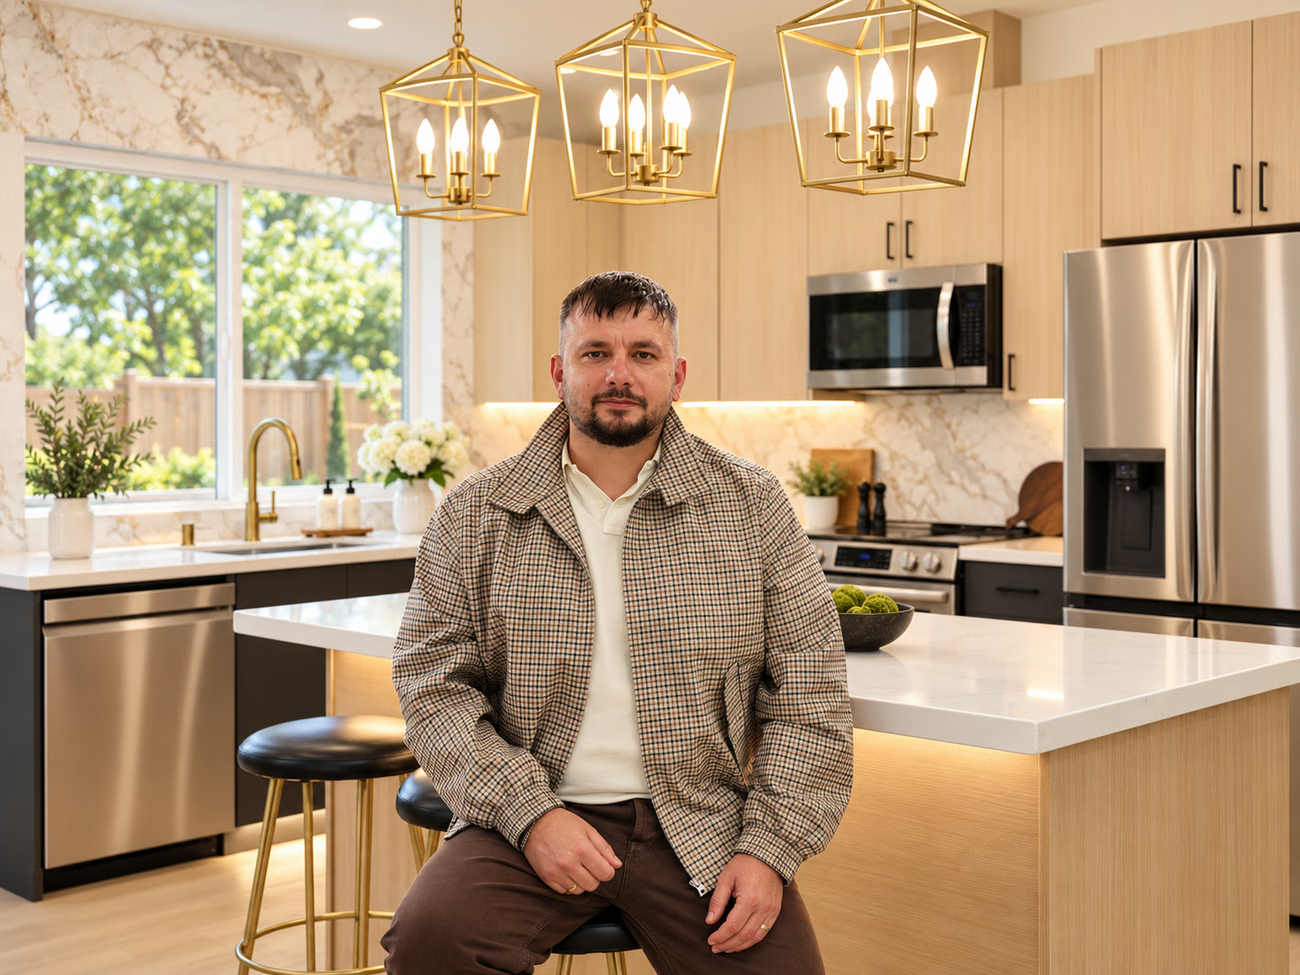
Hi, I’m Oleg. I run Oleg & Sons with a hands-on team that cares about the work we do and the homes we work in.
From kitchen and bathroom remodels to full-home renovations and new home construction, we help you create a home that fits your life. We listen, talk through the details, and keep you involved as your project takes shape.
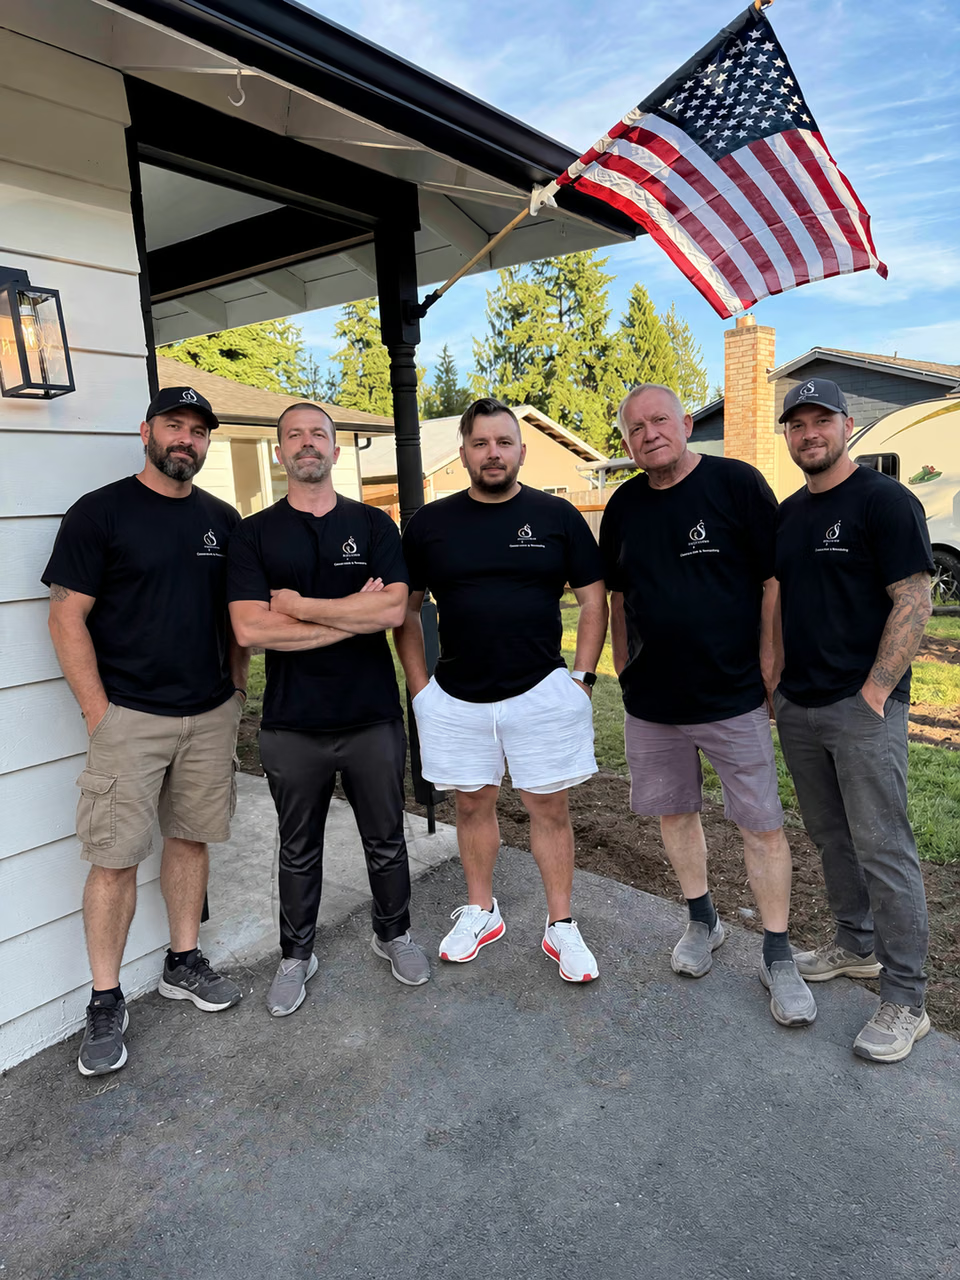
A home project is personal. The way we work should feel that way, too.
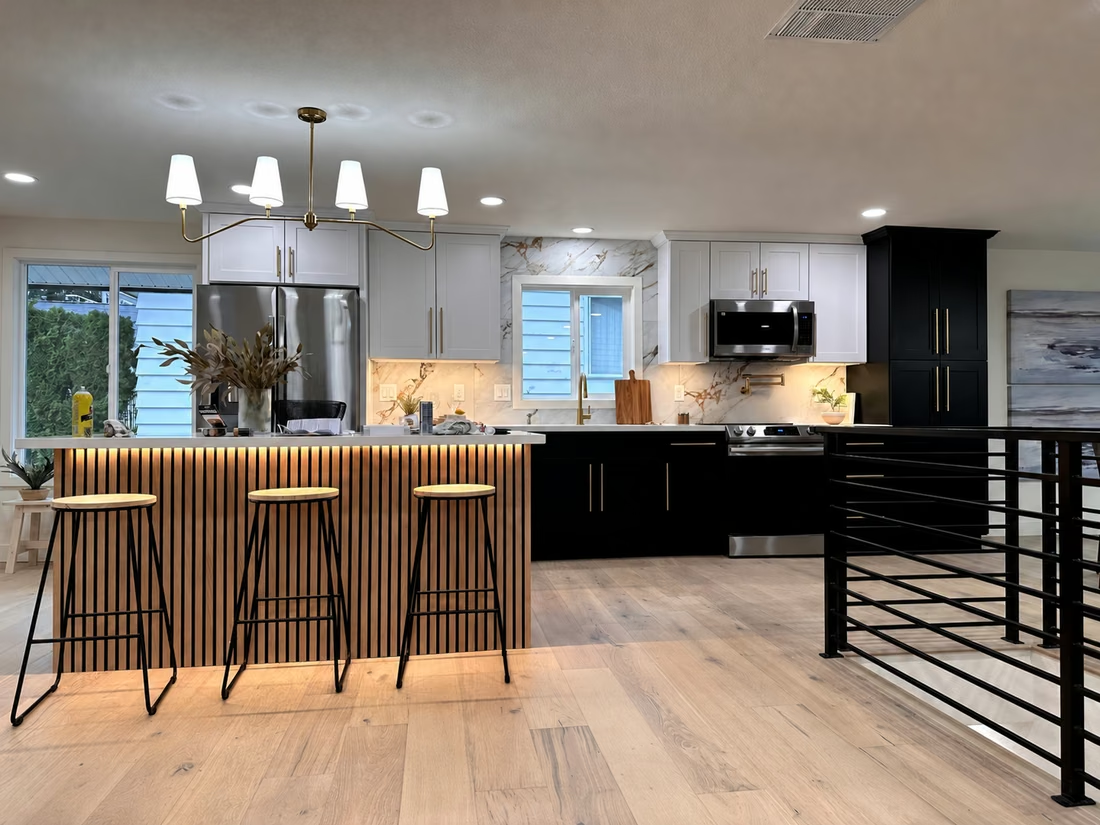
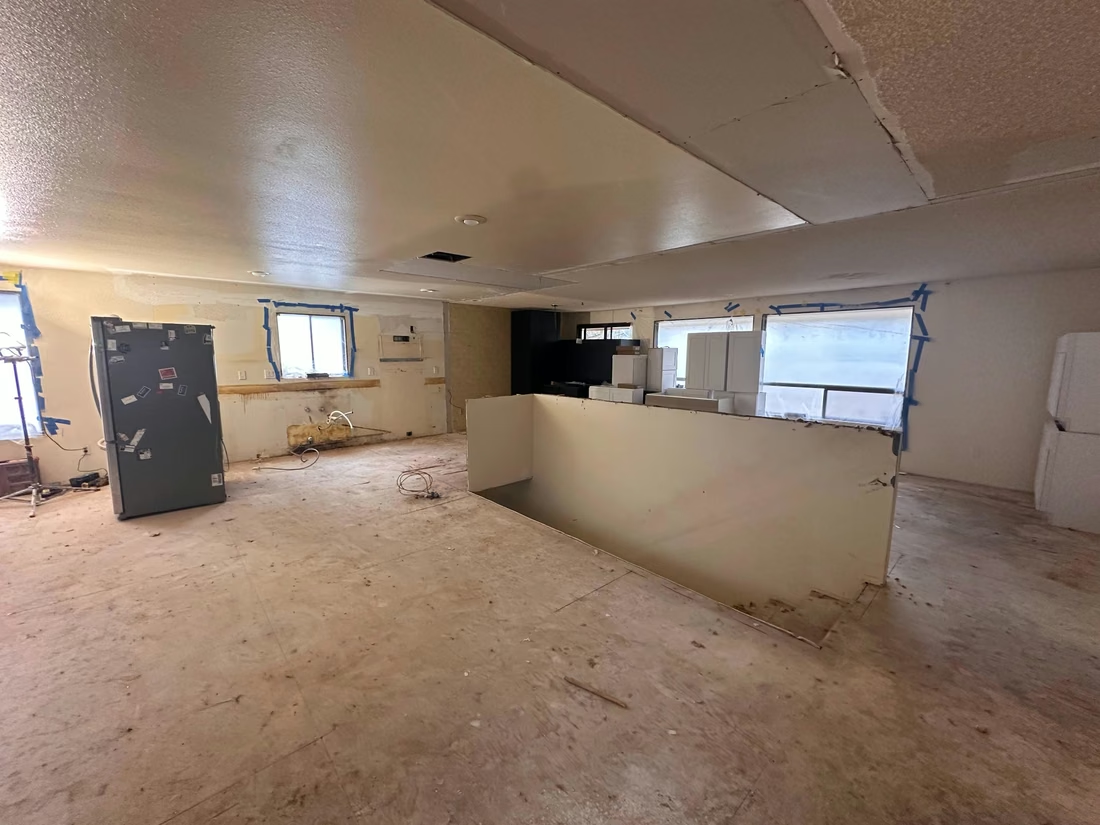
Work with Oleg and a hands-on team. We keep the conversation open as your project takes shape.
We talk through the scope, material choices and pricing, so you understand the work ahead.
Explore real project photos—from the work in progress to the details of the finished space.
A good remodel starts with a conversation about how you want to use your home. We talk through the layout, material choices and scope, so decisions have a clear direction before construction begins.
Plan your project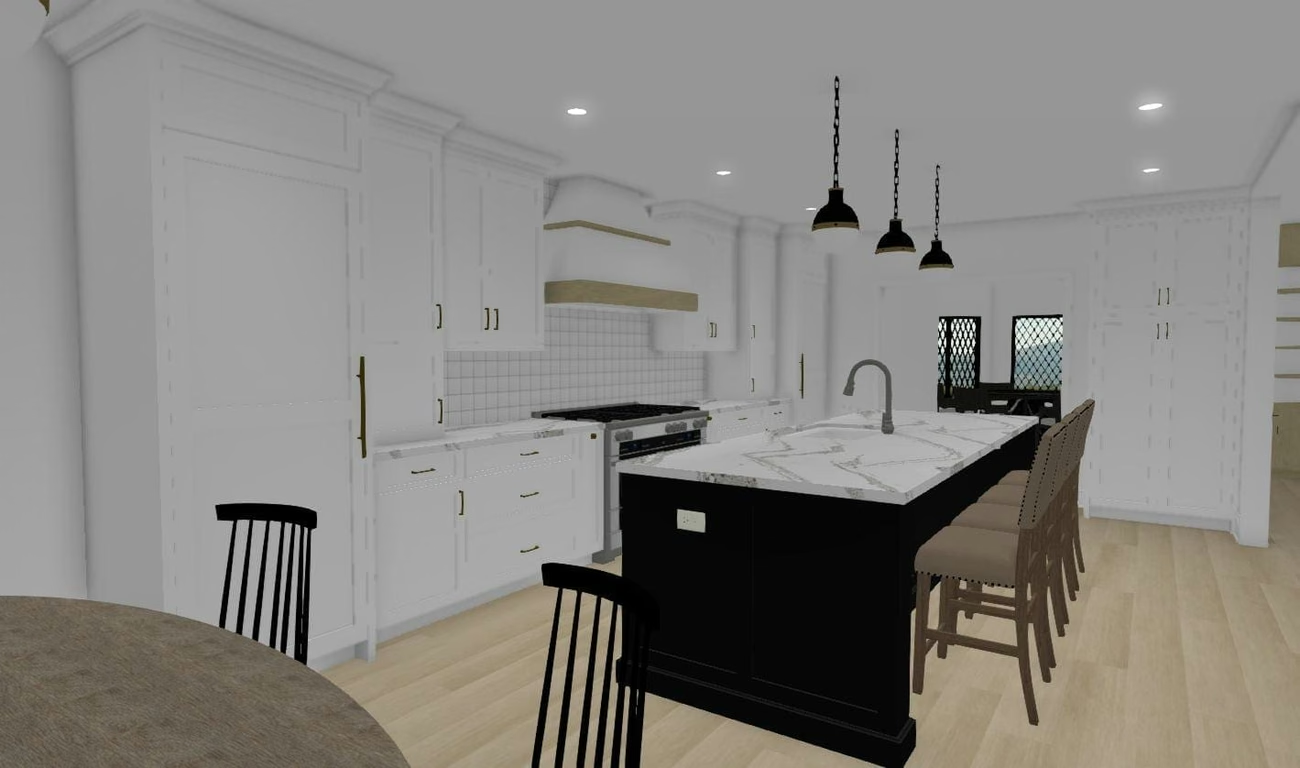
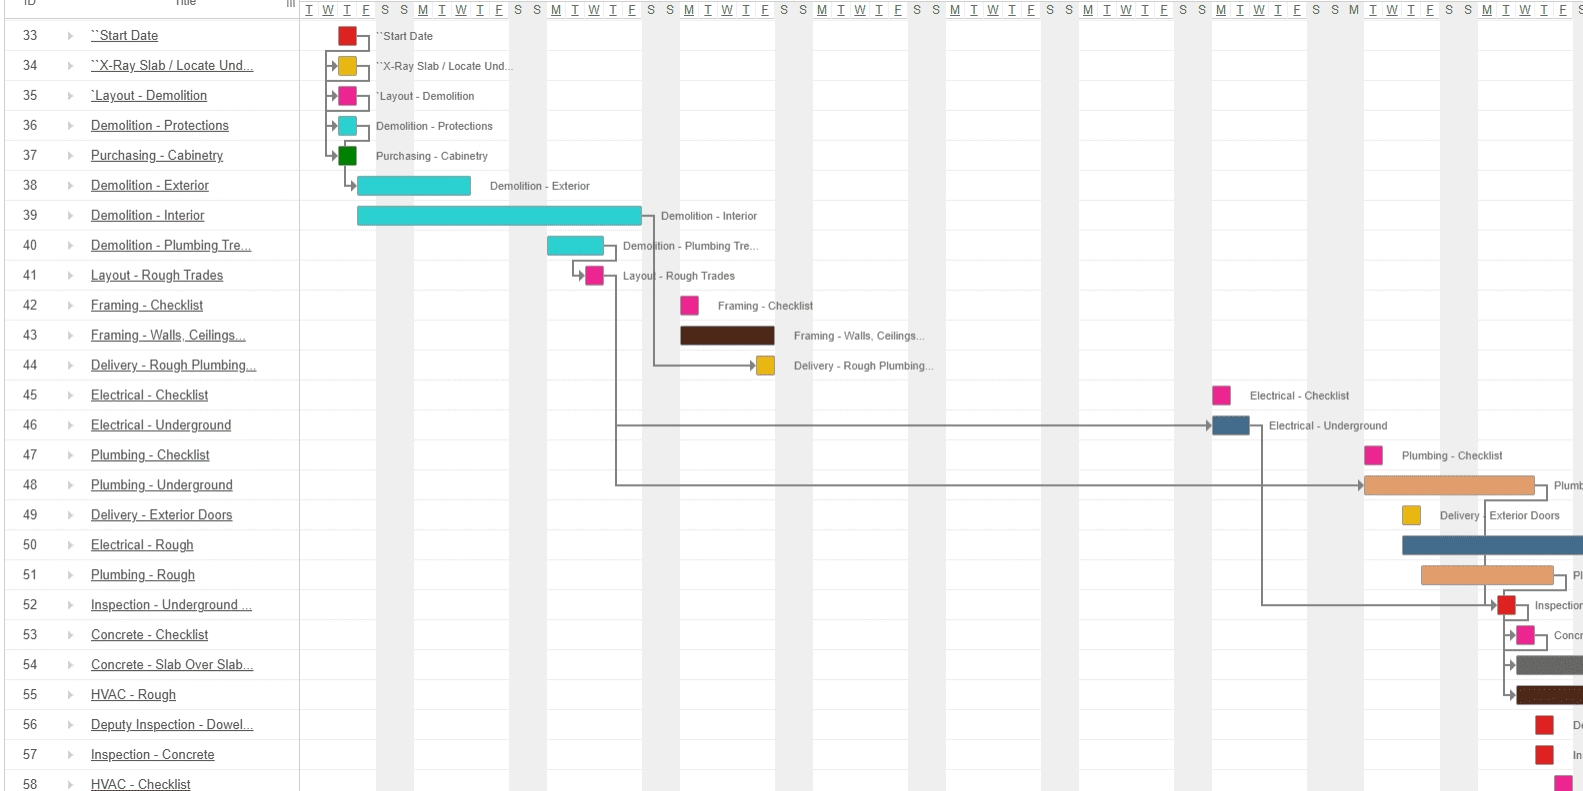
Your project involves many moving parts. We keep the conversation open, talk through upcoming decisions and explain changes along the way, so you understand what comes next.
The goal is a home that works for your everyday life. From the flow of a kitchen to the finishes you touch, the details should come together. Explore our portfolio to see real Oleg & Sons projects.
Explore our projects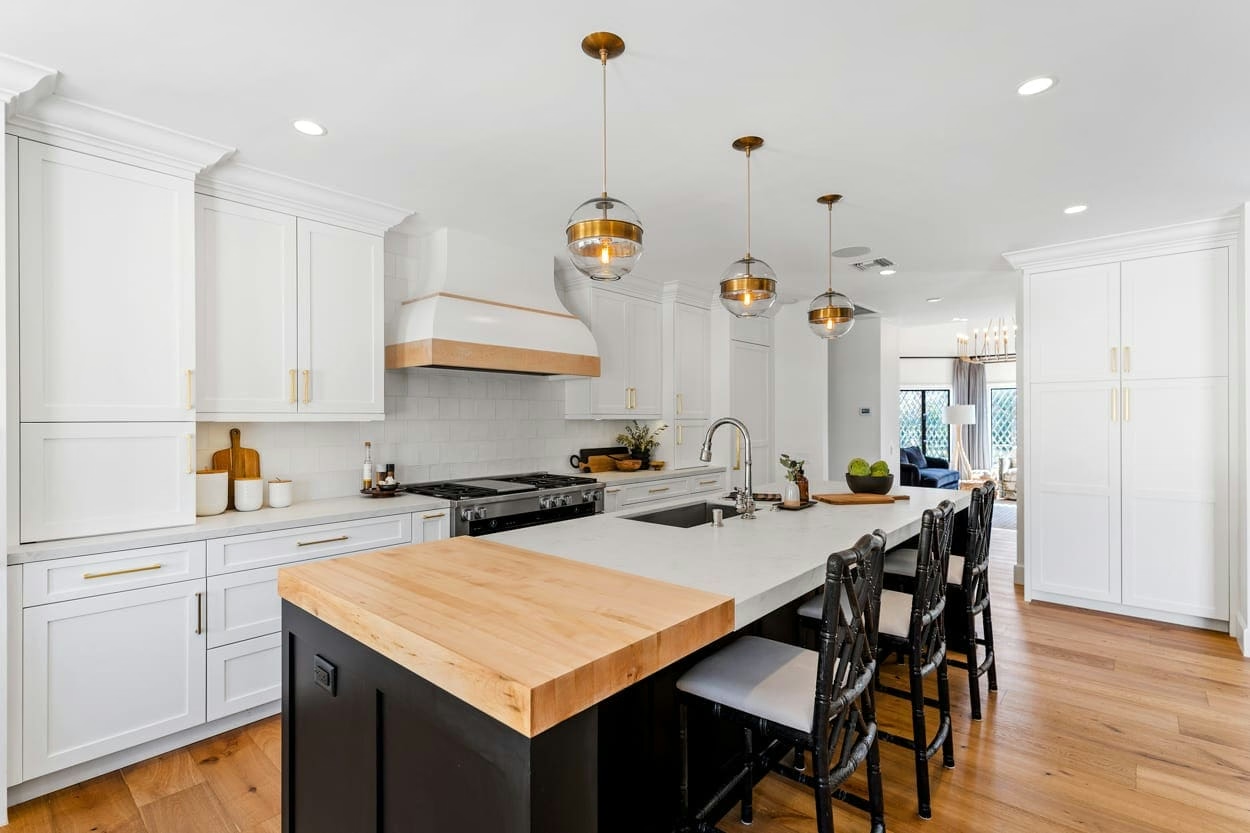
FROM OUR EDMONDS PORTFOLIO
For a Whidbey Island bathroom, start with who uses the home and how often. Plan storage for daily essentials and guests, choose surfaces you can maintain, and discuss any existing water or wastewater information at the project visit. The photographs shown here are from our Edmonds project and show examples of our work for your planning.
“Oleg walked us through everything during the consultation, then sent weekly updates every Sunday about what was coming.”Kevin Rhodes · Google review excerpt ↗
Bathroom feedback from across our service area.
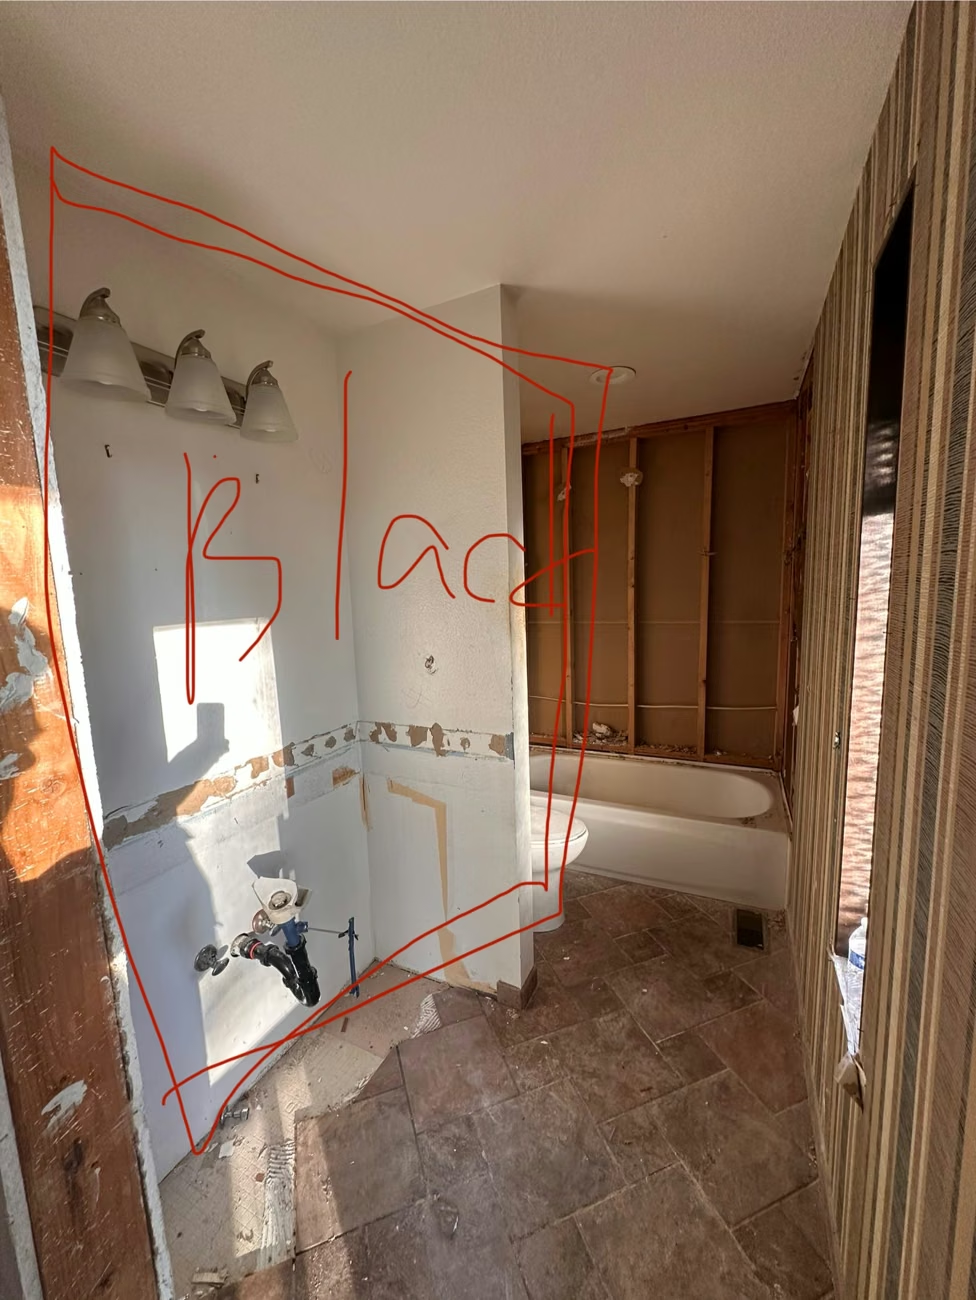
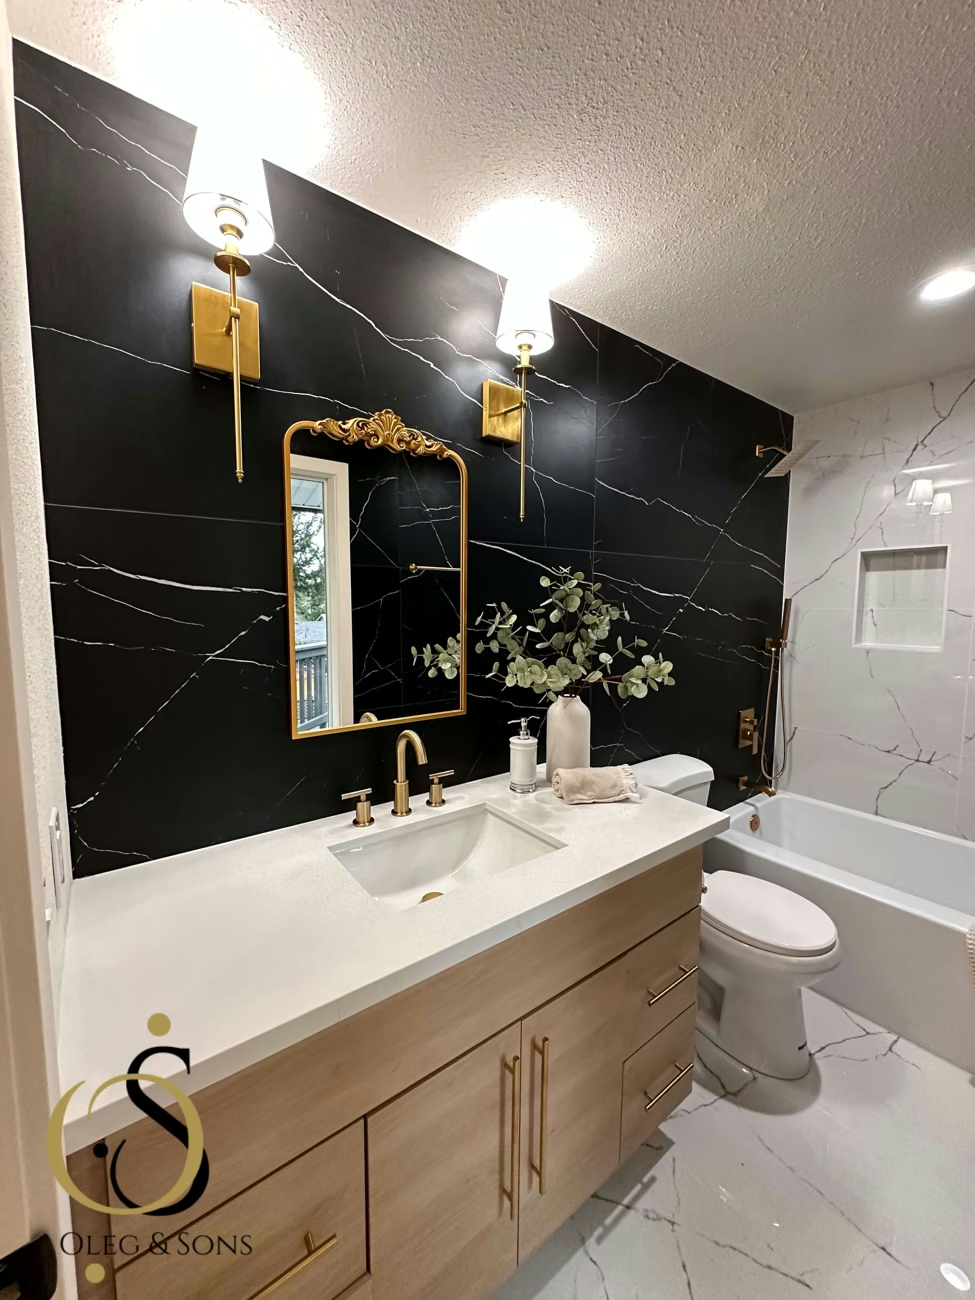
Actual Edmonds project. Different stages and viewpoints; finished-photo lighting enhanced.
BUDGET & TIMING · WHIDBEY ISLAND
For a Whidbey Island bathroom, the construction plan starts with when the home is occupied. Tell us whether it serves daily living, weekends or guests, and which facilities must remain available. We can then discuss deliveries, access and a sensible point to begin demolition.
FULL BATHROOM · EXISTING FOOTPRINT
Seattle-area market planning range
Keep a useful fixture arrangement and direct the investment toward dependable surfaces, practical storage and a bathing area suited to the people using the home.
Plan around 3–6 weeksof active construction for a full remodel without layout changes.
CUSTOM PRIMARY BATHROOM
Seattle-area market planning range
A new room arrangement, bespoke vanity or more involved bathing area needs a separate review of the existing systems, product availability and installation sequence.
Plan around 6–8 weeksof active construction for a full gut or custom remodel; complex work can take longer.
Agree how the team can enter the property, who will receive materials and when you can review decisions. If you are away during part of the work, establish the update and approval arrangements first.
Our regional timeline guide allows roughly 8–20 weeks from consultation to final walkthrough, including design, ordering and permits. We agree a schedule for your actual scope.
For an island property, compare the same bathroom scope and ask how access, delivery coordination and site visits are included. Identify material allowances, installation, permit responsibilities, tax and exclusions in writing.
We review concealed conditions and requested changes before extra work proceeds.
These are reference ranges from our Seattle-area planning guides, not Oleg & Sons quotes or guaranteed schedules for Whidbey Island. Existing conditions, selections, access and the agreed work determine the proposal for your home.
YOUR WHIDBEY ISLAND BATHROOM · STEP BY STEP
Describe occupancy, guest use and which bathroom facilities the household needs during the work.
Choose materials with their care requirements, lead times and delivery arrangements in view.
Confirm the property address, relevant approvals, written scope and access arrangements before setting demolition dates.
Coordinate preparation, systems work, inspections and finish installation around the agreed site-access plan.
Review the completed room in person, discuss care and remaining details, and retain the 2-Year Workmanship Warranty.
Before demolition, we discuss protected access, dust control, cleanup, project updates and when bathroom facilities will be unavailable. Include any household arrangements that need to be in place before the room is opened.
PLANNING IN WHIDBEY ISLAND, WA
Whidbey Island is a service area, not a single city permit jurisdiction. Start by checking whether the property is unincorporated or inside a city, then confirm the appropriate authority.
Use the authority’s current guidance for the address and proposed work.
Island County building permits ↗Identify fixture relocations, shower or tub changes, plumbing, lighting, ventilation, and any structural work in the proposed scope.
Share existing plans if you have them. Confirm the required approvals and design responsibilities before construction.
QUESTIONS BEFORE YOU BEGIN
Talk with Oleg & Sons Bellevue Home Remodeling about your bathroom on Whidbey Island. Owner operated since 2013.
Plan Your Bathroom Remodel ↗Mention that at the start, particularly if fixture counts or the use of space will change. Confirm any property-specific health or permit review with the responsible authority before finalizing the scope.
Our Seattle-area guides give reference ranges of $15,000–$40,000 for a full bathroom remodel and $55,000–$75,000 or more for a custom primary bathroom. These are market benchmarks, not quotes for your Whidbey Island home. Keep a useful fixture arrangement and direct the investment toward dependable surfaces, practical storage and a bathing area suited to the people using the home. We review the room and selections before pricing the agreed work.
Whidbey Island is a service area, not a single city permit jurisdiction. Start by checking whether the property is unincorporated or inside a city, then confirm the appropriate authority. Identify fixture relocations, shower or tub changes, plumbing, lighting, ventilation, and any structural work in the proposed scope.
The portfolio examples show Oleg & Sons work from other communities and are labeled with their actual cities. They are here to help you discuss bathroom layouts and finish details for your Whidbey Island home.
For planning, a full remodel without layout changes can involve 3–6 weeks of active construction; a full gut or custom bathroom can involve 6–8 weeks or longer. The complete design-to-finish project can span 8–20 weeks. Agree how the team can enter the property, who will receive materials and when you can review decisions. If you are away during part of the work, establish the update and approval arrangements first. We confirm the expected interruption for your scope before demolition.
Oleg & Sons offers a 2-Year Workmanship Warranty. Ask about the written coverage for your project when reviewing the proposal.
For an island property, compare the same bathroom scope and ask how access, delivery coordination and site visits are included. Identify material allowances, installation, permit responsibilities, tax and exclusions in writing.
Identify the contact who can approve decisions, access arrangements, material delivery responsibility and how progress will be shared. Plan the final review as well. Being away does not remove the need to agree scope changes before additional work proceeds.
Use the tile, vanity and countertop collections to create an initial palette, then review maintenance and availability with our team. We coordinate the material order with the agreed site and delivery plan.
Ask for photos and an explanation of the condition before it is covered. Review the repair options, affected work, added cost, and schedule impact through the written change process. Existing damage cannot always be priced accurately before demolition. Discuss how discoveries, approvals, and any required inspections will be documented before the project starts.
REAL HOMES. VISIBLE CHANGE.
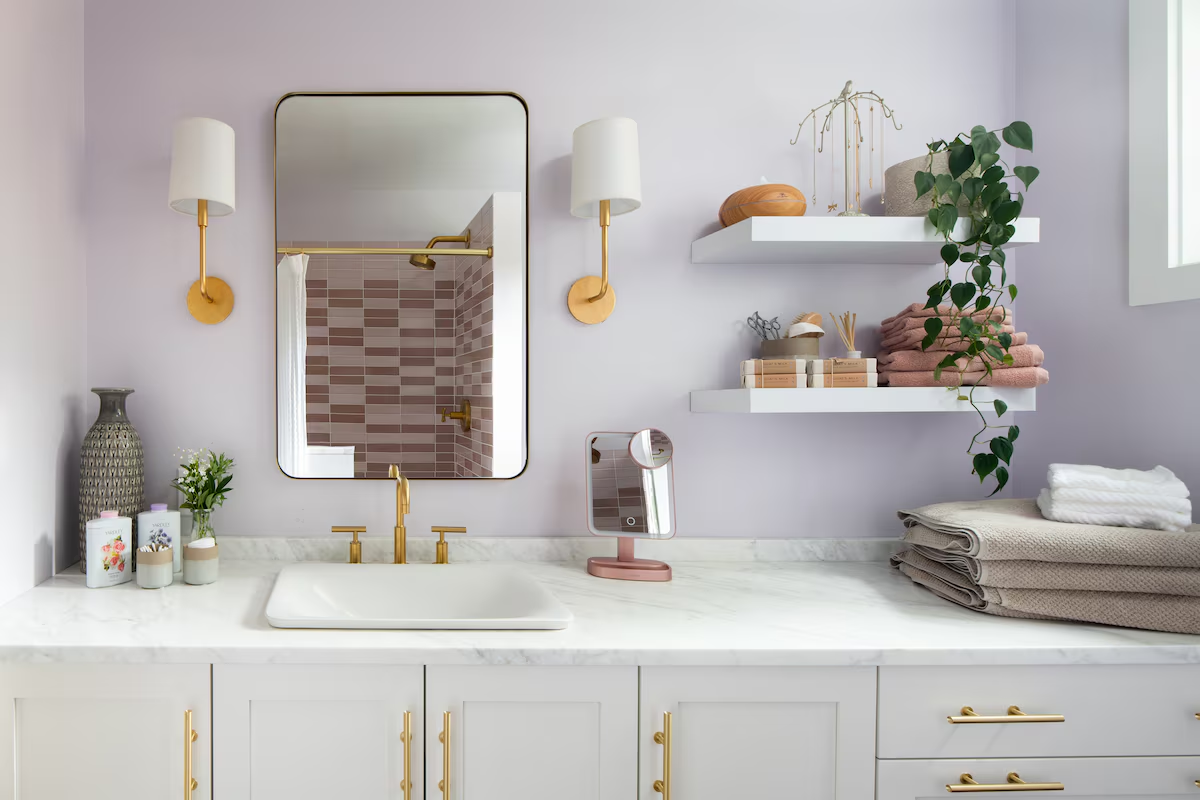
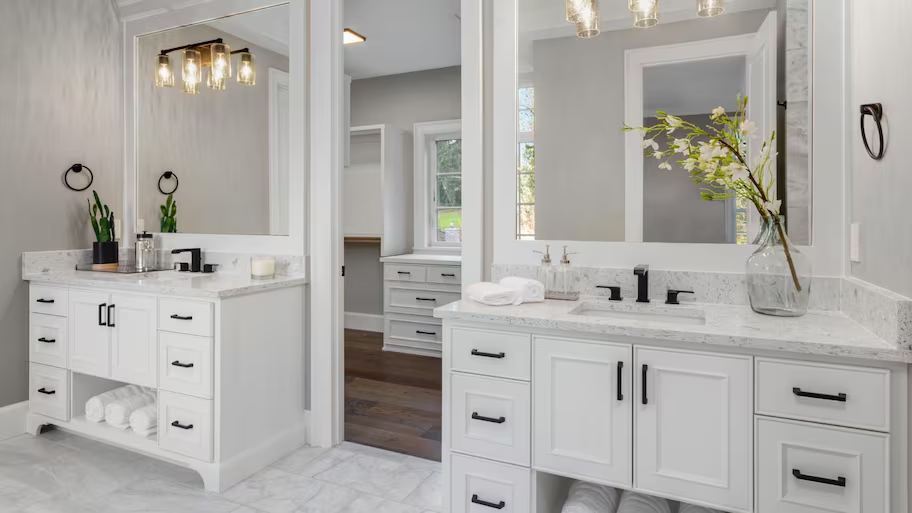
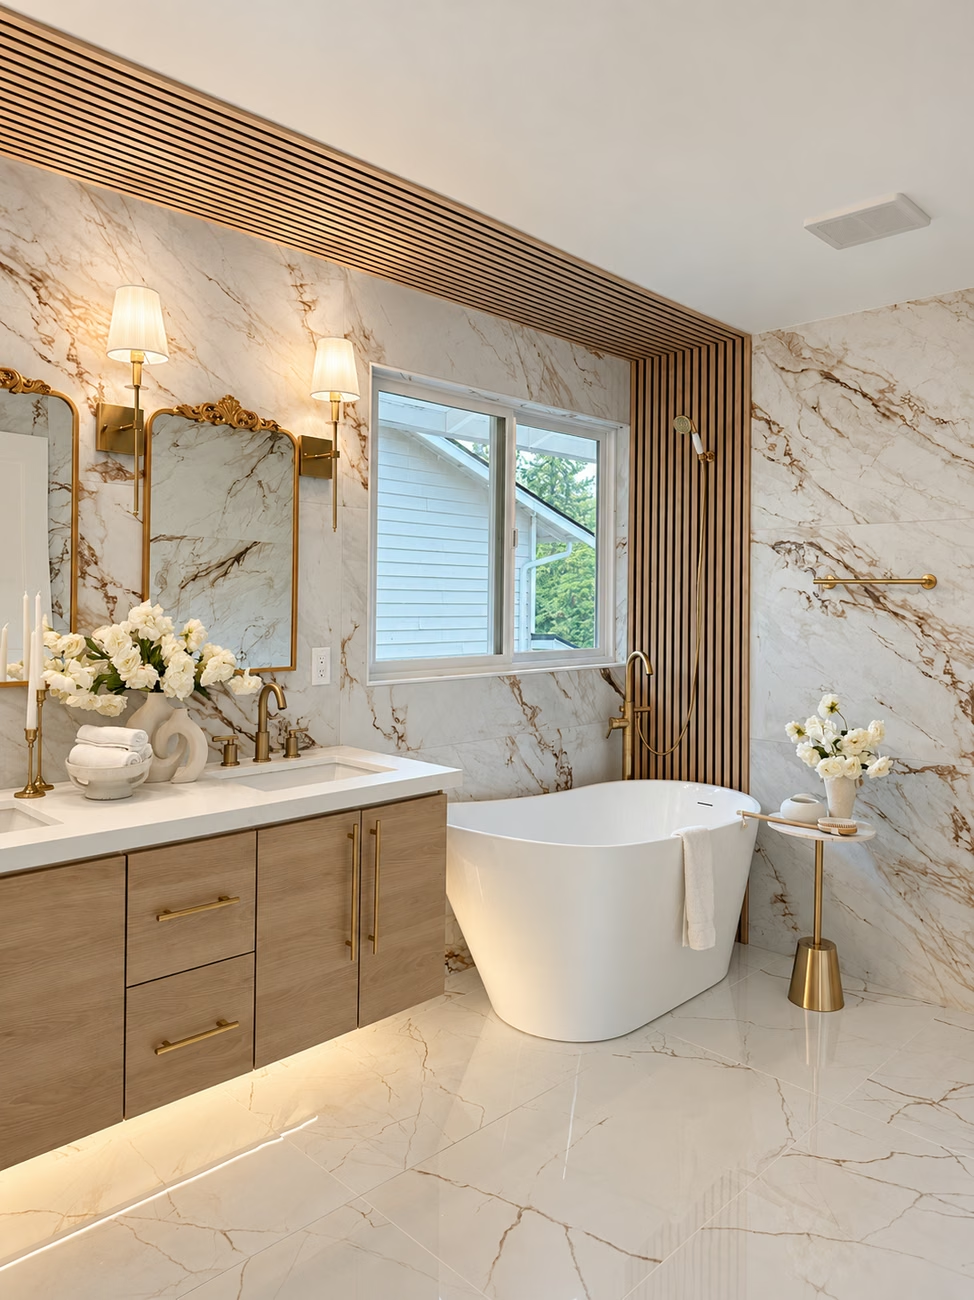
Planning a bathroom remodel in Whidbey Island? Explore these real Oleg & Sons portfolio examples from other communities. Each project is labeled with its actual location.
Oleg & Sons project · Edmonds, WA
Oleg & Sons project · Bothell, WA
Oleg & Sons project · Clyde Hill, WA


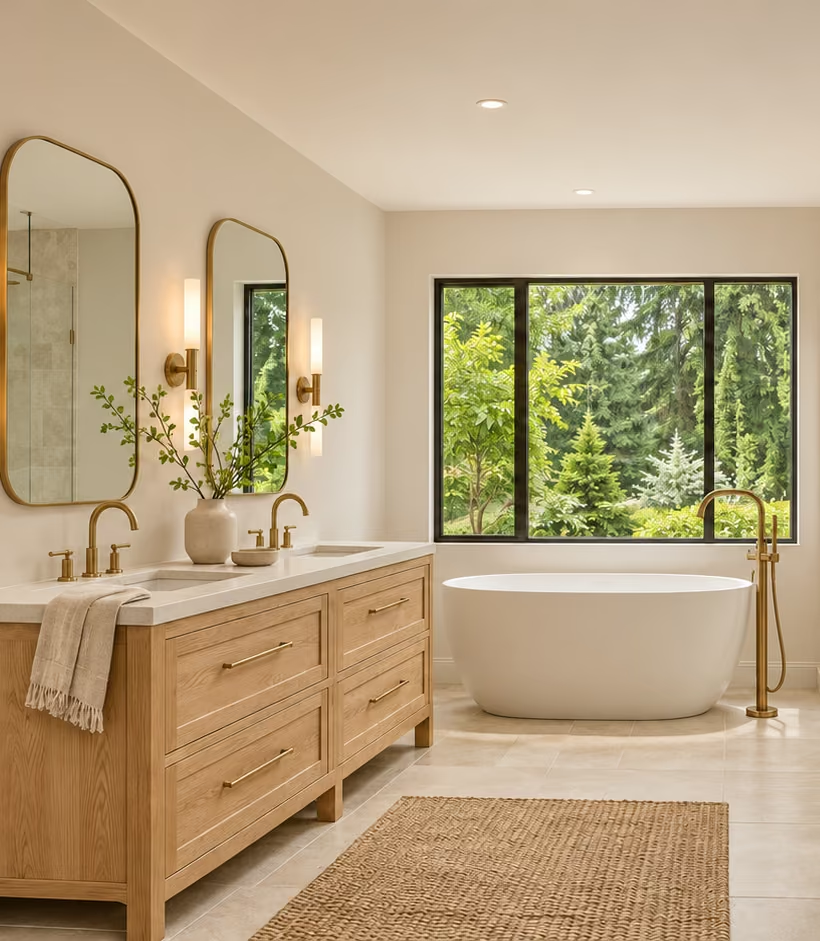
Design inspiration
FEATURED EXPERT ADVICE
REDFINOleg & Sons contributed bathroom design and cost insights to Redfin’s Jack and Jill bathroom guide.
keeping the design neutral so it blends well with both bedrooms.
OLEG & SONS · PROJECT FILMS
Watch three selected bathroom project films from Oleg & Sons, featuring tile, vanity and bathing details.
Oleg & Sons · Bathroom project
Watch on YouTube ↗Oleg & Sons · Bathroom project
Watch on YouTube ↗Oleg & Sons · Bathroom project
Watch on YouTube ↗OLEG & SONS · BATHROOM TILE COLLECTION
Explore 90 tiles for floors, showers and accent walls. Our team coordinates your samples and material order.
90 tile samples. Swipe or use the arrows to explore.
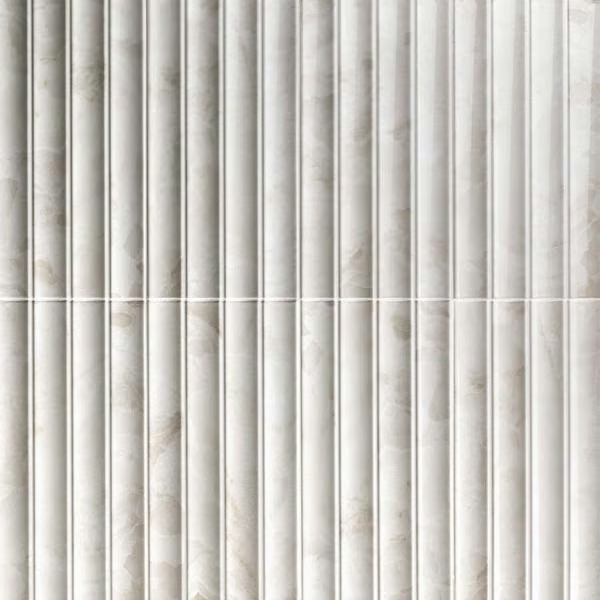 View tile sample
Ceramic · High Gloss · 6 x 12 in.
Wall & shower accent
Choose tile with us ↗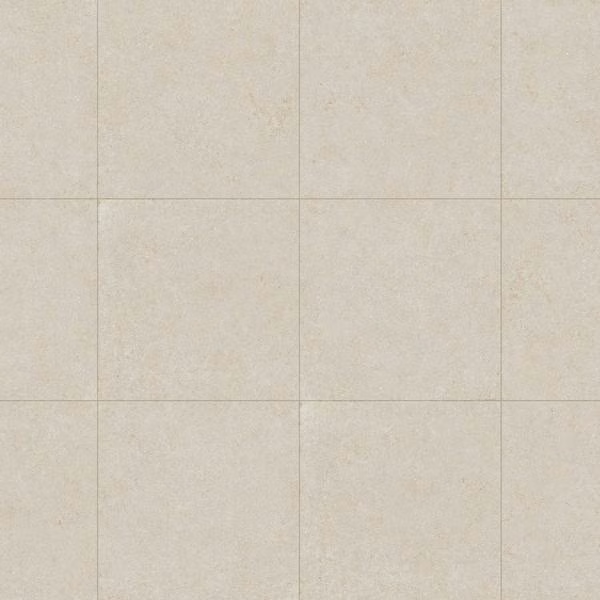 View tile sample
Porcelain · Matte · 32 x 32 in.
Bathroom floor · Shower wall
Choose tile with us ↗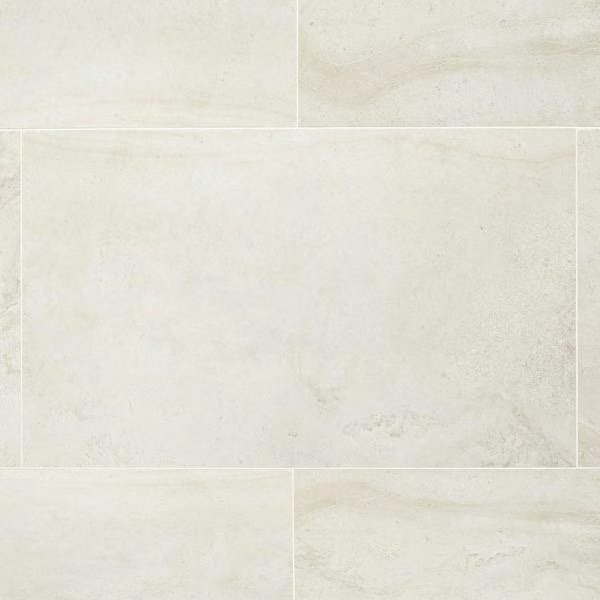 View tile sample
Porcelain · Matte · 24 x 48 in.
Bathroom floor · Shower wall
Choose tile with us ↗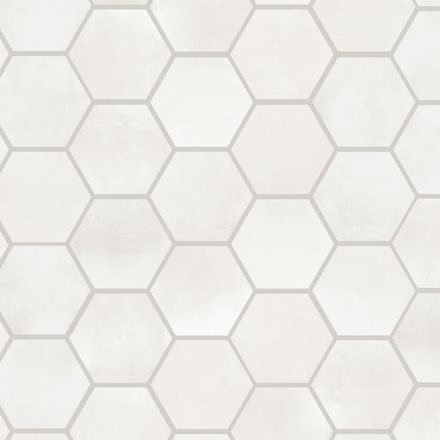 View tile sample
Porcelain · Matte · 12 x 12 in. sheet
Shower floor · Walls
Choose tile with us ↗No samples match your search. Try another finish or style.
VANITY STYLES & FINISHES
Find your finish. Plan vanity size, storage and countertop details with our team.
26 vanity finishes. Swipe or use the arrows to explore.
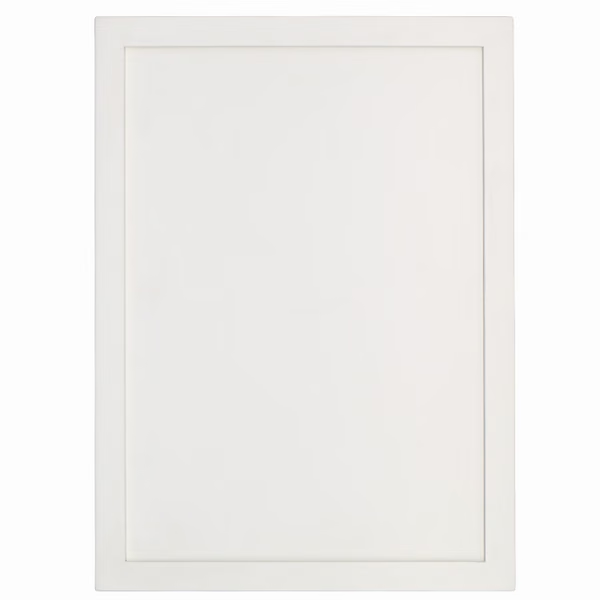 View vanity examples
Slim Shaker
Discuss finish ↗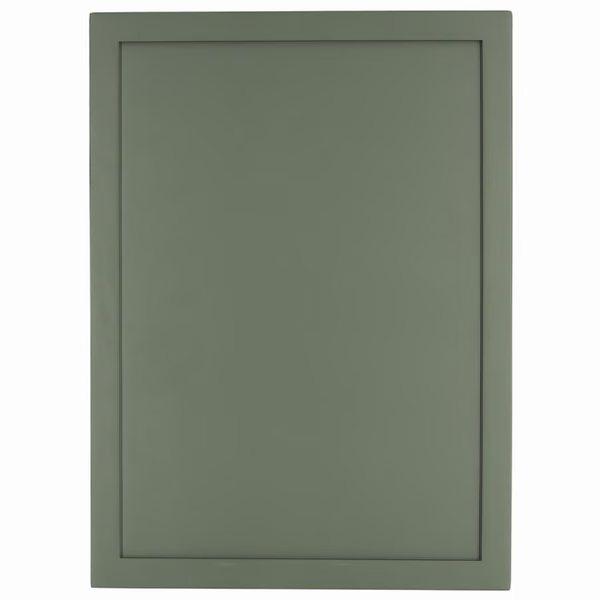 View vanity examples
Slim Shaker
Discuss finish ↗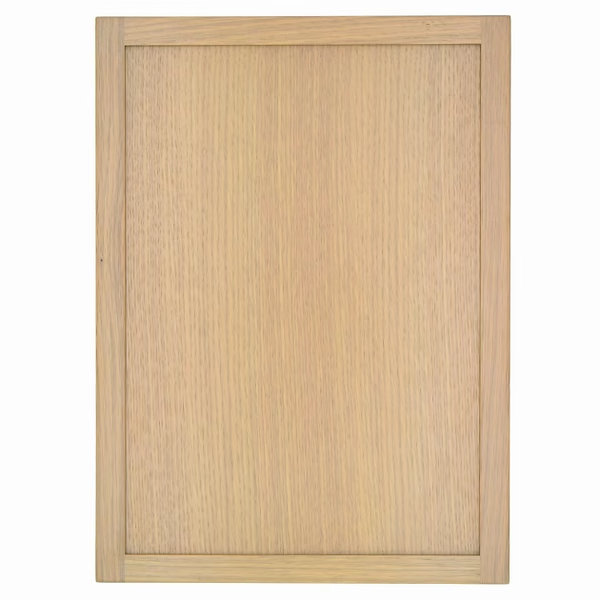 View vanity examples
Slim Shaker
Discuss finish ↗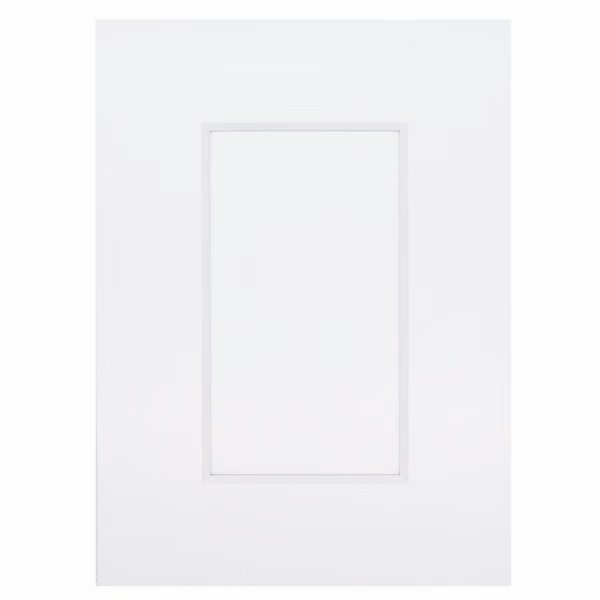 View vanity examples
Shaker
Discuss finish ↗No samples match your search. Try another finish or style.
VANITY COUNTERTOP SAMPLES
Compare real countertop samples. We help coordinate your vanity, sink and cutouts.
56 vanity countertop samples. Swipe or use the arrows to explore.
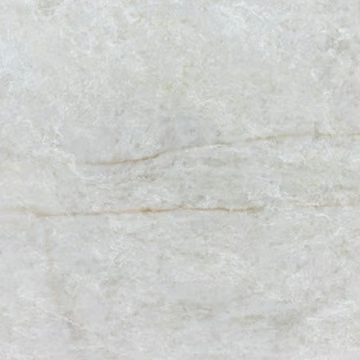 View surface photos
Vanity countertop finish
Discuss countertop ↗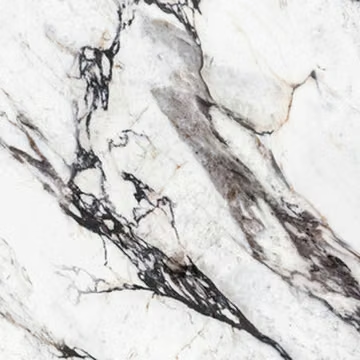 View surface photos
Vanity countertop finish
Discuss countertop ↗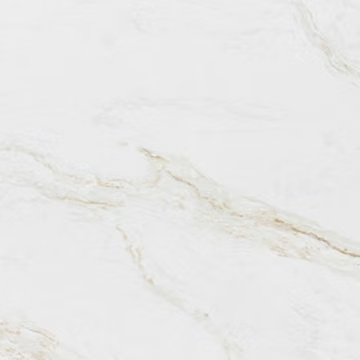 View surface photos
Vanity countertop finish
Discuss countertop ↗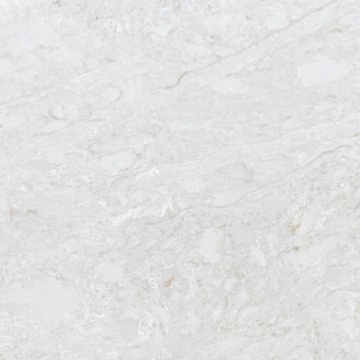 View surface photos
Vanity countertop finish
Discuss countertop ↗No samples match your search. Try another finish or style.
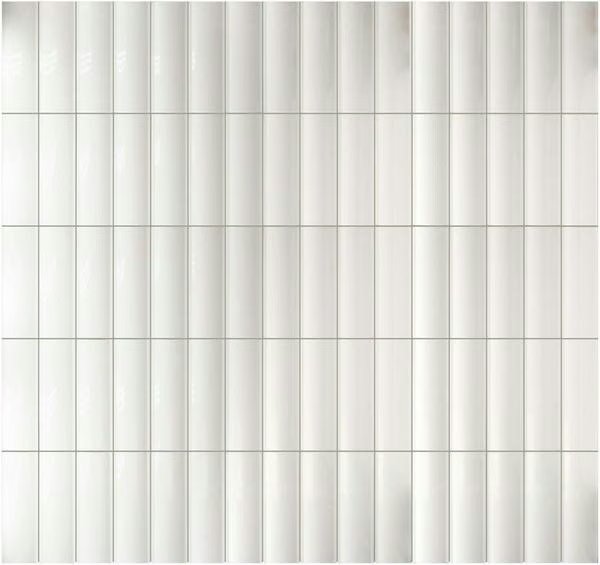 View tile sample
Ceramic · High Gloss · 2 1/2 x 8 in.
Wall & shower accent
Choose tile with us ↗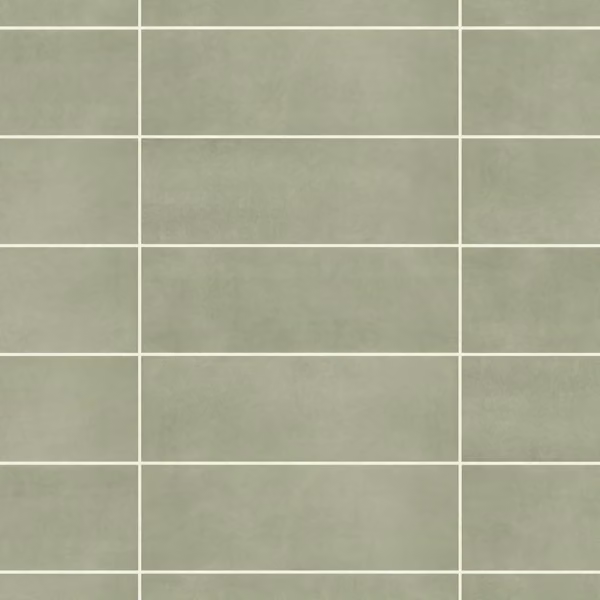 View tile sample
Porcelain · Matte · 4 x 12 in.
Bathroom floor · Shower wall
Choose tile with us ↗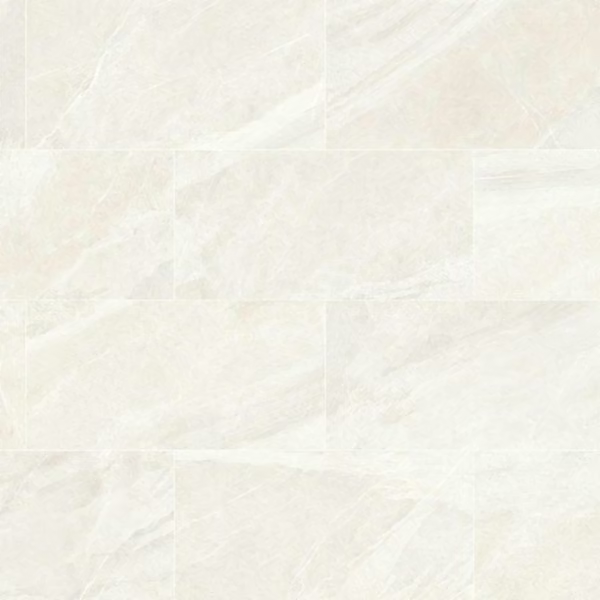 View tile sample
Porcelain · Matte · 24 x 48 in.
Bathroom floor · Shower wall
Choose tile with us ↗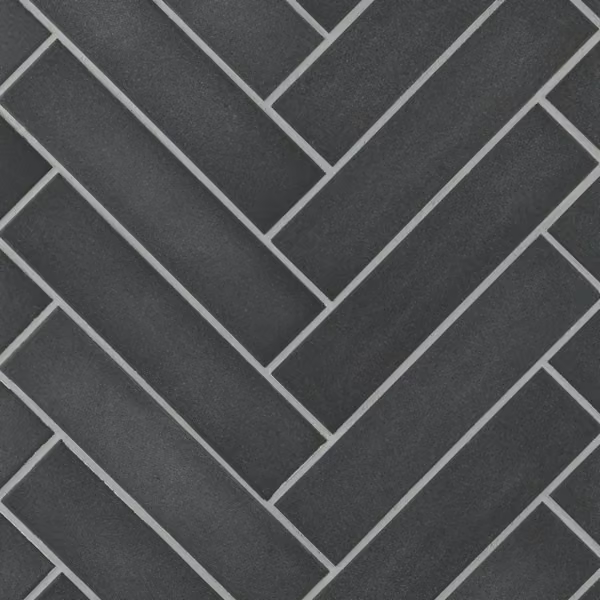 View tile sample
Porcelain · Unglazed · 12 x 14 in.
Shower floor · Bathroom floor · Wall accent
Choose tile with us ↗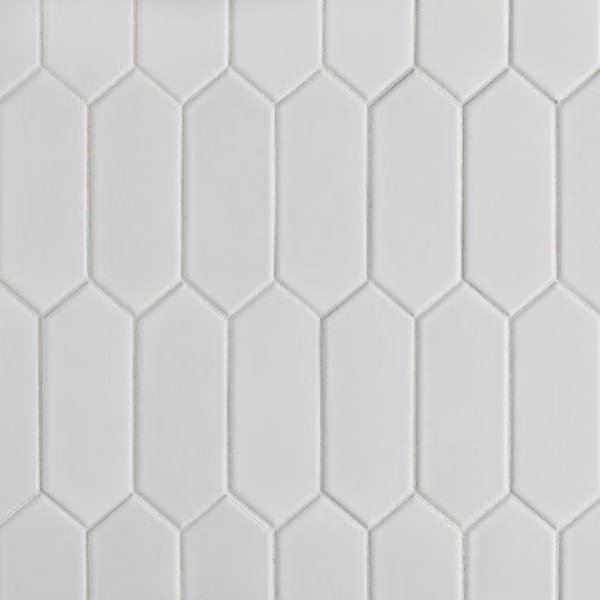 View tile sample
Porcelain · Matte · 12 x 12 in. sheet
Shower floor · Walls
Choose tile with us ↗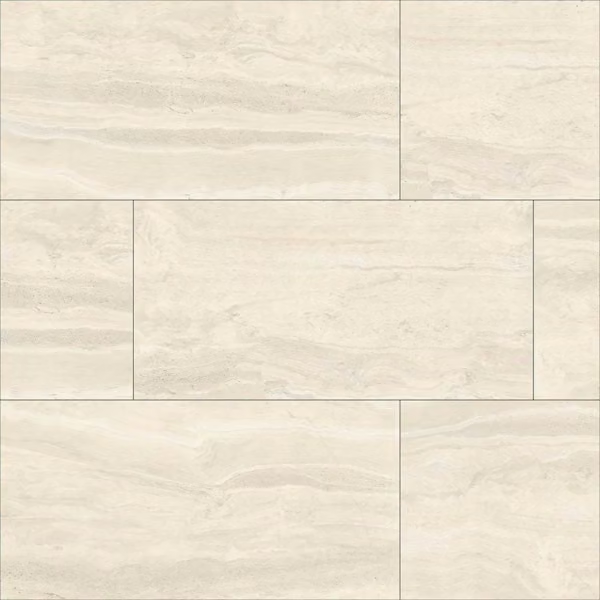 View tile sample
Porcelain · Matte · 24 x 48 in.
Bathroom floor · Shower wall
Choose tile with us ↗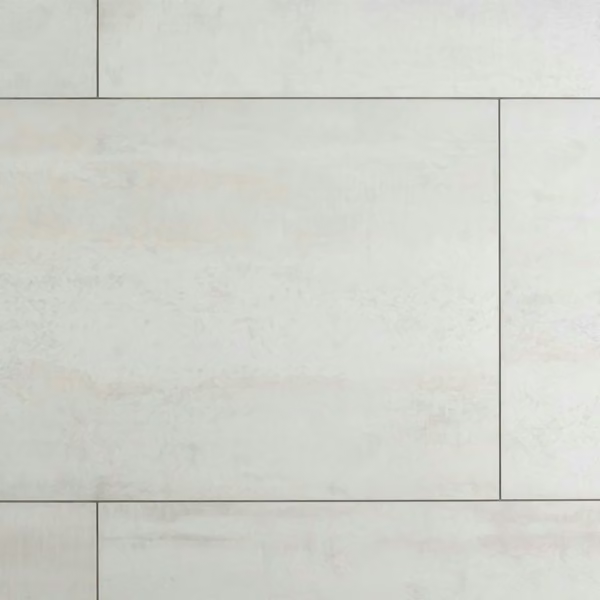 View tile sample
Porcelain · Matte · 24 x 48 in.
Bathroom floor · Shower wall
Choose tile with us ↗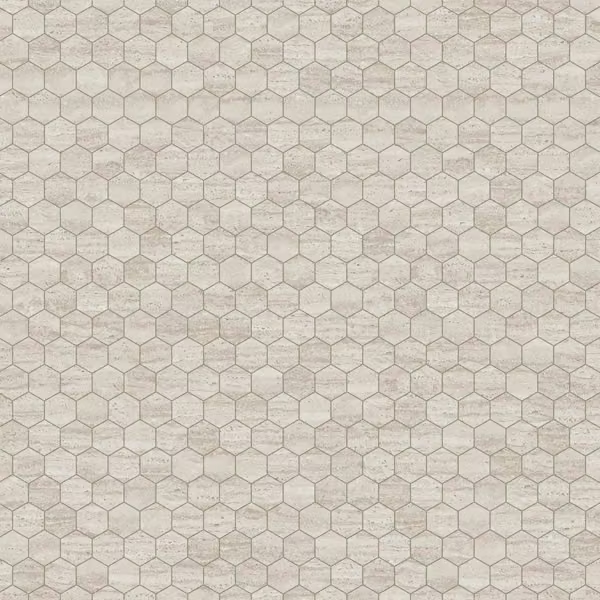 View tile sample
Porcelain · Matte · 12 x 12 in.
Shower floor · Bathroom floor · Wall accent
Choose tile with us ↗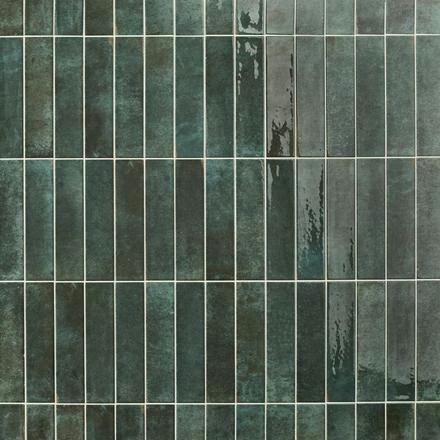 View tile sample
Porcelain · Wall tile
Wall & shower accent
Choose tile with us ↗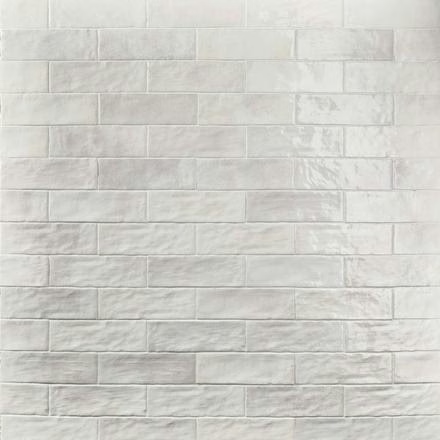 View tile sample
Ceramic · Wall tile
Wall & shower accent
Choose tile with us ↗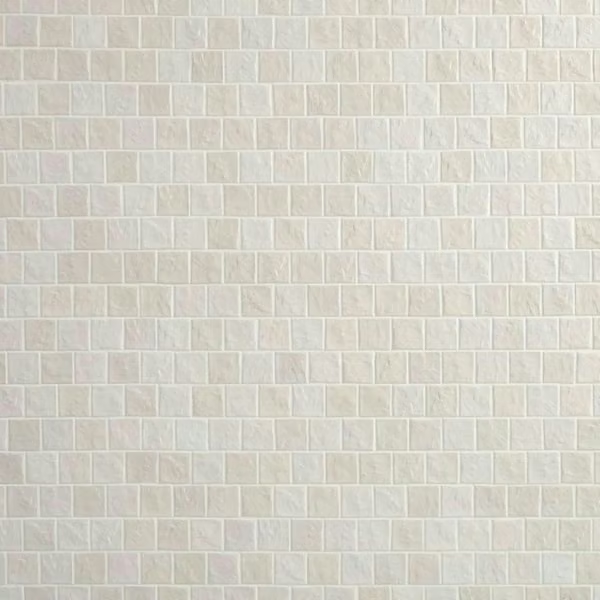 View tile sample
Porcelain · Matte · 12 x 12 in.
Shower floor · Bathroom floor · Wall accent
Choose tile with us ↗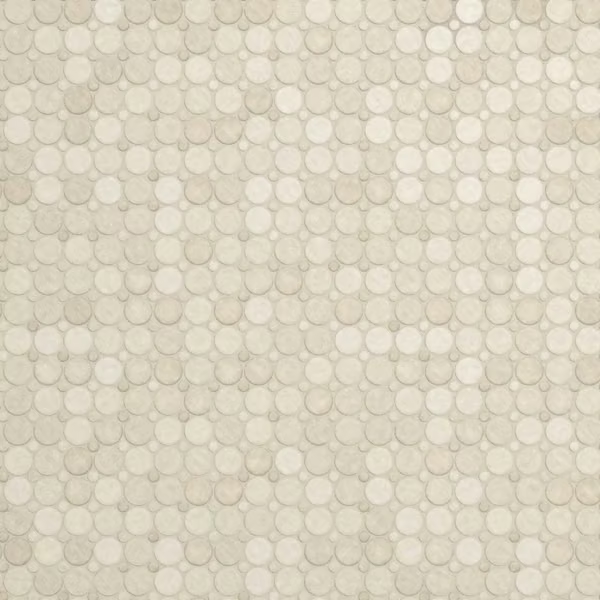 View tile sample
Porcelain · Matte · 12 x 12 in.
Shower floor · Bathroom floor · Wall accent
Choose tile with us ↗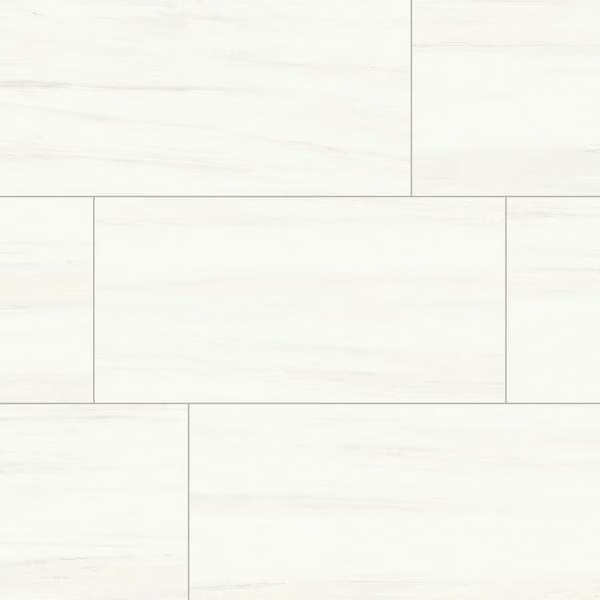 View tile sample
Porcelain · Matte · 12 x 24 in.
Bathroom floor · Shower wall
Choose tile with us ↗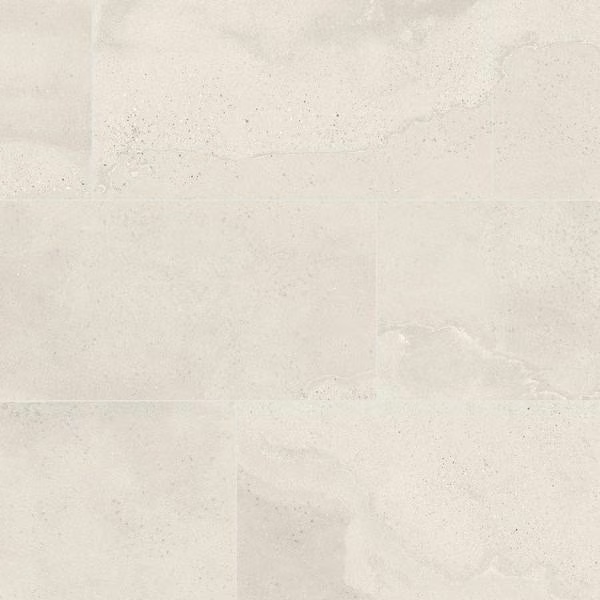 View tile sample
Porcelain · Matte · 12 x 24 in.
Bathroom floor · Shower wall
Choose tile with us ↗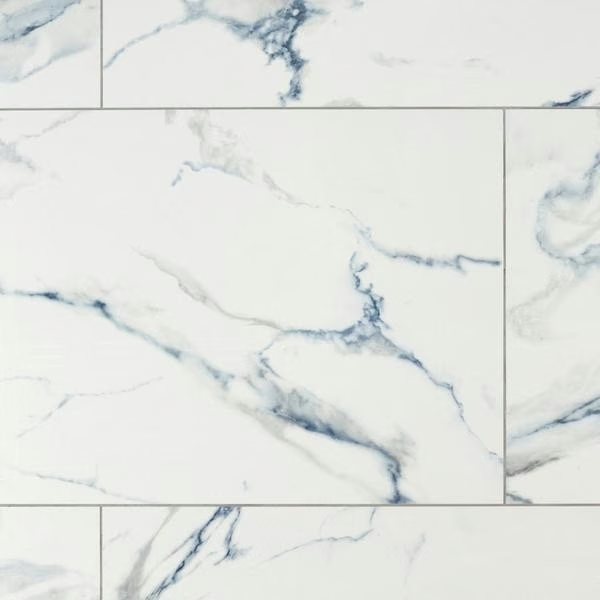 View tile sample
Porcelain · Polished · 24 x 48 in.
Wall & shower accent
Choose tile with us ↗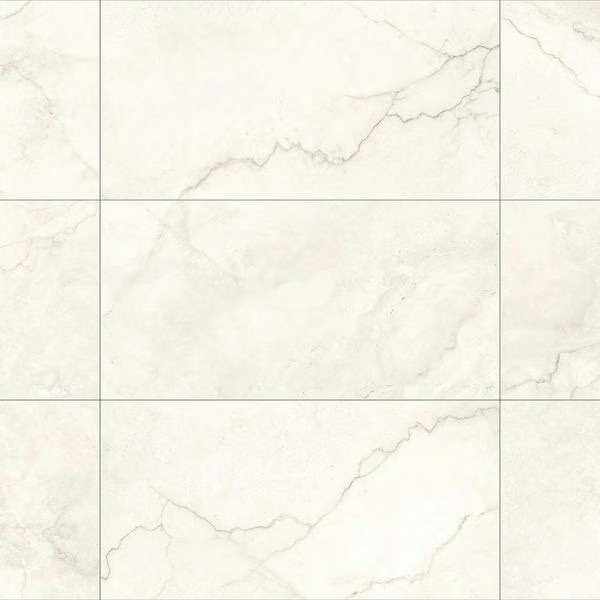 View tile sample
Porcelain · Matte · 15 x 30 in.
Bathroom floor · Shower wall
Choose tile with us ↗ View tile sample
Porcelain · Matte · 12 x 24 in.
Bathroom floor · Shower wall
Choose tile with us ↗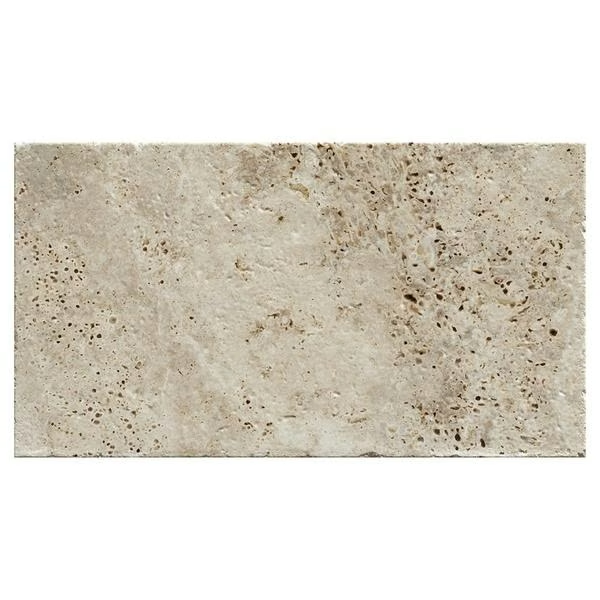 View tile sample
Porcelain · Matte · 8 x 16 in.
Bathroom floor · Shower wall
Choose tile with us ↗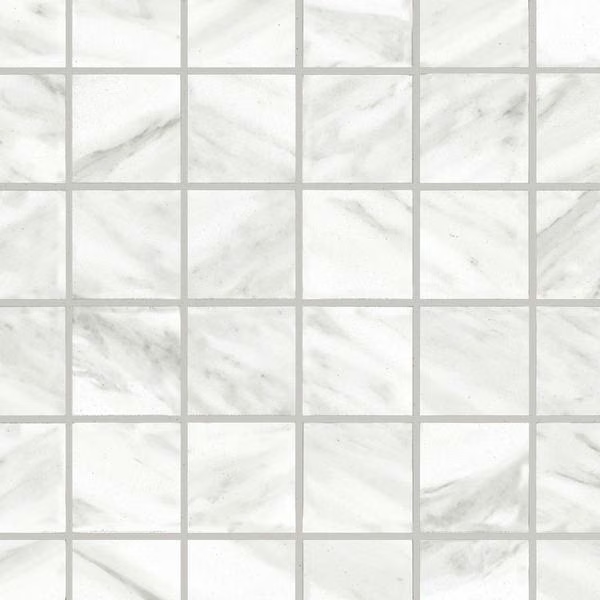 View tile sample
Porcelain · Matte · 13 x 13 in. sheet
Shower floor · Walls
Choose tile with us ↗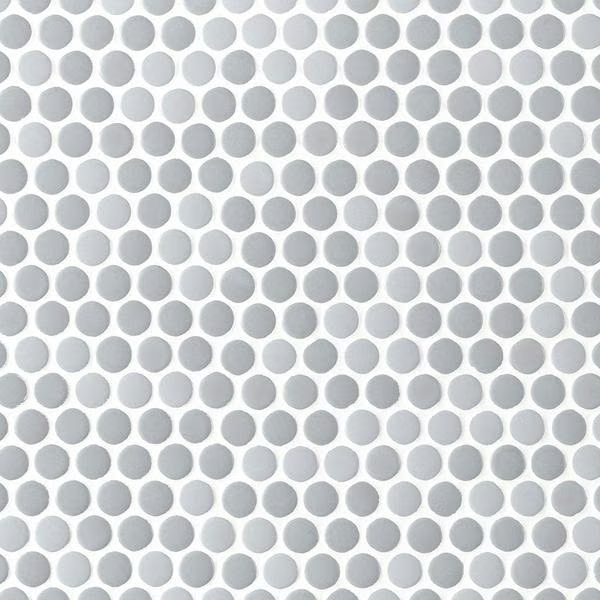 View tile sample
Porcelain · Multi Finish · 11 x 11 in. sheet
Shower floor · Walls
Choose tile with us ↗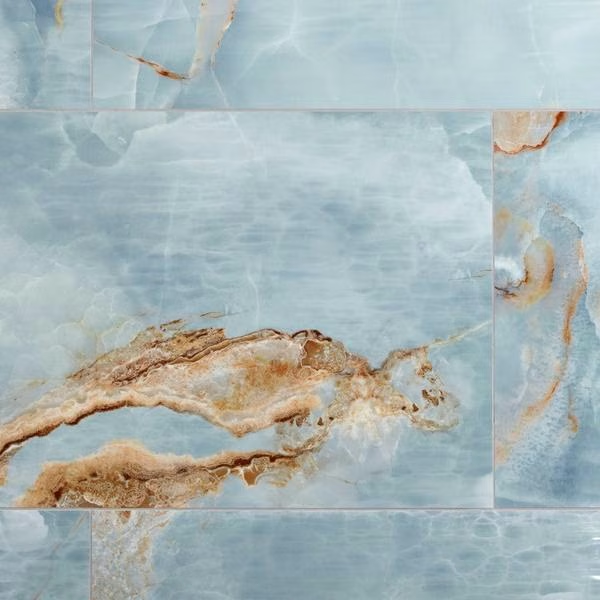 View tile sample
Porcelain · Polished · 24 x 48 in.
Wall & shower accent
Choose tile with us ↗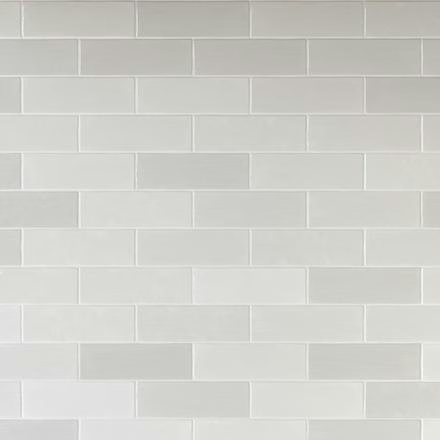 View tile sample
Ceramic · Wall tile
Wall & shower accent
Choose tile with us ↗ View tile sample
Ceramic · Wall tile
Wall & shower accent
Choose tile with us ↗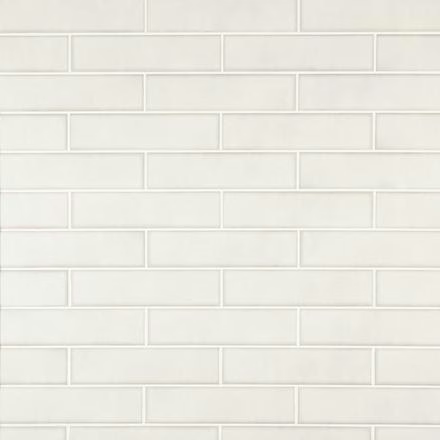 View tile sample
Ceramic · Wall tile
Wall & shower accent
Choose tile with us ↗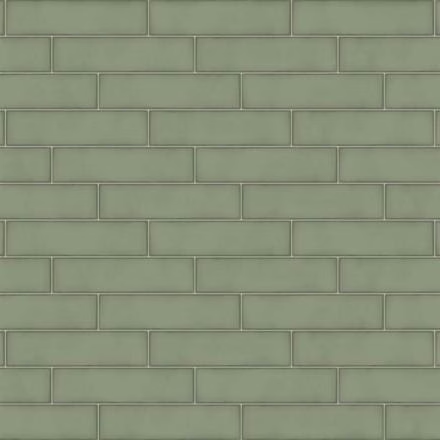 View tile sample
Ceramic · Wall tile
Wall & shower accent
Choose tile with us ↗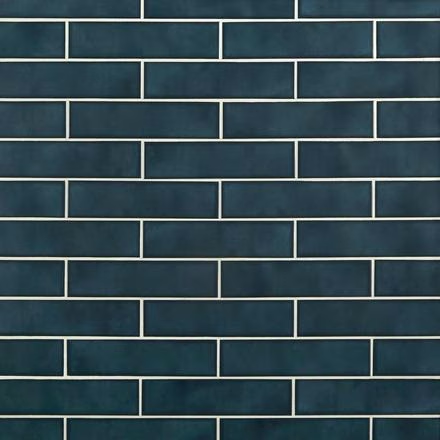 View tile sample
Ceramic · Wall tile
Wall & shower accent
Choose tile with us ↗ View tile sample
Ceramic · Wall tile
Wall & shower accent
Choose tile with us ↗ View tile sample
Ceramic · Wall tile
Wall & shower accent
Choose tile with us ↗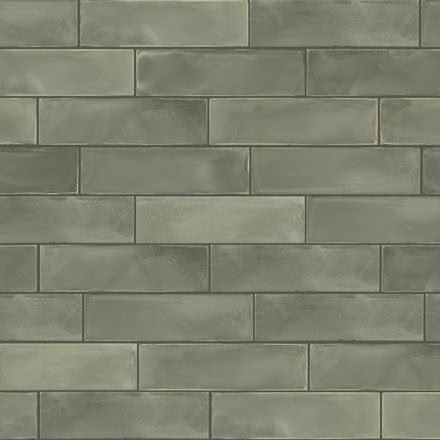 View tile sample
Porcelain · Wall tile
Wall & shower accent
Choose tile with us ↗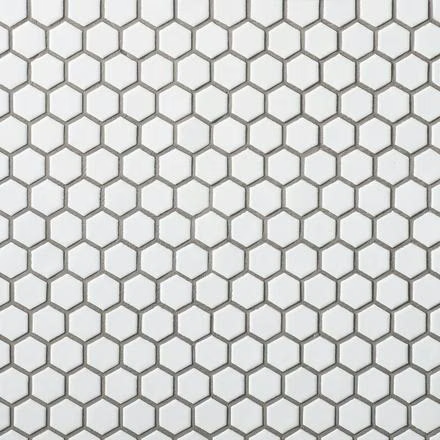 View tile sample
Porcelain · Matte · 10 x 12 in. sheet
Shower floor · Walls
Choose tile with us ↗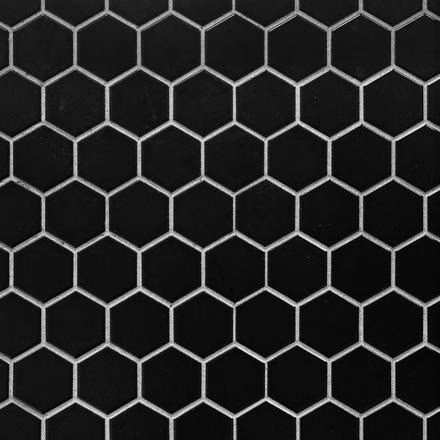 View tile sample
Porcelain · Textured · 11 x 13 in. sheet
Shower floor · Walls
Choose tile with us ↗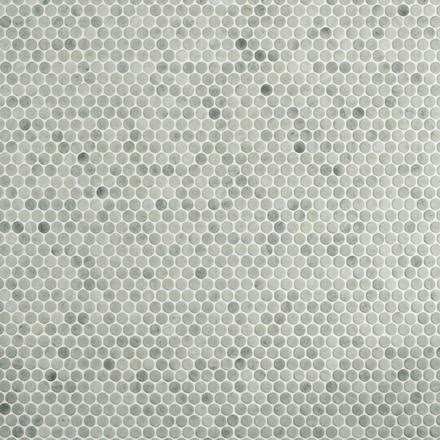 View tile sample
Porcelain · Satin · 14 x 12 in. sheet
Shower floor · Walls
Choose tile with us ↗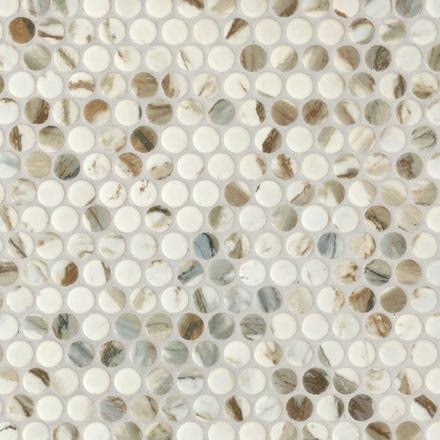 View tile sample
Ceramic · Matte · 11 x 13 in. sheet
Shower floor · Walls
Choose tile with us ↗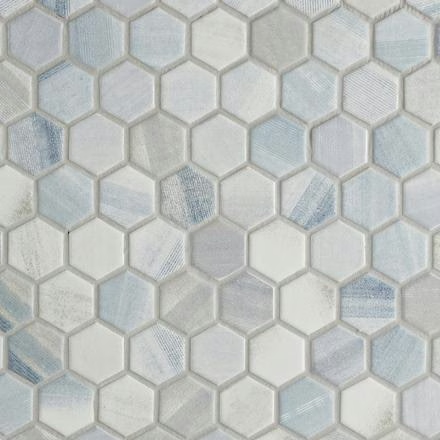 View tile sample
Ceramic · Multi Finish · 10 x 11 in. sheet
Shower floor · Walls
Choose tile with us ↗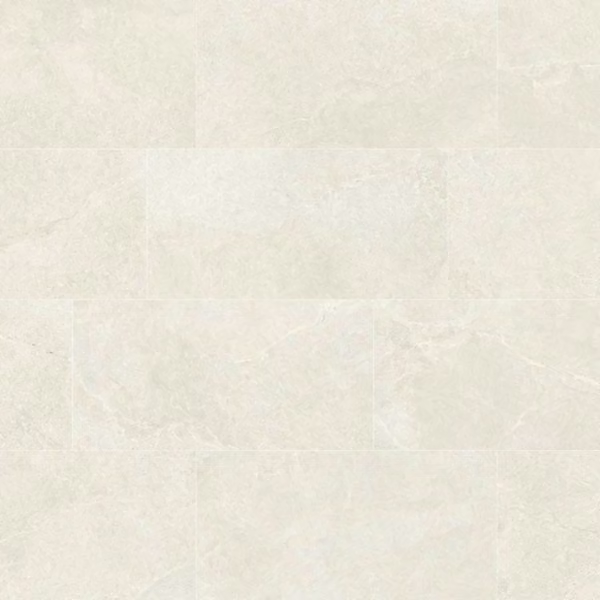 View tile sample
Porcelain · Matte · 12 x 24 in.
Bathroom floor · Shower wall
Choose tile with us ↗ View tile sample
Porcelain · Matte · 12 x 24 in.
Bathroom floor · Shower wall
Choose tile with us ↗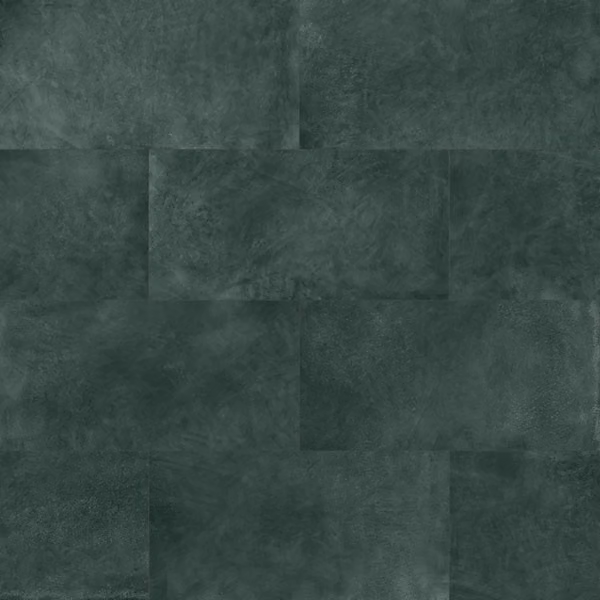 View tile sample
Porcelain · Matte · 12 x 24 in.
Bathroom floor · Shower wall
Choose tile with us ↗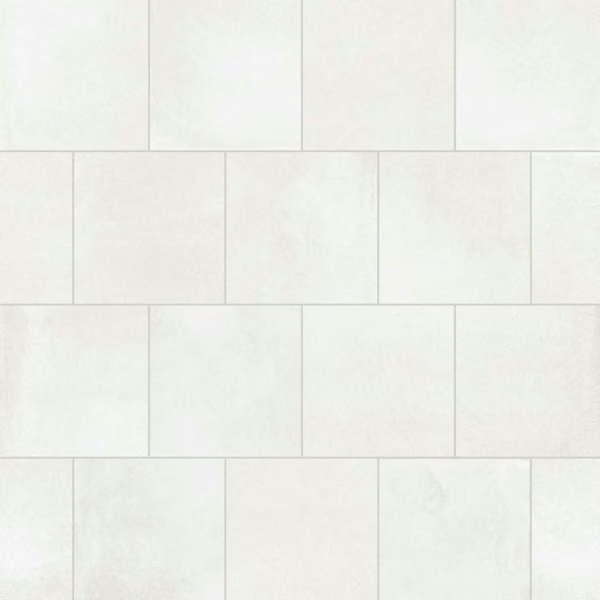 View tile sample
Porcelain · Matte · 12 x 12 in.
Bathroom floor · Shower wall
Choose tile with us ↗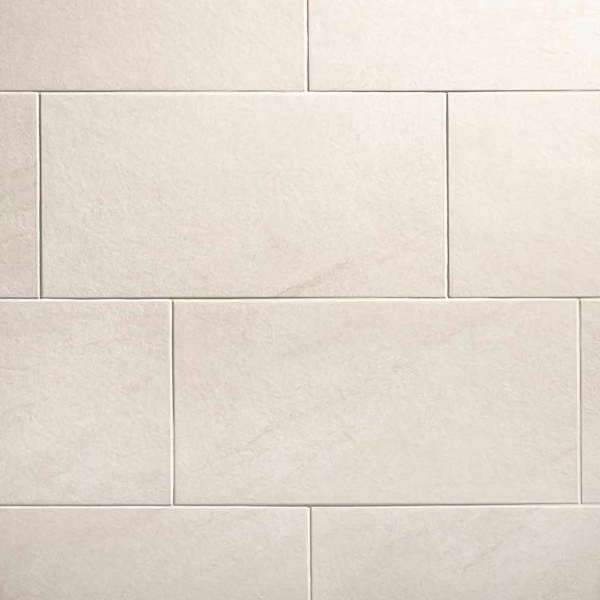 View tile sample
Porcelain · Matte · 12 x 24 in.
Bathroom floor · Shower wall
Choose tile with us ↗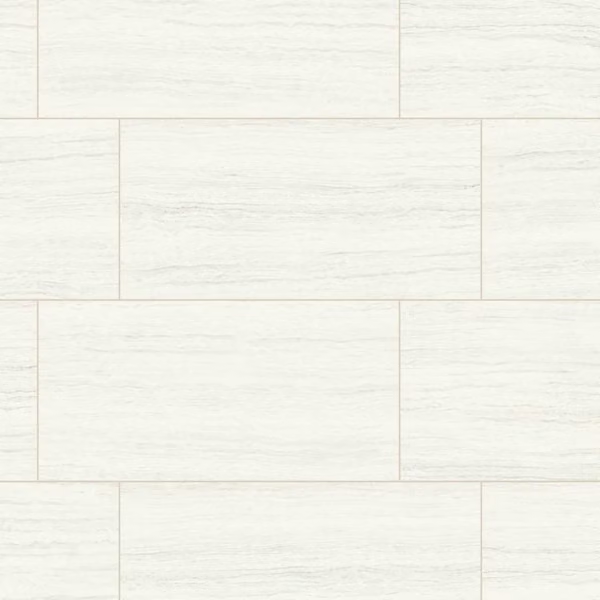 View tile sample
Porcelain · Matte · 12 x 24 in.
Bathroom floor · Shower wall
Choose tile with us ↗ View tile sample
Porcelain · Matte · 12 x 24 in.
Bathroom floor · Shower wall
Choose tile with us ↗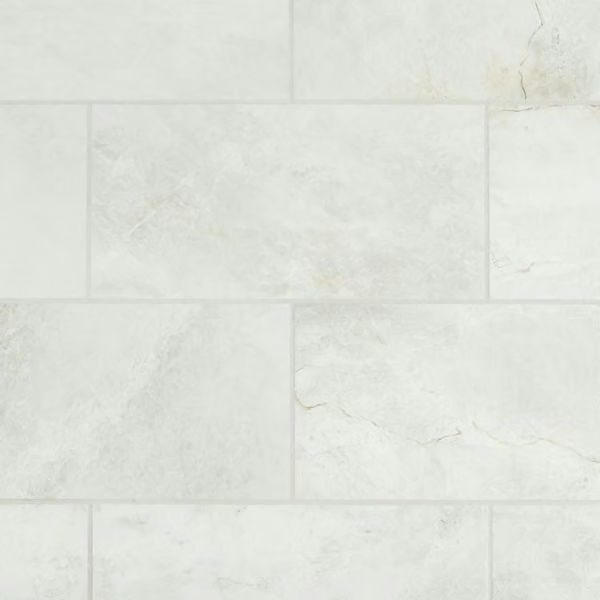 View tile sample
Porcelain · Matte · 12 x 24 in.
Bathroom floor · Shower wall
Choose tile with us ↗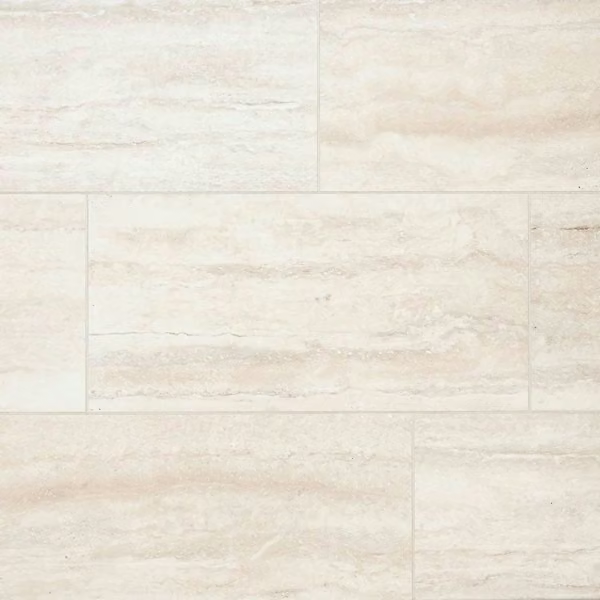 View tile sample
Porcelain · Matte · 12 x 24 in.
Bathroom floor · Shower wall
Choose tile with us ↗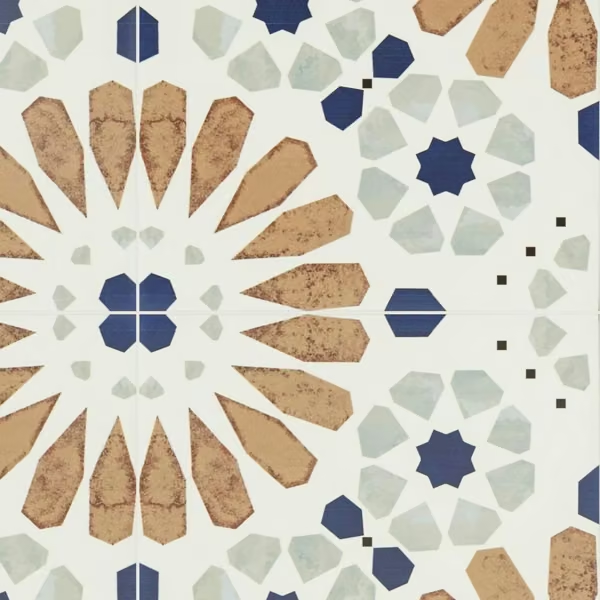 View tile sample
Porcelain · Matte · 8 x 8 in.
Bathroom floor · Shower wall
Choose tile with us ↗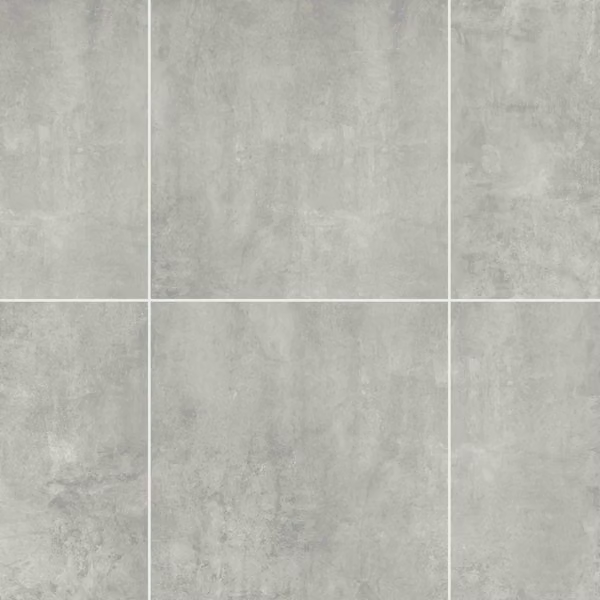 View tile sample
Porcelain · Matte · 24 x 24 in.
Bathroom floor · Shower wall
Choose tile with us ↗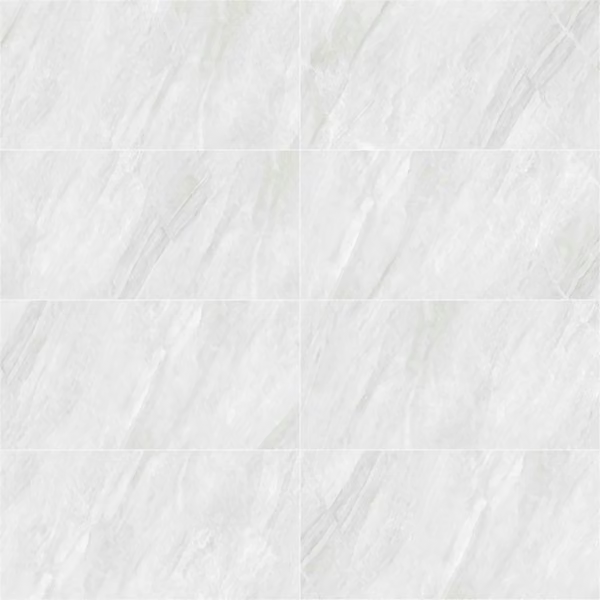 View tile sample
Ceramic · Matte · 12 x 24 in.
Bathroom floor · Shower wall
Choose tile with us ↗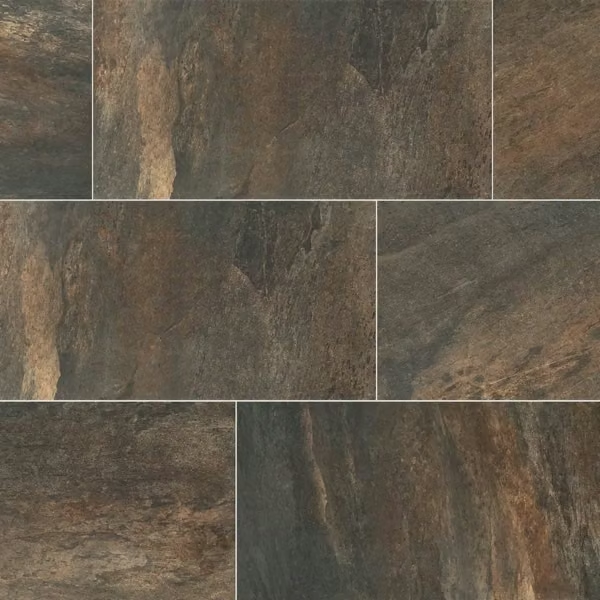 View tile sample
Porcelain · Textured · 12 x 24 in.
Bathroom floor · Shower wall
Choose tile with us ↗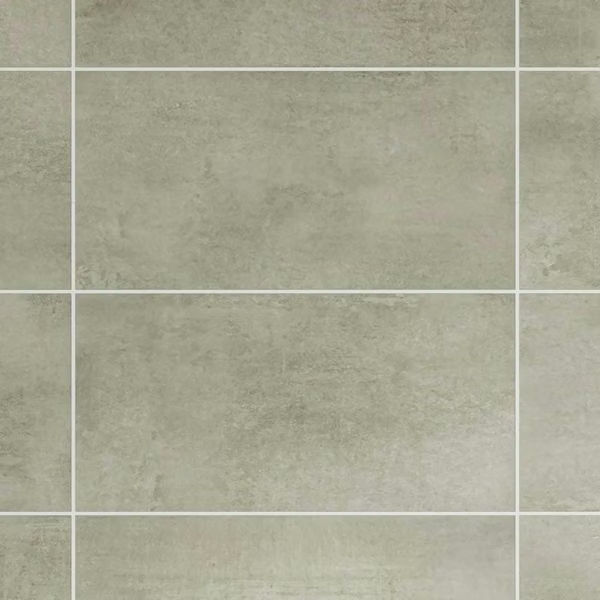 View tile sample
Porcelain · Matte · 15 x 30 in.
Bathroom floor · Shower wall
Choose tile with us ↗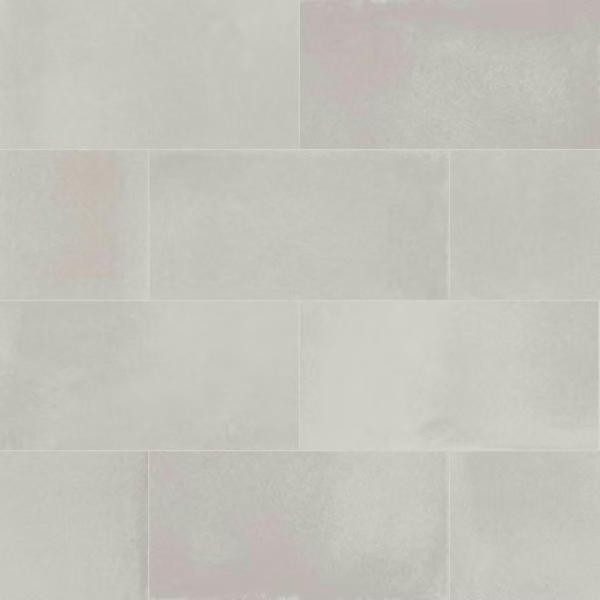 View tile sample
Porcelain · Matte · 12 x 24 in.
Bathroom floor · Shower wall
Choose tile with us ↗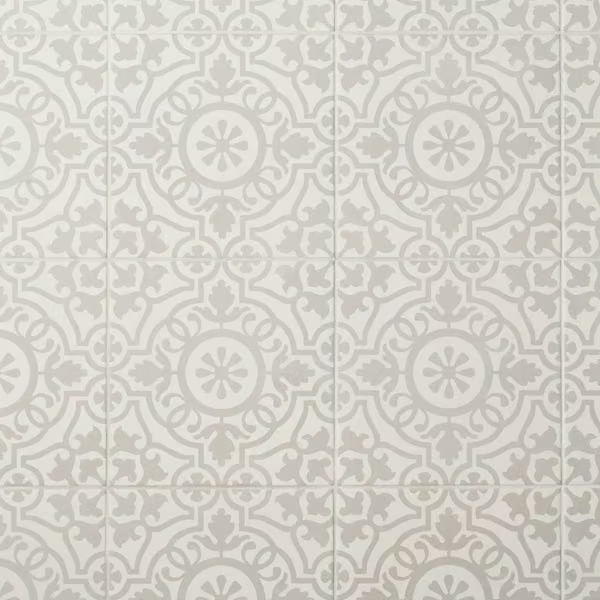 View tile sample
Porcelain · Matte · 13 x 13 in.
Bathroom floor · Shower wall
Choose tile with us ↗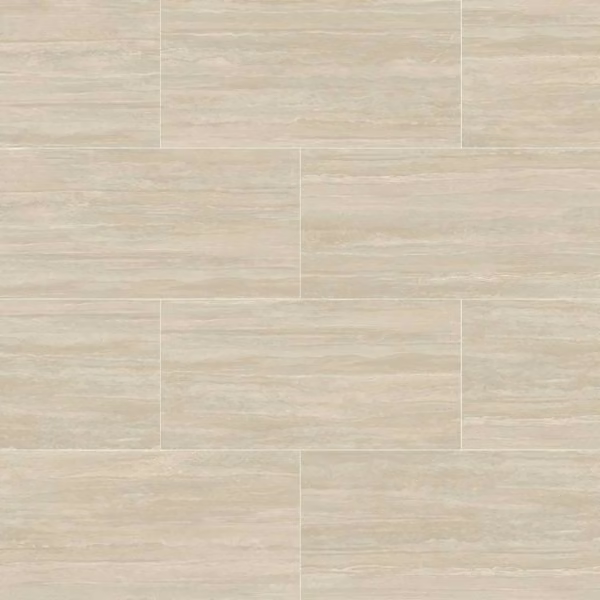 View tile sample
Porcelain · Matte · 24 x 48 in.
Bathroom floor · Shower wall
Choose tile with us ↗ View tile sample
Porcelain · Matte · 8 x 8 in.
Bathroom floor · Shower wall
Choose tile with us ↗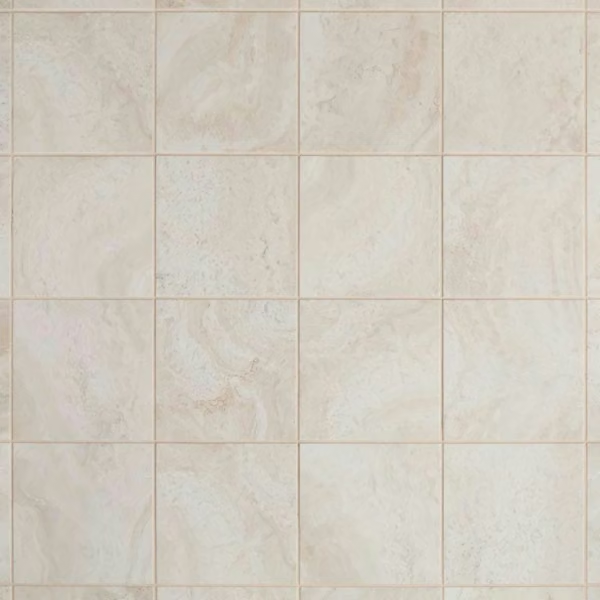 View tile sample
Ceramic · Matte · 8 x 8 in.
Bathroom floor · Shower wall
Choose tile with us ↗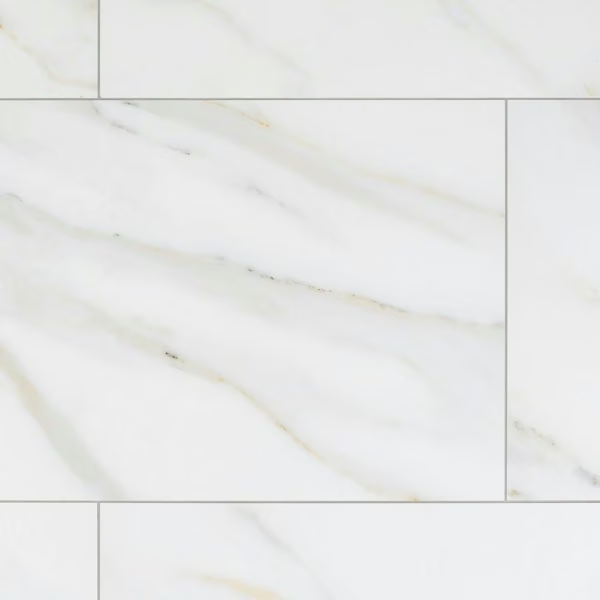 View tile sample
Porcelain · Matte · 24 x 48 in.
Bathroom floor · Shower wall
Choose tile with us ↗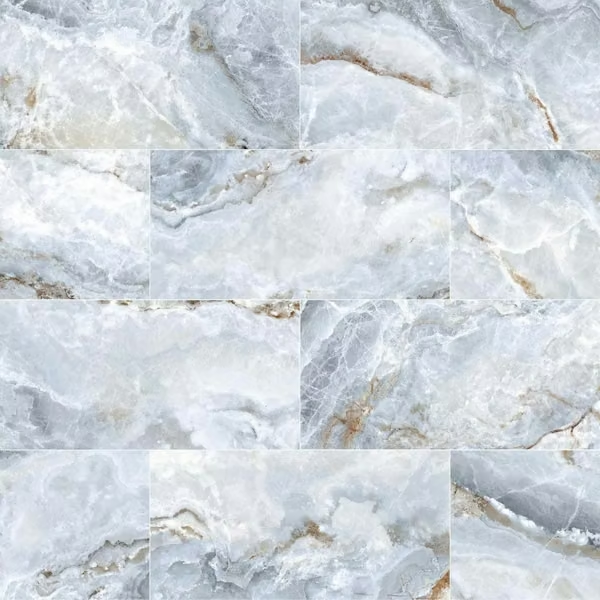 View tile sample
Porcelain · Matte · 24 x 48 in.
Bathroom floor · Shower wall
Choose tile with us ↗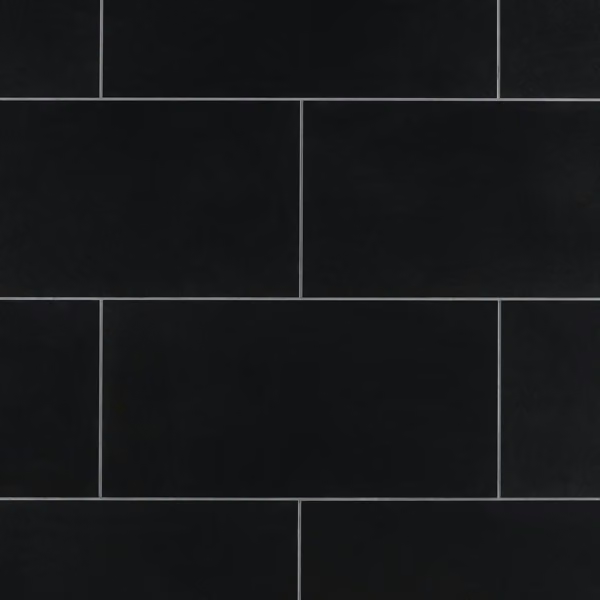 View tile sample
Porcelain · Matte · 12 x 24 in.
Bathroom floor · Shower wall
Choose tile with us ↗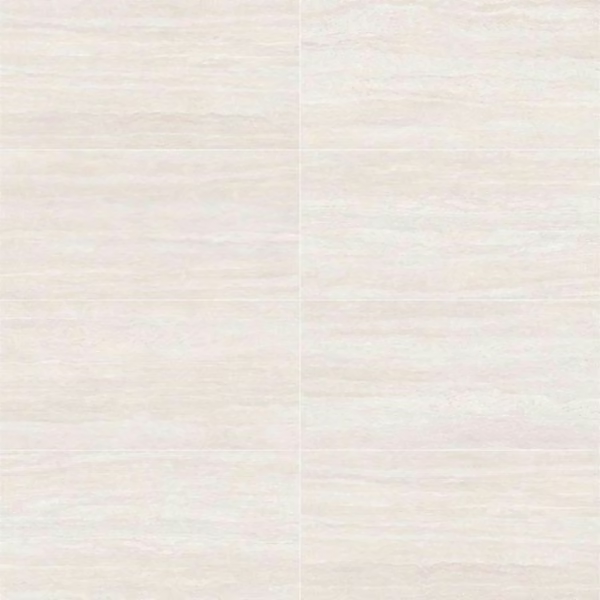 View tile sample
Porcelain · Matte · 30 x 60 in.
Bathroom floor · Shower wall
Choose tile with us ↗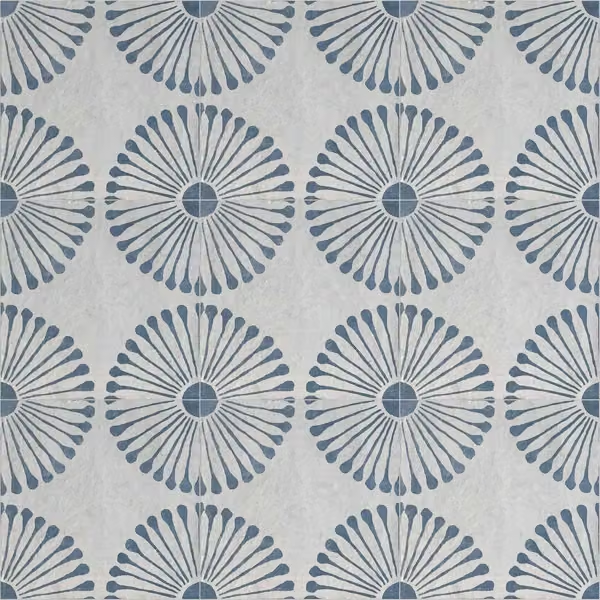 View tile sample
Porcelain · Matte · 8 x 8 in.
Bathroom floor · Shower wall
Choose tile with us ↗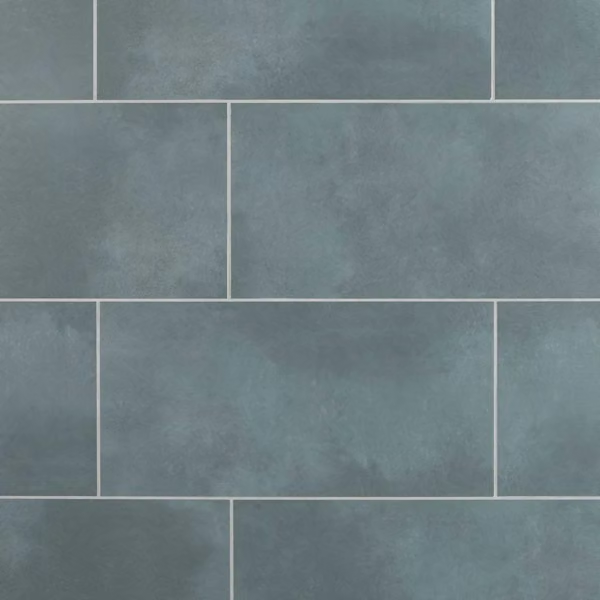 View tile sample
Porcelain · Matte · 12 x 24 in.
Bathroom floor · Shower wall
Choose tile with us ↗ View tile sample
Porcelain · Matte · 12 x 24 in.
Bathroom floor · Shower wall
Choose tile with us ↗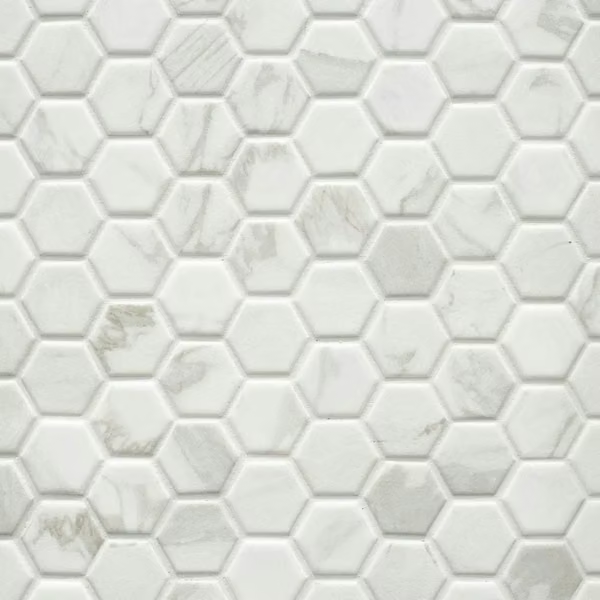 View tile sample
Ceramic · High Gloss · 12 x 12 in.
Shower floor · Bathroom floor · Wall accent
Choose tile with us ↗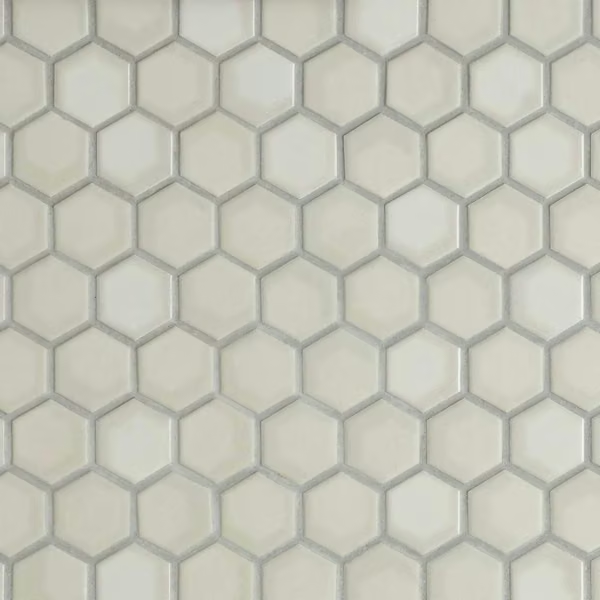 View tile sample
Ceramic · Multi Finish · 10 x 11 in.
Shower floor · Bathroom floor · Wall accent
Choose tile with us ↗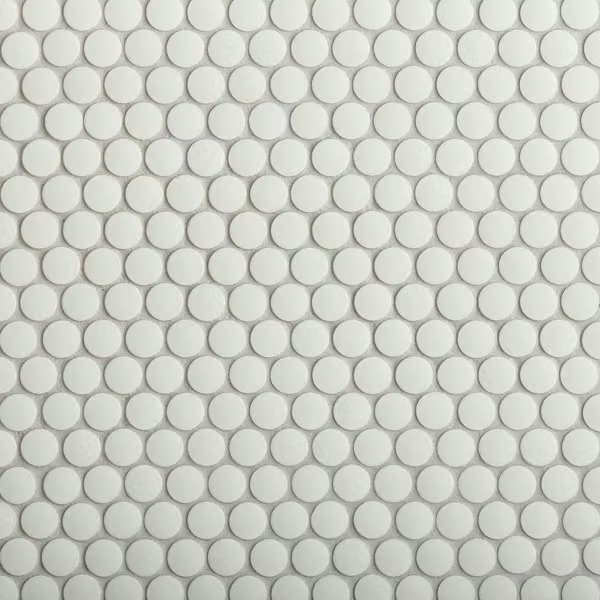 View tile sample
Porcelain · Matte · 11 x 11 in.
Shower floor · Bathroom floor · Wall accent
Choose tile with us ↗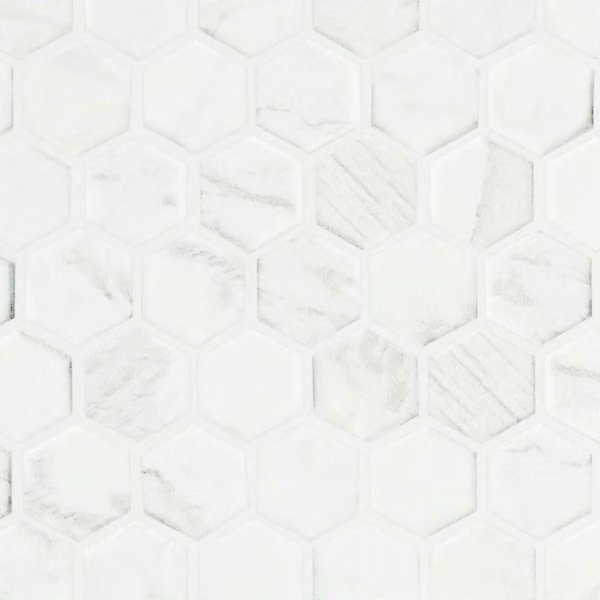 View tile sample
Porcelain · Matte · 13 x 13 in.
Shower floor · Bathroom floor · Wall accent
Choose tile with us ↗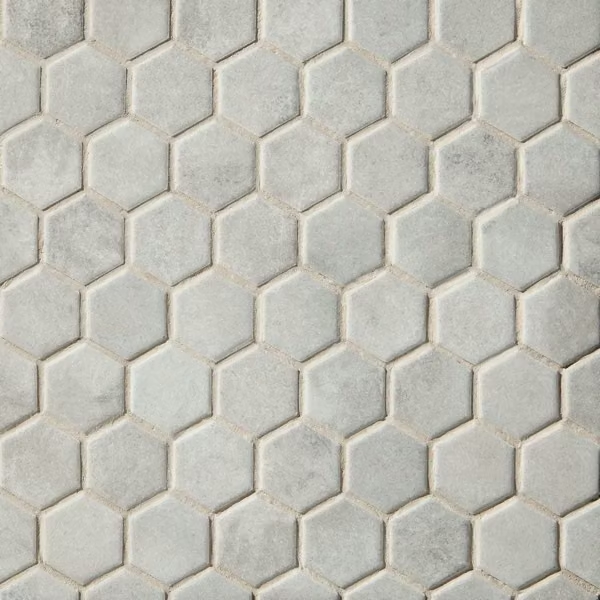 View tile sample
Ceramic · Matte · 10 x 11 in.
Shower floor · Bathroom floor · Wall accent
Choose tile with us ↗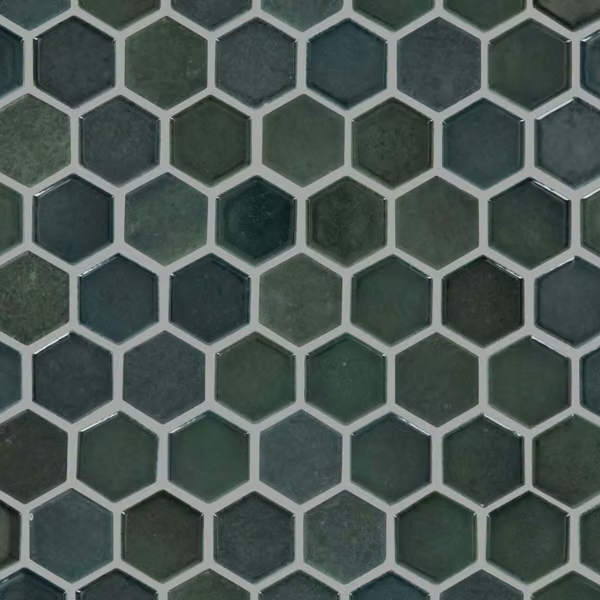 View tile sample
Ceramic · Multi Finish · 10 x 11 in.
Shower floor · Bathroom floor · Wall accent
Choose tile with us ↗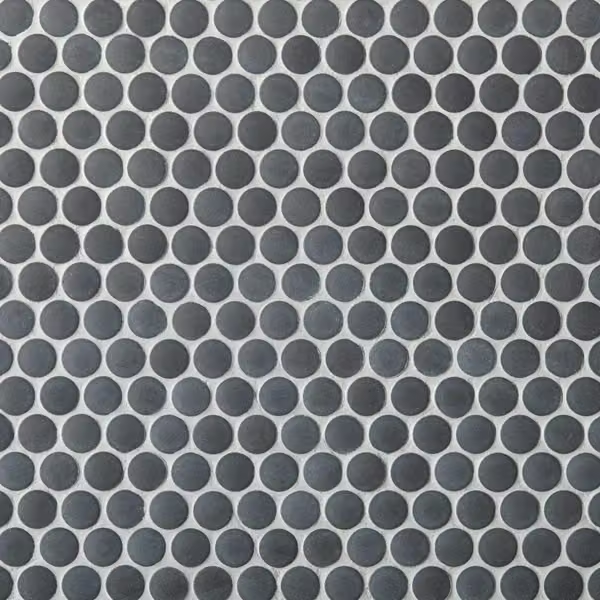 View tile sample
Porcelain · Matte · 11 x 11 in.
Shower floor · Bathroom floor · Wall accent
Choose tile with us ↗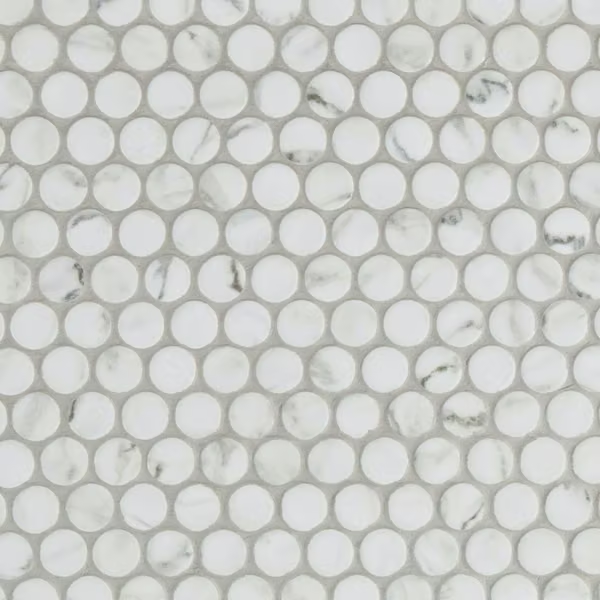 View tile sample
Porcelain · Matte · 12 x 12 in.
Shower floor · Bathroom floor · Wall accent
Choose tile with us ↗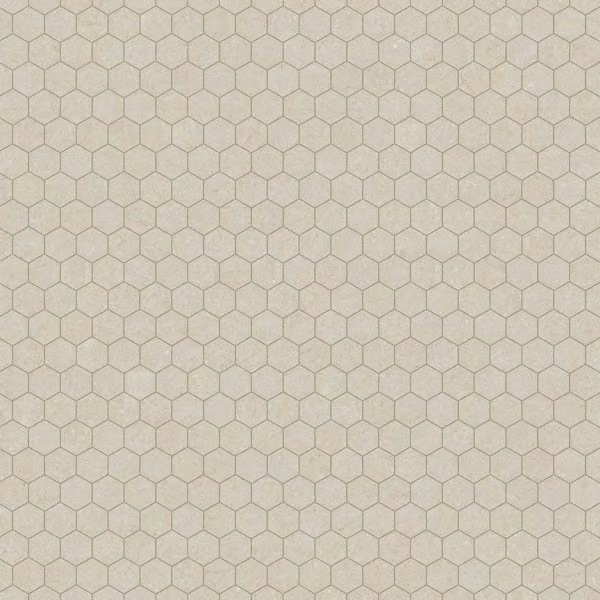 View tile sample
Porcelain · Matte · 12 x 12 in.
Shower floor · Bathroom floor · Wall accent
Choose tile with us ↗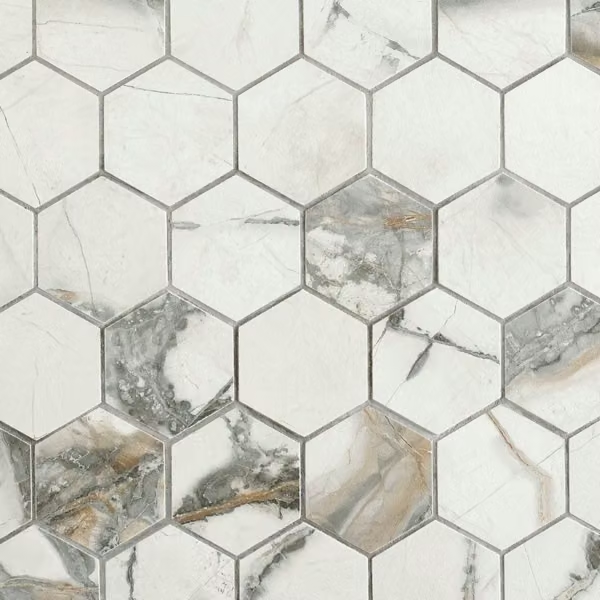 View tile sample
Porcelain · Matte · 11 x 12 in.
Shower floor · Bathroom floor · Wall accent
Choose tile with us ↗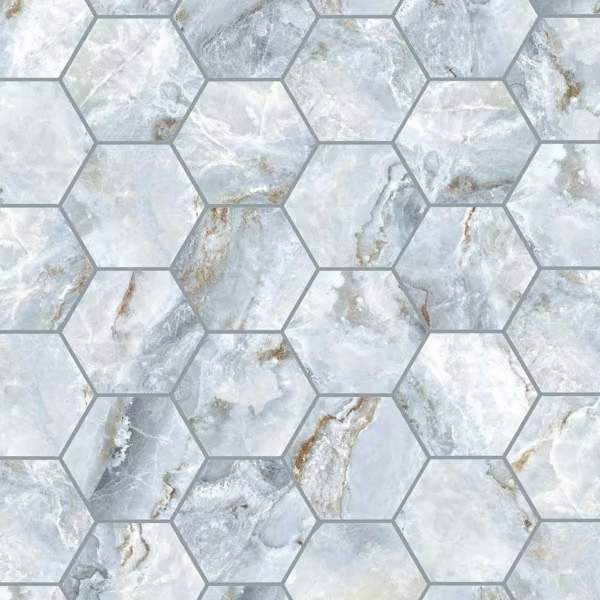 View tile sample
Porcelain · Matte · 11 x 11 in.
Shower floor · Bathroom floor · Wall accent
Choose tile with us ↗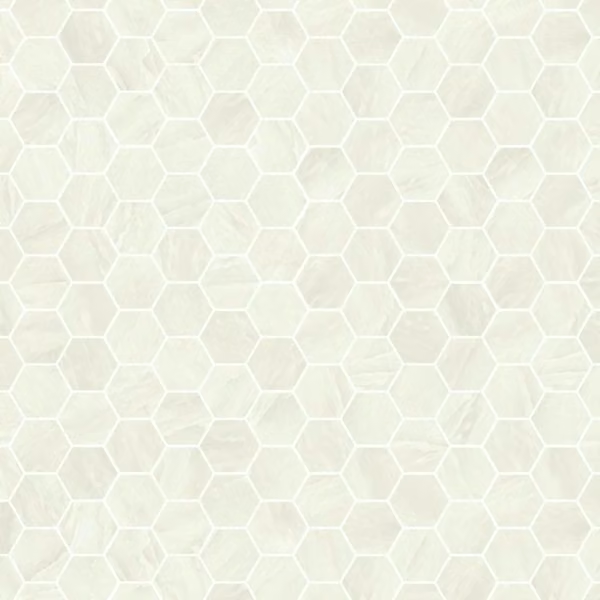 View tile sample
Porcelain · Matte · 11 x 12 in.
Shower floor · Bathroom floor · Wall accent
Choose tile with us ↗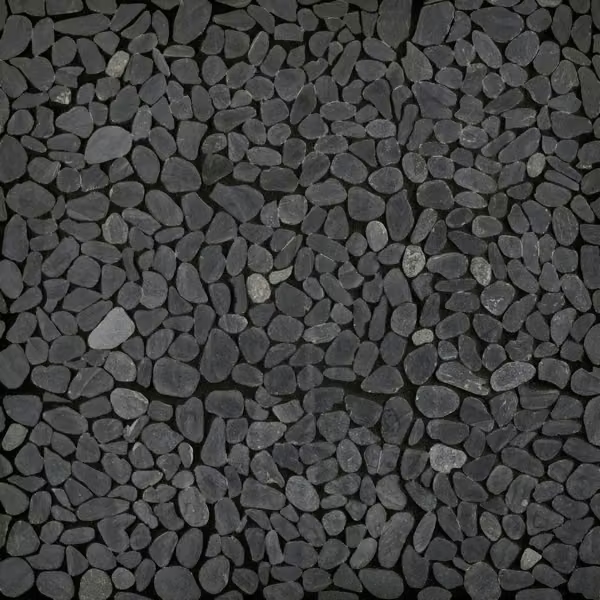 View tile sample
Marble · Honed · 12 x 12 in.
Shower floor · Bathroom floor · Wall accent
Choose tile with us ↗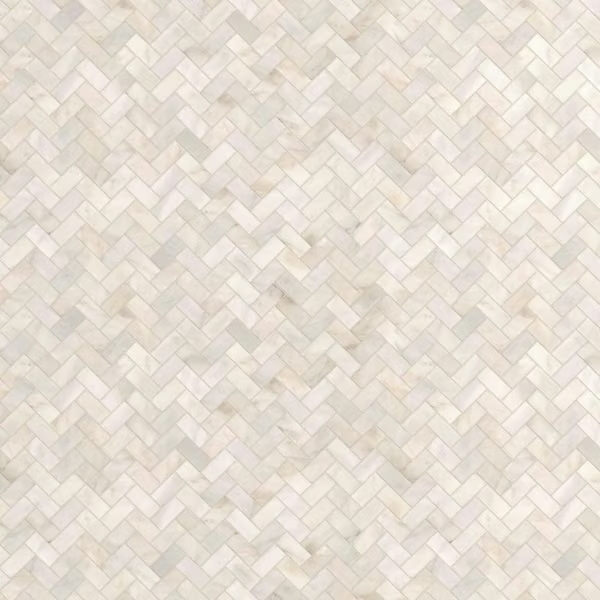 View tile sample
Marble · Honed · 12 x 12 in.
Shower floor · Bathroom floor · Wall accent
Choose tile with us ↗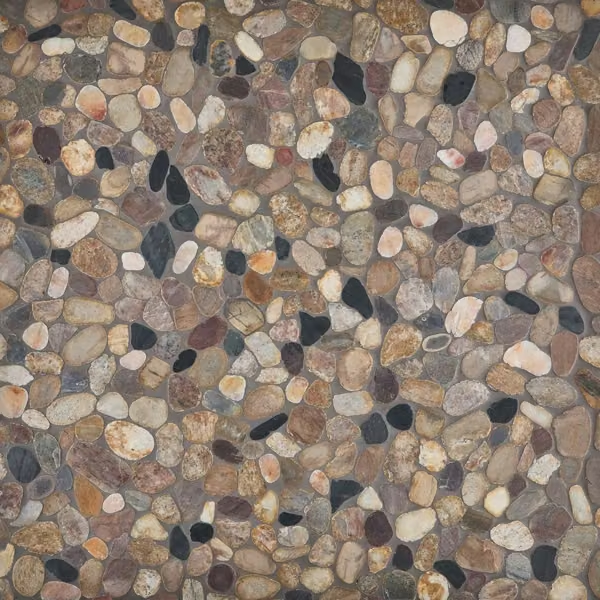 View tile sample
Marble · Honed · 12 x 12 in.
Shower floor · Bathroom floor · Wall accent
Choose tile with us ↗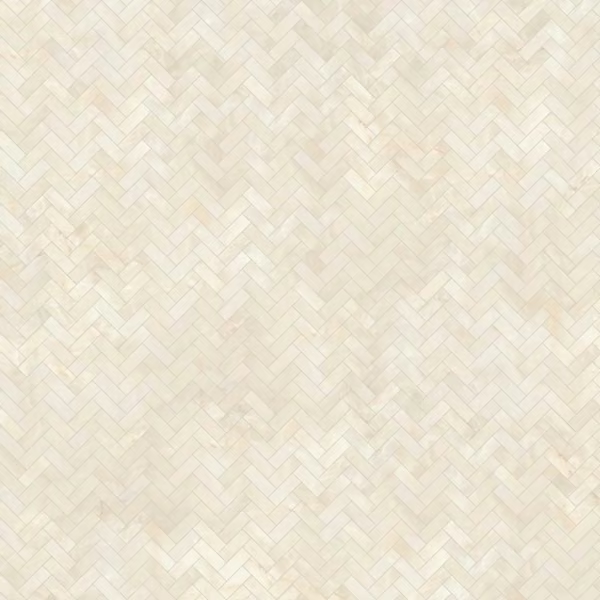 View tile sample
Porcelain · Matte · 12 x 14 in.
Shower floor · Bathroom floor · Wall accent
Choose tile with us ↗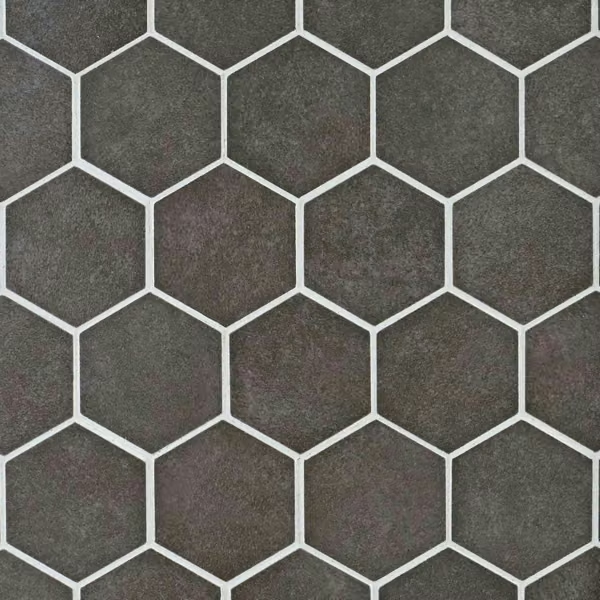 View tile sample
Porcelain · Matte · 10 x 11 in.
Shower floor · Bathroom floor · Wall accent
Choose tile with us ↗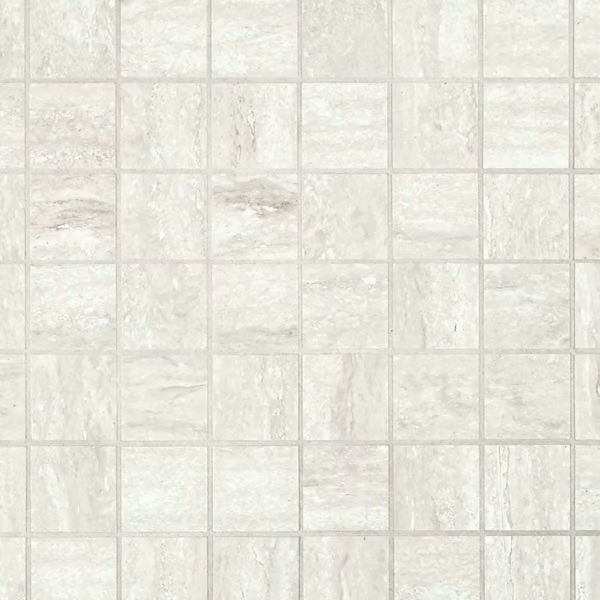 View tile sample
Porcelain · Matte · 12 x 12 in.
Shower floor · Bathroom floor · Wall accent
Choose tile with us ↗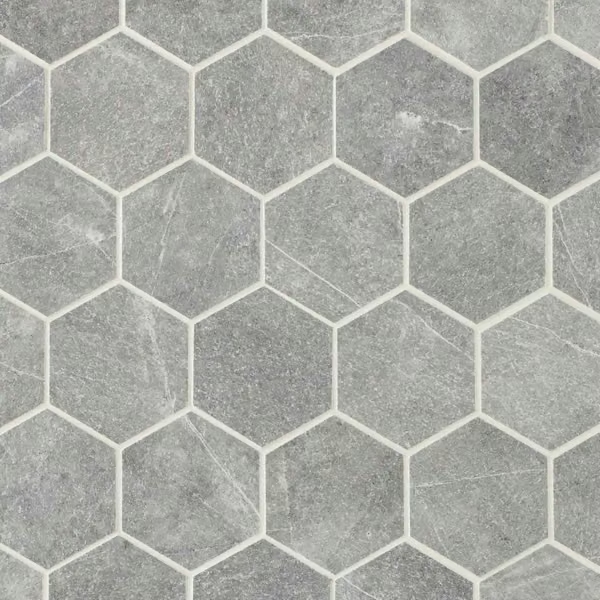 View tile sample
Porcelain · Matte · 11 x 13 in.
Shower floor · Bathroom floor · Wall accent
Choose tile with us ↗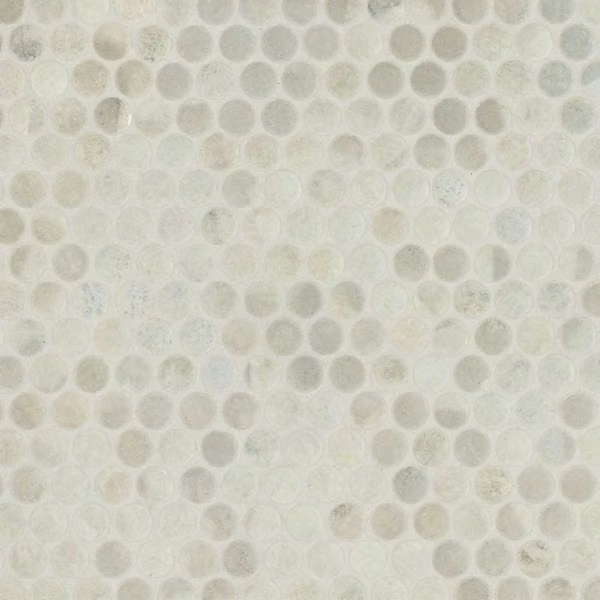 View tile sample
Ceramic · Matte · 11 x 13 in.
Shower floor · Bathroom floor · Wall accent
Choose tile with us ↗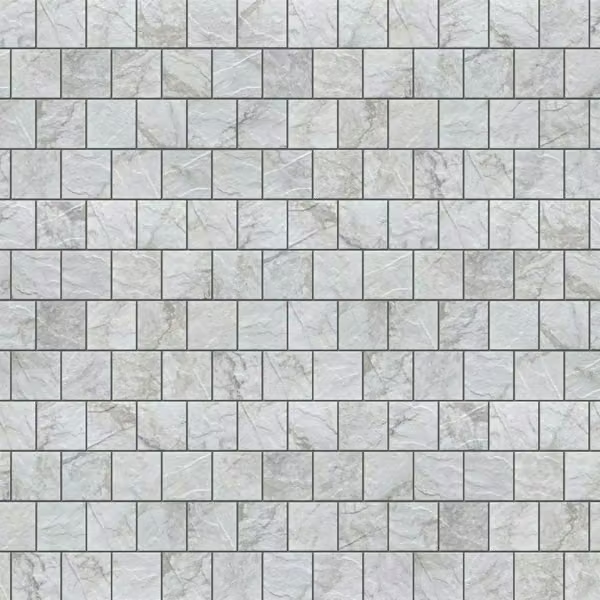 View tile sample
Porcelain · Matte · 12 x 12 in.
Shower floor · Bathroom floor · Wall accent
Choose tile with us ↗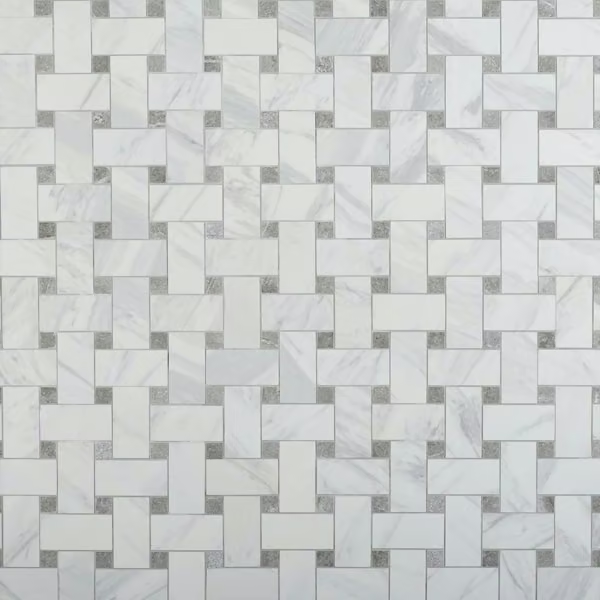 View tile sample
Porcelain · Matte · 11 x 14 in.
Shower floor · Bathroom floor · Wall accent
Choose tile with us ↗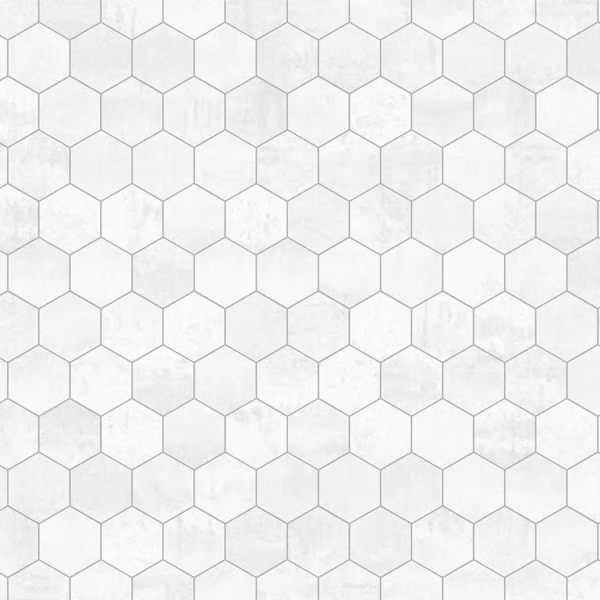 View tile sample
Porcelain · Matte · 11 x 13 in.
Shower floor · Bathroom floor · Wall accent
Choose tile with us ↗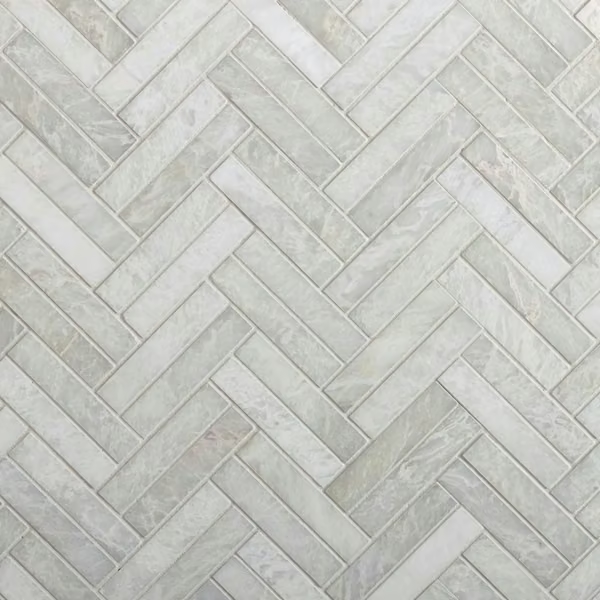 View tile sample
Marble · Honed · 13 x 14 in.
Shower floor · Bathroom floor · Wall accent
Choose tile with us ↗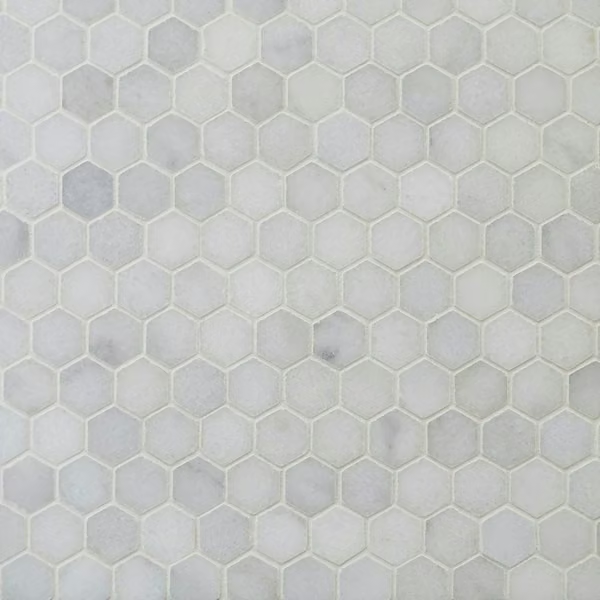 View tile sample
Marble · Honed · 11 x 12 in.
Shower floor · Bathroom floor · Wall accent
Choose tile with us ↗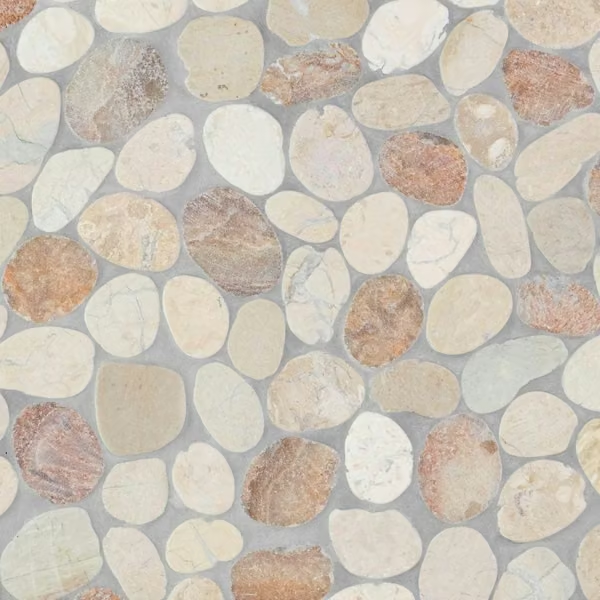 View tile sample
Marble · Honed · 11 x 11 in.
Shower floor · Bathroom floor · Wall accent
Choose tile with us ↗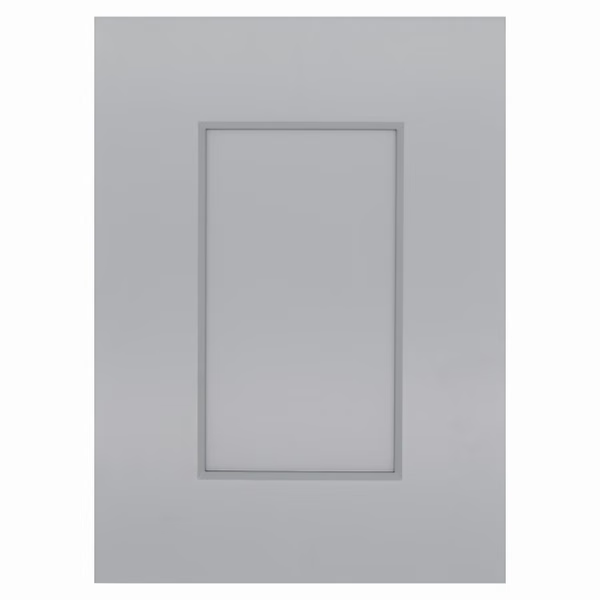 View vanity examples
Shaker
Discuss finish ↗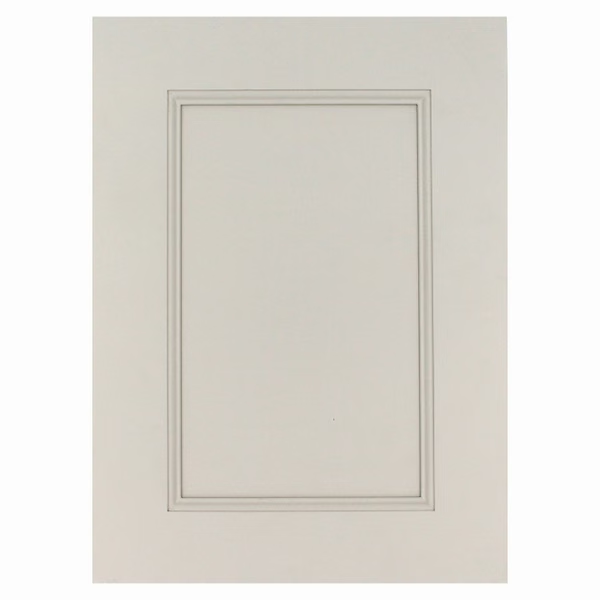 View vanity examples
Shaker
Discuss finish ↗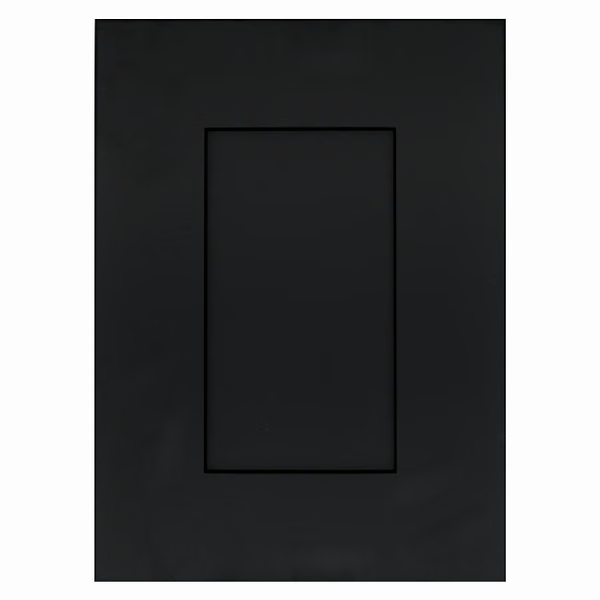 View vanity examples
Shaker
Discuss finish ↗ View finish sample
Flat Panel
Discuss finish ↗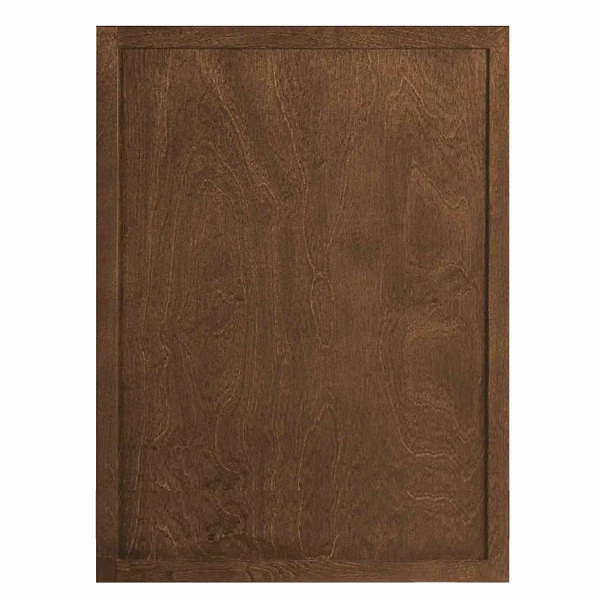 View vanity examples
Slim Shaker
Discuss finish ↗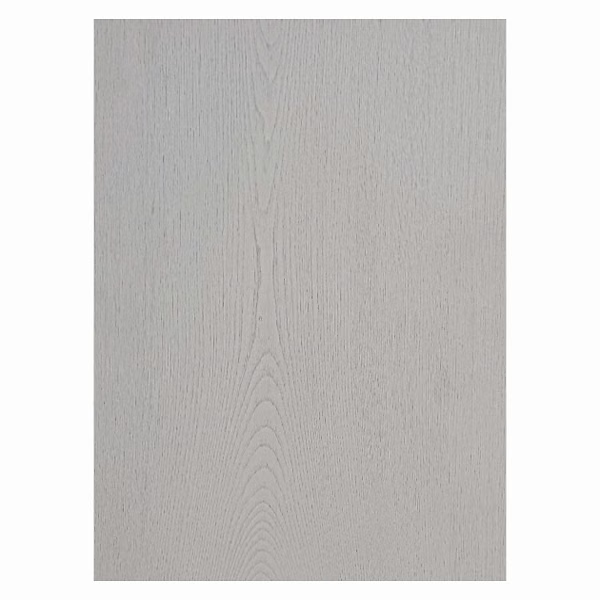 View finish sample
Flat Panel
Discuss finish ↗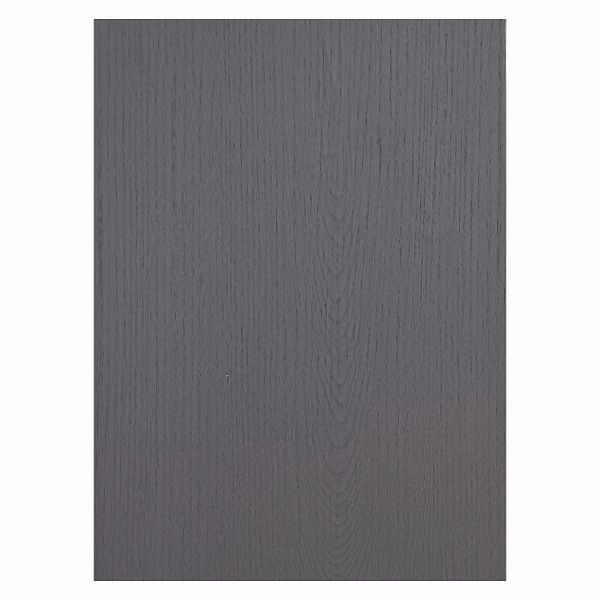 View finish sample
Flat Panel
Discuss finish ↗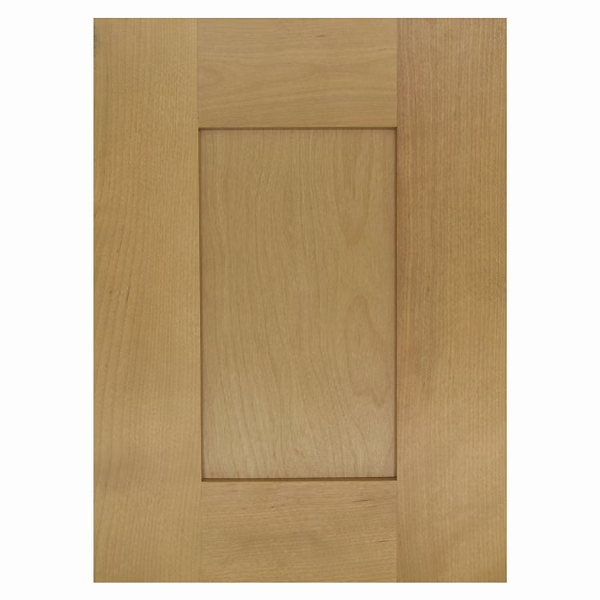 View vanity examples
Shaker
Discuss finish ↗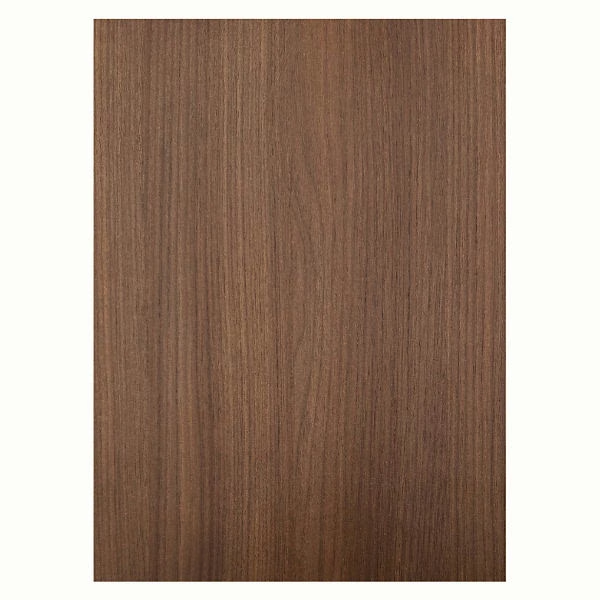 View vanity examples
Flat Panel
Discuss finish ↗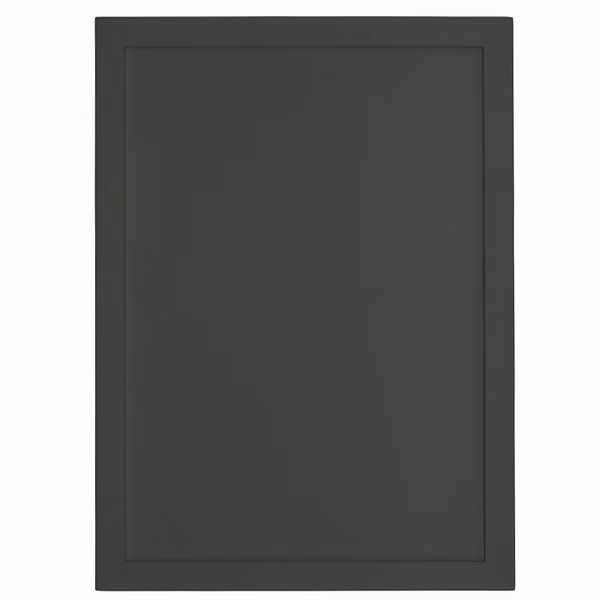 View vanity examples
Slim Shaker
Discuss finish ↗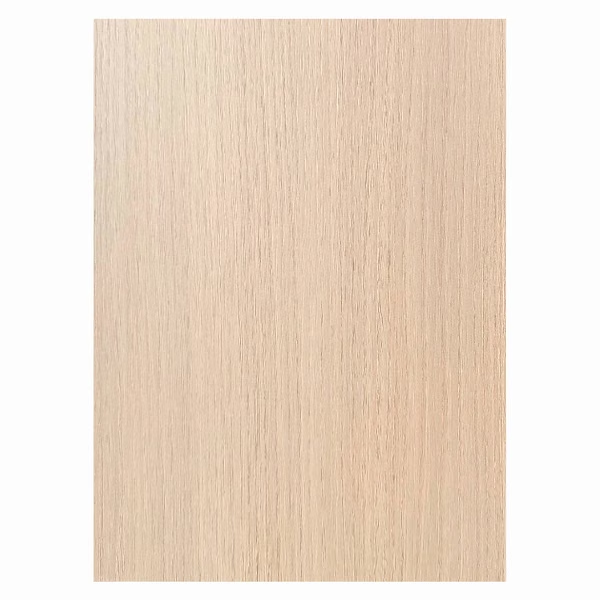 View vanity examples
Flat Panel
Discuss finish ↗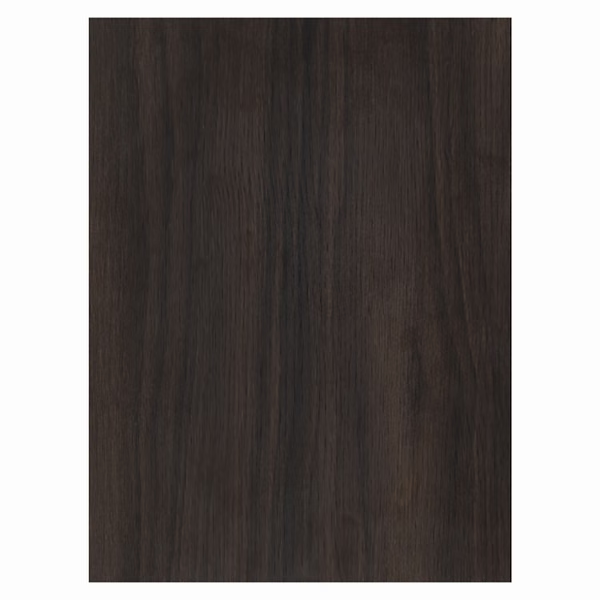 View vanity examples
Flat Panel
Discuss finish ↗View vanity examples
Flat Panel
Discuss finish ↗ View finish sample
Flat Panel
Discuss finish ↗ View vanity examples
Flat Panel
Discuss finish ↗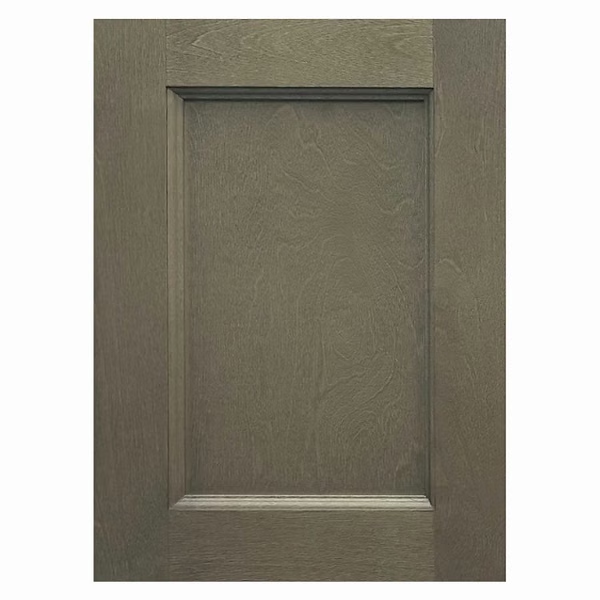 View vanity examples
Shaker
Discuss finish ↗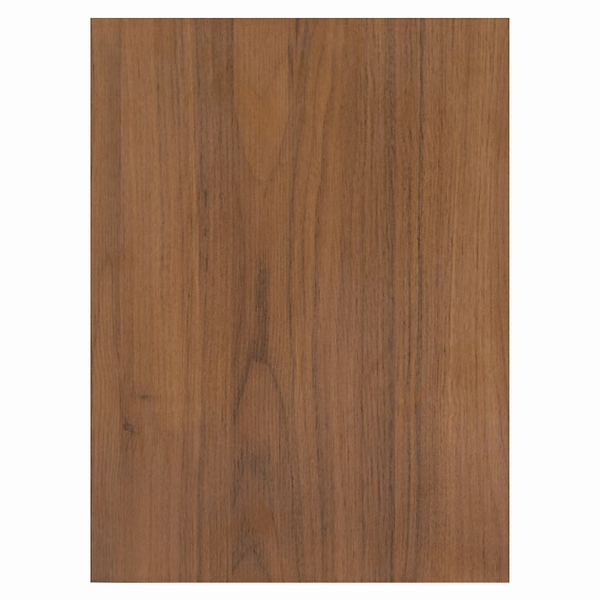 View vanity examples
Flat Panel
Discuss finish ↗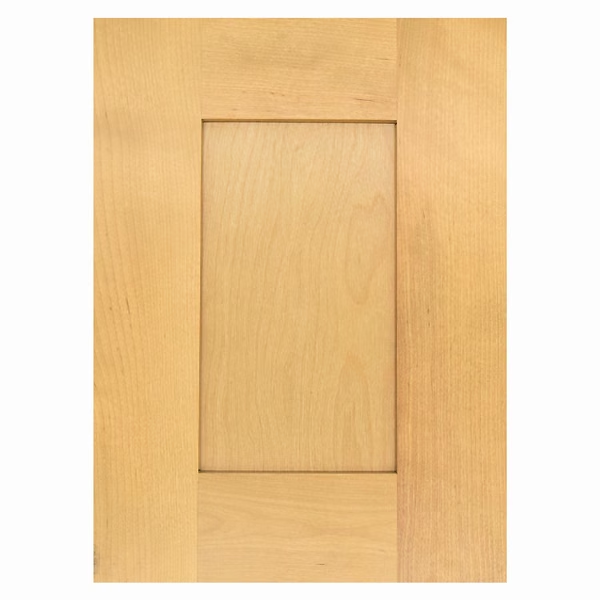 View finish sample
Shaker
Discuss finish ↗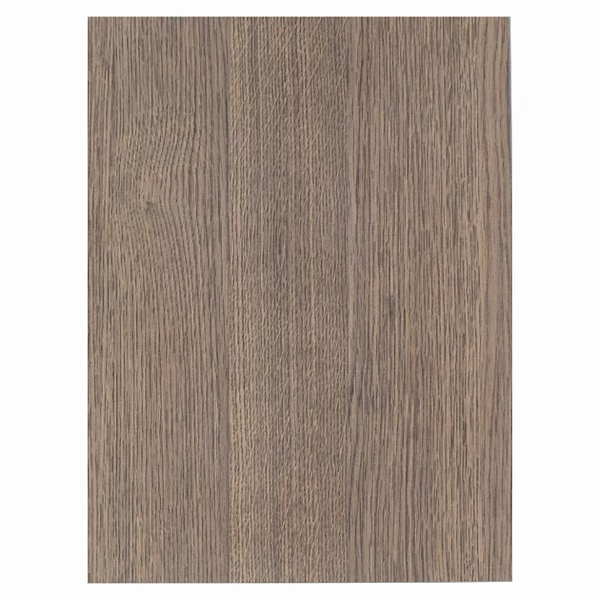 View vanity examples
Flat Panel
Discuss finish ↗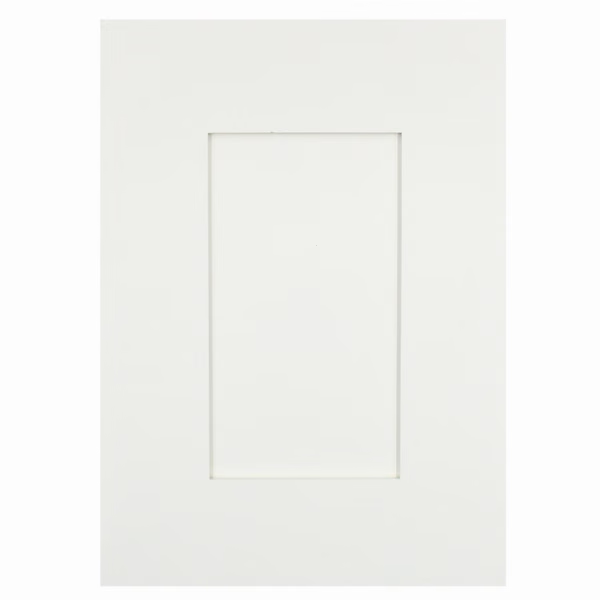 View vanity examples
Shaker
Discuss finish ↗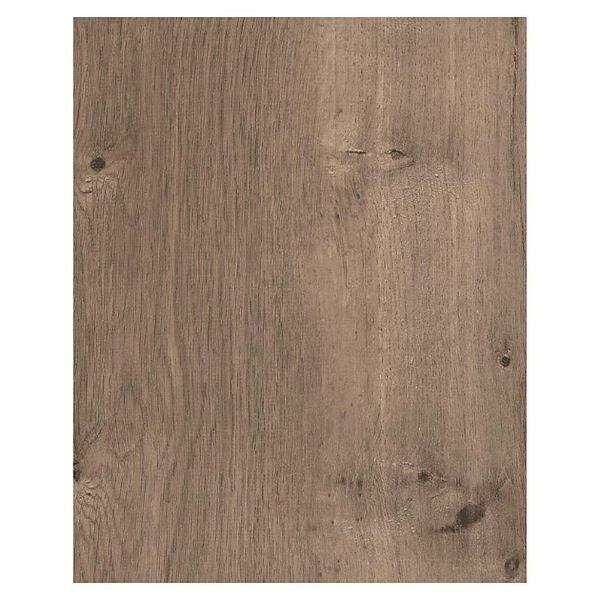 View vanity examples
Flat Panel
Discuss finish ↗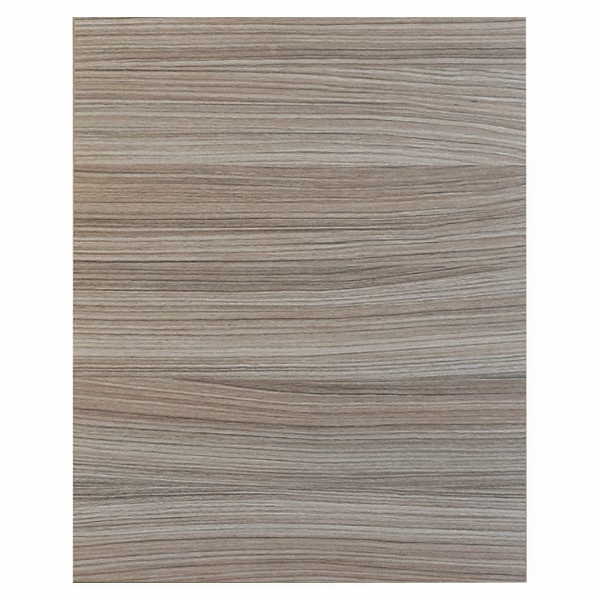 View vanity examples
Flat Panel
Discuss finish ↗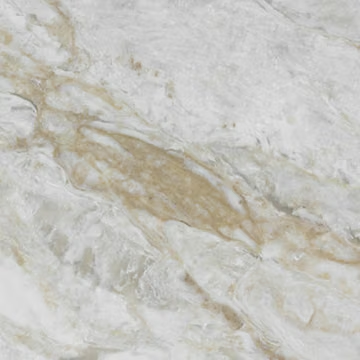 View surface photos
Vanity countertop finish
Discuss countertop ↗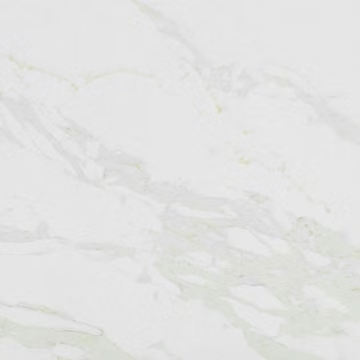 View surface photos
Vanity countertop finish
Discuss countertop ↗ View surface photos
Vanity countertop finish
Discuss countertop ↗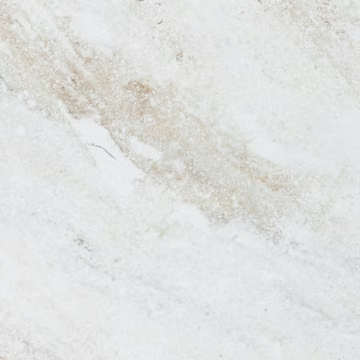 View surface photos
Vanity countertop finish
Discuss countertop ↗ View surface photos
Vanity countertop finish
Discuss countertop ↗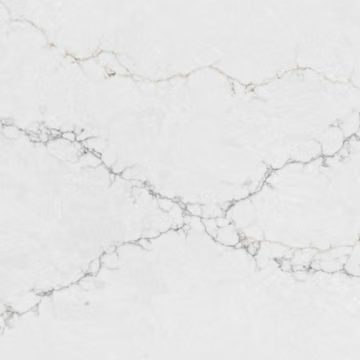 View surface photos
Vanity countertop finish
Discuss countertop ↗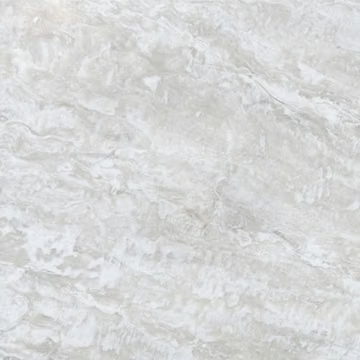 View surface photos
Vanity countertop finish
Discuss countertop ↗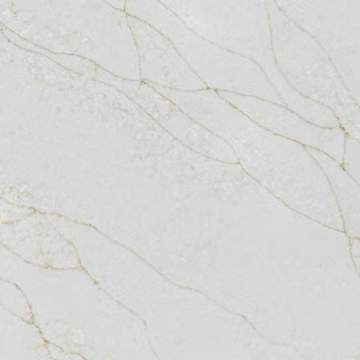 View surface photos
Vanity countertop finish
Discuss countertop ↗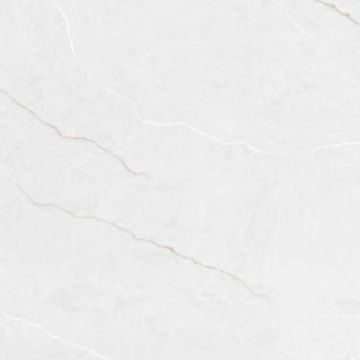 View surface photos
Vanity countertop finish
Discuss countertop ↗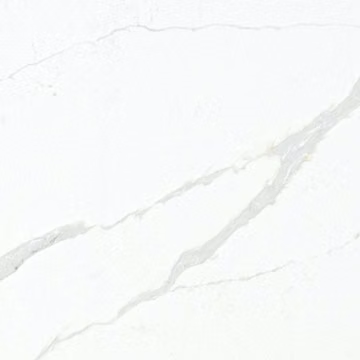 View surface photos
Vanity countertop finish
Discuss countertop ↗ View surface photos
Vanity countertop finish
Discuss countertop ↗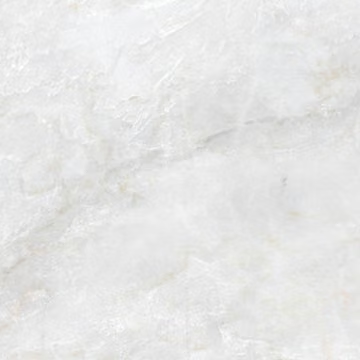 View surface photos
Vanity countertop finish
Discuss countertop ↗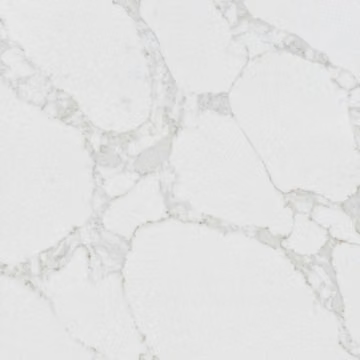 View surface photos
Honed · Vanity countertop finish
Discuss countertop ↗ View surface photos
Honed · Vanity countertop finish
Discuss countertop ↗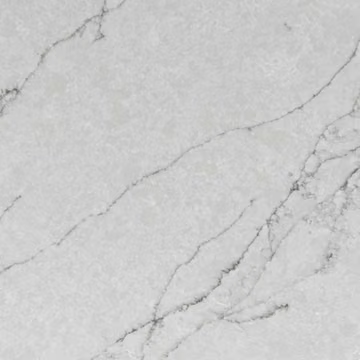 View surface photos
Vanity countertop finish
Discuss countertop ↗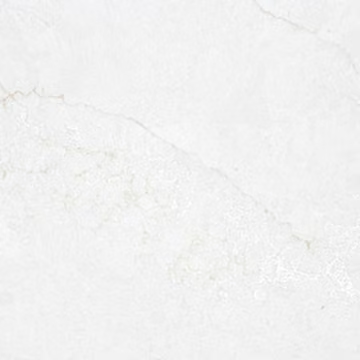 View surface photos
Vanity countertop finish
Discuss countertop ↗ View surface photos
Honed · Vanity countertop finish
Discuss countertop ↗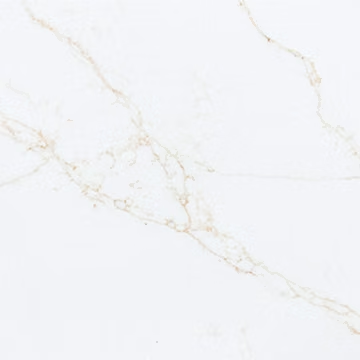 View surface photos
Vanity countertop finish
Discuss countertop ↗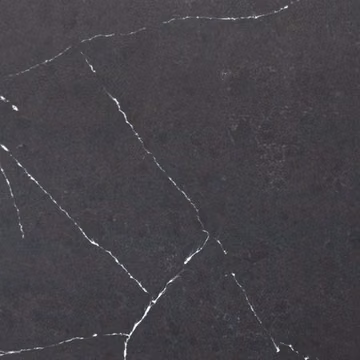 View surface photos
Honed · Vanity countertop finish
Discuss countertop ↗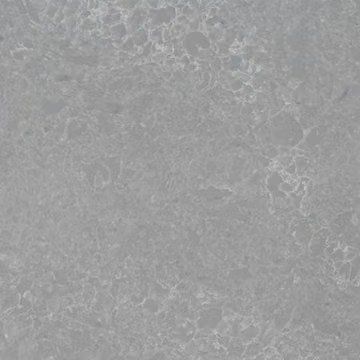 View surface photos
Honed · Vanity countertop finish
Discuss countertop ↗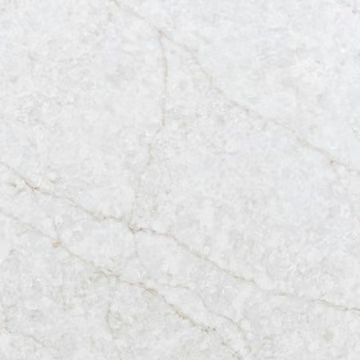 View surface photos
Vanity countertop finish
Discuss countertop ↗ View surface photos
Vanity countertop finish
Discuss countertop ↗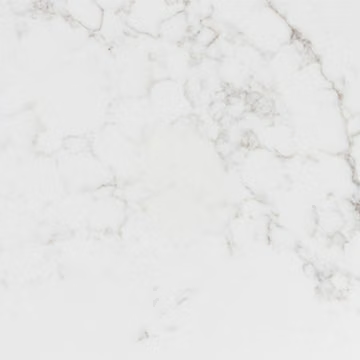 View surface photos
Vanity countertop finish
Discuss countertop ↗View surface photos
Vanity countertop finish
Discuss countertop ↗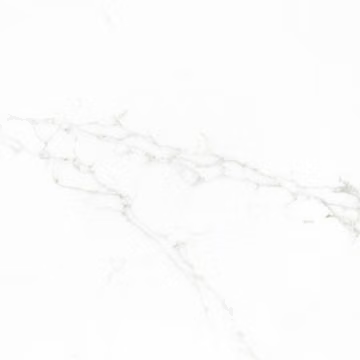 View surface photos
Vanity countertop finish
Discuss countertop ↗ View surface photos
Vanity countertop finish
Discuss countertop ↗ View surface photos
Vanity countertop finish
Discuss countertop ↗ View surface photos
Vanity countertop finish
Discuss countertop ↗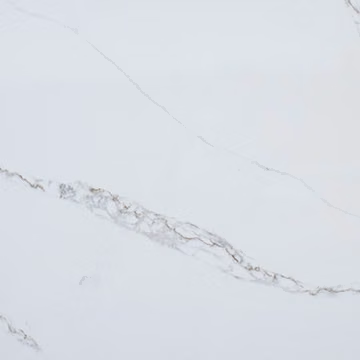 View surface photos
Vanity countertop finish
Discuss countertop ↗ View surface photos
Honed · Vanity countertop finish
Discuss countertop ↗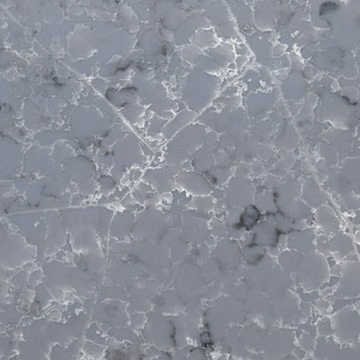 View surface photos
Vanity countertop finish
Discuss countertop ↗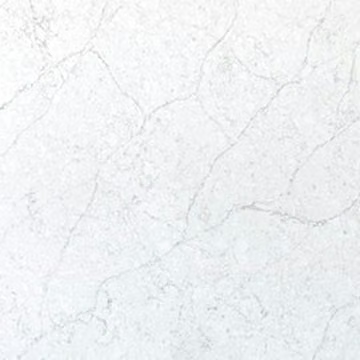 View surface photos
Vanity countertop finish
Discuss countertop ↗ View surface photos
Vanity countertop finish
Discuss countertop ↗ View surface photos
Vanity countertop finish
Discuss countertop ↗ View surface photos
Vanity countertop finish
Discuss countertop ↗ View surface photos
Vanity countertop finish
Discuss countertop ↗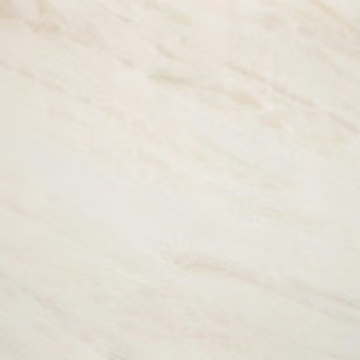 View surface photos
Vanity countertop finish
Discuss countertop ↗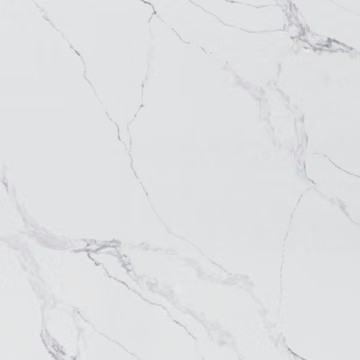 View surface photos
Vanity countertop finish
Discuss countertop ↗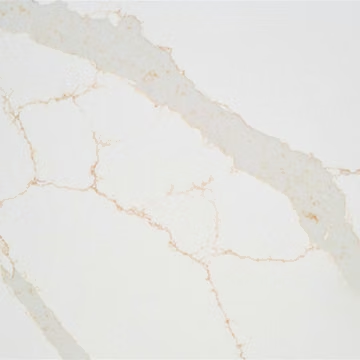 View surface photos
Vanity countertop finish
Discuss countertop ↗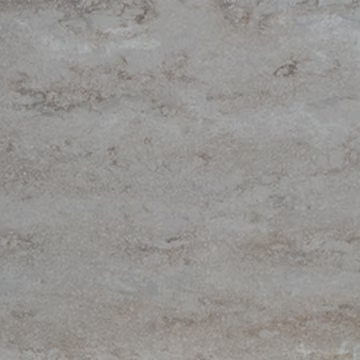 View surface photos
Vanity countertop finish
Discuss countertop ↗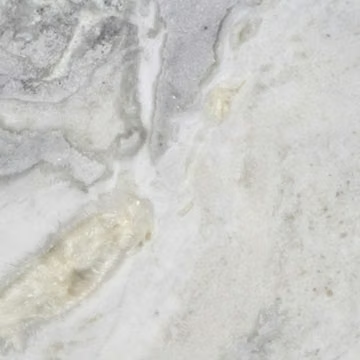 View surface photos
Vanity countertop finish
Discuss countertop ↗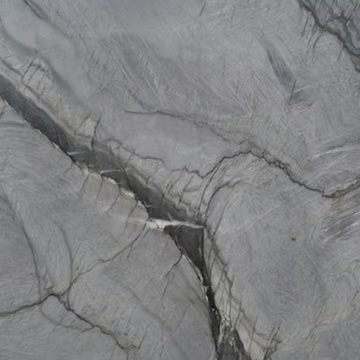 View surface photos
Vanity countertop finish
Discuss countertop ↗ View surface photos
Vanity countertop finish
Discuss countertop ↗ View surface photos
Vanity countertop finish
Discuss countertop ↗ View surface photos
Vanity countertop finish
Discuss countertop ↗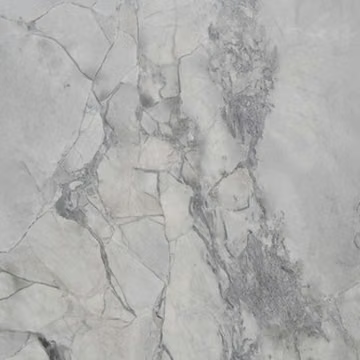 View surface photos
Vanity countertop finish
Discuss countertop ↗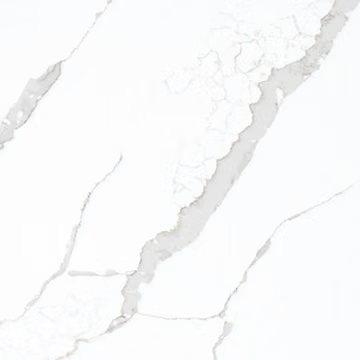 View surface photos
Vanity countertop finish
Discuss countertop ↗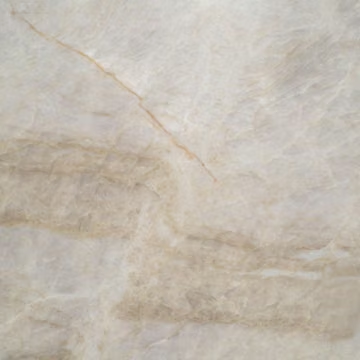 View surface photos
Vanity countertop finish
Discuss countertop ↗ View surface photos
Vanity countertop finish
Discuss countertop ↗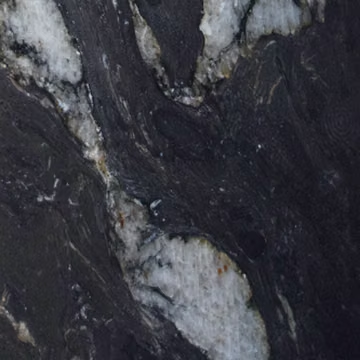 View surface photos
Vanity countertop finish
Discuss countertop ↗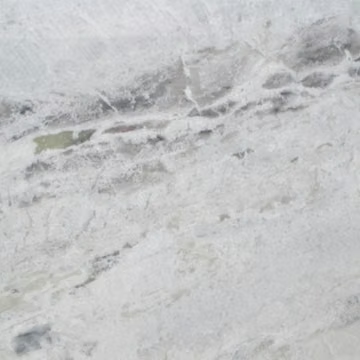 View surface photos
Vanity countertop finish
Discuss countertop ↗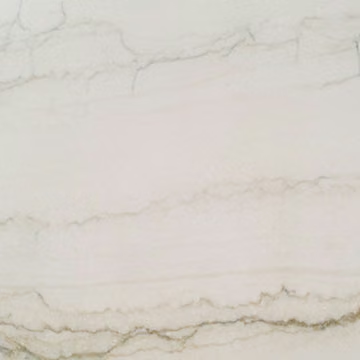 View surface photos
Vanity countertop finish
Discuss countertop ↗