Test the PRADU route early
Renton offers pre-approved ADU model base plans. Compare the layouts with your household’s needs, then prepare a proposed location and yard photographs for a City pre-screening. A base plan still needs to fit the property.


OLEG & SONS · DESIGN | BUILD | REMODEL
A practical Renton home starts with the lot, layout, and service connections.
Renton offers a starting point through its Permit Ready ADU program. Compare a City base plan with a custom layout, then review the site and utilities needed to serve another residence.
A property-specific proposal begins with your site and intended use.
Share your Renton address and the way you want the space to work.
REVIEW YOUR RENTON PROPERTY
Use Renton’s ADU resources to start a focused property conversation. Compare a City model plan with a custom layout, then examine the proposed location, existing buildings, and the utilities needed for another independent household.
Renton offers pre-approved ADU model base plans. Compare the layouts with your household’s needs, then prepare a proposed location and yard photographs for a City pre-screening. A base plan still needs to fit the property.
Renton’s utility guidance begins by identifying who provides water, sewer, and stormwater services. Confirm those providers and the proposed connection routes before budgeting trenching or service work; a Renton address does not tell the whole utility story.
A new residence may need site preparation, utility connections, or work in the public right-of-way. Renton separates these permit categories from the building itself. Review access, disturbed ground, and proposed service work together so they are visible in the construction scope.
Bring the address and existing plans. Confirm the applicable jurisdiction before planning your Renton project.
BUDGET FOR YOUR RENTON PROJECT
A PRADU base plan is one part of the project. Budget separately for property-specific design, site preparation, service connections, permits, and construction before deciding which layout fits your goals.
800 sq ft to review
Area planner only. Construction pricing for Renton follows review of the property, design, site work, fees, allowances and taxes in your written proposal.
Review the Renton scope ↗Review where services originate, how construction reaches the proposed unit, and what work occurs outside the building. Renton’s site, utility, and right-of-way considerations belong in the initial scope.
| Scope item | What your proposal should clarify |
|---|---|
| Design & engineering | Architect and engineering responsibilities, site documents, and any designer’s plan-license fees. |
| Permits & City fees | Applications, review fees, required permits and who is responsible for each cost. |
| Site preparation | Existing structures, demolition, excavation, access, drainage and any site-specific work. |
| Utility connections | Water, sewer, electrical service, connection routes and any required upgrades. |
| Interiors & selections | Cabinetry, surfaces, flooring, fixtures, appliances and the allowances for your selections. |
| Taxes & changes | Tax treatment, exclusions, payment milestones and how changes are priced and approved. |
The floor area is a planning input. Confirm the complete Renton project scope, exclusions and total price before construction.
THE WORK BEHIND THE PROMISE
Seattle and Redmond remodeling examples show completed interiors and finish choices. Use that visible work as a reference when discussing quality and layout for a separately planned Renton ADU.
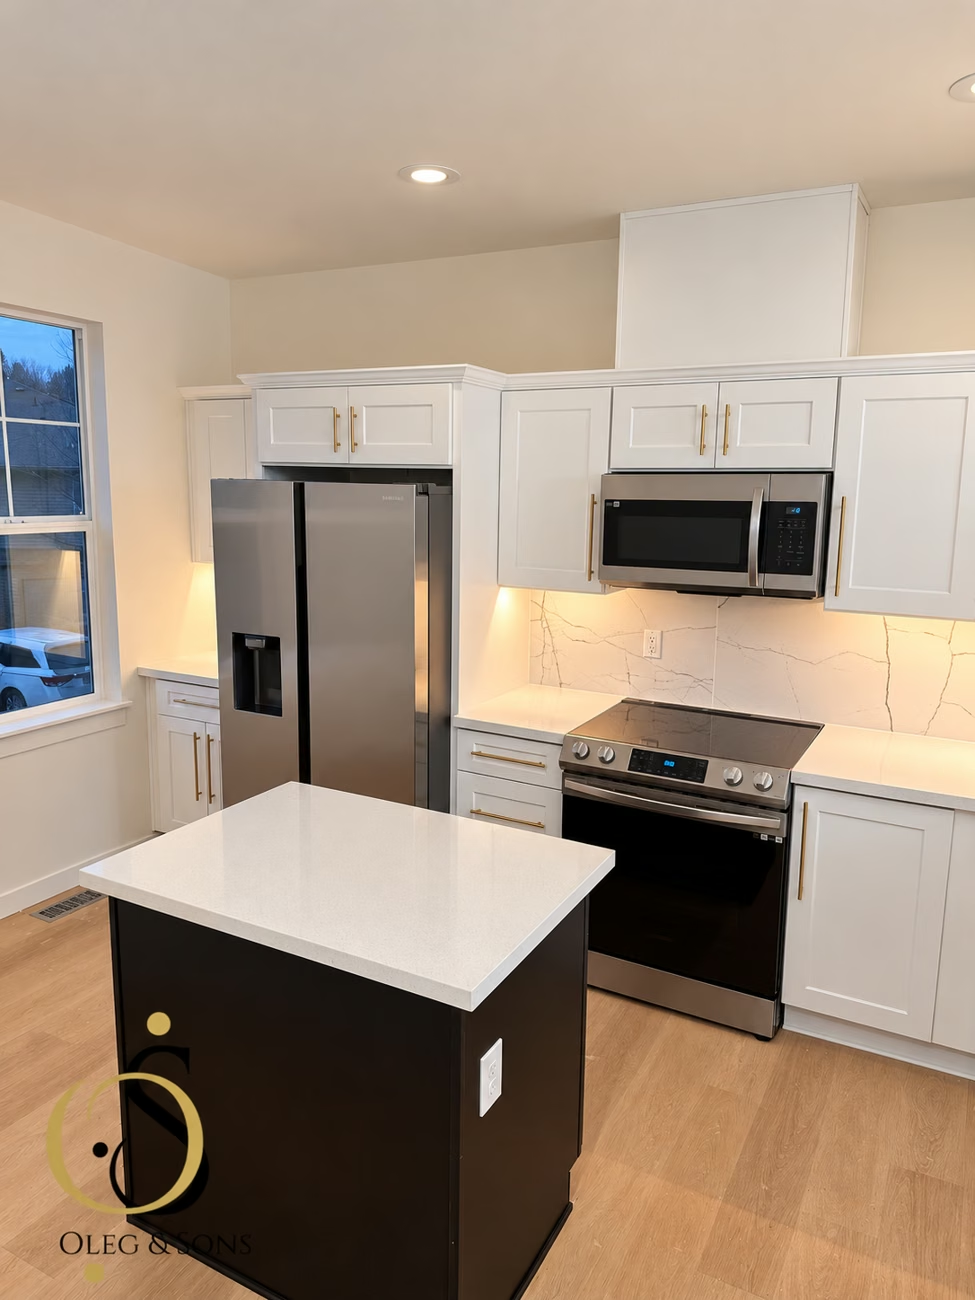 SEATTLE · COMPLETED REMODEL
Kitchen, dining connection and bathroom details, brought together through cabinetry, tile, storage and lighting.
Explore our Seattle project ↗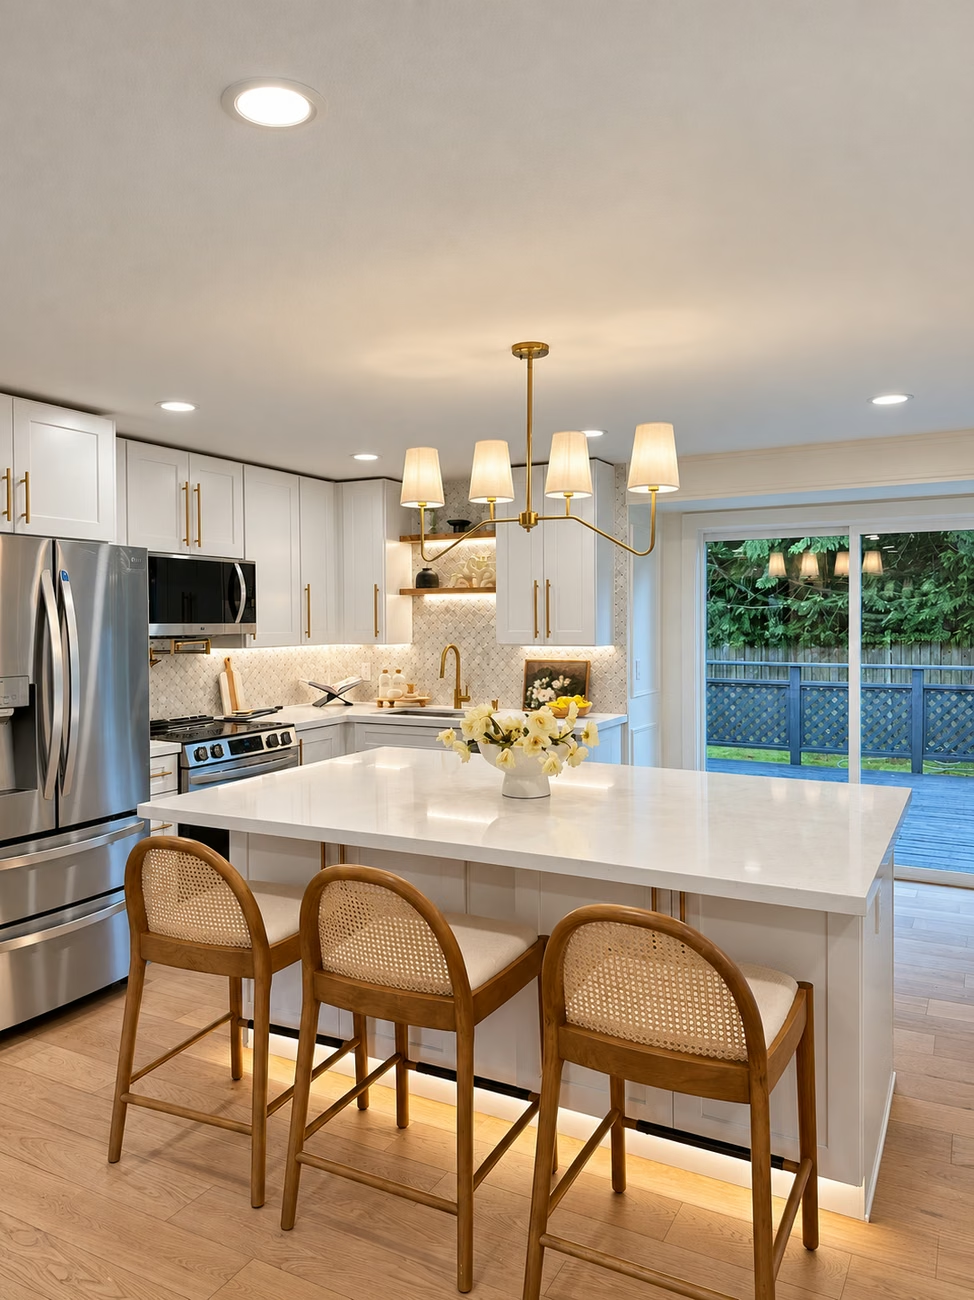 REDMOND · COMPLETED REMODEL
A kitchen, bathrooms, fireplace and interior updates, with preparation and finished spaces documented in the gallery.
Explore the full renovation ↗These are completed remodeling projects, not ADU case studies. Finished photos have lighting enhancements; explore each project for its documented scope.
THE SEATTLE DESIGN COLLECTION
The Seattle ADUniverse reference includes 183 entries and 31 with plans, offering layout inspiration. Renton also has its own PRADU model plans and pre-screening process. Neither a Seattle catalog entry nor a selected base plan establishes that your Renton property has received local project approval.
These 10 designs are listed as pre-approved in Seattle’s gallery. Site-specific permitting and a plan license from the designer are still required.
No designs match these filters. Try another size or search term.
We’ll help you explore access, site conditions, layout and construction for your property.
Seattle’s pre-approved designation is specific to the City’s program. For Bellevue or another nearby city, confirm the applicable local review and approval path. Source: City of Seattle · ADUniverse gallery. Designs and images belong to their respective creators. These are independent architects’ designs, not Oleg & Sons completed projects. Availability, approval and licensing must be confirmed with the City and designer. Catalog checked October 22, 2026.
This is Seattle’s ADUniverse collection. Its Seattle status does not establish approval for a Renton property. Plan licensing, local eligibility and site-specific permits must be checked with the relevant authority.
DESIGNED AROUND REAL LIFE
These AI-generated interiors are conversation starters for furniture, finishes, and storage. They are illustrative concepts, not photos of Renton ADU projects or drawings ready for construction.
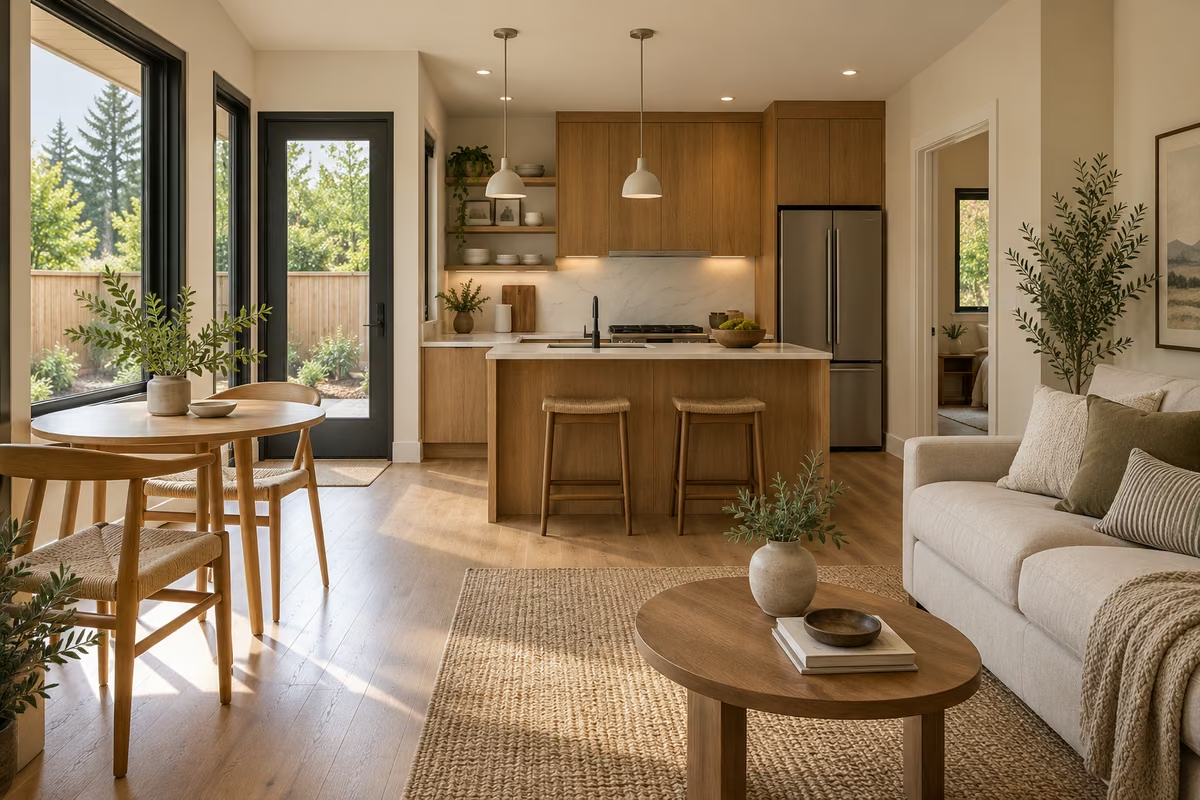 AI design concept
Compare the kitchen work zone, a dining spot, and comfortable seating without letting circulation consume the room. Adjust the arrangement to the selected plan and resident’s routines.
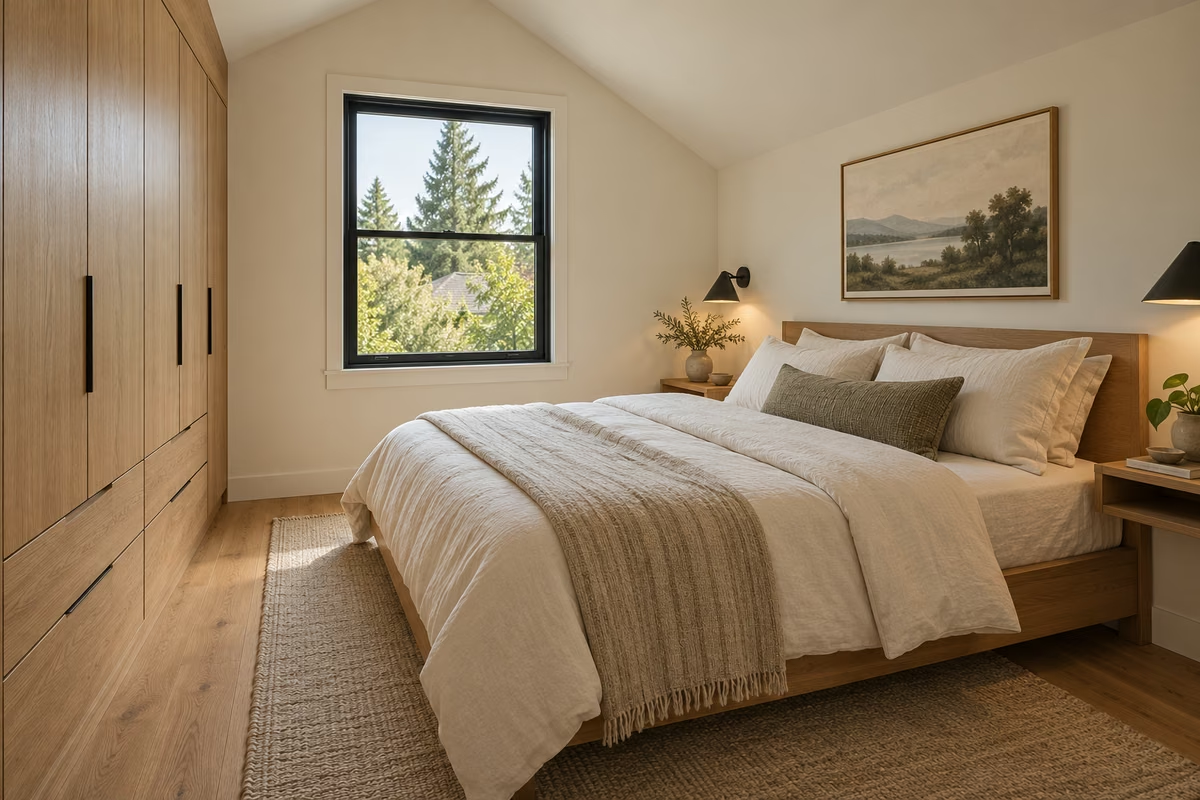 AI design concept
Explore how a wardrobe, bed, and usable passage can work together. A useful concept should make storage visible before the floor plan is considered complete.
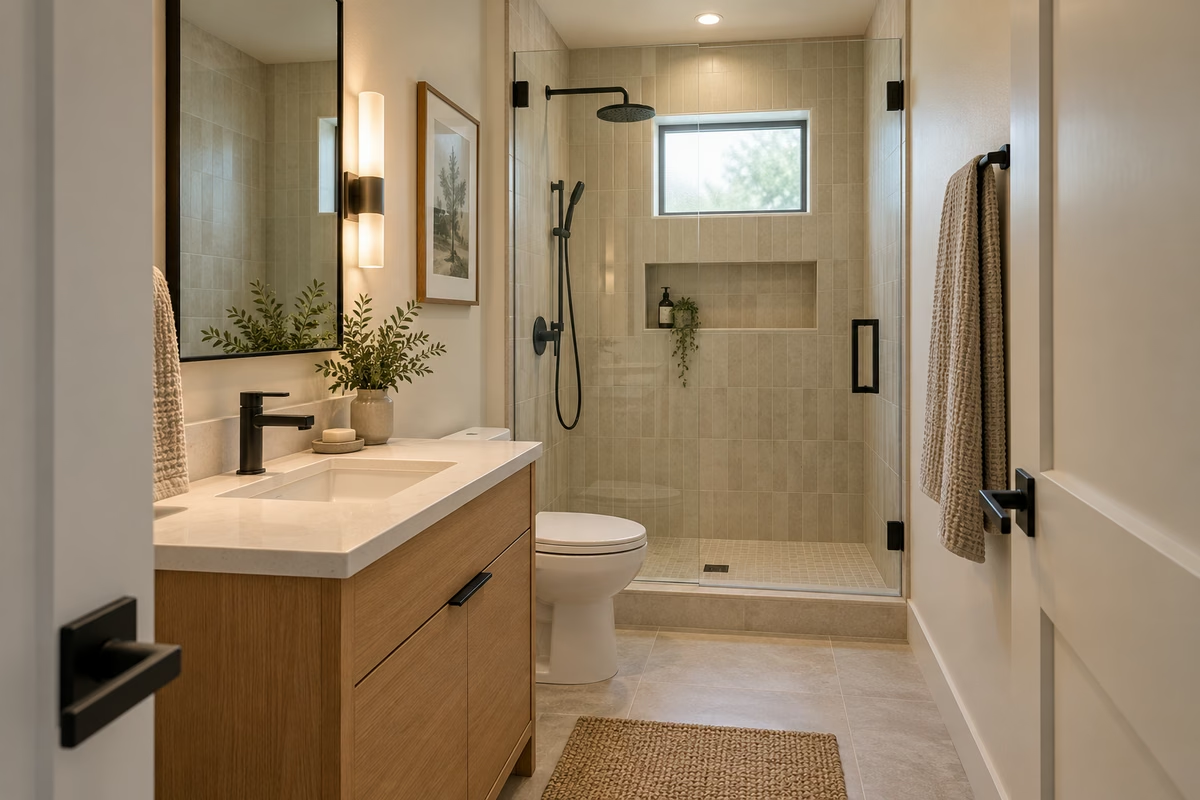 AI design concept
Consider shower access, countertop space, and cleaning needs alongside the visual finishes. The final specification should follow the agreed plan and the household’s priorities.
AI-generated design concepts for inspiration. Layouts and finishes are developed for your property; these are not completed-project photographs.
START WITH YOUR PROPERTY
A City model cottage may offer a starting point, while an attached unit or conversion may better suit the property. Test each approach against independent living and site work.
Tell us about your propertyCompare Renton’s PRADU options with a custom cottage, using yard photographs and a proposed location to identify the site questions that a plan alone cannot answer.
Consider a connected residence where a new addition can accommodate independent rooms. Resolve the entrance and the relationship to existing living spaces before selecting finishes.
Renton identifies existing-space conversions as possible ADU approaches. Inspect the structure and service needs to understand the work required for a complete independent unit.
FROM YOUR RENTON ADDRESS TO HANDOVER
A useful sequence brings the site and service questions forward. The selected plan, required reviews, utility providers, and existing conditions determine the work and its timing.
Identify the intended household, assemble yard photographs and available records, and mark a possible location for the new residence.
Review a suitable PRADU base plan or a custom approach, coordinating the footprint with entrances, outdoor space, and utility routes.
Establish the building review path and any site, utility, or right-of-way permits needed for the specific work and service providers.
Carry out the agreed site preparation, utility coordination, structure, and interior construction using the approved documents and recorded selections.
Address required inspections and agreed finishing work, review the installed systems, and provide the records needed to understand the completed residence.
The design team, reviewing authority, site conditions and material lead times shape your Renton sequence. We refine milestones as the documents and permit path become clear, then confirm the construction schedule in the agreement.
BEFORE YOU BEGIN
Renton’s base plans can help start the discussion, but the property still matters. These answers explain what to prepare and which service questions need a closer look.
Ask us your questionPrepare yard photographs in four directions, the proposed ADU location, and your preferred model and style. Available surveys, easements, agreements, or professional studies can help City staff understand the property.
No. PRADU provides model base plans. Property-specific design, utilities, and construction still need a defined scope. We recommend pricing those items alongside the selected model before setting the project budget.
Renton includes basement, attic, and garage conversions among possible ADU approaches. Suitability depends on the existing space and the permits and construction needed to establish an independent residence.
First verify the providers. Renton directs applicants to its utility permit procedures when the City is the relevant water, sewer, or stormwater provider. Other providers and work in the right-of-way may require separate coordination before construction can proceed.
Your Renton price is developed around the selected layout and property review. The written proposal should identify design responsibilities, site preparation, utility connections, finishes, allowances, exclusions, fees and taxes. The area planner on this page does not calculate a construction price.
Oleg & Sons Bellevue Home Remodeling provides a 2-Year Workmanship Warranty. For your Renton project, we review the agreed construction responsibilities, final walkthrough and applicable warranty terms in the project documentation.
YOUR PROPERTY. YOUR PRIORITIES.
Share the address, a few yard photos, and any PRADU model you are considering. Include your intended household and available records so the initial conversation has a practical starting point.
(425) 275-7945Owner operated since 2013
Washington contractor OLEGSSP754Q6 · 2-Year Workmanship Warranty
Review your project details, then choose a consultation time. Your notes will carry into the booking.
Bring this target size to your Renton scope discussion.
Floor area is for planning. Your Renton price follows site review and a written construction proposal.
Your address and project notes will be carried into our consultation calendar. Confirm your details there to complete the booking.