Architectural reference: compact gray two-story DADU with a cedar entry and trellis

OLEG & SONS · DESIGN | BUILD | REMODEL

Redmond ADUs.
Adapt your address.

Make another household feel at home within your Redmond property's next chapter.

DESIGN INSPIRATIONADU / DADU · Architectural reference photo

Create room for a parent, an independent adult, or a smaller household without losing sight of how your Redmond property works. A useful ADU plan balances everyday independence with construction, utilities, and the character of the existing home.

ADU / DADUconstruction in Redmond

A property-specific proposal begins with your site and intended use.

Share your Redmond address and the way you want the space to work.

PEOPLE BEHIND THE WORKOwner operated since 2013
CARE BEYOND COMPLETION2-Year Workmanship Warranty
WASHINGTON CONTRACTOROLEGSSP754Q6 Verify registration with L&I

REVIEW YOUR REDMOND PROPERTY

Give a Redmond ADU
a Complete Property Plan

Redmond's history of adapting buildings offers a useful starting point for an ADU. Investigate the home you already have, compare conversion and new construction, and plan an independent residence around daily life and actual conditions.

01

Investigate Before You Convert

A basement or garage can look like ready-made floor area while needing substantial changes for residential use. Review the existing permits, structure, escape routes, moisture conditions, and service connections before comparing conversion costs with a new detached unit.
02

Bring Fire and Utility Questions Forward

Redmond's residential guidance calls attention to sprinkler review and separate utility-related permits. Discuss fire protection, water supply, side sewer, and mechanical work while establishing scope rather than leaving them until the interior layout is finished.

03

Check Heritage Alongside Zoning

If your property includes a designated landmark, additions or modifications need the city's historic review process. Establish that status early, then consider how an ADU can provide independence while respecting the building's significant features.

Discuss my Redmond property ↗

Bring the address and existing plans. Confirm the applicable jurisdiction before planning your Redmond project.

Redmond history and official planning sources +
Check current guidance with the authority responsible for your parcel. Sources reviewed October 2026.City Landmarks ↗Residential Permits ↗Redmond Zoning Code ↗

BUDGET FOR YOUR REDMOND PROJECT

Compare Complete Redmond Scopes
Before Choosing Your Finishes

Price the complete Redmond project, including existing-building upgrades, fire review, utility connections, and site work. Compare a conversion and detached home through written scopes before selecting finishes or committing funds.

800 sq ft to review

800 sq ft

Area planner only. Construction pricing for Redmond follows review of the property, design, site work, fees, allowances and taxes in your written proposal.

Review the Redmond scope ↗

Investigate Your Redmond
Home Before Adding Space

An available basement or garage is an opportunity to investigate. Establish the structure, permit history, utility needs, and independent access before deciding whether conversion or a separate building works better.

Questions for your Redmond construction proposal
Scope itemWhat your proposal should clarify
Design & engineeringArchitect and engineering responsibilities, site documents, and any designer’s plan-license fees.
Permits & City feesApplications, review fees, required permits and who is responsible for each cost.
Site preparationExisting structures, demolition, excavation, access, drainage and any site-specific work.
Utility connectionsWater, sewer, electrical service, connection routes and any required upgrades.
Interiors & selectionsCabinetry, surfaces, flooring, fixtures, appliances and the allowances for your selections.
Taxes & changesTax treatment, exclusions, payment milestones and how changes are priced and approved.

The floor area is a planning input. Confirm the complete Redmond project scope, exclusions and total price before construction.

THE WORK BEHIND THE PROMISE

Look Closely at
Real Redmond Remodeling Work

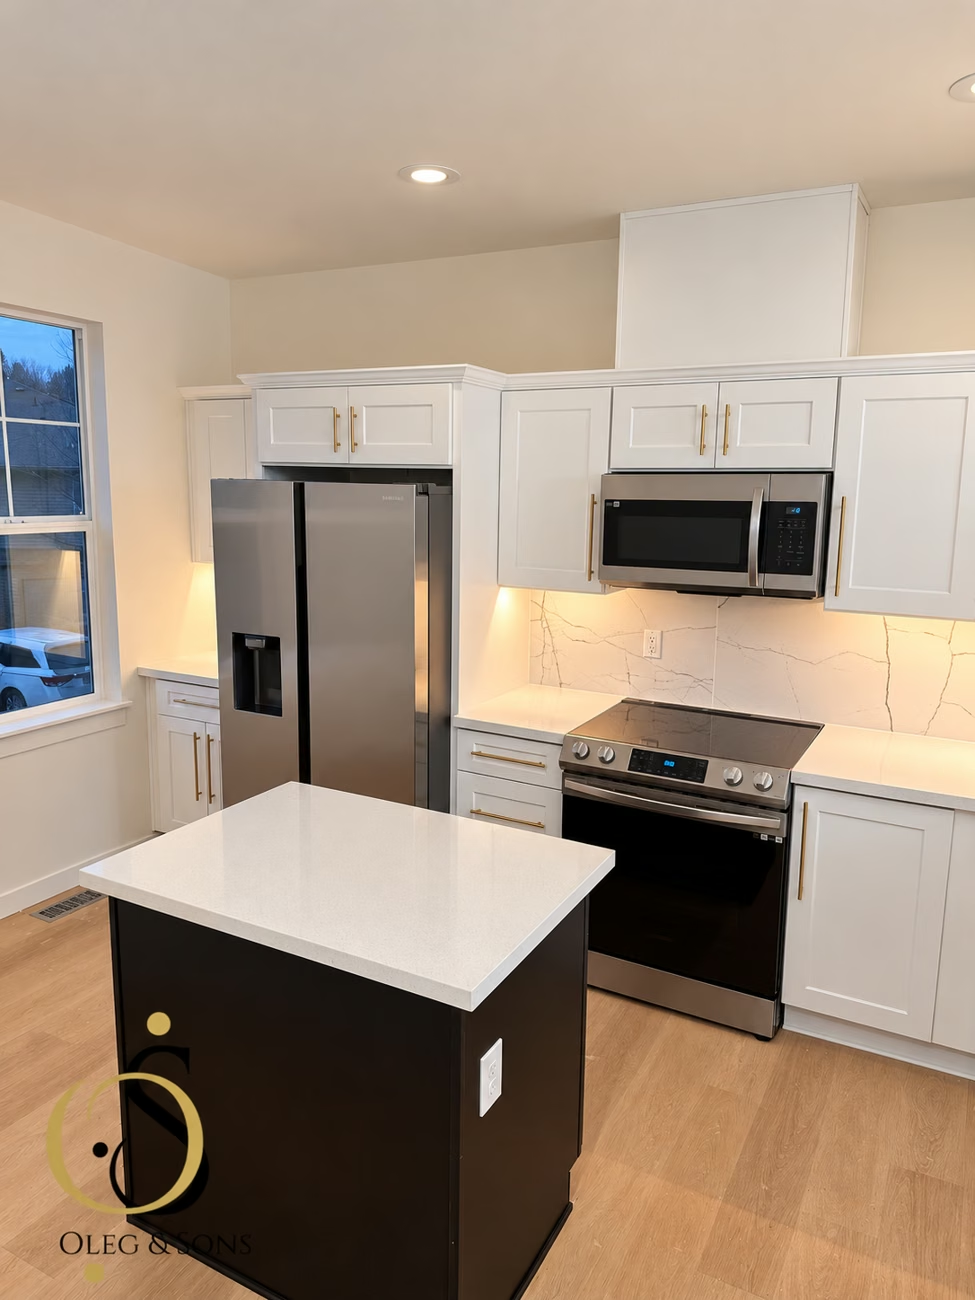
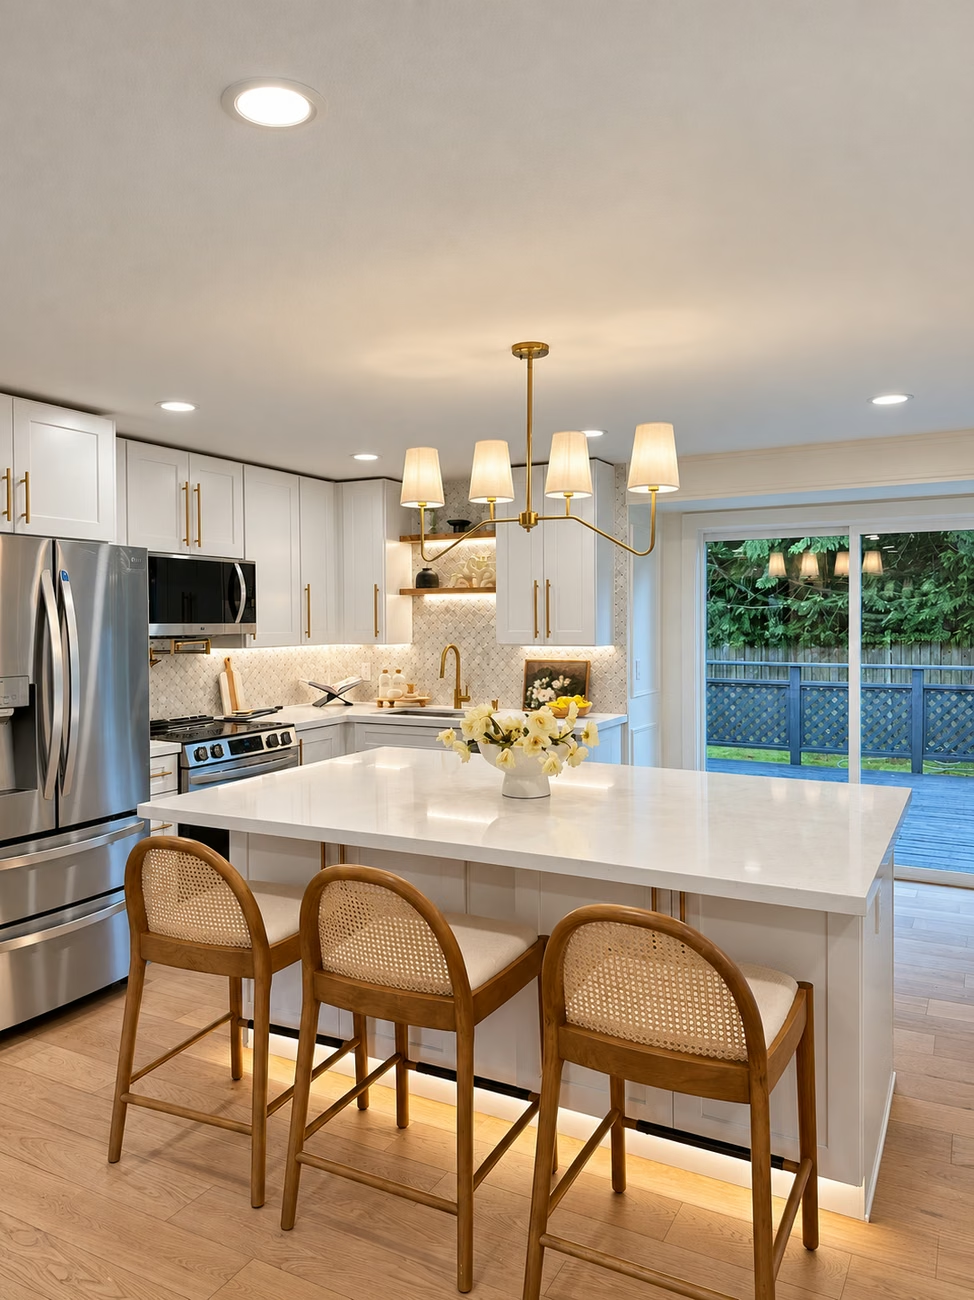
Browse the real Redmond and Seattle remodeling examples for material choices and finish coordination. These completed remodels offer useful workmanship references while your ADU requires its own site-specific design process.

These are completed remodeling projects, not ADU case studies. Finished photos have lighting enhancements; explore each project for its documented scope.

THE SEATTLE DESIGN COLLECTION

Find Redmond Layout Ideas
in Seattle's ADU Catalog

Explore 183 entries in Seattle's ADUniverse catalog, with plans available for 31. Compare compact kitchens, storage, and circulation before discussing a Redmond design. Catalog inclusion in Seattle does not establish Redmond approval; local zoning, site conditions, construction requirements, and permit review still govern your project.

These 10 designs are listed as pre-approved in Seattle’s gallery. Site-specific permitting and a plan license from the designer are still required.

Original designs. Credited architects.

Choose a reference for your Redmond conversation.

We’ll help you explore access, site conditions, layout and construction for your property.

Let’s connect

Seattle’s pre-approved designation is specific to the City’s program. For Bellevue or another nearby city, confirm the applicable local review and approval path. Source: City of Seattle · ADUniverse gallery. Designs and images belong to their respective creators. These are independent architects’ designs, not Oleg & Sons completed projects. Availability, approval and licensing must be confirmed with the City and designer. Catalog checked October 22, 2026.

This is Seattle’s ADUniverse collection. Its Seattle status does not establish approval for a Redmond property. Plan licensing, local eligibility and site-specific permits must be checked with the relevant authority.

DESIGNED AROUND REAL LIFE

Explore How a Smaller
Redmond Home Could Feel

AI-generated interiors illustrate possible moods and compact arrangements. Compare them with your household's actual habits, then develop a Redmond layout around verified dimensions, natural light, storage, and a workable scope.

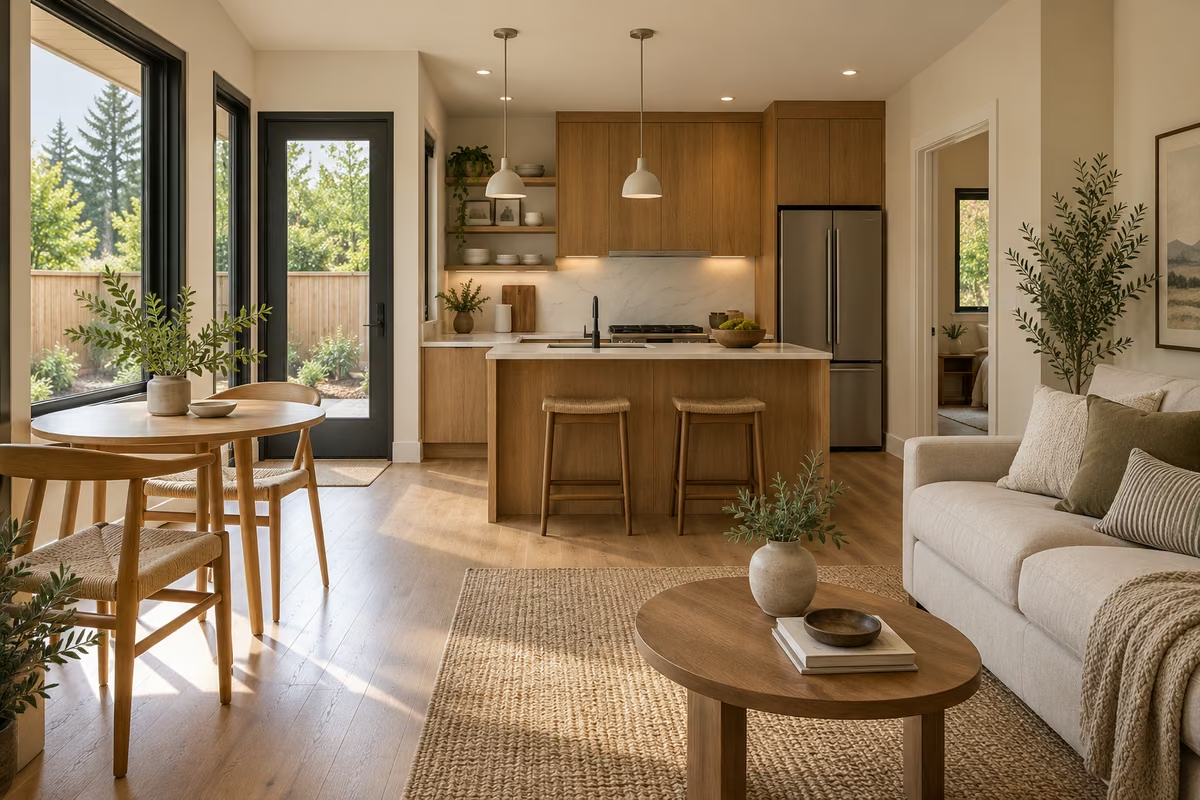
AI design concept: room for everyday living. for a compact accessory dwellingAI design concept

Living Space That Supports a Normal Day

Imagine room to cook, eat, read, and welcome a visitor within a compact footprint. This concept helps identify priorities before walls and service locations become fixed.

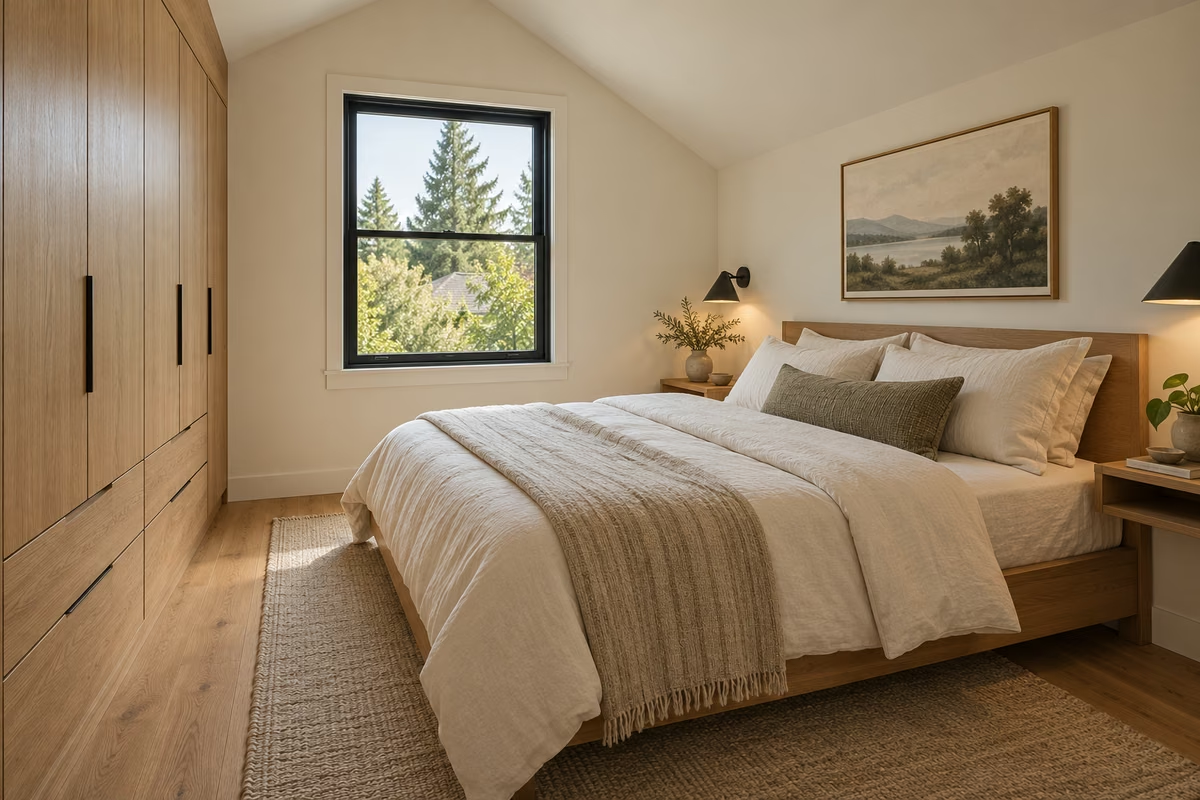
AI design concept: a quieter place to unwind. for a compact accessory dwellingAI design concept

A Restful Bedroom With Deliberate Storage

Explore a simple sleeping area with useful wardrobes and space to move. The final design should respond to the occupant's needs and the existing building's opportunities.

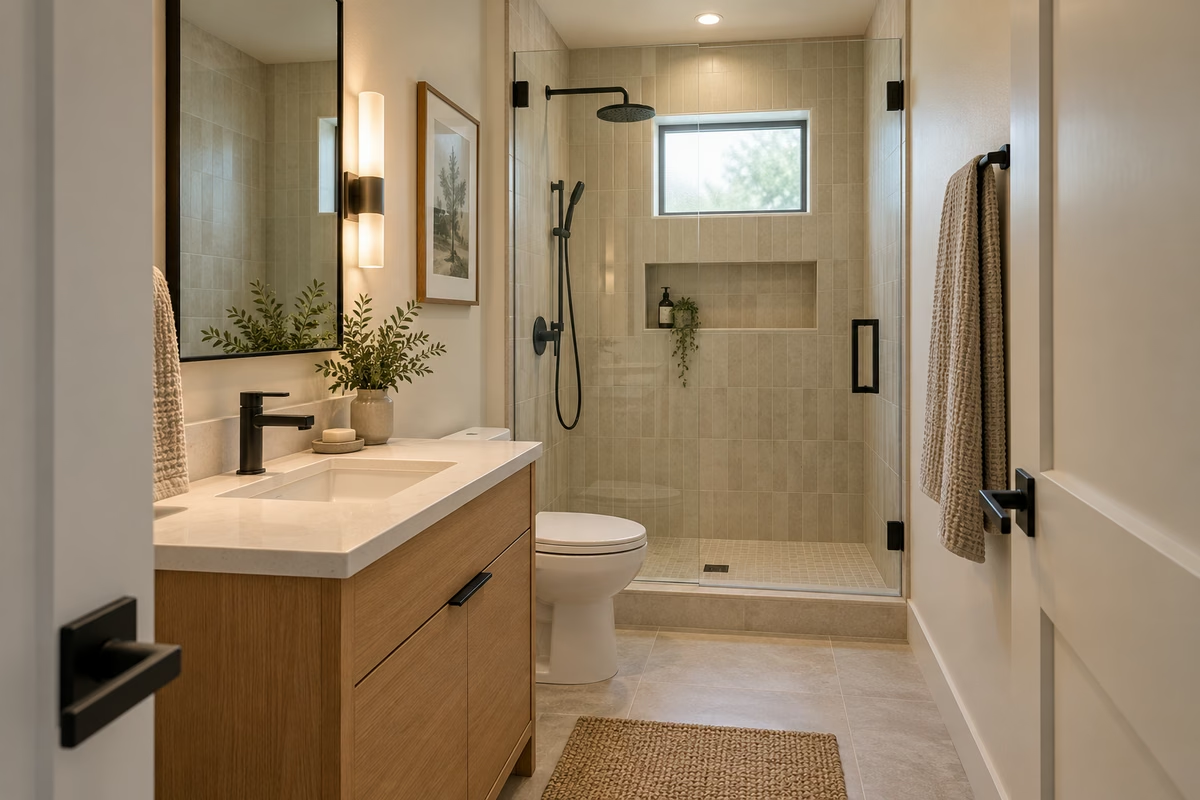
AI design concept: every detail earns its place. for a compact accessory dwellingAI design concept

A Clear, Uncluttered Bathroom Layout

Consider storage, a comfortable shower, and a vanity that suits daily routines. Treat the AI image as an idea to test against real measurements and construction conditions.

AI-generated design concepts for inspiration. Layouts and finishes are developed for your property; these are not completed-project photographs.

START WITH YOUR PROPERTY

Choose How Another
Redmond Home Will Fit

Redmond's permit guidance includes ADUs and garage conversions. Compare the full implications of adapting a building, adding to the house, or placing a separate residence on the property.

Tell us about your property
01A Separate Residence on the Redmond Lot

Plan a detached home with deliberate entrance placement, yard circulation, utility routing, and fire-protection review. Independence requires a complete site solution.

02An Addition Connected to the Main House

Expand beside the existing residence while considering the structural interface, daylight on both sides, construction disruption, and the daily routes of two households.

03A Conversion That Keeps the Building Useful

Evaluate existing rooms or a garage for complete dwelling use. Confirm the necessary building upgrades and permits before treating existing floor area as finished living space.

FROM YOUR REDMOND ADDRESS TO HANDOVER

A Redmond ADU Process
That Resolves Existing Conditions

The sequence starts with what is already on the property. Use each stage to resolve the questions that affect the next, with a schedule based on confirmed scope and review.

  1. 01

    Research the Existing Redmond Property

    Collect permit records, inspect the candidate space, review parcel information, and check whether historic designation or environmental conditions require additional coordination.

  2. 02

    Test Conversion Against New Construction

    Compare useful floor area, independent access, privacy, utility work, and household disruption before developing the selected design.

  3. 03

    Prepare the Required Redmond Applications

    Confirm building, fire, trade, and utility review needs with Development Services, then coordinate the drawings and supporting documents.

  4. 04

    Build With Inspection Milestones

    Complete the agreed construction scope, coordinate service work, and schedule required inspections before work is concealed.

  5. 05

    Finish, Review, and Explain the Systems

    Address outstanding work and inspections, walk through the home, and review maintenance and operation with the owner before completing handover.

What determines the Redmond schedule?

The design team, reviewing authority, site conditions and material lead times shape your Redmond sequence. We refine milestones as the documents and permit path become clear, then confirm the construction schedule in the agreement.

BEFORE YOU BEGIN

Redmond Conversion and
Detached ADU Questions

Use these answers to prepare for an address-specific conversation. Existing-building conditions, historic status, current zoning, and service requirements can change the design and review work your Redmond project needs.

Ask us your question
Does a Redmond garage conversion count as permit work?

Redmond lists both adding an ADU and converting a garage to living space among residential building permit projects. Identify the intended dwelling use when discussing the scope with Development Services so the review reflects a complete residence.

Where should I check the rules for my Redmond lot?

Start with the city's property research tools and the current online Redmond Zoning Code. Neighborhood and environmental regulations have been updated, so a saved ADU brochure should not substitute for an address-specific check with a city planner.

Could an ADU affect a designated Redmond landmark?

Yes. Redmond requires a Certificate of Appropriateness for additions or modifications to designated landmarks. Confirm designation and review expectations before developing an addition, exterior alteration, or other ADU concept involving a historic property.

How can I compare a conversion with a detached Redmond ADU?

Compare two complete scopes: adapting the existing building and constructing a separate residence with its own site work. Include household disruption, privacy, outdoor access, and utilities. The better option is the one that fits both the property and the people who will use it.

How is the construction price established for my Redmond ADU?

Your Redmond price is developed around the selected layout and property review. The written proposal should identify design responsibilities, site preparation, utility connections, finishes, allowances, exclusions, fees and taxes. The area planner on this page does not calculate a construction price.

What support comes with the finished Redmond construction work?

Oleg & Sons Bellevue Home Remodeling provides a 2-Year Workmanship Warranty. For your Redmond project, we review the agreed construction responsibilities, final walkthrough and applicable warranty terms in the project documentation.

YOUR PROPERTY. YOUR PRIORITIES.

Start With the
Redmond Home You Have

Send your Redmond address, photos of the candidate space, and a description of who will use the ADU. Include any permit records or drawings you already have.

(425) 275-7945

Owner operated since 2013
Washington contractor OLEGSSP754Q6 · 2-Year Workmanship Warranty

A Starting Brief for Your Redmond Home

Review your project details, then choose a consultation time. Your notes will carry into the booking.

Planned floor area800 sq. ft.

Bring this target size to your Redmond scope discussion.

Review your project notes
Choose a consultation time ↗

Floor area is for planning. Your Redmond price follows site review and a written construction proposal.

Your address and project notes will be carried into our consultation calendar. Confirm your details there to complete the booking.

A New Use for a Place With an Older Story

Redmond's landmarks record a community shaped by farming, rail travel, and a small commercial center long before its present growth. The city preserves the Conrad and Anna Olsen farmstead story, the early railway connection beside the Justice White House, and buildings that have adapted to new uses over time. The Perrigo Farm House, for example, is now a duplex residence. That history offers a useful lens for ADU planning: keeping an existing building useful can be as meaningful as adding a new one. Assess the actual house, its permit history, and any landmark status before deciding whether to convert, extend, or build separately.

Give a Redmond Property Another Useful Chapter

Create room for a parent, an independent adult, or a smaller household without losing sight of how your Redmond property works. A useful ADU plan balances everyday independence with construction, utilities, and the character of the existing home. Redmond's permit guidance includes ADUs and garage conversions. Compare the full implications of adapting a building, adding to the house, or placing a separate residence on the property.

A city with a history of adaptive reuse invites a careful look at the buildings already standing.

City of Redmond Development Services and Planning; historic property changes also involve the city's Landmark Commission process.

Explore our complete ADU / DADU service · Find your city and other services