Compare the existing structure with a new footprint
Mill Creek's code includes ADUs in existing structures, including garages. Investigate the building's condition before deciding whether reuse serves the household well.


OLEG & SONS · DESIGN | BUILD | REMODEL
Another home, thoughtfully placed within the landscape of your Mill Creek property.
Keep the connection to your neighborhood while creating a more independent place to live. Start with the property's existing buildings and outdoor circulation, then choose the form that serves both households comfortably.
A property-specific proposal begins with your site and intended use.
Share your Mill Creek address and the way you want the space to work.
REVIEW YOUR MILL CREEK PROPERTY
Look at the complete Mill Creek property before adding a footprint. Existing buildings, paths and landscaping shape how another household might live there. Compare reuse with new construction while keeping everyday movement comfortable for everyone.
Mill Creek's code includes ADUs in existing structures, including garages. Investigate the building's condition before deciding whether reuse serves the household well.
Lay out doors, paths and seating together. Preserve useful movement between the main house and garden rather than leaving circulation as leftover space.
The city separates building permits from other site-related permit help. Raise drainage, tree work and construction access questions before the building location is fixed.
Bring the address and existing plans. Confirm the applicable jurisdiction before planning your Mill Creek project.
BUDGET FOR YOUR MILL CREEK PROJECT
A Mill Creek ADU proposal should account for the chosen building approach, existing conditions and connections. Define site work, professional coordination and interior choices before making decisions about the budget.
800 sq ft to review
Area planner only. Construction pricing for Mill Creek follows review of the property, design, site work, fees, allowances and taxes in your written proposal.
Review the Mill Creek scope ↗The scope reaches beyond the walls of the new home. Review access, utilities, landscape effects, structural work and interior finishes together, then record included responsibilities, allowances and exclusions before construction.
| Scope item | What your proposal should clarify |
|---|---|
| Design & engineering | Architect and engineering responsibilities, site documents, and any designer’s plan-license fees. |
| Permits & City fees | Applications, review fees, required permits and who is responsible for each cost. |
| Site preparation | Existing structures, demolition, excavation, access, drainage and any site-specific work. |
| Utility connections | Water, sewer, electrical service, connection routes and any required upgrades. |
| Interiors & selections | Cabinetry, surfaces, flooring, fixtures, appliances and the allowances for your selections. |
| Taxes & changes | Tax treatment, exclusions, payment milestones and how changes are priced and approved. |
The floor area is a planning input. Confirm the complete Mill Creek project scope, exclusions and total price before construction.
THE WORK BEHIND THE PROMISE
Explore the Seattle and Redmond renovation galleries for real remodeling details and the work behind finished interiors. These documented homes are not Mill Creek ADU projects or local permit precedents.
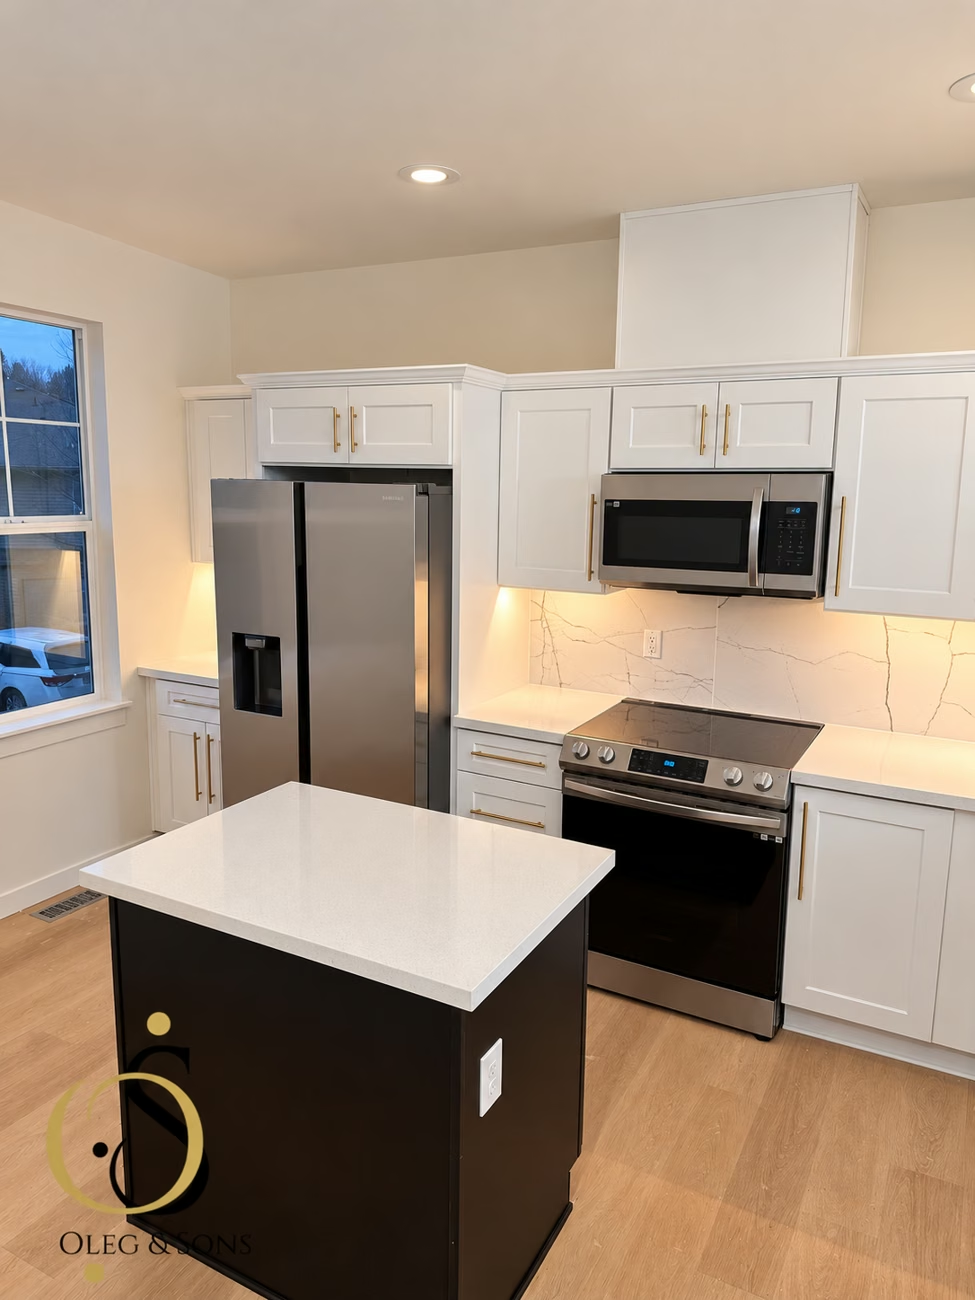 SEATTLE · COMPLETED REMODEL
Kitchen, dining connection and bathroom details, brought together through cabinetry, tile, storage and lighting.
Explore our Seattle project ↗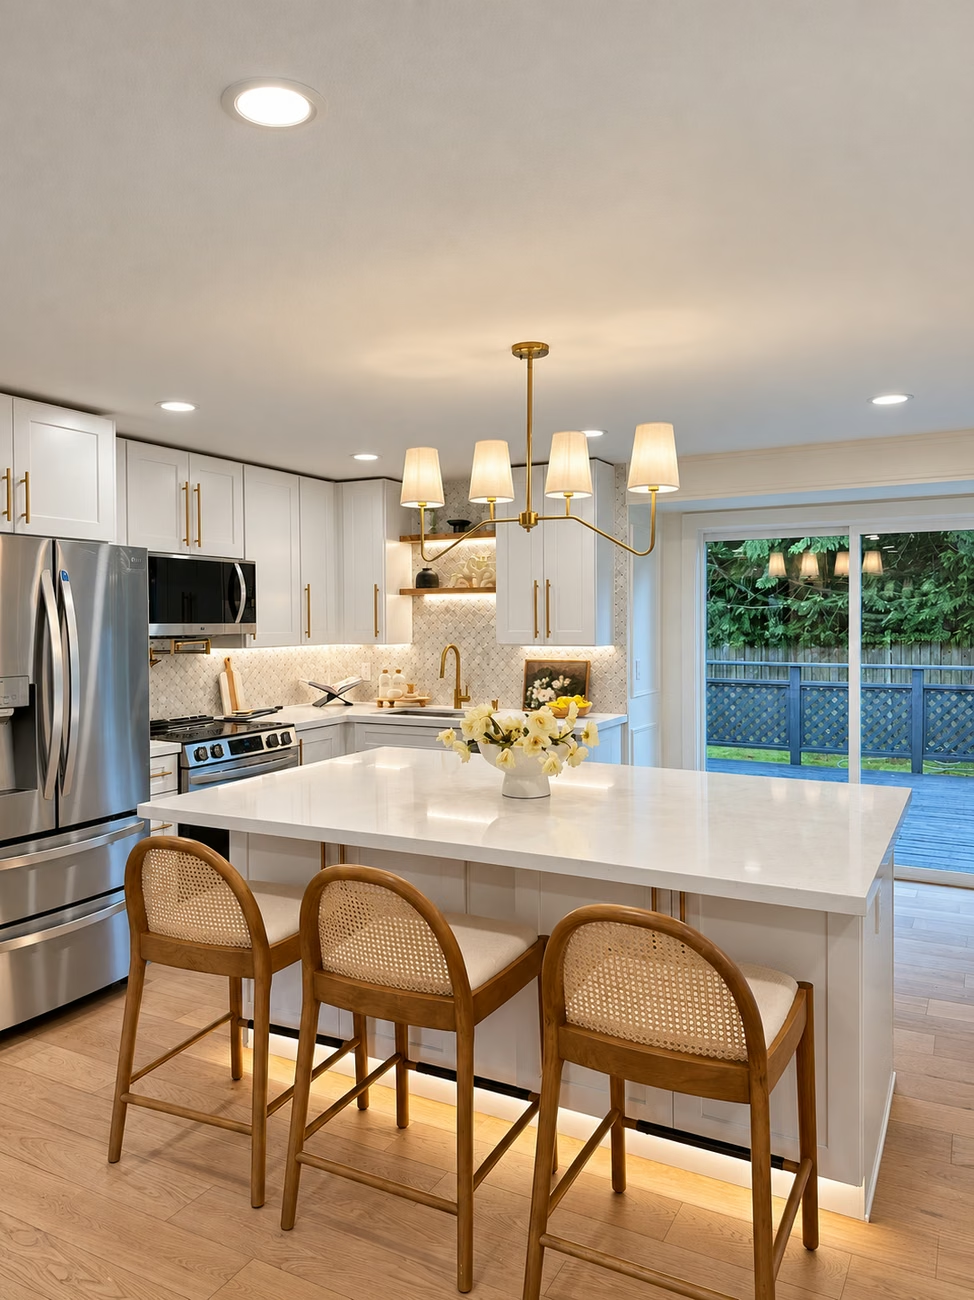 REDMOND · COMPLETED REMODEL
A kitchen, bathrooms, fireplace and interior updates, with preparation and finished spaces documented in the gallery.
Explore the full renovation ↗These are completed remodeling projects, not ADU case studies. Finished photos have lighting enhancements; explore each project for its documented scope.
THE SEATTLE DESIGN COLLECTION
Our reference collection presents 183 Seattle ADUniverse entries, including 31 with drawings, documents or layout galleries. Compare arrangements and exterior ideas as conversation starters. Seattle's program does not grant Mill Creek approval; investigate your property's conditions, review requirements and the designer's plan license before proceeding.
These 10 designs are listed as pre-approved in Seattle’s gallery. Site-specific permitting and a plan license from the designer are still required.
No designs match these filters. Try another size or search term.
We’ll help you explore access, site conditions, layout and construction for your property.
Seattle’s pre-approved designation is specific to the City’s program. For Bellevue or another nearby city, confirm the applicable local review and approval path. Source: City of Seattle · ADUniverse gallery. Designs and images belong to their respective creators. These are independent architects’ designs, not Oleg & Sons completed projects. Availability, approval and licensing must be confirmed with the City and designer. Catalog checked October 22, 2026.
This is Seattle’s ADUniverse collection. Its Seattle status does not establish approval for a Mill Creek property. Plan licensing, local eligibility and site-specific permits must be checked with the relevant authority.
DESIGNED AROUND REAL LIFE
Explore AI-generated concepts for a Mill Creek ADU's living, sleeping and bathing spaces. They support design conversations, rather than showing completed homes, verified room dimensions or an approved construction layout.
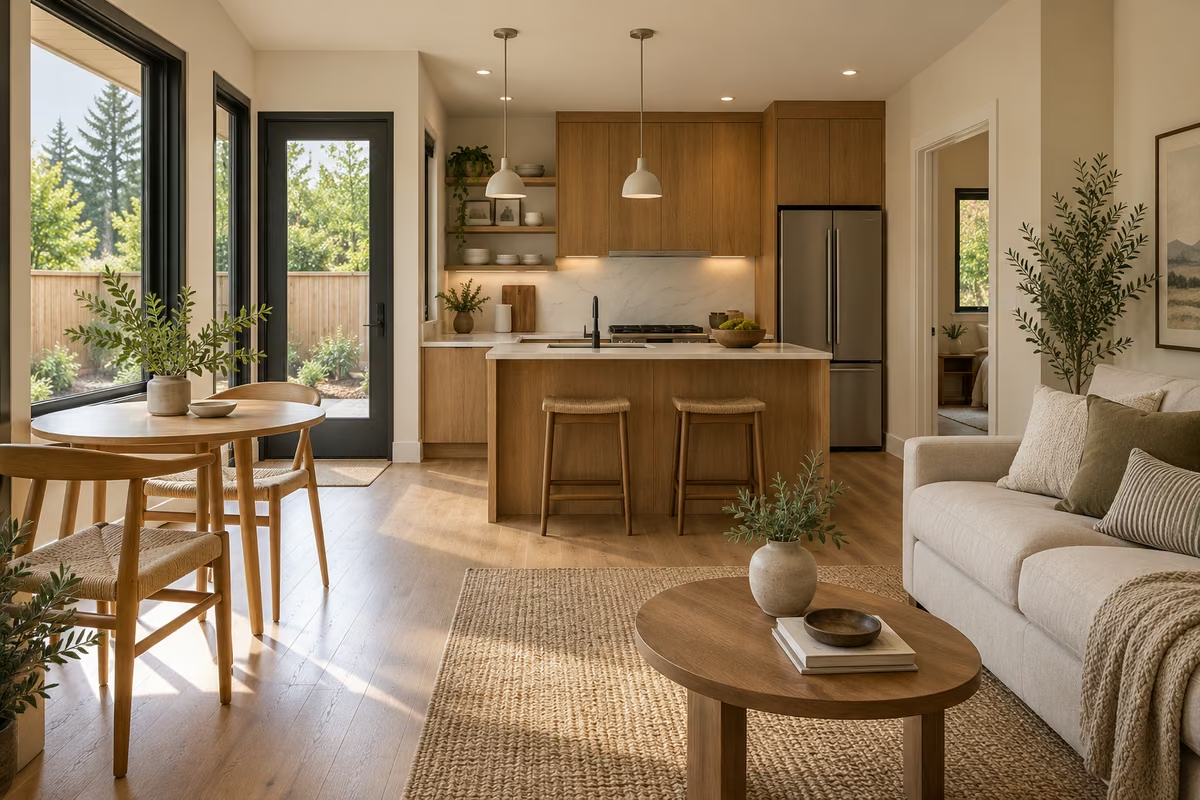 AI design concept
Consider how someone enters, puts down belongings and moves into the room, with seating that keeps the route clear.
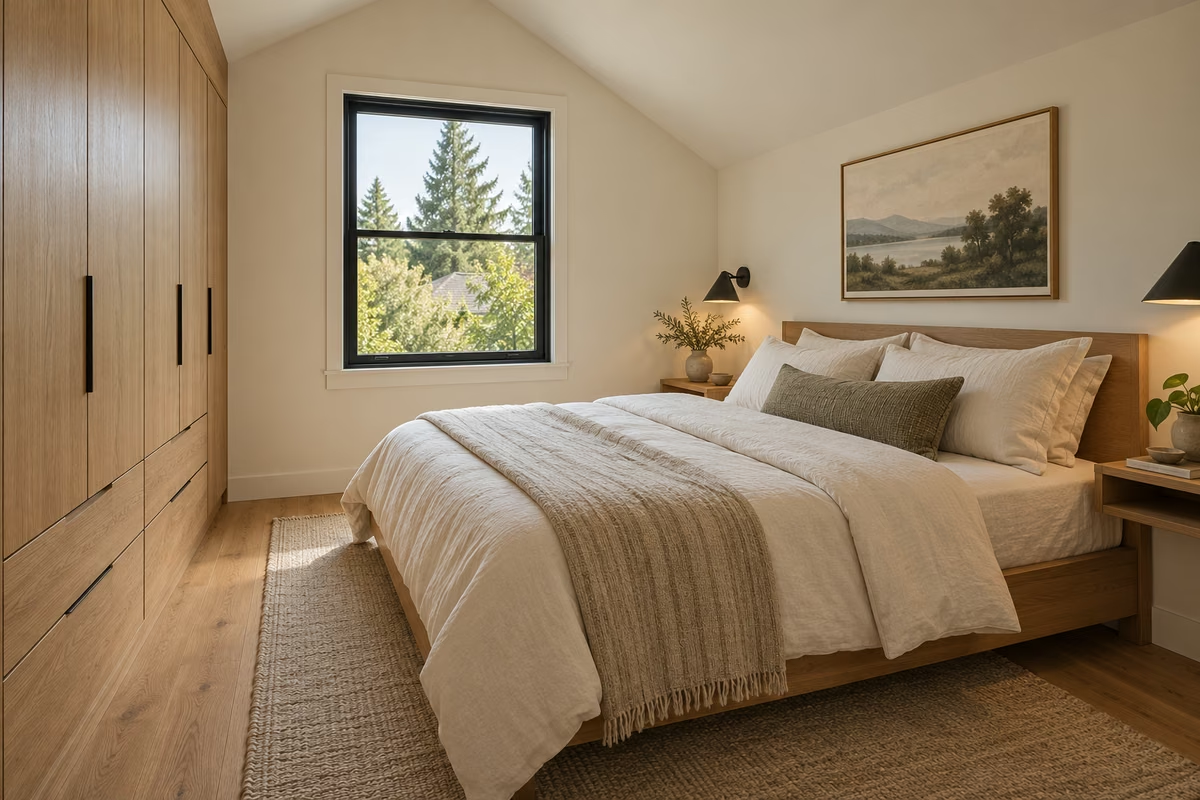 AI design concept
Balance daylight and privacy with furniture placement, especially where the smaller home faces paths or shared outdoor areas.
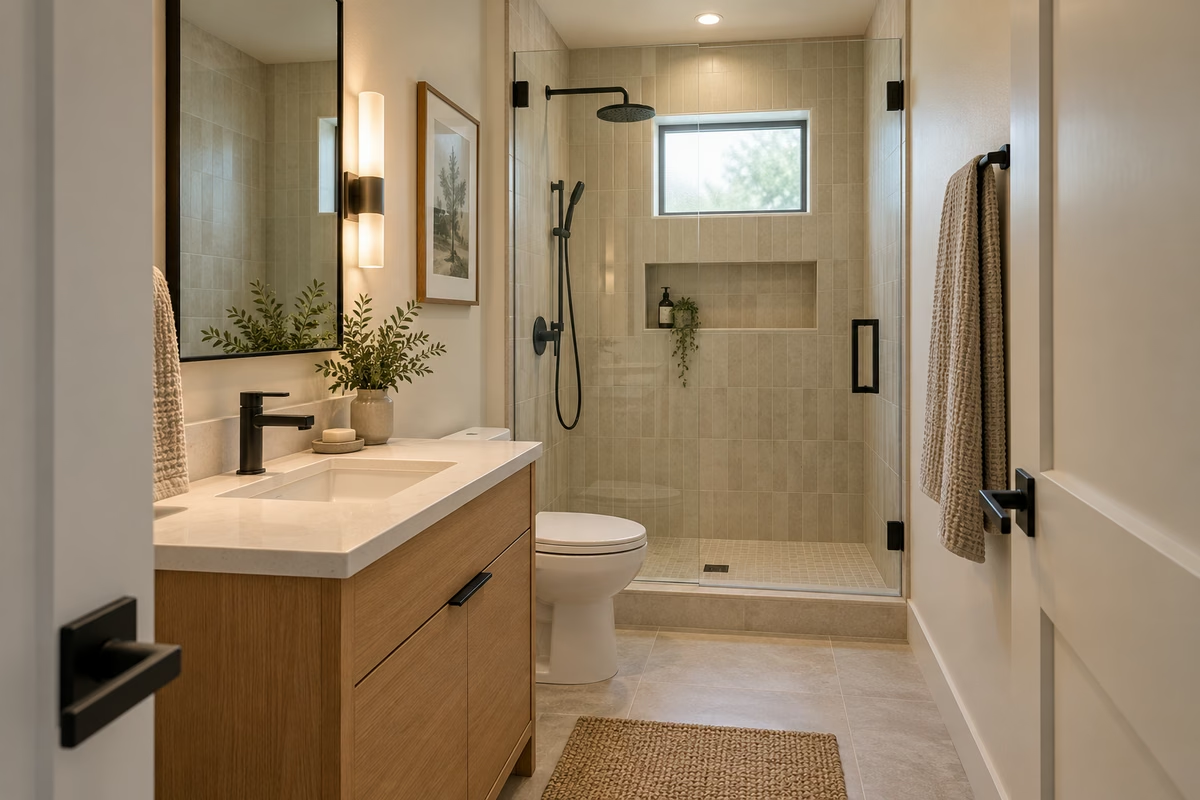 AI design concept
Explore storage, useful lighting and an efficient bathing arrangement before selecting the final materials and fixtures.
AI-generated design concepts for inspiration. Layouts and finishes are developed for your property; these are not completed-project photographs.
START WITH YOUR PROPERTY
Study the property as a whole before comparing a separate cottage, attached dwelling or conversion. Each approach changes outdoor space, privacy and the existing home differently.
Tell us about your propertyGive the dwelling a recognizable approach while planning its position, utility routes and relationship to established outdoor spaces.
Add independent living beside the main house while coordinating entrances and the effect on existing rooms and circulation.
Mill Creek's code includes existing-structure conversions. Investigate condition and proposed residential requirements before choosing reuse as the project direction.
FROM YOUR MILL CREEK ADDRESS TO HANDOVER
The property and intended use guide the first decisions. Design coordination, local review and construction then build on that information, with the schedule shaped by actual scope and project requirements.
Review existing buildings, landscape, access and service questions alongside the proposed household's needs.
Coordinate room layouts with outdoor circulation, privacy and the relationship to the main house.
Use current Mill Creek application channels and coordinate building and site-related review information.
Sequence preparation, service work, structure and finishes within the agreed construction scope.
Complete required inspections and final details, then walk through the dwelling and relevant project documentation.
The design team, reviewing authority, site conditions and material lead times shape your Mill Creek sequence. We refine milestones as the documents and permit path become clear, then confirm the construction schedule in the agreement.
BEFORE YOU BEGIN
Clarify existing-building opportunities, current application channels and the right starting point for site-permit questions before finalizing the design.
Ask us your questionYes. The city's residential permit guide lists both garage conversions and ADUs among work requiring permits. An existing building still needs review for its proposed residential use.
The city's current building-permit page directs applicants to OpenGov for building, mechanical and plumbing permits. Use that current city link when beginning the application.
The city Permit Counter offers help with land use, land-disturbing activity, right-of-way and tree-removal permits, and it provides a pre-application consultation option.
The city's ADU code provides for existing-structure conversions, including detached garages. Review the proposed use with Community Development and investigate the building before committing to a floor plan.
Your Mill Creek price is developed around the selected layout and property review. The written proposal should identify design responsibilities, site preparation, utility connections, finishes, allowances, exclusions, fees and taxes. The area planner on this page does not calculate a construction price.
Oleg & Sons Bellevue Home Remodeling provides a 2-Year Workmanship Warranty. For your Mill Creek project, we review the agreed construction responsibilities, final walkthrough and applicable warranty terms in the project documentation.
YOUR PROPERTY. YOUR PRIORITIES.
Start with the address, a few property photos and what the new dwelling should support. We can discuss the idea and the practical information needed to explore it.
(425) 275-7945Owner operated since 2013
Washington contractor OLEGSSP754Q6 · 2-Year Workmanship Warranty
Review your project details, then choose a consultation time. Your notes will carry into the booking.
Bring this target size to your Mill Creek scope discussion.
Floor area is for planning. Your Mill Creek price follows site review and a written construction proposal.
Your address and project notes will be carried into our consultation calendar. Confirm your details there to complete the booking.