Architectural reference: compact gray two-story DADU with a cedar entry and trellis

OLEG & SONS · DESIGN | BUILD | REMODEL

Mercer Island
ADUs. Live closer.

An independent island home, fitted thoughtfully beside the life you already have.

DESIGN INSPIRATIONADU / DADU · Architectural reference photo

An island property calls for a careful fit. An attached suite or detached cottage should support the way your household lives while responding to existing terrain, outdoor rooms, and the paths that connect the new residence to the street.

ADU / DADUconstruction in Mercer Island

A property-specific proposal begins with your site and intended use.

Share your Mercer Island address and the way you want the space to work.

PEOPLE BEHIND THE WORKOwner operated since 2013
CARE BEYOND COMPLETION2-Year Workmanship Warranty
WASHINGTON CONTRACTOROLEGSSP754Q6 Verify registration with L&I

REVIEW YOUR MERCER ISLAND PROPERTY

Start with the records, the
terrain, and the living arrangement

A Mercer Island ADU begins with a reliable picture of the land. Review the survey, existing house, terrain, and intended household before choosing where a new unit belongs or how it should connect.

01

Build the concept on a reliable survey

Mercer Island’s planning advice recommends title research, property records, and a detailed land survey. Confirm boundaries, easements, existing structures, and topography before locating an ADU so the design starts from measured information rather than an aerial photograph alone.
02

Check the site before committing to excavation

The City identifies critical-area review as a separate consideration depending on project scope. Where slopes, shoreline conditions, or other mapped constraints affect a property, resolve the applicable reviews early and include the resulting design and engineering work in the project scope.

03

Define an independent home, not just extra rooms

Mercer Island’s ADU application covers units within, attached to, or detached from a residence. Plan a complete living arrangement, including cooking and sanitation, then consider how entrance placement and outdoor separation will work for family members or another household.

Discuss my Mercer Island property ↗

Bring the address and existing plans. Confirm the applicable jurisdiction before planning your Mercer Island project.

Mercer Island history and official planning sources +

BUDGET FOR YOUR MERCER ISLAND PROJECT

Price the Mercer Island
site alongside the home

Build the budget around measured conditions: survey work, terrain, applicable reviews, utility routes, and the proposed residence. Resolve these items before comparing an attached suite with a detached cottage.

800 sq ft to review

800 sq ft

Area planner only. Construction pricing for Mercer Island follows review of the property, design, site work, fees, allowances and taxes in your written proposal.

Review the Mercer Island scope ↗

Make the island
property part of design

A good floor plan needs a workable setting. Include easements, changes in elevation, entry paths, outdoor separation, and any required site studies when defining the Mercer Island project.

Questions for your Mercer Island construction proposal
Scope itemWhat your proposal should clarify
Design & engineeringArchitect and engineering responsibilities, site documents, and any designer’s plan-license fees.
Permits & City feesApplications, review fees, required permits and who is responsible for each cost.
Site preparationExisting structures, demolition, excavation, access, drainage and any site-specific work.
Utility connectionsWater, sewer, electrical service, connection routes and any required upgrades.
Interiors & selectionsCabinetry, surfaces, flooring, fixtures, appliances and the allowances for your selections.
Taxes & changesTax treatment, exclusions, payment milestones and how changes are priced and approved.

The floor area is a planning input. Confirm the complete Mercer Island project scope, exclusions and total price before construction.

THE WORK BEHIND THE PROMISE

Look closely at
completed regional remodeling work

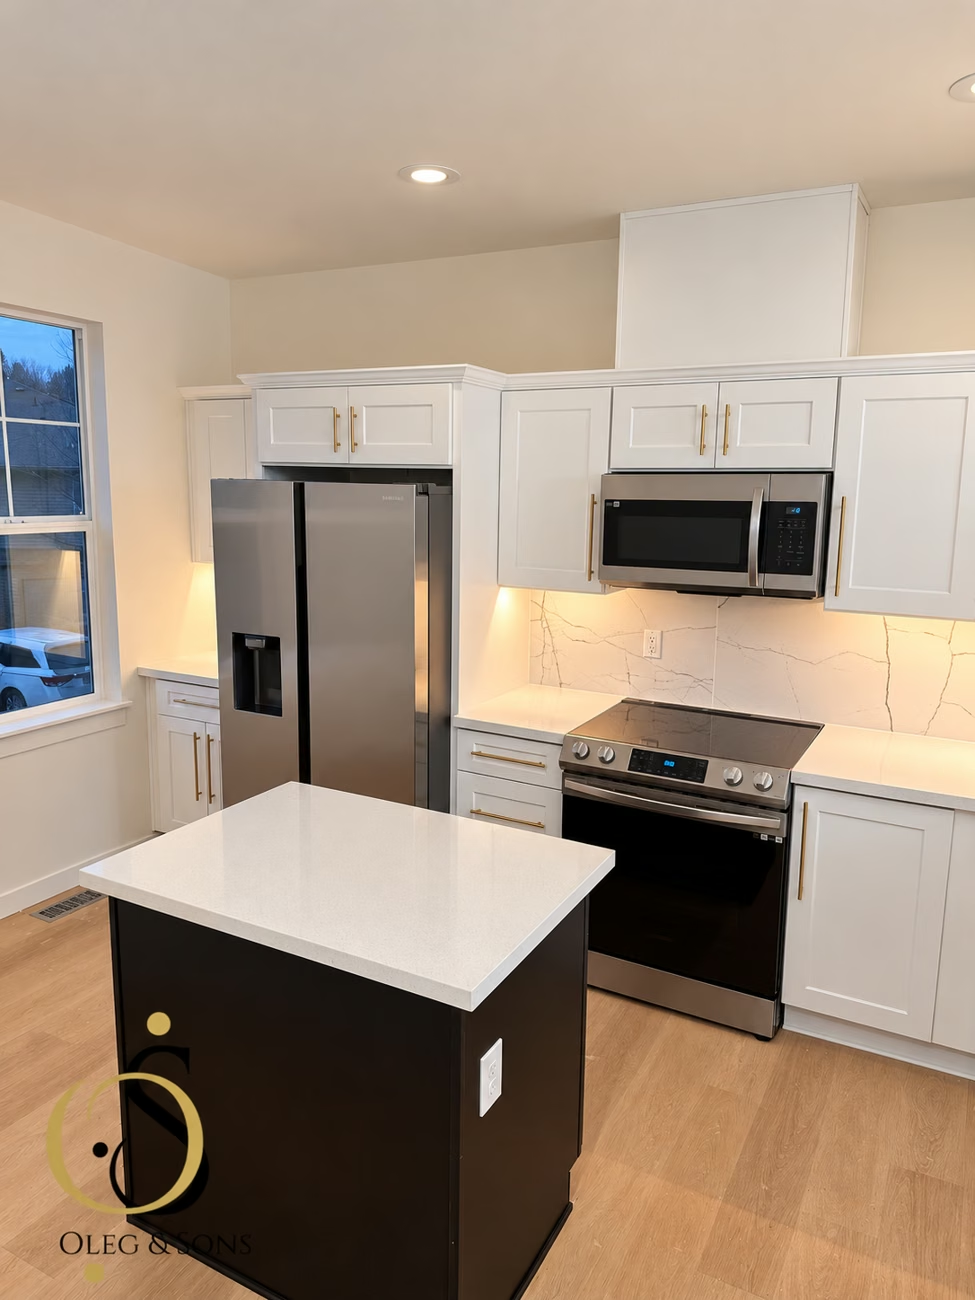
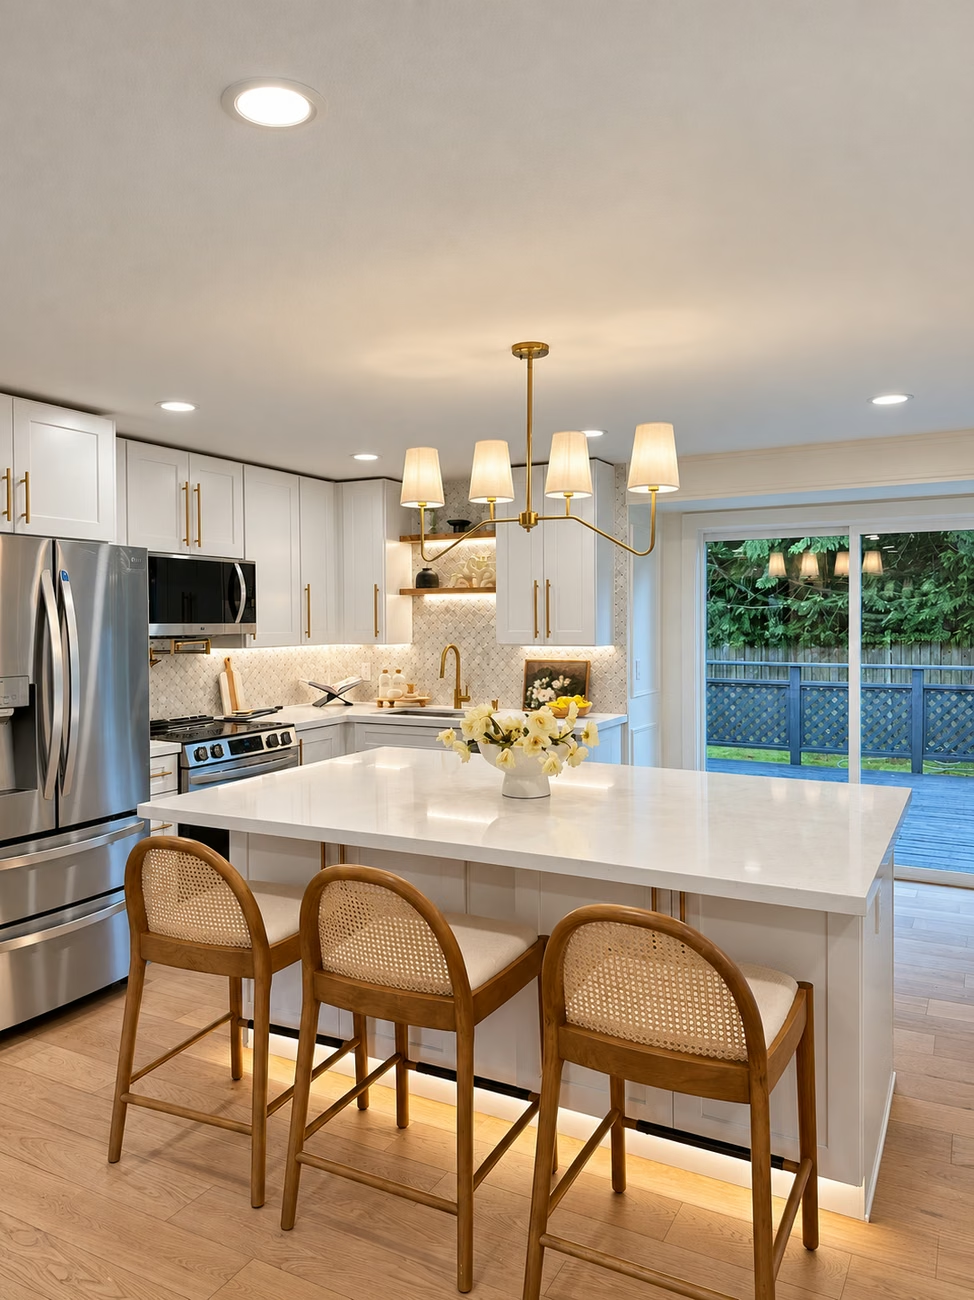
Completed Seattle and Redmond remodeling examples offer a useful view of interior detailing. They are remodeling references; a Mercer Island ADU needs its own design, site review, and scope.

These are completed remodeling projects, not ADU case studies. Finished photos have lighting enhancements; explore each project for its documented scope.

THE SEATTLE DESIGN COLLECTION

Compare cottage ideas before
fixing the island footprint

Seattle’s ADUniverse reference contains 183 entries, 31 with plans. Compare how the examples arrange living and private rooms, then test those ideas against your Mercer Island property. Seattle catalog status does not establish Mercer Island approval or replace its current application and review process.

These 10 designs are listed as pre-approved in Seattle’s gallery. Site-specific permitting and a plan license from the designer are still required.

Original designs. Credited architects.

Choose a reference for your Mercer Island conversation.

We’ll help you explore access, site conditions, layout and construction for your property.

Let’s connect

Seattle’s pre-approved designation is specific to the City’s program. For Bellevue or another nearby city, confirm the applicable local review and approval path. Source: City of Seattle · ADUniverse gallery. Designs and images belong to their respective creators. These are independent architects’ designs, not Oleg & Sons completed projects. Availability, approval and licensing must be confirmed with the City and designer. Catalog checked October 22, 2026.

This is Seattle’s ADUniverse collection. Its Seattle status does not establish approval for a Mercer Island property. Plan licensing, local eligibility and site-specific permits must be checked with the relevant authority.

DESIGNED AROUND REAL LIFE

Imagine a smaller
home with island privacy

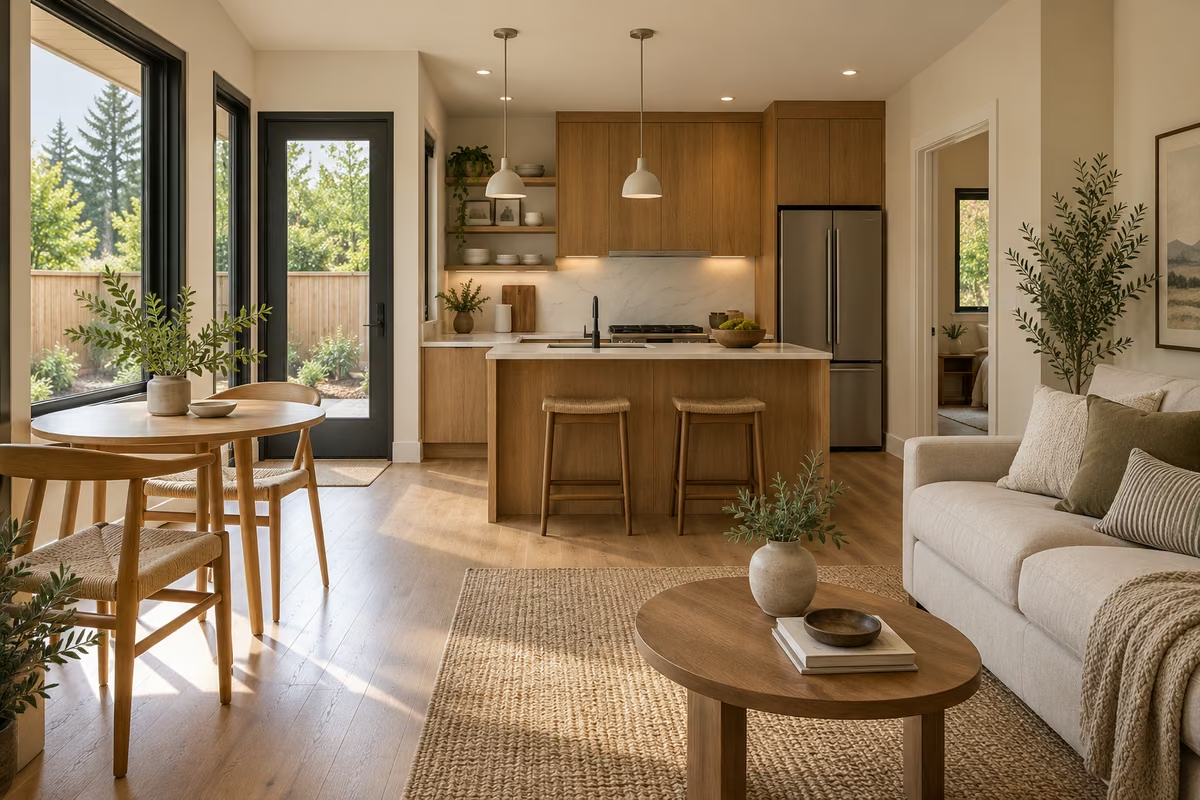
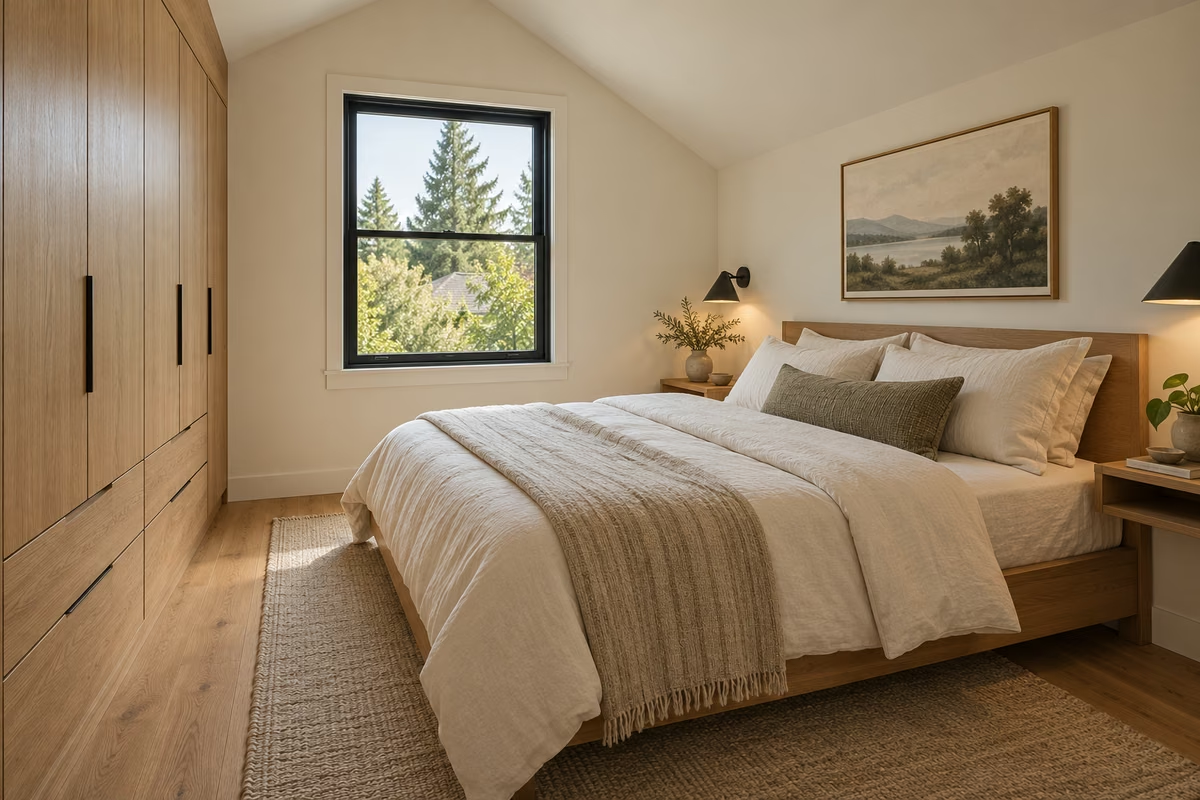
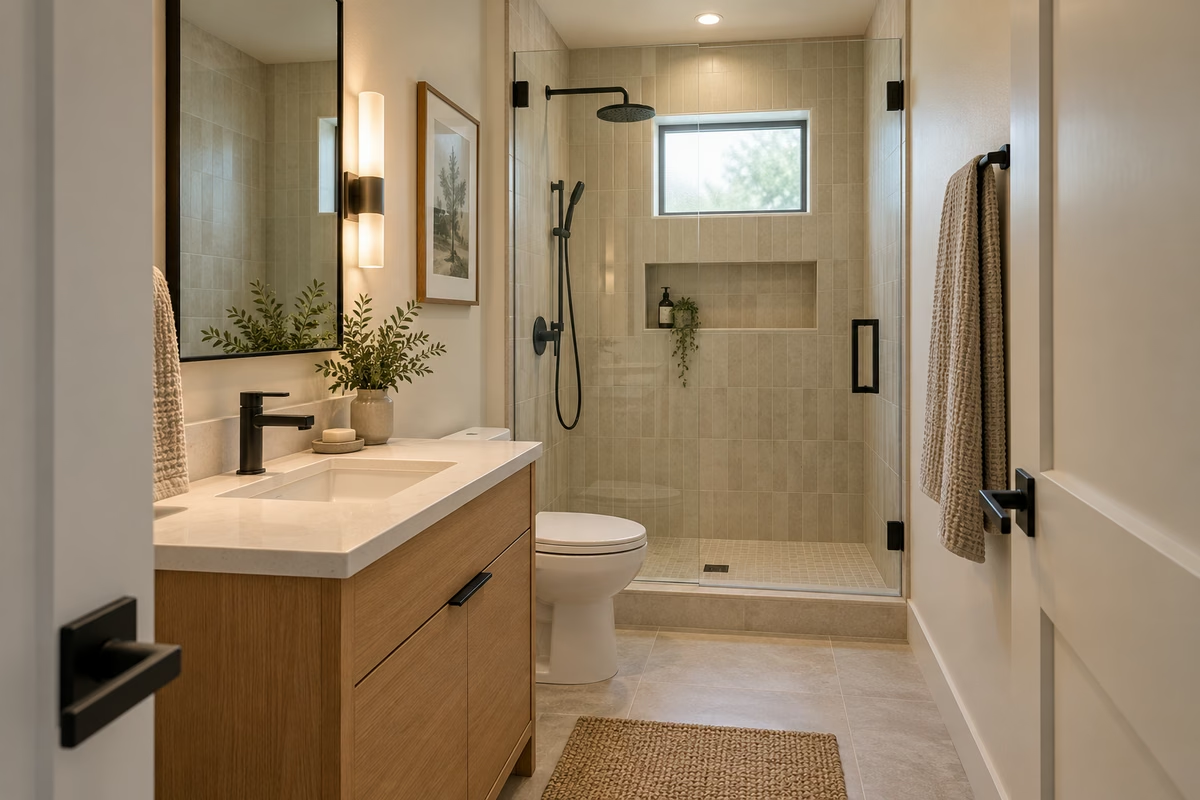
AI-generated concepts suggest ways to balance daylight, storage, and private space. They illustrate possible design directions and are not completed Mercer Island ADUs or a guaranteed finish package.

AI design concept: room for everyday living. for a compact accessory dwellingAI design concept

Living space oriented toward its own outlook

Explore a lounge and kitchen that feel connected to an outdoor area while allowing the main house to retain its own sense of privacy.

AI design concept: a quieter place to unwind. for a compact accessory dwellingAI design concept

A quiet bedroom with practical storage

Use the concept to discuss wardrobe placement, bedside clearances, and the view from the bed. Refine window positions after reviewing the survey and neighboring buildings.

AI design concept: every detail earns its place. for a compact accessory dwellingAI design concept

A calm bathroom with considered circulation

Review how a resident enters, showers, and uses storage without crowding the room. Final fixtures and dimensions follow the developed plan and approved construction scope.

AI-generated design concepts for inspiration. Layouts and finishes are developed for your property; these are not completed-project photographs.

START WITH YOUR PROPERTY

Find the right
island living arrangement

A detached cottage, connected suite, and conversion create different relationships with the main home. Compare those relationships against the land and the needs of the future resident.

Tell us about your property
01A detached island cottage

Study the buildable area, terrain, and a convenient resident entrance before selecting a footprint. Preserve a clear relationship between the cottage’s outdoor space and the main house.

02A connected multigenerational suite

Explore an attached arrangement that supports independence close to family. Design the entrance and internal boundaries around the amount of connection the household actually wants.

03Independent living within the existing building

Assess a suitable interior or garage area for conversion, checking records and physical conditions before assuming the existing structure can accommodate a complete dwelling.

FROM YOUR MERCER ISLAND ADDRESS TO HANDOVER

Plan the island unit
in a clear sequence

Begin with records and land conditions, then develop the residence around what they reveal. Review needs and construction timing remain specific to the Mercer Island proposal.

  1. 01

    Establish the property information

    Collect the title report, available permit records, and survey information; identify easements and the terrain affecting the proposed unit.

  2. 02

    Develop the household layout

    Compare entrances and room arrangements, then coordinate the proposed footprint, outdoor separation, and utility routes with the existing residence.

  3. 03

    Confirm the Mercer Island review path

    Use current City forms and establish the applicable land-use, building, and any critical-area reviews before proceeding with approval-dependent work.

  4. 04

    Coordinate the site and building work

    Sequence access, earthwork where needed, services, and construction around the developed documents and the realities of the occupied property.

  5. 05

    Prepare the home for daily use

    Resolve required inspections and agreed finishing items, explain the installed systems, and hand over the relevant project records.

What determines the Mercer Island schedule?

The design team, reviewing authority, site conditions and material lead times shape your Mercer Island sequence. We refine milestones as the documents and permit path become clear, then confirm the construction schedule in the agreement.

BEFORE YOU BEGIN

Mercer Island ADU
questions to resolve early

Surveys, terrain, and current City applications are useful starting points. The answers below help prepare the first property discussion without assuming a particular parcel is approved.

Ask us your question
Is a Mercer Island guest room automatically an ADU?

No. The City describes an ADU as an independent habitable unit with living, sleeping, eating, cooking, and sanitation facilities. A bedroom or guest room alone does not establish that complete use; the intended arrangement should be reviewed before construction.

What records should I gather for an island ADU consultation?

Bring a title report, available surveys, previous permits, and any building plans. Mercer Island recommends researching its street-address files, map portal, and permit history. These records help identify easements and existing conditions before a new plan is developed.

Can I use a City map in place of a property survey?

A City map is useful for initial research, but it does not replace a detailed survey. Mercer Island advises using an accurate survey by a Washington-registered land surveyor; the City also notes that it does not hold surveys for every parcel.

Where should we verify Mercer Island’s current ADU application requirements?

Use the City’s current ADU application and permit forms, then confirm the required land-use, building, and any critical-area reviews with Community Planning and Development. The 2026 ADU form references MICC 19.02.030; older downloaded checklists should be checked against current materials.

How is the construction price established for my Mercer Island ADU?

Your Mercer Island price is developed around the selected layout and property review. The written proposal should identify design responsibilities, site preparation, utility connections, finishes, allowances, exclusions, fees and taxes. The area planner on this page does not calculate a construction price.

What support comes with the finished Mercer Island construction work?

Oleg & Sons Bellevue Home Remodeling provides a 2-Year Workmanship Warranty. For your Mercer Island project, we review the agreed construction responsibilities, final walkthrough and applicable warranty terms in the project documentation.

YOUR PROPERTY. YOUR PRIORITIES.

Start with your
Mercer Island property

Send the address, available survey, and a short description of the household you want to accommodate. We can use those details to frame the site and design discussion.

(425) 275-7945

Owner operated since 2013
Washington contractor OLEGSSP754Q6 · 2-Year Workmanship Warranty

The starting facts for your island ADU

Review your project details, then choose a consultation time. Your notes will carry into the booking.

Planned floor area800 sq. ft.

Bring this target size to your Mercer Island scope discussion.

Review your project notes
Choose a consultation time ↗

Floor area is for planning. Your Mercer Island price follows site review and a written construction proposal.

Your address and project notes will be carried into our consultation calendar. Confirm your details there to complete the booking.

From ferry landings to established island neighborhoods

Mercer Island’s residential history began well before its modern bridge connections. In 1891, C. C. Calkins platted East Seattle and developed a resort, while a ferry dock and regular steamer service attracted residents. The first floating bridge to Seattle opened in 1940, and the City incorporated in 1960. The island developed primarily as a single-family community, with business and multifamily activity concentrated at its north end. An ADU adds another kind of home to that setting. We recommend beginning with the existing house, a reliable survey, and the way the land rises or falls, rather than assuming that an open patch of yard is ready to build.

Mercer Island context for a second home

An island property calls for a careful fit. An attached suite or detached cottage should support the way your household lives while responding to existing terrain, outdoor rooms, and the paths that connect the new residence to the street. A detached cottage, connected suite, and conversion create different relationships with the main home. Compare those relationships against the land and the needs of the future resident.

Ferry-era roots, established residential neighborhoods, and the value of beginning with the land.

Confirm the actual jurisdiction and current development requirements for the Mercer Island property. A mailing address alone does not establish the permit authority.

Explore our complete ADU / DADU service · Find your city and other services