Identify the water and sewer district
Edmonds' ADU handout distinguishes city utilities from Olympic View Water and Sewer District. Confirm the provider before assuming how the new unit connects.


OLEG & SONS · DESIGN | BUILD | REMODEL
Make room for independent living while staying connected to your Edmonds home.
From an apartment within the house to a separate backyard dwelling, the strongest plan begins with how both households will use the property. Explore privacy, access and utility needs before settling on a layout.
A property-specific proposal begins with your site and intended use.
Share your Edmonds address and the way you want the space to work.
REVIEW YOUR EDMONDS PROPERTY
Begin with the way your Edmonds property sits and works. Levels, entrances and utility service shape the conversation. Compare another home within the existing building with a cottage that has its own place outside nearby.
Edmonds' ADU handout distinguishes city utilities from Olympic View Water and Sewer District. Confirm the provider before assuming how the new unit connects.
The city recommends early Snohomish PUD coordination. Check overhead equipment and service capacity while the building location can still change.
Edmonds' preapproved-plan pathway still calls for site-specific documents. Treat the floor plan as one part of a property design, alongside access and civil work.
Bring the address and existing plans. Confirm the applicable jurisdiction before planning your Edmonds project.
BUDGET FOR YOUR EDMONDS PROJECT
An Edmonds ADU budget depends on the building approach, service provider and site work. Identify electrical coordination, plumbing needs and construction responsibilities before choosing finishes or reviewing a detailed proposal.
800 sq ft to review
Area planner only. Construction pricing for Edmonds follows review of the property, design, site work, fees, allowances and taxes in your written proposal.
Review the Edmonds scope ↗Review the dwelling and its connections as one project. Utility arrangements, access, existing-building work and material choices belong in a written scope, with responsibilities and exclusions explained before construction begins.
| Scope item | What your proposal should clarify |
|---|---|
| Design & engineering | Architect and engineering responsibilities, site documents, and any designer’s plan-license fees. |
| Permits & City fees | Applications, review fees, required permits and who is responsible for each cost. |
| Site preparation | Existing structures, demolition, excavation, access, drainage and any site-specific work. |
| Utility connections | Water, sewer, electrical service, connection routes and any required upgrades. |
| Interiors & selections | Cabinetry, surfaces, flooring, fixtures, appliances and the allowances for your selections. |
| Taxes & changes | Tax treatment, exclusions, payment milestones and how changes are priced and approved. |
The floor area is a planning input. Confirm the complete Edmonds project scope, exclusions and total price before construction.
THE WORK BEHIND THE PROMISE
Our completed Seattle and Redmond renovations show kitchens, bathrooms and interior workmanship in documented galleries. Study the details for reference; these are remodeling examples, rather than completed Edmonds ADU projects.
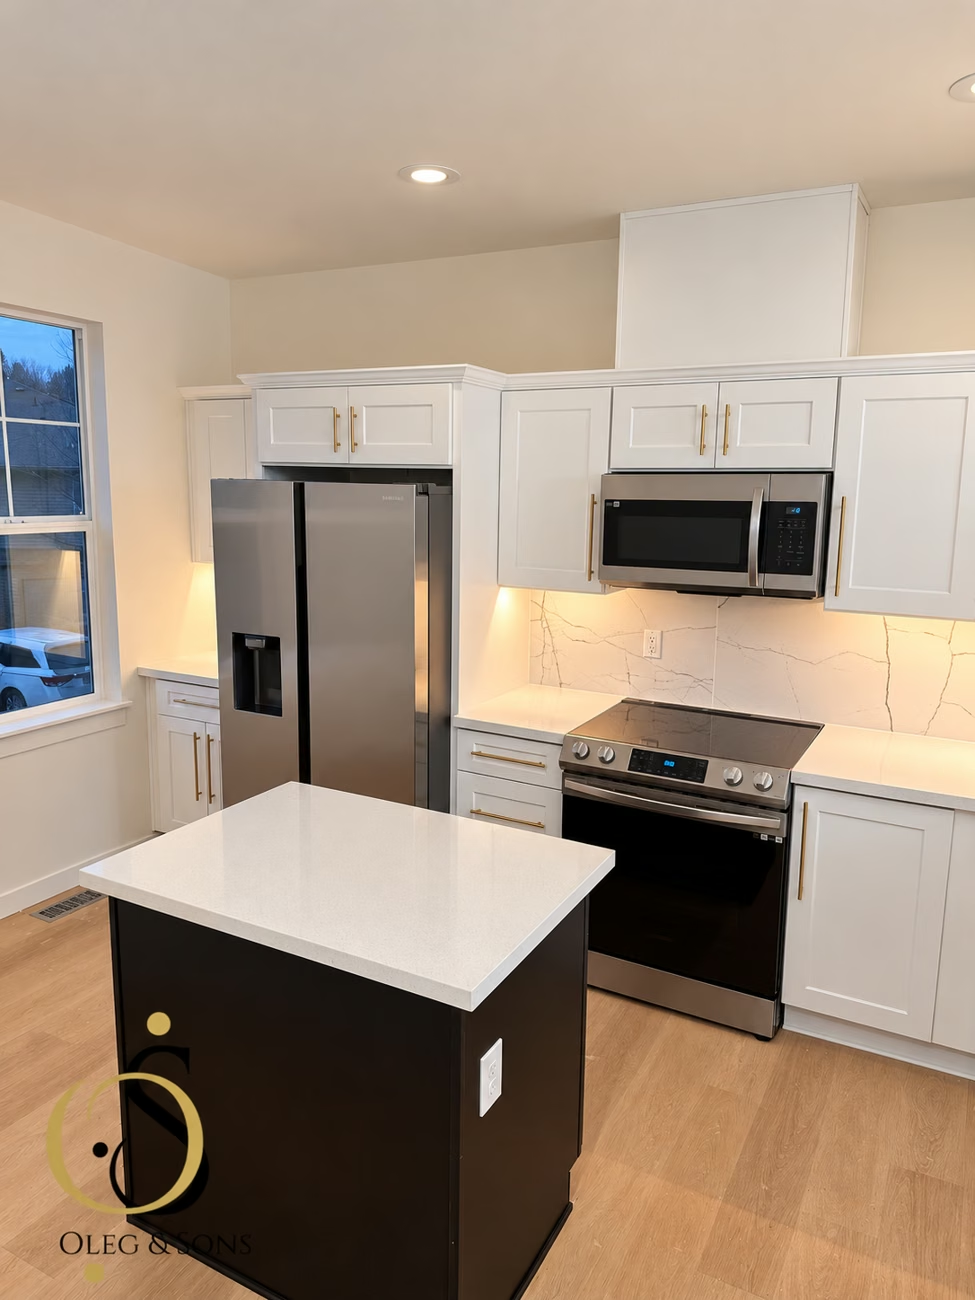 SEATTLE · COMPLETED REMODEL
Kitchen, dining connection and bathroom details, brought together through cabinetry, tile, storage and lighting.
Explore our Seattle project ↗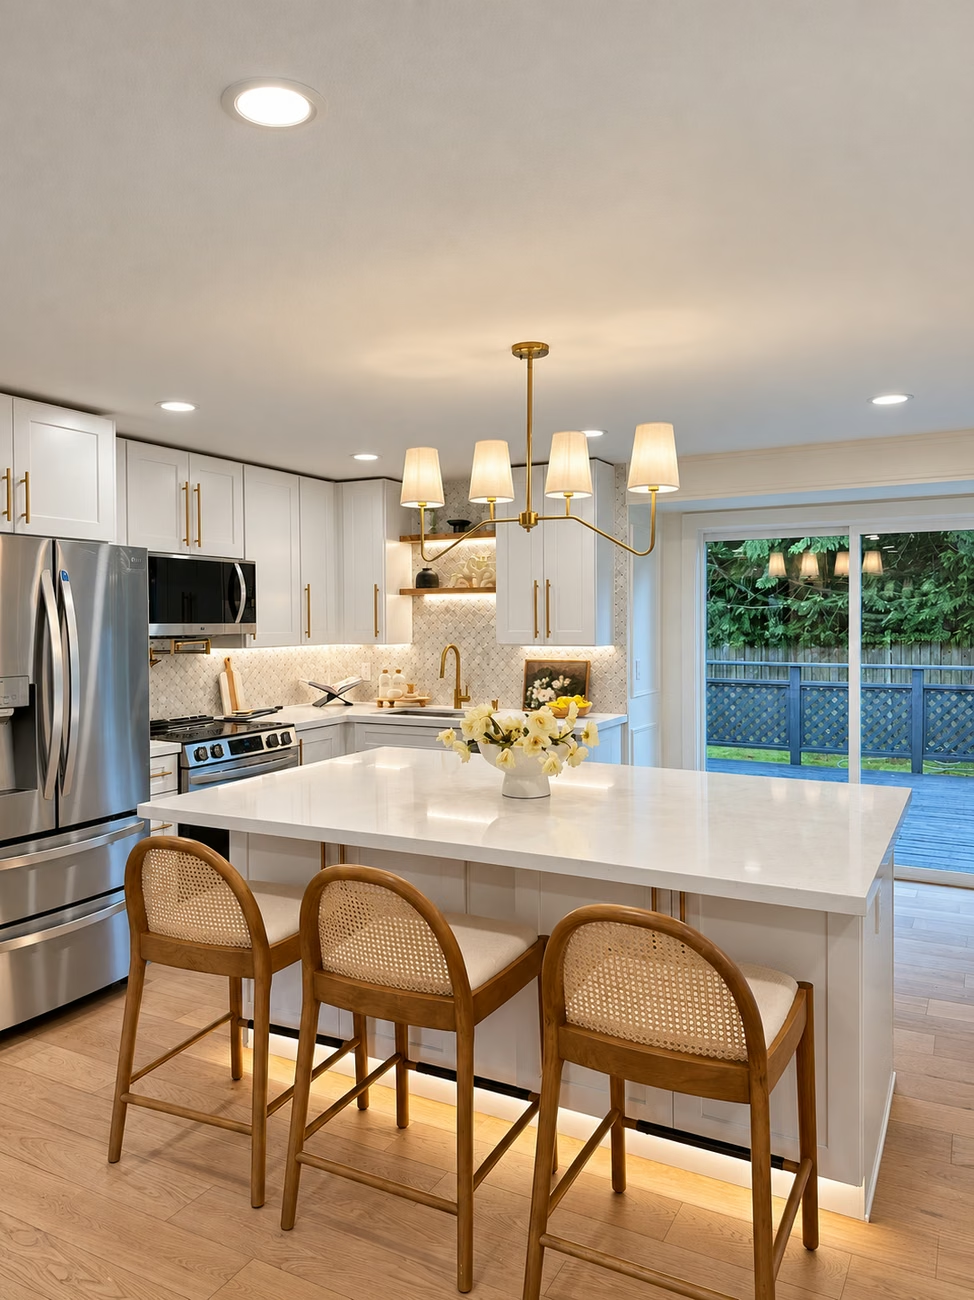 REDMOND · COMPLETED REMODEL
A kitchen, bathrooms, fireplace and interior updates, with preparation and finished spaces documented in the gallery.
Explore the full renovation ↗These are completed remodeling projects, not ADU case studies. Finished photos have lighting enhancements; explore each project for its documented scope.
THE SEATTLE DESIGN COLLECTION
The Seattle ADUniverse reference collection contains 183 entries, including 31 with drawings, documents or layout galleries. Compare their use of compact space before choosing a direction. Seattle approval does not authorize construction in Edmonds; site requirements, the applicable permit pathway and designer licensing need confirmation.
These 10 designs are listed as pre-approved in Seattle’s gallery. Site-specific permitting and a plan license from the designer are still required.
No designs match these filters. Try another size or search term.
We’ll help you explore access, site conditions, layout and construction for your property.
Seattle’s pre-approved designation is specific to the City’s program. For Bellevue or another nearby city, confirm the applicable local review and approval path. Source: City of Seattle · ADUniverse gallery. Designs and images belong to their respective creators. These are independent architects’ designs, not Oleg & Sons completed projects. Availability, approval and licensing must be confirmed with the City and designer. Catalog checked October 22, 2026.
This is Seattle’s ADUniverse collection. Its Seattle status does not establish approval for a Edmonds property. Plan licensing, local eligibility and site-specific permits must be checked with the relevant authority.
DESIGNED AROUND REAL LIFE
These AI-generated concepts invite discussion about an Edmonds ADU's room sizes, storage and finishes. They are design illustrations, not photographs of our work, site-specific plans or a promise of approval.
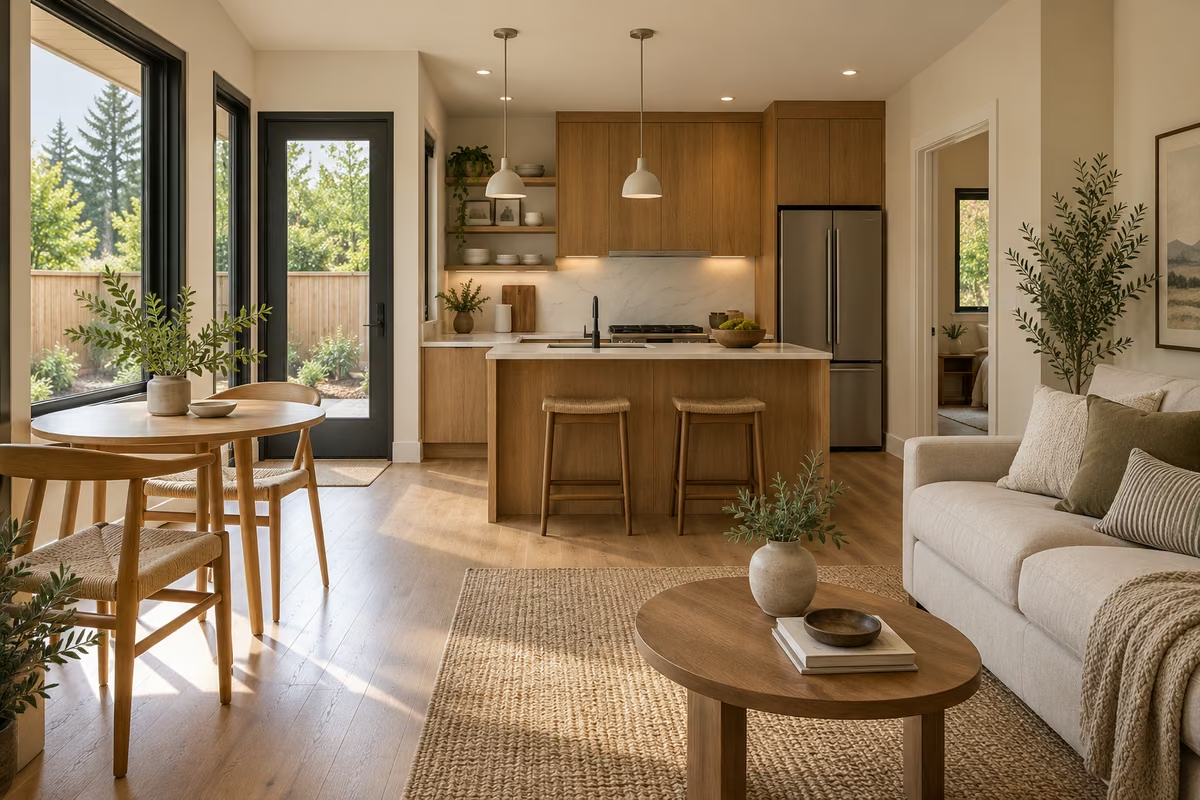 AI design concept
Explore a modest seating arrangement, a clear entrance and daylight that gives the room a comfortable sense of openness.
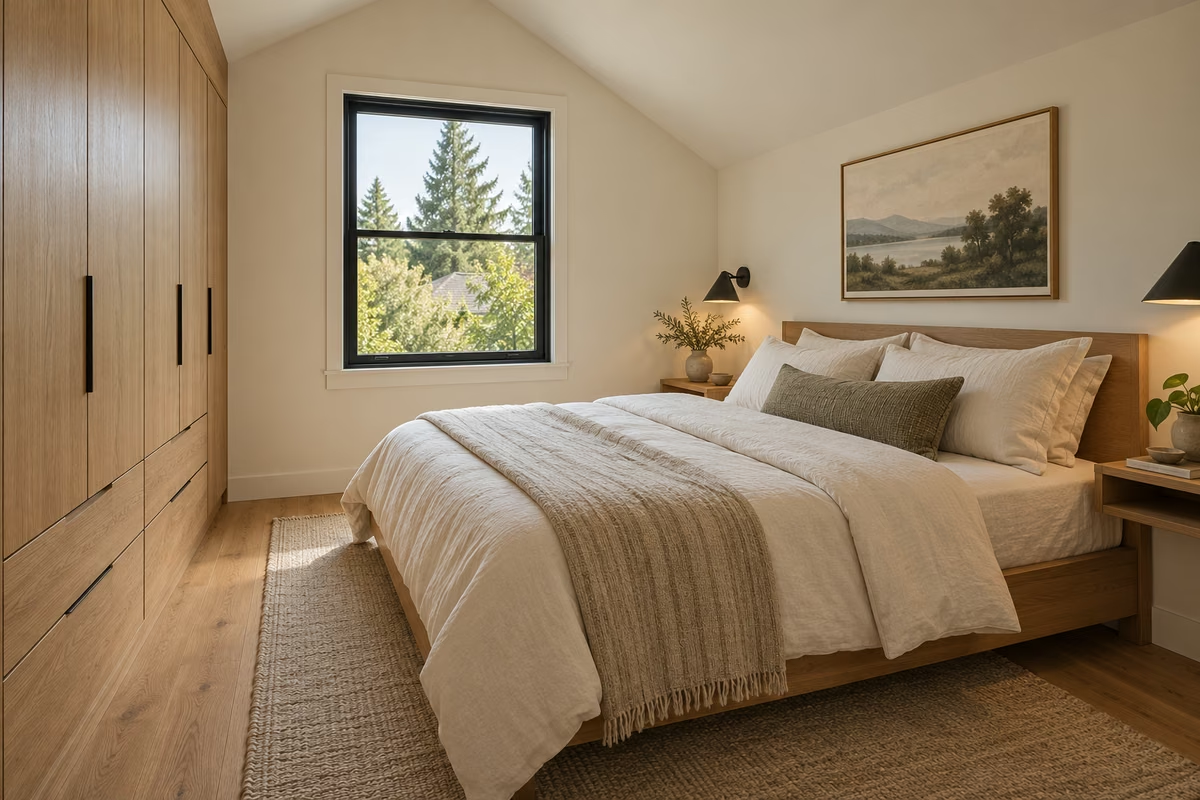 AI design concept
Plan space beside the bed and within the wardrobe, rather than judging the room only by an empty outline.
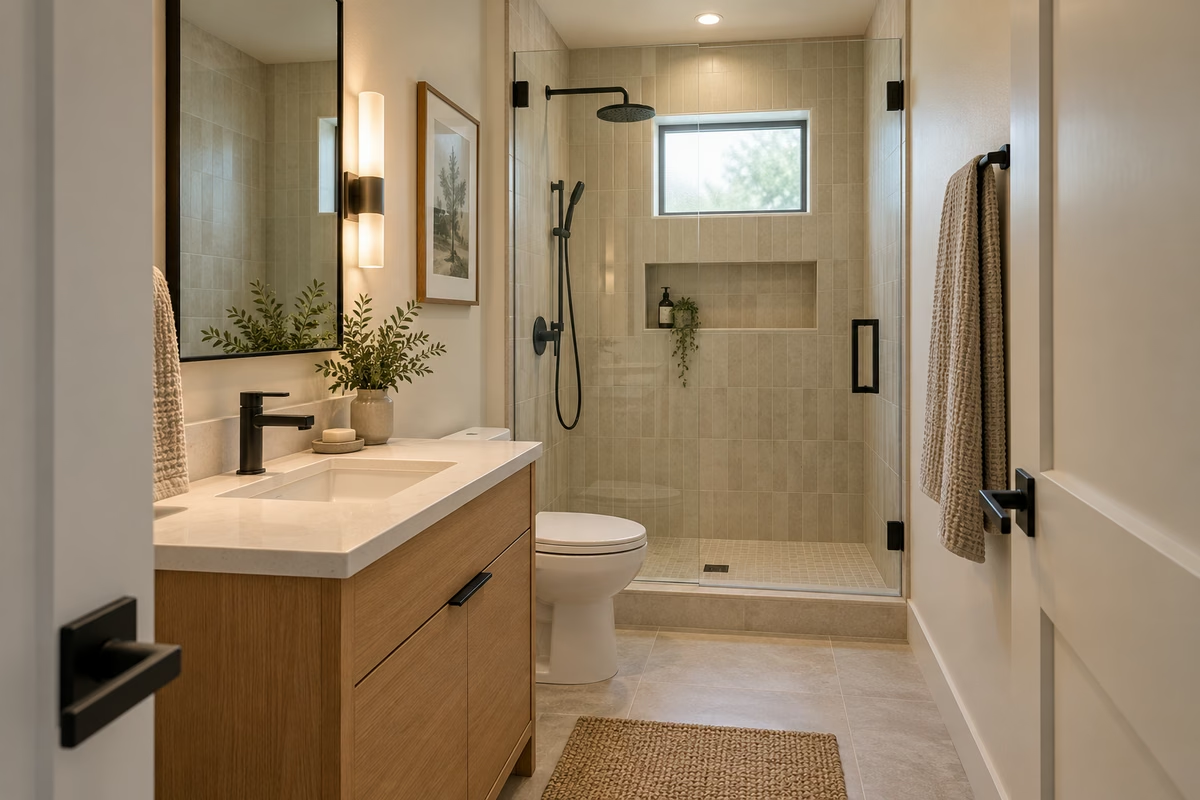 AI design concept
Consider easy-to-reach storage, useful lighting and the relationship between wet and dry areas before selecting decorative finishes.
AI-generated design concepts for inspiration. Layouts and finishes are developed for your property; these are not completed-project photographs.
START WITH YOUR PROPERTY
A separate cottage, an attached addition or an existing-space conversion will affect your property differently. Compare access, service work and living arrangements together.
Tell us about your propertyPlace the cottage and its approach together, accounting for the site's levels, utilities and privacy between households.
Connect the new dwelling to the existing building while giving careful attention to entry locations and the original home's rooms.
Investigate a basement or permitted outbuilding for residential potential, including its condition, access and proposed utility arrangement.
FROM YOUR EDMONDS ADDRESS TO HANDOVER
Site information, design decisions and utility coordination establish the work ahead. The permit and construction sequence becomes clearer as these questions are resolved, rather than through a standard promised duration.
Identify the parcel, building condition and agencies serving water, sewer and electrical needs.
Shape entrances, room relationships and outdoor connections with the appropriate design professionals.
Select the permit path matching the work and assemble site-specific documents for city review.
Coordinate site preparation, services, building work and selections against the agreed project scope.
Address final details, required inspections and approvals, then review the completed home and documentation.
The design team, reviewing authority, site conditions and material lead times shape your Edmonds sequence. We refine milestones as the documents and permit path become clear, then confirm the construction schedule in the agreement.
BEFORE YOU BEGIN
Look into utility territory, power coordination and the permit path before assuming that a selected design is ready for your property.
Ask us your questionNo. Confirm current catalog availability, then obtain the required site-specific review and building permit. A previously reviewed building plan does not approve its placement on your lot.
No. The current city handout gives different arrangements for Edmonds-served properties and Olympic View Water and Sewer District. Check the service territory before designing the connection.
Yes. Edmonds notes that a new dwelling can involve electrical equipment upgrades or changes to overhead facilities. Involve Snohomish PUD early in the planning conversation.
The city lists different application paths for an interior ADU remodel and a new detached structure. Match the submission to the actual construction scope.
Your Edmonds price is developed around the selected layout and property review. The written proposal should identify design responsibilities, site preparation, utility connections, finishes, allowances, exclusions, fees and taxes. The area planner on this page does not calculate a construction price.
Oleg & Sons Bellevue Home Remodeling provides a 2-Year Workmanship Warranty. For your Edmonds project, we review the agreed construction responsibilities, final walkthrough and applicable warranty terms in the project documentation.
YOUR PROPERTY. YOUR PRIORITIES.
Share your address, household needs and photos of the existing space or yard. We can discuss your idea and the information needed for a property-specific next step.
(425) 275-7945Owner operated since 2013
Washington contractor OLEGSSP754Q6 · 2-Year Workmanship Warranty
Review your project details, then choose a consultation time. Your notes will carry into the booking.
Bring this target size to your Edmonds scope discussion.
Floor area is for planning. Your Edmonds price follows site review and a written construction proposal.
Your address and project notes will be carried into our consultation calendar. Confirm your details there to complete the booking.