ONE COORDINATED BUILD

Issaquah new homes.
Begin with the terrain.

A home planned around its ground conditions, approach and everyday use.

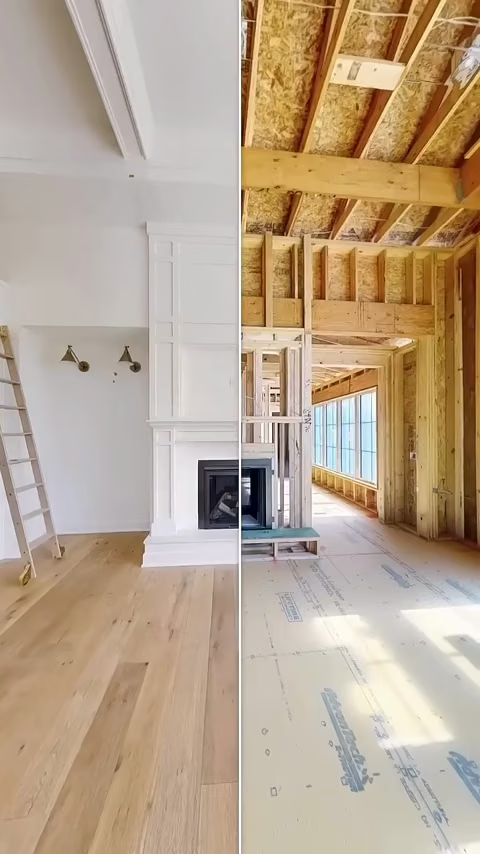
Side-by-side views of a framed home interior and its finished rooms
FRAMING & FINISHES

An Issaquah new-home concept needs to connect the desired rooms with the property's physical conditions. Understand the levels, driveway approach and service connections before committing to the building form. We help coordinate the design conversation and construction responsibilities so the house and its supporting site work are considered together from the beginning.

PEOPLE BEHIND THE WORKOwner operated since 2013
CARE BEYOND COMPLETION2-Year Workmanship Warranty
WASHINGTON CONTRACTOROLEGSSP754Q6 Verify registration with L&I

NEW HOME PLANNING · ISSAQUAH

Give the Issaquah site
a place in every decision

Investigate levels and ground conditions

Develop the site information needed to understand foundation, access and drainage decisions. Where slope or other ground questions arise, have the appropriate professionals define the investigation before the layout becomes fixed.
Clarify new-build versus addition scope

Issaquah provides specific new-construction and addition guidance within its residential permit resources. Describe what will remain, what will be removed and what will be built so the correct project path is established.

Make circulation work inside and out

Compare the route from parking to the entrance with stairs, storage and main living rooms. The most useful plan may be the one that responds to the actual approach rather than the most dramatic reference elevation.

Confirm current requirements with the authority responsible for your parcel. Planning sources reviewed October 2026.

A PLACE TO START

Look at plans with
the Issaquah terrain in view

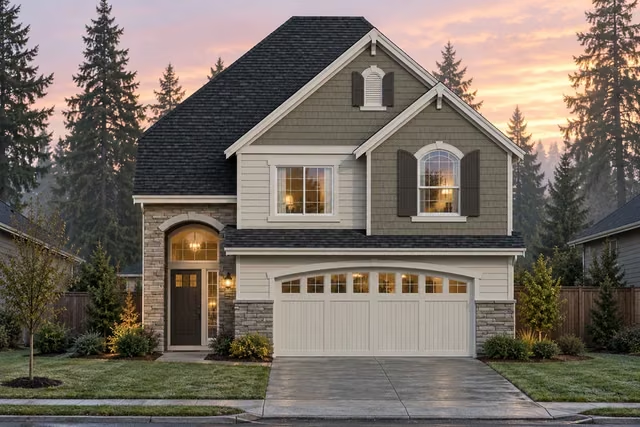
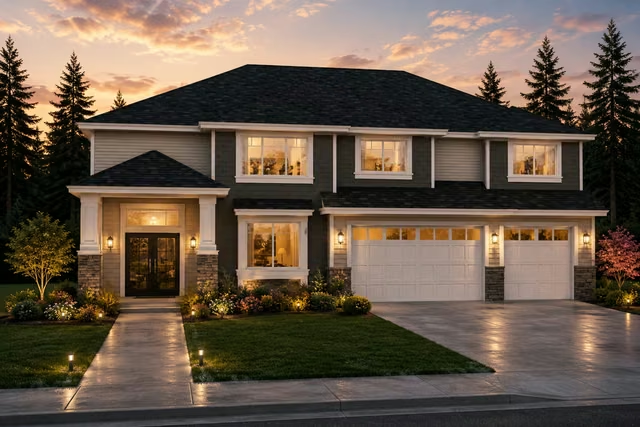
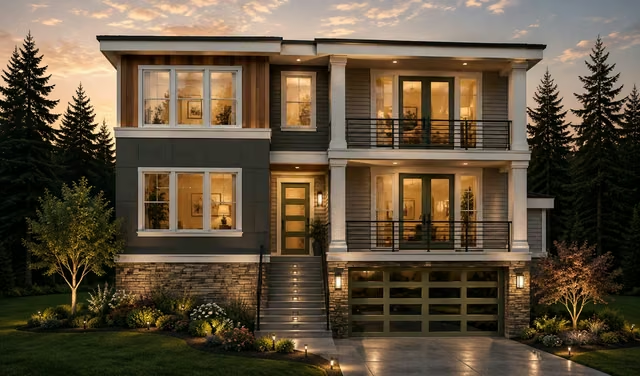
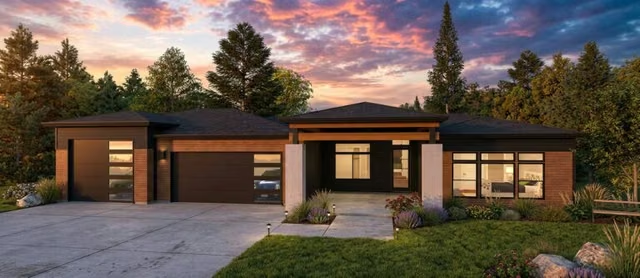
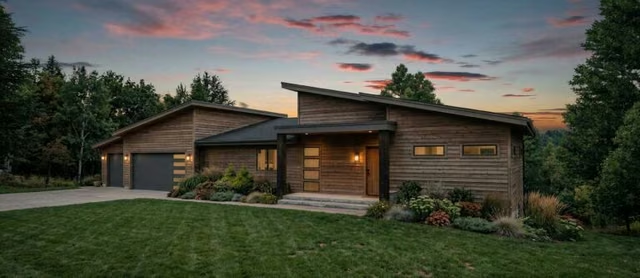
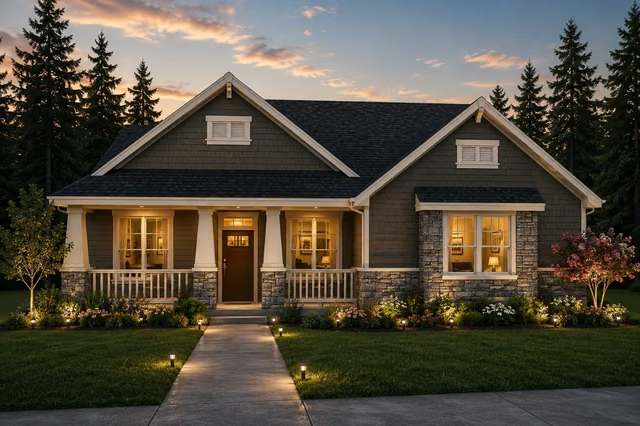
Use these six credited designer previews to compare levels, circulation and building form. For Issaquah, test the preferred direction against your parcel, utility arrangements and required professional documents before selecting or licensing a plan.

6 home plans to explore

Designer-sourced inspiration, with original previews credited to Home Plans NW / Rueppell Inc. and Design Northwest / DNW Inc. All design rights remain with their creators. These examples are not presented as Oleg & Sons projects or Seattle/Bellevue pre-approved plans. Building dimensions describe the home footprint; lot suitability, design licensing and site-specific requirements are reviewed separately.

THE ROAD TO A NEW HOME

Work from the site
toward a buildable design

For your Issaquah property, coordinate the site findings, design information and agreed work before each stage advances. The actual review path and construction sequence are established for the project.

Discuss your build
  1. 01

    Your property & the plan.

    Start with the property, your goals, and the plans or site information already available. Connect the proposed home with the relevant design and engineering professionals.

  2. 02

    Design, selections & approvals.

    Work through the layout, materials, construction details, and permit responsibilities. Set out the scope, pricing, payment milestones, and project-specific schedule.

  3. 03

    Construction & coordination.

    Connect site preparation, foundation, framing and dry-in with the next stages: mechanical systems, insulation, interiors and finish details. Coordinate the relevant trades and required inspections as the home takes shape.

  4. 04

    Final details & walkthrough.

    Review the finished work and agreed final details together, with the project documentation and our 2-Year Workmanship Warranty beyond completion.

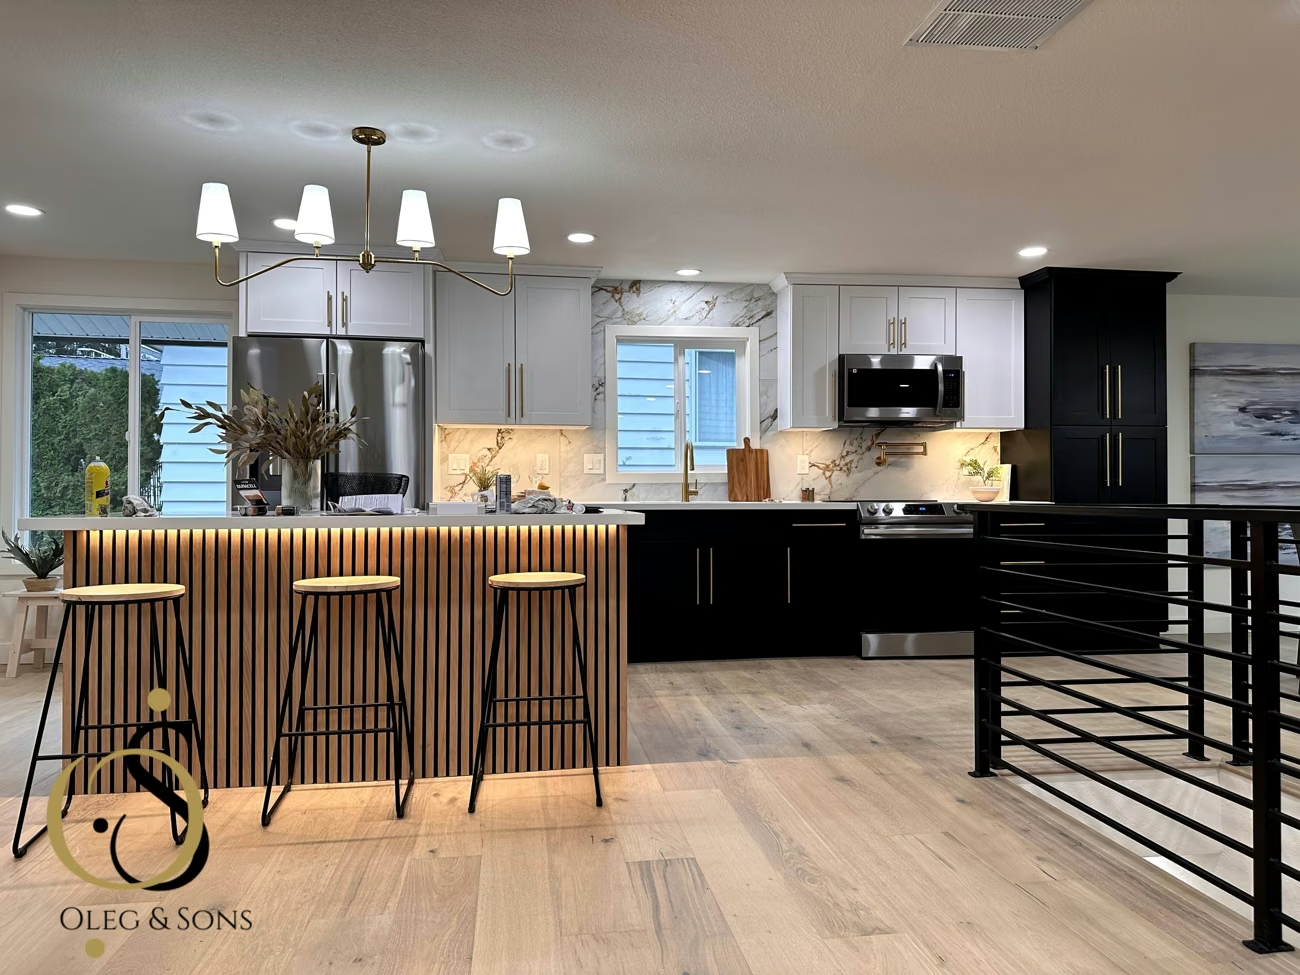
Oleg & Sons Bellevue Home Remodeling Edmonds remodeling portfolio: finished kitchen with a black island, white cabinetry and wood flooring
OUR REMODELING PORTFOLIO · EDMONDS, WA

LOOK AT THE DETAILS

Explore the coordination
visible in finished rooms

Our completed Edmonds renovation offers a close look at cabinetry, surfaces, lighting and finish work. Use it as a workmanship reference while discussing your Issaquah home. It is a remodeling project, not a ground-up new-construction case study.

Explore the Edmonds renovation
Meet Oleg and the team

A CLEARER STARTING POINT

Make Issaquah ground work
part of the proposal

Use the floor area to frame the Issaquah design conversation. Construction pricing follows review of the actual house, site work, service connections, selections and agreed responsibilities in your written proposal.

sq. ft.

Floor area for scope discussion

2,000 sq. ft.

2,000 sq. ft. to review for your Issaquah home.

Area planning only; no construction price is calculated for Issaquah. Confirm included work, site costs, professional responsibilities, allowances, exclusions, fees and taxes in the proposal.

The property.

Discuss access, grading, demolition, drainage, utilities and any site-specific engineering. Confirm how each item is handled in your proposal.

The design.

Review architectural and structural work, permits, energy requirements and construction details alongside the layout.

The finished home.

Connect cabinetry, surfaces, flooring, fixtures and equipment to written selections, allowances and the agreed scope.

BEFORE YOU BEGIN

Issaquah questions before
the drawings become detailed

Use these Issaquah questions to prepare the first conversation. The actual parcel, proposed building and agreed scope determine the design and construction path.

Ask us your question
Which Issaquah guidance applies to a new single-family home?

Begin with the City's Single Family / Duplex building permits and New Construction / Addition resources. Staff can confirm the required application package and related site information for the proposed work.

Is a sloping-site plan ready to build on Issaquah land?

No. It is a design reference. Survey, ground conditions, drainage, access and the proposed structural approach require property-specific evaluation before the drawings can become a construction package.

Can we compare an Issaquah addition with a replacement house?

Yes. Identify the existing structure and services, the rooms you need and the changes to the land. Compare retention and removal responsibilities, professional review and complete scope rather than floor area alone.

When should an Issaquah foundation strategy be discussed?

While testing the building location and levels. The appropriate engineer and site professionals should investigate the conditions that inform the foundation so those decisions do not arrive after the interior plan is fixed.

How is the price for a new Issaquah home established?

The Issaquah floor-area planner does not calculate a construction price. We review the property, building design and requested work, then identify included construction, site and service work, professional responsibilities, allowances, exclusions, fees and taxes in a written proposal.

What workmanship support follows a Issaquah new-home project?

Oleg & Sons Bellevue Home Remodeling backs its construction work with a 2-Year Workmanship Warranty. For your Issaquah project, the agreement and closeout documentation describe the agreed responsibilities, walkthrough and applicable warranty terms.

YOUR PROPERTY. YOUR PRIORITIES.

Bring us the Issaquah
site and your home brief

Share the address or parcel, the plans you have and the priorities for your Issaquah home. We can discuss what is known, what needs investigation and the next step toward a coordinated construction scope.

(425) 275-7945

Owner operated since 2013
Washington contractor OLEGSSP754Q6 · 2-Year Workmanship Warranty

Your Issaquah construction conversation

Review your project details, then choose a consultation time. Your notes will carry into the booking.

Planned home size2,000 sq. ft.

2,000 sq. ft. for your Issaquah scope review.

Review your project notes
Choose a consultation time ↗

Your address and project notes will be carried into our consultation calendar. Confirm your details there to complete the booking.

Home plan

100%

A valley shaped by water, industry and rail

The community known as Squak became Gilman as railway connections developed, incorporated in 1892 and took the name Issaquah in 1899. Mining and lumber were early economic foundations. A new residence adds to a valley with a layered development history. Read the property's own records and terrain before determining how the building, entrance and outdoor space should work, rather than assuming a plan from another site can transfer unchanged.